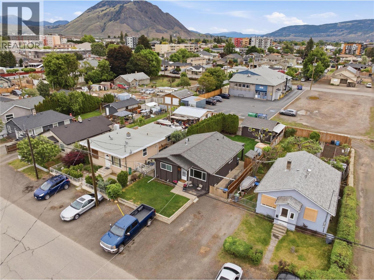
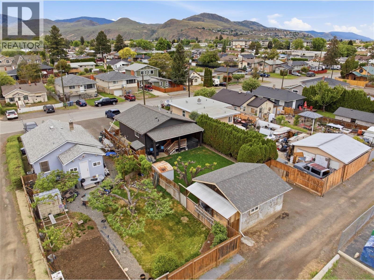
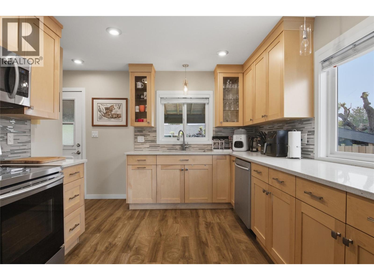
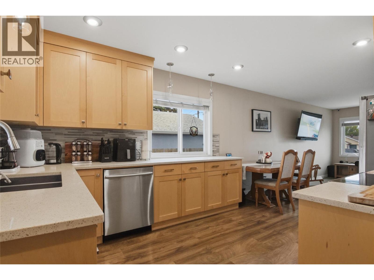
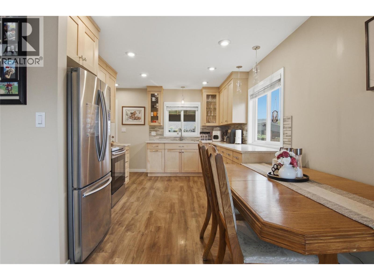
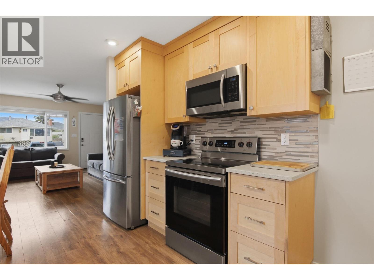
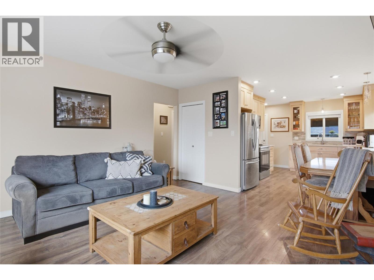
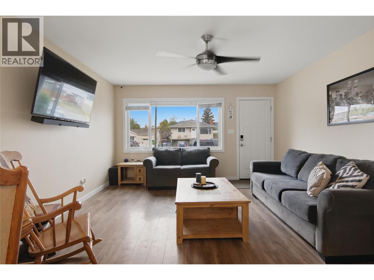
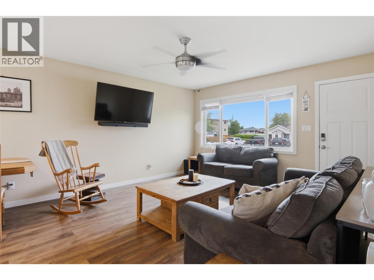
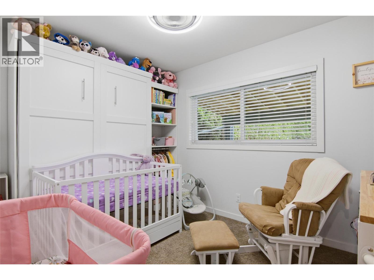
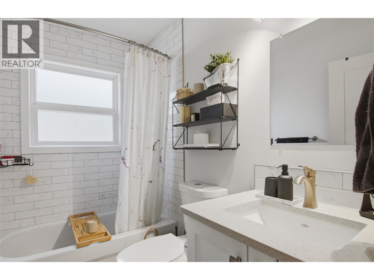
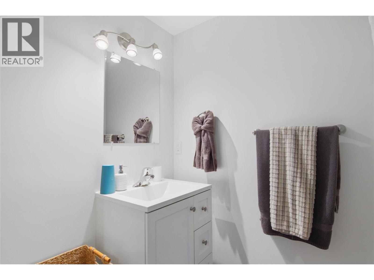
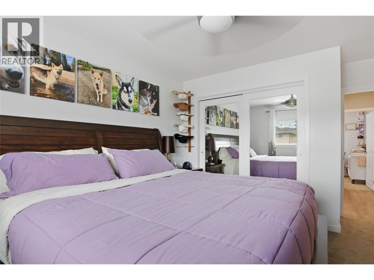
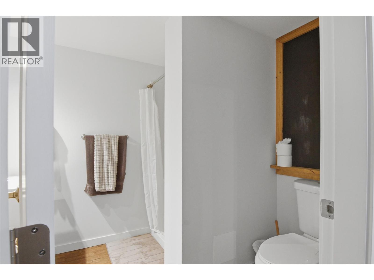
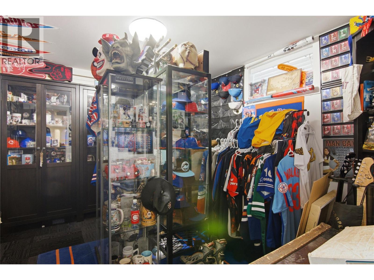
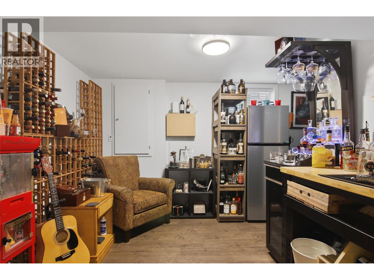
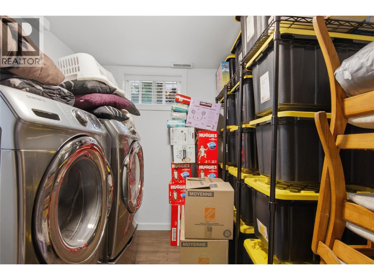
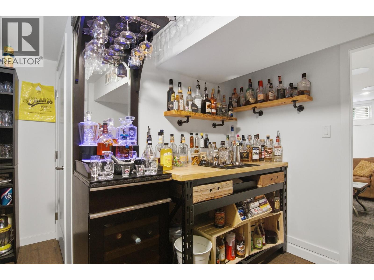
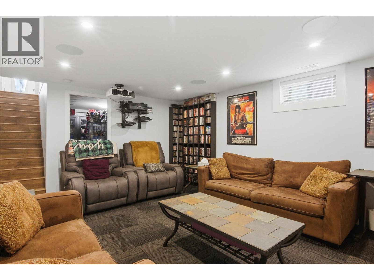
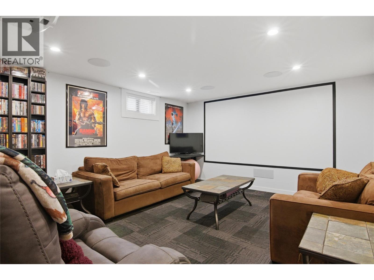
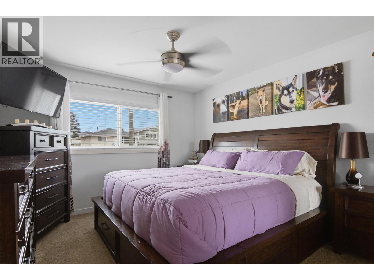
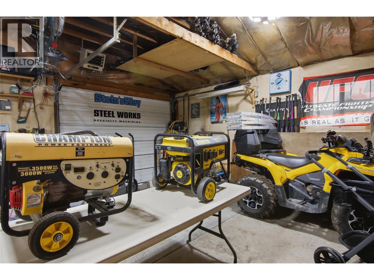
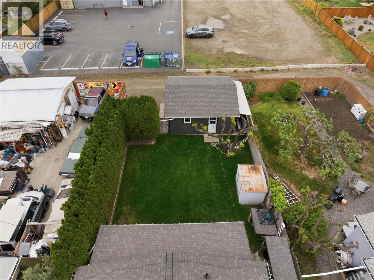
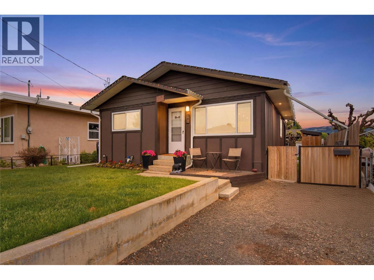
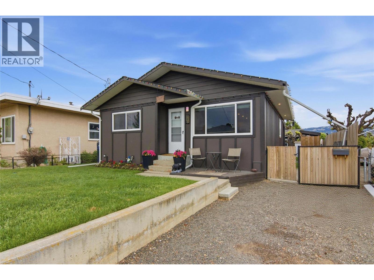
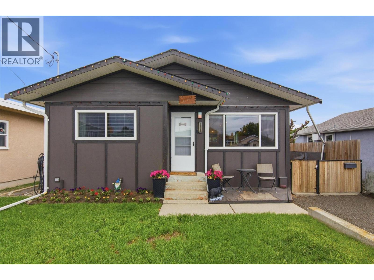
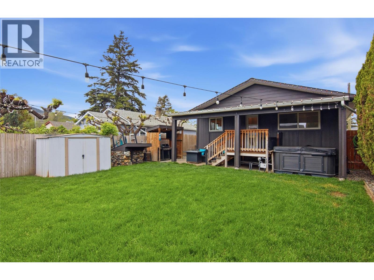
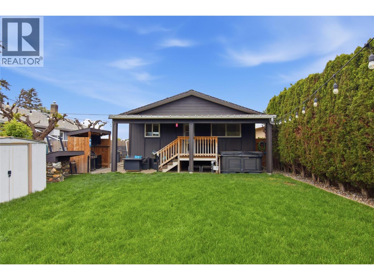
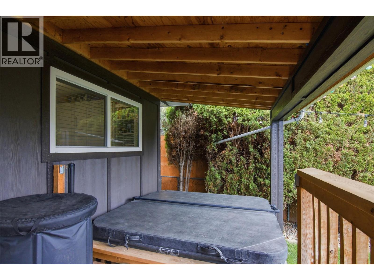
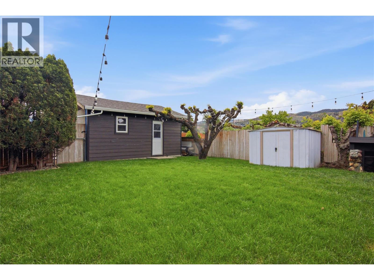
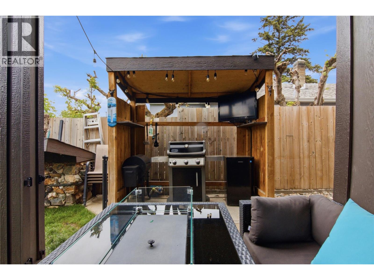
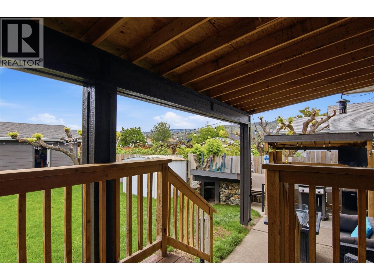
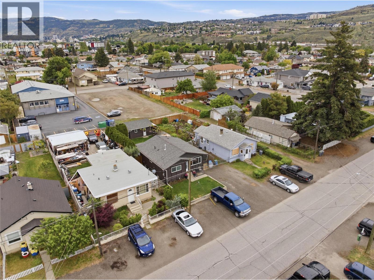
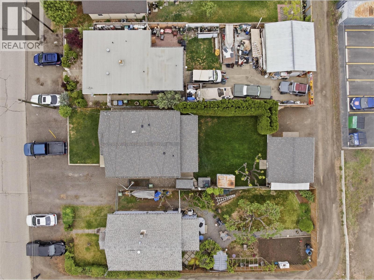
Welcome to 363 Willow Dr! Offering a great combination of modern updates, functional space, and versatility, this home features extensive renovations completed in 2017, including board and batten siding, asphalt shingles, a high-efficiency furnace, central A/C, 200 amp electrical service, and upgraded insulation with R50 spray foam attic insulation. The bright upper level features large windows that fill the home with natural light. The renovated kitchen boasts stone countertops, stainless steel appliances, under-cabinet lighting, and modern finishes. The spacious living room flows into the kitchen and dining area, creating an inviting space for everyday living and entertaining. Two bedrooms and an updated four-piece bathroom complete this level. The fully finished basement offers a theatre room with surround sound, a large family room, two additional bedrooms, a three-piece bathroom, and a dedicated laundry area. Perfect for growing families, guests, or additional living space. Outside, enjoy a fully fenced yard and detached 17' x 18' shop/garage with its own heater and electrical sub-panel, ideal for hobbies, storage, or a workspace. With a solid concrete foundation, a mix of laminate, tile, and carpet flooring, and numerous thoughtful updates, 363 Willow Dr offers comfortable living, flexible space, and plenty of practical features. (id:13641)
| MLS® Number | 10405662 |
| Property Type | Single Family |
| Neigbourhood | North Kamloops |
| Parking Space Total | 1 |
| Bathroom Total | 2 |
| Bedrooms Total | 4 |
| Appliances | Range, Refrigerator, Dishwasher, Dryer, Washer |
| Architectural Style | Bungalow |
| Constructed Date | 1960 |
| Construction Style Attachment | Detached |
| Cooling Type | Central Air Conditioning |
| Exterior Finish | Wood Siding |
| Flooring Type | Carpeted, Laminate, Tile |
| Heating Type | Forced Air, See Remarks |
| Roof Material | Asphalt Shingle |
| Roof Style | Unknown |
| Stories Total | 1 |
| Size Interior | 1,628 Ft2 |
| Type | House |
| Utility Water | Municipal Water |
| Detached Garage | 1 |
| Acreage | No |
| Sewer | Municipal Sewage System |
| Size Irregular | 0.11 |
| Size Total | 0.11 Ac|under 1 Acre |
| Size Total Text | 0.11 Ac|under 1 Acre |
| Level | Type | Length | Width | Dimensions |
|---|---|---|---|---|
| Basement | Bedroom | 11' x 13' | ||
| Basement | Laundry Room | 10' x 8' | ||
| Basement | 3pc Bathroom | Measurements not available | ||
| Basement | Bedroom | 11' x 8' | ||
| Basement | Living Room | 16' x 13' | ||
| Main Level | 4pc Bathroom | Measurements not available | ||
| Main Level | Bedroom | 8' x 11' | ||
| Main Level | Primary Bedroom | 14' x 11' | ||
| Main Level | Kitchen | 15' x 10' | ||
| Main Level | Living Room | 15' x 13' |
https://www.realtor.ca/real-estate/30499909/363-willow-street-kamloops-north-kamloops
Contact us for more information

Joe Doyle
Personal Real Estate Corporation

The trademarks REALTOR®, REALTORS®, and the REALTOR® logo are controlled by The Canadian Real Estate Association (CREA) and identify real estate professionals who are members of CREA. The trademarks MLS®, Multiple Listing Service® and the associated logos are owned by The Canadian Real Estate Association (CREA) and identify the quality of services provided by real estate professionals who are members of CREA. The trademark DDF® is owned by The Canadian Real Estate Association (CREA) and identifies CREA's Data Distribution Facility (DDF®)