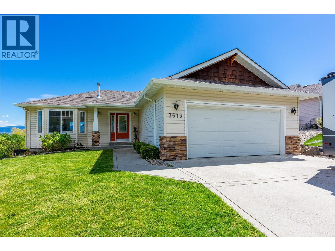
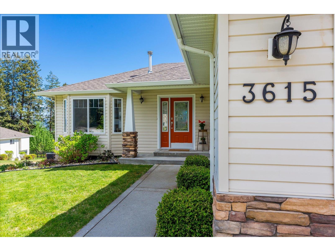
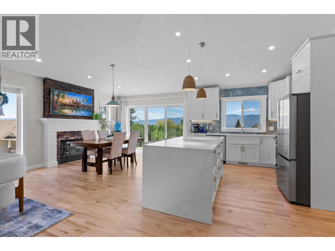
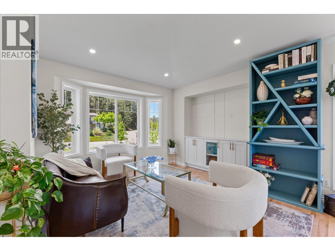
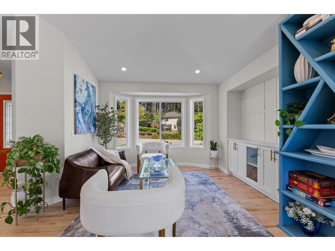
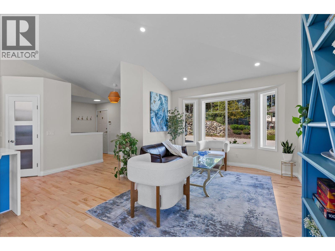
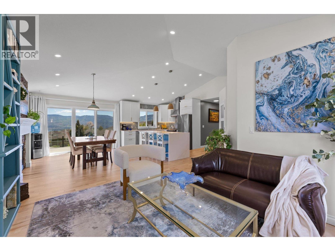
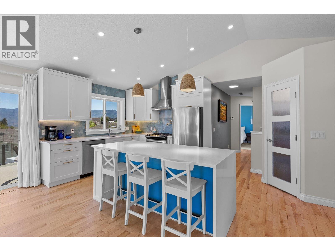
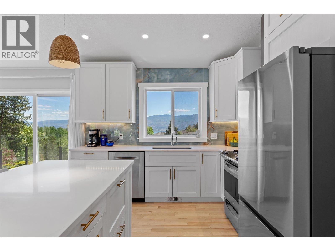
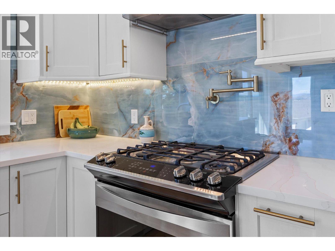
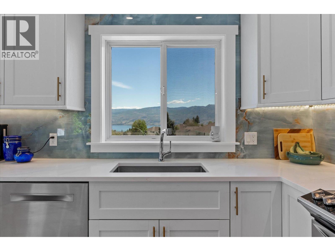
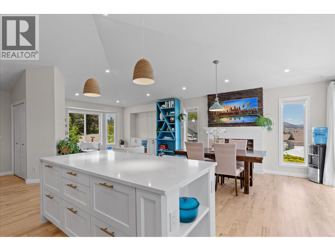
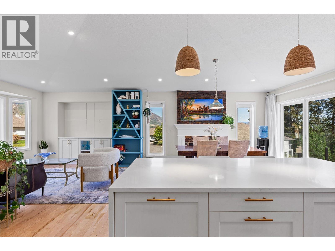
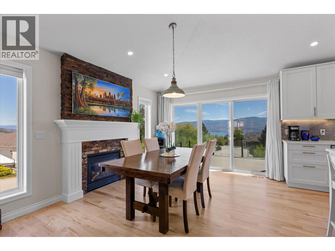
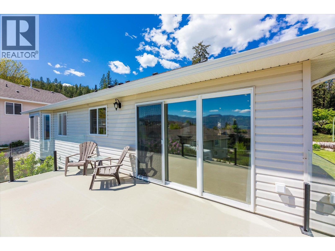
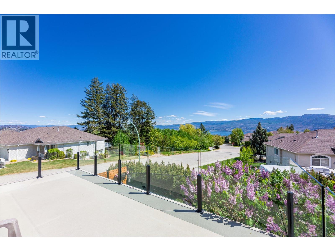
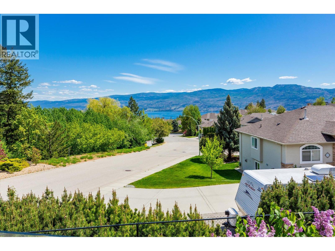
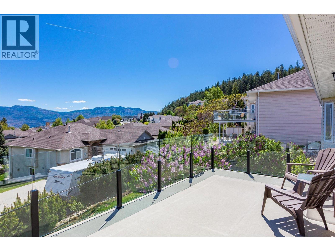
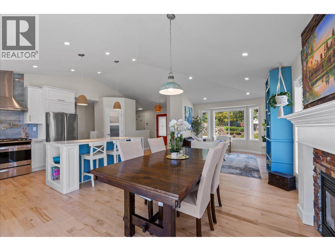
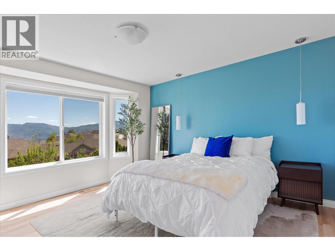
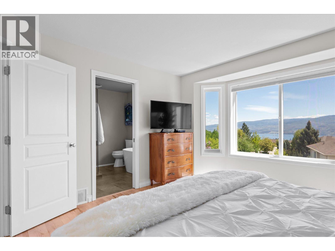
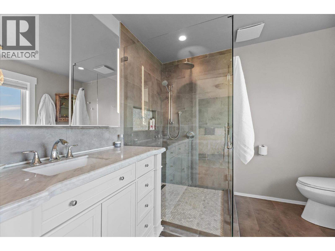
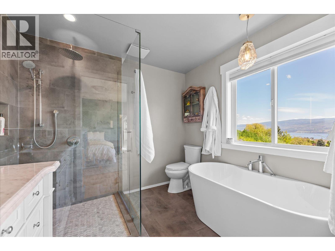
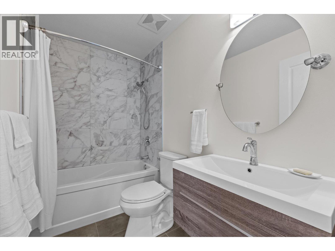
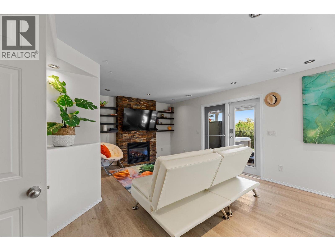
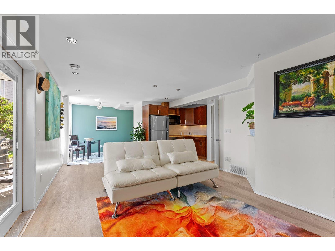
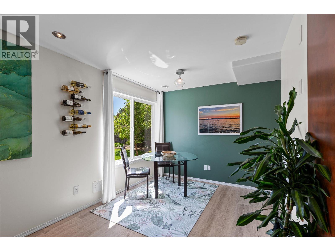
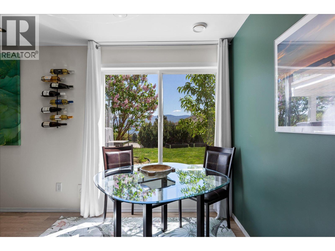
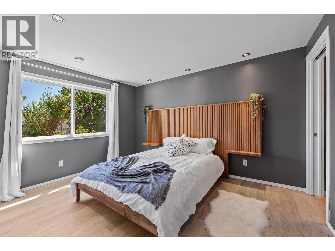
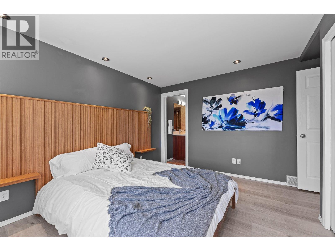
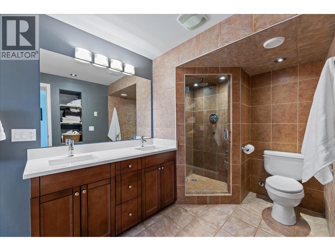
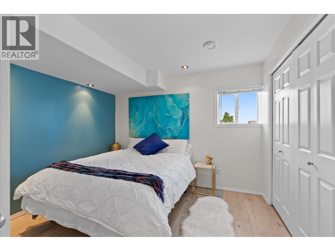
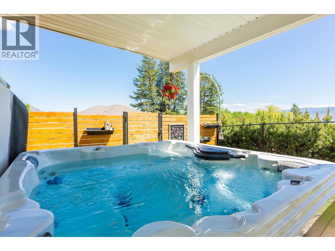
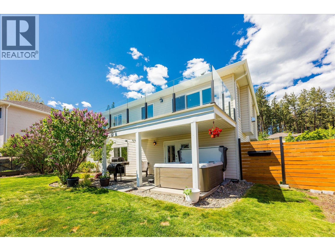
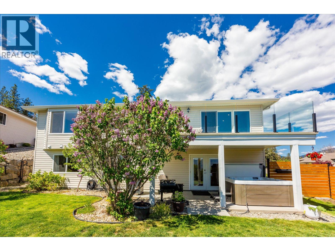
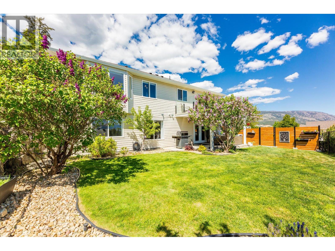
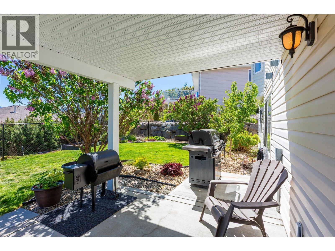
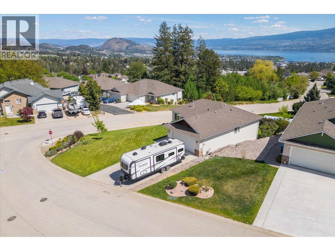
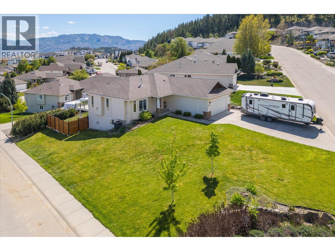
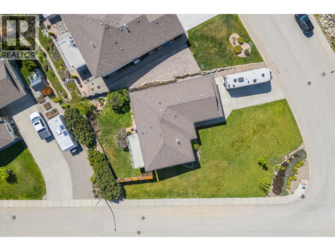
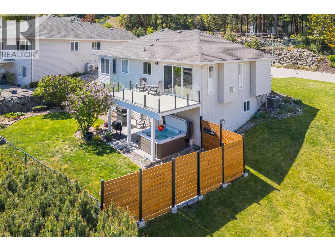
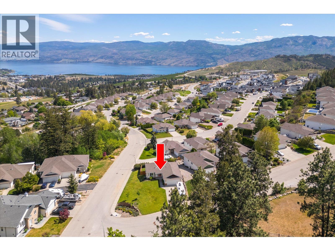
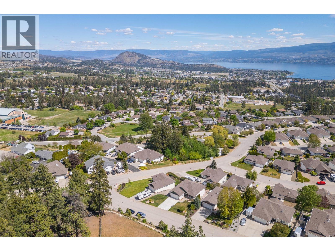
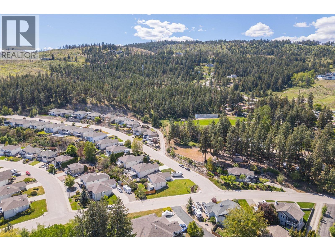
This beautifully renovated, move-in-ready walk-out rancher is perfectly positioned on a corner lot in West Kelowna, all set in a quiet, family-friendly area close to schools, and nearby hiking trails. Thoughtfully designed to capture sweeping lake and mountain views, the home features expansive windows, vaulted ceilings, and an open-concept main living area filled with natural light. A cozy gas fireplace adds warmth including resurfaced maple hardwood floors. Step out from the main living area onto a spacious walk-out deck with new sleek glass railings—allowing for unobstructed stunning views The stunning yet highly practical kitchen is a standout, boasting a massive island with quartz countertops, stainless steel appliances, a walk-in pantry, and striking slab porcelain tile backsplash. The primary bedroom offers beautiful lake views, a spacious ensuite, and luxurious heated floors. Downstairs, a fully self-contained suite includes its own fireplace, washer/dryer, a large ensuite with heated floors, and direct back yard access to a covered patio. This space is ideal for extended family or rental income, with city approval for a short-term rental secondary suite. Step outside to a fully fenced, landscaped yard featuring a peach tree, garden beds, and a smart app-controlled irrigation system. With approximately 95% of the home renovated, this property offers the perfect blend of luxury, comfort, and access to the Okanagan lifestyle—truly a must-see gem. (id:13641)
| MLS® Number | 10386144 |
| Property Type | Single Family |
| Neigbourhood | Glenrosa |
| Amenities Near By | Park, Recreation, Schools, Shopping |
| Community Features | Family Oriented |
| Features | Central Island |
| Parking Space Total | 2 |
| View Type | Lake View |
| Bathroom Total | 3 |
| Bedrooms Total | 4 |
| Appliances | Dishwasher, Dryer, Range - Gas, Microwave, Washer |
| Architectural Style | Ranch |
| Basement Type | Full |
| Constructed Date | 2003 |
| Construction Style Attachment | Detached |
| Cooling Type | Central Air Conditioning |
| Exterior Finish | Vinyl Siding |
| Fire Protection | Smoke Detector Only |
| Fireplace Present | Yes |
| Fireplace Total | 2 |
| Fireplace Type | Insert |
| Flooring Type | Hardwood, Tile |
| Heating Type | Forced Air, See Remarks |
| Roof Material | Asphalt Shingle |
| Roof Style | Unknown |
| Stories Total | 2 |
| Size Interior | 2,263 Ft2 |
| Type | House |
| Utility Water | Municipal Water |
| Attached Garage | 2 |
| Access Type | Easy Access |
| Acreage | No |
| Land Amenities | Park, Recreation, Schools, Shopping |
| Landscape Features | Landscaped, Underground Sprinkler |
| Sewer | Municipal Sewage System |
| Size Frontage | 79 Ft |
| Size Irregular | 0.19 |
| Size Total | 0.19 Ac|under 1 Acre |
| Size Total Text | 0.19 Ac|under 1 Acre |
| Level | Type | Length | Width | Dimensions |
|---|---|---|---|---|
| Basement | Recreation Room | 15'4'' x 21'5'' | ||
| Basement | Laundry Room | 7'8'' x 9'4'' | ||
| Basement | Dining Room | 8'9'' x 7'4'' | ||
| Basement | Kitchen | 8'7'' x 5'6'' | ||
| Basement | 4pc Bathroom | 10'10'' x 6'10'' | ||
| Basement | Bedroom | 10'8'' x 11'9'' | ||
| Basement | Bedroom | 13'0'' x 12'8'' | ||
| Main Level | 4pc Bathroom | 8'3'' x 5'0'' | ||
| Main Level | 4pc Ensuite Bath | 9'0'' x 7'11'' | ||
| Main Level | Bedroom | 10'10'' x 11'10'' | ||
| Main Level | Primary Bedroom | 13'7'' x 12'11'' | ||
| Main Level | Kitchen | 20'1'' x 11'6'' | ||
| Main Level | Dining Room | 14'1'' x 10'10'' | ||
| Main Level | Living Room | 12'2'' x 12'3'' |
https://www.realtor.ca/real-estate/29709622/3615-bellcourt-road-west-kelowna-glenrosa
Contact us for more information

Anthony Serani

The trademarks REALTOR®, REALTORS®, and the REALTOR® logo are controlled by The Canadian Real Estate Association (CREA) and identify real estate professionals who are members of CREA. The trademarks MLS®, Multiple Listing Service® and the associated logos are owned by The Canadian Real Estate Association (CREA) and identify the quality of services provided by real estate professionals who are members of CREA. The trademark DDF® is owned by The Canadian Real Estate Association (CREA) and identifies CREA's Data Distribution Facility (DDF®)