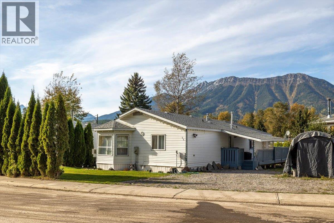
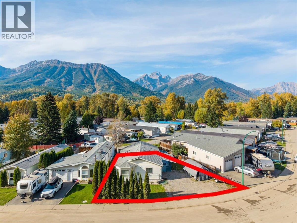
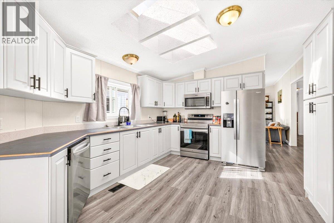
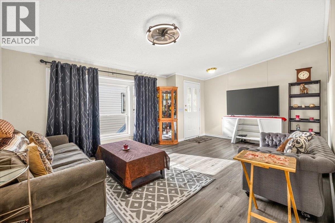
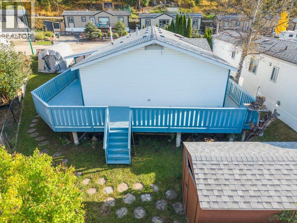
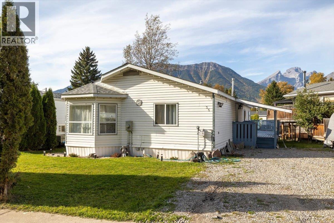
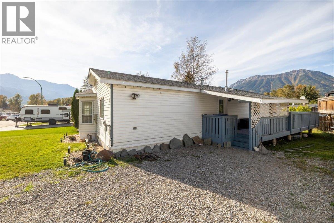
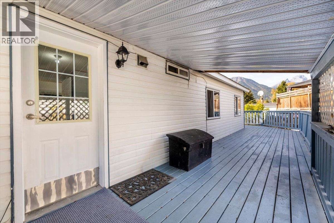
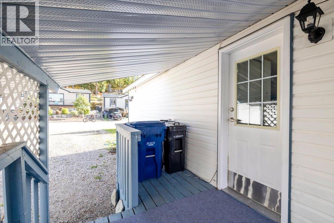
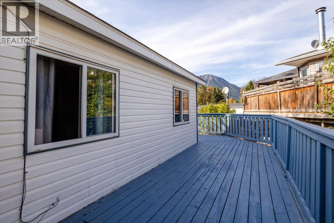
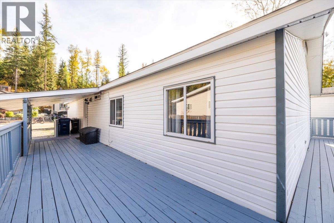
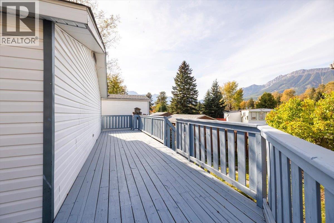
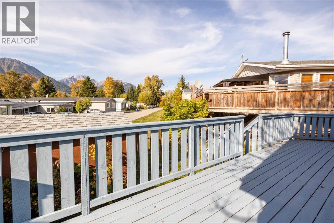
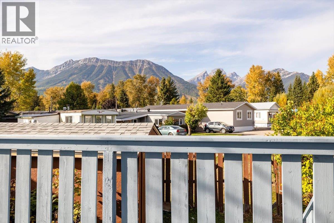
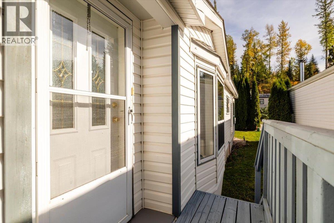
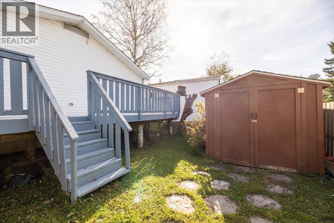
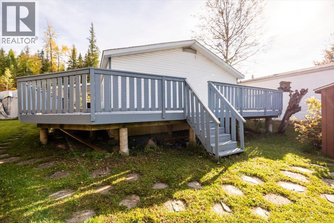
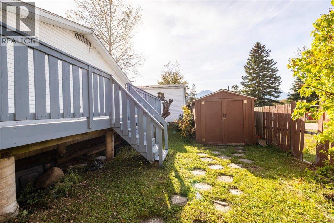
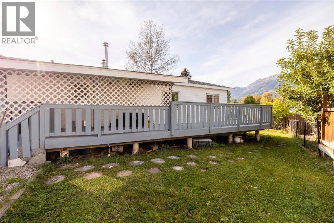
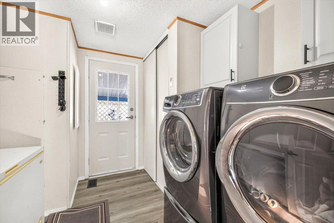
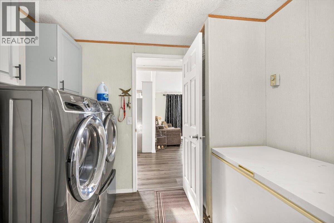
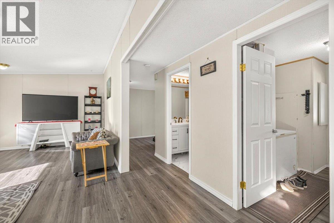
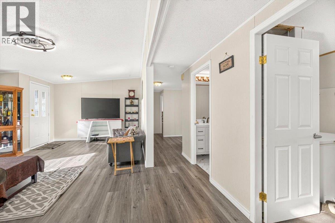
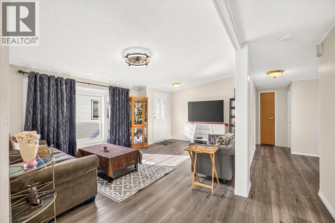
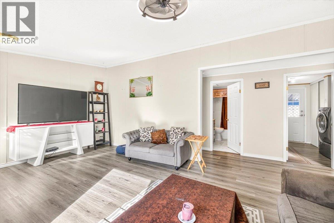
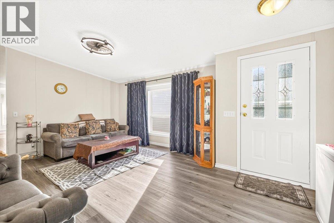
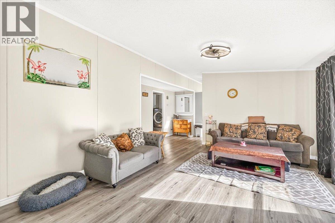
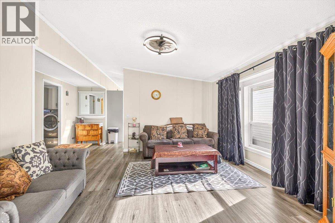
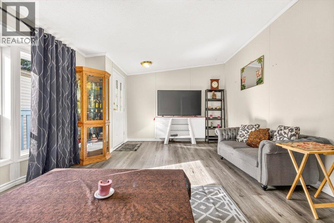
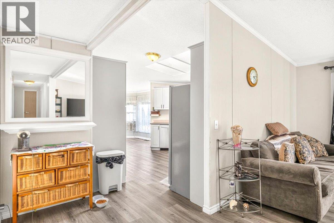
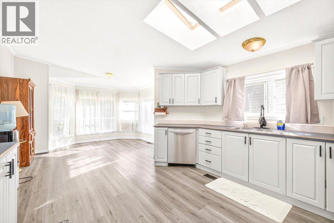
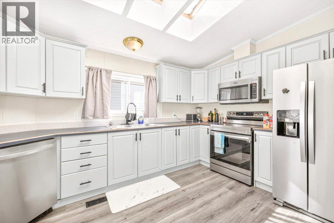
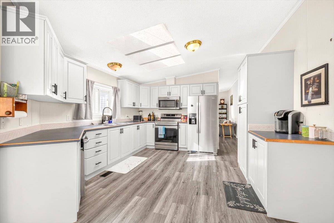
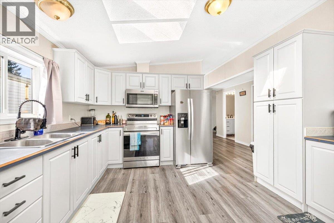
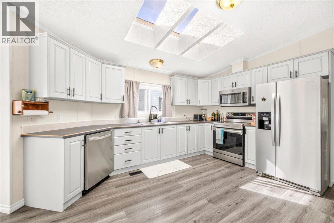
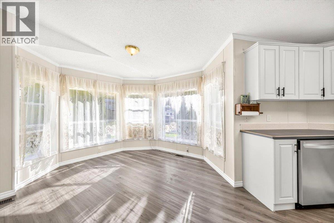
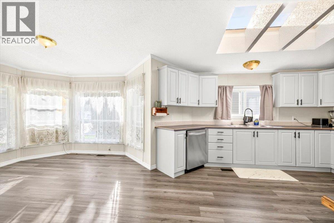
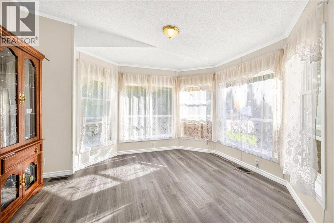
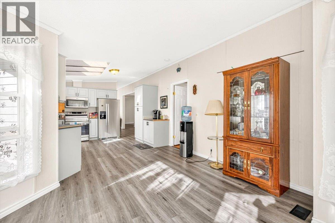
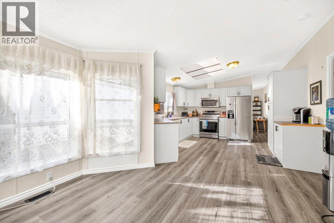
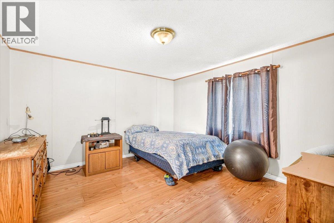
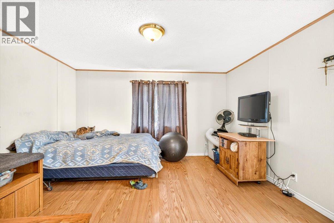
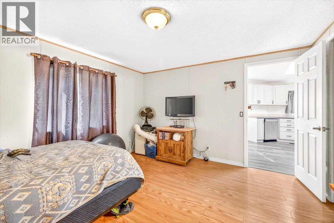
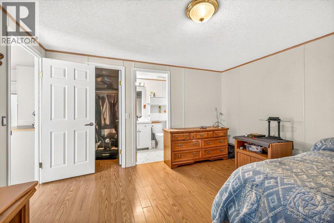
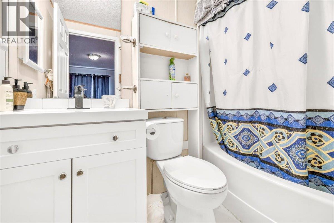
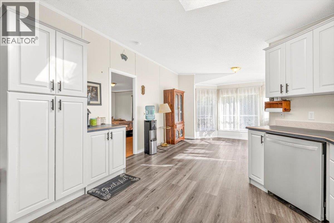
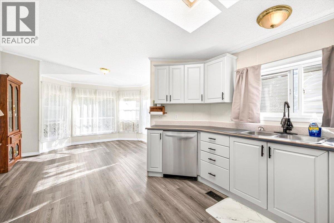
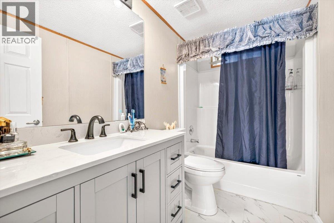
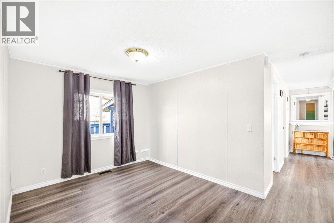
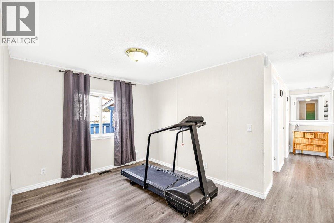
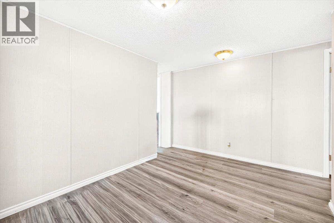
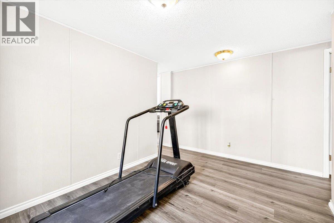
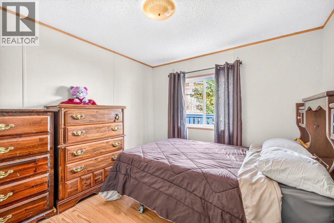
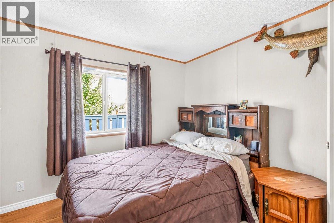
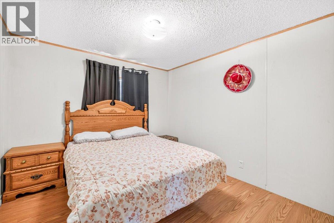
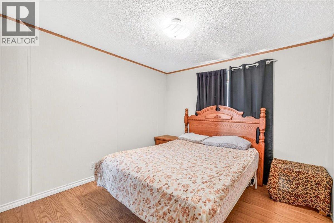
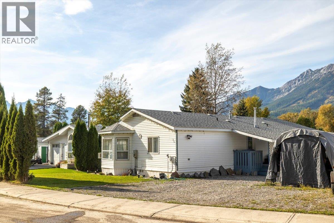
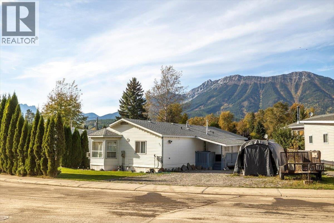
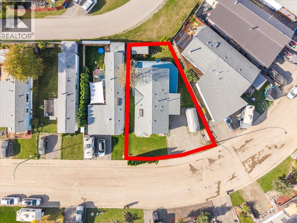
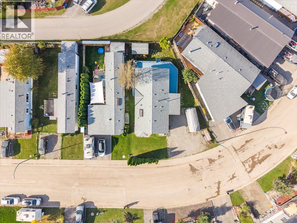
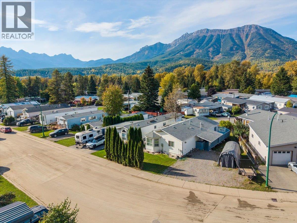
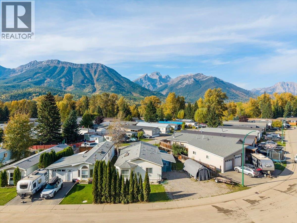
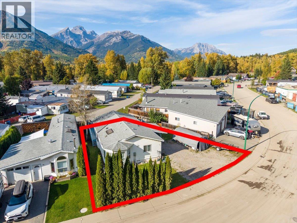
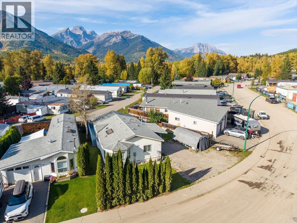
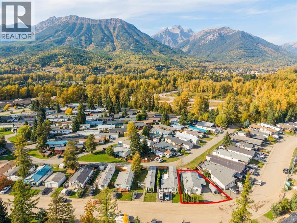
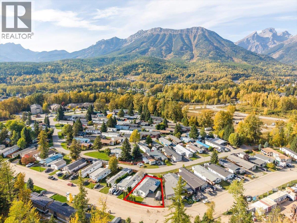
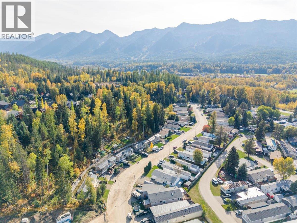
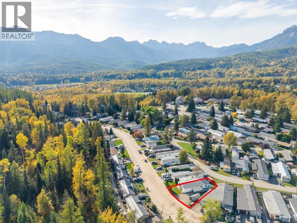
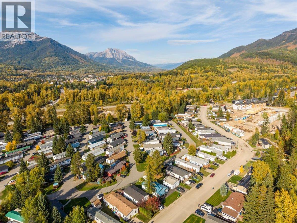
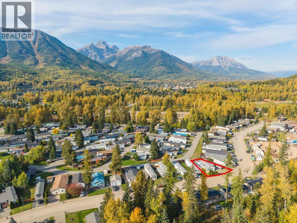
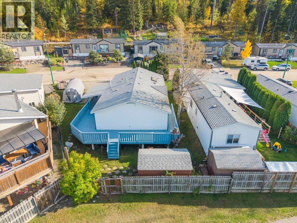
A fantastic opportunity! This spacious 3-bedroom, 2-full-bath home plus a versatile nook which is ideal for a home office, study, gym, or hobby space, offers an inviting open floor plan, stunning mountain views, and plenty of room for the whole family. The home has seen many recent updates, including a newer roof, hot water tank, furnace, appliances and shed. Three skylights bring an abundance of natural light into the kitchen and dining area, creating a bright and welcoming space. Step outside onto the recently improved wrap-around deck, the perfect spot to relax, entertain, and take in the incredible mountain views. Situated on one of the larger lots on the block, this property offers ample parking, generous outdoor space and the potential to create even more yard space to suit your family's needs. With its spacious layout, numerous updates, versatile living spaces, oversized lot, improved deck, mountain views, and abundant parking, this home offers excellent value and plenty of opportunity. Come take a look—you will be pleasantly surprised by all this home has to offer! ‘Fernie – Where Your Next Adventure Begins!’ (id:13641)
| MLS® Number | 10401540 |
| Property Type | Single Family |
| Neigbourhood | Fernie |
| Features | Balcony |
| Parking Space Total | 4 |
| View Type | Mountain View |
| Bathroom Total | 2 |
| Bedrooms Total | 3 |
| Appliances | Refrigerator, Dishwasher, Range - Electric, Freezer, Washer & Dryer |
| Constructed Date | 2000 |
| Heating Type | See Remarks |
| Roof Material | Asphalt Shingle |
| Roof Style | Unknown |
| Stories Total | 1 |
| Size Interior | 1,445 Ft2 |
| Type | Manufactured Home |
| Utility Water | Municipal Water |
| Acreage | No |
| Current Use | Other |
| Sewer | Municipal Sewage System |
| Size Irregular | 0.12 |
| Size Total | 0.12 Ac|under 1 Acre |
| Size Total Text | 0.12 Ac|under 1 Acre |
| Level | Type | Length | Width | Dimensions |
|---|---|---|---|---|
| Main Level | Dining Room | 10'7'' x 12'9'' | ||
| Main Level | Kitchen | 12'9'' x 14'2'' | ||
| Main Level | Bedroom | 9'9'' x 10'7'' | ||
| Main Level | Bedroom | 10'2'' x 9'9'' | ||
| Main Level | Full Ensuite Bathroom | 5'1'' x 8'2'' | ||
| Main Level | Primary Bedroom | 13'1'' x 12'2'' | ||
| Main Level | Dining Nook | 9'2'' x 10' | ||
| Main Level | Full Bathroom | 9'6'' x 5'0'' | ||
| Main Level | Living Room | 13'5'' x 18'7'' | ||
| Main Level | Laundry Room | 8'9'' x 9'6'' |
https://www.realtor.ca/real-estate/30330094/35-slalom-drive-fernie-fernie
Contact us for more information

Deb Trand
Personal Real Estate Corporation

The trademarks REALTOR®, REALTORS®, and the REALTOR® logo are controlled by The Canadian Real Estate Association (CREA) and identify real estate professionals who are members of CREA. The trademarks MLS®, Multiple Listing Service® and the associated logos are owned by The Canadian Real Estate Association (CREA) and identify the quality of services provided by real estate professionals who are members of CREA. The trademark DDF® is owned by The Canadian Real Estate Association (CREA) and identifies CREA's Data Distribution Facility (DDF®)