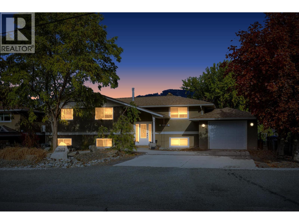
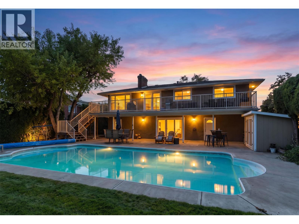
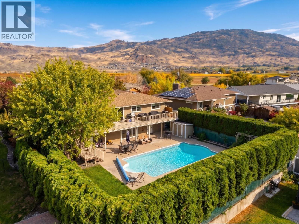
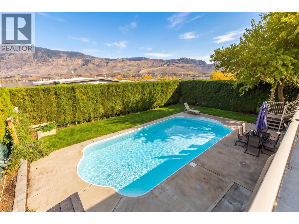
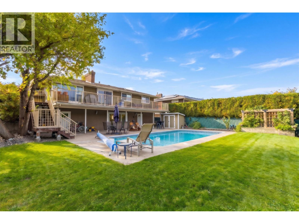
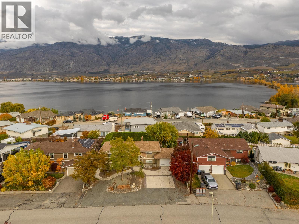
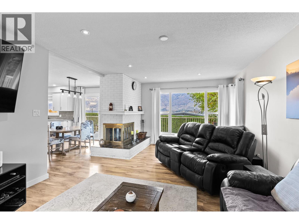
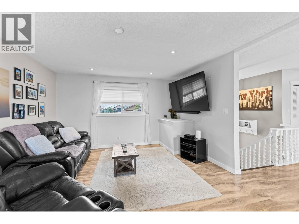
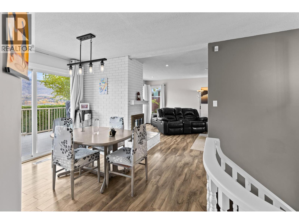
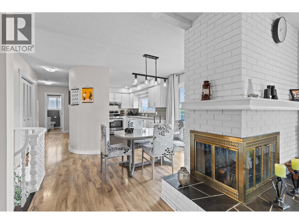
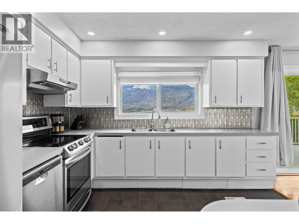
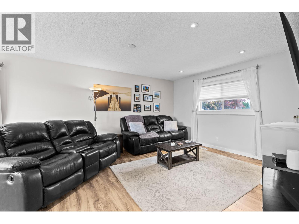
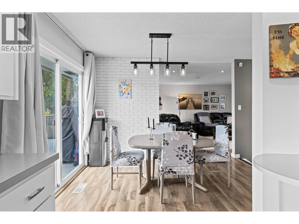
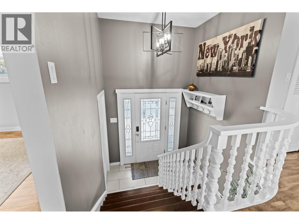
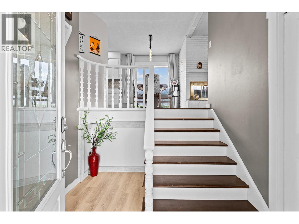
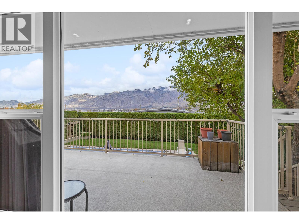
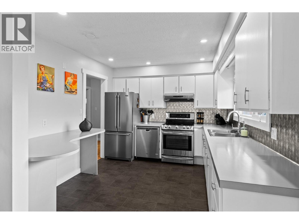
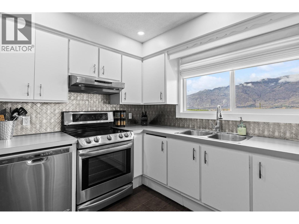
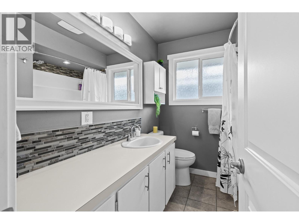
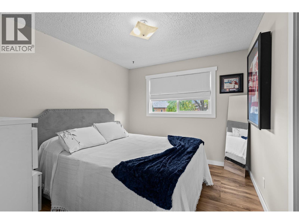
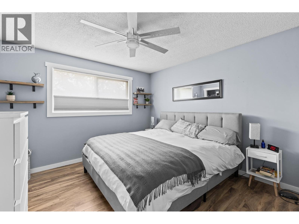
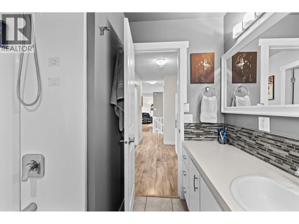
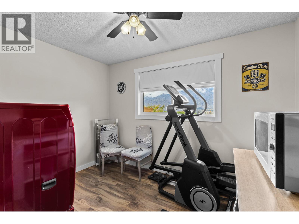
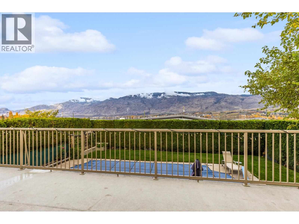
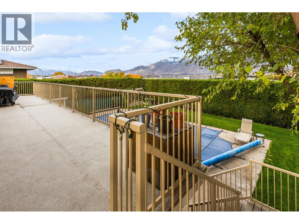
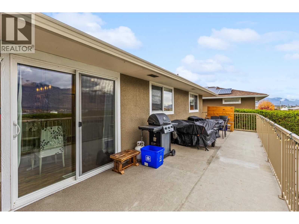
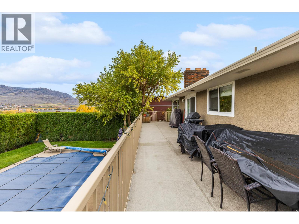
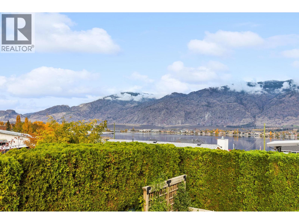
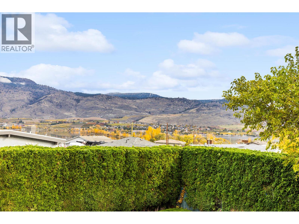
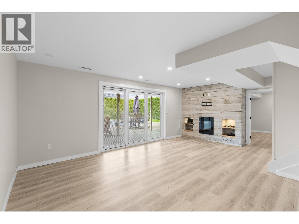
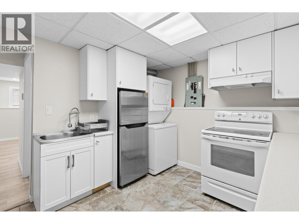
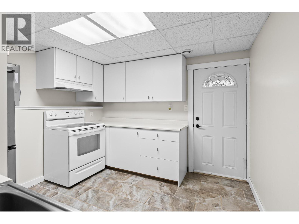
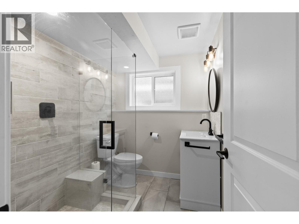
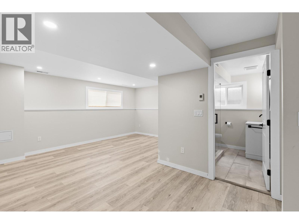
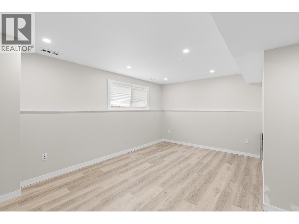
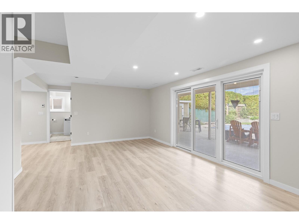
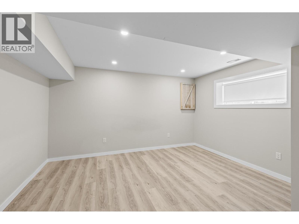
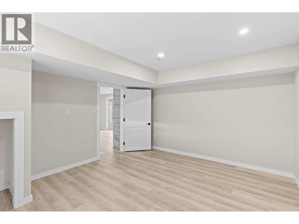
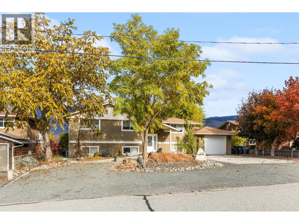
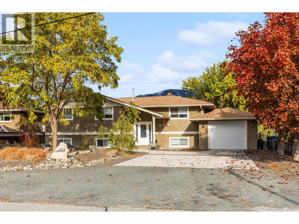
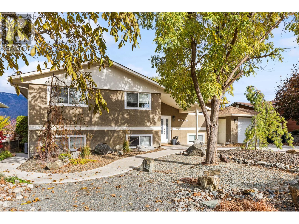
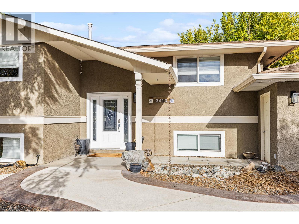
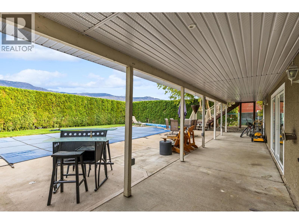
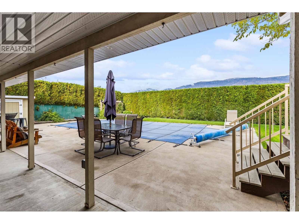
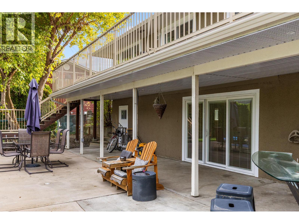
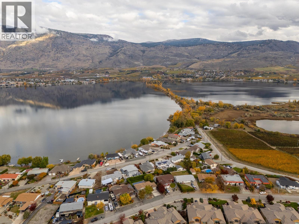
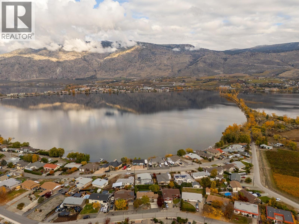
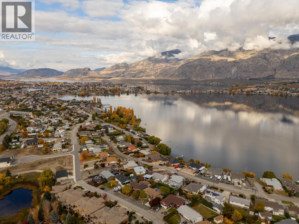
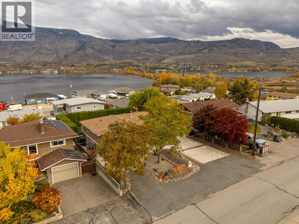
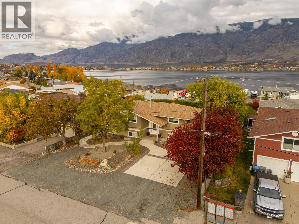
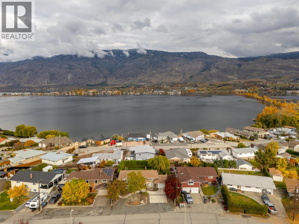
Wake up to glorious morning sunrises in this extensively renovated home in a sought-after Westside location, with partial views of Osoyoos Lake, the warmest freshwater lake in Canada. The eastern exposure fills the home with morning sun, and the private yard with a large in-ground salt-water SWIMMING POOL makes summer at home so much more enjoyable. Custom built in its day by renowned Herb Lewis, the home offers 3 bedrooms on the main level and a full 1 bedroom IN-LAW SUITE in the basement that can be completely separated or re-connected to the rest of the house. The fully remodelled daylight walk-out basement has its own separate entrance and giving you a flexible space for guests, extended family, or income potential. The remodelling of the whole house includes: new windows/doors, trim and painted kitchen cabinets, newer appliances and AC unit, newer spray-foam insulation and drywall and newer flooring throughout, new bathroom downstairs with remodelled tile floor, custom glass shower and in-floor heating and so much more. Insulated single garage adds space for storage or a workshop. You are just a stone’s throw from the famous Haynes Point Provincial Park, with its beaches and lakeside trails, and only minutes from the Osoyoos Golf Course and Country Club. Whether you want a seasonal getaway, a year-round residence, or a place to retire in the sun, this property delivers the South Okanagan lifestyle. (id:13641)
| MLS® Number | 10404501 |
| Property Type | Single Family |
| Neigbourhood | Osoyoos |
| Parking Space Total | 1 |
| Pool Type | Inground Pool |
| Bathroom Total | 2 |
| Bedrooms Total | 4 |
| Basement Type | Full, Remodeled Basement |
| Constructed Date | 1961 |
| Construction Style Attachment | Detached |
| Cooling Type | Heat Pump |
| Heating Type | Forced Air, See Remarks |
| Roof Material | Asphalt Shingle |
| Roof Style | Unknown |
| Stories Total | 2 |
| Size Interior | 2,182 Ft2 |
| Type | House |
| Utility Water | Municipal Water |
| Additional Parking | |
| Attached Garage | 1 |
| Acreage | No |
| Sewer | Municipal Sewage System |
| Size Irregular | 0.19 |
| Size Total | 0.19 Ac|under 1 Acre |
| Size Total Text | 0.19 Ac|under 1 Acre |
| Level | Type | Length | Width | Dimensions |
|---|---|---|---|---|
| Lower Level | Utility Room | 7'2'' x 14'1'' | ||
| Lower Level | 3pc Bathroom | 7'2'' x 6'1'' | ||
| Lower Level | Kitchen | 10'4'' x 9'11'' | ||
| Lower Level | Bedroom | 12'3'' x 13'9'' | ||
| Lower Level | Recreation Room | 20'3'' x 13'0'' | ||
| Main Level | 4pc Bathroom | 7'11'' x 7'0'' | ||
| Main Level | Bedroom | 11'5'' x 8'6'' | ||
| Main Level | Bedroom | 11'6'' x 9'7'' | ||
| Main Level | Primary Bedroom | 11'6'' x 11'6'' | ||
| Main Level | Foyer | 7'7'' x 8'7'' | ||
| Main Level | Dining Room | 8'3'' x 9'1'' | ||
| Main Level | Kitchen | 11'7'' x 10'1'' | ||
| Main Level | Living Room | 13'2'' x 20'4'' |
https://www.realtor.ca/real-estate/30468116/3413-lobelia-drive-osoyoos-osoyoos
Contact us for more information

Alina Lovin
Personal Real Estate Corporation

The trademarks REALTOR®, REALTORS®, and the REALTOR® logo are controlled by The Canadian Real Estate Association (CREA) and identify real estate professionals who are members of CREA. The trademarks MLS®, Multiple Listing Service® and the associated logos are owned by The Canadian Real Estate Association (CREA) and identify the quality of services provided by real estate professionals who are members of CREA. The trademark DDF® is owned by The Canadian Real Estate Association (CREA) and identifies CREA's Data Distribution Facility (DDF®)