Maintenance,
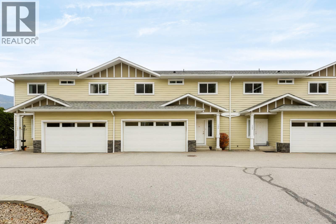
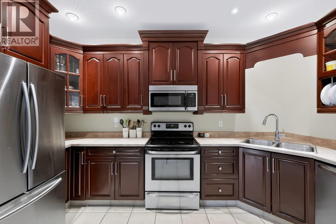
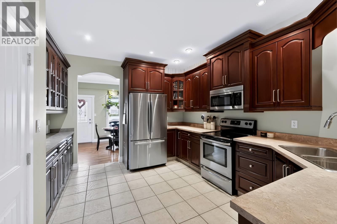
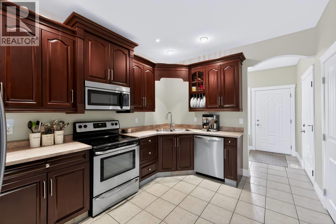
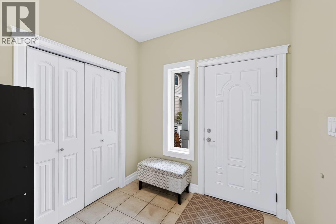
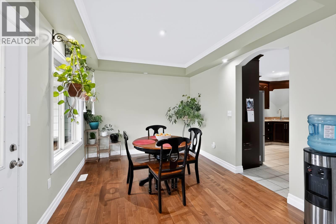
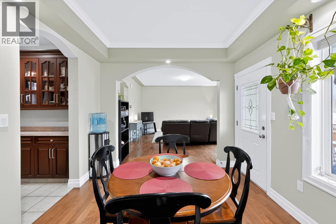
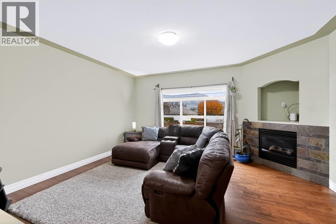
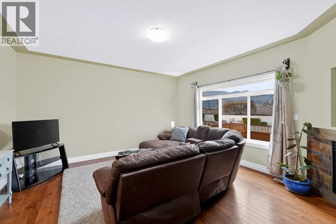
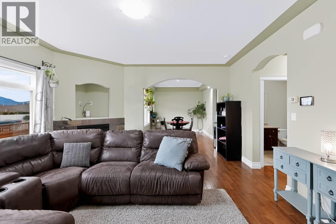
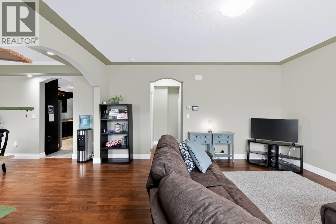
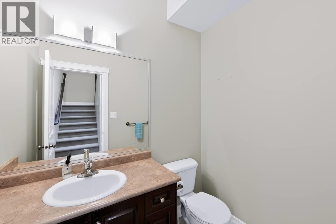
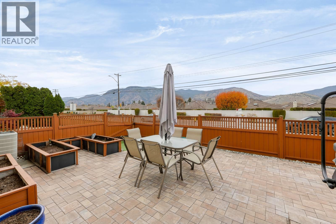
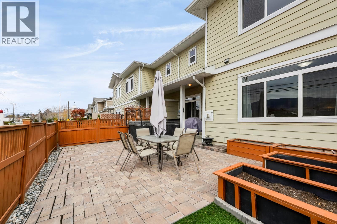
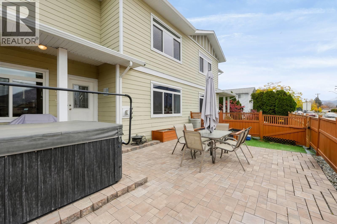
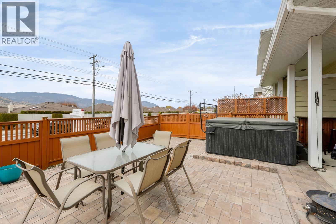
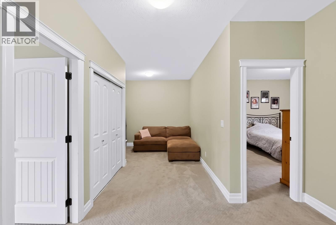
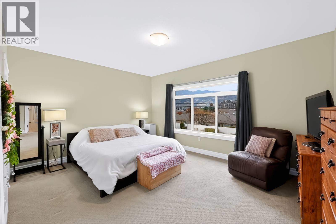
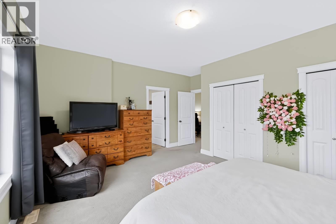
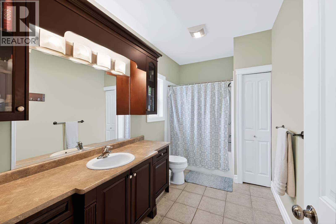
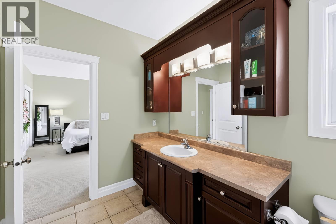
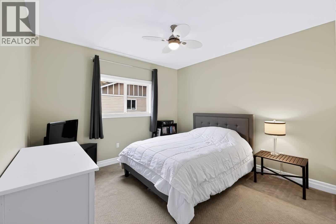
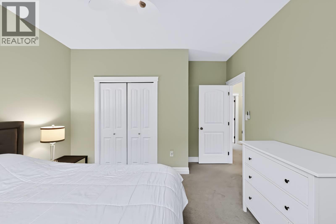
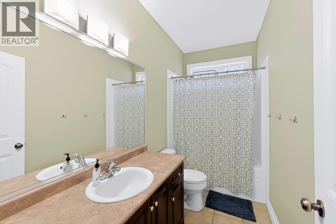
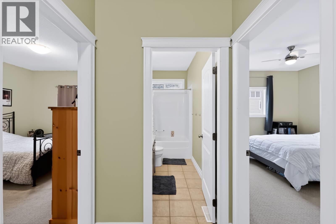
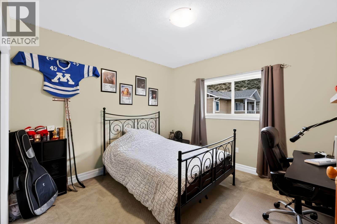
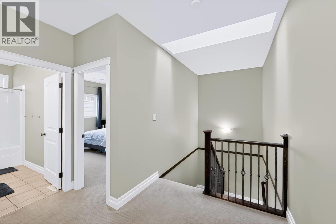
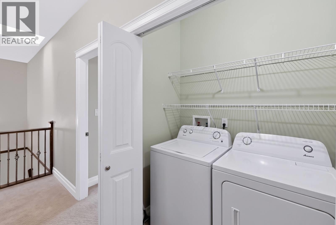
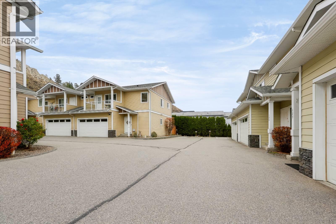
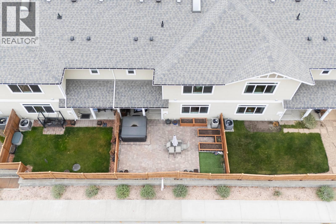
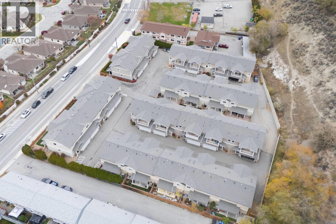
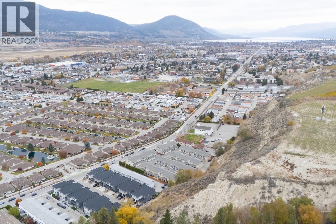
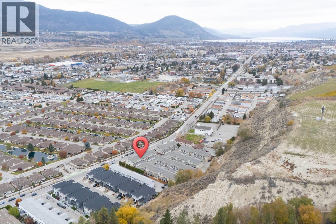
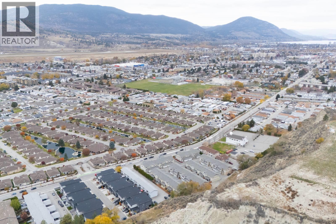
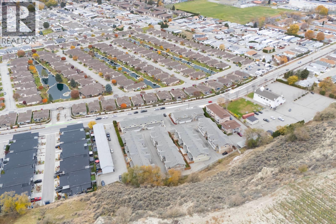
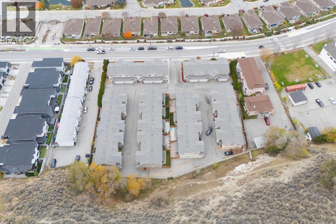
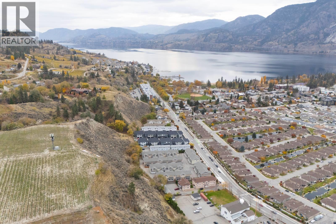
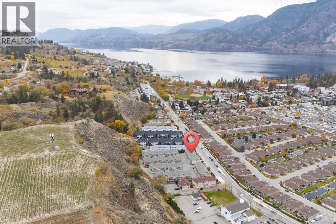
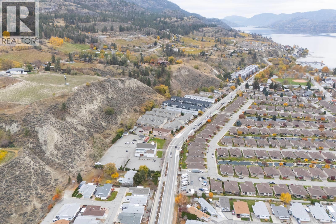
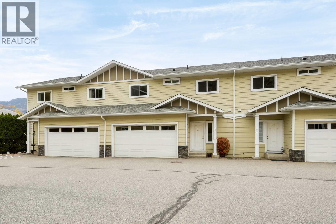
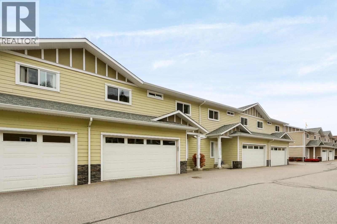
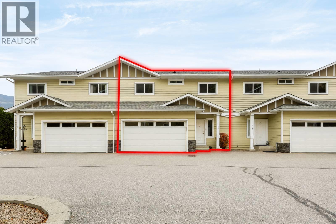
$285.65 MonthlyWelcome to 124-3332 South Main Street! Rarely do properties offering this much space and functionality hit the South Penticton market. Spanning approximately 2,000 sq. ft., this 3-bedroom, 3-bathroom home delivers the scale, layout, and convenience of a detached house. The main level is designed for effortless day-to-day living and entertaining. At the heart of the home, the kitchen offers ample counter space, abundant cabinet storage, and an oversized pantry that easily accommodates busy family life. The seamless flow between the kitchen, dining, and main living areas leads directly out to an expansive, west-southwest facing patio, bathed in warm afternoon sun and outfitted with a private hot tub for year round relaxation. Upstairs, the grand primary bedroom serves as a true retreat with generous square footage for king-sized furnishings, a full sitting area, and an ensuite bath, alongside two additional well-proportioned bedrooms. Adding to the true single-family feel is the attached double wide garage, providing secure parking for two vehicles plus dedicated room for all of your Okanagan gear, bikes, and seasonal storage. All of this is situated in an unbeatable South Penticton location, just minutes from Skaha Lake beaches, Skaha Lake Elementary, and Princess Margaret Secondary. Move-in ready and easy to show. Call your agent today to arrange your private tour! (id:13641)
2:00 pm
Ends at:4:00 pm
| MLS® Number | 10405555 |
| Property Type | Single Family |
| Neigbourhood | Main South |
| Community Name | SAGE BLUFF ESTATES |
| Community Features | Pets Allowed With Restrictions |
| Parking Space Total | 2 |
| Bathroom Total | 3 |
| Bedrooms Total | 3 |
| Basement Type | Crawl Space |
| Constructed Date | 2009 |
| Construction Style Attachment | Attached |
| Cooling Type | Central Air Conditioning |
| Exterior Finish | Stone, Vinyl Siding, Other |
| Fireplace Fuel | Gas |
| Fireplace Present | Yes |
| Fireplace Total | 1 |
| Fireplace Type | Unknown |
| Half Bath Total | 1 |
| Heating Type | Forced Air, See Remarks |
| Roof Material | Asphalt Shingle |
| Roof Style | Unknown |
| Stories Total | 2 |
| Size Interior | 1,979 Ft2 |
| Type | Row / Townhouse |
| Utility Water | Municipal Water |
| Attached Garage | 2 |
| Acreage | No |
| Sewer | Municipal Sewage System |
| Size Total Text | Under 1 Acre |
| Level | Type | Length | Width | Dimensions |
|---|---|---|---|---|
| Second Level | 4pc Bathroom | 4'11'' x 10'6'' | ||
| Second Level | Family Room | 12'4'' x 10'4'' | ||
| Second Level | Bedroom | 12'2'' x 14'2'' | ||
| Second Level | Bedroom | 11'11'' x 14'2'' | ||
| Second Level | Primary Bedroom | 16'9'' x 15'6'' | ||
| Second Level | 4pc Ensuite Bath | 12'8'' x 6'10'' | ||
| Main Level | Kitchen | 11'7'' x 13'8'' | ||
| Main Level | Dining Room | 12'6'' x 109'3'' | ||
| Main Level | Living Room | 16'6'' x 15'3'' | ||
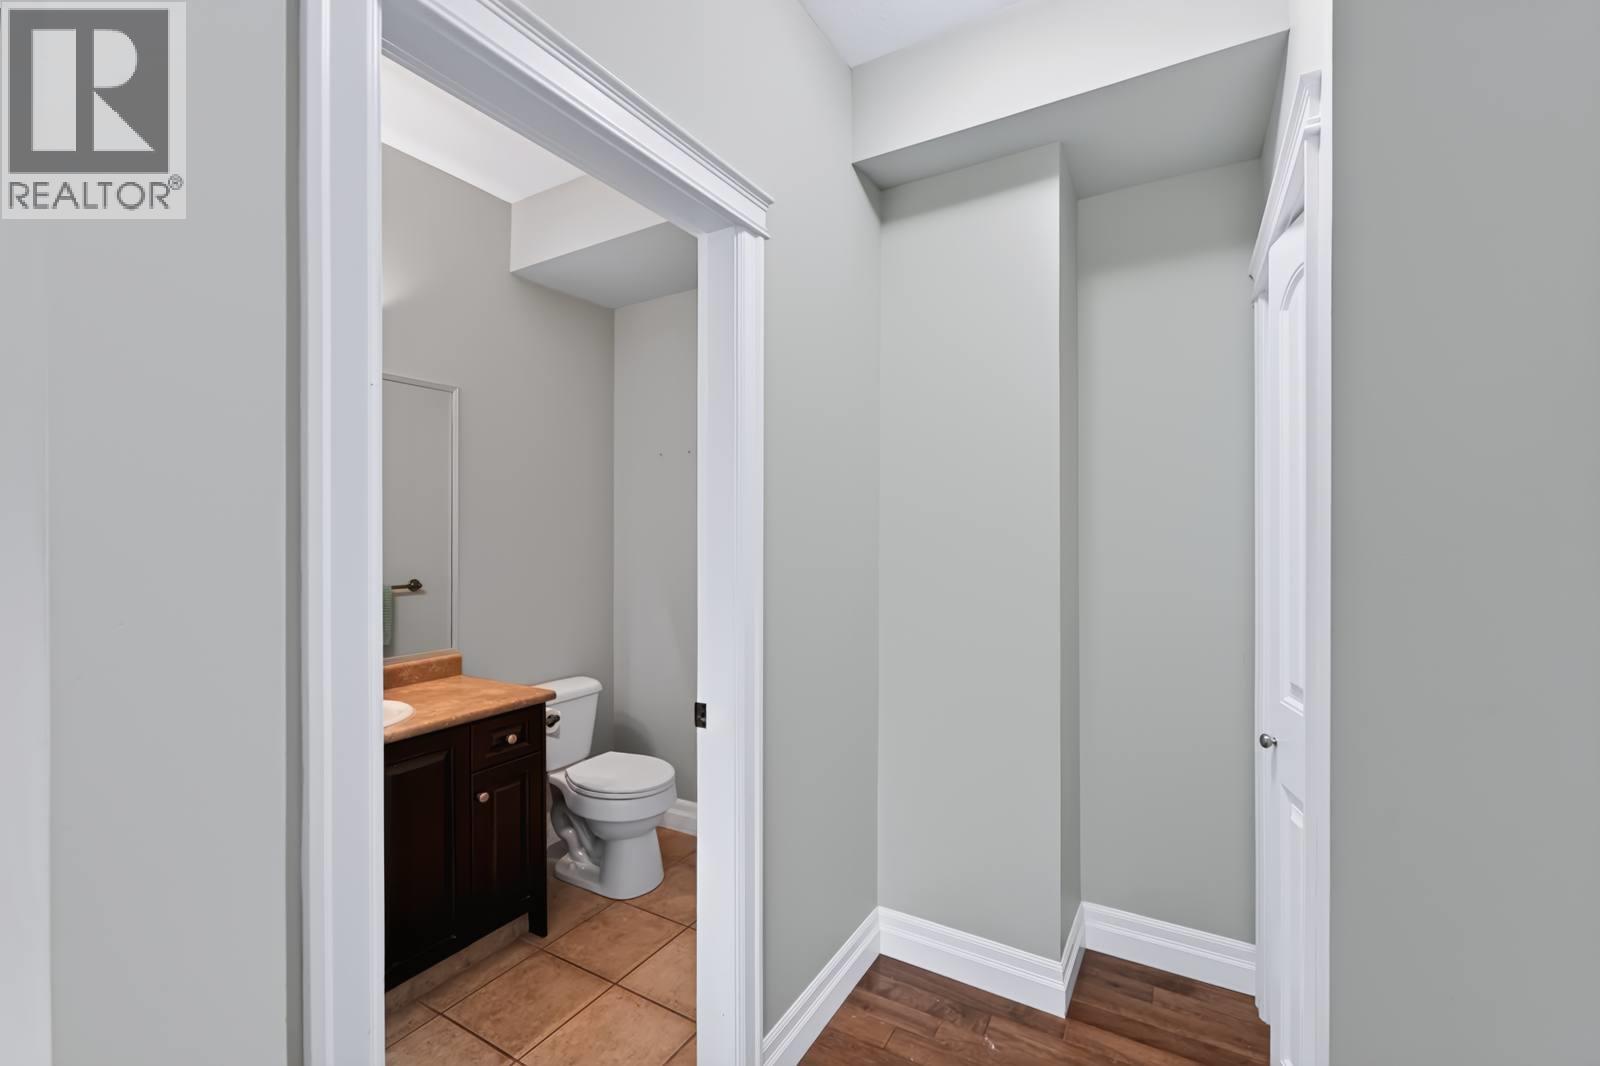
| Main Level | Partial Bathroom | 4'9'' x 6'8'' | ||
| Main Level | Foyer | 7'8'' x 7'2'' |
https://www.realtor.ca/real-estate/30500431/3332-south-main-street-unit-124-penticton-main-south
Contact us for more information

Brodie Young

The trademarks REALTOR®, REALTORS®, and the REALTOR® logo are controlled by The Canadian Real Estate Association (CREA) and identify real estate professionals who are members of CREA. The trademarks MLS®, Multiple Listing Service® and the associated logos are owned by The Canadian Real Estate Association (CREA) and identify the quality of services provided by real estate professionals who are members of CREA. The trademark DDF® is owned by The Canadian Real Estate Association (CREA) and identifies CREA's Data Distribution Facility (DDF®)