Maintenance, Reserve Fund Contributions, Property Management, Other, See Remarks, Waste Removal
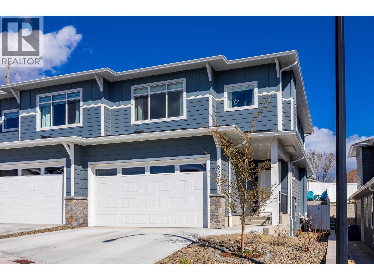
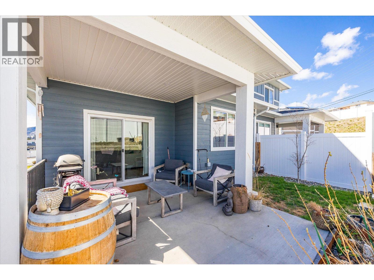
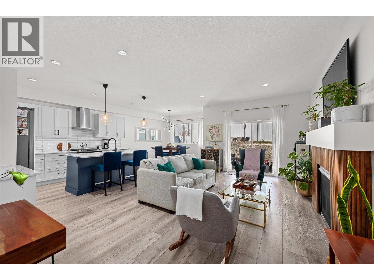
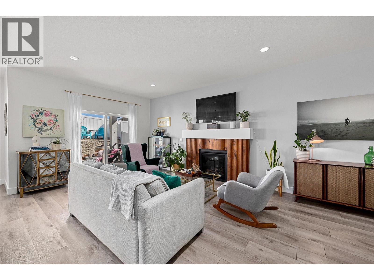
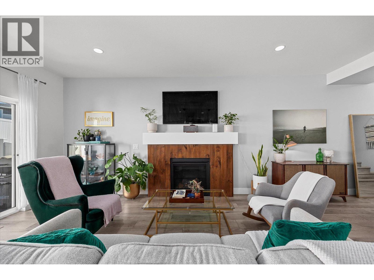
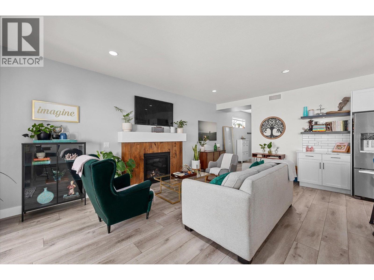
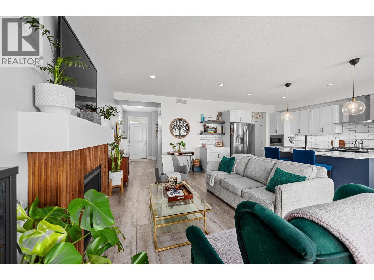
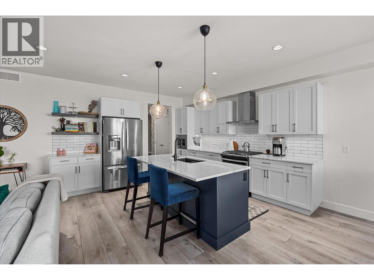
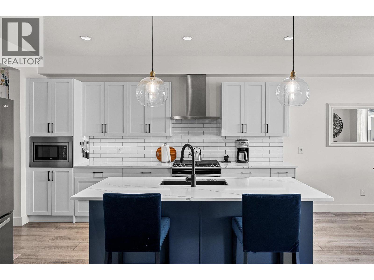
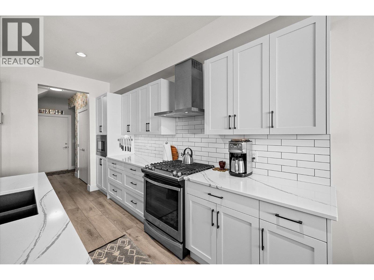
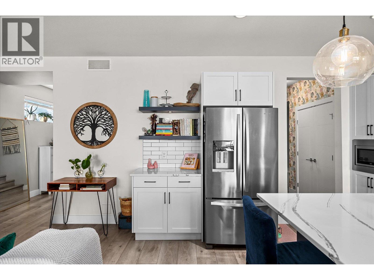
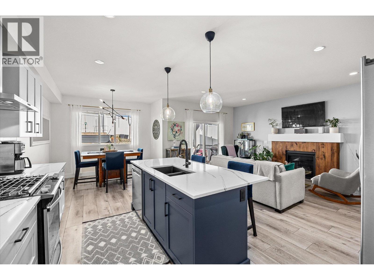
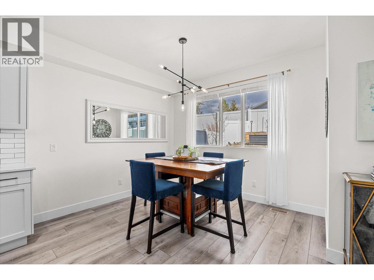
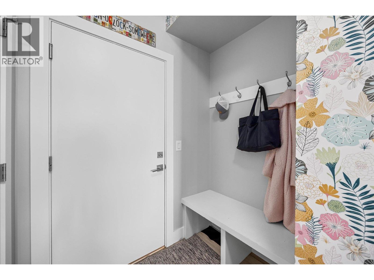
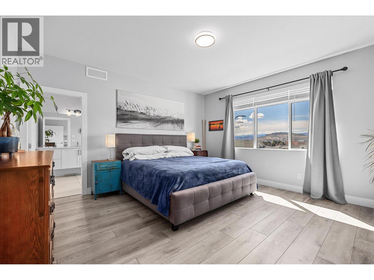
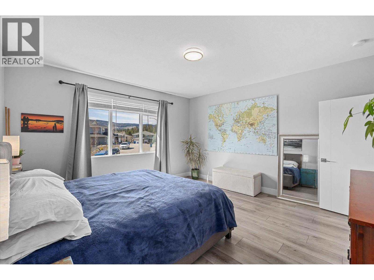
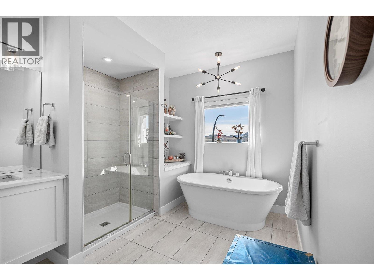
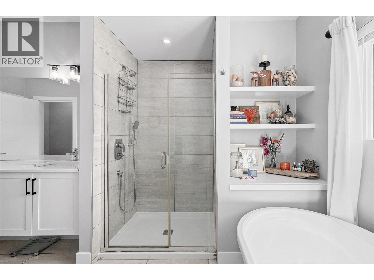
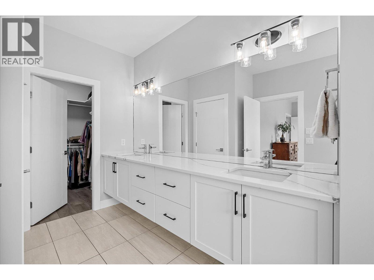
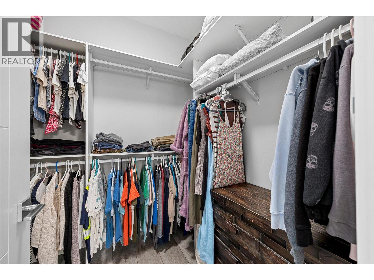
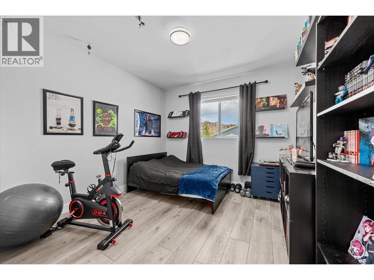
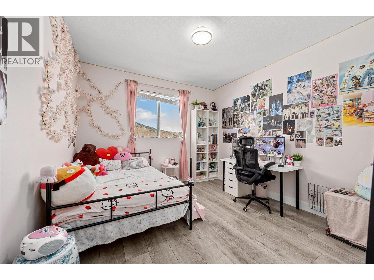
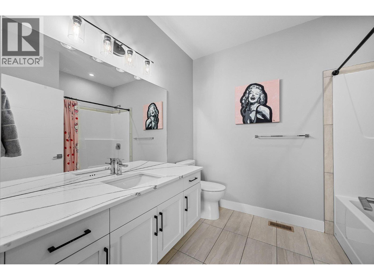
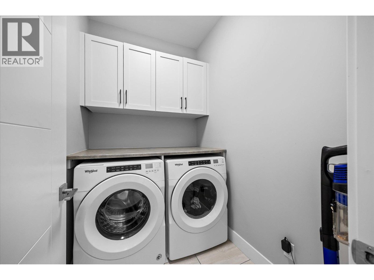
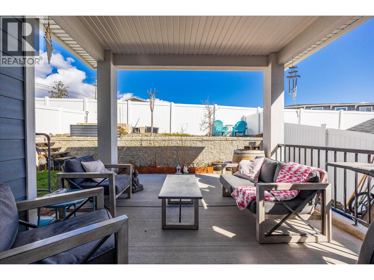
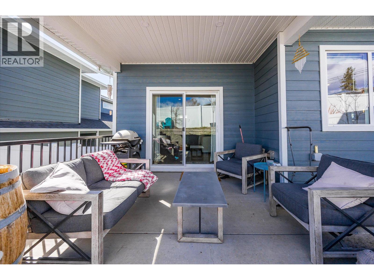
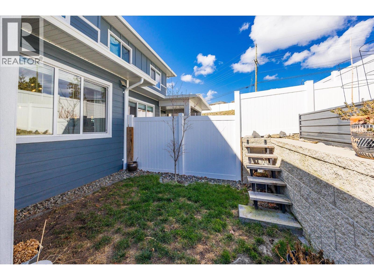
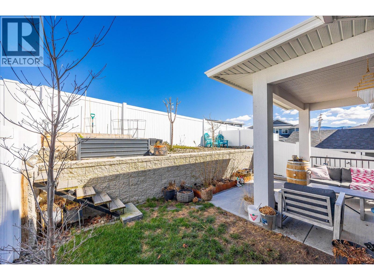
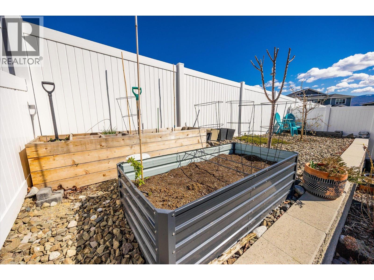
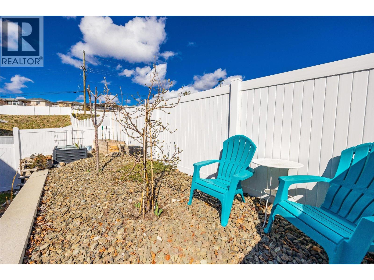
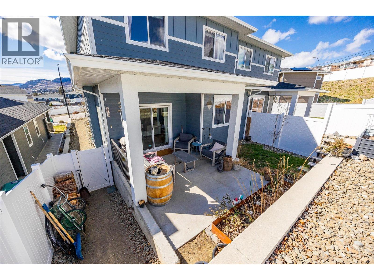
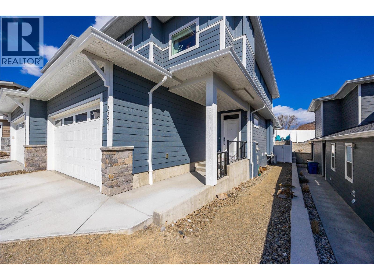
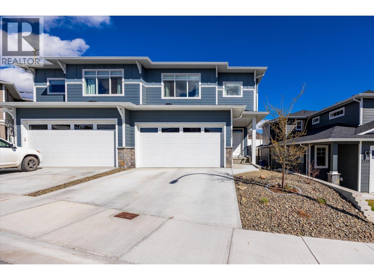
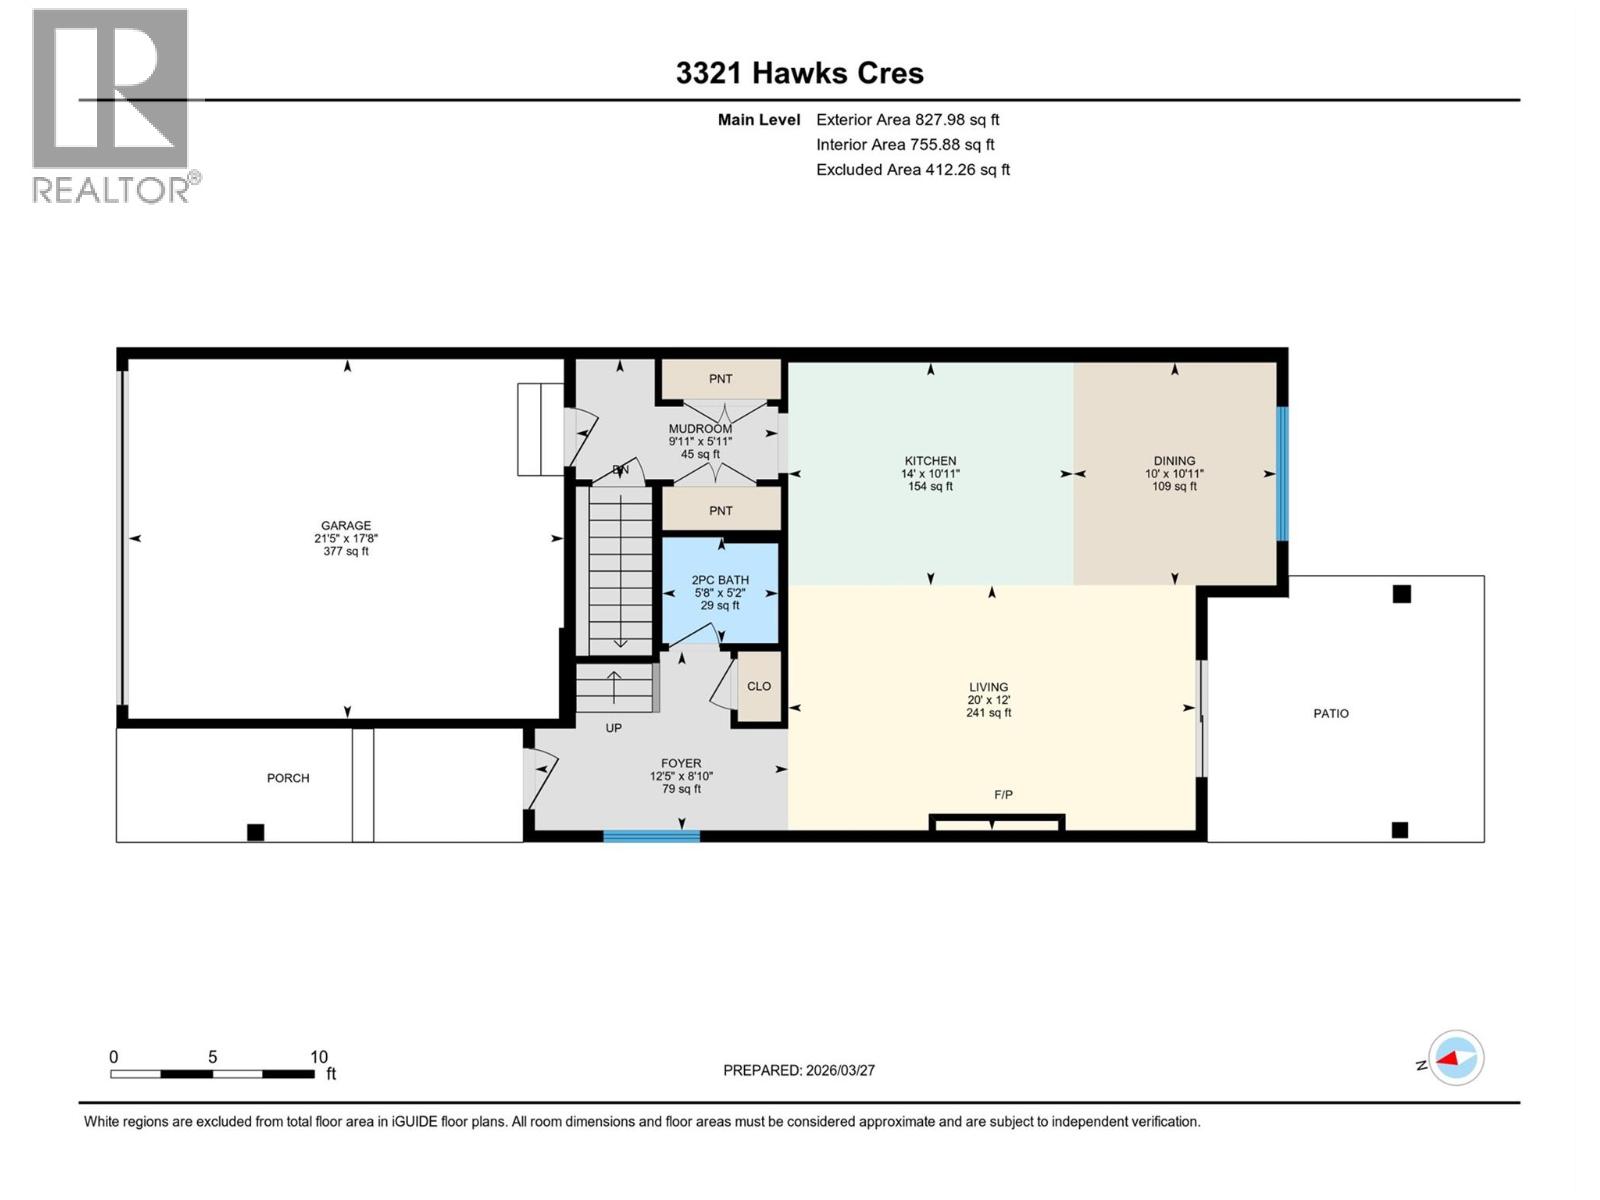
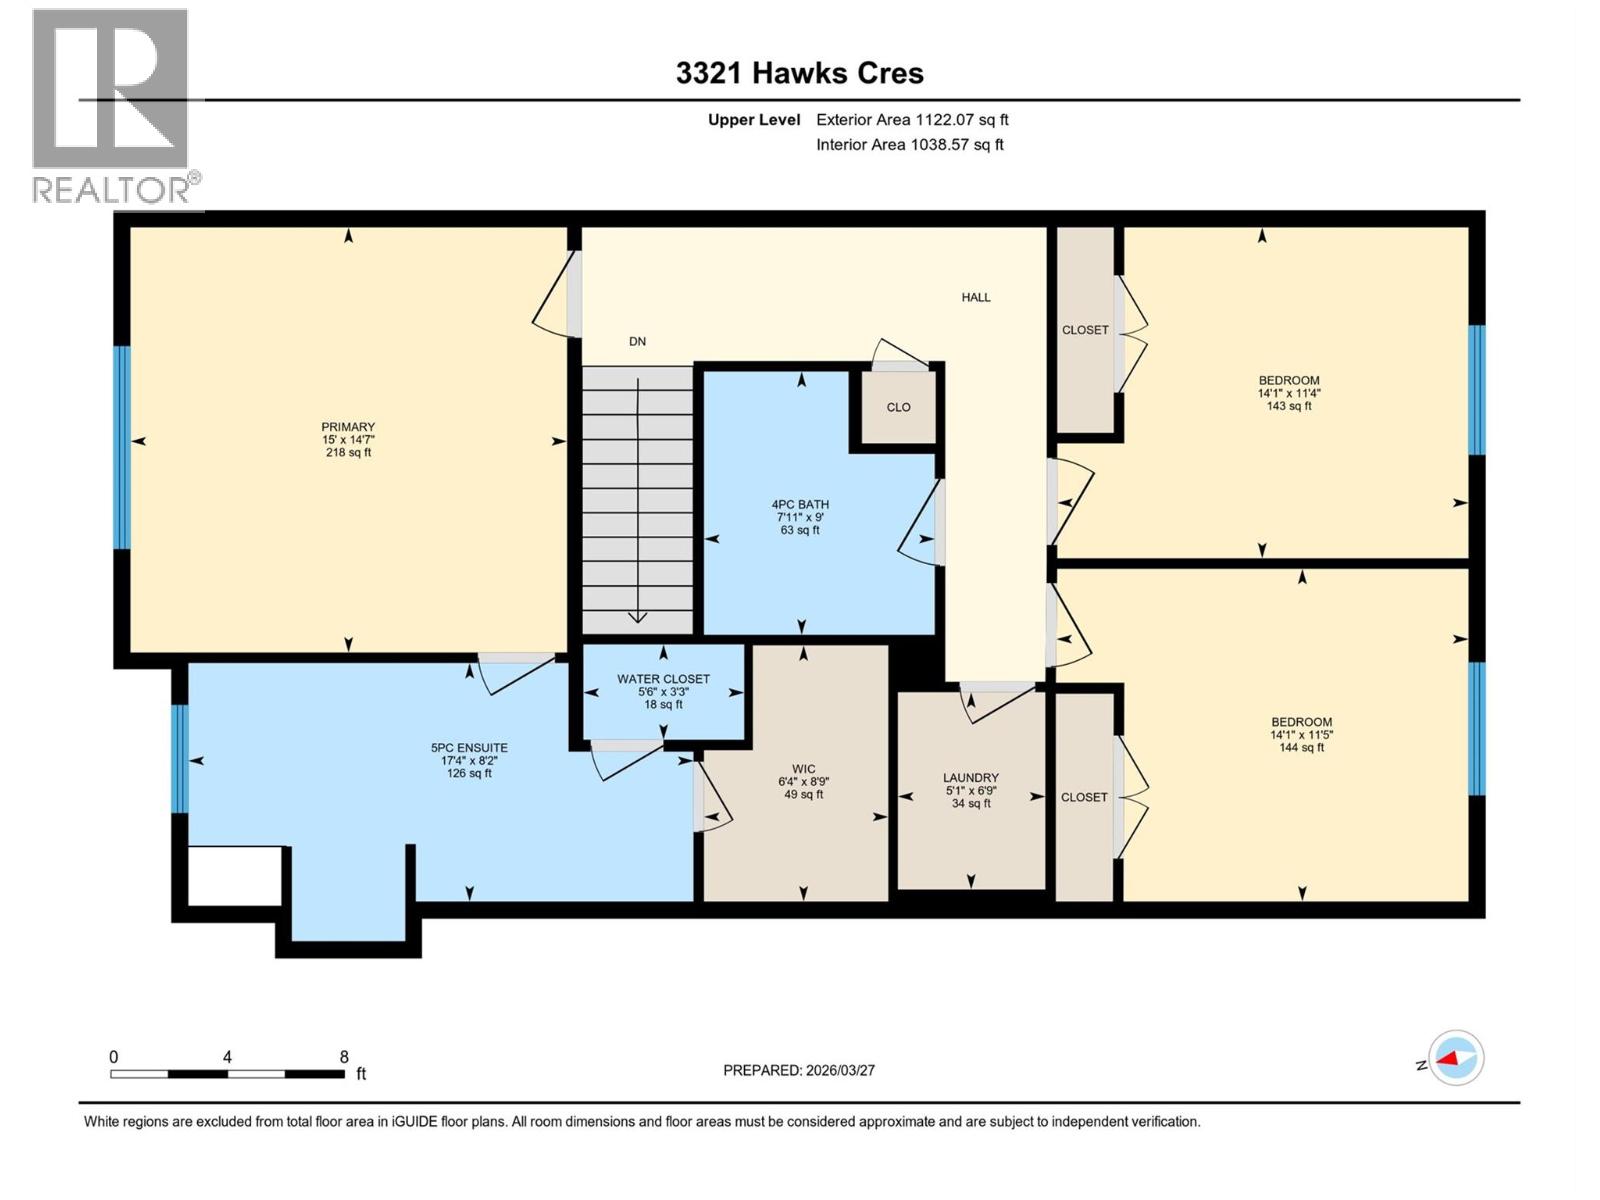
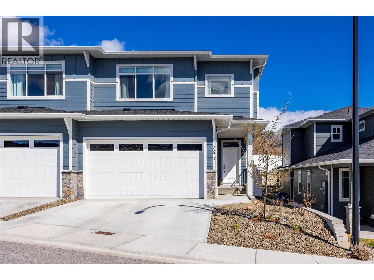
$133.93 MonthlyDiscover comfortable, modern living at Hawks Landing in West Kelowna! This beautifully appointed home combines a thoughtful floor plan, contemporary finishes & something not always easy to find—your own private yard. The open-concept main floor is designed for easy everyday living & entertaining with a stylish kitchen, dining area & living room flowing seamlessly together. A cozy gas f/p creates a welcoming focal point, while sliding glass doors extend the living space outdoors. The kitchen features quartz countertops, Whirlpool appliances and a generous island with seating for 2–4. A functional mudroom with an oversized pantry closet provides convenient access to the garage and the 5 ft high crawl space. Upstairs, unwind in the king-sized primary suite, complete with a peek-a-boo view of Okanagan Lake, a walk-in closet with built-ins and a spa-inspired 5-piece ensuite featuring a soaker tub, walk-in shower, dual sinks & separate water closet. Two additional bdrms, a full 4-piece bath & dedicated laundry rm w/built-in storage round out the upper level. Outside, enjoy a cute fenced backyard w/room to relax, garden or entertain. There's a grassy area, cherry & apple trees, a patio w/gas BBQ hookup & rough-in for a hot tub. Two pets allowed, no Property Transfer Tax, no Speculation Tax and a 99-year prepaid lease make this an attractive opportunity to enjoy all that Hawks Landing has to offer! (id:13641)
| MLS® Number | 10380140 |
| Property Type | Single Family |
| Neigbourhood | Westbank Centre |
| Community Name | Hawks Landing |
| Amenities Near By | Golf Nearby, Public Transit, Park, Recreation, Schools, Shopping |
| Community Features | Family Oriented, Pet Restrictions, Pets Allowed With Restrictions |
| Features | Central Island |
| Parking Space Total | 4 |
| Structure | Playground |
| View Type | Mountain View |
| Bathroom Total | 3 |
| Bedrooms Total | 3 |
| Appliances | Refrigerator, Dishwasher, Dryer, Range - Gas, Microwave, Hood Fan, Washer |
| Basement Type | Crawl Space |
| Constructed Date | 2021 |
| Construction Style Attachment | Semi-detached |
| Cooling Type | Central Air Conditioning |
| Exterior Finish | Other |
| Fireplace Fuel | Gas |
| Fireplace Present | Yes |
| Fireplace Total | 1 |
| Fireplace Type | Unknown |
| Flooring Type | Vinyl |
| Half Bath Total | 1 |
| Heating Type | Forced Air, See Remarks |
| Roof Material | Asphalt Shingle |
| Roof Style | Unknown |
| Stories Total | 2 |
| Size Interior | 1,950 Ft2 |
| Type | Duplex |
| Utility Water | Municipal Water |
| Attached Garage | 2 |
| Acreage | No |
| Fence Type | Fence |
| Land Amenities | Golf Nearby, Public Transit, Park, Recreation, Schools, Shopping |
| Landscape Features | Landscaped, Underground Sprinkler |
| Sewer | Municipal Sewage System |
| Size Irregular | 0.07 |
| Size Total | 0.07 Ac|under 1 Acre |
| Size Total Text | 0.07 Ac|under 1 Acre |
| Level | Type | Length | Width | Dimensions |
|---|---|---|---|---|
| Second Level | 4pc Bathroom | 9' x 7'11'' | ||
| Second Level | Bedroom | 11'5'' x 14'1'' | ||
| Second Level | Bedroom | 11'4'' x 14'1'' | ||
| Second Level | Primary Bedroom | 14'7'' x 15' | ||
| Second Level | 5pc Ensuite Bath | 8'2'' x 17'4'' | ||
| Second Level | Other | 8'9'' x 6'4'' | ||
| Second Level | Laundry Room | 6'9'' x 5'1'' | ||
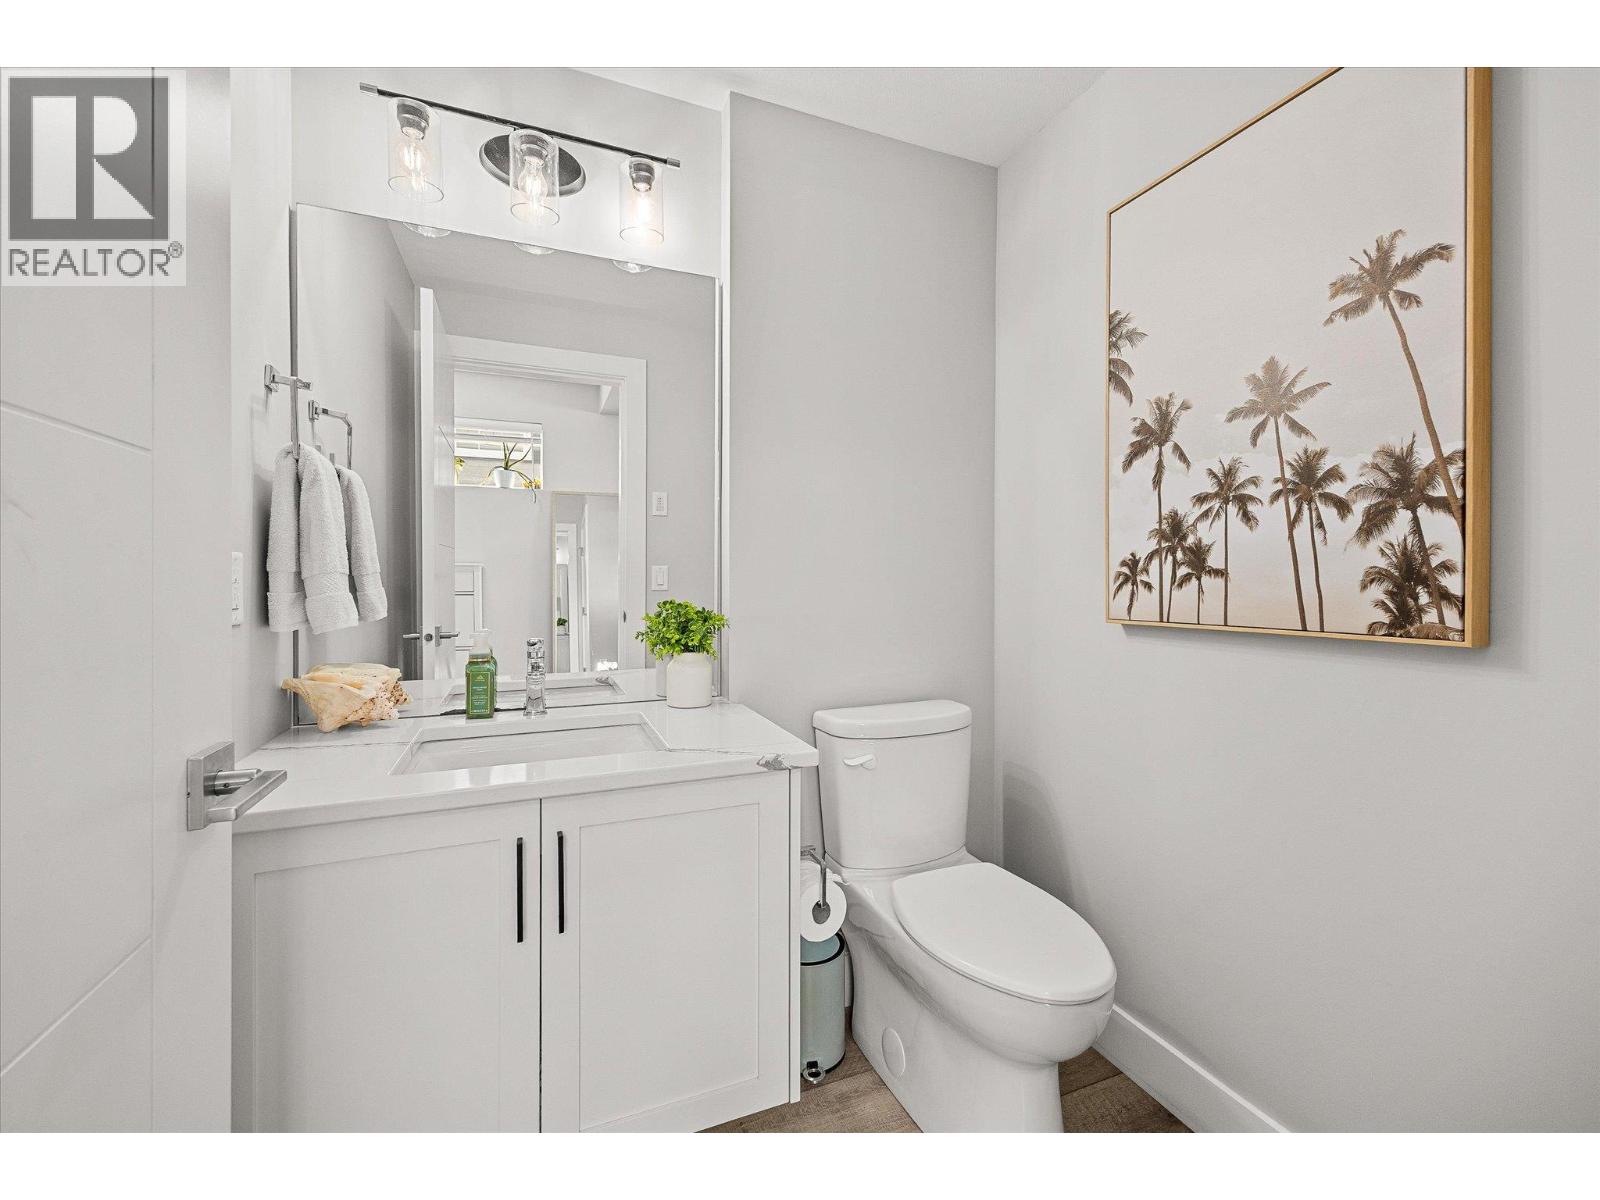
| Main Level | Partial Bathroom | 5'2'' x 5'8'' | ||
| Main Level | Other | 17'8'' x 21'5'' | ||
| Main Level | Kitchen | 10'11'' x 14'0'' | ||
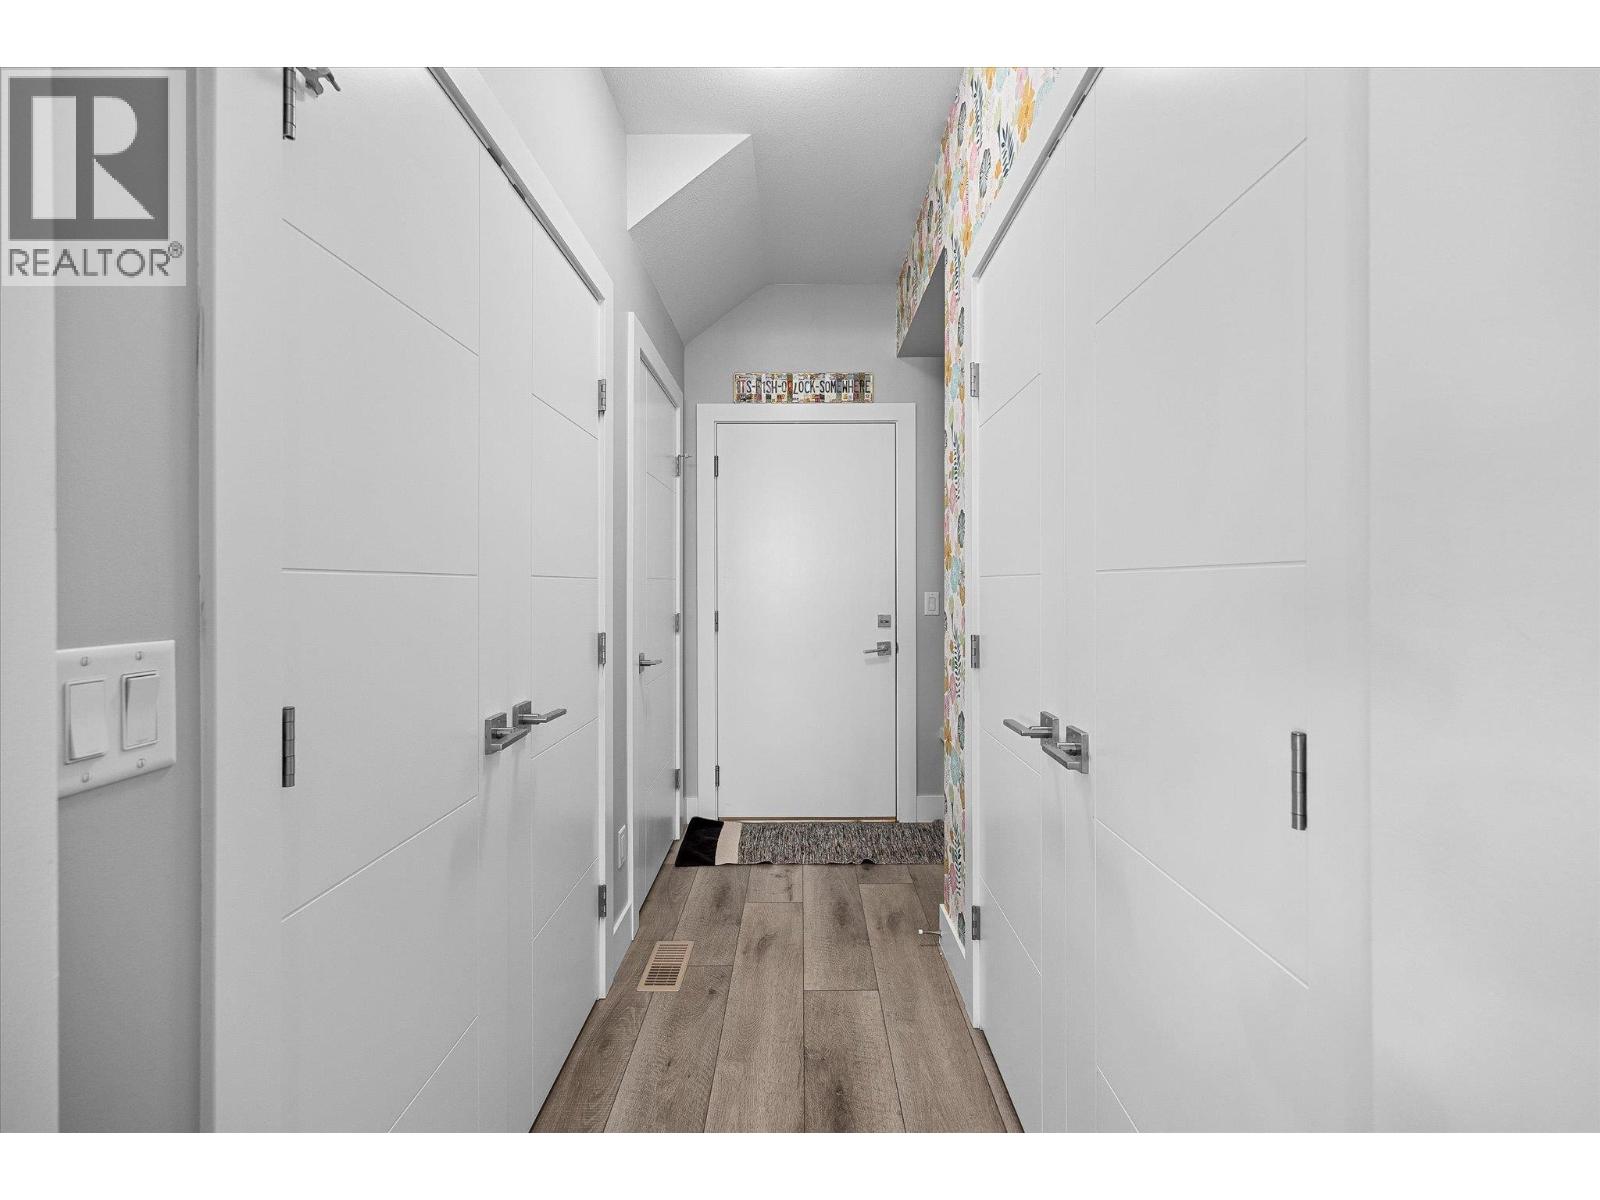
| Main Level | Mud Room | 5'11'' x 9'11'' | ||
| Main Level | Living Room | 12' x 20' | ||
| Main Level | Dining Room | 10'11'' x 10' | ||
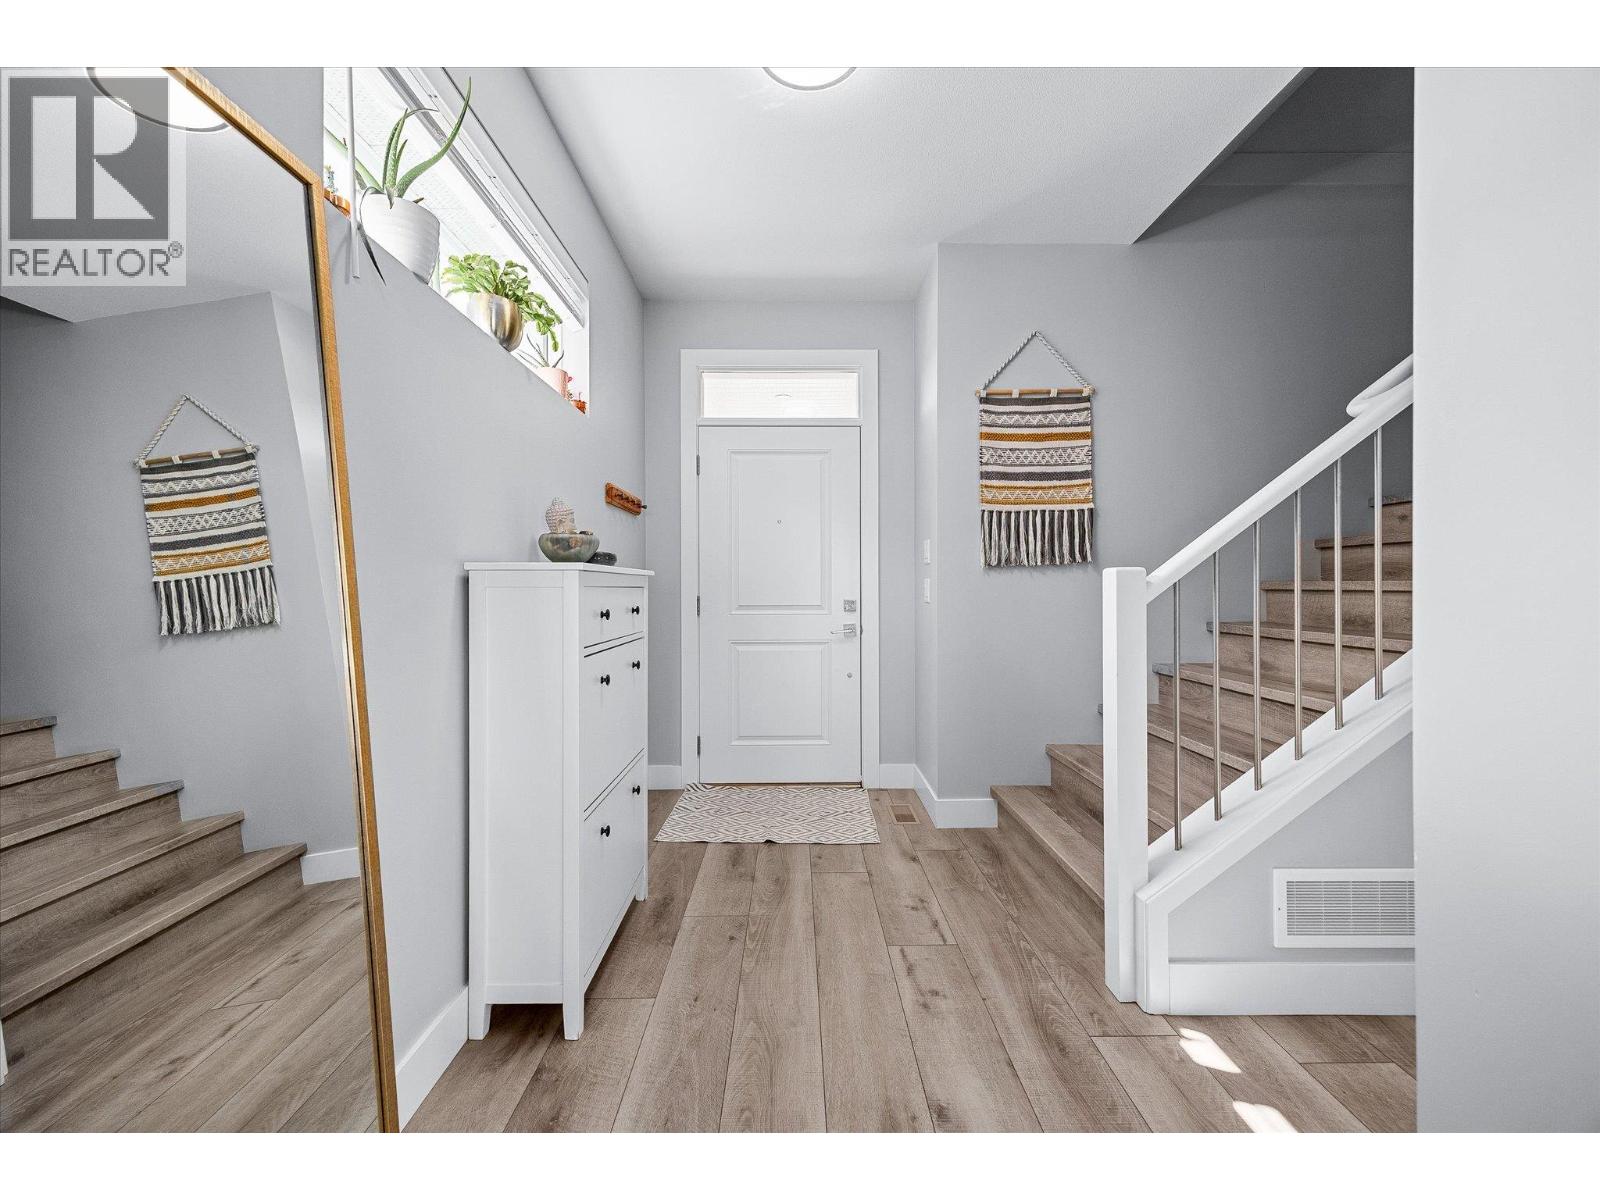
| Main Level | Foyer | 8'10'' x 12'5'' |
https://www.realtor.ca/real-estate/29544833/3321-hawks-crescent-westbank-westbank-centre
Contact us for more information

Lora Proskiw
Personal Real Estate Corporation

Christy Legeyt
Personal Real Estate Corporation

The trademarks REALTOR®, REALTORS®, and the REALTOR® logo are controlled by The Canadian Real Estate Association (CREA) and identify real estate professionals who are members of CREA. The trademarks MLS®, Multiple Listing Service® and the associated logos are owned by The Canadian Real Estate Association (CREA) and identify the quality of services provided by real estate professionals who are members of CREA. The trademark DDF® is owned by The Canadian Real Estate Association (CREA) and identifies CREA's Data Distribution Facility (DDF®)