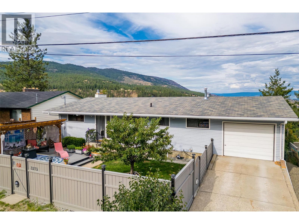
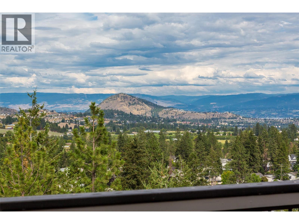
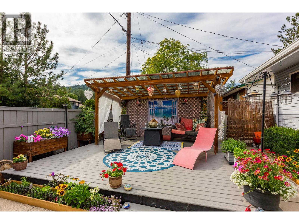
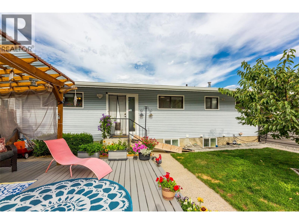
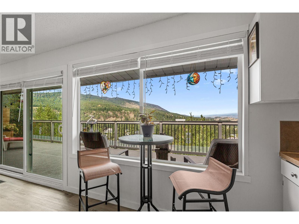
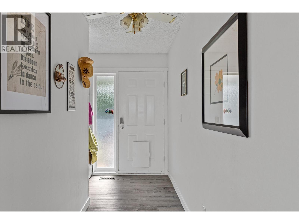
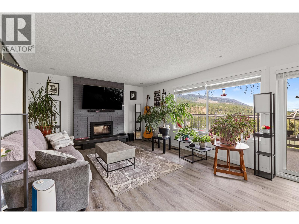
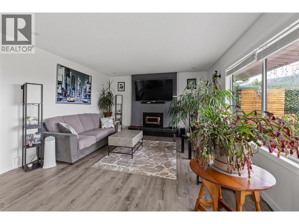
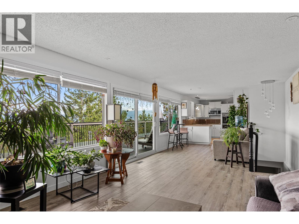
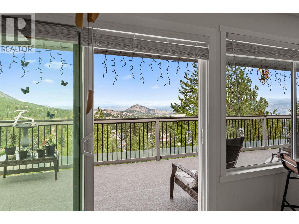
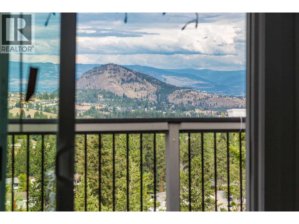
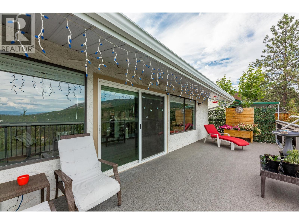
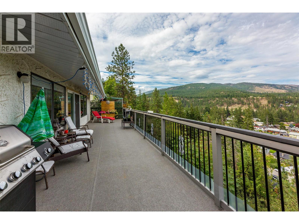
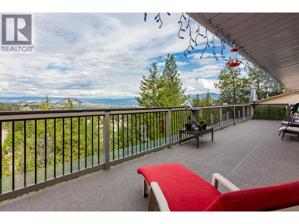
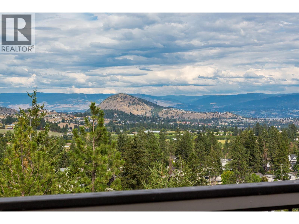
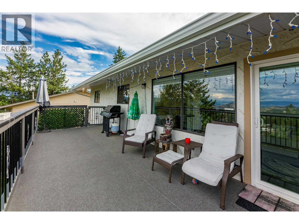
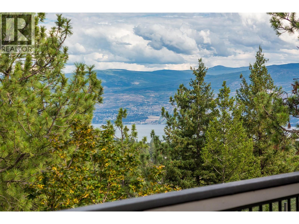
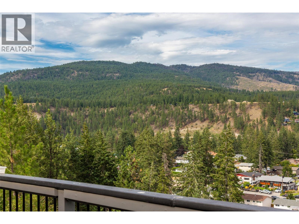
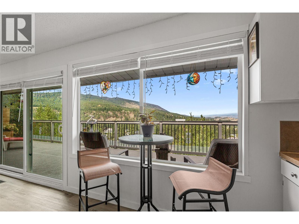
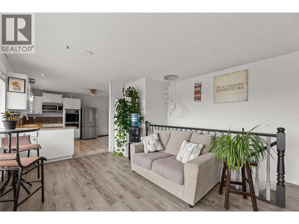
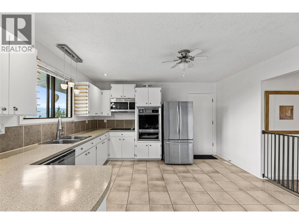
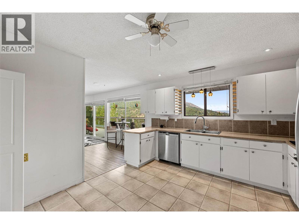
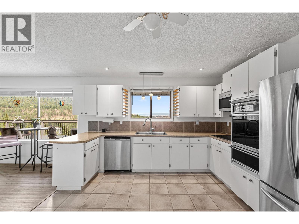
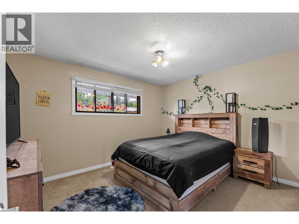
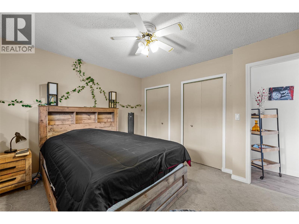
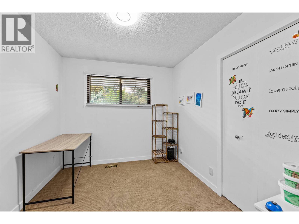
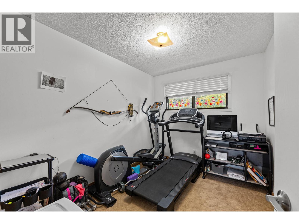
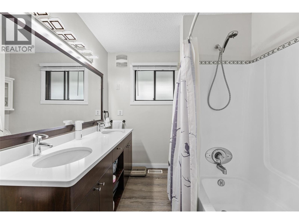
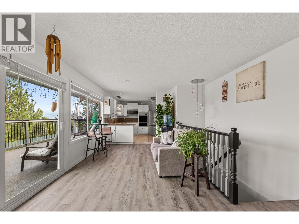
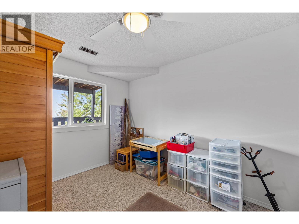
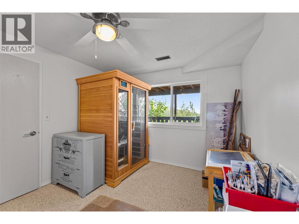
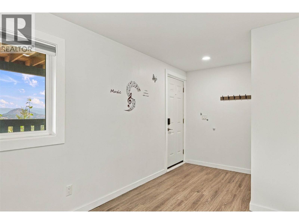
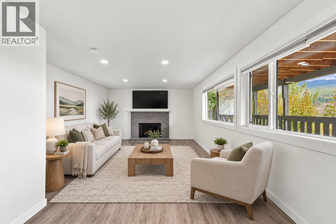
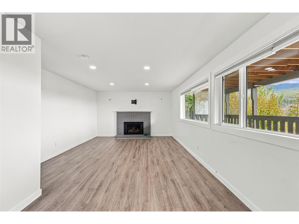
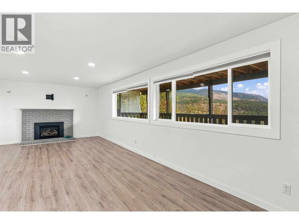
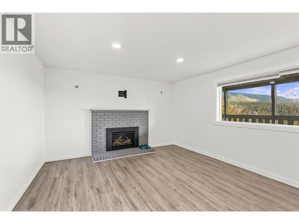
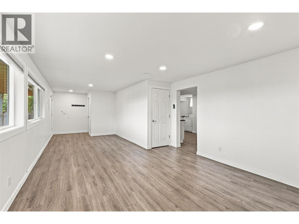
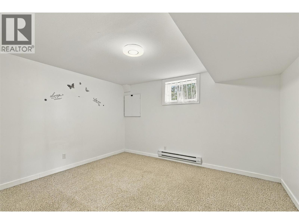
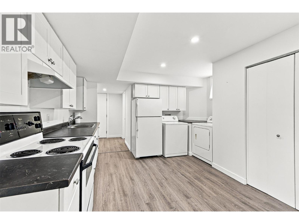
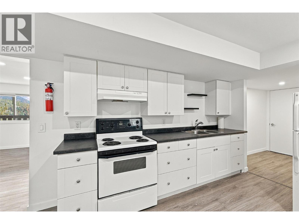
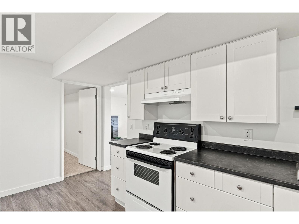
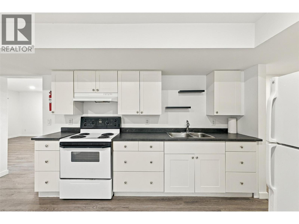
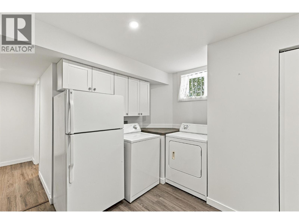
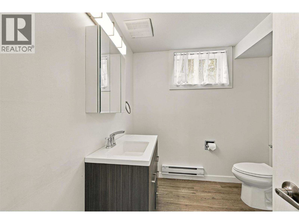
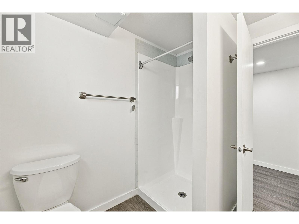
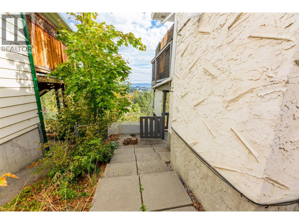
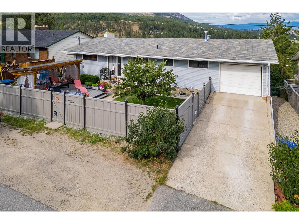
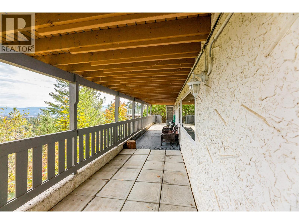
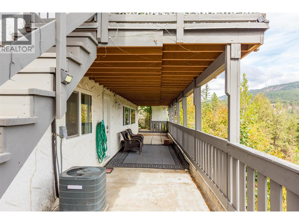
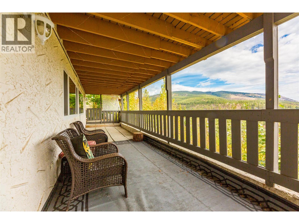
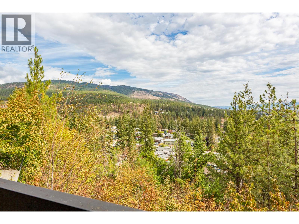
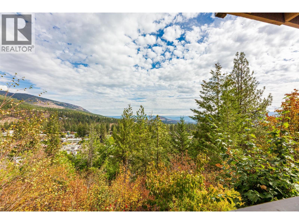
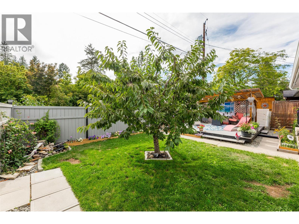
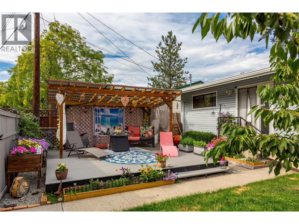
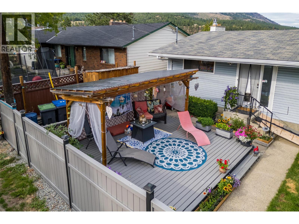
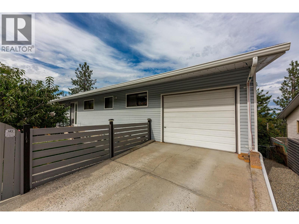
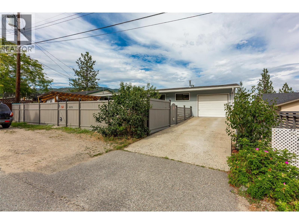
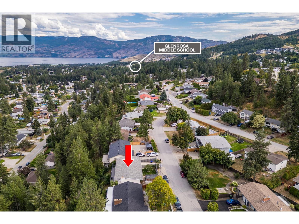
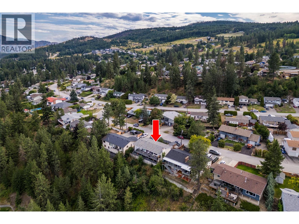
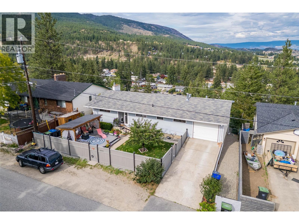
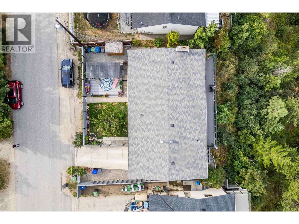
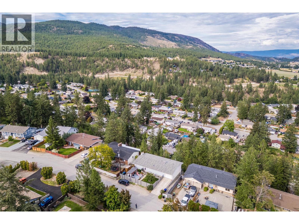
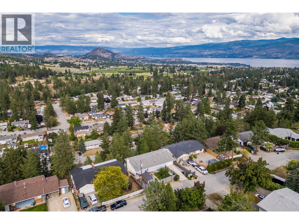
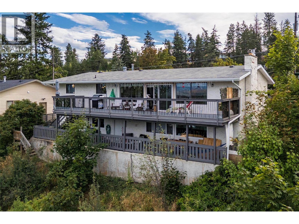
Imagine starting your day on your expansive private rear deck while enjoying the birdsong & morning sun. In the evening the stars are abundant & the city lights sparkle below. The large front deck and covered gazebo offer you a balance of sunshine and shade in your cozy yard surrounded by a solid privacy fence, beautiful flowers and a healthy, mature & productive cherry tree. This beautifully designed rancher has three bedrooms on the main level, & a fourth down plus a one bedroom legal suite that could be converted into two. At the rear, your private forest awaits your creative ideas and offers the most delightful little paths for your kids, dogs, or creative design & it is fully fenced! The legal suite, newly built in 2022/23, makes your mortgage very affordable. You’re minutes from all the 'corner store', or shopping and amenities of West Kelowna—yet it feels like a tranquil mountain village embraced by nature. Step right out your door onto trails , or take a short drive to enjoy local skiing, skating, & cross-country adventures. Families will appreciate the nearby elementary & middle schools, excellent bus access to the high school & friendly sense of community. The suite is thoughtfully designed for privacy, provides a separate & private entry. The suite, which is currently vacant for sale, is bright, open, and thoughtfully designed for privacy both inside and out! (id:13641)
| MLS® Number | 10402471 |
| Property Type | Single Family |
| Neigbourhood | Glenrosa |
| Community Features | Pets Allowed, Rentals Allowed |
| Features | Two Balconies |
| Parking Space Total | 3 |
| View Type | Lake View, Mountain View, Valley View, View (panoramic) |
| Bathroom Total | 2 |
| Bedrooms Total | 5 |
| Appliances | Refrigerator, Dishwasher, Dryer, Range - Electric, Washer, Oven - Built-in |
| Architectural Style | Ranch |
| Basement Type | Full |
| Constructed Date | 1976 |
| Construction Style Attachment | Detached |
| Cooling Type | Central Air Conditioning |
| Exterior Finish | Stucco, Vinyl Siding |
| Fire Protection | Smoke Detector Only |
| Fireplace Present | Yes |
| Fireplace Total | 2 |
| Flooring Type | Carpeted, Ceramic Tile, Laminate, Linoleum, Vinyl |
| Heating Type | Forced Air, See Remarks |
| Roof Material | Asphalt Shingle |
| Roof Style | Unknown |
| Stories Total | 2 |
| Size Interior | 2,625 Ft2 |
| Type | House |
| Utility Water | Irrigation District |
| Additional Parking | |
| Attached Garage | 1 |
| Acreage | No |
| Fence Type | Fence |
| Sewer | Municipal Sewage System |
| Size Frontage | 70 Ft |
| Size Irregular | 0.26 |
| Size Total | 0.26 Ac|under 1 Acre |
| Size Total Text | 0.26 Ac|under 1 Acre |
| Level | Type | Length | Width | Dimensions |
|---|---|---|---|---|
| Basement | Utility Room | 7'8'' x 13'2'' | ||
| Basement | Bedroom | 9'10'' x 12'10'' | ||
| Main Level | Dining Room | 13'3'' x 9'10'' | ||
| Main Level | 5pc Bathroom | 7'1'' x 10'2'' | ||
| Main Level | Bedroom | 8'1'' x 10'2'' | ||
| Main Level | Bedroom | 8'7'' x 10'3'' | ||
| Main Level | Primary Bedroom | 12'7'' x 11'3'' | ||
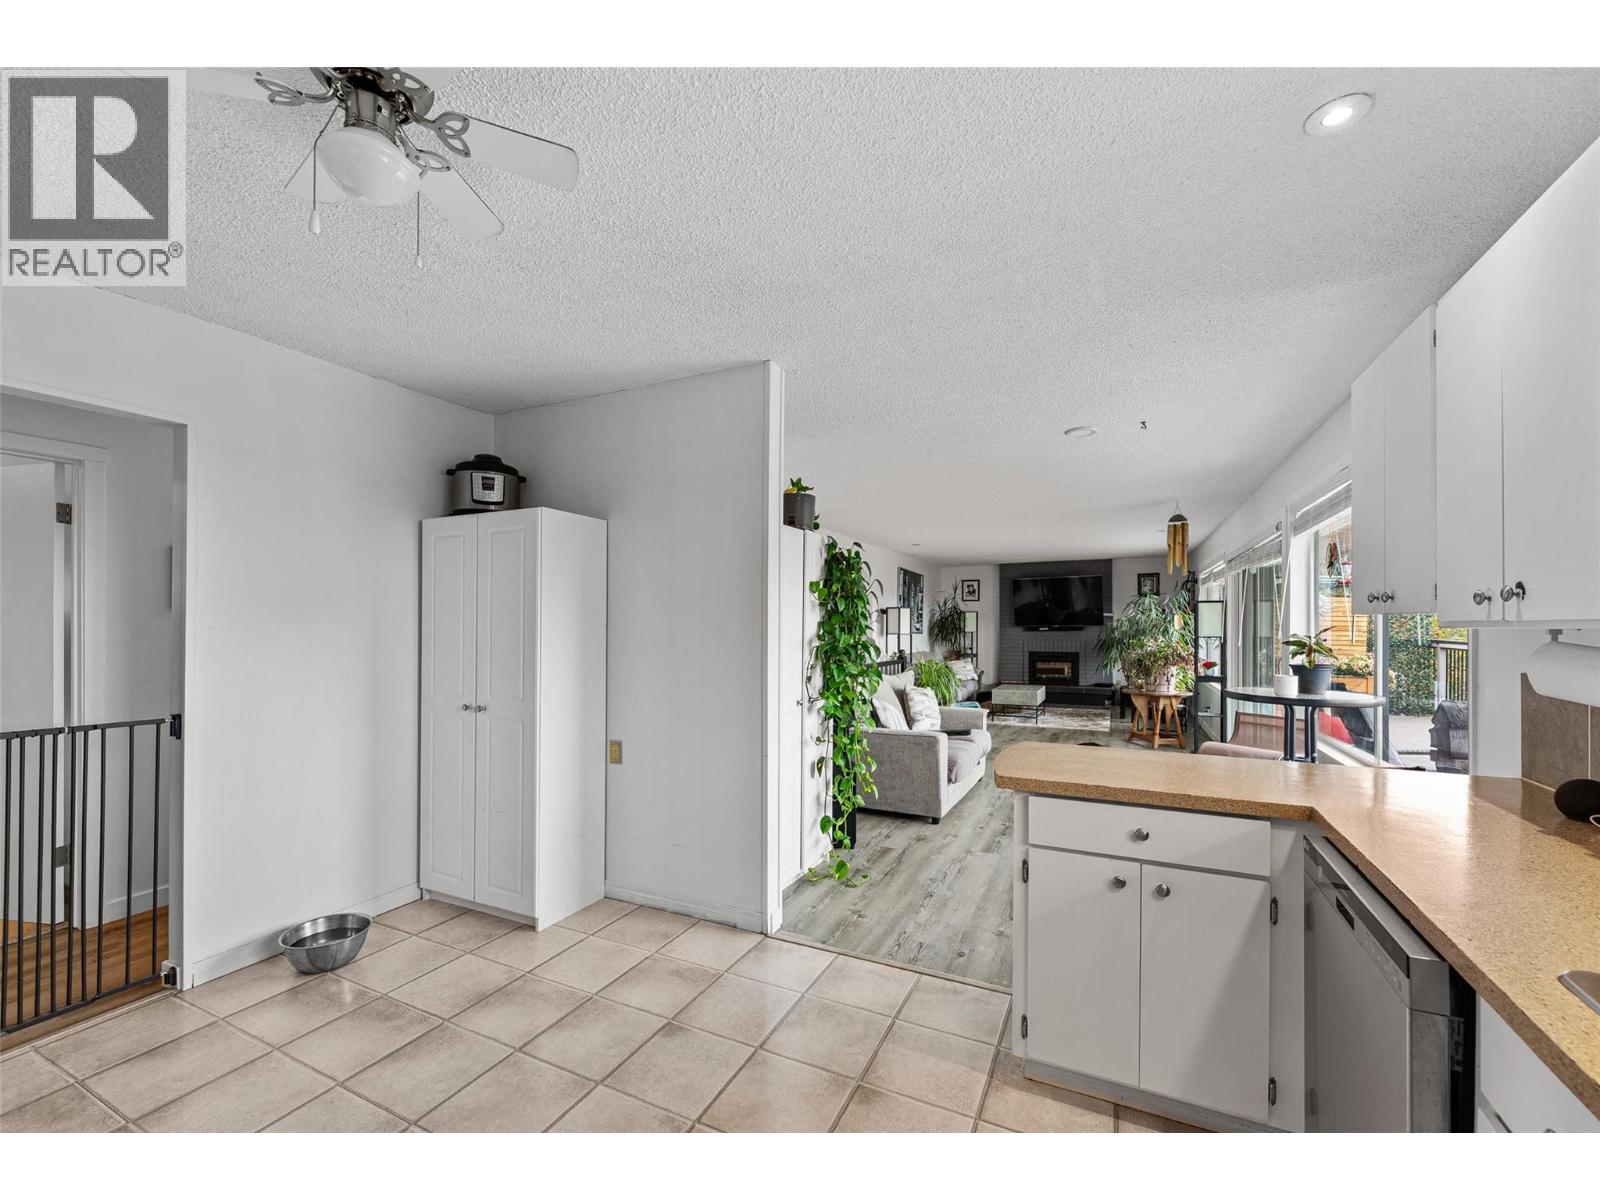
| Main Level | Kitchen | 12'3'' x 13'2'' | ||
| Main Level | Living Room | 19'4'' x 13'2'' | ||
| Additional Accommodation | Full Bathroom | 7'3'' x 7'9'' | ||
| Additional Accommodation | Living Room | 32'11'' x 12'9'' | ||
| Additional Accommodation | Primary Bedroom | 11'9'' x 13'1'' | ||
| Additional Accommodation | Kitchen | 15'11'' x 10'0'' |
https://www.realtor.ca/real-estate/30358170/3273-mcleod-road-west-kelowna-glenrosa
Contact us for more information

Steven Bergg

Sarah Morey

The trademarks REALTOR®, REALTORS®, and the REALTOR® logo are controlled by The Canadian Real Estate Association (CREA) and identify real estate professionals who are members of CREA. The trademarks MLS®, Multiple Listing Service® and the associated logos are owned by The Canadian Real Estate Association (CREA) and identify the quality of services provided by real estate professionals who are members of CREA. The trademark DDF® is owned by The Canadian Real Estate Association (CREA) and identifies CREA's Data Distribution Facility (DDF®)