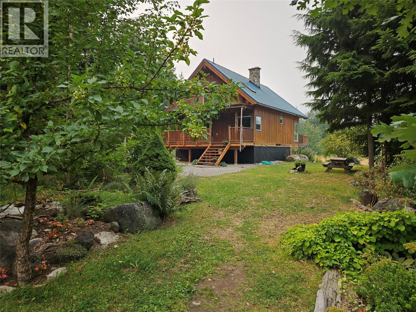
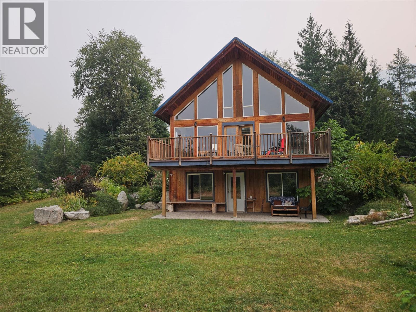
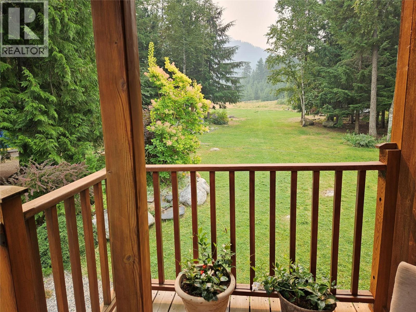
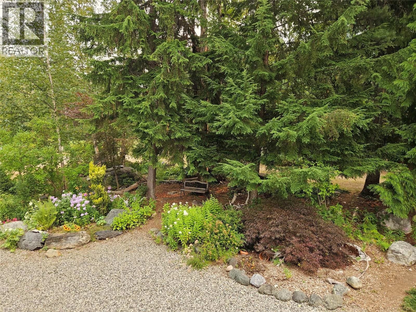
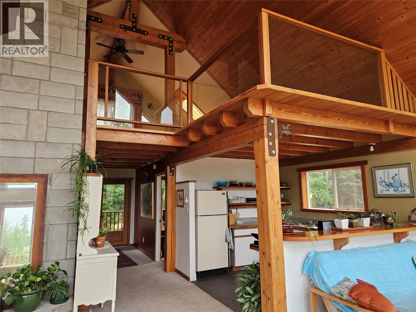
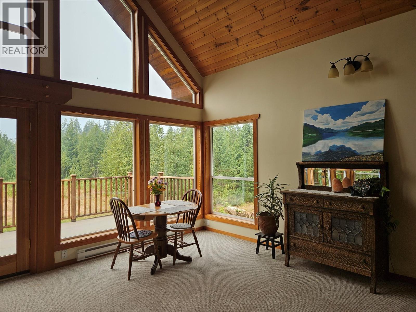
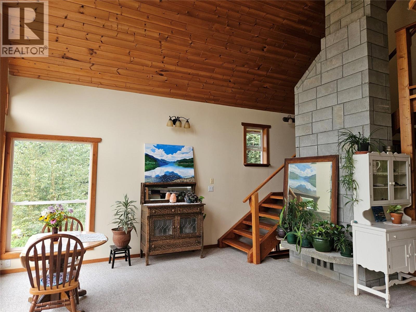
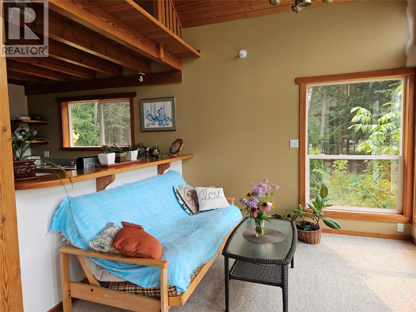
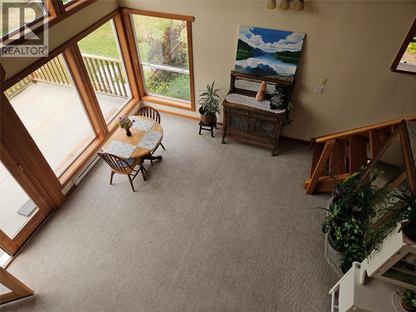
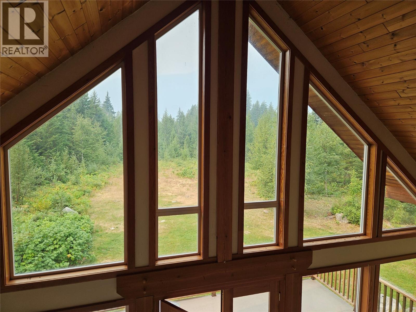
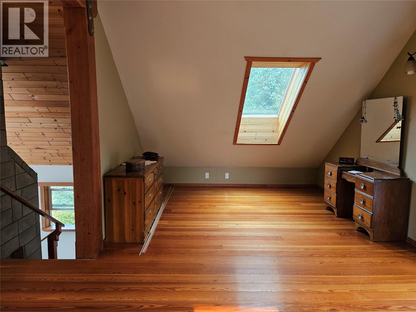
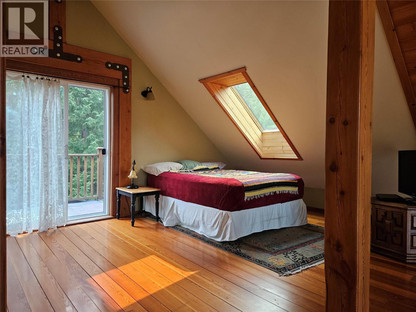
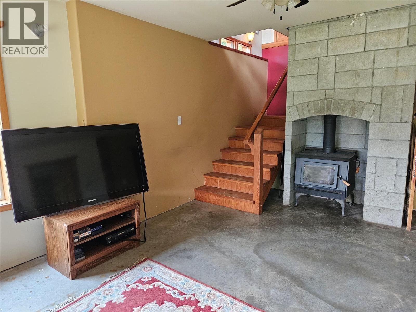
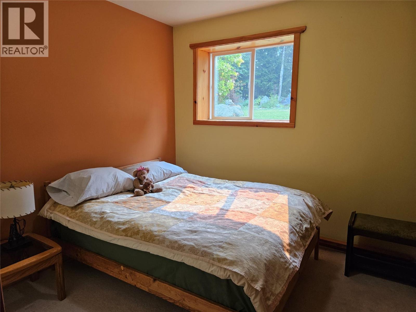
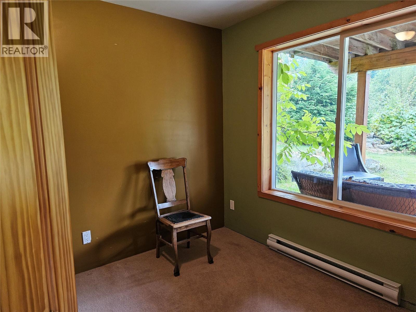
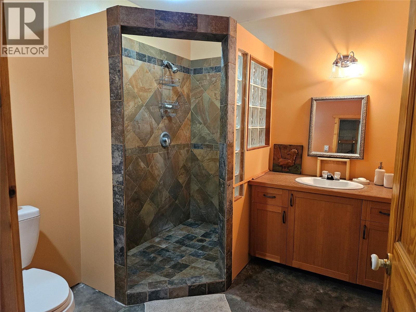
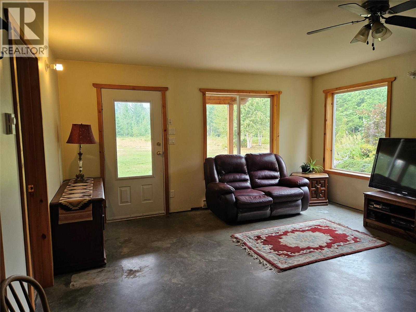
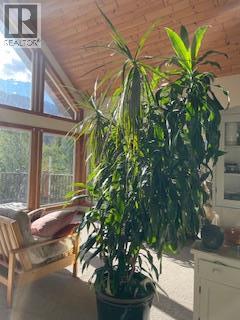
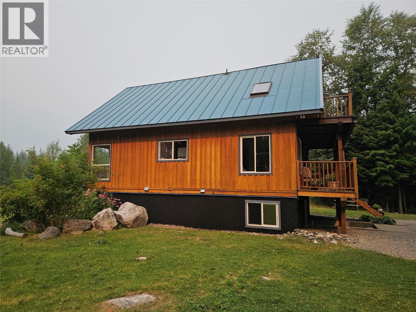
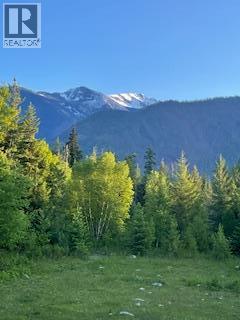
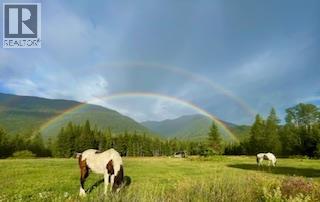
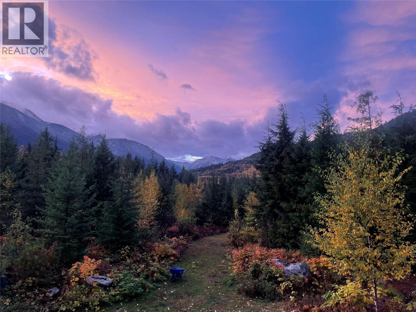
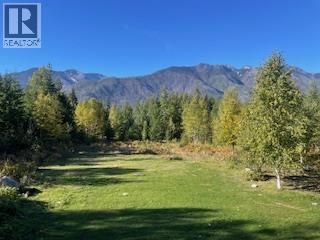
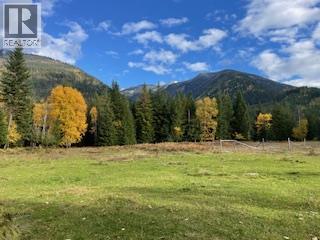
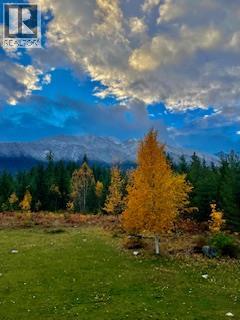
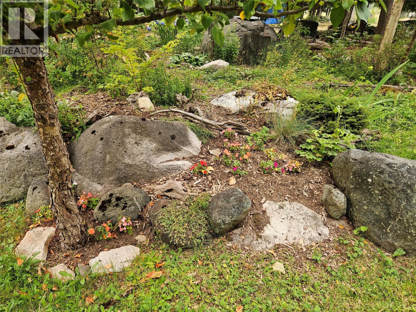
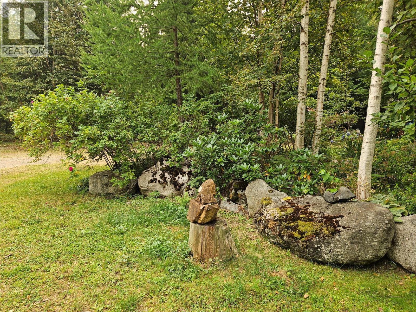
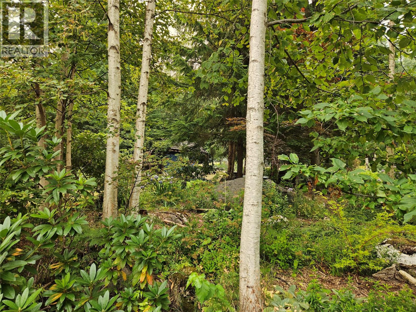
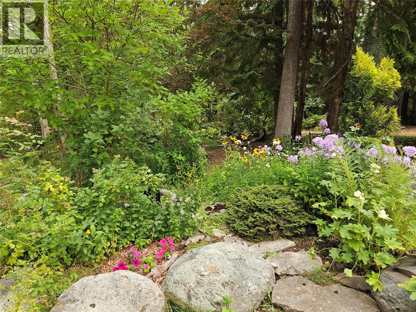
Certified Organic Farm Land, situated on a level bench above Rosebery, BC, Mountain vista views 360 degrees. 26.37 acres of pasture, some trees, organic gardens, fenced for you know what. Home offers large open spaces , decks , 4 bedrooms, 2 full baths, floor to ceiling windows off main floor with vaulted ceilings. All floors well lit with natural lighting. Sit back on any deck and enjoy the birds sing. 12 x 20 Bunkie/studio adding multiple uses. attached is 2 carports 12 x 20. Homesteading at its best. Slocan lake with beaches and boat launches minutes away. New Denver 5 minutes south, Nakusp 25 minutes away. (id:13641)
| MLS® Number | 10397454 |
| Property Type | Single Family |
| Neigbourhood | New Denver Area |
| Amenities Near By | Golf Nearby, Recreation, Schools |
| Community Features | Family Oriented, Rural Setting, Rentals Allowed |
| Features | Private Setting, One Balcony |
| Parking Space Total | 8 |
| View Type | Mountain View, Valley View |
| Bathroom Total | 2 |
| Bedrooms Total | 4 |
| Appliances | Refrigerator, Dishwasher, Dryer, Range - Electric, Washer |
| Architectural Style | A-frame |
| Basement Type | Full |
| Constructed Date | 2008 |
| Construction Style Attachment | Detached |
| Exterior Finish | Cedar Siding |
| Fireplace Fuel | Wood |
| Fireplace Present | Yes |
| Fireplace Total | 1 |
| Fireplace Type | Conventional |
| Flooring Type | Carpeted, Ceramic Tile, Concrete, Hardwood |
| Heating Fuel | Wood |
| Heating Type | Baseboard Heaters, Stove |
| Roof Material | Metal |
| Roof Style | Unknown |
| Stories Total | 2 |
| Size Interior | 2,279 Ft2 |
| Type | House |
| Utility Water | Licensed, See Remarks, Well |
| Additional Parking | |
| Detached Garage | 2 |
| R V |
| Access Type | Easy Access |
| Acreage | Yes |
| Land Amenities | Golf Nearby, Recreation, Schools |
| Sewer | Septic Tank |
| Size Irregular | 26.37 |
| Size Total | 26.37 Ac|10 - 50 Acres |
| Size Total Text | 26.37 Ac|10 - 50 Acres |
| Level | Type | Length | Width | Dimensions |
|---|---|---|---|---|
| Second Level | Primary Bedroom | 25'0'' x 22'6'' | ||
| Basement | Storage | 9'3'' x 4'0'' | ||
| Basement | Laundry Room | 8'7'' x 6'4'' | ||
| Basement | Bedroom | 12'3'' x 9'0'' | ||
| Basement | Family Room | 17'4'' x 14'8'' | ||
| Basement | Bedroom | 11'0'' x 9'0'' | ||
| Basement | 4pc Bathroom | Measurements not available | ||
| Main Level | Living Room | 25'0'' x 17'3'' | ||
| Main Level | Bedroom | 11'5'' x 9'4'' | ||
| Main Level | 4pc Bathroom | Measurements not available | ||
| Main Level | Kitchen | 10'0'' x 12'0'' |
https://www.realtor.ca/real-estate/30146602/325-east-wilson-creek-e-road-rosebery-new-denver-area
Contact us for more information
Cheryl Black

The trademarks REALTOR®, REALTORS®, and the REALTOR® logo are controlled by The Canadian Real Estate Association (CREA) and identify real estate professionals who are members of CREA. The trademarks MLS®, Multiple Listing Service® and the associated logos are owned by The Canadian Real Estate Association (CREA) and identify the quality of services provided by real estate professionals who are members of CREA. The trademark DDF® is owned by The Canadian Real Estate Association (CREA) and identifies CREA's Data Distribution Facility (DDF®)