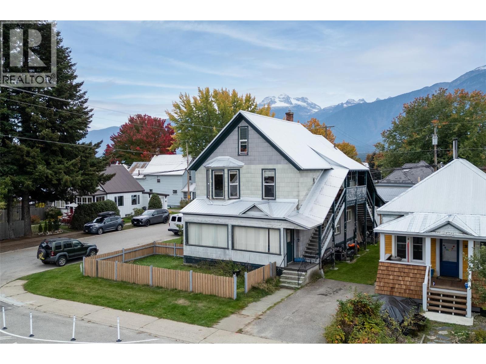
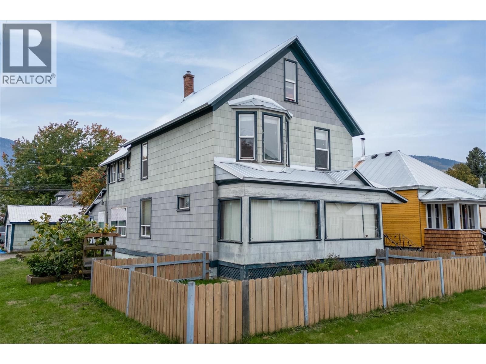
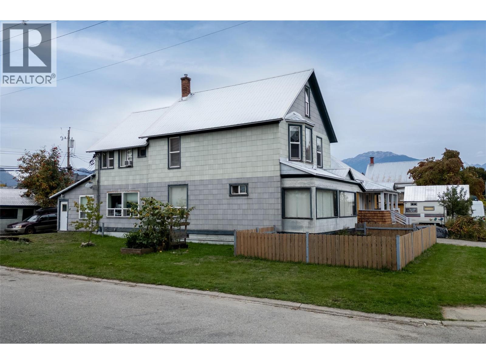
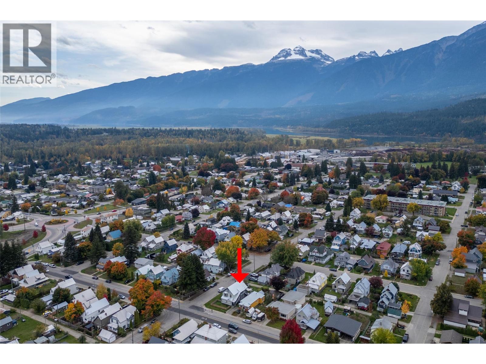
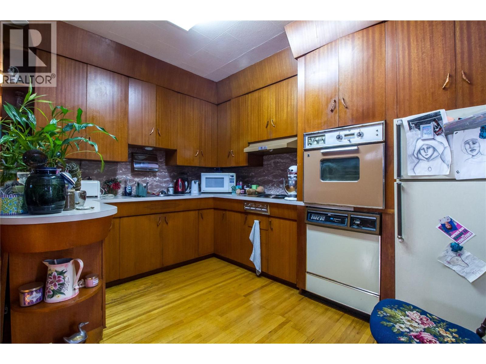
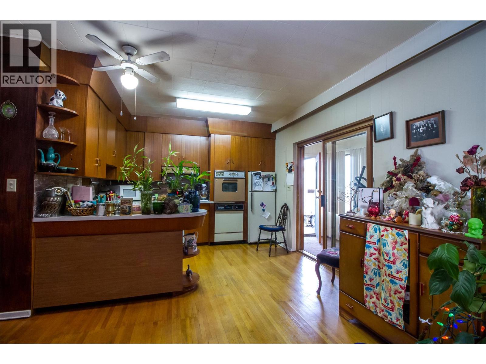
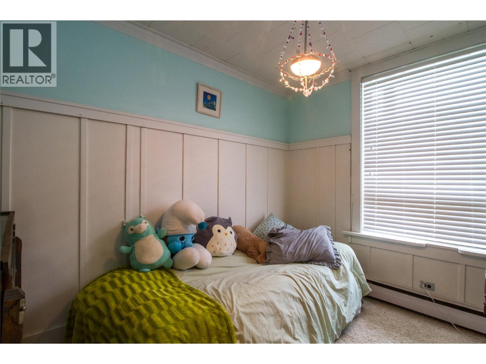
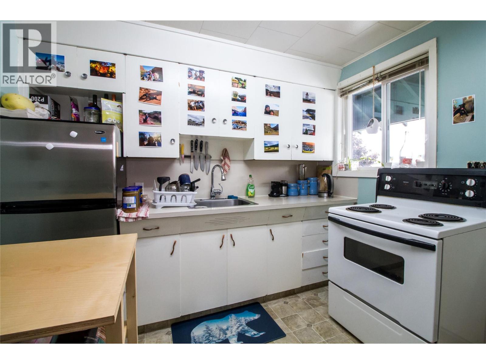
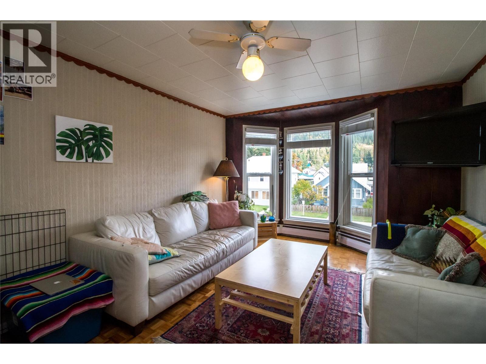
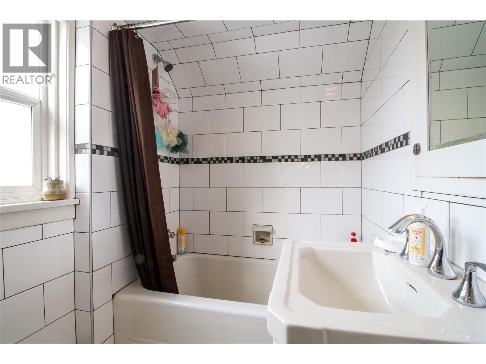
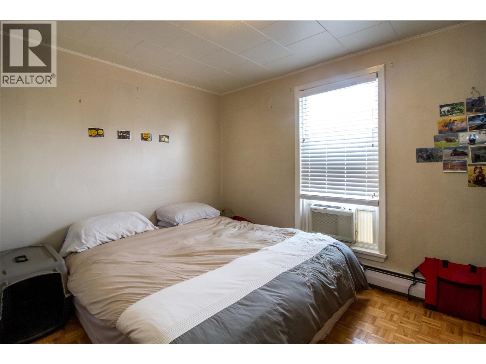
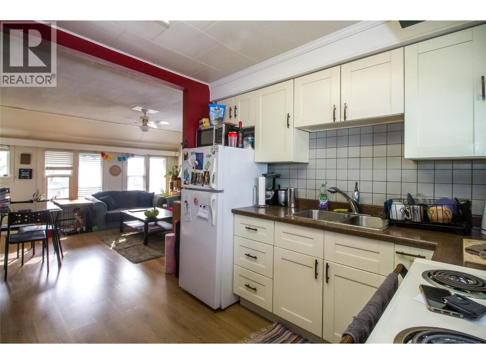
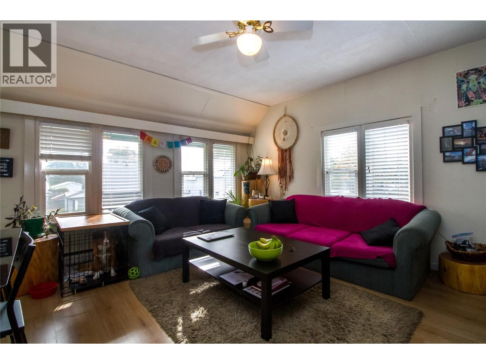
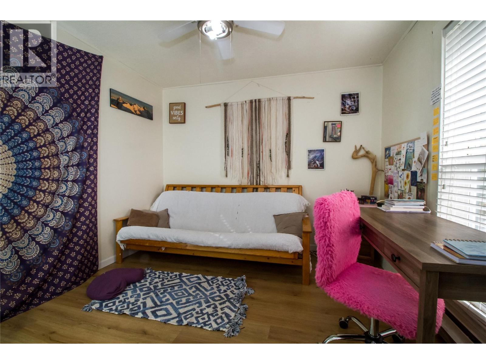
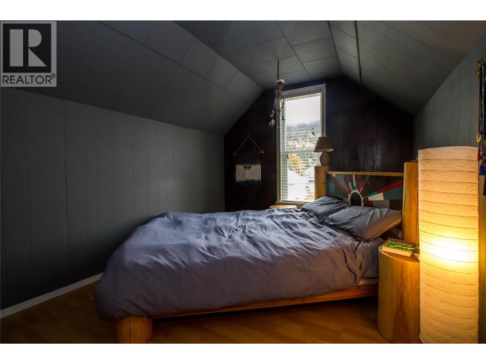
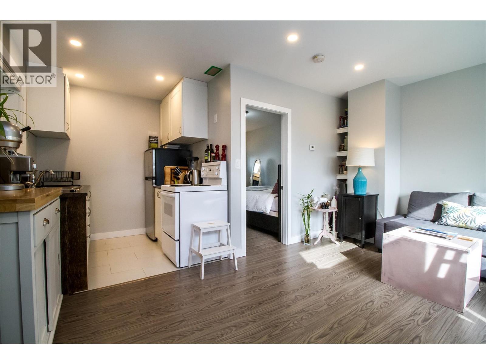
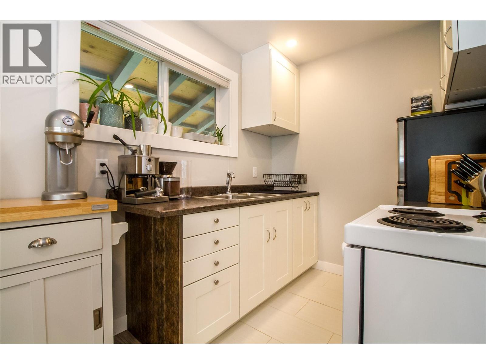
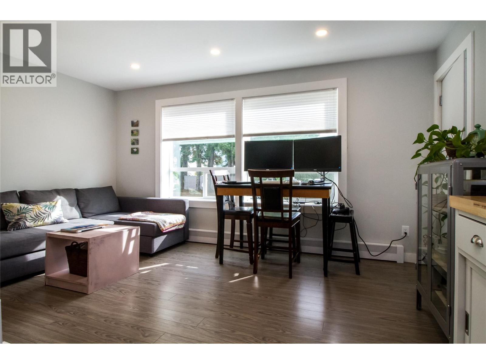
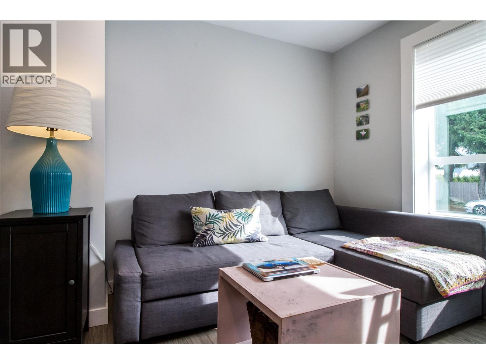
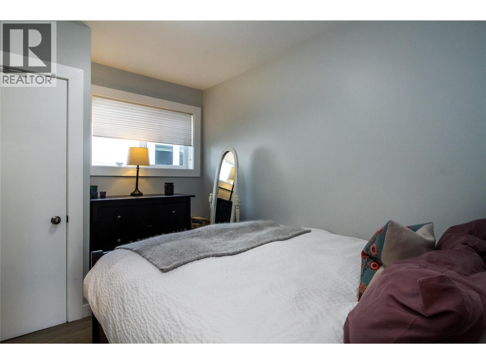
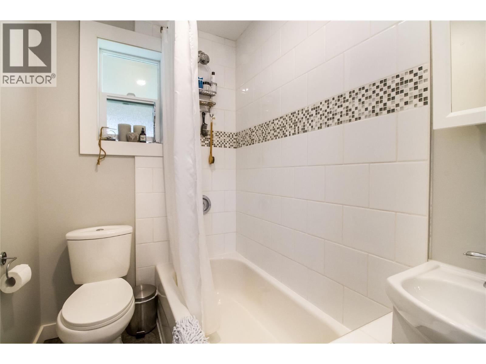
INVESTORS ALERT! Here’s your opportunity to get into the Revelstoke real estate market with this legal fourplex in the heart of downtown! Built in 1920 and situated on a 50' x 100' lot, this property offers four separate rental units: two 2-bedroom units and two 1-bedroom units, providing excellent potential for income generation and long-term investment. Live in one unit and rent out the other three, or maximize the property's revenue potential by renting all four. With ample off-street parking for up to five vehicles and a highly walkable downtown location close to shops, restaurants, services, and amenities, this property checks many boxes for tenants and investors alike. Whether you're looking to expand your portfolio, explore a house-hacking strategy, or secure a foothold in Revelstoke's dynamic housing market, this is an opportunity worth a closer look. Four units, a central location, and plenty of potential—make your move in Revelstoke! (id:13641)
| MLS® Number | 10404654 |
| Property Type | Single Family |
| Neigbourhood | Revelstoke |
| Community Features | Rentals Allowed |
| Parking Space Total | 5 |
| Bathroom Total | 4 |
| Bedrooms Total | 6 |
| Constructed Date | 1920 |
| Heating Type | Forced Air |
| Stories Total | 3 |
| Size Interior | 2,356 Ft2 |
| Type | Fourplex |
| Utility Water | Municipal Water |
| Offset |
| Acreage | No |
| Sewer | Municipal Sewage System |
| Size Total Text | Under 1 Acre |
| Level | Type | Length | Width | Dimensions |
|---|---|---|---|---|
| Second Level | Kitchen | 9'10'' x 9'2'' | ||
| Second Level | Bedroom | 11'4'' x 10'1'' | ||
| Second Level | Living Room | 13'11'' x 13'0'' | ||
| Second Level | Full Bathroom | 5'1'' x 7'6'' | ||
| Second Level | Full Bathroom | 8'0'' x 6'3'' | ||
| Second Level | Kitchen | 8'7'' x 9'1'' | ||
| Second Level | Bedroom | 11'0'' x 11'3'' | ||
| Third Level | Bedroom | 12'9'' x 9'0'' | ||
| Main Level | Full Bathroom | 6'10'' x 4'10'' | ||
| Main Level | Bedroom | 8'2'' x 11'1'' | ||
| Main Level | Living Room | 15'5'' x 9'5'' | ||
| Main Level | Kitchen | 6'10'' x 7'2'' | ||
| Main Level | Full Bathroom | 5'8'' x 6'4'' | ||
| Main Level | Bedroom | 10'7'' x 8'11'' | ||
| Main Level | Primary Bedroom | 12'4'' x 9'9'' | ||
| Main Level | Kitchen | 9'2'' x 10'11'' | ||
| Main Level | Living Room | 14'3'' x 13'9'' |
https://www.realtor.ca/real-estate/30449914/321-third-street-e-revelstoke-revelstoke
Contact us for more information

Sarah Mickel

The trademarks REALTOR®, REALTORS®, and the REALTOR® logo are controlled by The Canadian Real Estate Association (CREA) and identify real estate professionals who are members of CREA. The trademarks MLS®, Multiple Listing Service® and the associated logos are owned by The Canadian Real Estate Association (CREA) and identify the quality of services provided by real estate professionals who are members of CREA. The trademark DDF® is owned by The Canadian Real Estate Association (CREA) and identifies CREA's Data Distribution Facility (DDF®)