Maintenance,
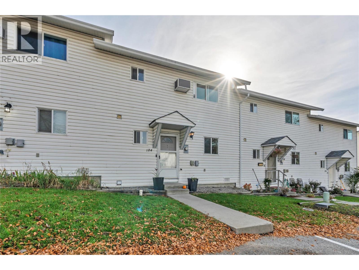
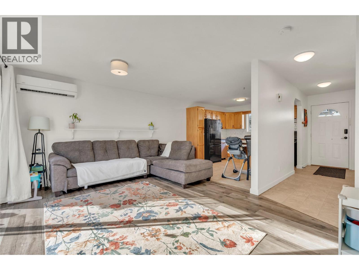
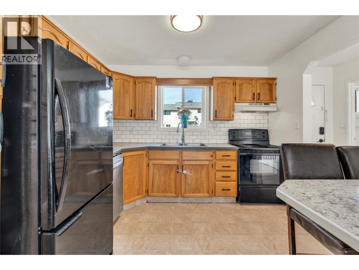
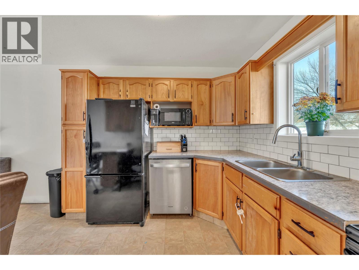
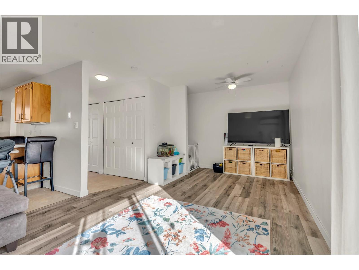
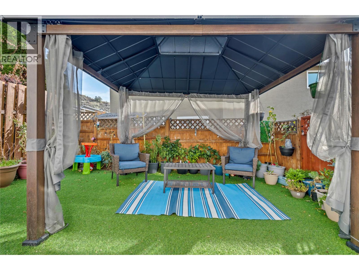
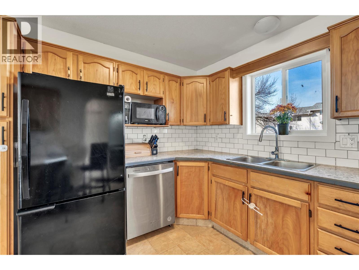
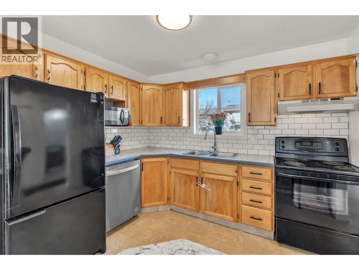
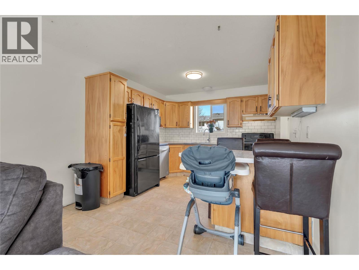
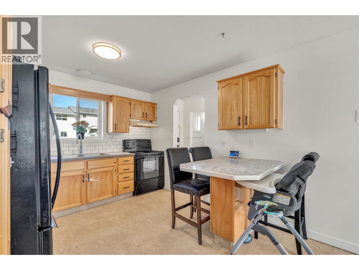
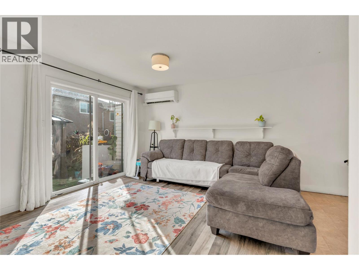
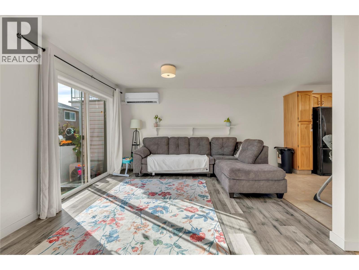
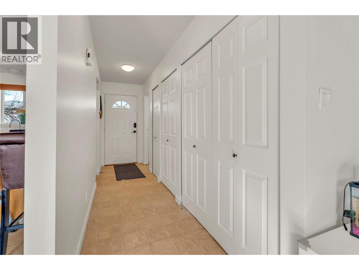
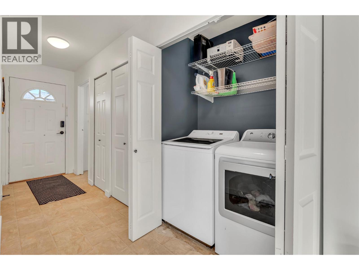
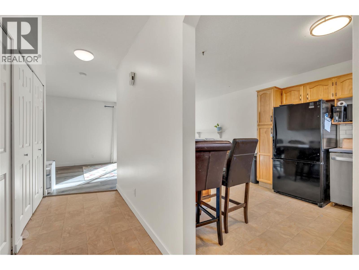
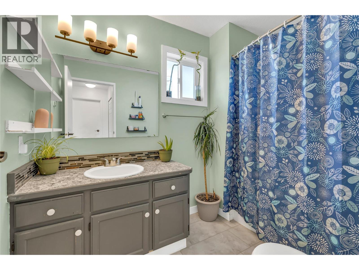
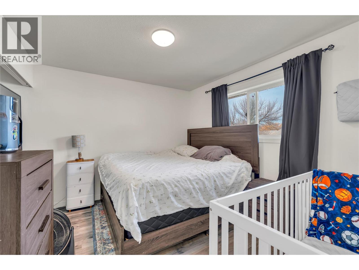
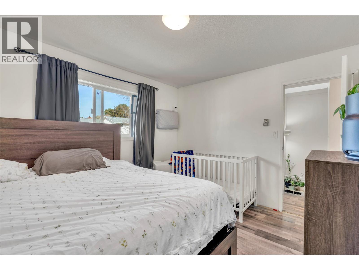
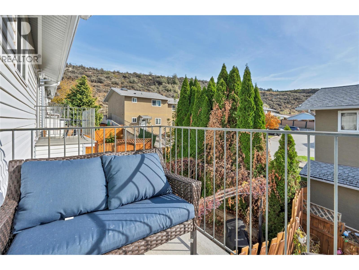
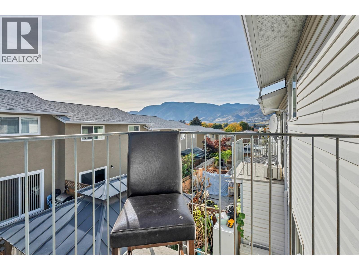
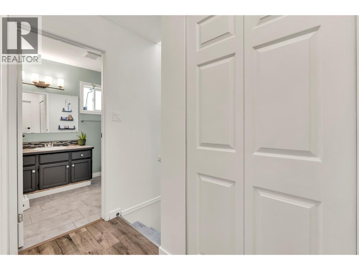
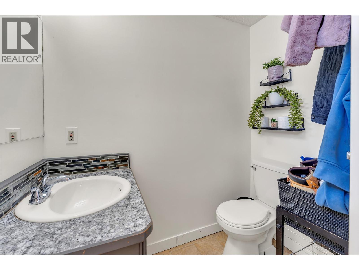
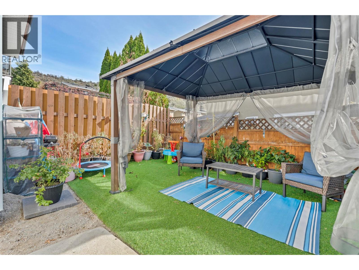
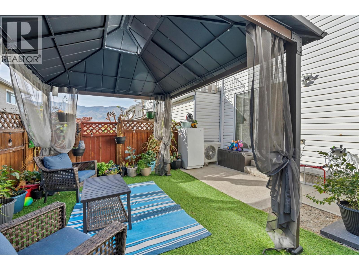
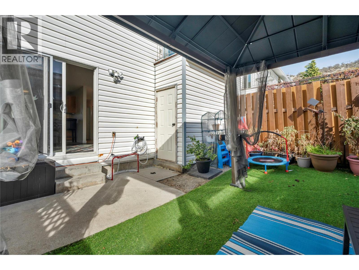
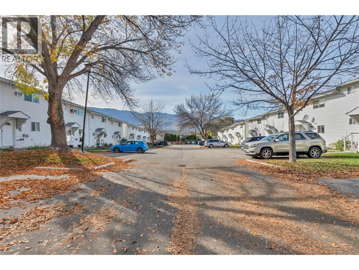
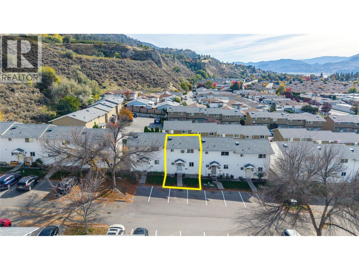
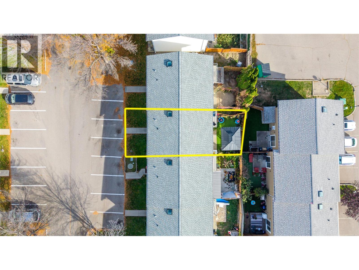
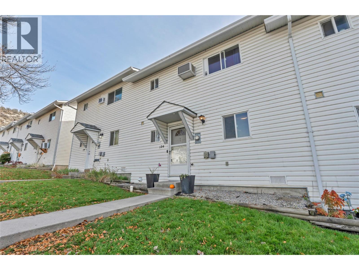
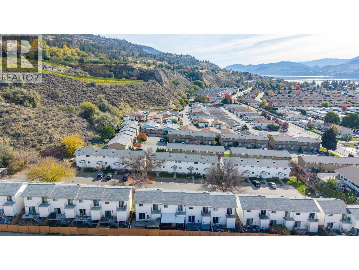
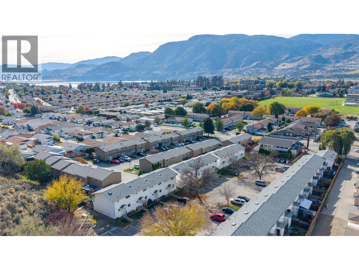
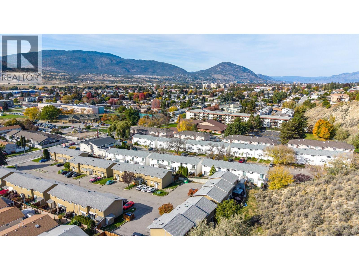
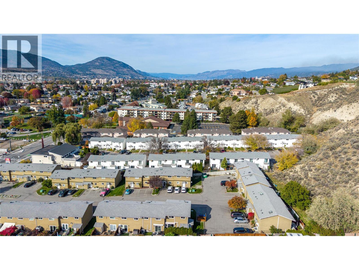
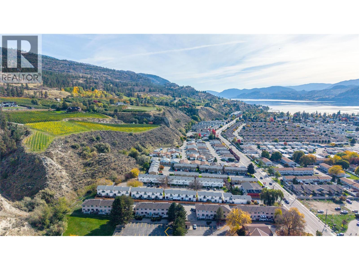
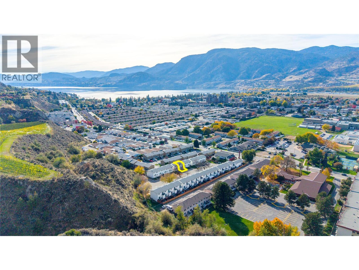
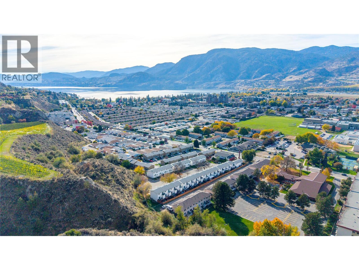
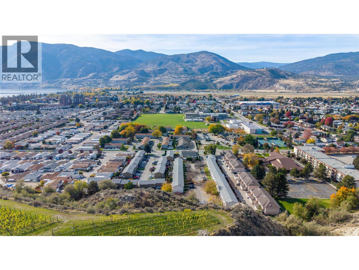
$270.22 Monthly***OPEN HOUSE SATURDAY 11:00 - 12:30*** One of the finest three-bedroom, two-bathroom townhomes you will find; this beautifully maintained home is tucked away in a private setting in a desirable area close to schools, shopping, recreation, and beaches. Pride of ownership is evident throughout, with many thoughtful updates including flooring, bathroom fixtures, countertops, and a beautiful backyard retreat. The Poly-B plumbing has been replaced, and a ductless cooling and heating system has been added for year-round comfort. Move-in ready and perfect for you and your family, this home offers easy access to all that Penticton has to offer. Contact listing agent for a viewing today and start your new Okanagan lifestyle. (id:13641)
| MLS® Number | 10397118 |
| Property Type | Single Family |
| Neigbourhood | Wiltse/Valleyview |
| Community Name | KAS1014 |
| Amenities Near By | Airport, Schools, Shopping |
| Parking Space Total | 1 |
| Bathroom Total | 2 |
| Bedrooms Total | 3 |
| Appliances | Range, Refrigerator, Dishwasher, Dryer, Microwave, Washer |
| Basement Type | Crawl Space |
| Constructed Date | 1992 |
| Construction Style Attachment | Attached |
| Cooling Type | Central Air Conditioning |
| Exterior Finish | Vinyl Siding |
| Half Bath Total | 1 |
| Heating Fuel | Electric |
| Heating Type | Baseboard Heaters |
| Roof Material | Asphalt Shingle |
| Roof Style | Unknown |
| Stories Total | 2 |
| Size Interior | 1,139 Ft2 |
| Type | Row / Townhouse |
| Utility Water | Municipal Water |
| Additional Parking | |
| Other |
| Acreage | No |
| Land Amenities | Airport, Schools, Shopping |
| Sewer | Municipal Sewage System |
| Size Total Text | Under 1 Acre |
| Level | Type | Length | Width | Dimensions |
|---|---|---|---|---|
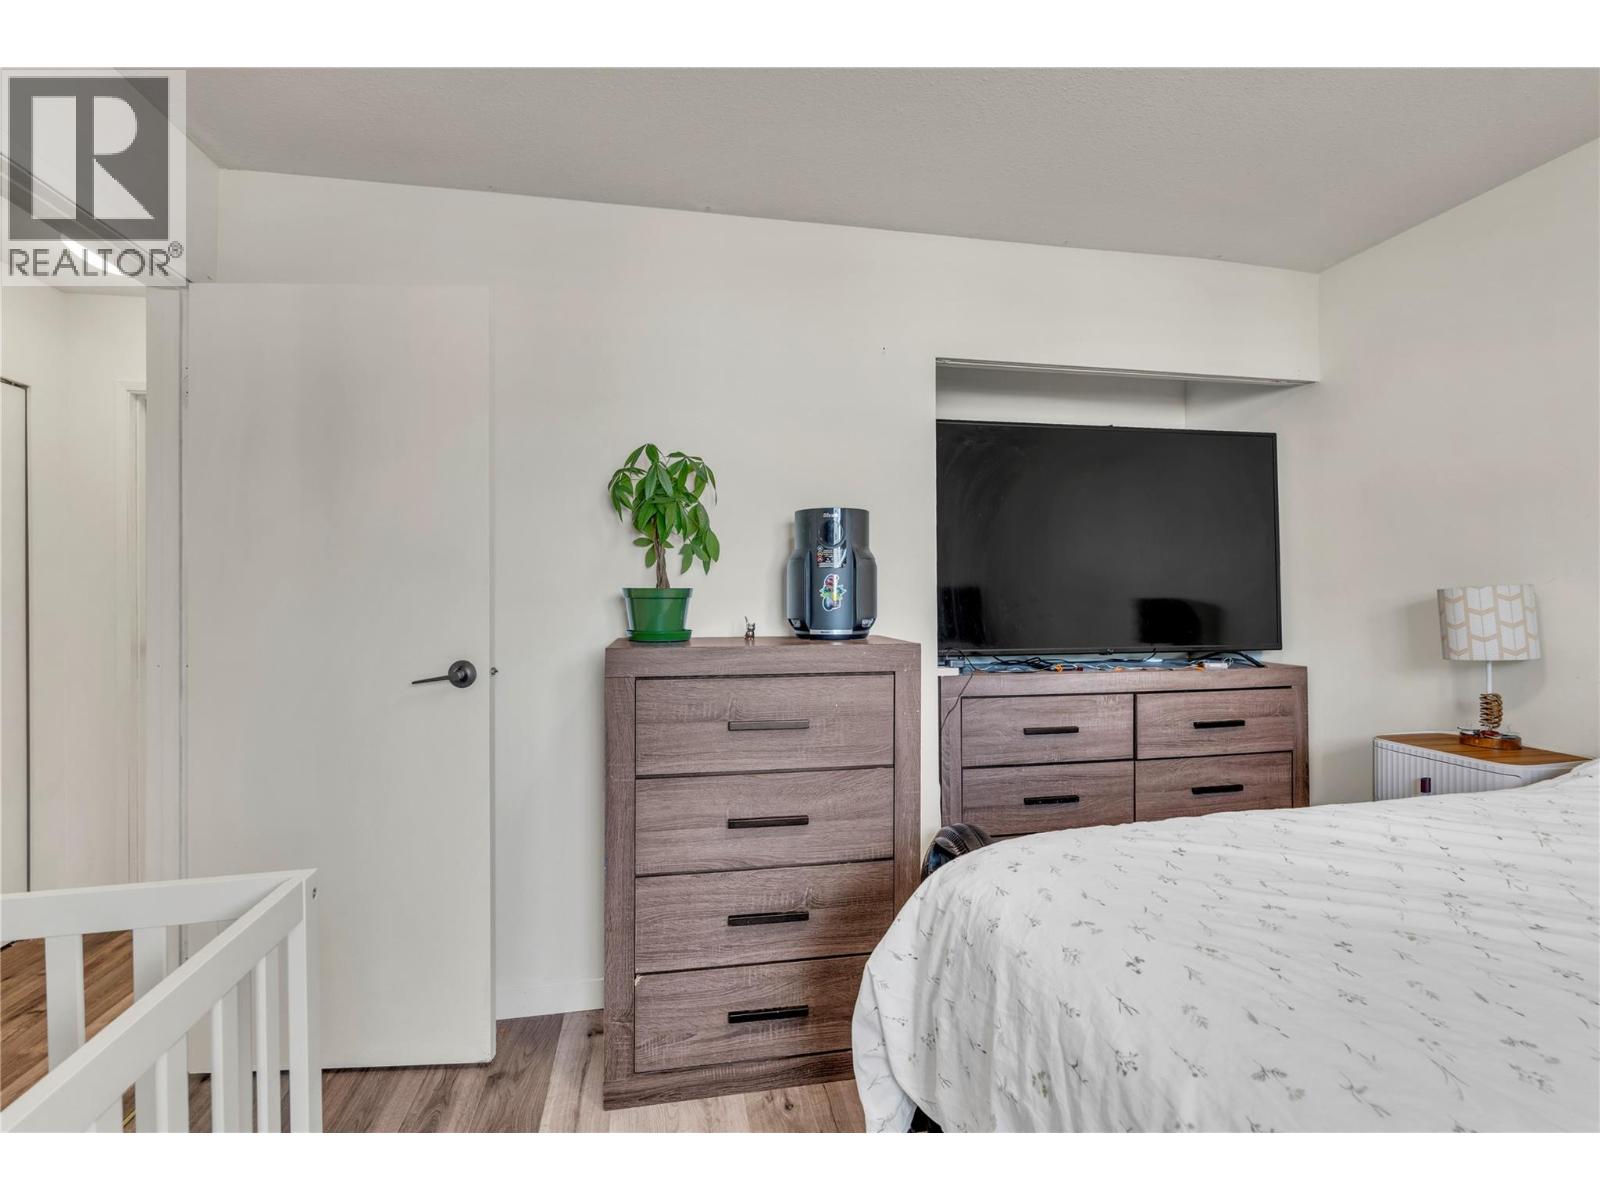
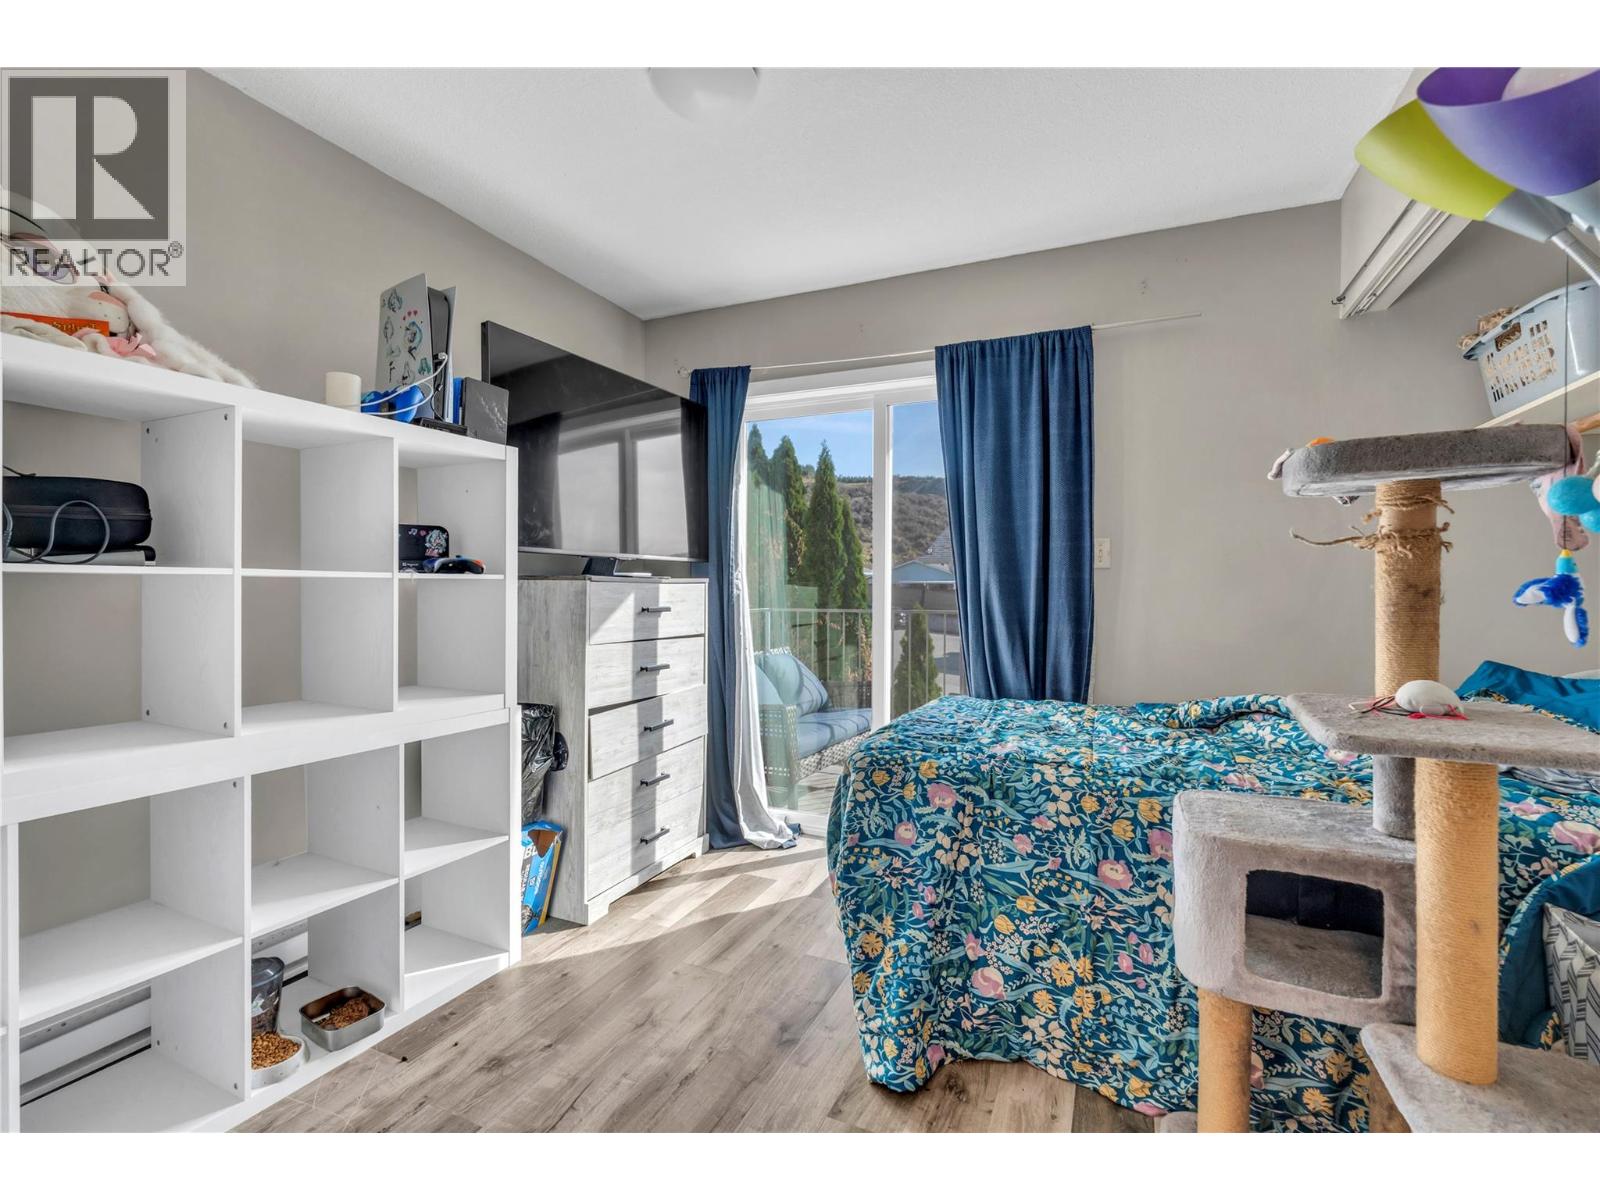
| Second Level | Primary Bedroom | 10'0'' x 11'0'' | ||
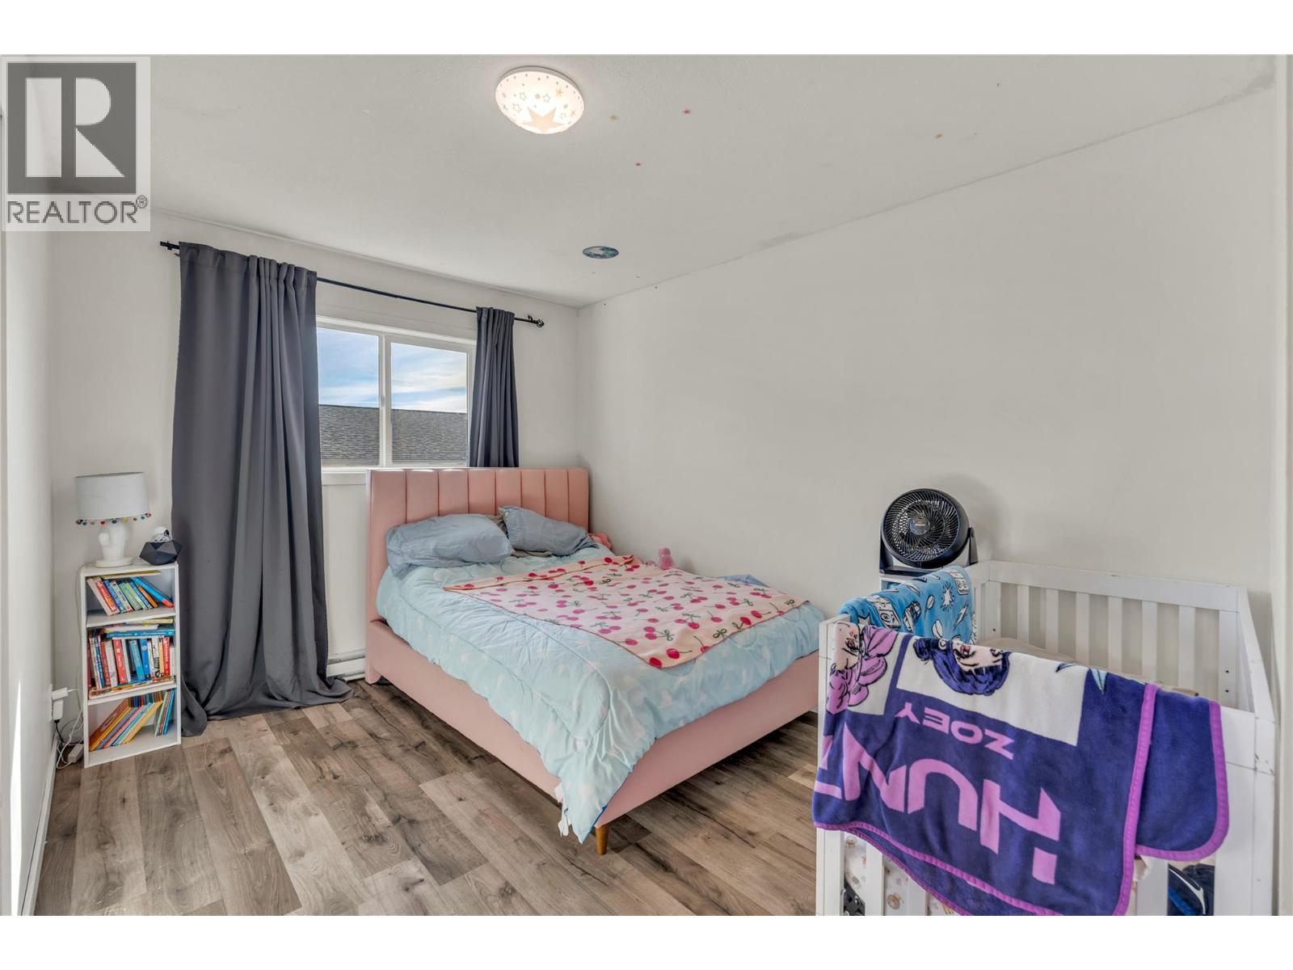
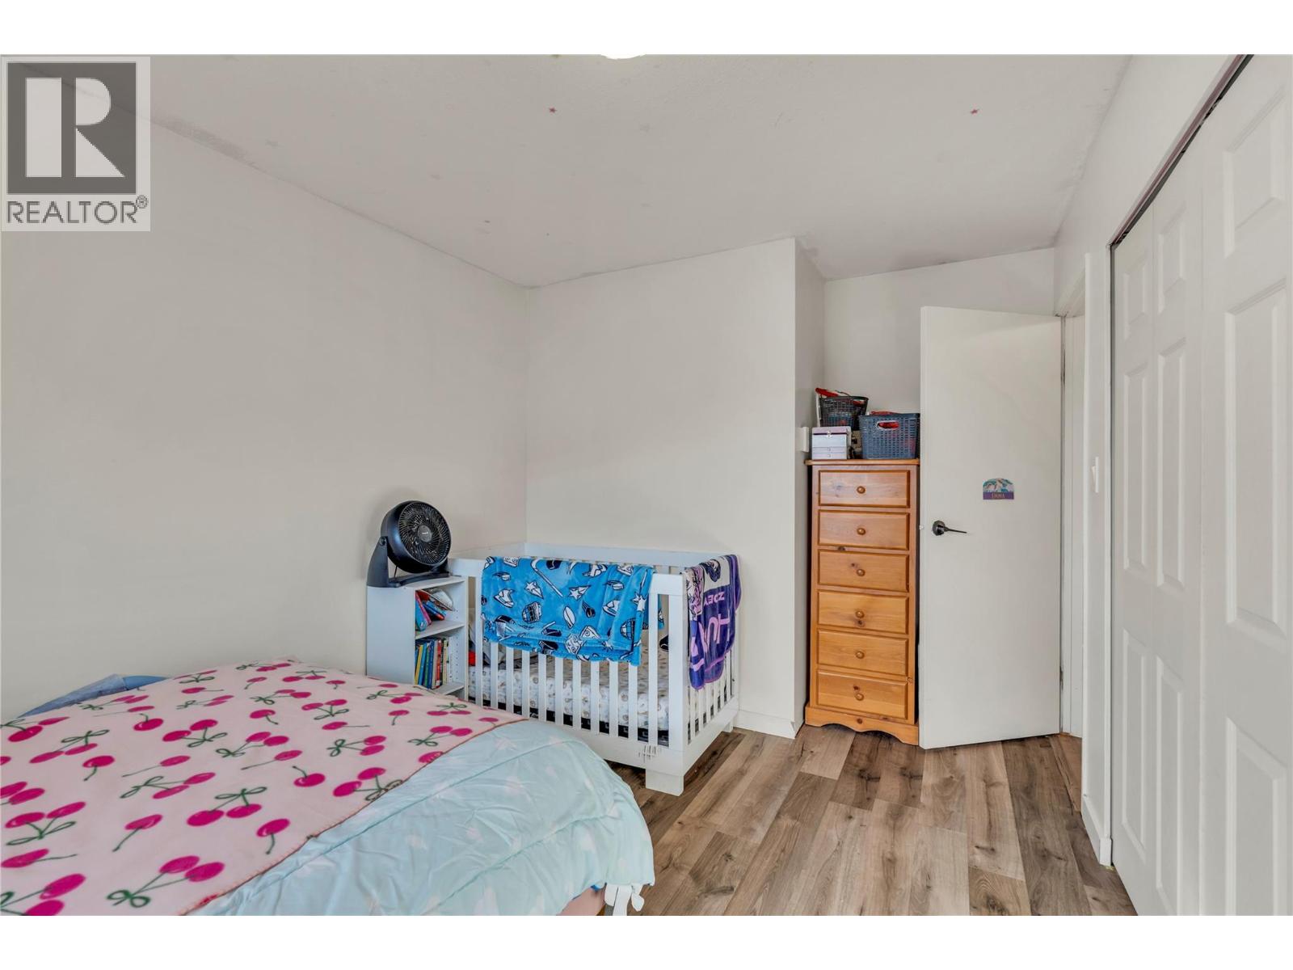
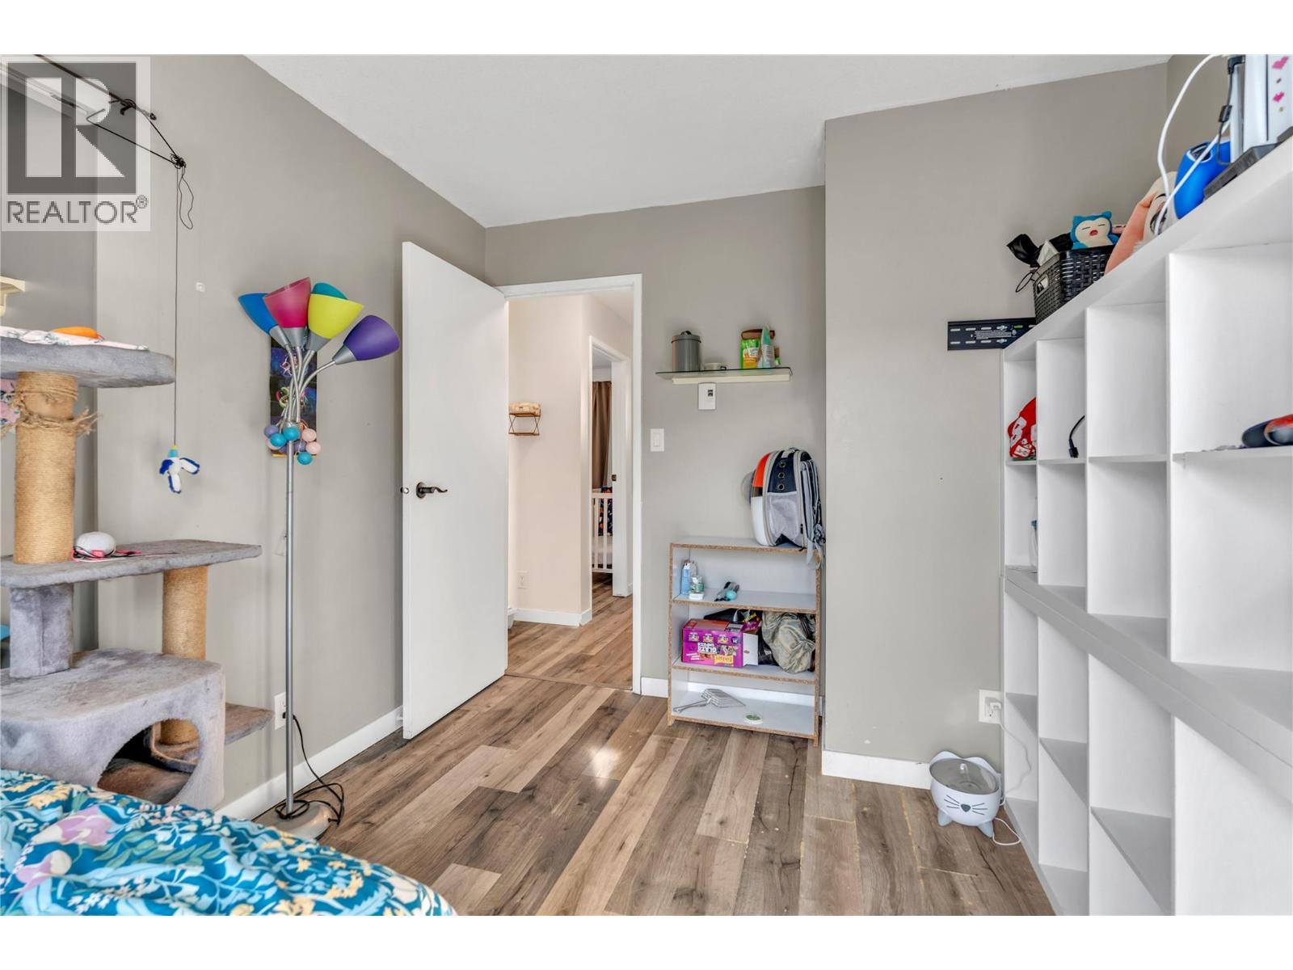
| Second Level | Bedroom | 9'0'' x 10'0'' | ||
| Second Level | Bedroom | 9'0'' x 10'0'' | ||
| Second Level | 4pc Bathroom | Measurements not available | ||
| Main Level | Living Room | 12'0'' x 11'0'' | ||
| Main Level | Kitchen | 14'0'' x 11'0'' | ||
| Main Level | Dining Room | 9'0'' x 11'0'' | ||
| Main Level | 2pc Bathroom | Measurements not available |
Contact us for more information
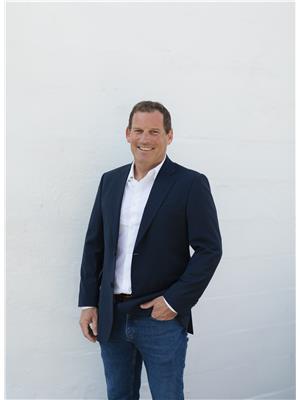
Chad Henderson
(778) 476-7778
(778) 476-7776
www.chamberlainpropertygroup.ca/

The trademarks REALTOR®, REALTORS®, and the REALTOR® logo are controlled by The Canadian Real Estate Association (CREA) and identify real estate professionals who are members of CREA. The trademarks MLS®, Multiple Listing Service® and the associated logos are owned by The Canadian Real Estate Association (CREA) and identify the quality of services provided by real estate professionals who are members of CREA. The trademark DDF® is owned by The Canadian Real Estate Association (CREA) and identifies CREA's Data Distribution Facility (DDF®)