Maintenance, Pad Rental
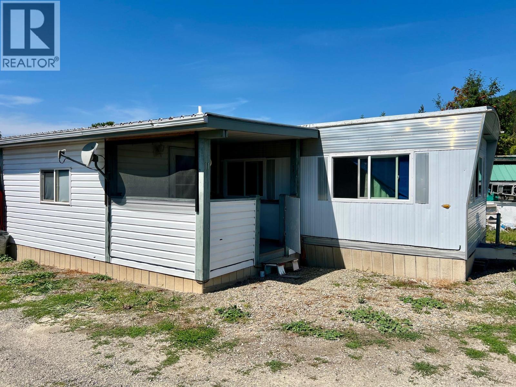
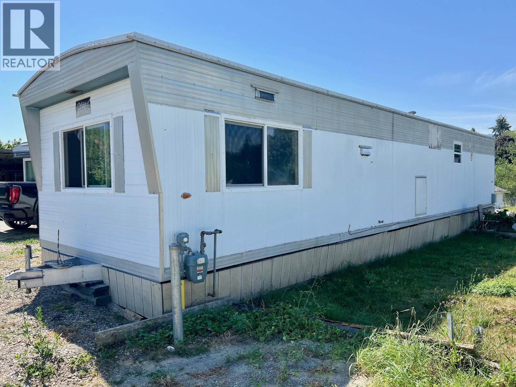
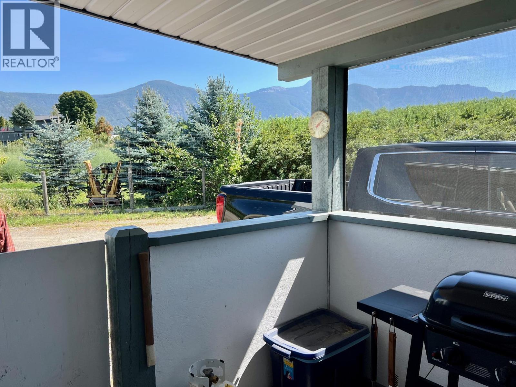
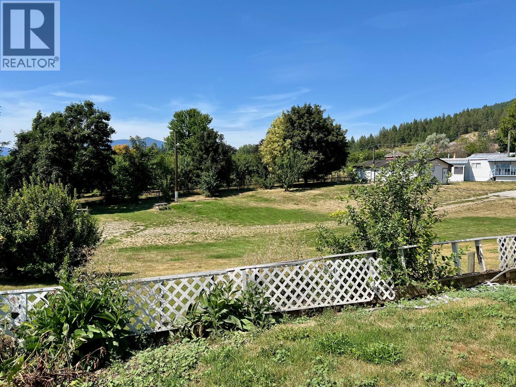
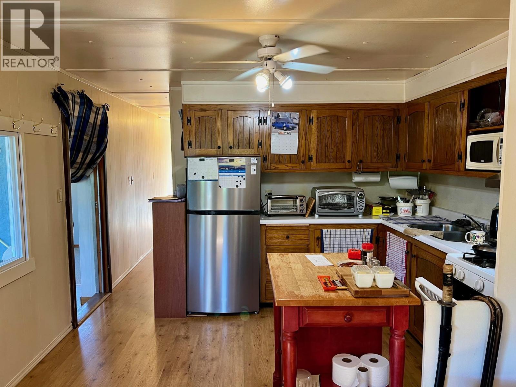
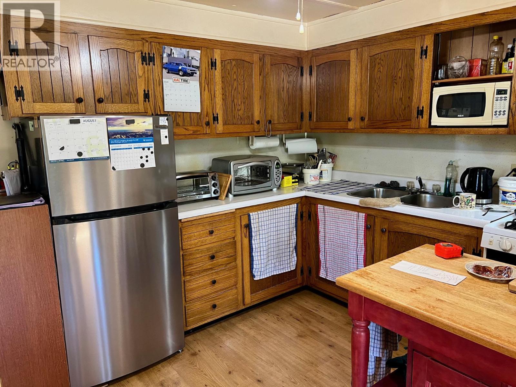
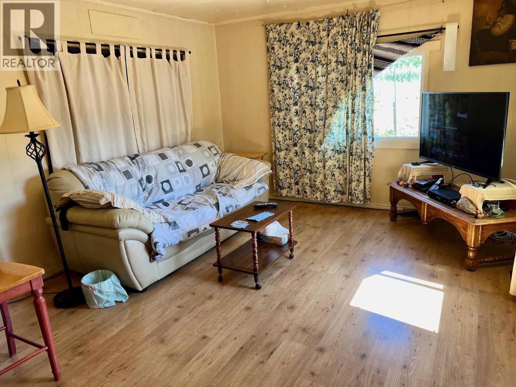
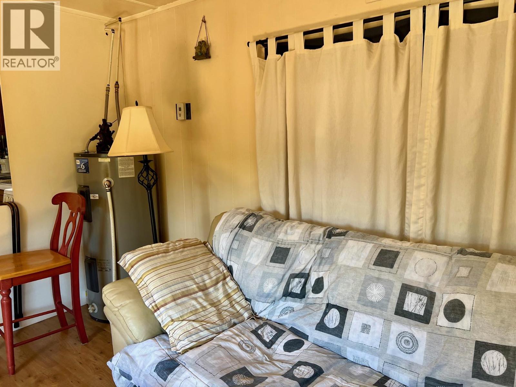
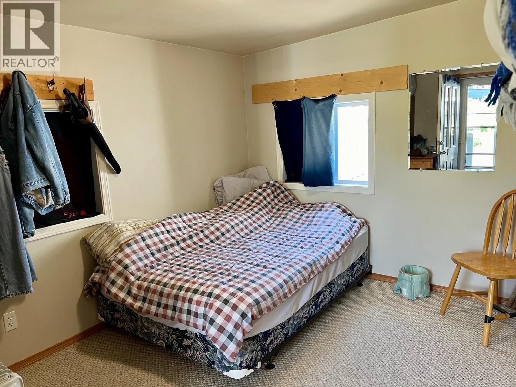
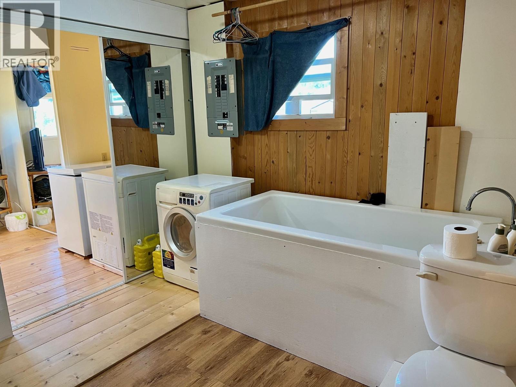
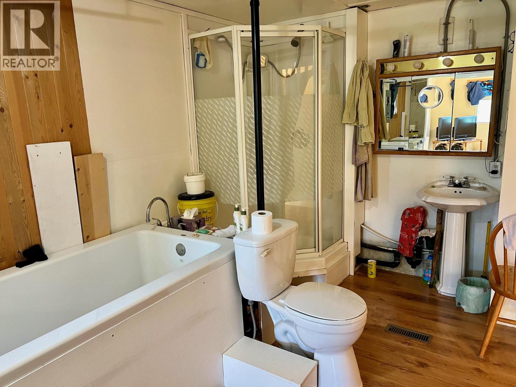
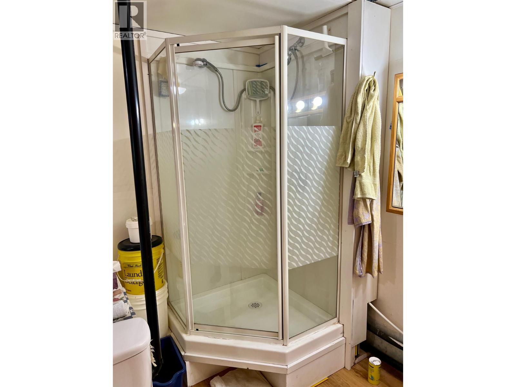
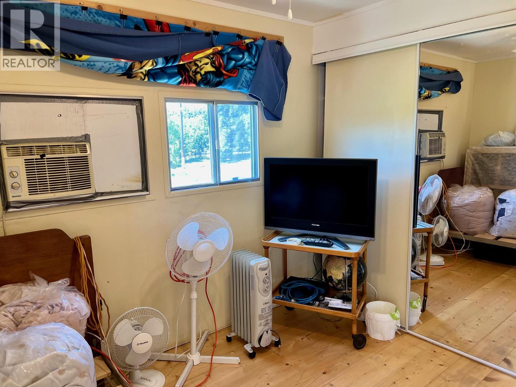
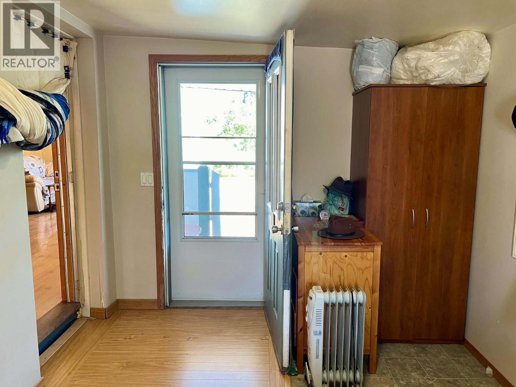
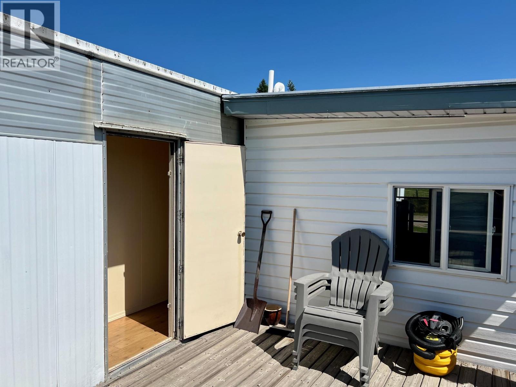
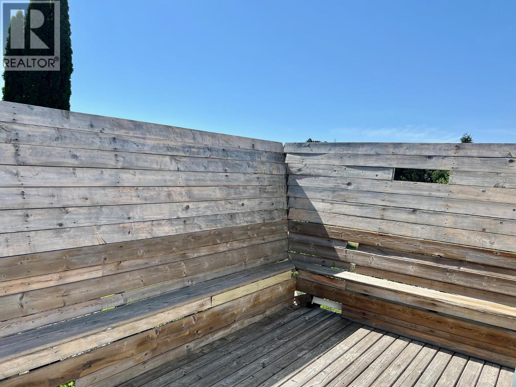
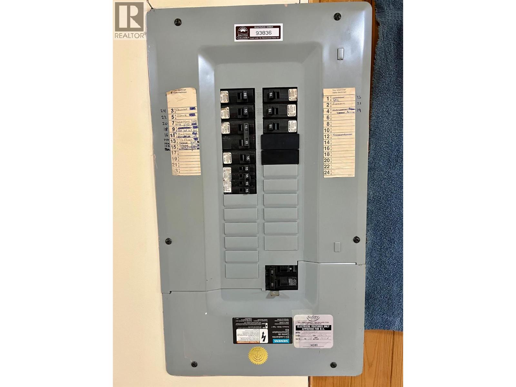
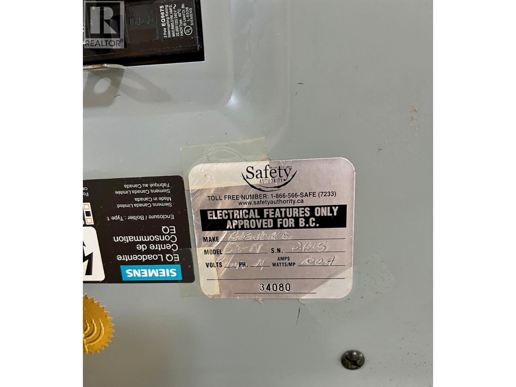
$400 MonthlyAffordable mobile home. Featuring an open concept living room and kitchen, a combination bathroom and laundry room which been renovated to create a more spacious design, and a flexible layout with two bedroom spaces . The hot water tank was replaced only a few years ago and all the electrical within the home has been re-certified. There is a covered deck at the front entry and a larger open sundeck at the rear of the home. A Buyer will need to confirm with the Park Owner / Manager as to the ability to enter into a new tenancy agreement to remain within the Mobile Home Park. Alternatively look into options to move the mobile to your own land. Call your REALTOR for more details (id:13641)
| MLS® Number | 10391863 |
| Property Type | Single Family |
| Neigbourhood | Erickson |
| Parking Space Total | 1 |
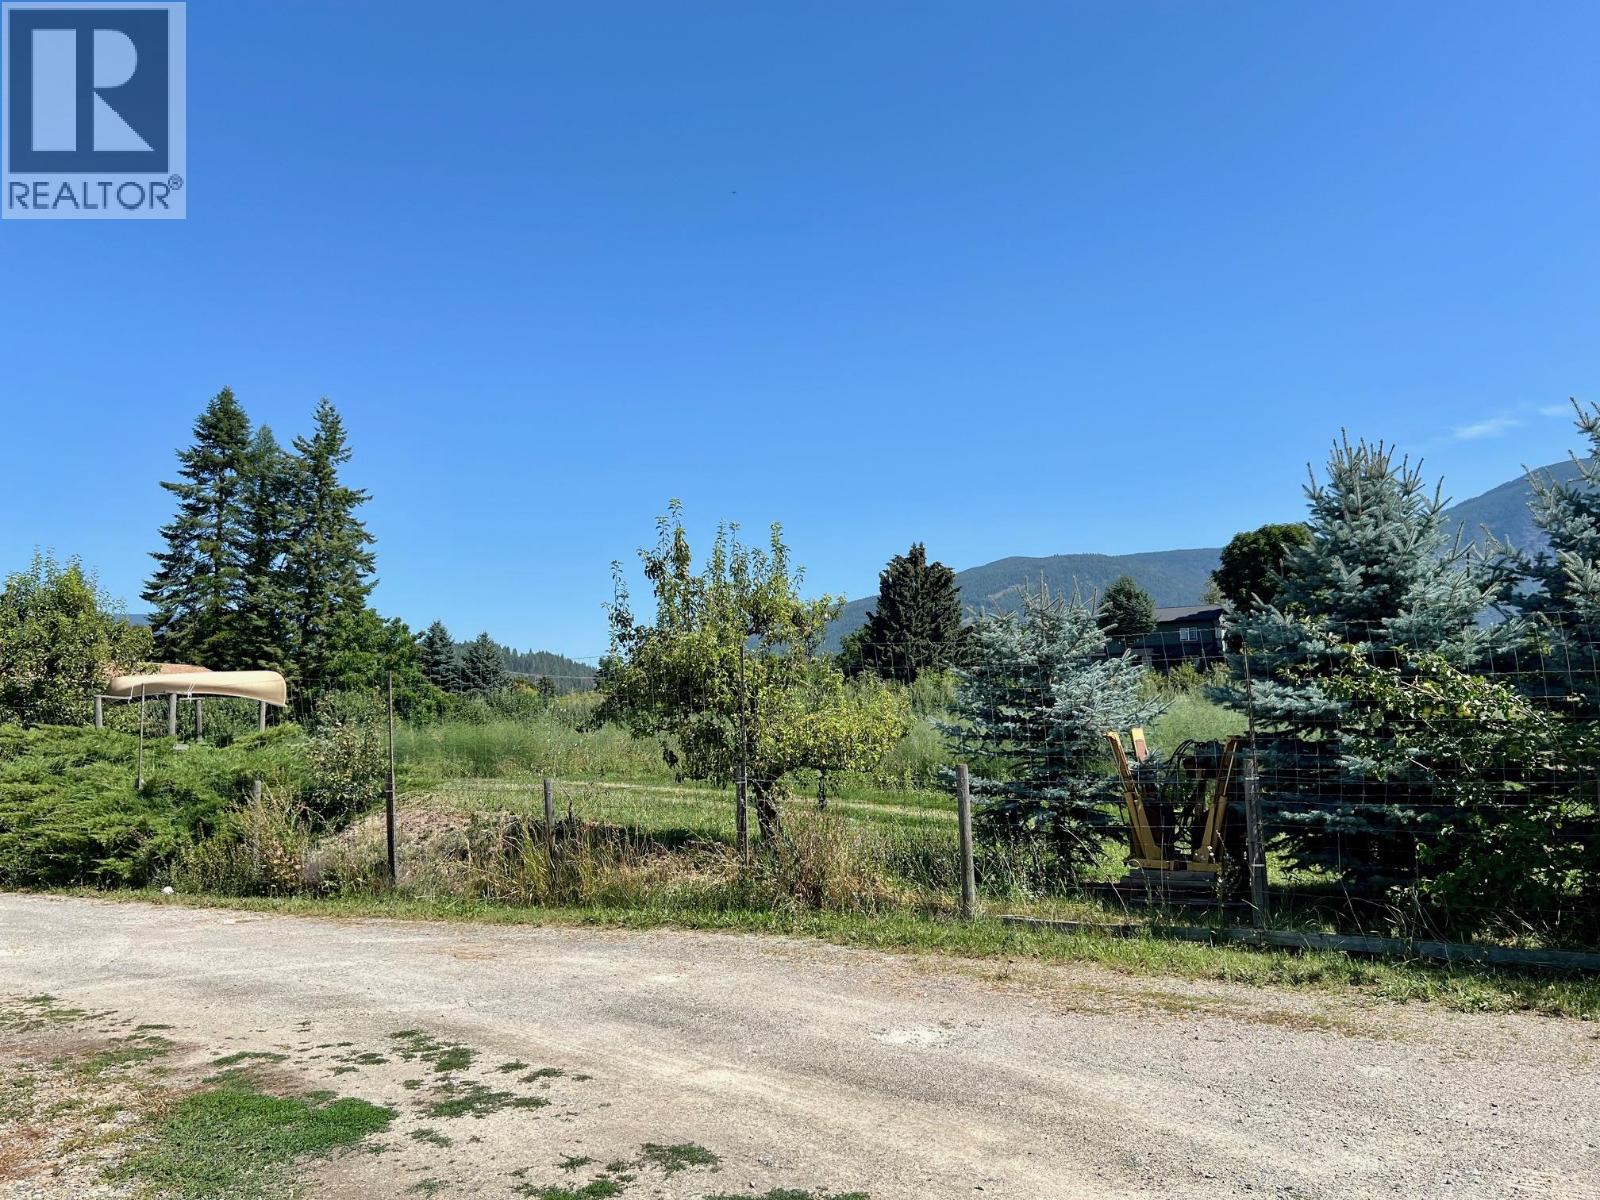
| View Type | Mountain View |
| Bathroom Total | 1 |
| Bedrooms Total | 2 |
| Constructed Date | 1968 |
| Exterior Finish | Aluminum |
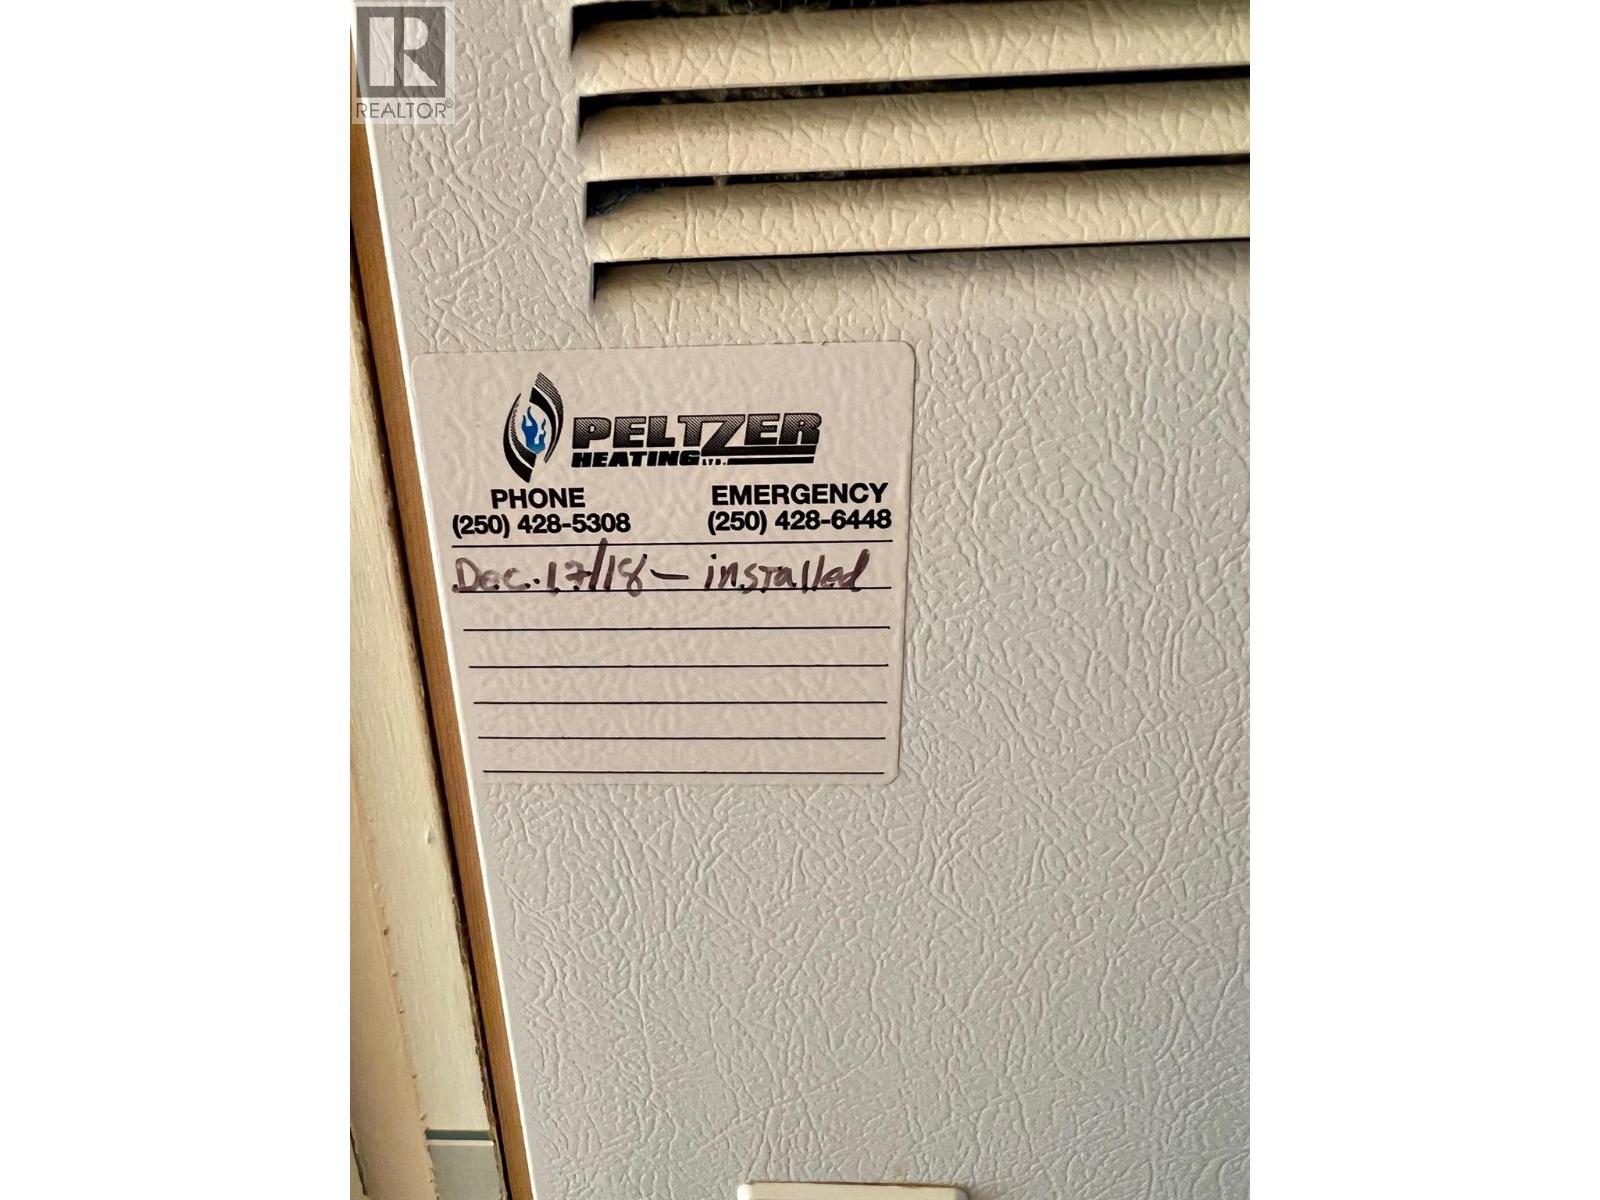
| Heating Type | Forced Air |
| Roof Material | Metal |
| Roof Style | Unknown |
| Stories Total | 1 |
| Size Interior | 745 Ft2 |
| Type | Manufactured Home |
| Utility Water | Community Water User's Utility |
| Acreage | No |
| Sewer | Septic Tank |
| Size Total Text | Under 1 Acre |
| Level | Type | Length | Width | Dimensions |
|---|---|---|---|---|
| Main Level | Bedroom | 8'6'' x 9'10'' | ||
| Main Level | 4pc Bathroom | Measurements not available | ||
| Main Level | Primary Bedroom | 13'0'' x 8'11'' | ||
| Main Level | Kitchen | 9'1'' x 11'6'' | ||
| Main Level | Living Room | 13'7'' x 11'6'' |
https://www.realtor.ca/real-estate/29918525/3003-3-highway-unit-11-erickson-erickson
Contact us for more information

Shannon Veitch

Scott Veitch

The trademarks REALTOR®, REALTORS®, and the REALTOR® logo are controlled by The Canadian Real Estate Association (CREA) and identify real estate professionals who are members of CREA. The trademarks MLS®, Multiple Listing Service® and the associated logos are owned by The Canadian Real Estate Association (CREA) and identify the quality of services provided by real estate professionals who are members of CREA. The trademark DDF® is owned by The Canadian Real Estate Association (CREA) and identifies CREA's Data Distribution Facility (DDF®)