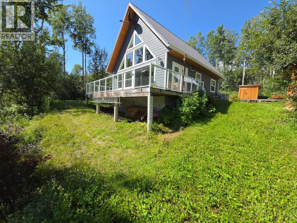
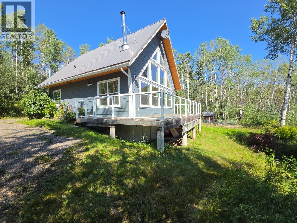
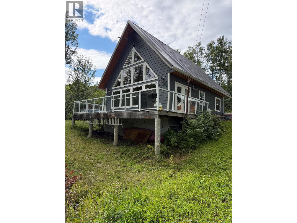
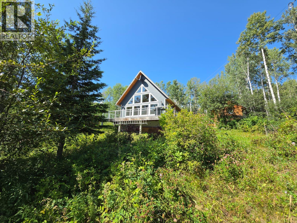
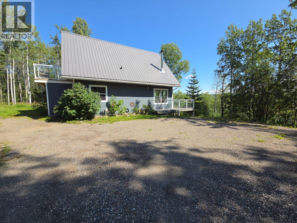
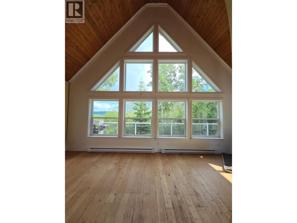
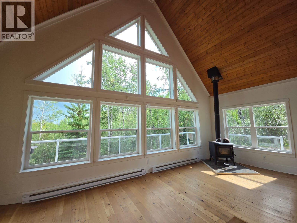
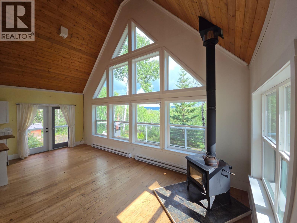
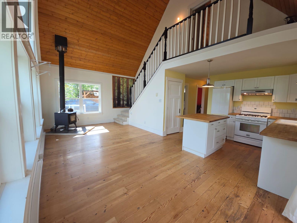
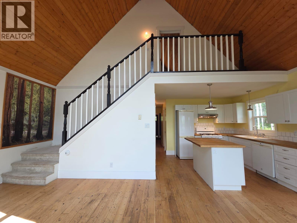
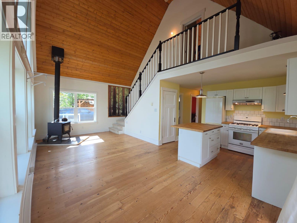
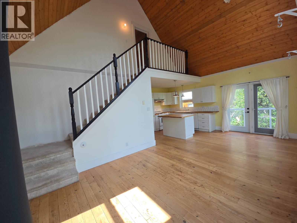
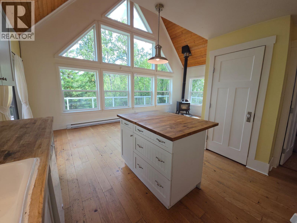
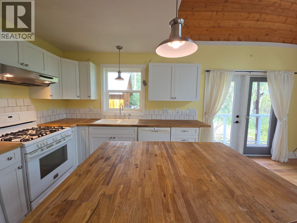
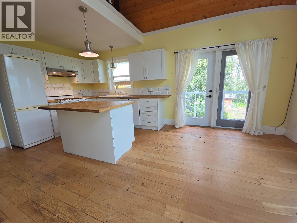
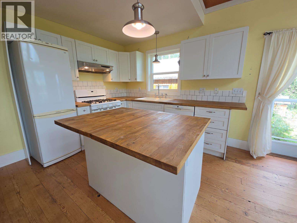
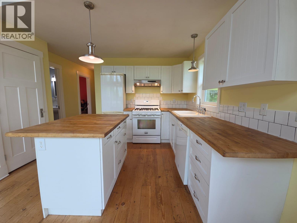
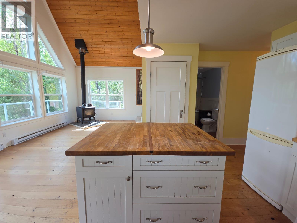
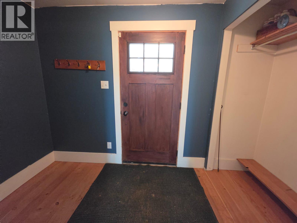
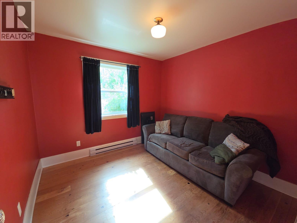
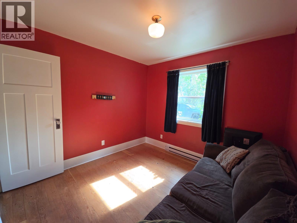
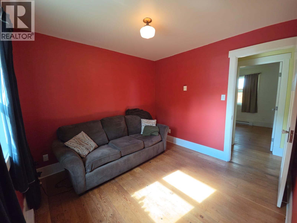
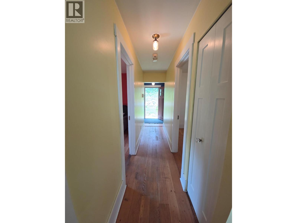
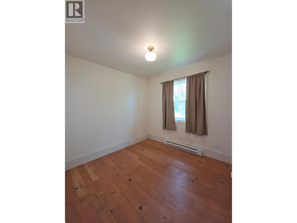
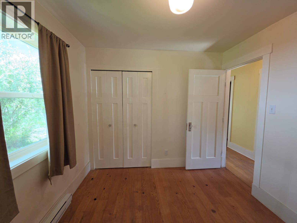
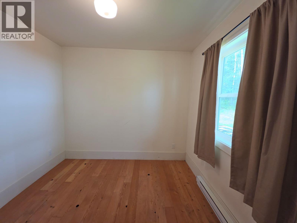
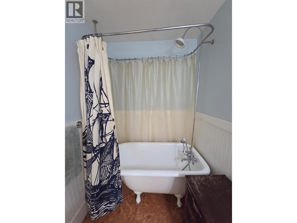
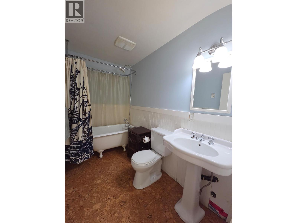
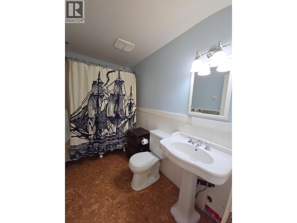
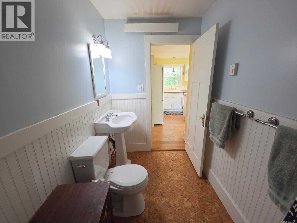
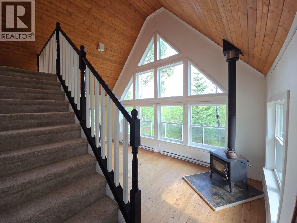
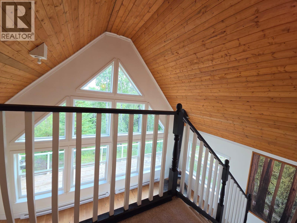
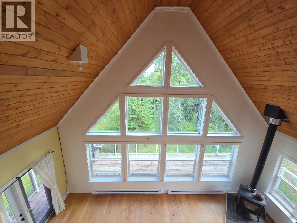
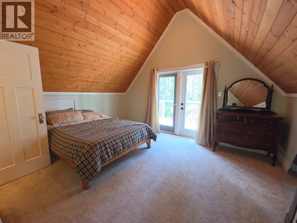
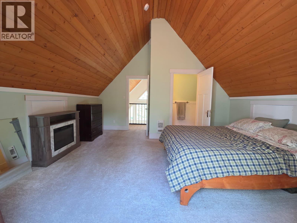
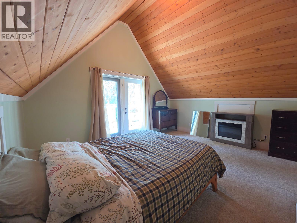
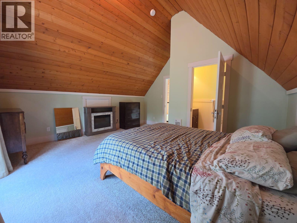
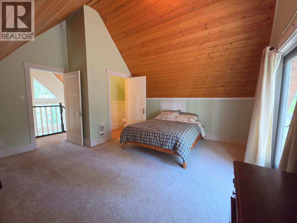
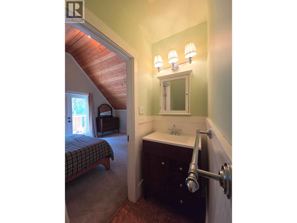
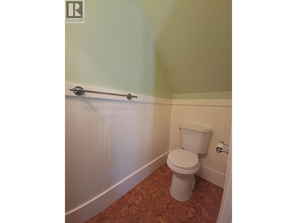
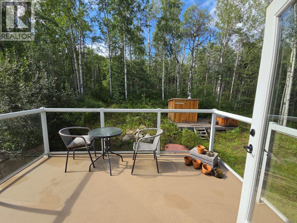
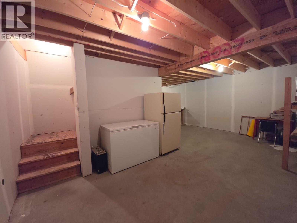
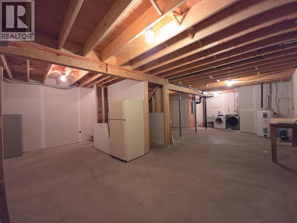
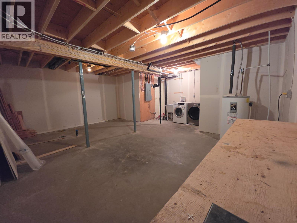
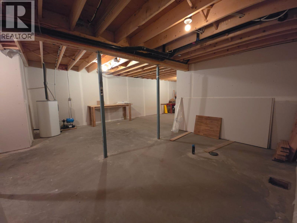
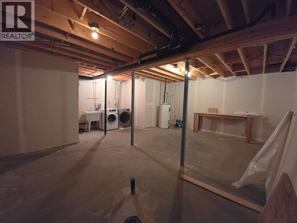
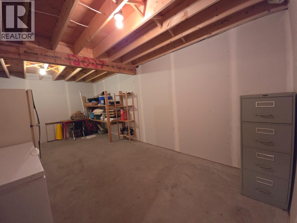
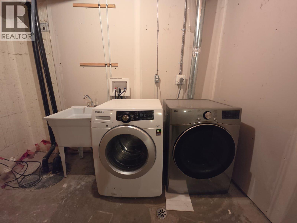
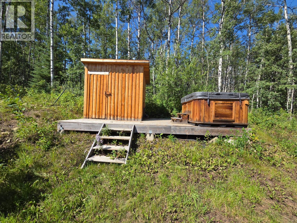
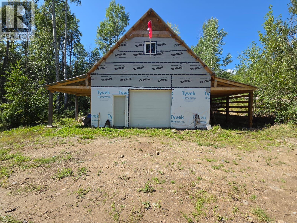
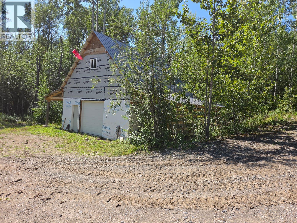
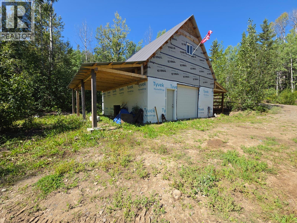
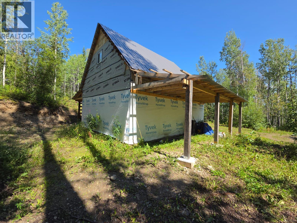
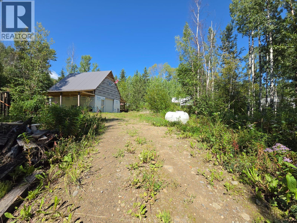
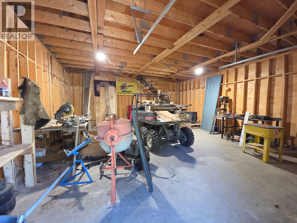
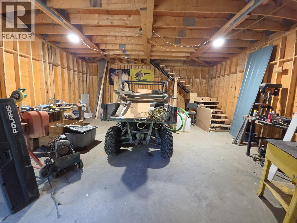
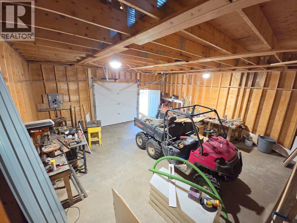
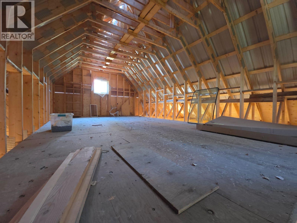
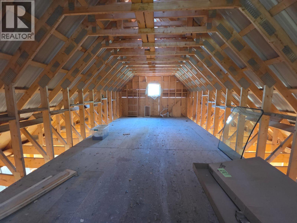
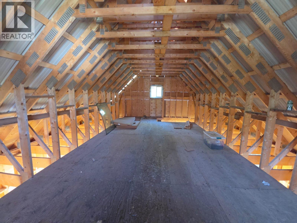
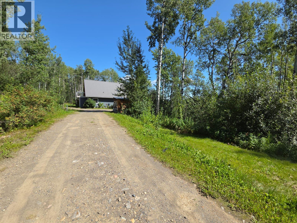
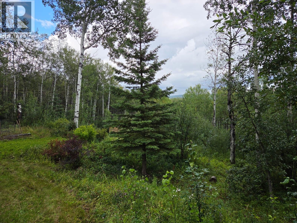
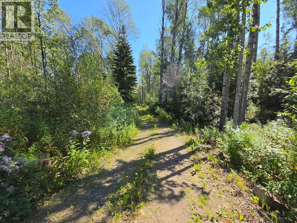
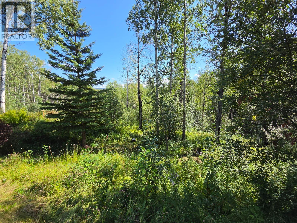
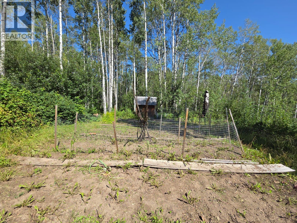
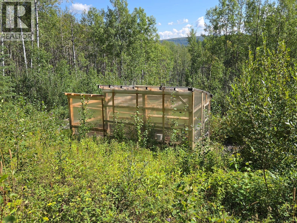
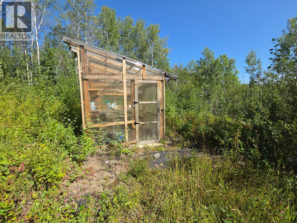

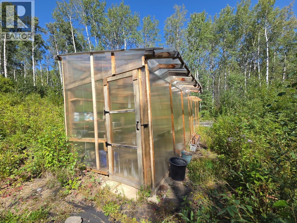
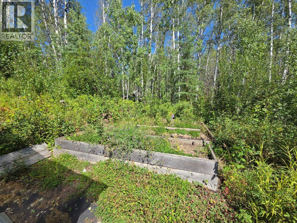
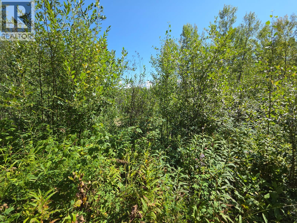
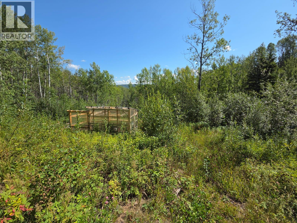
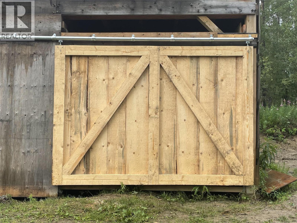
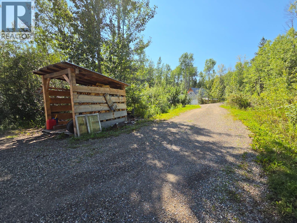
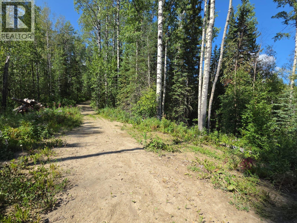
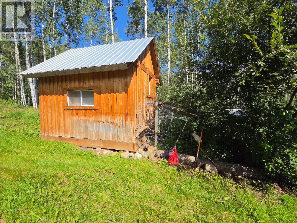
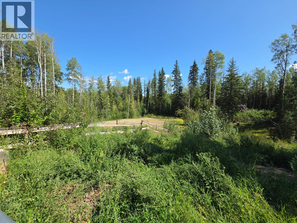
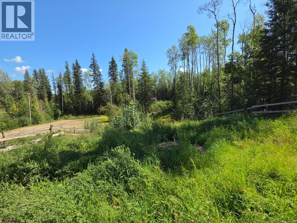
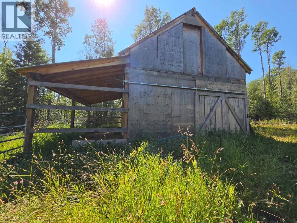
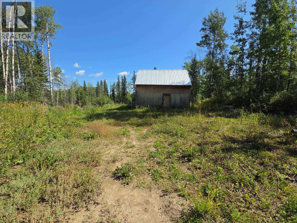
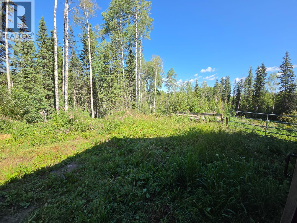
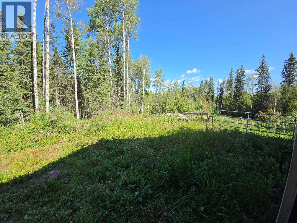
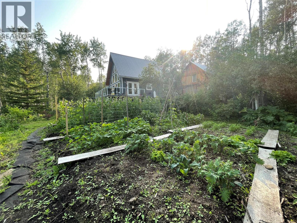
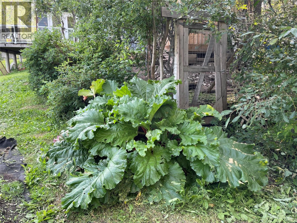
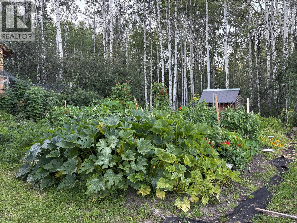
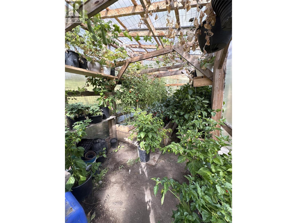
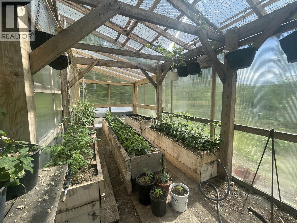
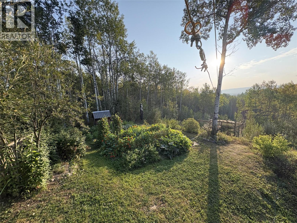
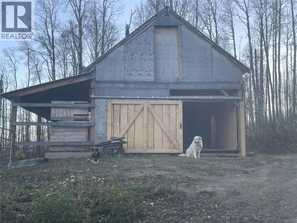
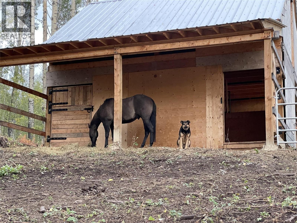
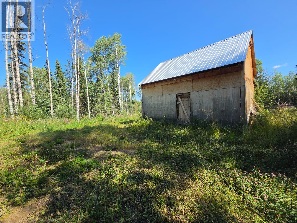
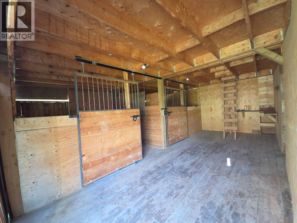
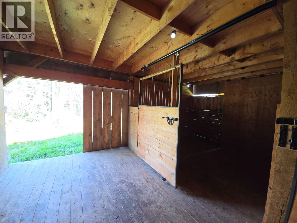
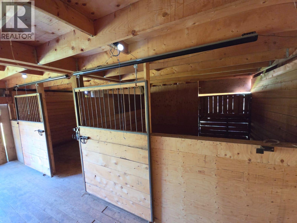
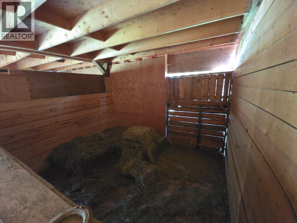
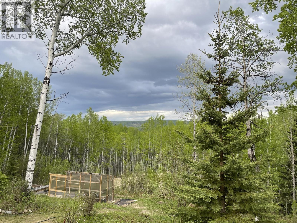
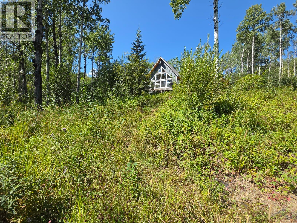
YOUR OWN PIECE OF PARADISE — WHERE MEMORIES ARE MADE! Step inside and feel it…this is the one! A warm, inviting chalet-style acreage nestled on almost 10 beautiful acres across 2 separate titles, surrounded by nature, peace and privacy. The spectacular cathedral-style vaulted ceiling, warm exposed wood and expansive wall of windows bring the breathtaking outdoors inside. This cozy 3-bedroom, 2-bathroom, 3-level home welcomes you with a charming country feel. The entire upper level is your private primary retreat, complete with a 2-piece ensuite, private deck and glass doors that embrace the surrounding beauty. The main level features 2 additional bedrooms, a bright country kitchen with gas stove and island, plus glass doors opening to a large deck—perfect for morning coffee or evening gatherings. The lower level offers laundry, mechanical space, plumbing for a 3rd bathroom and room to create your dream space. And it gets even better! Bring your horses and enjoy the barn with stalls and loft, riding area, shop with loft, greenhouse, garden area, wood shed, plus hot tub and sauna area. Sit awhile. Stay awhile. Breathe. If you’ve dreamed of a peaceful country lifestyle where your horses can roam and home truly feels like home, this may be the paradise you’ve been waiting for. Come experience it for yourself—you won’t want to leave! (id:13641)
| MLS® Number | 10397996 |
| Property Type | Single Family |
| Neigbourhood | Chetwynd Rural |
| Community Features | Rural Setting, Pets Allowed |
| Features | Private Setting, Central Island |
| Parking Space Total | 2 |
| Bathroom Total | 2 |
| Bedrooms Total | 3 |
| Appliances | Refrigerator, Dishwasher, Dryer, Range - Electric, Washer |
| Architectural Style | A-frame |
| Basement Type | Full |
| Constructed Date | 2012 |
| Construction Style Attachment | Detached |
| Fire Protection | Smoke Detector Only |
| Fireplace Fuel | Electric,wood |
| Fireplace Present | Yes |
| Fireplace Total | 2 |
| Fireplace Type | Unknown,conventional |
| Half Bath Total | 1 |
| Heating Fuel | Electric, Wood |
| Heating Type | Stove |
| Roof Material | Metal |
| Roof Style | Unknown |
| Stories Total | 3 |
| Size Interior | 1,951 Ft2 |
| Type | House |
| Utility Water | Cistern |
| Attached Garage | 2 |
| Acreage | Yes |
| Sewer | Septic Tank |
| Size Irregular | 9.02 |
| Size Total | 9.02 Ac|5 - 10 Acres |
| Size Total Text | 9.02 Ac|5 - 10 Acres |
| Level | Type | Length | Width | Dimensions |
|---|---|---|---|---|
| Second Level | Other | 13'7'' x 26'6'' | ||
| Second Level | 2pc Ensuite Bath | 7'9'' x 3'0'' | ||
| Second Level | Primary Bedroom | 15'0'' x 15'6'' | ||
| Basement | Other | 21'9'' x 35'8'' | ||
| Main Level | Other | 24'4'' x 26'7'' | ||
| Main Level | 4pc Bathroom | 10'0'' x 5'3'' | ||
| Main Level | Bedroom | 9'1'' x 9'1'' | ||
| Main Level | Bedroom | 10'0'' x 9'8'' | ||
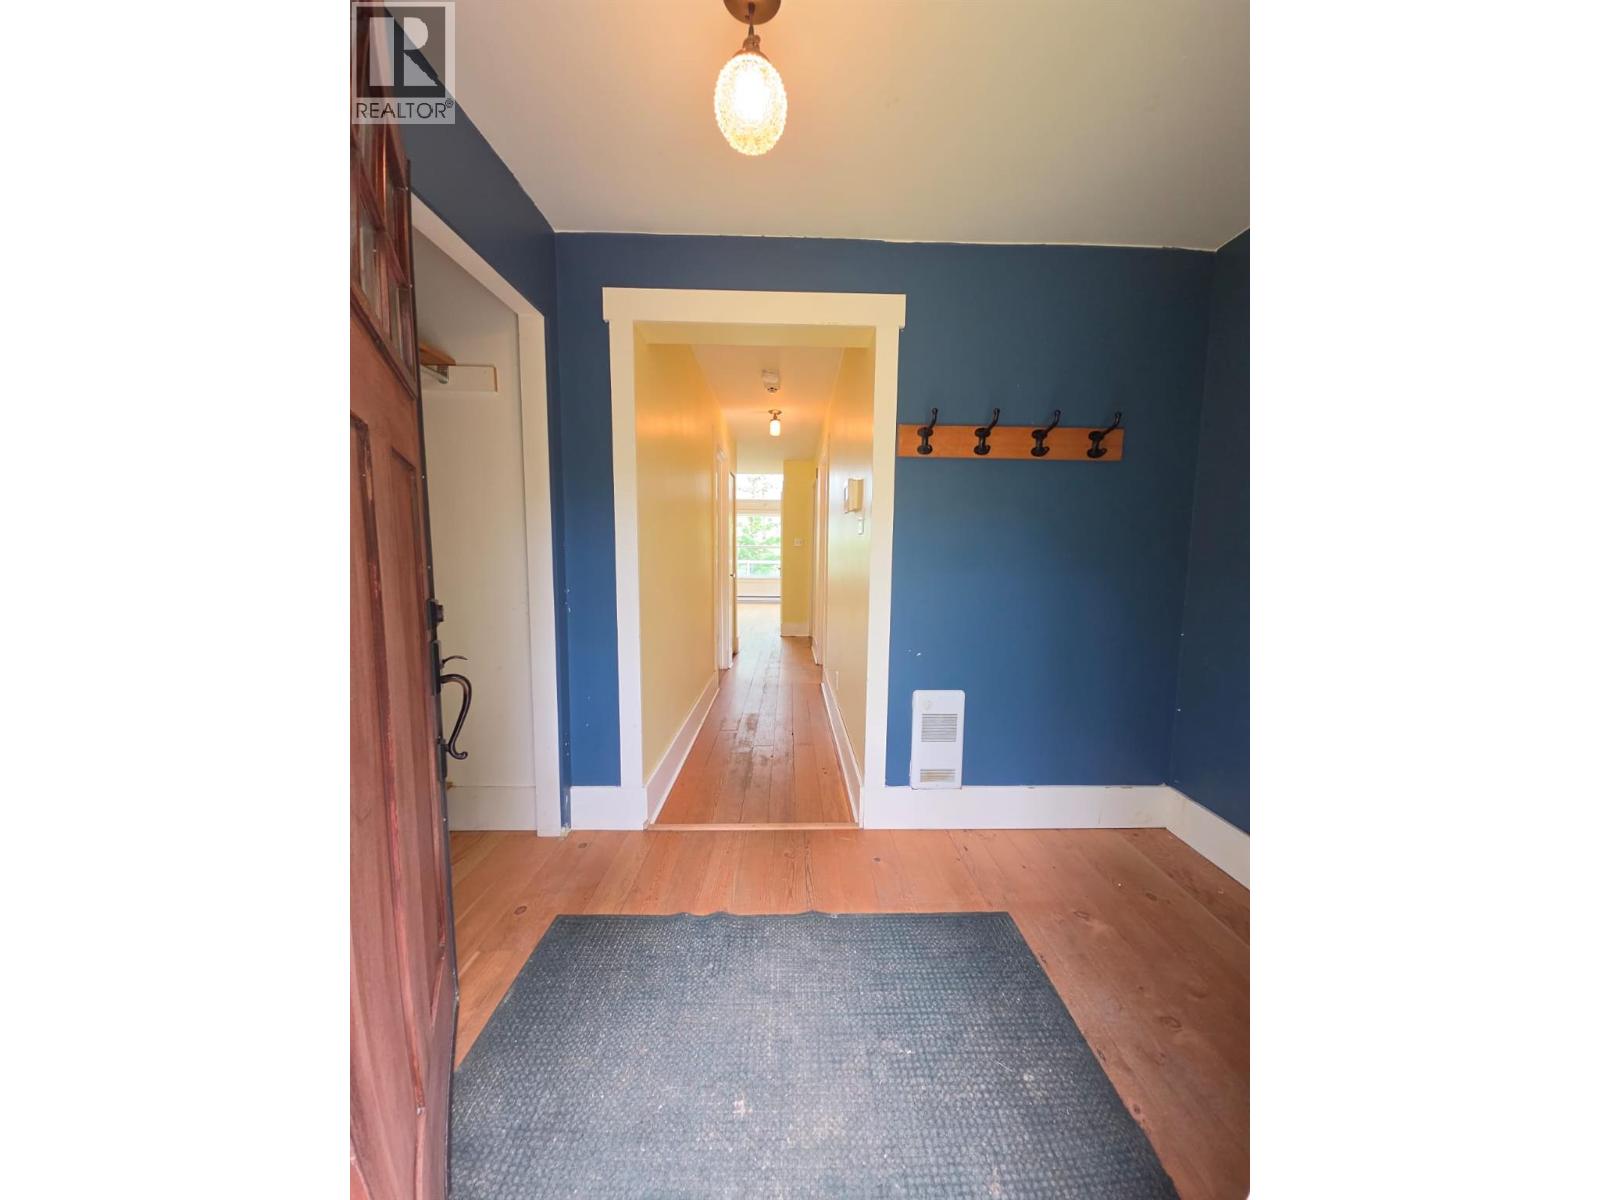
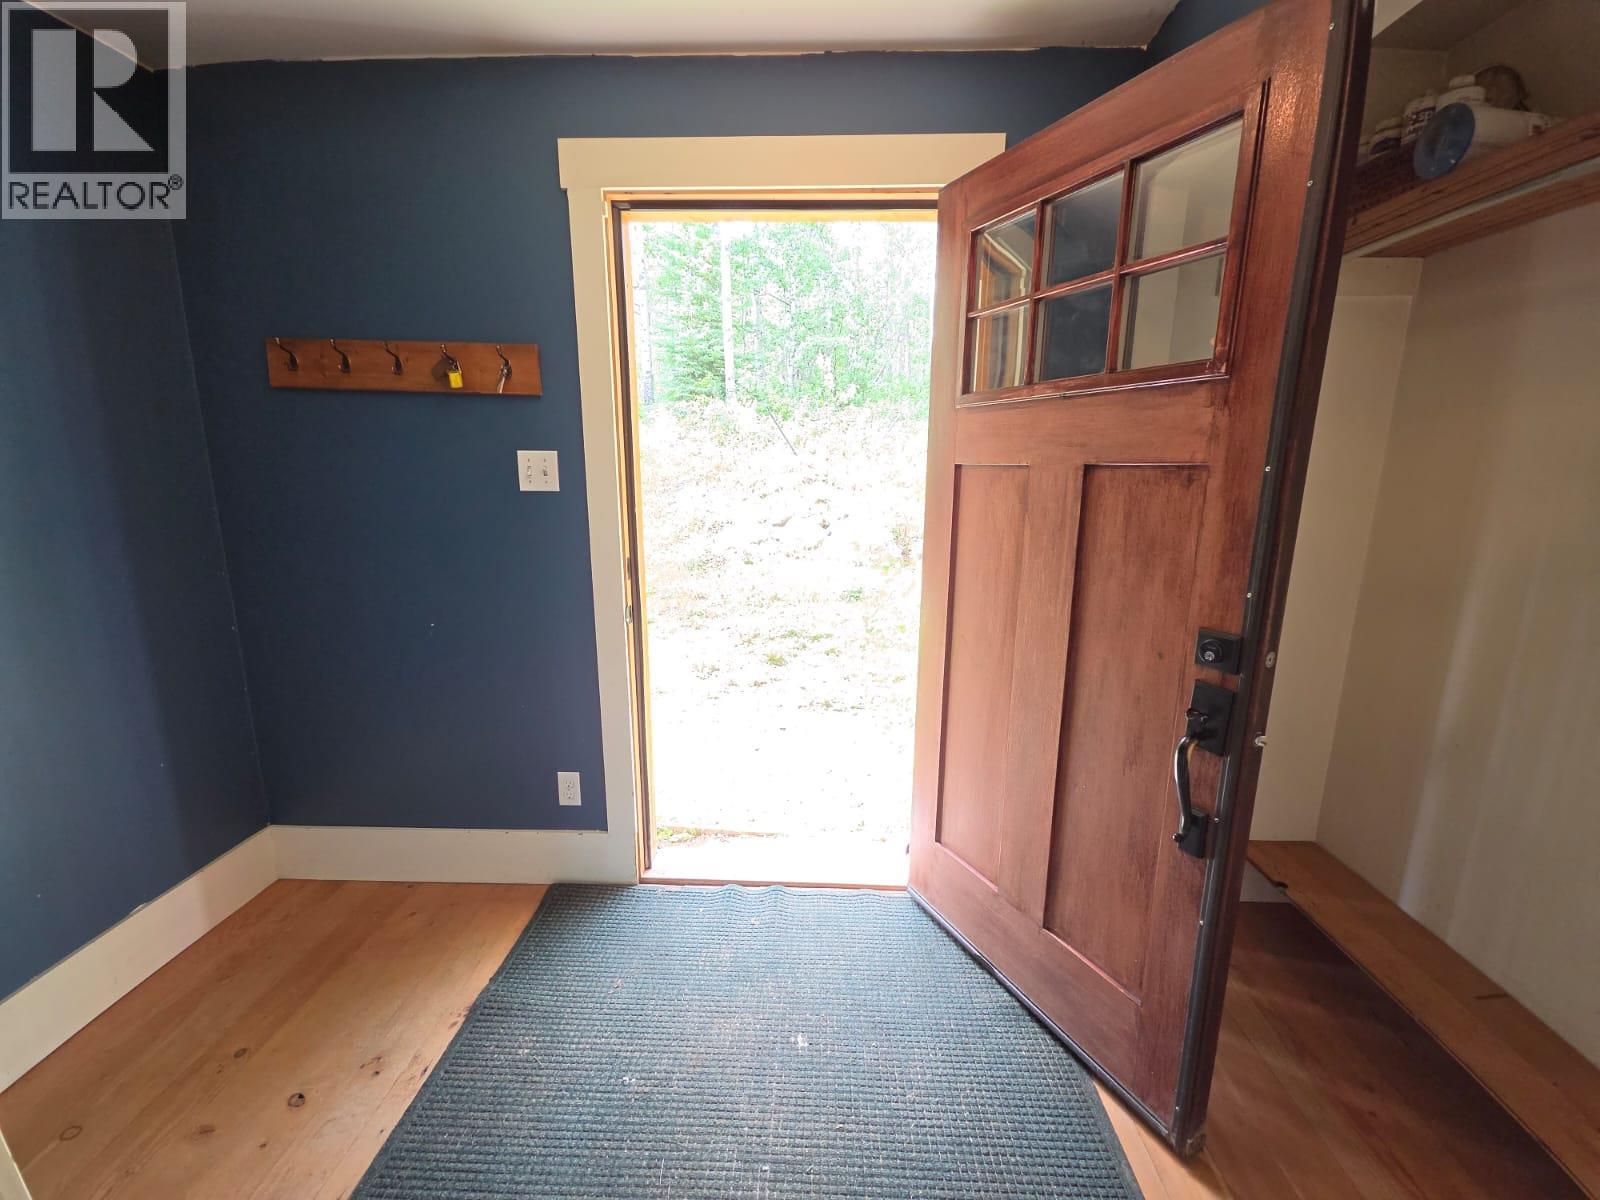
| Main Level | Foyer | 8'4'' x 5'5'' | ||
| Main Level | Kitchen | 11'3'' x 10'1'' | ||
| Main Level | Dining Room | 11'3'' x 8'10'' | ||
| Main Level | Living Room | 11'9'' x 11'5'' |
https://www.realtor.ca/real-estate/30171062/2965-lot-e-nichols-sub-chetwynd-chetwynd-rural
Contact us for more information
Karen Boos
Personal Real Estate Corporation

Anthony Boos
Personal Real Estate Corporation

The trademarks REALTOR®, REALTORS®, and the REALTOR® logo are controlled by The Canadian Real Estate Association (CREA) and identify real estate professionals who are members of CREA. The trademarks MLS®, Multiple Listing Service® and the associated logos are owned by The Canadian Real Estate Association (CREA) and identify the quality of services provided by real estate professionals who are members of CREA. The trademark DDF® is owned by The Canadian Real Estate Association (CREA) and identifies CREA's Data Distribution Facility (DDF®)