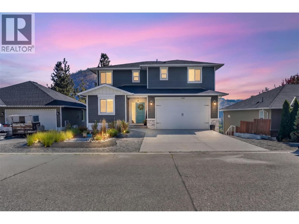
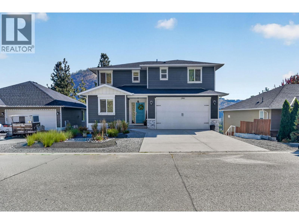
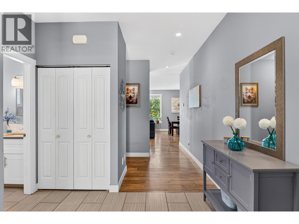
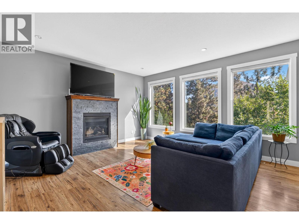
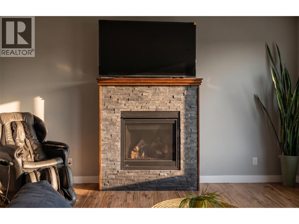
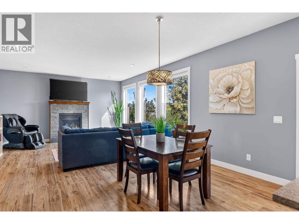
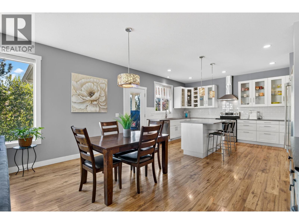
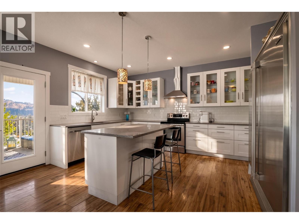
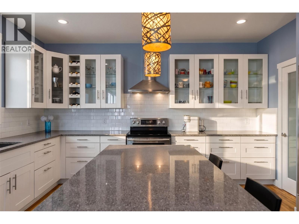
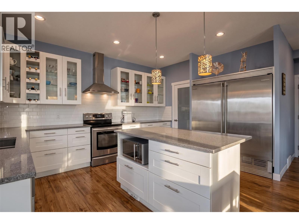
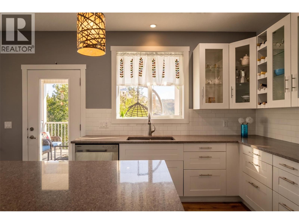
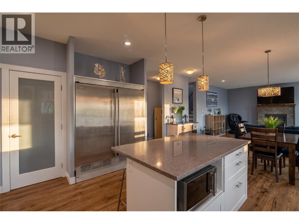
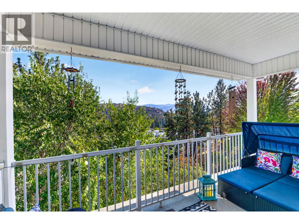
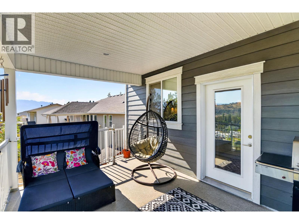
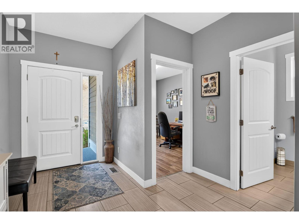
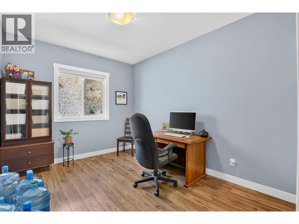
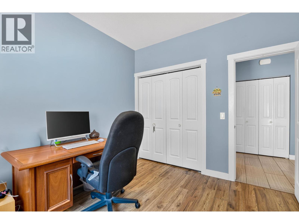
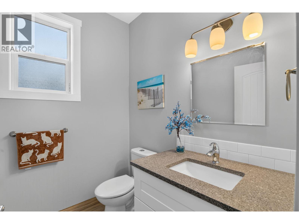
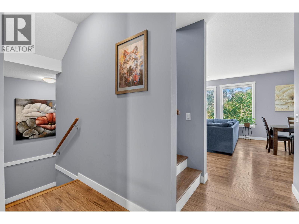
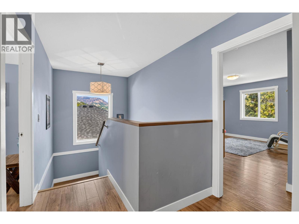
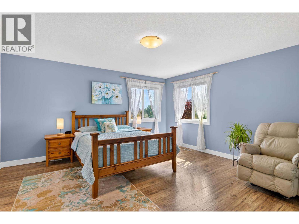
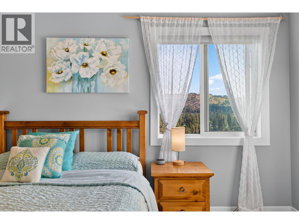
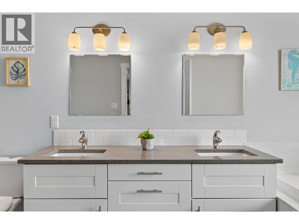
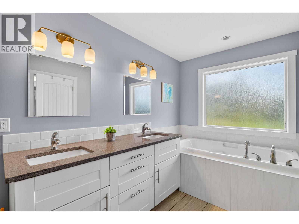
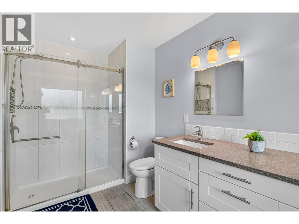
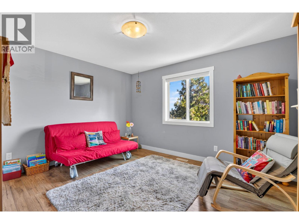
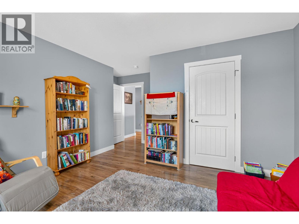
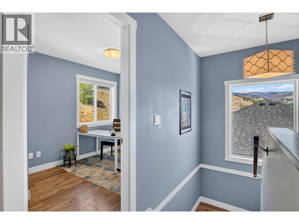
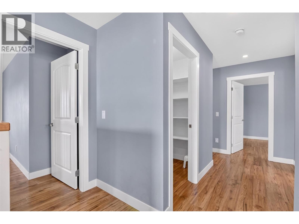
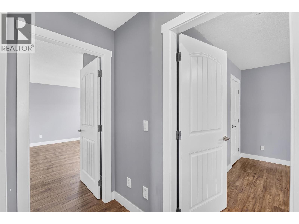
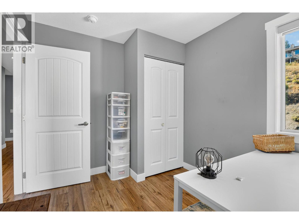
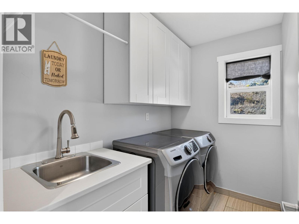
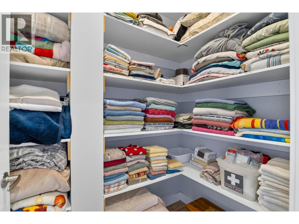
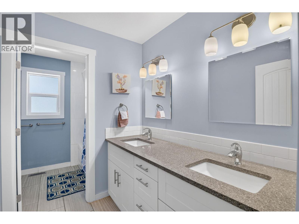
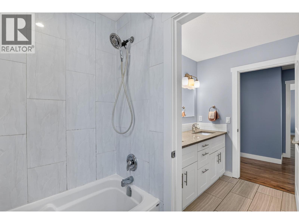
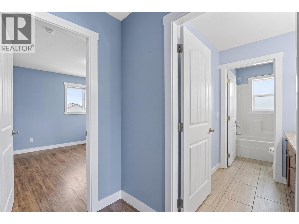
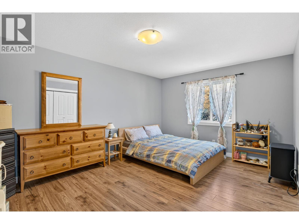
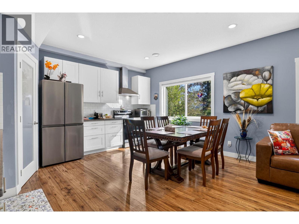
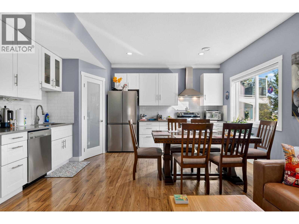
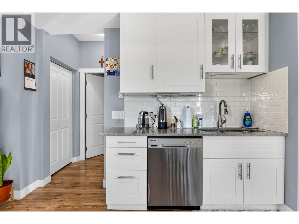
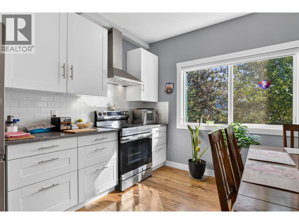
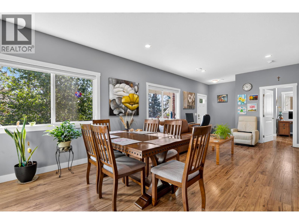
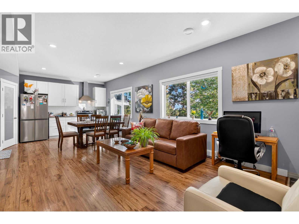
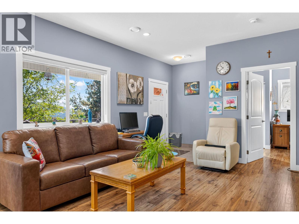
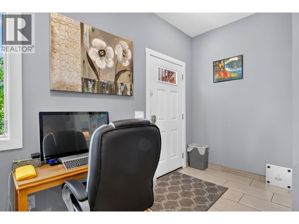
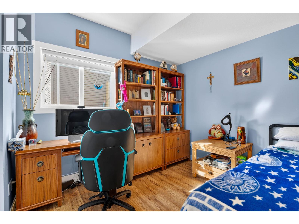
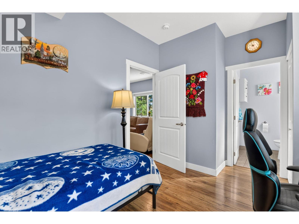
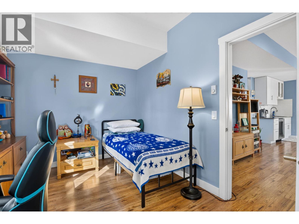
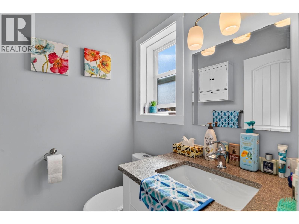
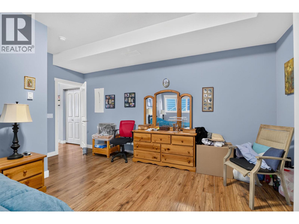
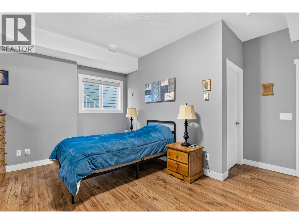
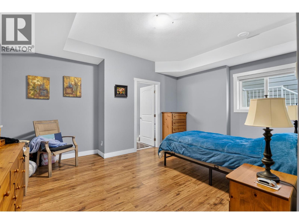
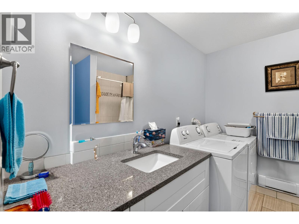
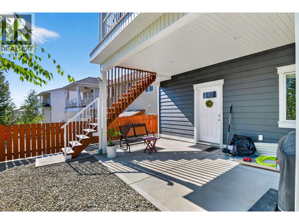
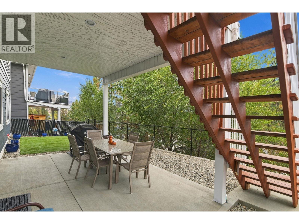
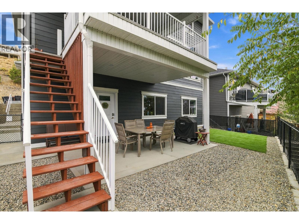
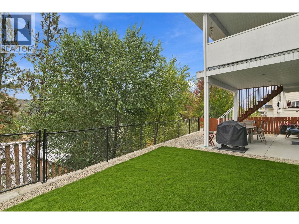
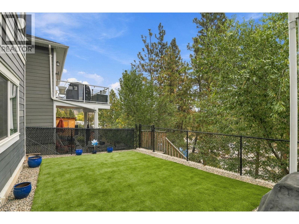
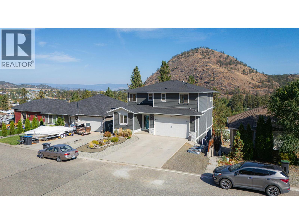
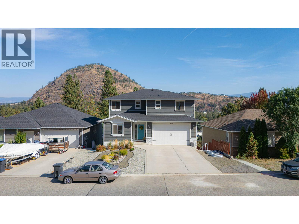
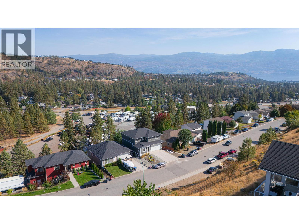
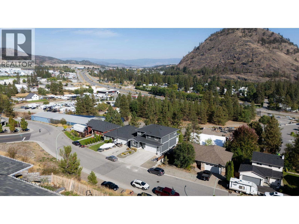
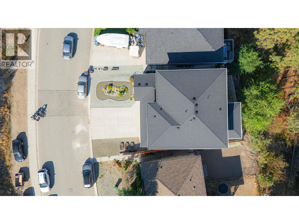
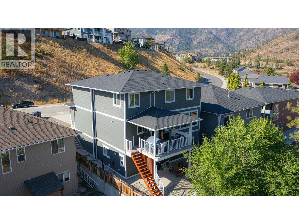
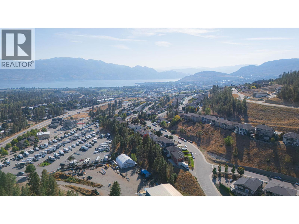
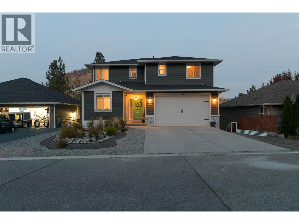
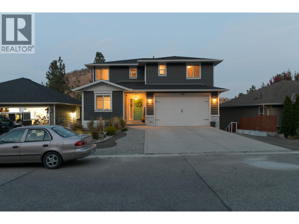
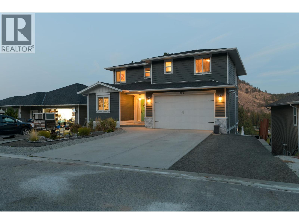
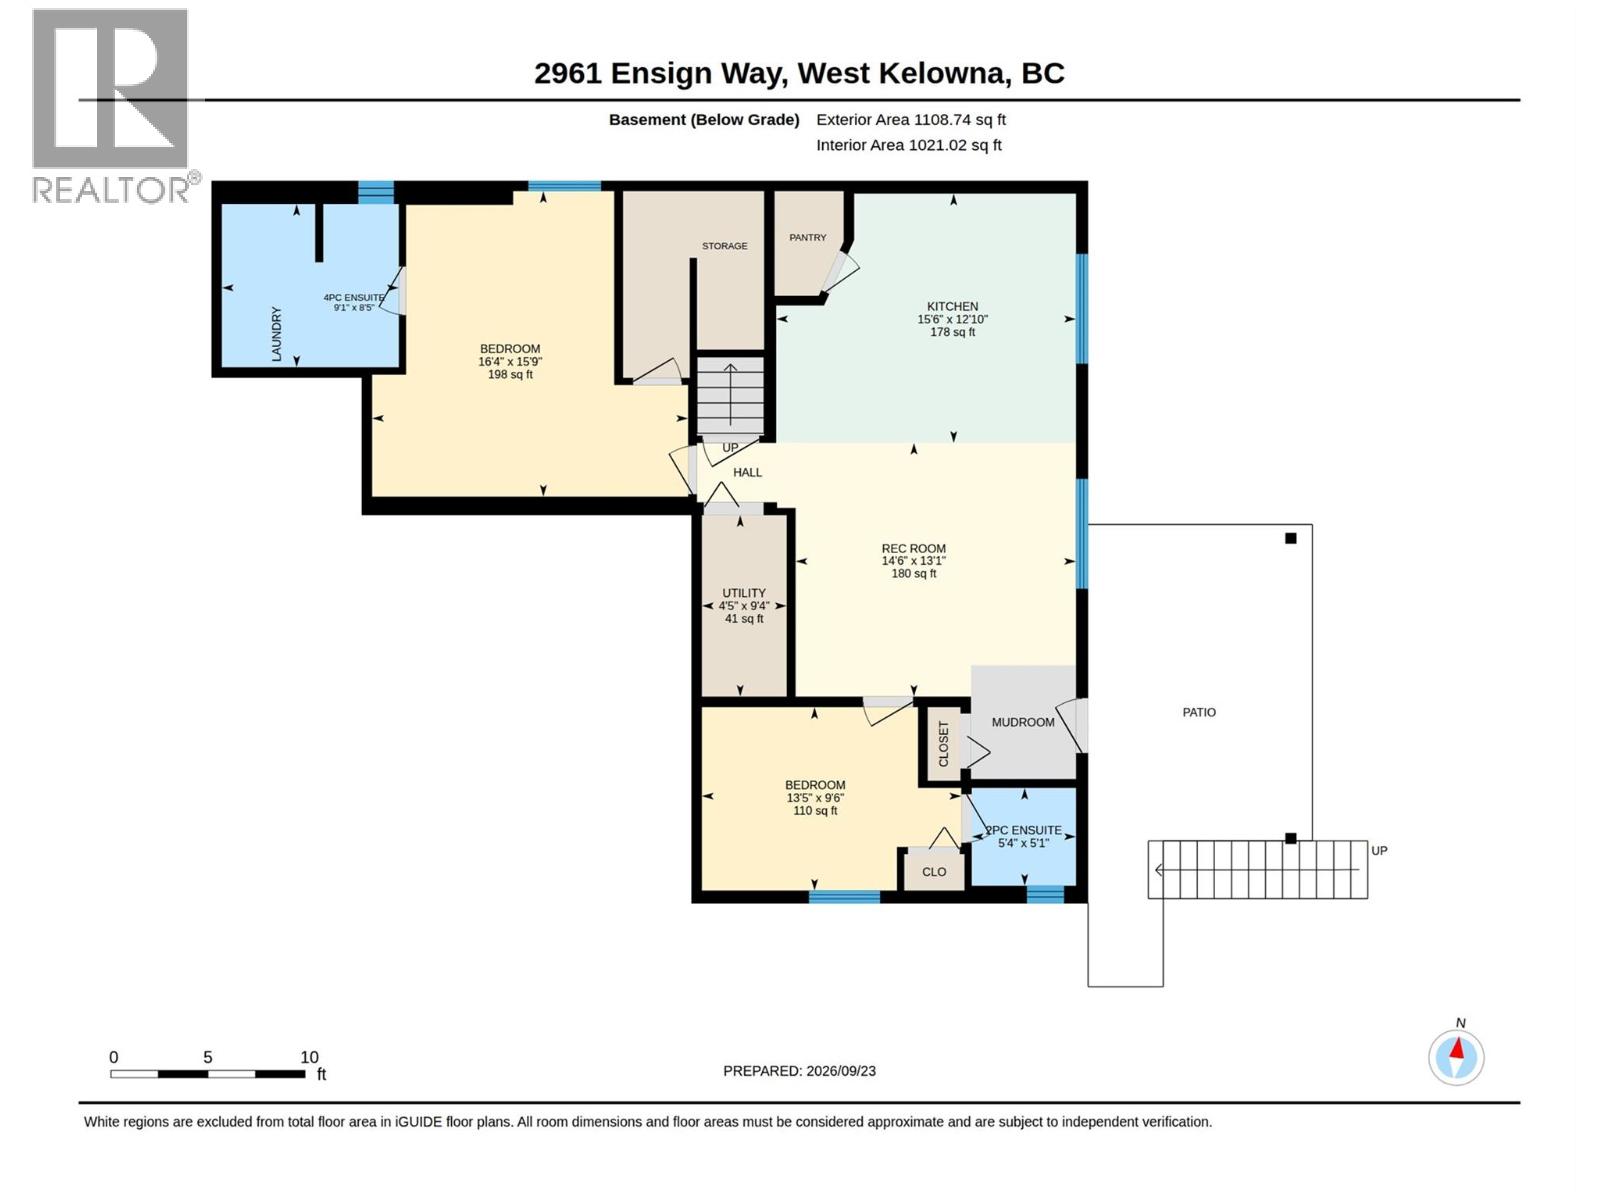
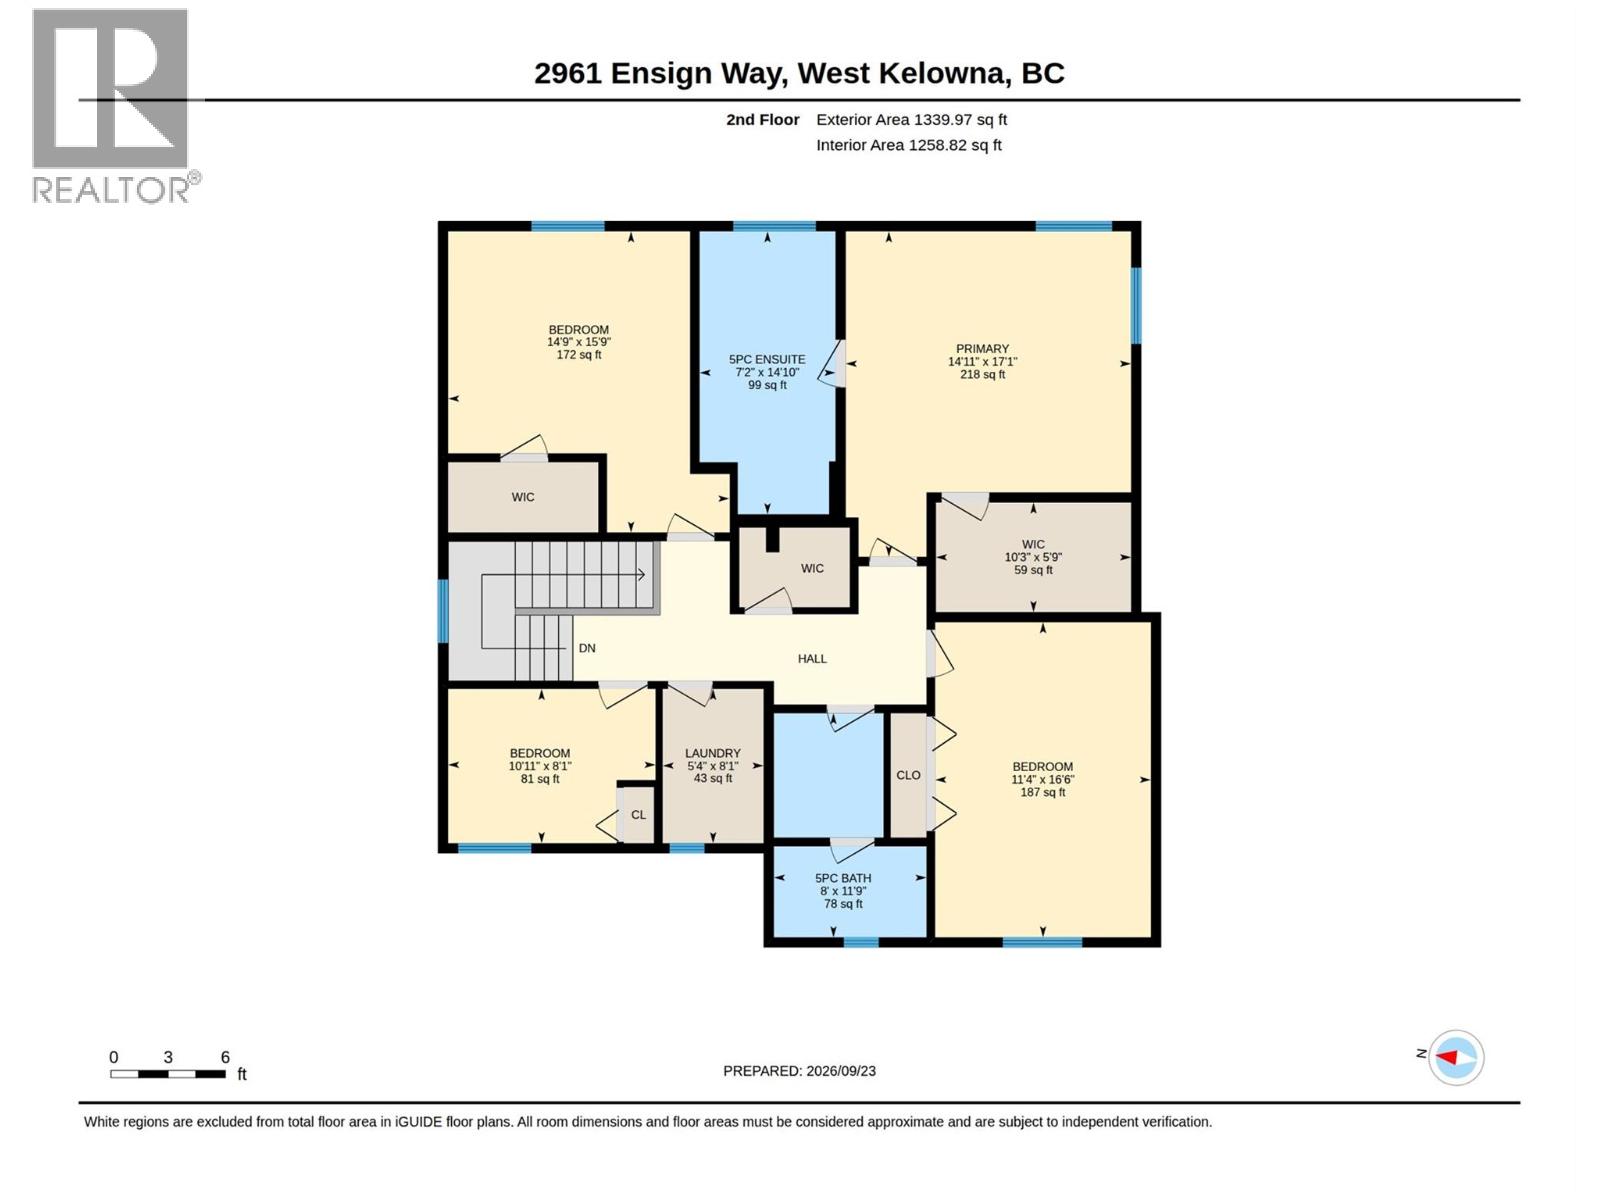
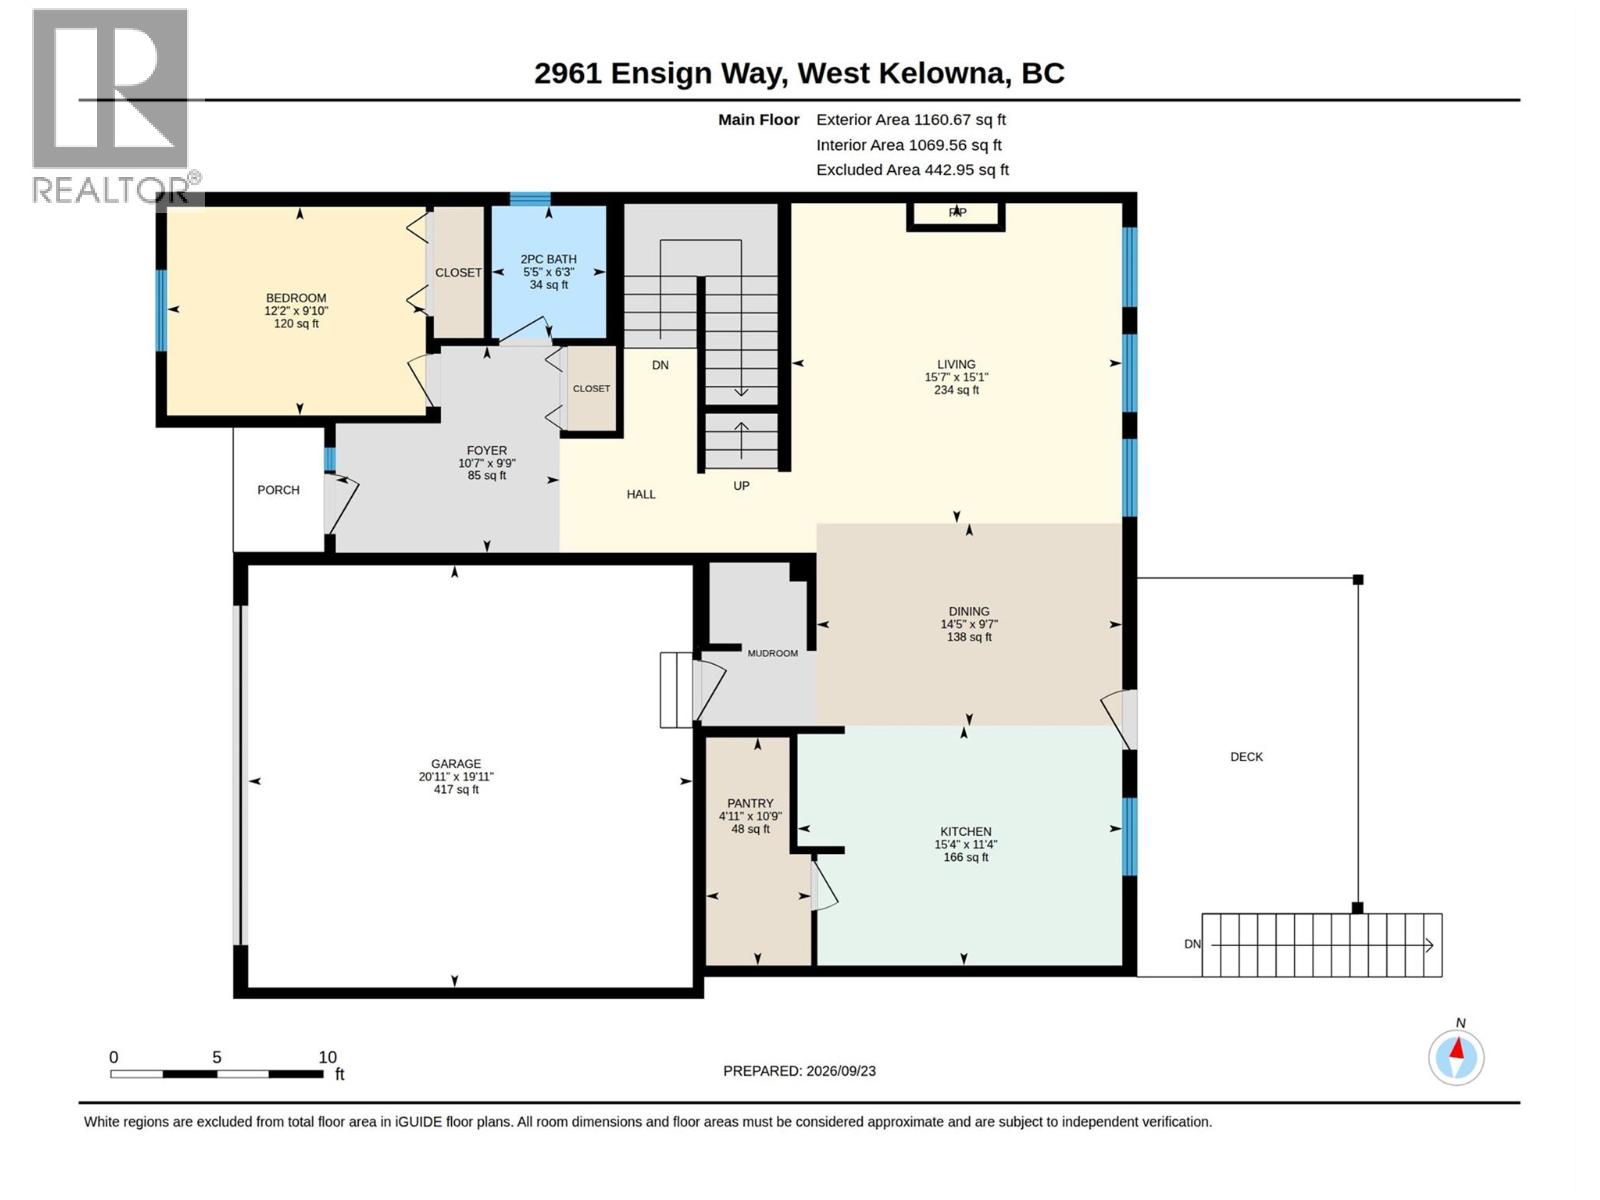
Welcome to this beautifully designed 5-bedroom home in the heart of Shannon Lake, where modern finishes, thoughtful design, and exceptional functionality come together! Built in 2016, this impressive home features a bright, open-concept layout with soaring 9-foot ceilings, engineered hardwood flooring, and an abundance of natural light. At the heart of the home is a stunning kitchen featuring quartz countertops, a spacious walk-in pantry, and seamless flow into the dining and living areas, perfect for entertaining and everyday family living. Step onto your covered deck and enjoy beautiful views of Little White Mountain, the perfect setting to relax and unwind. The primary suite offers a private retreat complete with a walk-in closet and ensuite. Downstairs, a fully self-contained 2-bedroom suite provides incredible flexibility for extended family, guests, or additional rental income. Located in the highly desirable Shannon Lake neighbourhood, you're just minutes from Shannon Lake Golf Course, parks, hiking trails, schools, and everyday amenities. With so many thoughtful features, quality finishes, and incredible spaces throughout, this is a home that photos simply cannot do justice. You truly need to walk through to appreciate everything it has to offer! Book your private showing today! (id:13641)
| MLS® Number | 10401683 |
| Property Type | Single Family |
| Neigbourhood | Shannon Lake |
| Amenities Near By | Park, Recreation, Schools |
| Community Features | Family Oriented |
| Features | Central Island, Balcony |
| Parking Space Total | 6 |
| View Type | Ravine View, View (panoramic) |
| Bathroom Total | 5 |
| Bedrooms Total | 7 |
| Architectural Style | Contemporary |
| Constructed Date | 2016 |
| Construction Style Attachment | Detached |
| Cooling Type | Central Air Conditioning |
| Fireplace Fuel | Gas |
| Fireplace Present | Yes |
| Fireplace Total | 1 |
| Fireplace Type | Unknown |
| Half Bath Total | 2 |
| Heating Type | Forced Air, See Remarks |
| Roof Material | Asphalt Shingle |
| Roof Style | Unknown |
| Stories Total | 3 |
| Size Interior | 3,349 Ft2 |
| Type | House |
| Utility Water | Municipal Water |
| Additional Parking | |
| Carport | |
| Attached Garage | 2 |
| Street |
| Acreage | No |
| Land Amenities | Park, Recreation, Schools |
| Sewer | Municipal Sewage System |
| Size Irregular | 0.14 |
| Size Total | 0.14 Ac|under 1 Acre |
| Size Total Text | 0.14 Ac|under 1 Acre |
| Level | Type | Length | Width | Dimensions |
|---|---|---|---|---|
| Second Level | Laundry Room | 5'8'' x 8'1'' | ||
| Second Level | Full Bathroom | 11'9'' x 8' | ||
| Second Level | Bedroom | 10'11'' x 8'1'' | ||
| Second Level | Bedroom | 15'9'' x 14'9'' | ||
| Second Level | Bedroom | 16'6'' x 11'4'' | ||
| Second Level | Full Bathroom | 14'10'' x 7'2'' | ||
| Second Level | Primary Bedroom | 17'1'' x 14'11'' | ||
| Lower Level | Dining Room | 14'6'' x 16'1'' | ||
| Lower Level | Utility Room | 9'4'' x 5'4'' | ||
| Lower Level | Living Room | 14'6'' x 13'1'' | ||
| Lower Level | Kitchen | 15'6'' x 12'10'' | ||
| Lower Level | Full Bathroom | 8'5'' x 9'1'' | ||
| Lower Level | Partial Bathroom | 5'1'' x 5'4'' | ||
| Lower Level | Bedroom | 15'9'' x 16'4'' | ||
| Lower Level | Bedroom | 9'6'' x 13'5'' | ||
| Main Level | Dining Room | 14'5'' x 9'7'' | ||
| Main Level | Pantry | 10'9'' x 4'11'' | ||
| Main Level | Partial Bathroom | 6'3'' x 5'5'' | ||
| Main Level | Bedroom | 9'10'' x 12'2'' | ||
| Main Level | Living Room | 15'7'' x 15'1'' | ||
| Main Level | Kitchen | 15'4'' x 11'4'' |
https://www.realtor.ca/real-estate/30319764/2961-ensign-way-west-kelowna-shannon-lake
Contact us for more information

Gabriel Makortoff

The trademarks REALTOR®, REALTORS®, and the REALTOR® logo are controlled by The Canadian Real Estate Association (CREA) and identify real estate professionals who are members of CREA. The trademarks MLS®, Multiple Listing Service® and the associated logos are owned by The Canadian Real Estate Association (CREA) and identify the quality of services provided by real estate professionals who are members of CREA. The trademark DDF® is owned by The Canadian Real Estate Association (CREA) and identifies CREA's Data Distribution Facility (DDF®)