Maintenance, Reserve Fund Contributions, Property Management, Sewer, Waste Removal
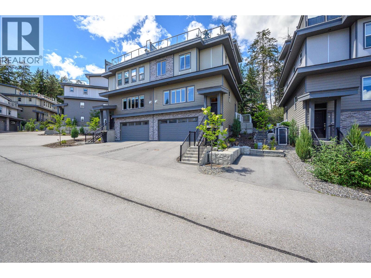
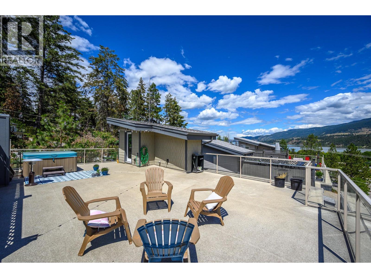
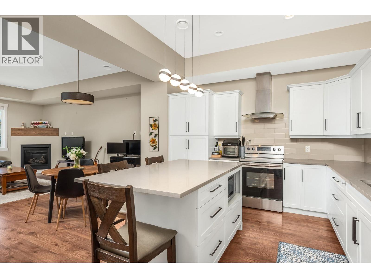
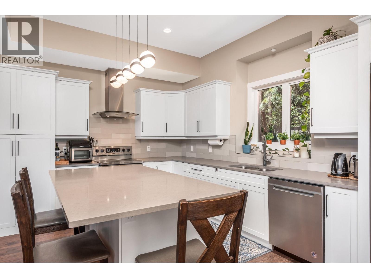
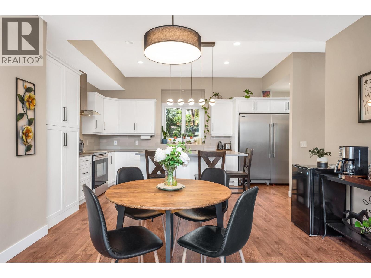
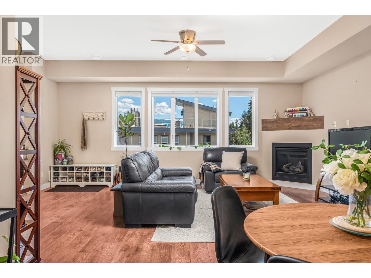
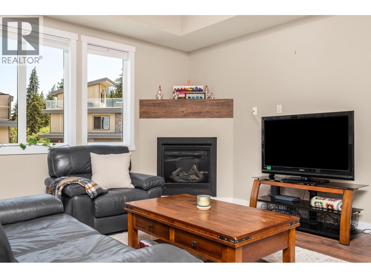
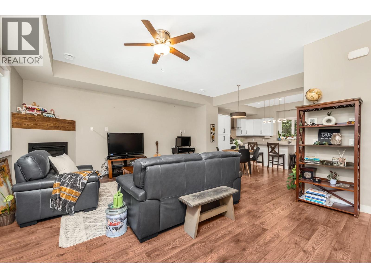
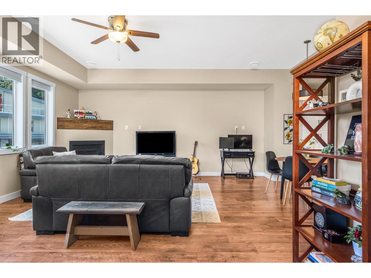
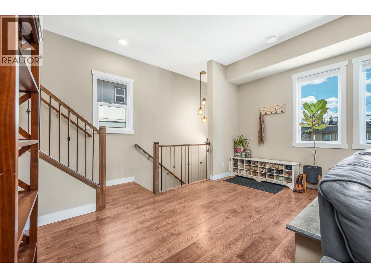
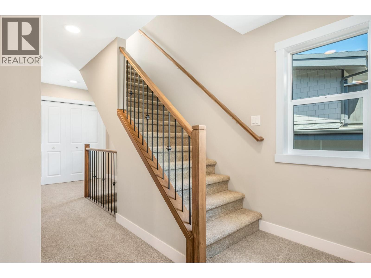
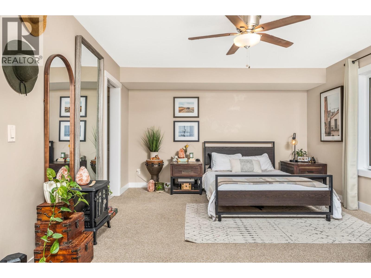
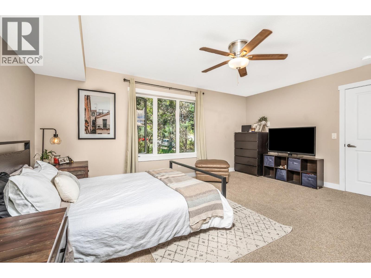
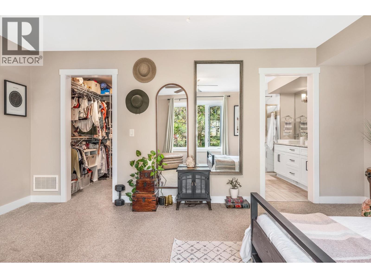
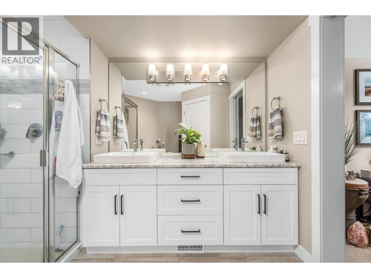
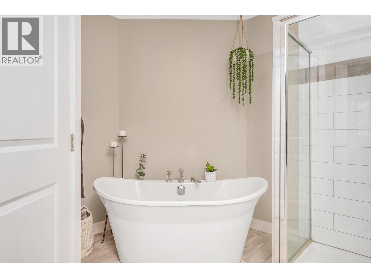
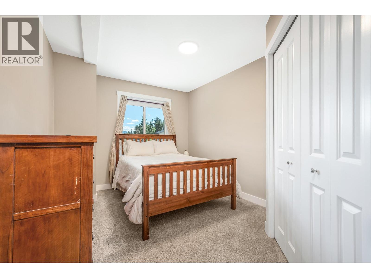
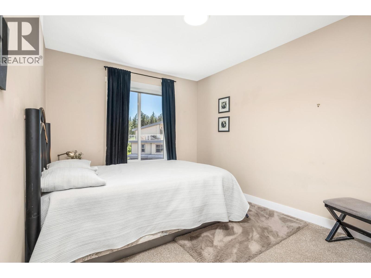
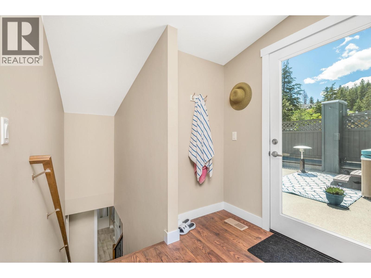
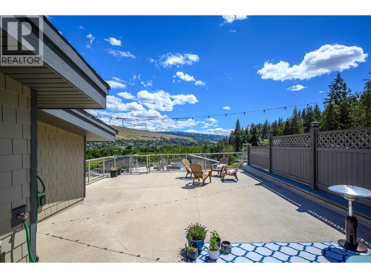
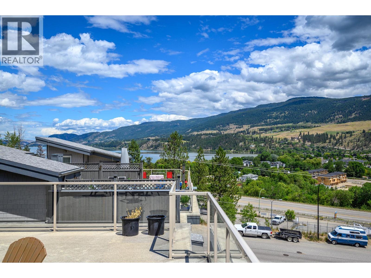
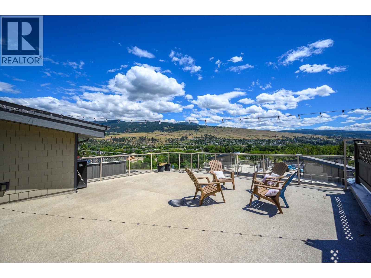
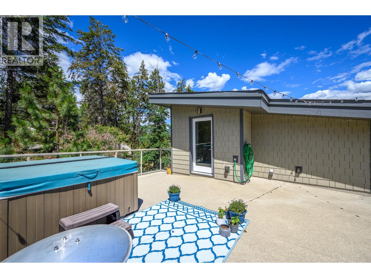
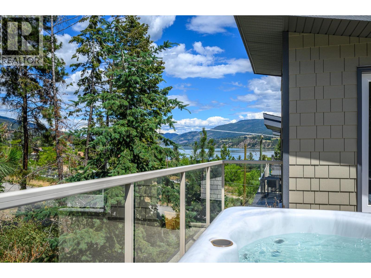
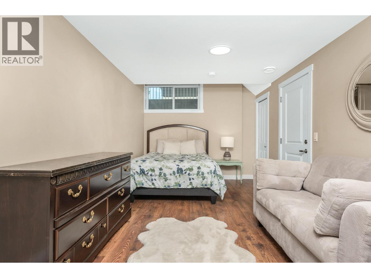
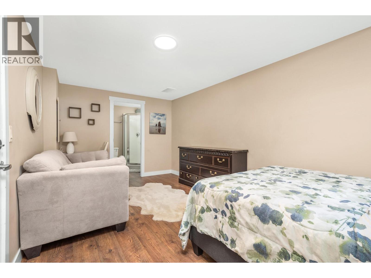
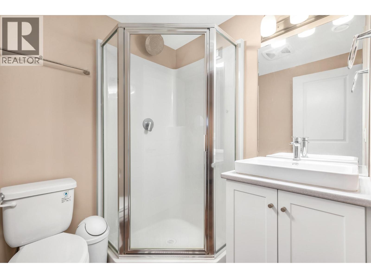
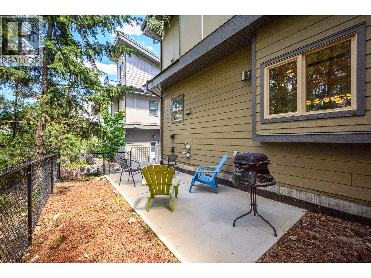
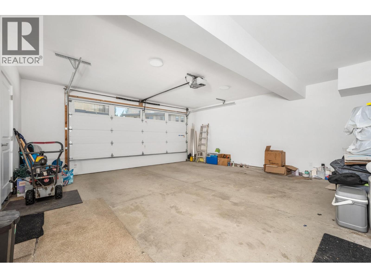
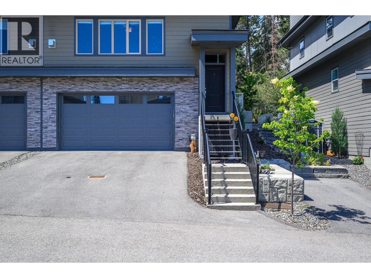
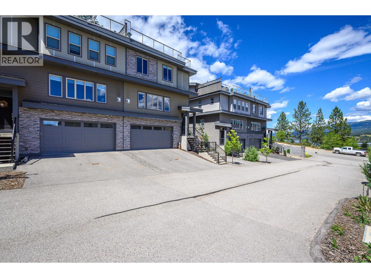
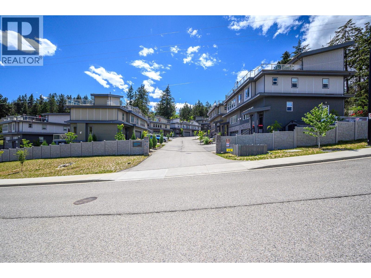
$324.33 MonthlyPicture your morning coffee on a private rooftop deck — hot tub bubbling, sweeping lake views stretching out ahead of you. That's everyday life in this stunning 4-bed, 4-bath, 3-level townhome: 2,323 sq ft of elevated Okanagan living, and just 7 years young. The gourmet kitchen is built for real cooking — induction range, quartz counters, and an oversized pantry. Cozy up to the gas fireplace, then spill onto your private fenced patio and fire up the BBQ. Two gas hookups (patio and rooftop) make entertaining effortless. Upstairs, the primary suite is a true retreat with a spa-worthy 5-piece ensuite. Two more bedrooms and a dedicated laundry room keep family life humming. Off the garage, a flex room adapts to whatever you need — guest space, home office, or student rental income. The extras seal the deal: 4 parking spots, pet-friendly, low strata fees, and 30-day rentals allowed. You're minutes from 3 lakes, beaches, shopping, schools, and the airport. Homes like this don't sit for long. Call your agent to book a private tour. (id:13641)
| MLS® Number | 10398120 |
| Property Type | Single Family |
| Neigbourhood | Lake Country North West |
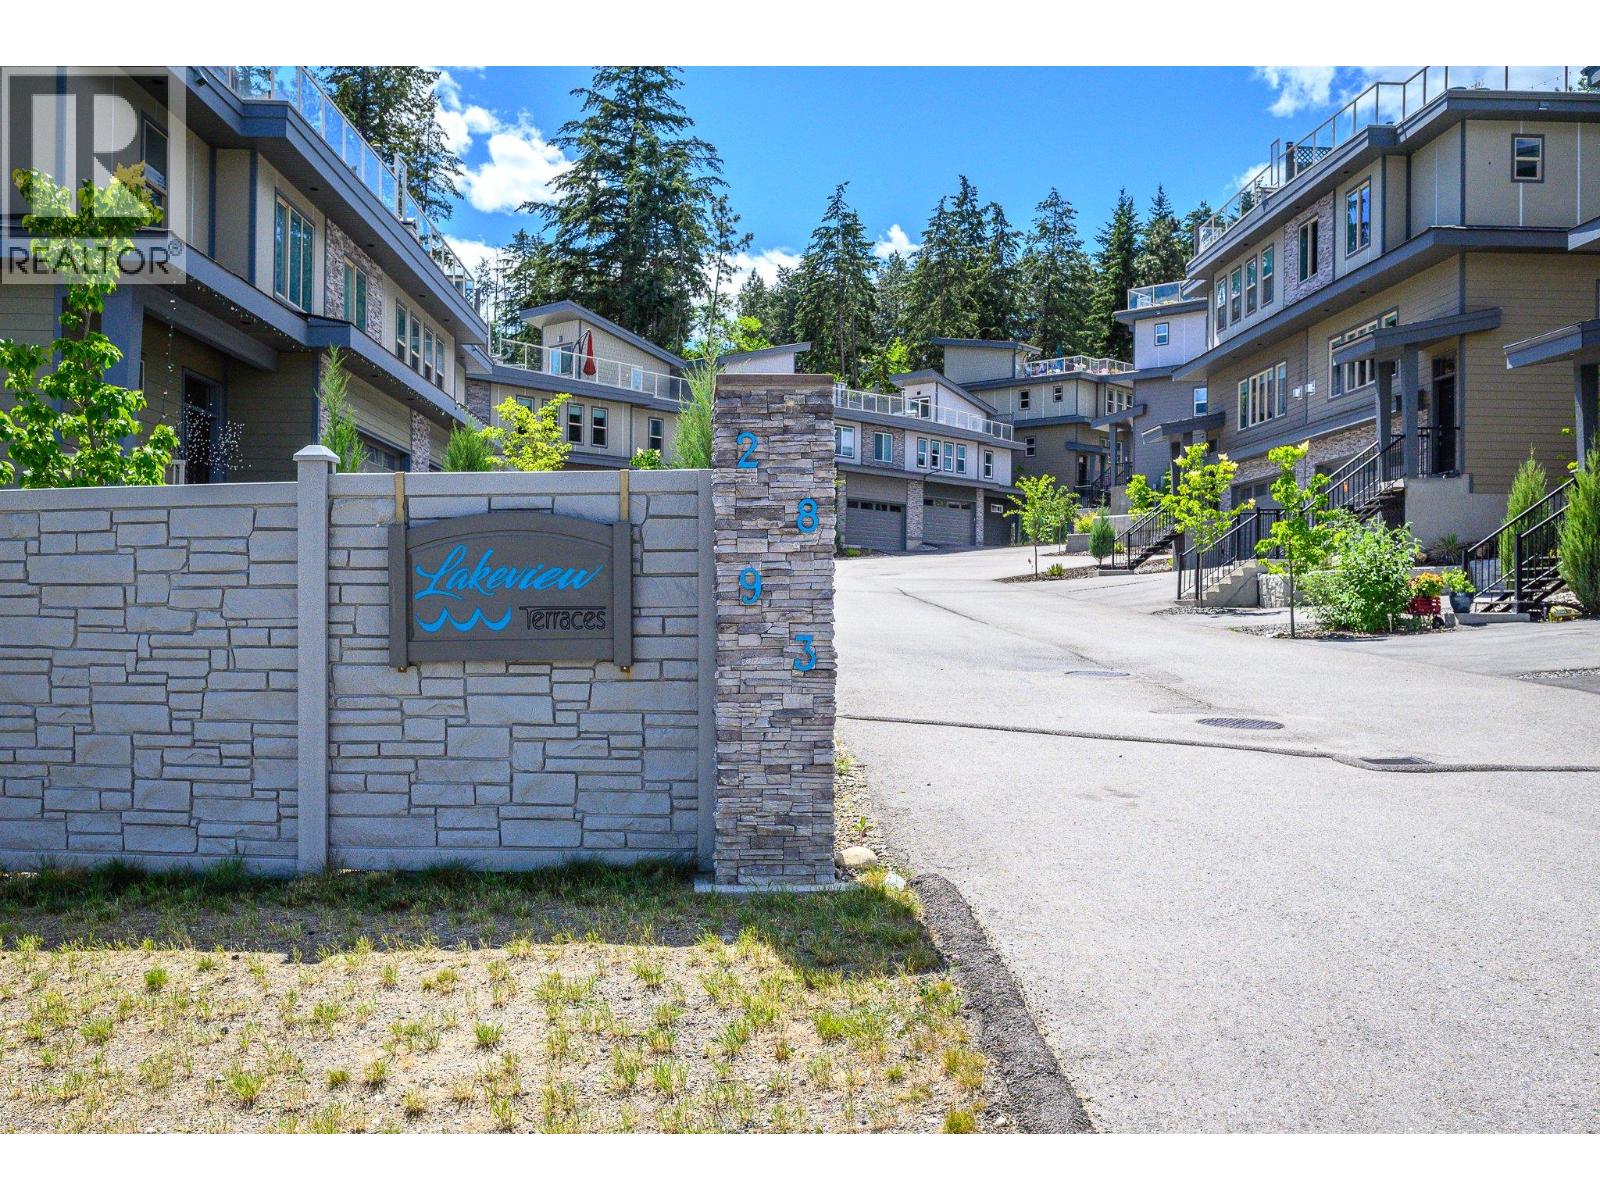
| Community Name | Lakeview Terraces |
| Community Features | Pets Allowed |
| Features | One Balcony |
| Parking Space Total | 4 |
| View Type | Lake View, Mountain View, View (panoramic) |
| Bathroom Total | 4 |
| Bedrooms Total | 4 |
| Appliances | Refrigerator, Dishwasher, Dryer, Range - Electric, Microwave, Washer |
| Architectural Style | Contemporary |
| Constructed Date | 2019 |
| Construction Style Attachment | Attached |
| Cooling Type | Central Air Conditioning |
| Exterior Finish | Stone, Other |
| Fireplace Fuel | Gas |
| Fireplace Present | Yes |
| Fireplace Total | 1 |
| Fireplace Type | Unknown |
| Flooring Type | Carpeted, Laminate |
| Half Bath Total | 1 |
| Heating Type | Forced Air, See Remarks |
| Roof Material | Other |
| Roof Style | Unknown |
| Stories Total | 3 |
| Size Interior | 2,323 Ft2 |
| Type | Row / Townhouse |
| Utility Water | Municipal Water |
| Attached Garage | 2 |
| Acreage | No |
| Sewer | Municipal Sewage System |
| Size Total Text | Under 1 Acre |
| Level | Type | Length | Width | Dimensions |
|---|---|---|---|---|
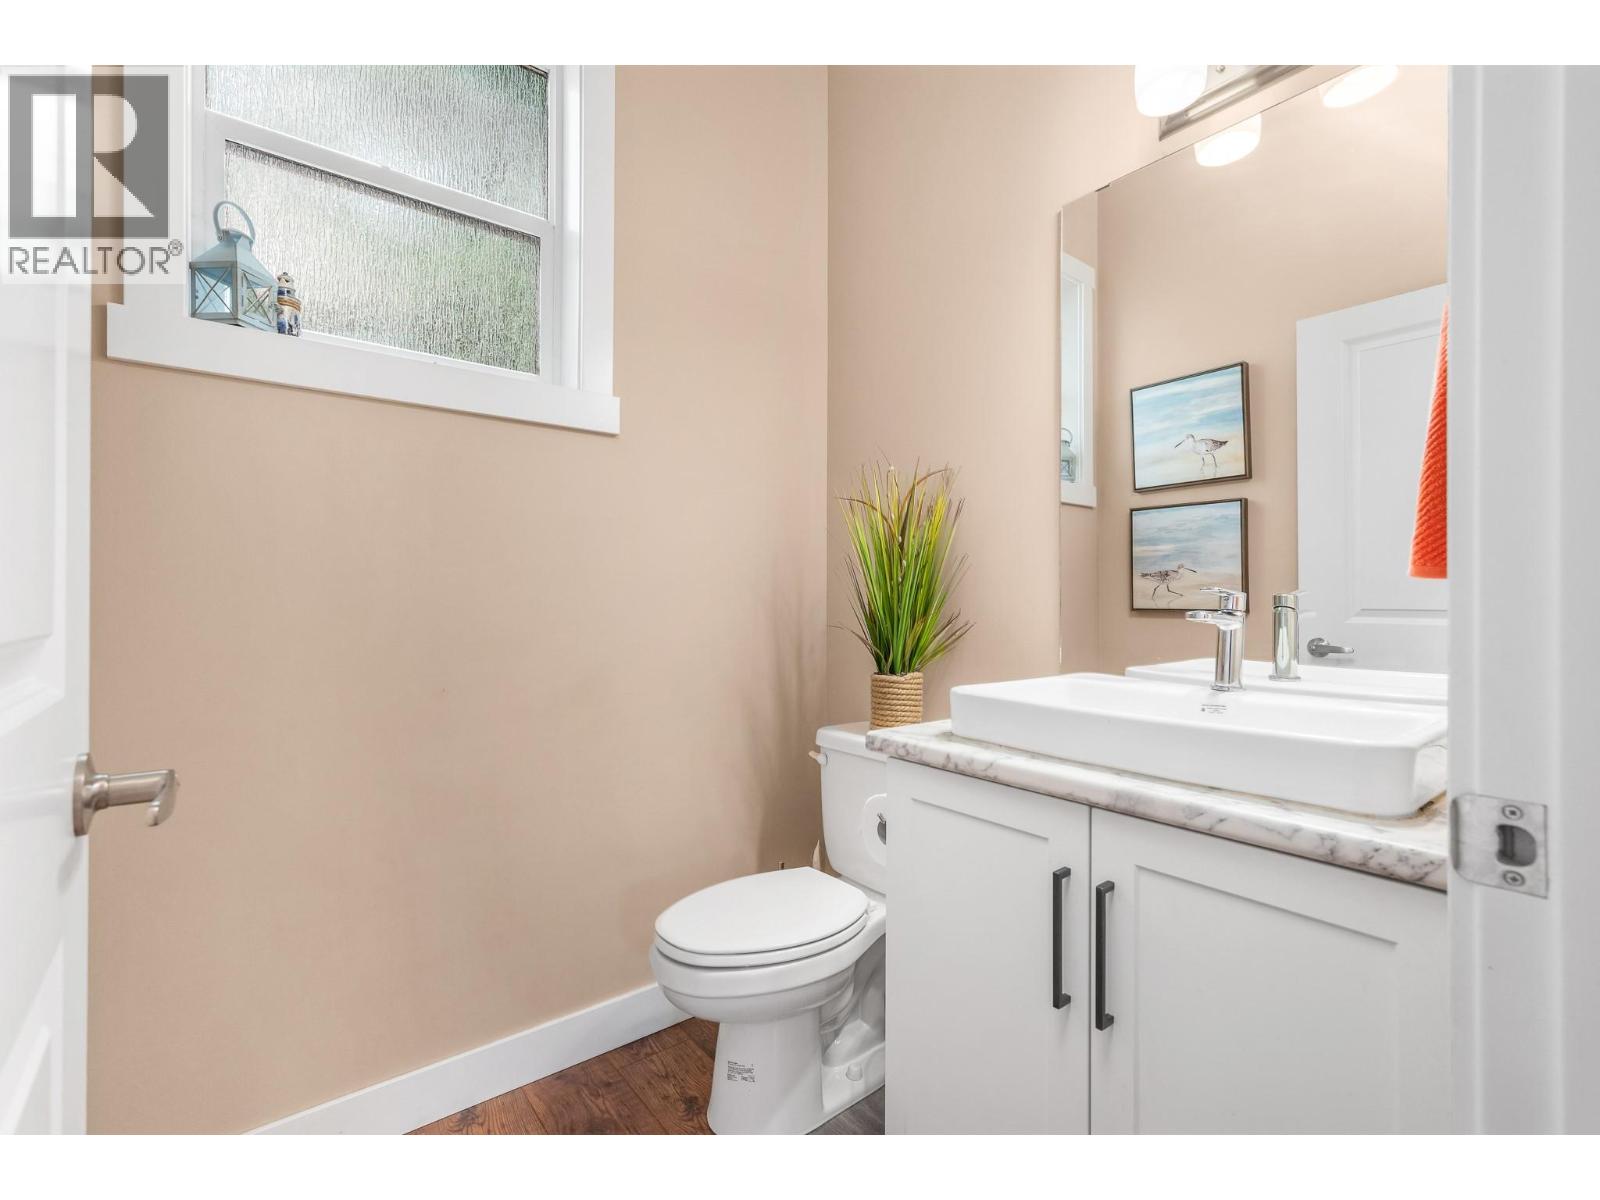
| Second Level | 2pc Bathroom | 5'3'' x 5'1'' | ||
| Second Level | Kitchen | 18'6'' x 12'0'' | ||
| Second Level | Dining Room | 14'9'' x 5'11'' | ||
| Second Level | Living Room | 25'1'' x 15'2'' | ||
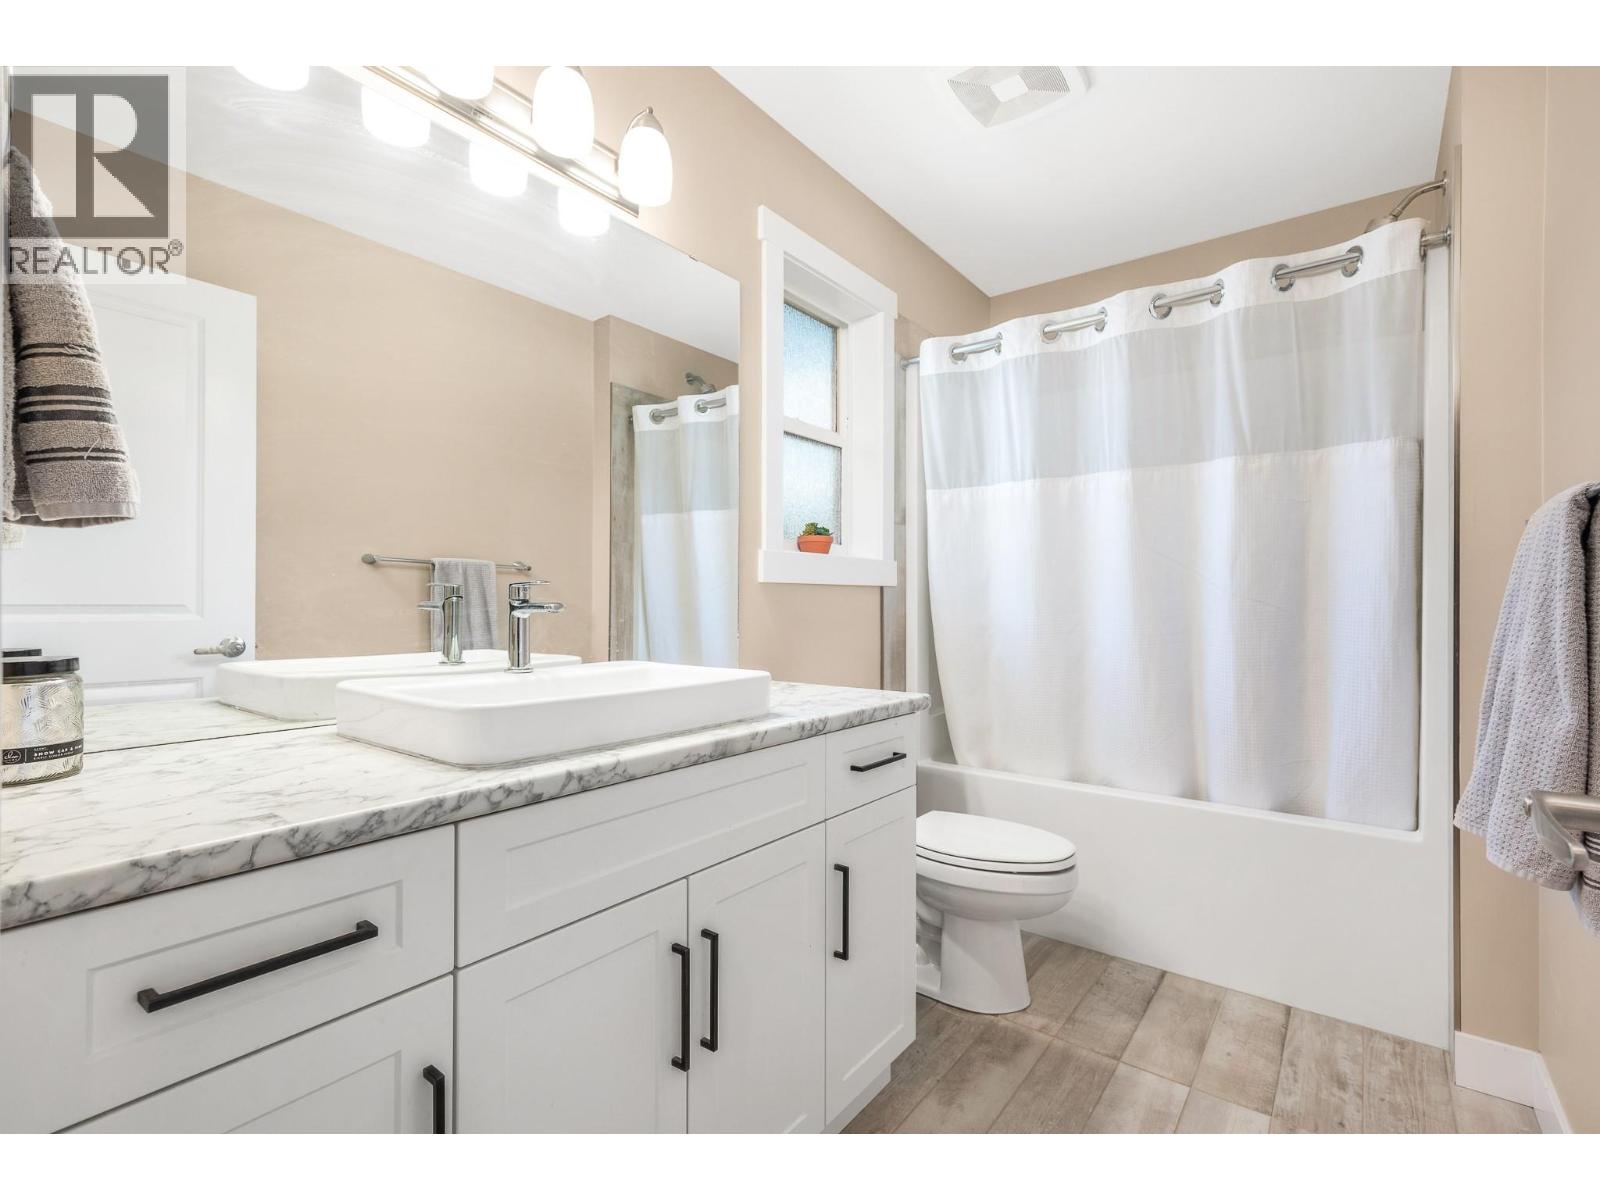
| Third Level | 3pc Bathroom | 5'4'' x 10'1'' | ||
| Third Level | Bedroom | 9'5'' x 12'2'' | ||
| Third Level | Bedroom | 10'6'' x 14'0'' | ||
| Third Level | 5pc Ensuite Bath | 10'11'' x 9'9'' | ||
| Third Level | Primary Bedroom | 17'4'' x 12'10'' | ||
| Main Level | 3pc Bathroom | 5'11'' x 5'9'' | ||
| Main Level | Utility Room | 5'11'' x 3'9'' | ||
| Main Level | Bedroom | 18'2'' x 9'10'' |
Contact us for more information

Stephanie Denk

Annette Denk
Personal Real Estate Corporation

The trademarks REALTOR®, REALTORS®, and the REALTOR® logo are controlled by The Canadian Real Estate Association (CREA) and identify real estate professionals who are members of CREA. The trademarks MLS®, Multiple Listing Service® and the associated logos are owned by The Canadian Real Estate Association (CREA) and identify the quality of services provided by real estate professionals who are members of CREA. The trademark DDF® is owned by The Canadian Real Estate Association (CREA) and identifies CREA's Data Distribution Facility (DDF®)