Maintenance,
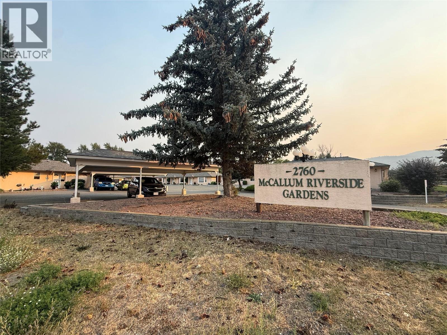
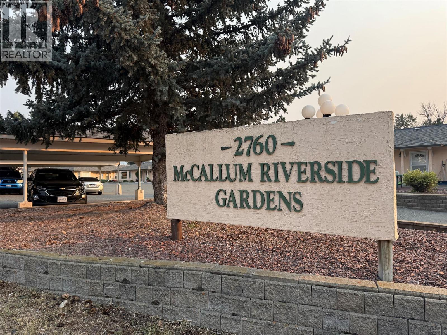
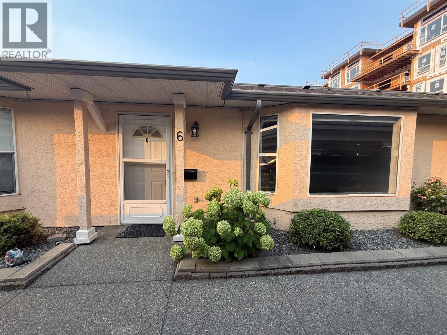
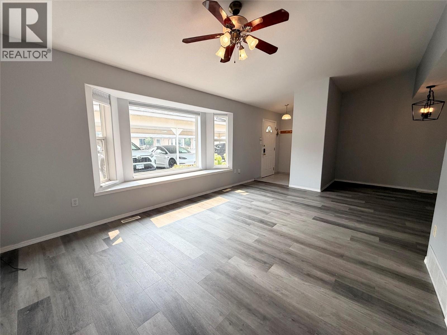
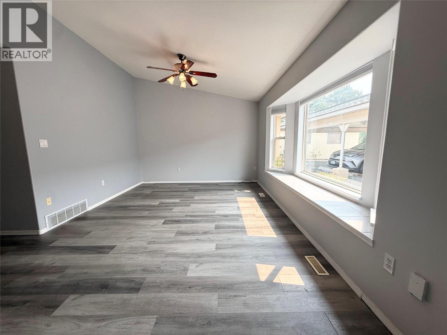
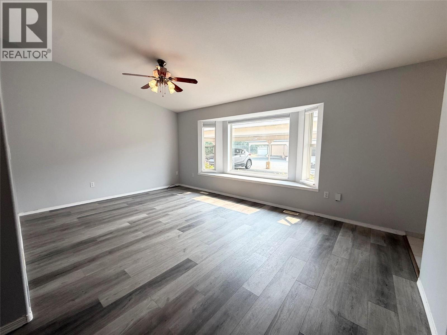
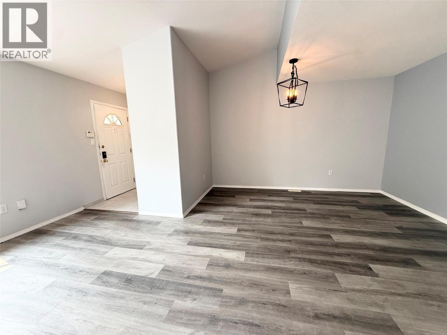
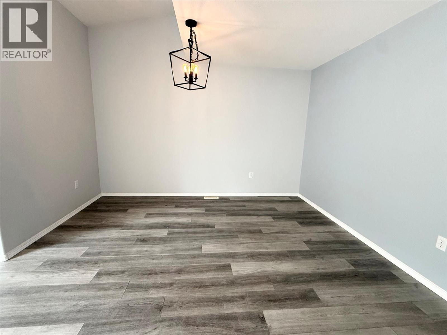
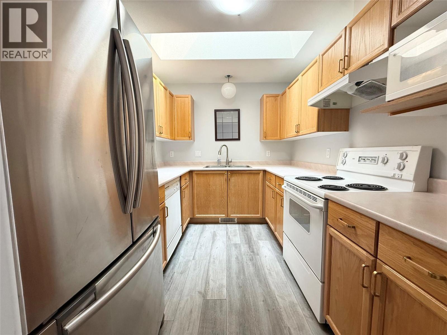
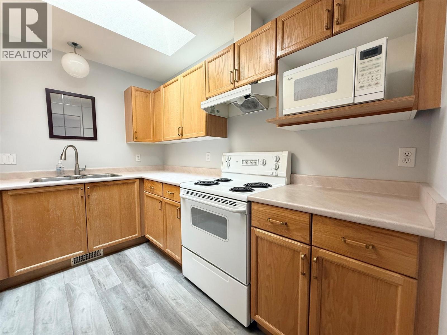
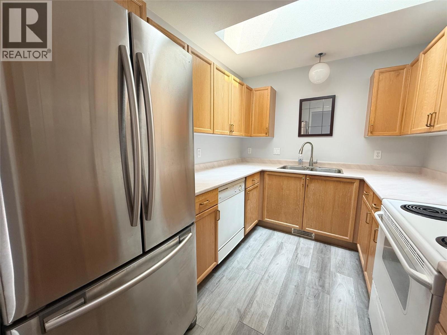
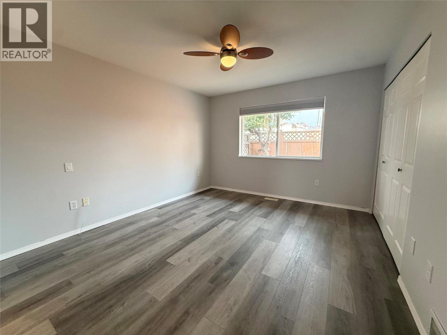
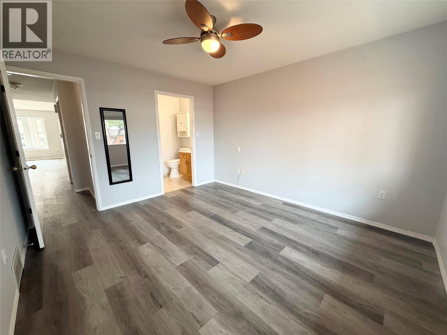
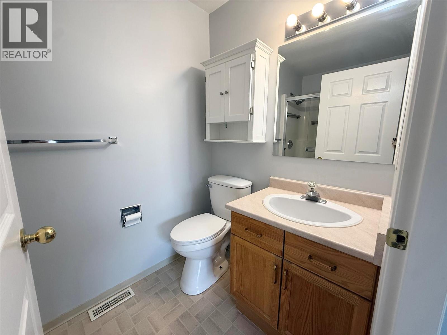
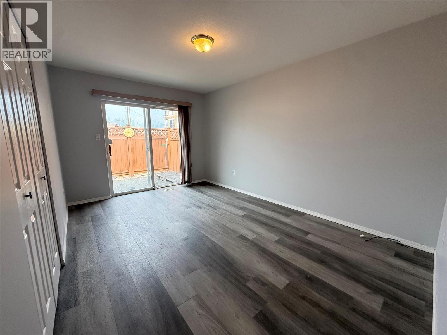
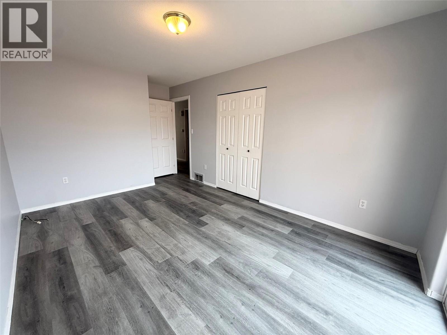
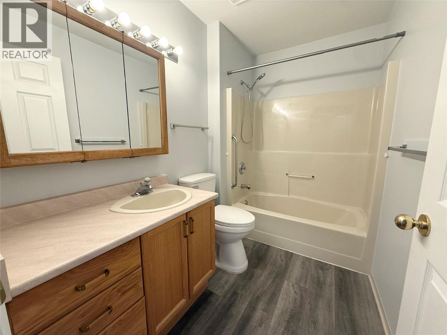
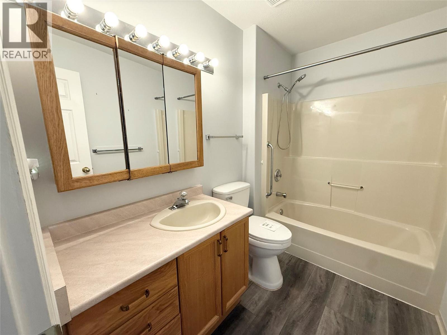
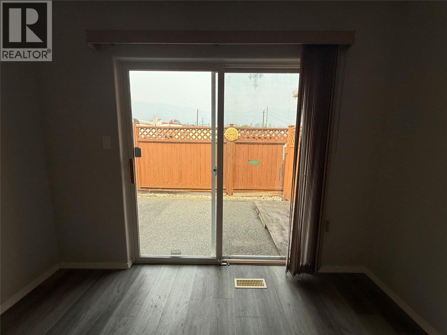
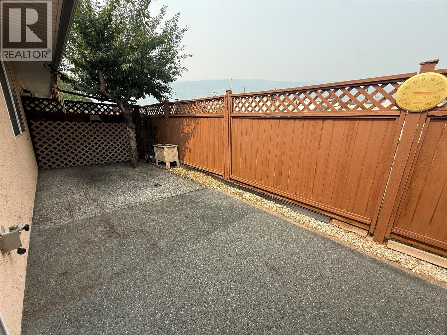
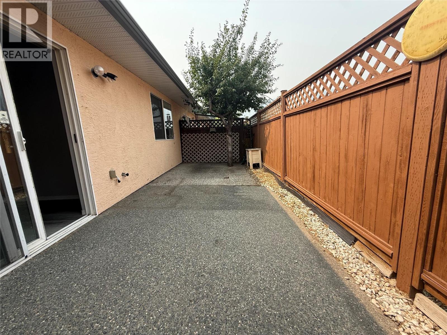
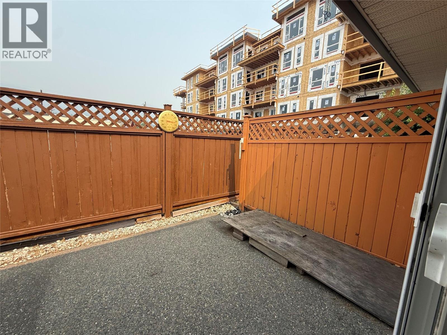
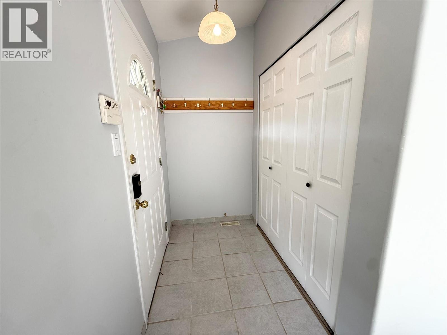
$325 MonthlyREFRESHED UNIT. New paint and new flooring throughout! Welcome to McCallum Gardens, a peaceful 55+ community offering comfort and convenience. This bright rancher-style townhome features two bedrooms and two bathrooms, an inviting open layout, and ample natural light. Enjoy the primary bedroom with a convenient ensuite, plus a versatile second bedroom for guests or hobbies. Step outside to your private fenced backyard and patio, perfect for morning coffee or relaxing afternoons. A covered detached parking stall provides added ease and protection year-round. This ideal single-level living option is perfect for those seeking no stairs, easy living, and a quiet, well-maintained complex. (id:13641)
| MLS® Number | 10393046 |
| Property Type | Single Family |
| Neigbourhood | Merritt |
| Community Name | McCallum Gardens |
| Community Features | Seniors Oriented |
| Storage Type | Storage |
| Structure | Clubhouse |
| Bathroom Total | 2 |
| Bedrooms Total | 2 |
| Amenities | Clubhouse |
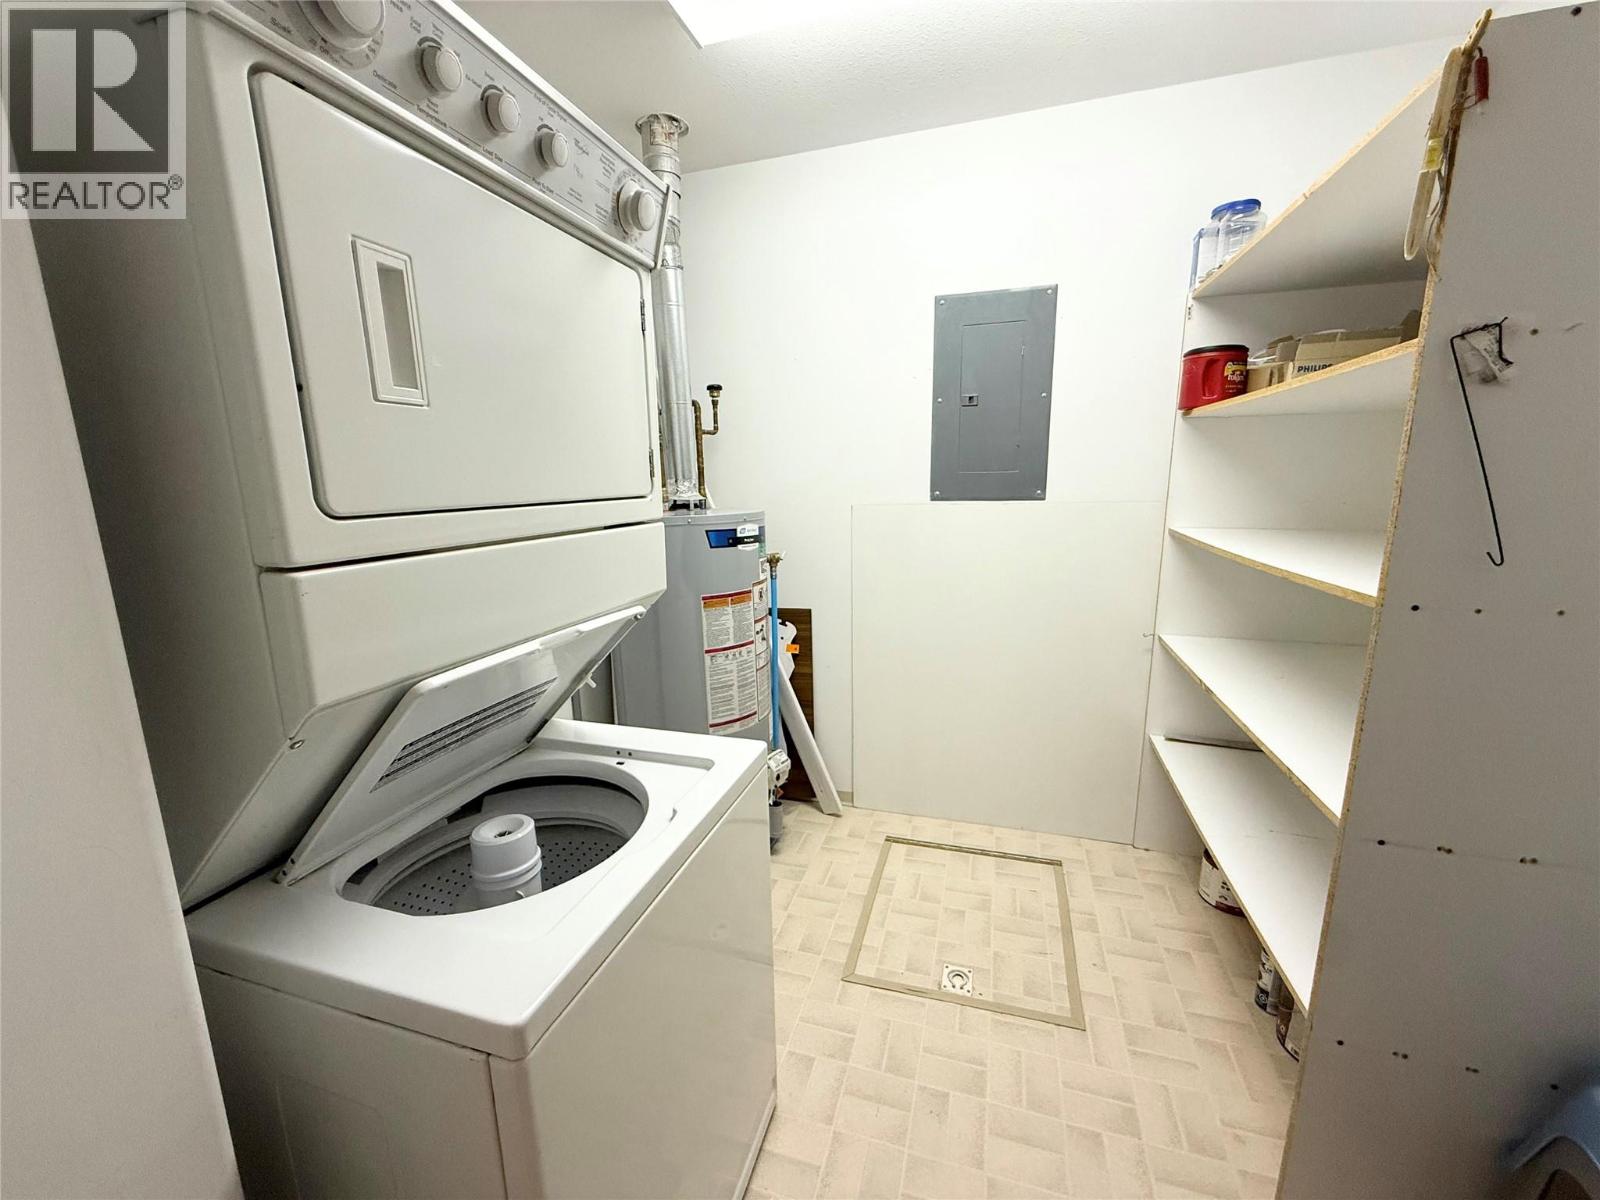
| Appliances | Dishwasher, Microwave, Oven, Washer/dryer Stack-up |
| Architectural Style | Ranch |
| Basement Type | Crawl Space |
| Constructed Date | 1995 |
| Construction Style Attachment | Attached |
| Exterior Finish | Stucco |
| Flooring Type | Mixed Flooring |
| Heating Type | Forced Air |
| Roof Material | Vinyl Shingles |
| Roof Style | Unknown |
| Stories Total | 1 |
| Size Interior | 1,125 Ft2 |
| Type | Row / Townhouse |
| Utility Water | Municipal Water |
| Additional Parking | |
| Covered |
| Acreage | No |
| Fence Type | Fence |
| Sewer | Municipal Sewage System |
| Size Total Text | Under 1 Acre |
| Level | Type | Length | Width | Dimensions |
|---|---|---|---|---|
| Main Level | 4pc Bathroom | Measurements not available | ||
| Main Level | Bedroom | 10' x 14'2'' | ||
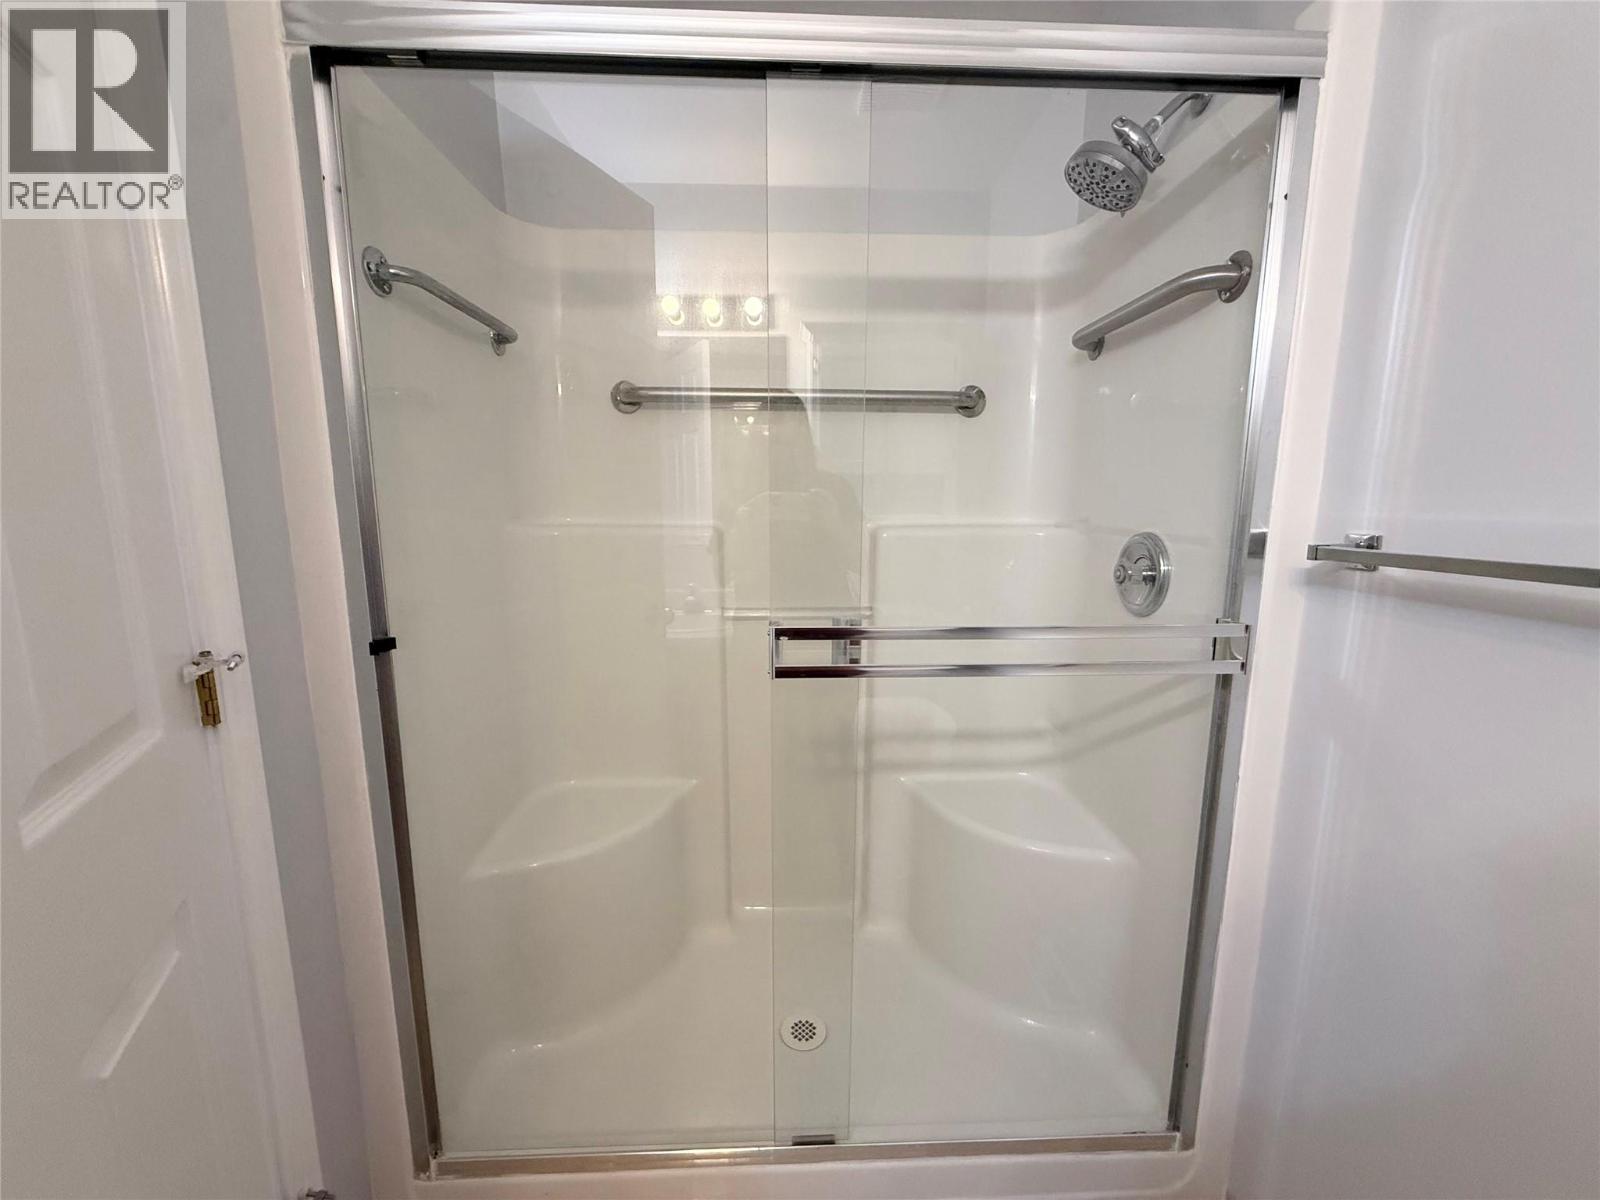
| Main Level | 3pc Ensuite Bath | Measurements not available | ||
| Main Level | Primary Bedroom | 12'7'' x 11'4'' | ||
| Main Level | Laundry Room | 10' x 8'4'' | ||
| Main Level | Foyer | 6' x 6' | ||
| Main Level | Dining Room | 12'8'' x 9'4'' | ||
| Main Level | Living Room | 14'4'' x 12' | ||
| Main Level | Kitchen | 10'1'' x 6'1'' |
https://www.realtor.ca/real-estate/29973026/2760-voght-street-unit-6-merritt-merritt
Contact us for more information

The trademarks REALTOR®, REALTORS®, and the REALTOR® logo are controlled by The Canadian Real Estate Association (CREA) and identify real estate professionals who are members of CREA. The trademarks MLS®, Multiple Listing Service® and the associated logos are owned by The Canadian Real Estate Association (CREA) and identify the quality of services provided by real estate professionals who are members of CREA. The trademark DDF® is owned by The Canadian Real Estate Association (CREA) and identifies CREA's Data Distribution Facility (DDF®)