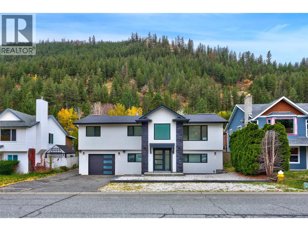
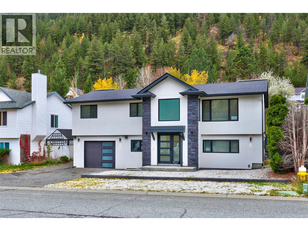
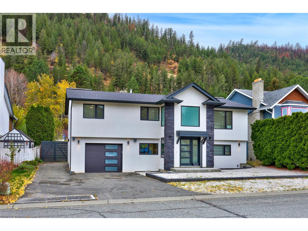
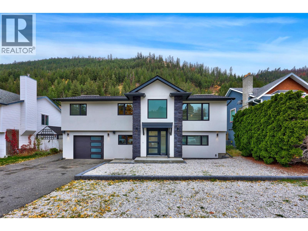
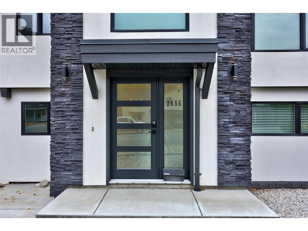
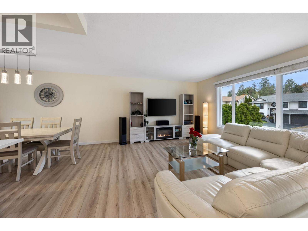
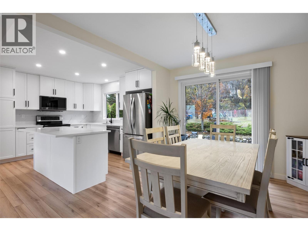
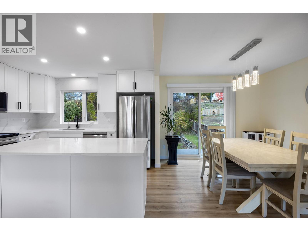
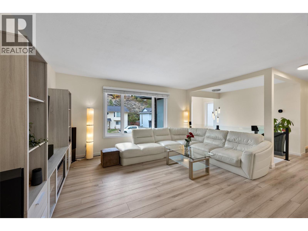
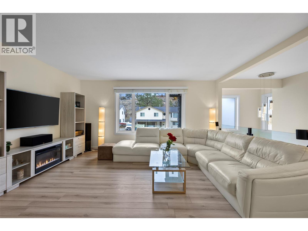
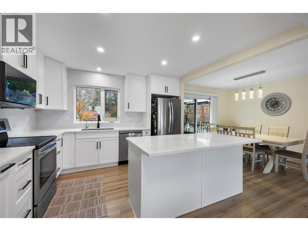
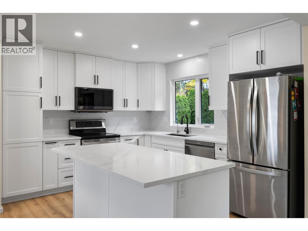
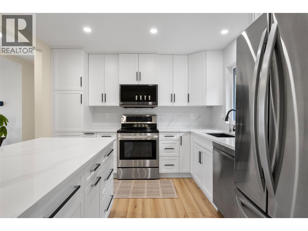
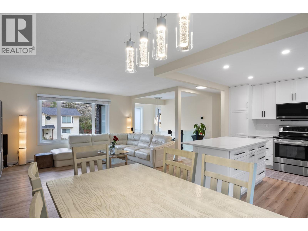
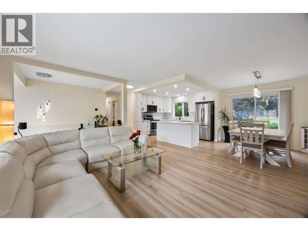
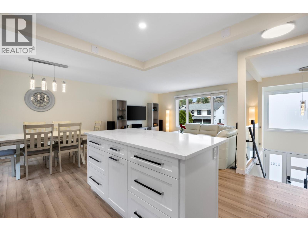
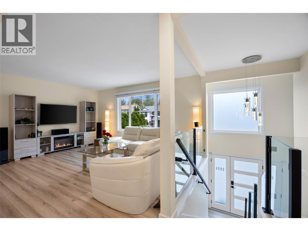
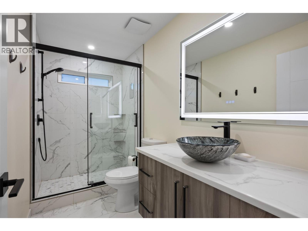
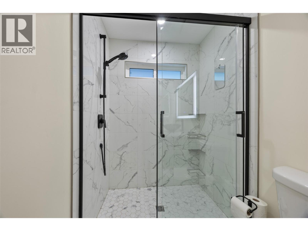
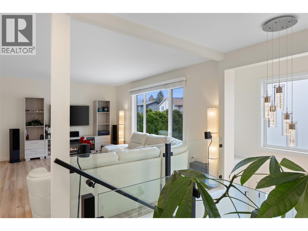
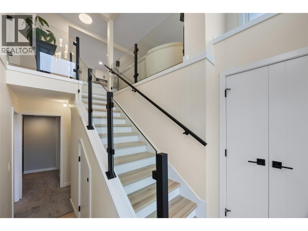
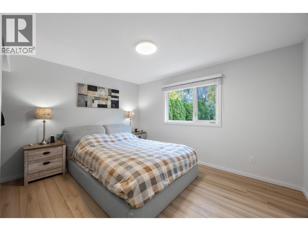
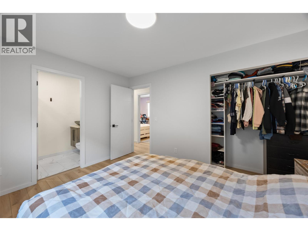
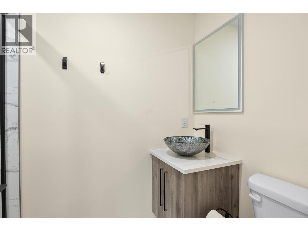
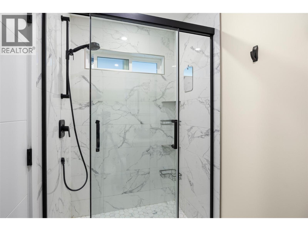
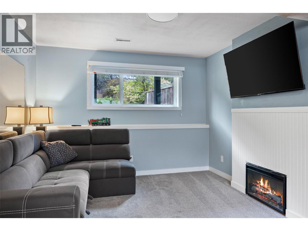
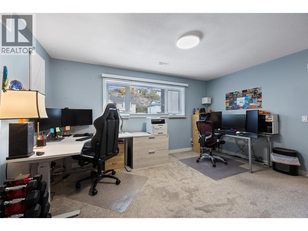
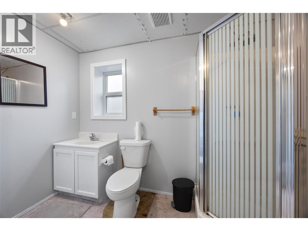
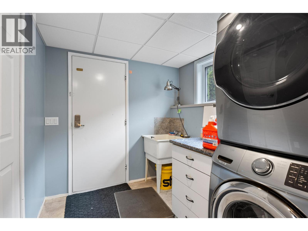
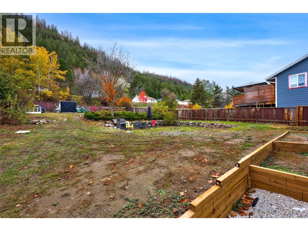
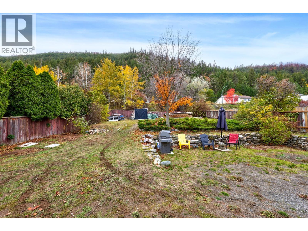
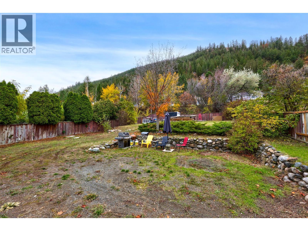
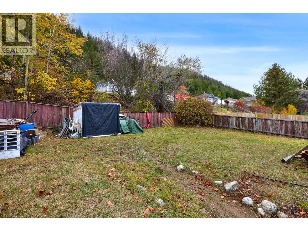
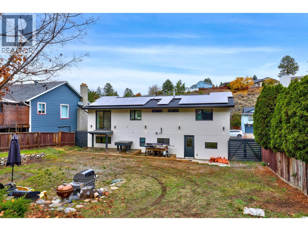
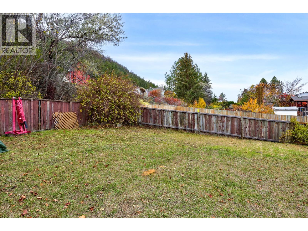
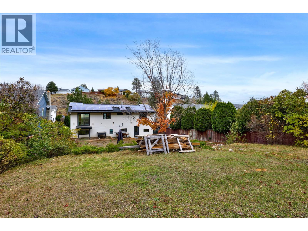
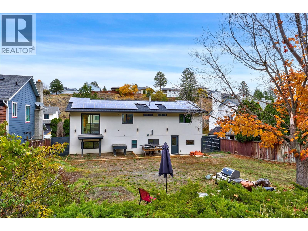
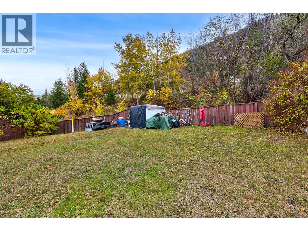
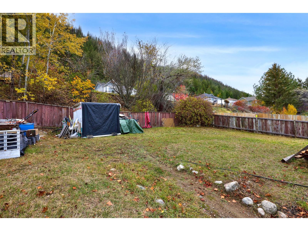
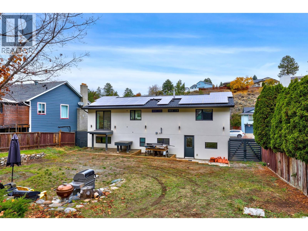
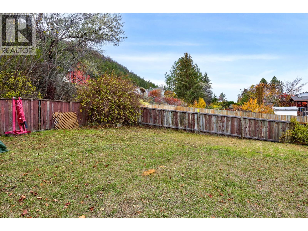
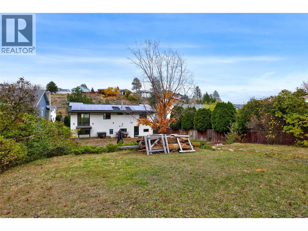
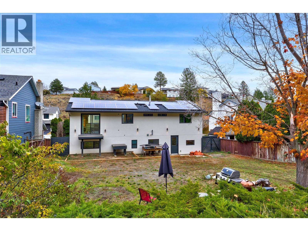
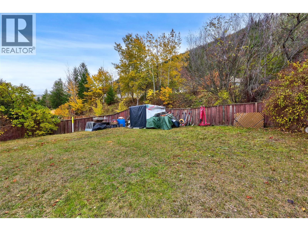
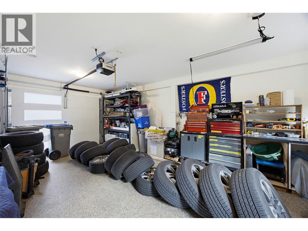
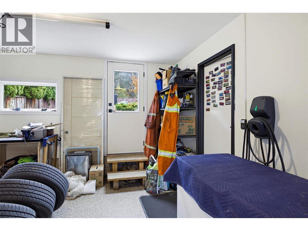
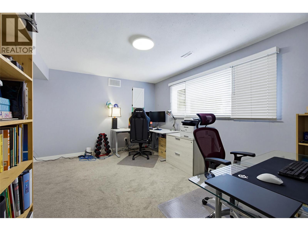
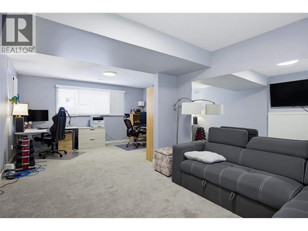
Welcome to 2655 Qu'Appelle Boulevard! Fully reimagined and reconstructed in 2023, this breathtaking home combines high-end modern design, top-tier efficiency, and unbeatable functionality. Every detail has been thoughtfully updated from the ground up to offer a truly turn-key living experience. Architectural & Exterior Upgrades Custom Elevation & Roofline: Striking new house facade featuring an added foyer entry, an updated roofline with new shingles, and wrap-around exterior lighting set on an automated timer. Superior Insulation & Energy Efficiency: Outfitted with high-efficiency solar panels, extra attic insulation, and exterior house insulation installed beneath brand-new stucco siding. Windows & Natural Light: Brand-new custom windows installed throughout the entire home, including newly added windows in the bathrooms to maximize daylight. Interior Features & Layout Chef’s Kitchen: Beautiful, brand-new kitchen construction designed with modern finishes, generous workspace, and premium flow for entertaining including a gas hook up. Luxury Upper Level: The entire upstairs bathroom layout features brand-new construction, offering clean lines and spa-like comfort. Under-Stair ""Harry Potter"" Nook: A custom, charming storage or play space cleverly built under the stairs. Modern Comforts: Enjoy endless hot water with a new on-demand tankless water heater. Garage, Parking & Outdoor Amenities Fully Upgraded Garage: Built with new exterior walls, full insulation, an insulated garage door, and clean, durable epoxy flooring. EV & RV Ready: Features a built-in electric vehicle (EV) charger alongside direct vehicle access to the backyard and a dedicated Sani dump hook-up for your travel trailer or RV. This property seamlessly blends modern luxury with eco-friendly features and exceptional utility. Schedule your private viewing today to experience 2655 Qu'Appelle Blvd in person! Please allow 24 hours notice for showings (id:13641)
| MLS® Number | 10405262 |
| Property Type | Single Family |
| Neigbourhood | Juniper Ridge |
| Parking Space Total | 1 |
| Bathroom Total | 3 |
| Bedrooms Total | 4 |
| Basement Type | Partial |
| Constructed Date | 1987 |
| Construction Style Attachment | Detached |
| Cooling Type | Central Air Conditioning |
| Heating Type | Forced Air |
| Roof Material | Asphalt Shingle |
| Roof Style | Unknown |
| Stories Total | 1 |
| Size Interior | 1,937 Ft2 |
| Type | House |
| Utility Water | Municipal Water |
| Attached Garage | 1 |
| Acreage | No |
| Sewer | Municipal Sewage System |
| Size Irregular | 0.23 |
| Size Total | 0.23 Ac|under 1 Acre |
| Size Total Text | 0.23 Ac|under 1 Acre |
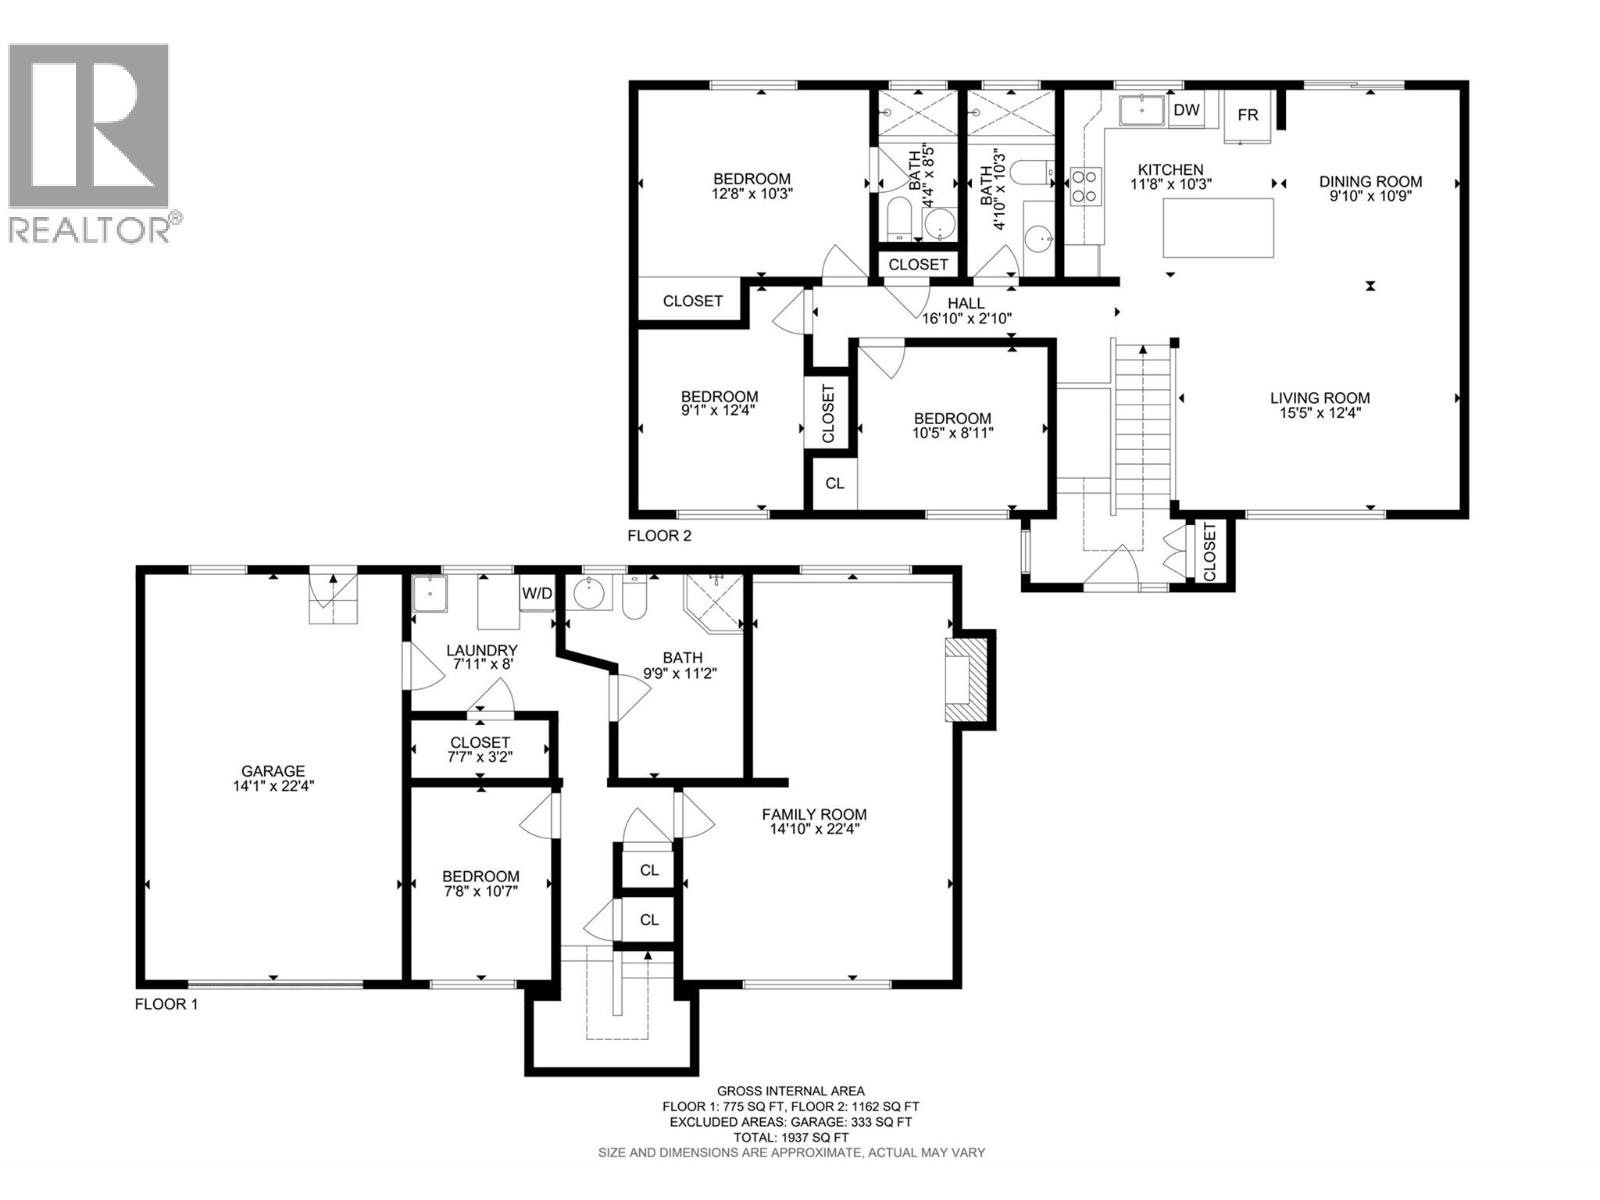
| Level | Type | Length | Width | Dimensions |
|---|---|---|---|---|
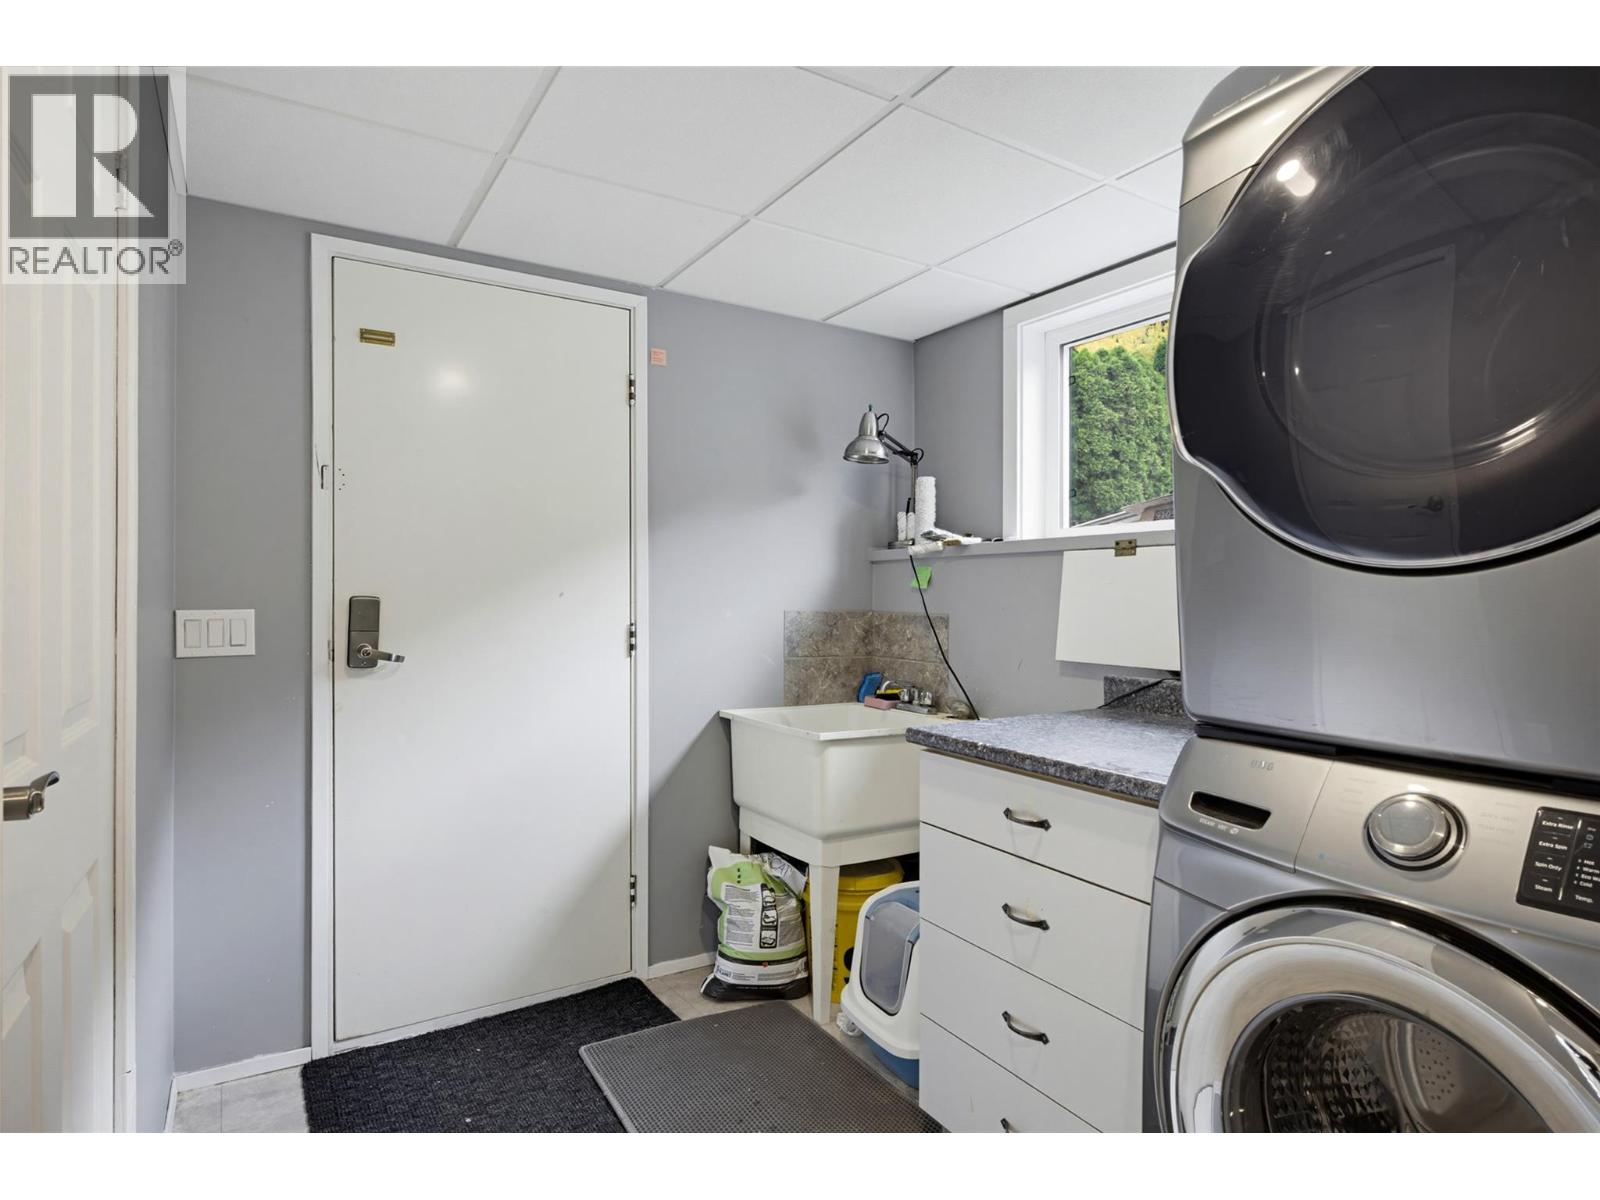
| Lower Level | Laundry Room | 7'11'' x 8' | ||
| Lower Level | Full Bathroom | Measurements not available | ||
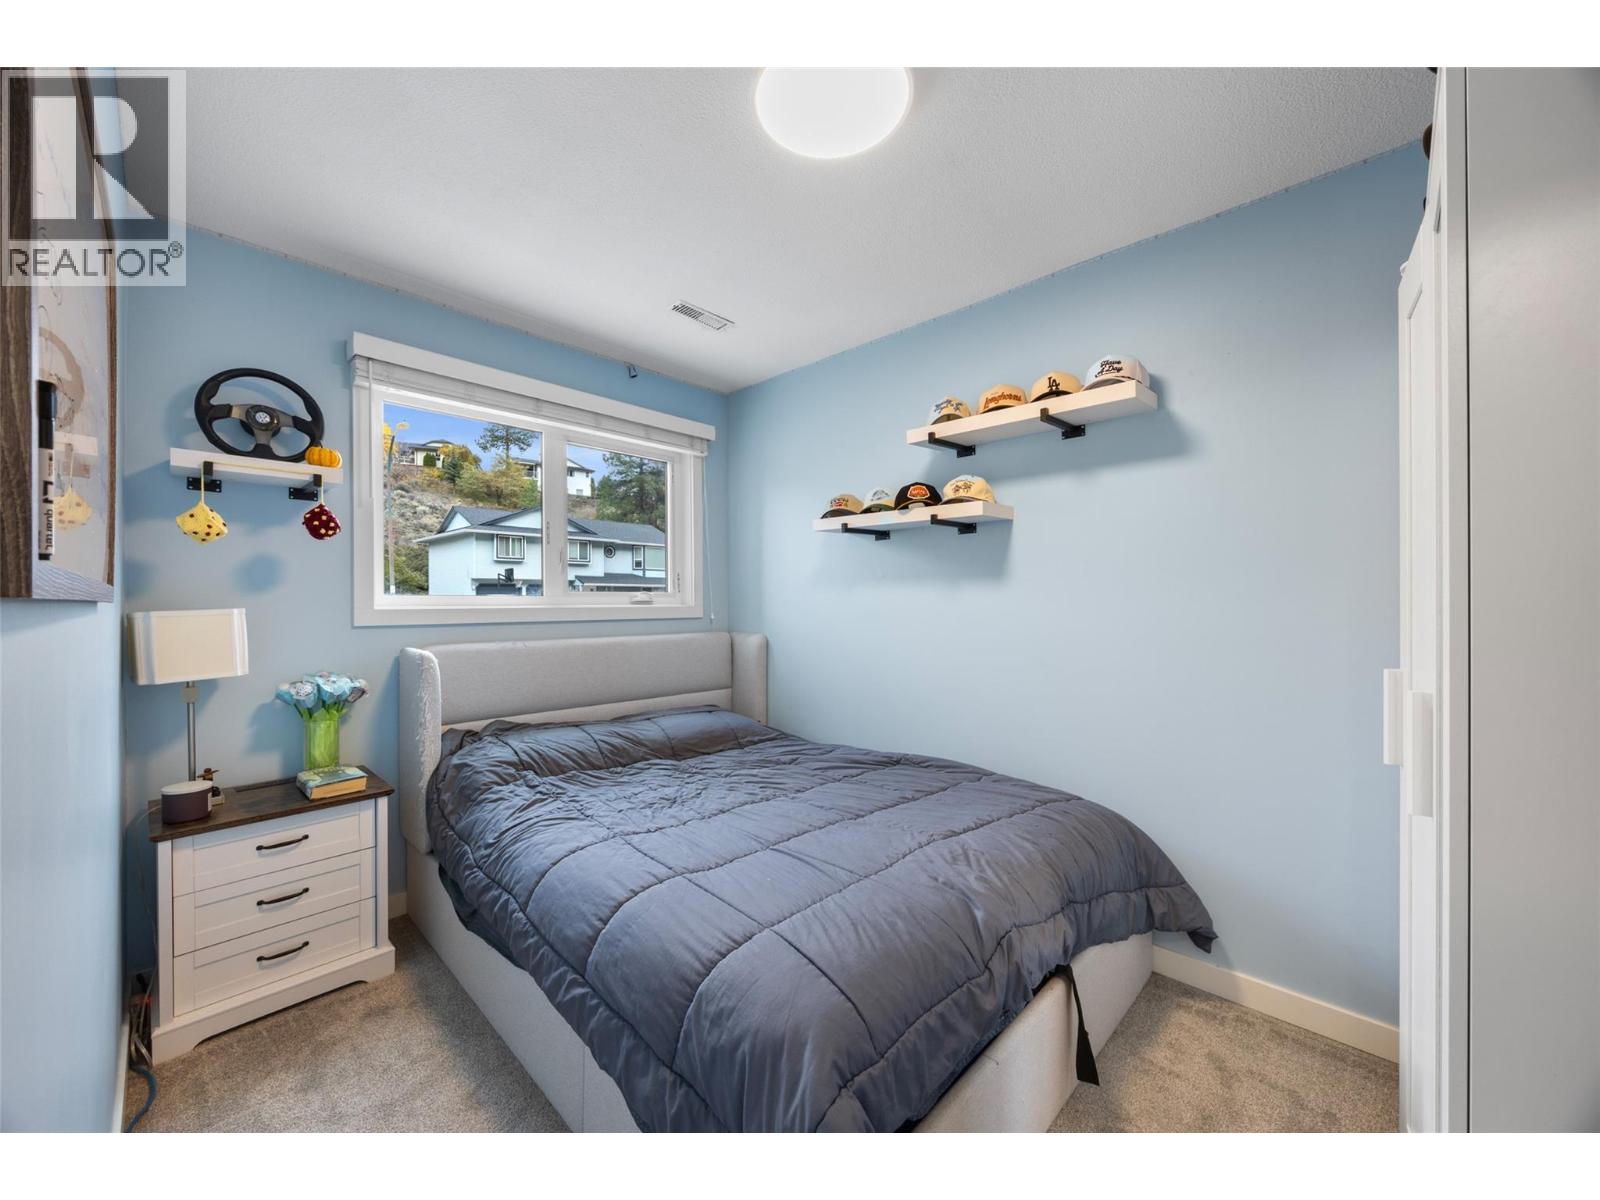
| Lower Level | Bedroom | 7'8'' x 10'7'' | ||
| Lower Level | Family Room | 14'10'' x 22'4'' | ||
| Main Level | Full Bathroom | Measurements not available | ||
| Main Level | Full Ensuite Bathroom | Measurements not available | ||
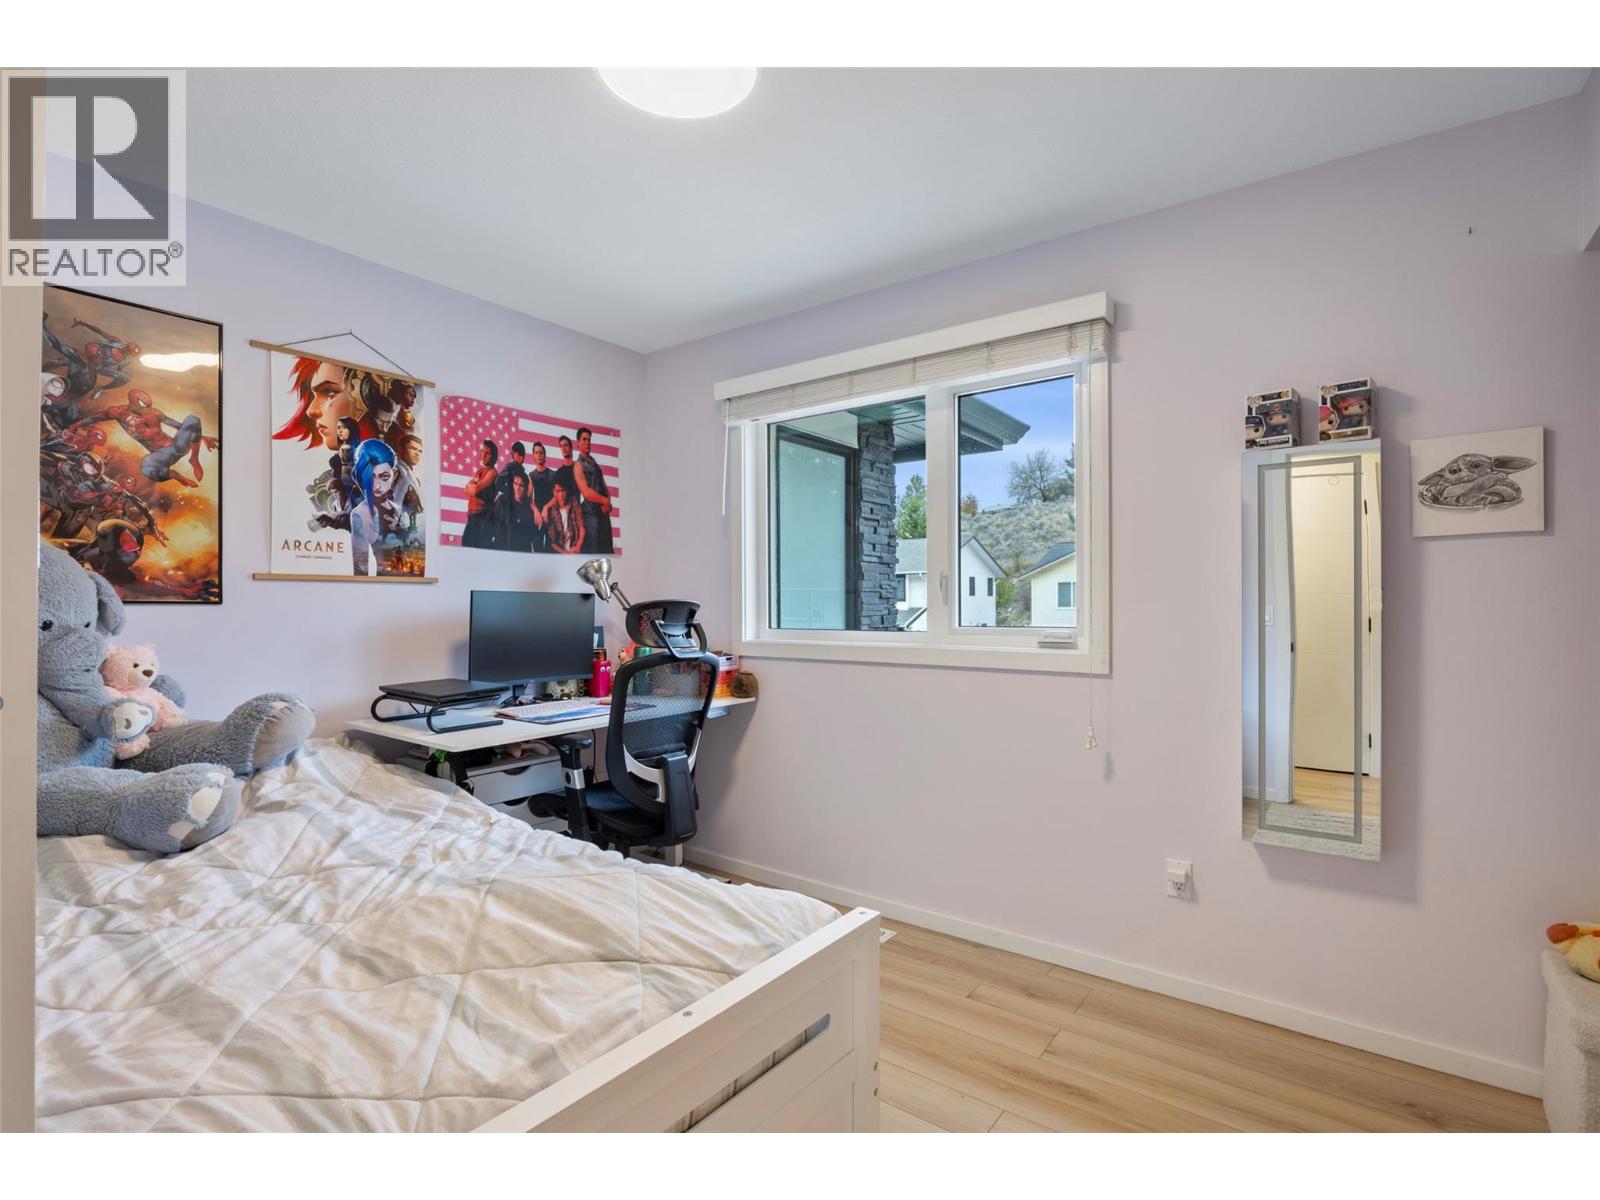
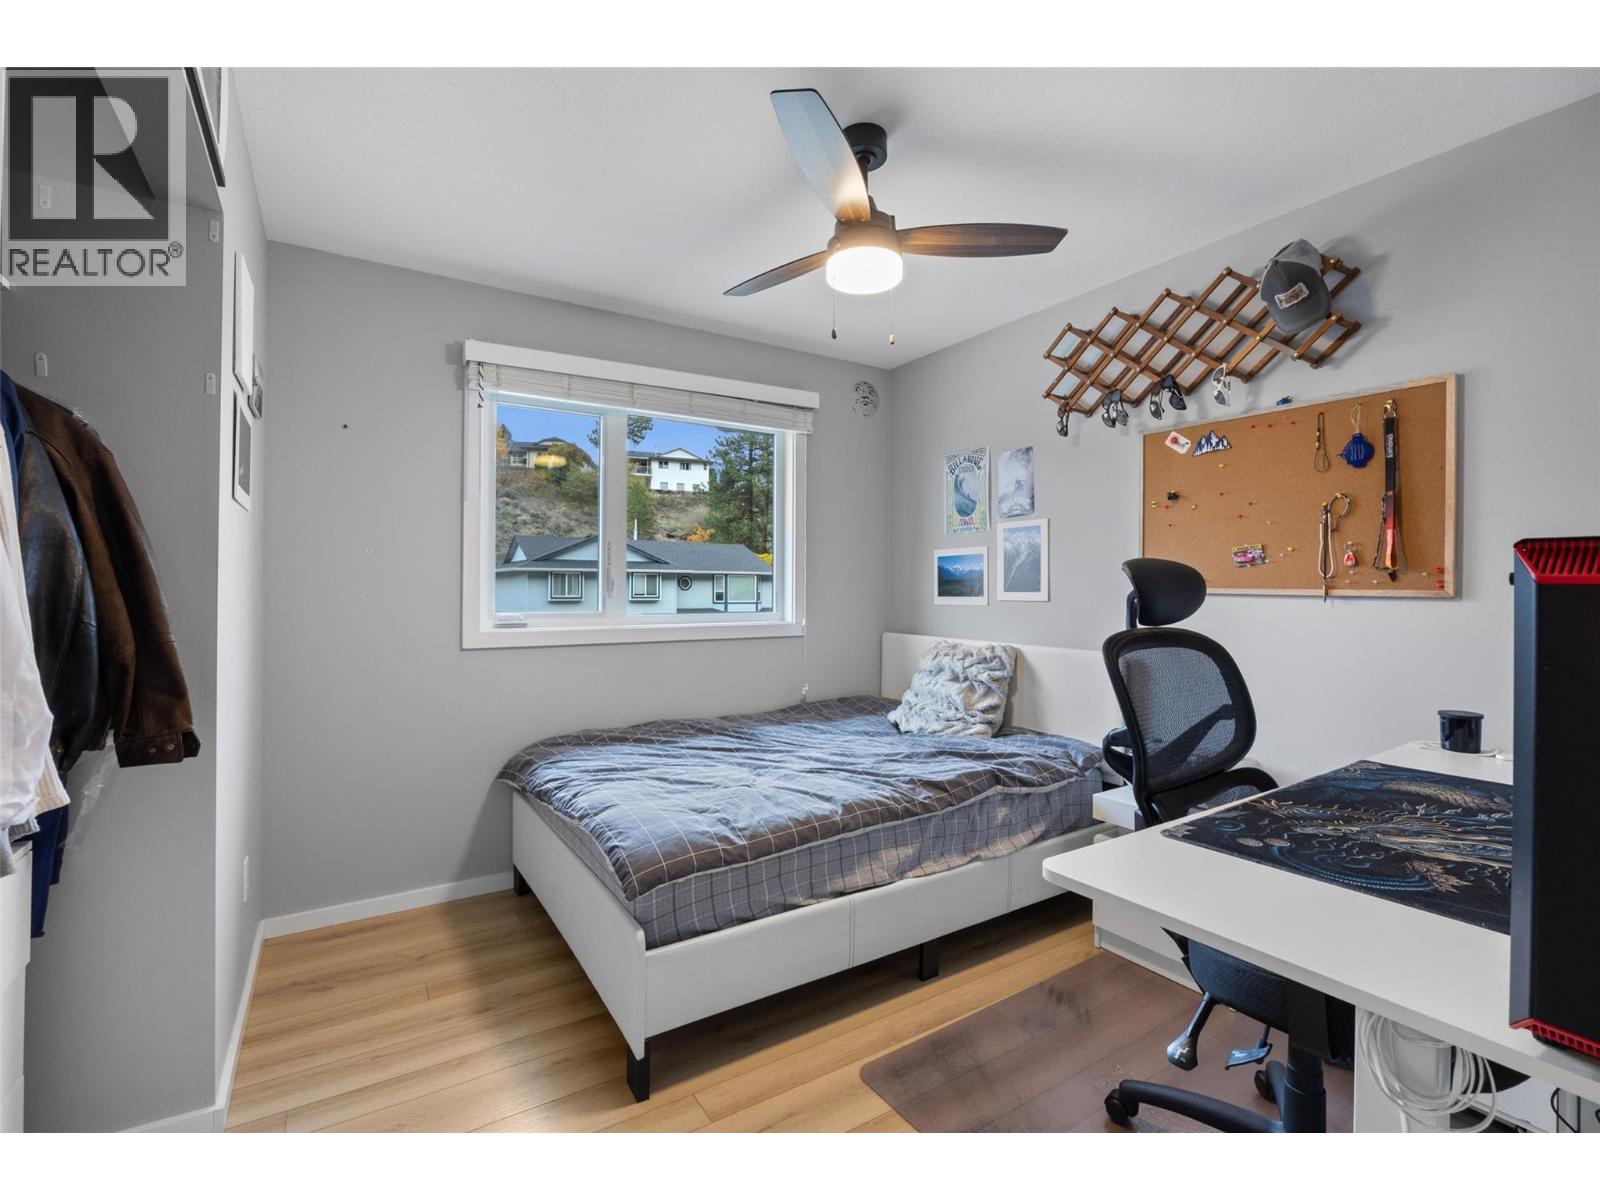
| Main Level | Bedroom | 10'5'' x 8'11'' | ||
| Main Level | Bedroom | 9'1'' x 12'4'' | ||
| Main Level | Primary Bedroom | 12'8'' x 10'3'' | ||
| Main Level | Dining Room | 9'10'' x 10'9'' | ||
| Main Level | Living Room | 15'5'' x 12'4'' | ||
| Main Level | Kitchen | 11'8'' x 10'3'' |
https://www.realtor.ca/real-estate/30489732/2655-quappelle-boulevard-kamloops-juniper-ridge
Contact us for more information

Mike Shannon

The trademarks REALTOR®, REALTORS®, and the REALTOR® logo are controlled by The Canadian Real Estate Association (CREA) and identify real estate professionals who are members of CREA. The trademarks MLS®, Multiple Listing Service® and the associated logos are owned by The Canadian Real Estate Association (CREA) and identify the quality of services provided by real estate professionals who are members of CREA. The trademark DDF® is owned by The Canadian Real Estate Association (CREA) and identifies CREA's Data Distribution Facility (DDF®)