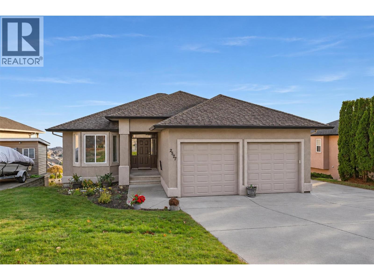
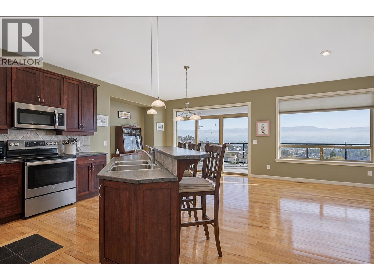
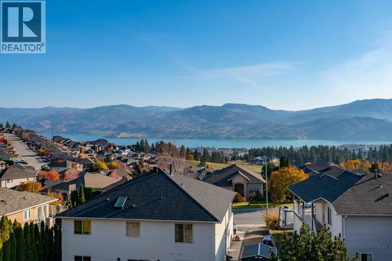
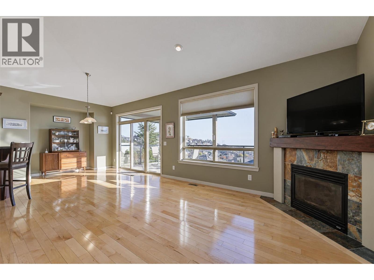
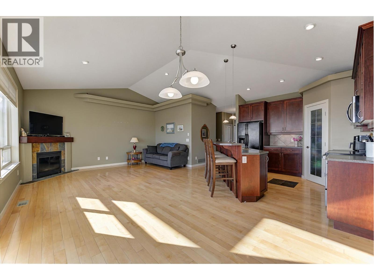
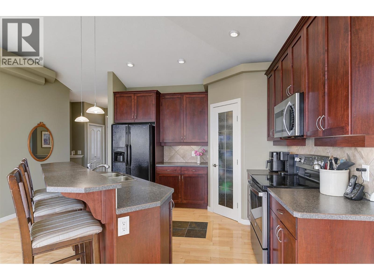
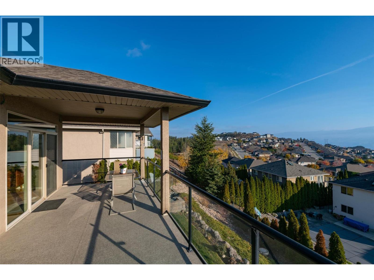
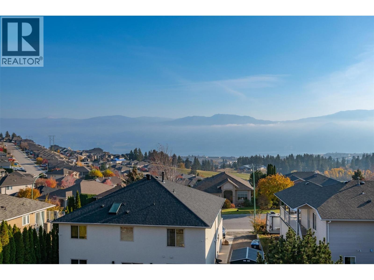
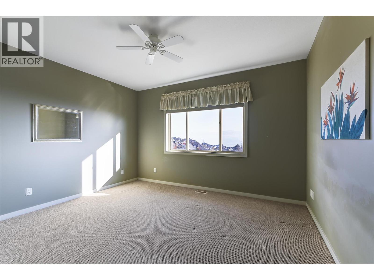
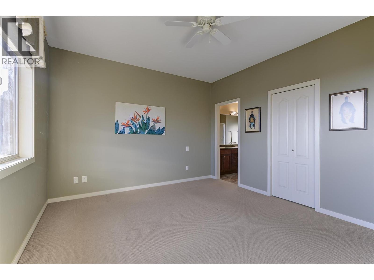
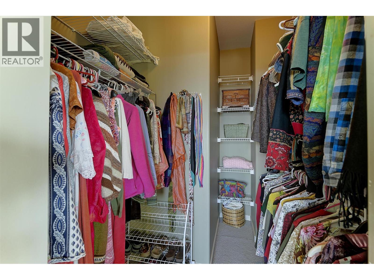
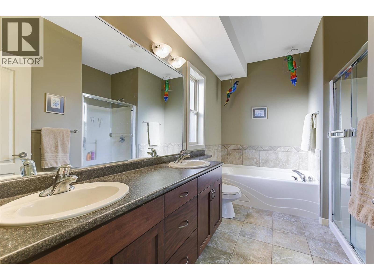
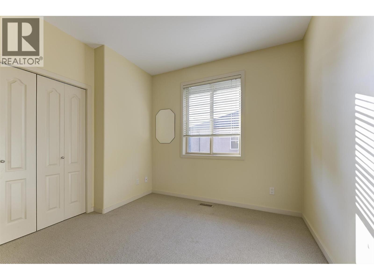
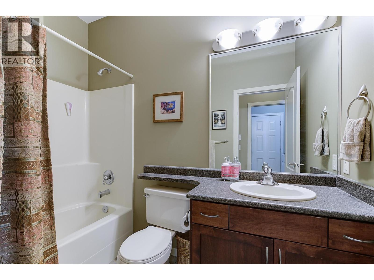
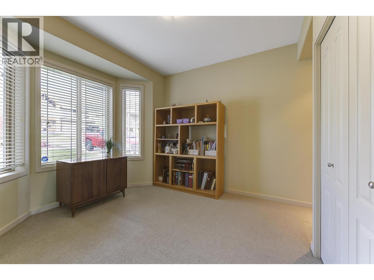
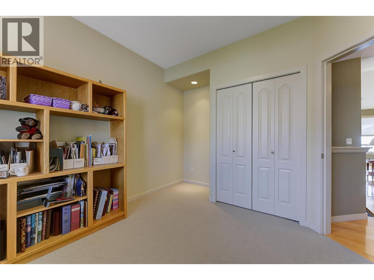
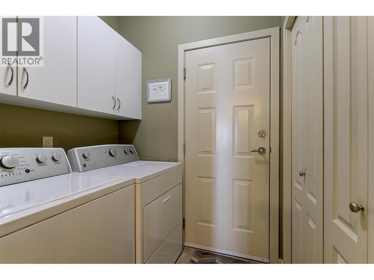
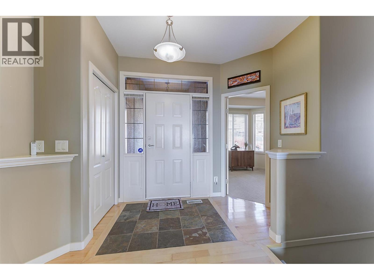
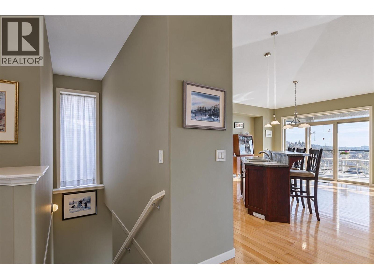
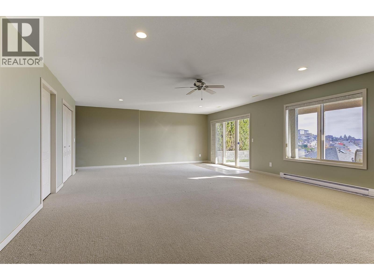
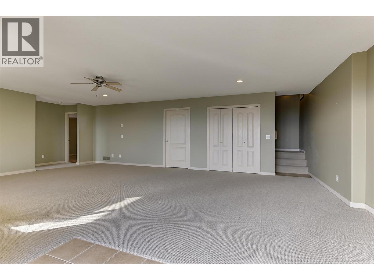
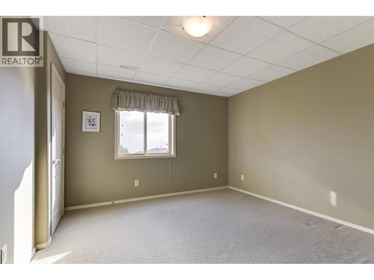
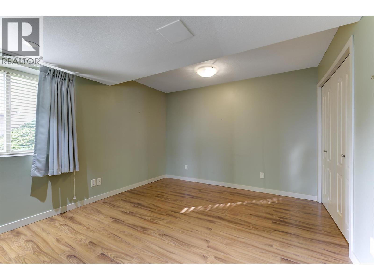
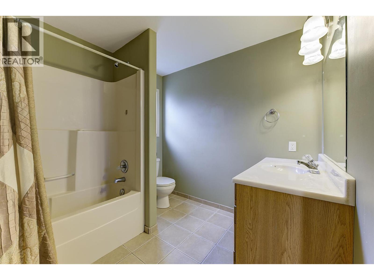
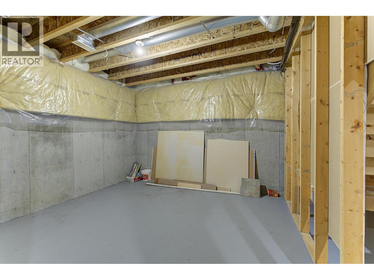
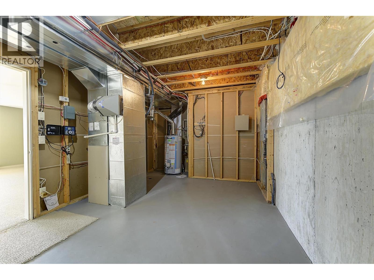
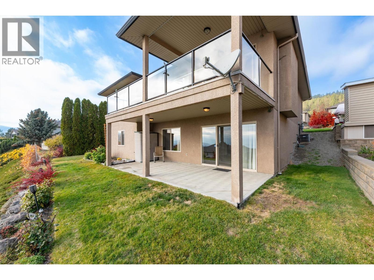
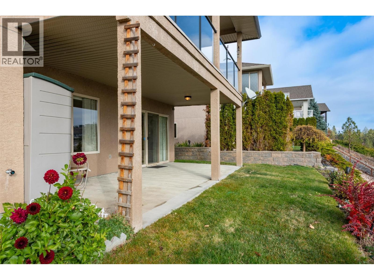
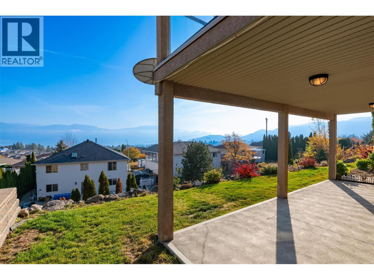
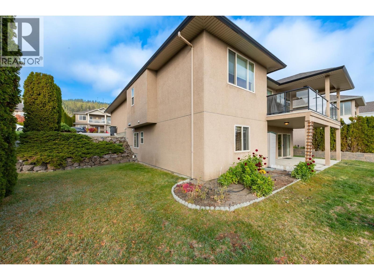
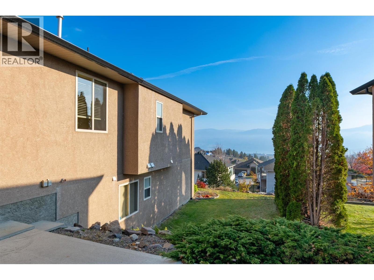
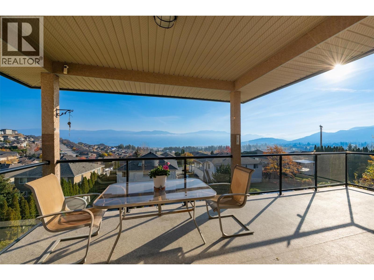
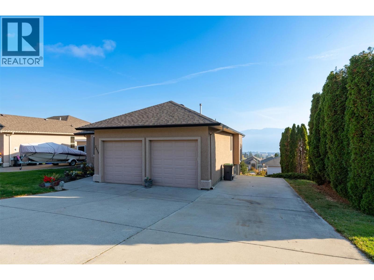
Beautiful Okanagan Lake views, convenient main-floor living and exceptional RV parking with hookups! On a quiet, non-through street in West Kelowna's Smith Creek neighbourhood, this rancher with walkout lower level offers approximately 2,691 sq. ft. of finished living space. The open-concept main floor features lake views from the kitchen and living room, plus access to a spacious Duradek-surfaced deck. The kitchen has an island, walk-in pantry and central vacuum kickplate. The primary suite offers a walk-in closet and ensuite with double sinks, separate tub and shower. A second bedroom and spacious 3rd bedroom or office add flexibility. Main-floor laundry off the double garage provides generous storage. Downstairs are two more bedrooms, a full bathroom and large recreation room with sliding doors to a covered patio and landscaped backyard. Unfinished storage and furnace room add utility. Dedicated RV parking with hookups accommodates your RV or visiting guests. Additional features include a gas fireplace, irrigation and built-in central vacuum. Recent improvements include a 2026 hot water tank and 2025 dishwasher. Enjoy Okanagan living with lake views and a versatile floor plan. All measurements and square footage are approximate, based on BC Assessment. Buyers should independently verify if important. (id:13641)
| MLS® Number | 10405447 |
| Property Type | Single Family |
| Neigbourhood | Smith Creek |
| Features | Balcony |
| Parking Space Total | 5 |
| View Type | Lake View |
| Bathroom Total | 3 |
| Bedrooms Total | 5 |
| Appliances | Refrigerator, Dishwasher, Dryer, Microwave, Oven, Washer |
| Architectural Style | Ranch |
| Constructed Date | 2003 |
| Construction Style Attachment | Detached |
| Cooling Type | Central Air Conditioning |
| Exterior Finish | Stucco |
| Fireplace Fuel | Gas |
| Fireplace Present | Yes |
| Fireplace Total | 1 |
| Fireplace Type | Unknown |
| Heating Type | Forced Air, See Remarks |
| Roof Material | Asphalt Shingle |
| Roof Style | Unknown |
| Stories Total | 2 |
| Size Interior | 2,691 Ft2 |
| Type | House |
| Utility Water | Municipal Water |
| Attached Garage | 2 |
| Acreage | No |
| Sewer | Municipal Sewage System |
| Size Irregular | 0.17 |
| Size Total | 0.17 Ac|under 1 Acre |
| Size Total Text | 0.17 Ac|under 1 Acre |
| Level | Type | Length | Width | Dimensions |
|---|---|---|---|---|
| Basement | Storage | 10' x 10' | ||
| Basement | Bedroom | 11' x 11' | ||
| Basement | Recreation Room | 26'8'' x 18'10'' | ||
| Basement | 4pc Bathroom | 8'5'' x 8' | ||
| Basement | Bedroom | 12' x 12' | ||
| Main Level | Other | 6' x 6' | ||
| Main Level | Laundry Room | 6' x 4' | ||
| Main Level | 4pc Bathroom | 11'7'' x 9'7'' | ||
| Main Level | Bedroom | 10'8'' x 9'6'' | ||
| Main Level | 5pc Ensuite Bath | 8' x 6' | ||
| Main Level | Bedroom | 11' x 9'4'' | ||
| Main Level | Primary Bedroom | 14' x 12' | ||
| Main Level | Kitchen | 11' x 11' | ||
| Main Level | Dining Room | 11' x 9'10'' | ||
| Main Level | Living Room | 15'10'' x 14'8'' |
https://www.realtor.ca/real-estate/30493903/2577-copper-ridge-drive-west-kelowna-smith-creek
Contact us for more information

Ann Stanley

The trademarks REALTOR®, REALTORS®, and the REALTOR® logo are controlled by The Canadian Real Estate Association (CREA) and identify real estate professionals who are members of CREA. The trademarks MLS®, Multiple Listing Service® and the associated logos are owned by The Canadian Real Estate Association (CREA) and identify the quality of services provided by real estate professionals who are members of CREA. The trademark DDF® is owned by The Canadian Real Estate Association (CREA) and identifies CREA's Data Distribution Facility (DDF®)