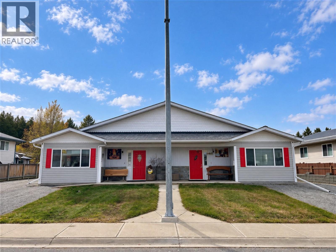
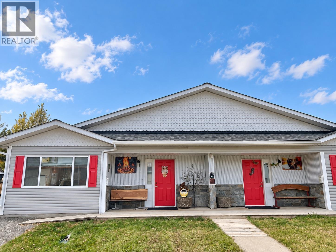
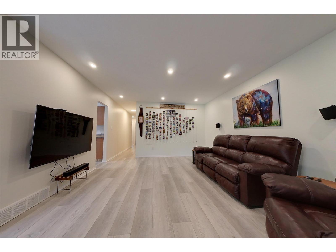
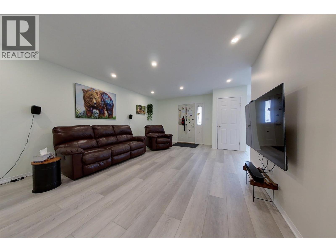
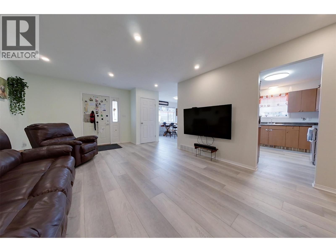
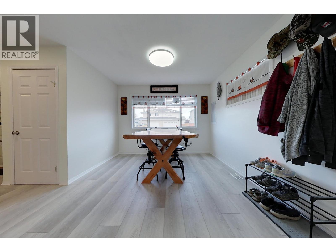
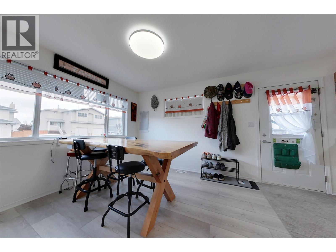
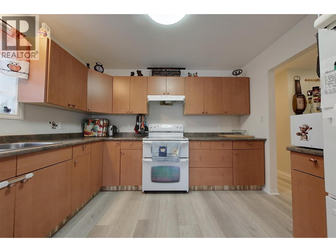
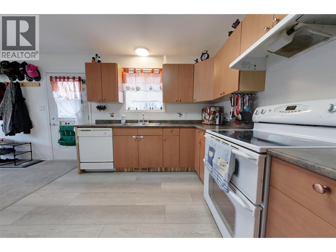
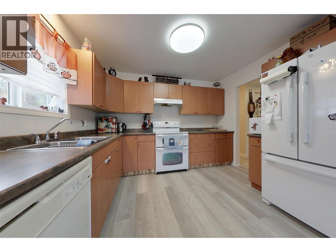
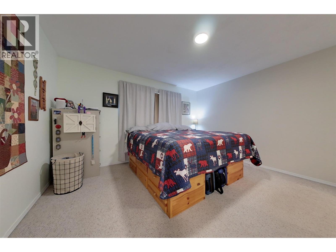
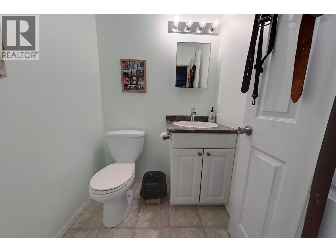
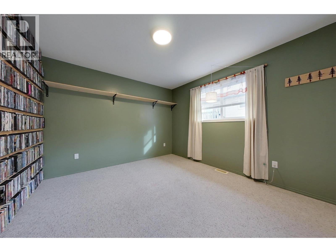
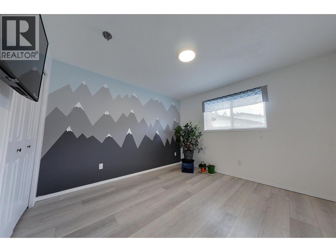
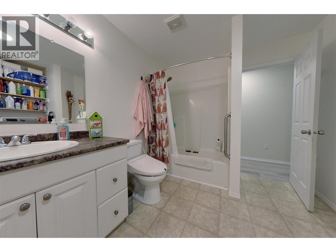
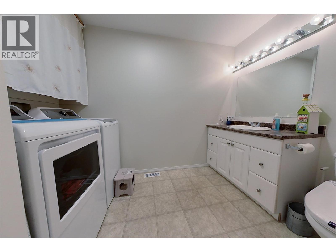
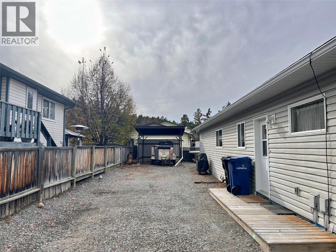
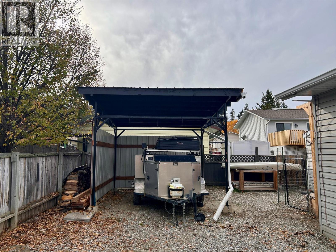
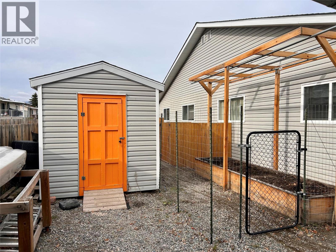
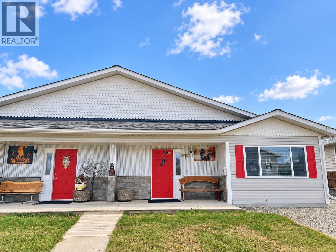
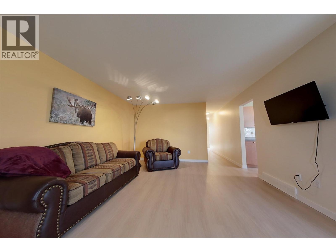
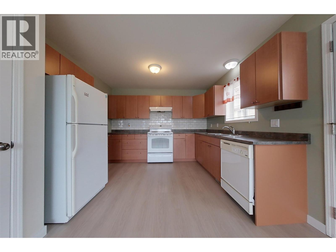
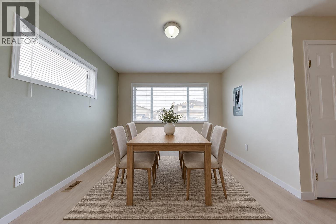
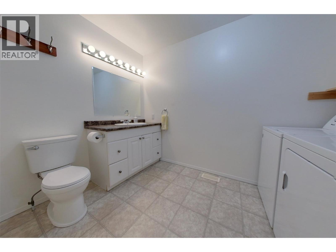
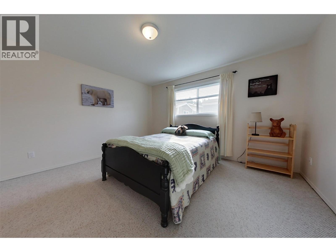
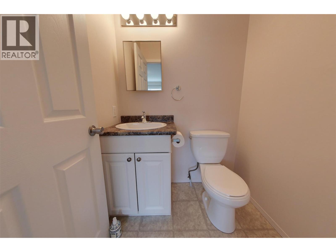
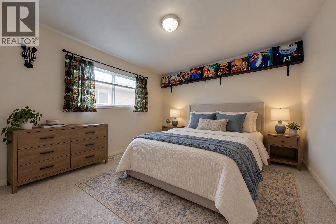
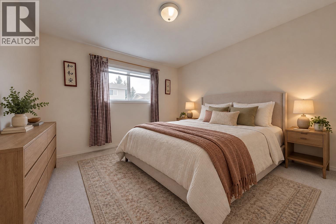
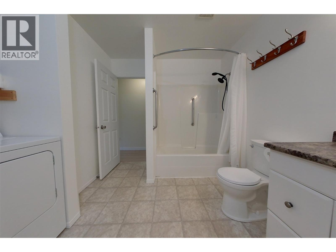
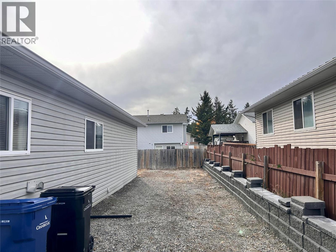
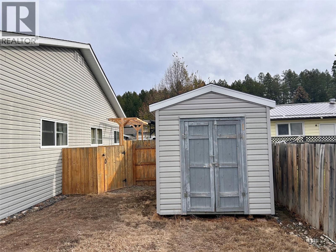
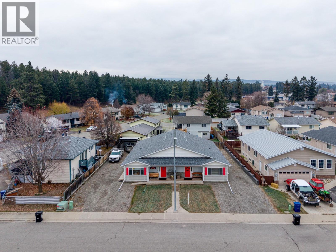
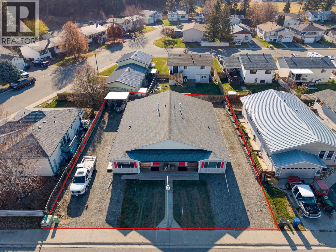
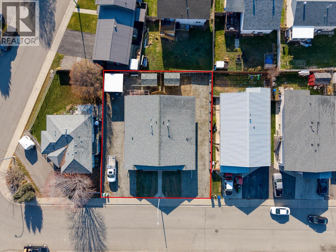
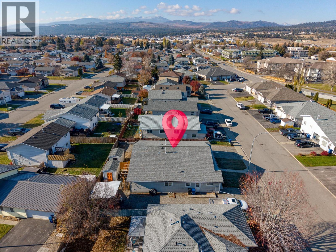
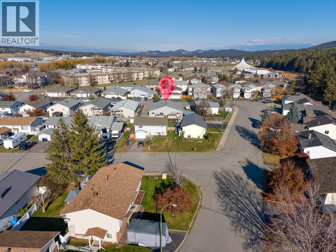
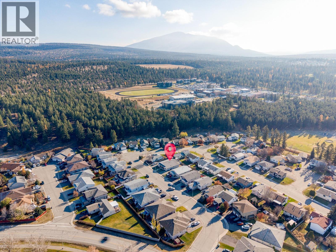
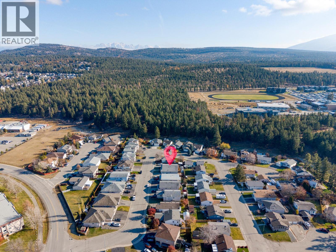
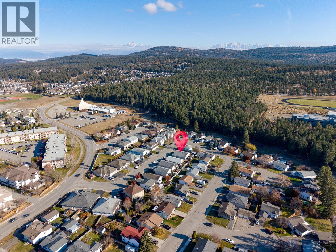
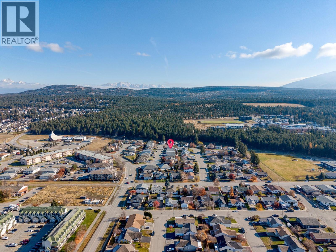
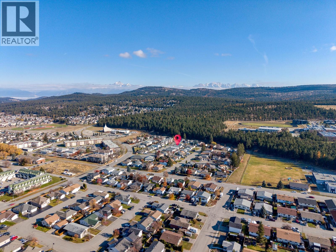
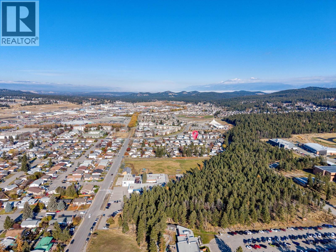
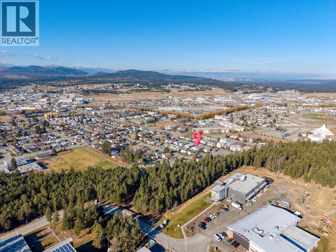
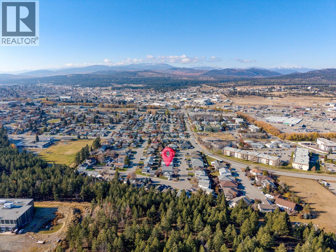
This 6 bedroom 4 bathroom full duplex is a rare option in the Cranbrook market because of its age, condition, layout and square footage! Built around 2004 and on a nice and quiet street the duplex offers 2 sides that are mirror images of each other. Each side has 1352 sq/ft of single floor living, front and side entries, a wide open kitchen/dining area, living room, full bathroom with laundry and then 3 nice sized bedrooms including primary with walk in closet and half ensuite. Outside both sides have plenty of parking, low maintenance yards, storage sheds and the A side has a bonus carport + garden area. Each unit has separate utilities, a crawl space with gas furnace and electric hot water tank and the roof over the entire building was replaced roughly 4 years ago. The property is on one title, the entire building is beautifully kept inside and out keeping maintenance costs predictable making this a great addition to your rental portfolio or the perfect option to live in one side and rent out the other. Contact your agent for more info today! (id:13641)
| MLS® Number | 10404595 |
| Property Type | Single Family |
| Neigbourhood | Cranbrook North |
| Bathroom Total | 4 |
| Bedrooms Total | 6 |
| Architectural Style | Bungalow |
| Constructed Date | 2004 |
| Construction Style Attachment | Semi-detached |
| Half Bath Total | 2 |
| Heating Type | Forced Air |
| Stories Total | 1 |
| Size Interior | 2,704 Ft2 |
| Type | Duplex |
| Utility Water | Municipal Water |
| Covered |
| Acreage | No |
| Sewer | Municipal Sewage System |
| Size Total Text | Under 1 Acre |
| Level | Type | Length | Width | Dimensions |
|---|---|---|---|---|
| Second Level | Bedroom | 11'11'' x 11'1'' | ||
| Second Level | Bedroom | 11'6'' x 11'1'' | ||
| Second Level | Primary Bedroom | 12'10'' x 13'6'' | ||
| Second Level | Partial Ensuite Bathroom | Measurements not available | ||
| Second Level | Full Bathroom | Measurements not available | ||
| Second Level | Living Room | 19'7'' x 13'5'' | ||
| Second Level | Kitchen | 17'6'' x 11'7'' | ||
| Main Level | Bedroom | 11'11'' x 11' | ||
| Main Level | Bedroom | 11'7'' x 11'1'' | ||
| Main Level | Primary Bedroom | 12'10'' x 13'5'' | ||
| Main Level | Partial Ensuite Bathroom | Measurements not available | ||
| Main Level | Full Bathroom | Measurements not available | ||
| Main Level | Living Room | 19'11'' x 14'3'' | ||
| Main Level | Kitchen | 9'1'' x 11'1'' |
https://www.realtor.ca/real-estate/30448378/2505-mcleary-crescent-n-cranbrook-cranbrook-north
Contact us for more information

Trent Mason

The trademarks REALTOR®, REALTORS®, and the REALTOR® logo are controlled by The Canadian Real Estate Association (CREA) and identify real estate professionals who are members of CREA. The trademarks MLS®, Multiple Listing Service® and the associated logos are owned by The Canadian Real Estate Association (CREA) and identify the quality of services provided by real estate professionals who are members of CREA. The trademark DDF® is owned by The Canadian Real Estate Association (CREA) and identifies CREA's Data Distribution Facility (DDF®)