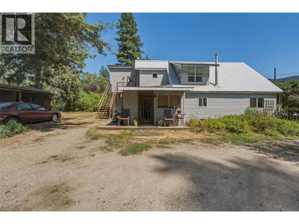
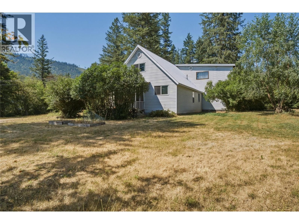
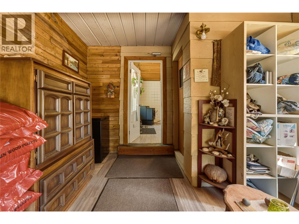
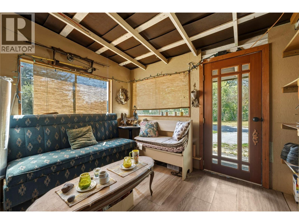
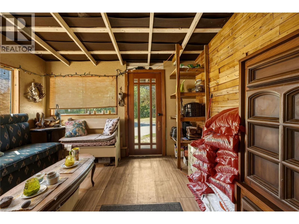
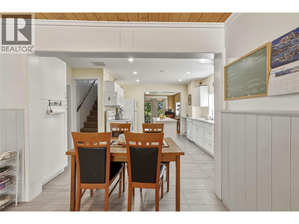
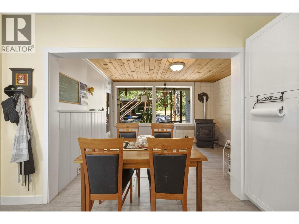
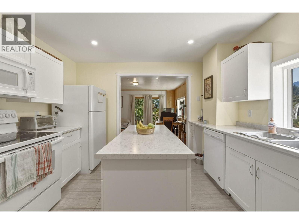
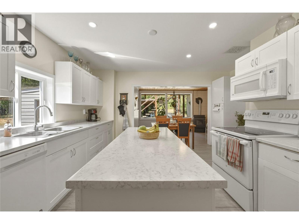
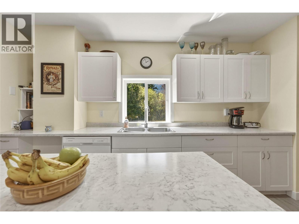
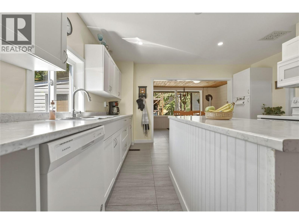
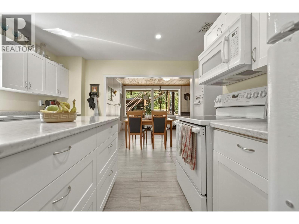
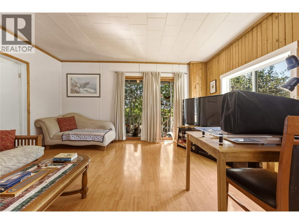
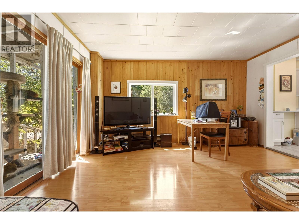
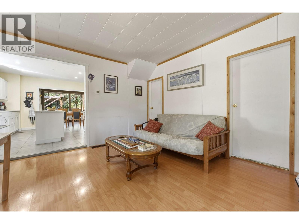
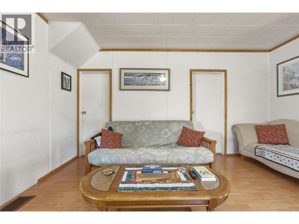
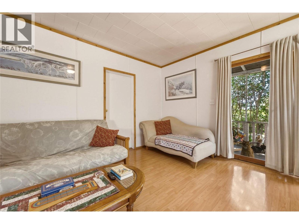
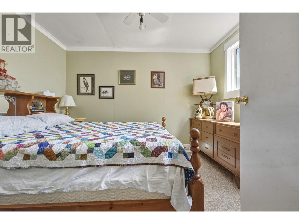
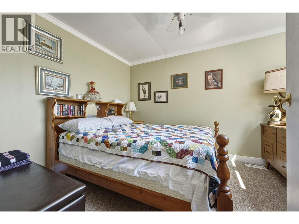
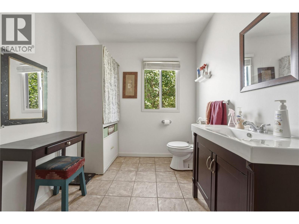
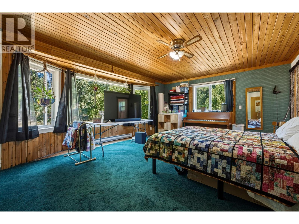
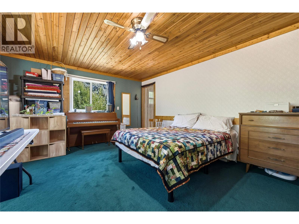
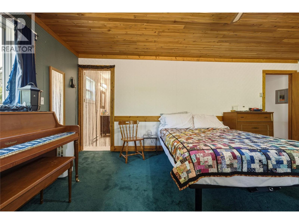
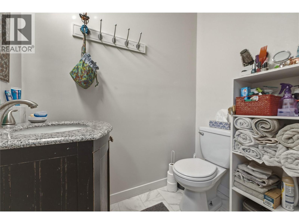
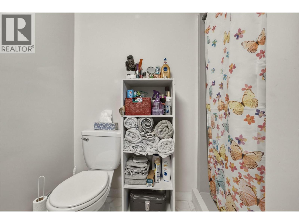
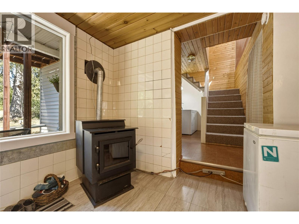
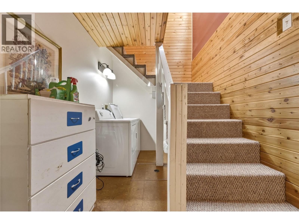
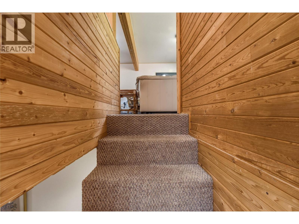
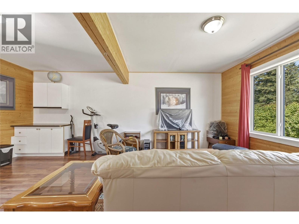
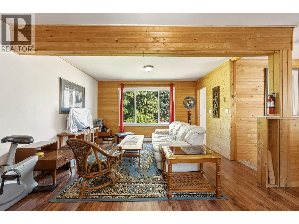
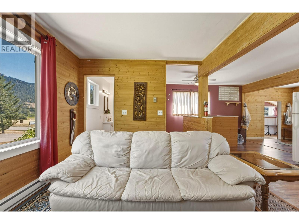
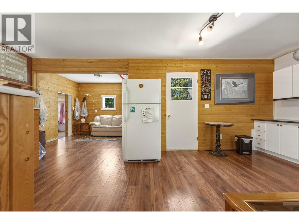
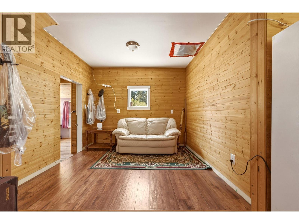
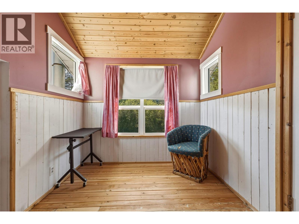
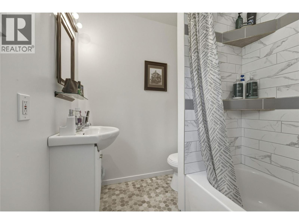
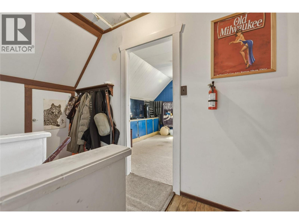
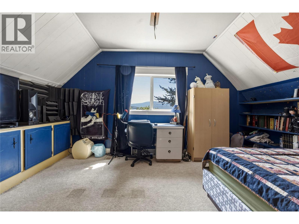
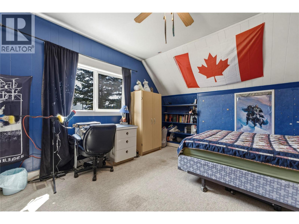
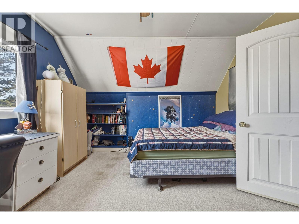
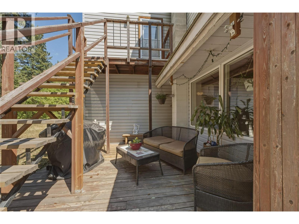
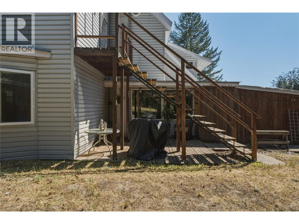
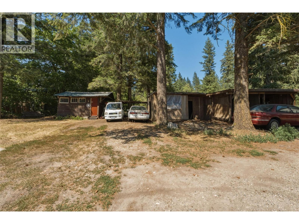
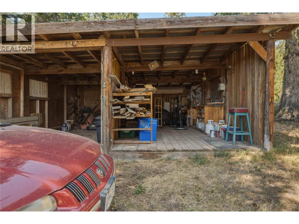
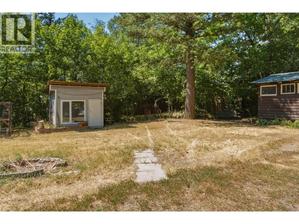
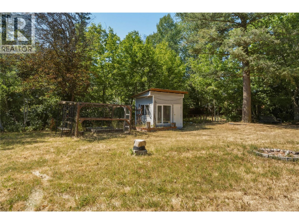
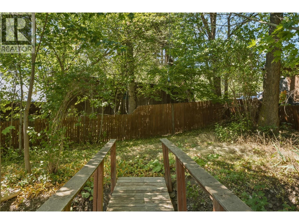
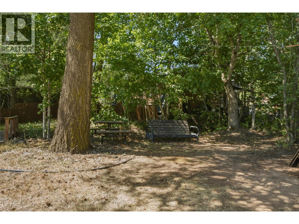
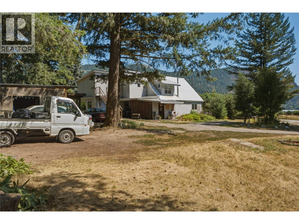
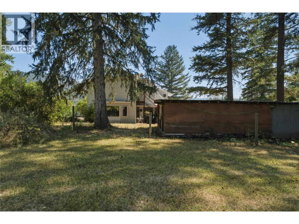
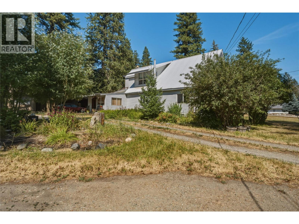
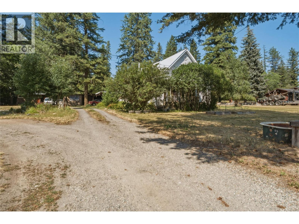
A quaint older home with loads of character and possibilities sitting on .64 of an acre complete with a private well and seasonal creek is located in Lumby, British Columbia. This country location is a short 25 minute drive from the City and all its amenities. This home has received multiple updates and upgrades over the years. In 2026, the powder room received new flooring and fixtures. In 2021, New Windows, a kitchen renovation, and a new furnace were installed. In 2018 a pellet stove was installed adding ambiance to this country retreat. The exterior of the property is equally impressive, featuring a circular driveway and multiple outbuildings for storage and a workshop with power. 244 Mable Lake Road is located across the street from the Freedom Flight Park (id:13641)
| MLS® Number | 10397060 |
| Property Type | Single Family |
| Neigbourhood | Lumby Valley |
| Features | Central Island |
| Parking Space Total | 8 |
| View Type | Mountain View, Valley View |
| Bathroom Total | 3 |
| Bedrooms Total | 4 |
| Appliances | Refrigerator, Dishwasher, Dryer, Range - Electric, Microwave, Washer |
| Constructed Date | 1946 |
| Construction Style Attachment | Detached |
| Exterior Finish | Vinyl Siding |
| Fireplace Fuel | Pellet |
| Fireplace Present | Yes |
| Fireplace Total | 1 |
| Fireplace Type | Stove |
| Flooring Type | Carpeted, Cork, Linoleum, Wood |
| Half Bath Total | 2 |
| Heating Type | Baseboard Heaters, Other, See Remarks |
| Roof Material | Metal |
| Roof Style | Unknown |
| Stories Total | 2 |
| Size Interior | 2,204 Ft2 |
| Type | House |
| Utility Water | Well |
| Acreage | No |
| Sewer | Septic Tank |
| Size Irregular | 0.65 |
| Size Total | 0.65 Ac|under 1 Acre |
| Size Total Text | 0.65 Ac|under 1 Acre |
| Level | Type | Length | Width | Dimensions |
|---|---|---|---|---|
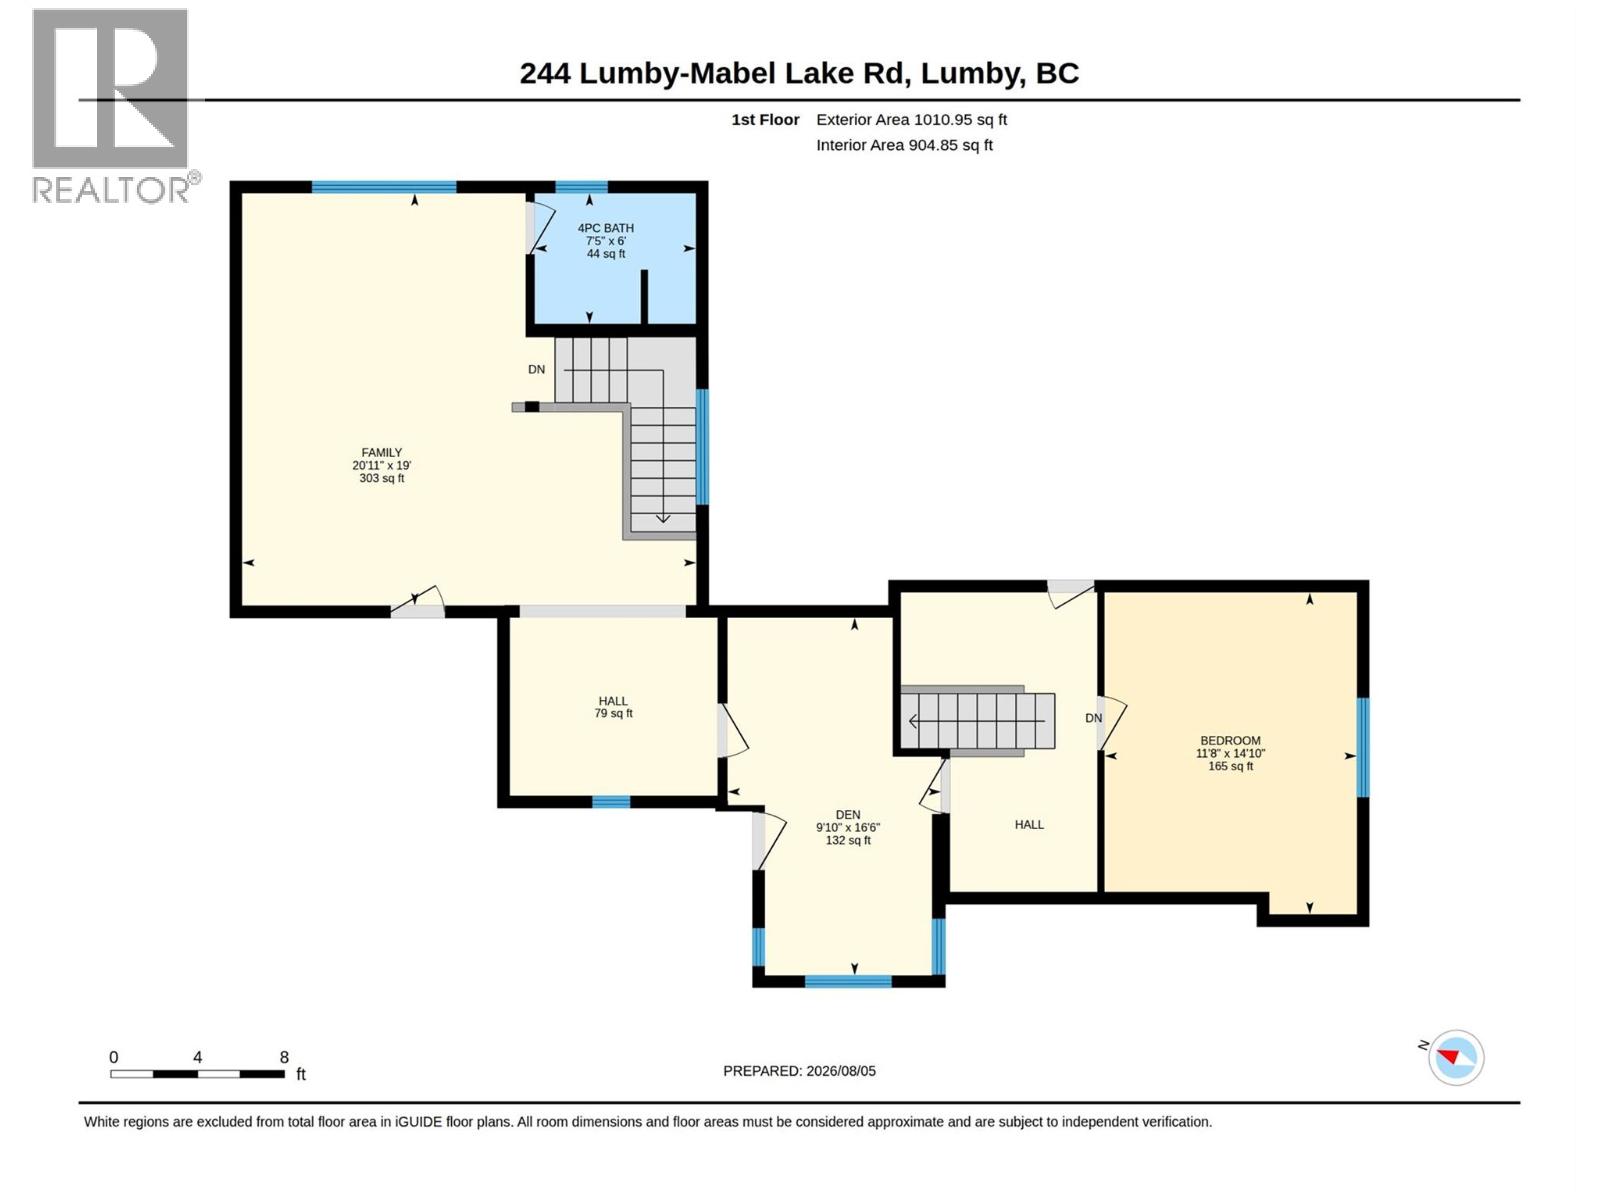
| Second Level | Bedroom | 11'8'' x 14'10'' | ||
| Second Level | Den | 9'10'' x 16'6'' | ||
| Second Level | 4pc Bathroom | 7'5'' x 6' | ||
| Second Level | Family Room | 20'11'' x 19' | ||
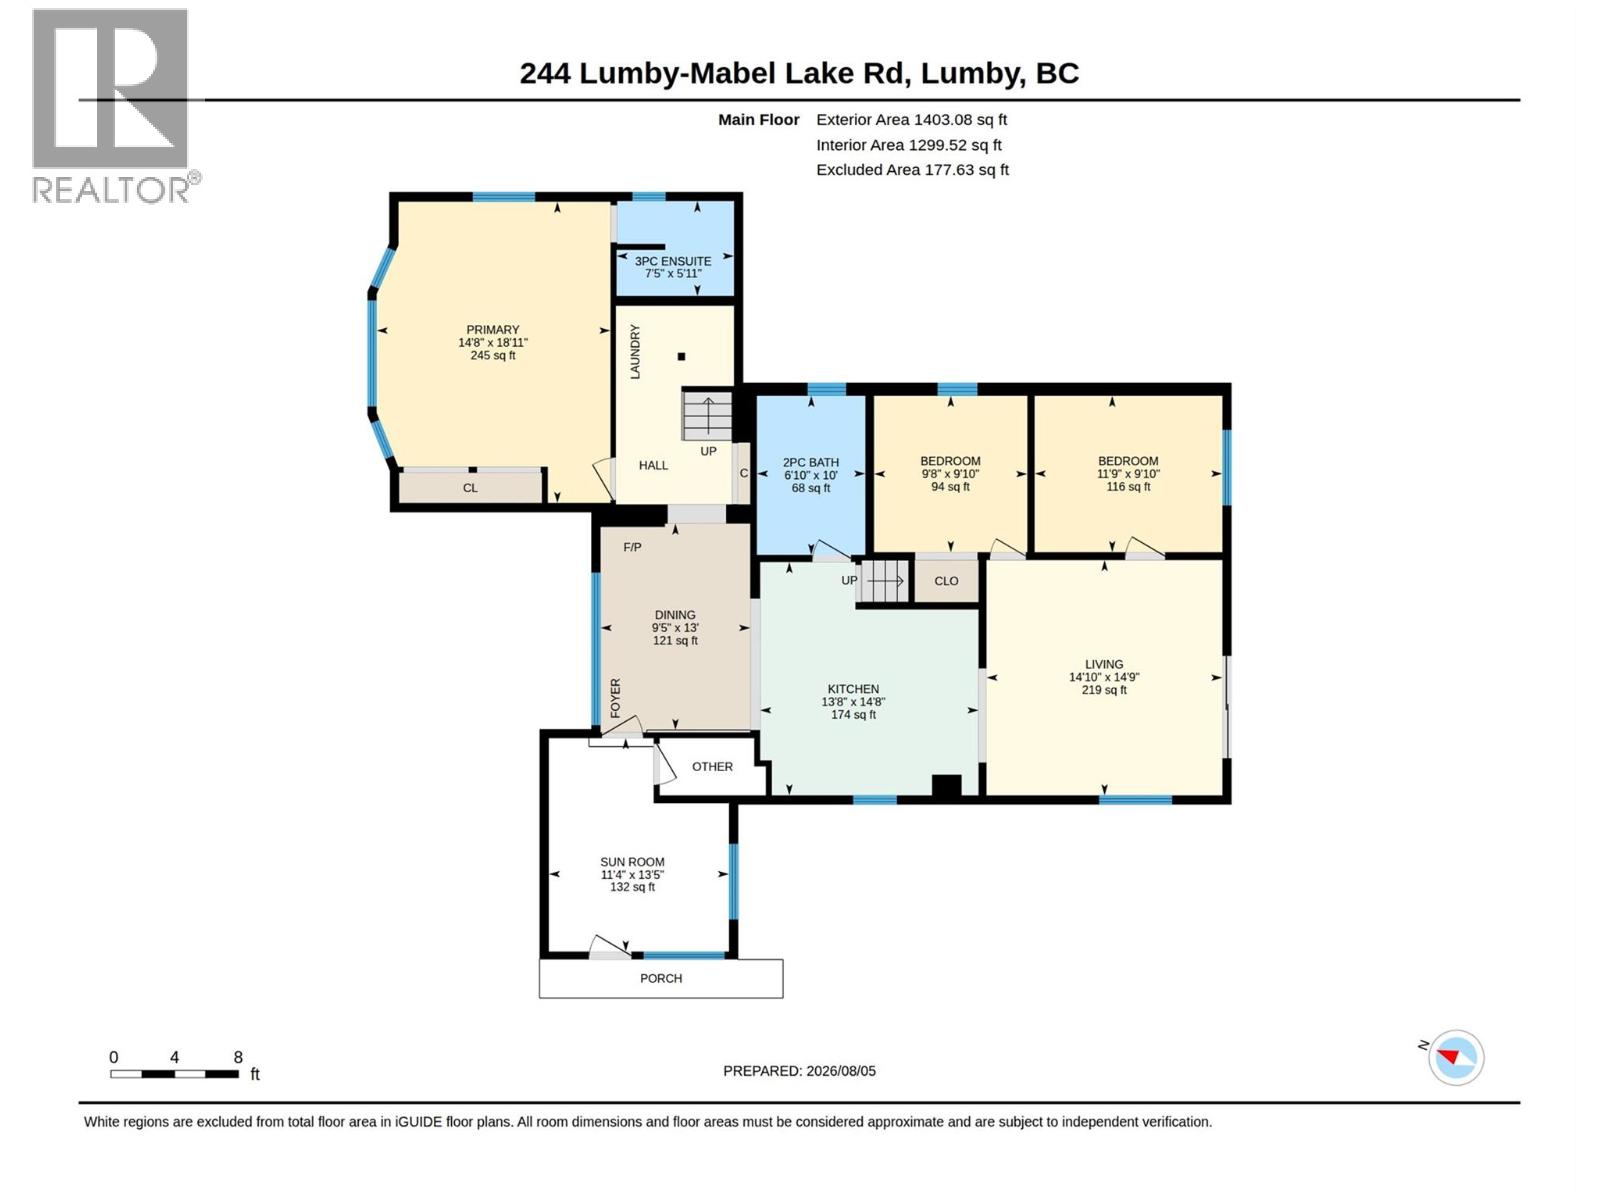
| Main Level | 3pc Ensuite Bath | 5'11'' x 7'5'' | ||
| Main Level | Primary Bedroom | 18'11'' x 14'8'' | ||
| Main Level | Sunroom | 13'5'' x 11'4'' | ||
| Main Level | 2pc Bathroom | 10' x 6'10'' | ||
| Main Level | Bedroom | 9'10'' x 9'8'' | ||
| Main Level | Bedroom | 9'10'' x 11'9'' | ||
| Main Level | Living Room | 14'9'' x 14'10'' | ||
| Main Level | Dining Room | 13' x 9'5'' | ||
| Main Level | Kitchen | 14'8'' x 13'8'' |
https://www.realtor.ca/real-estate/30124341/244-mabel-lake-road-lumby-lumby-valley
Contact us for more information

Anna-Marie Spiller

The trademarks REALTOR®, REALTORS®, and the REALTOR® logo are controlled by The Canadian Real Estate Association (CREA) and identify real estate professionals who are members of CREA. The trademarks MLS®, Multiple Listing Service® and the associated logos are owned by The Canadian Real Estate Association (CREA) and identify the quality of services provided by real estate professionals who are members of CREA. The trademark DDF® is owned by The Canadian Real Estate Association (CREA) and identifies CREA's Data Distribution Facility (DDF®)