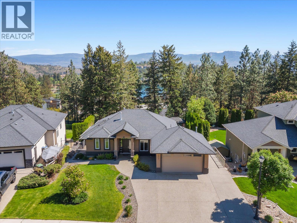
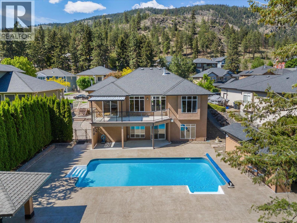
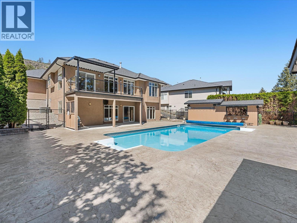
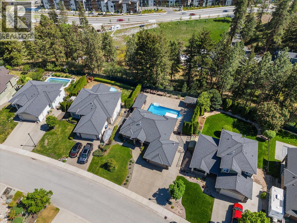
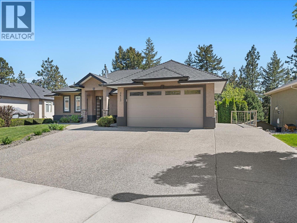
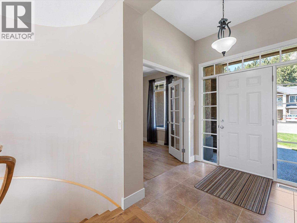
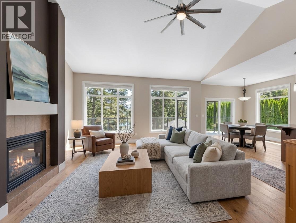
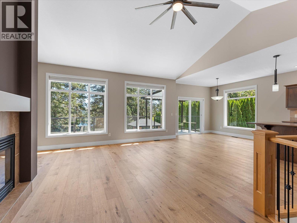
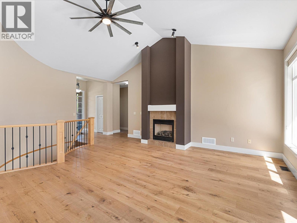
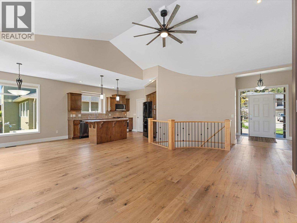
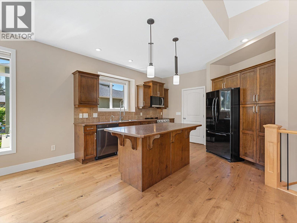
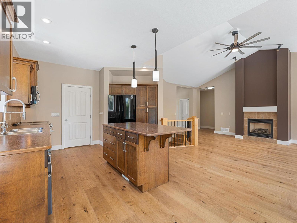
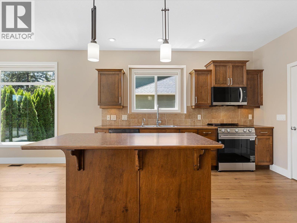
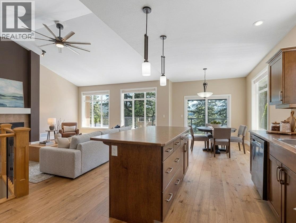
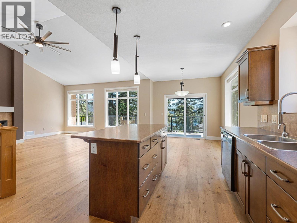
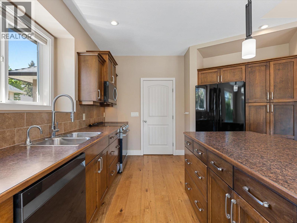
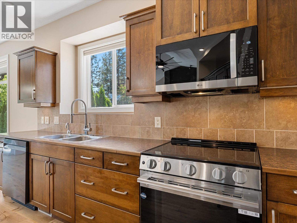
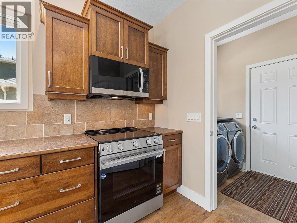
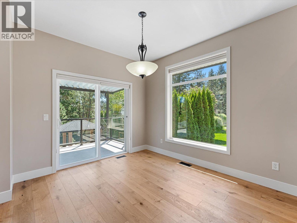
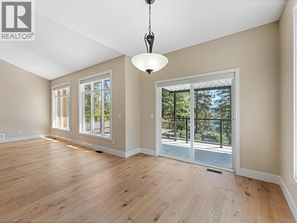
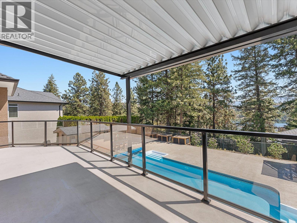
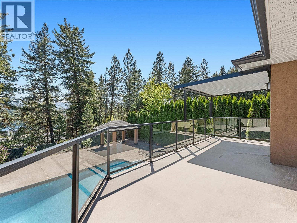
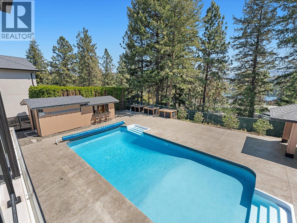
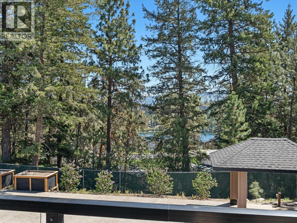
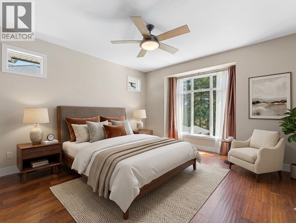
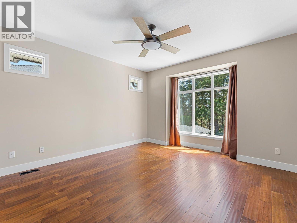
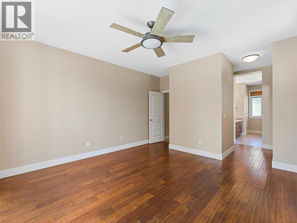
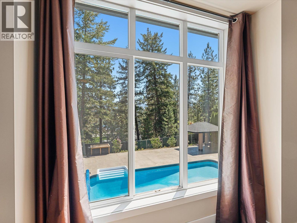
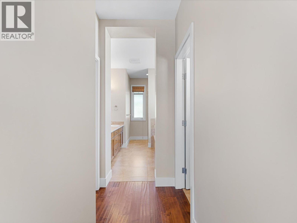
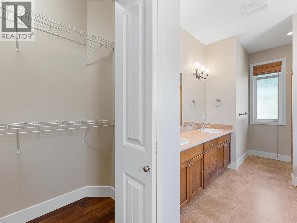
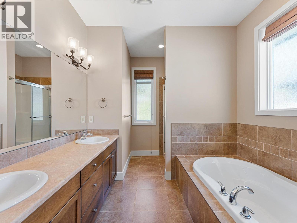
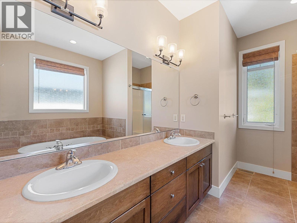
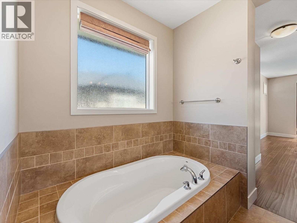
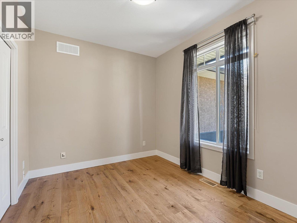
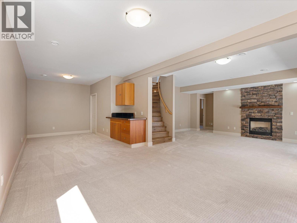
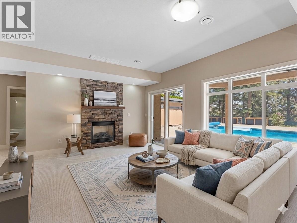
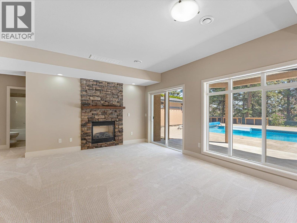
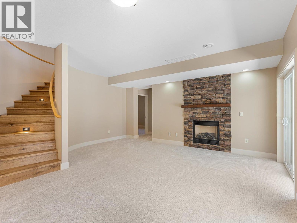
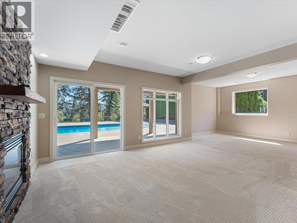
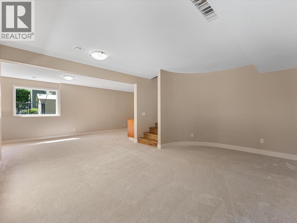
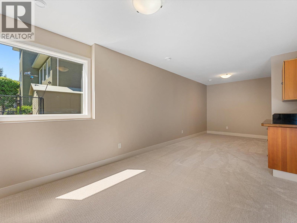
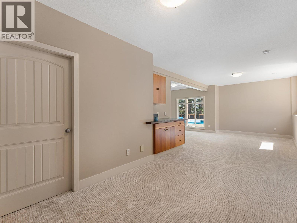
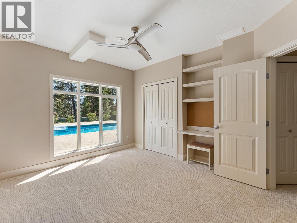
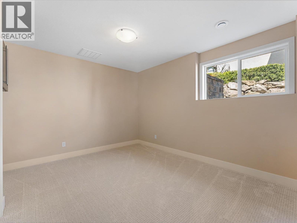
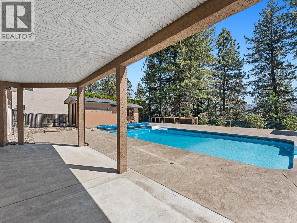
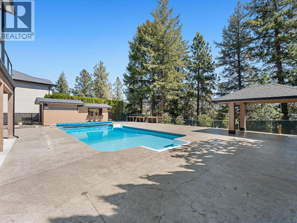
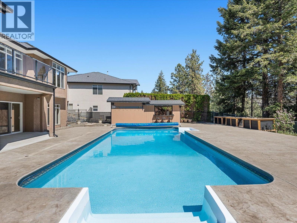
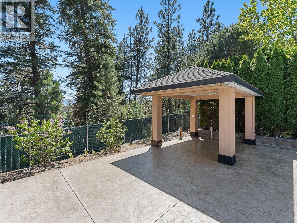
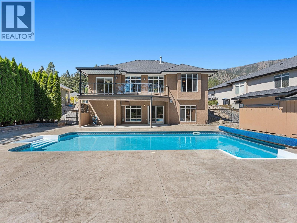
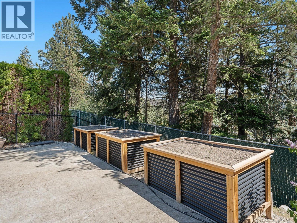
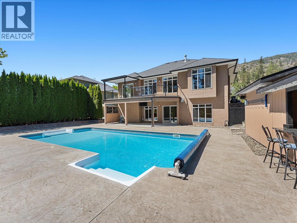
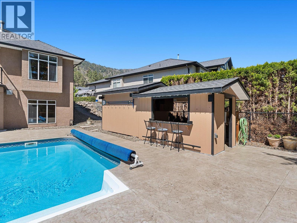
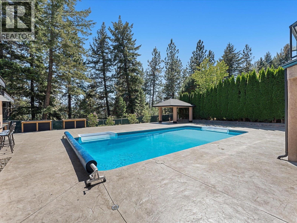
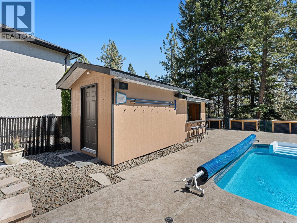
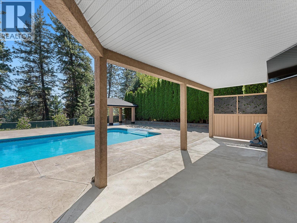
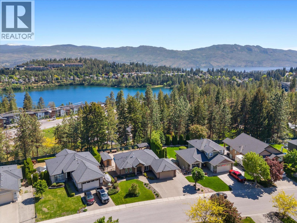
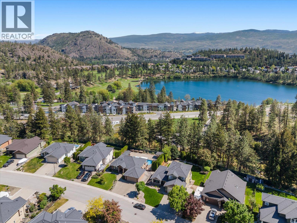
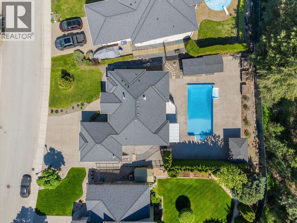
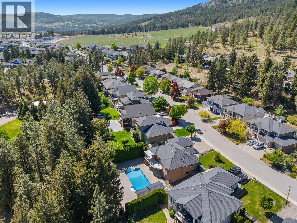
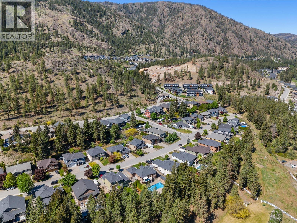
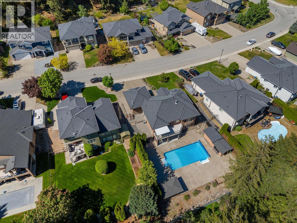
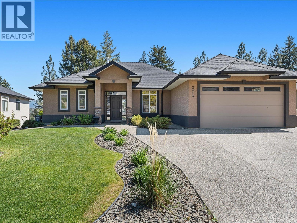
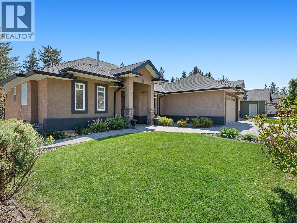
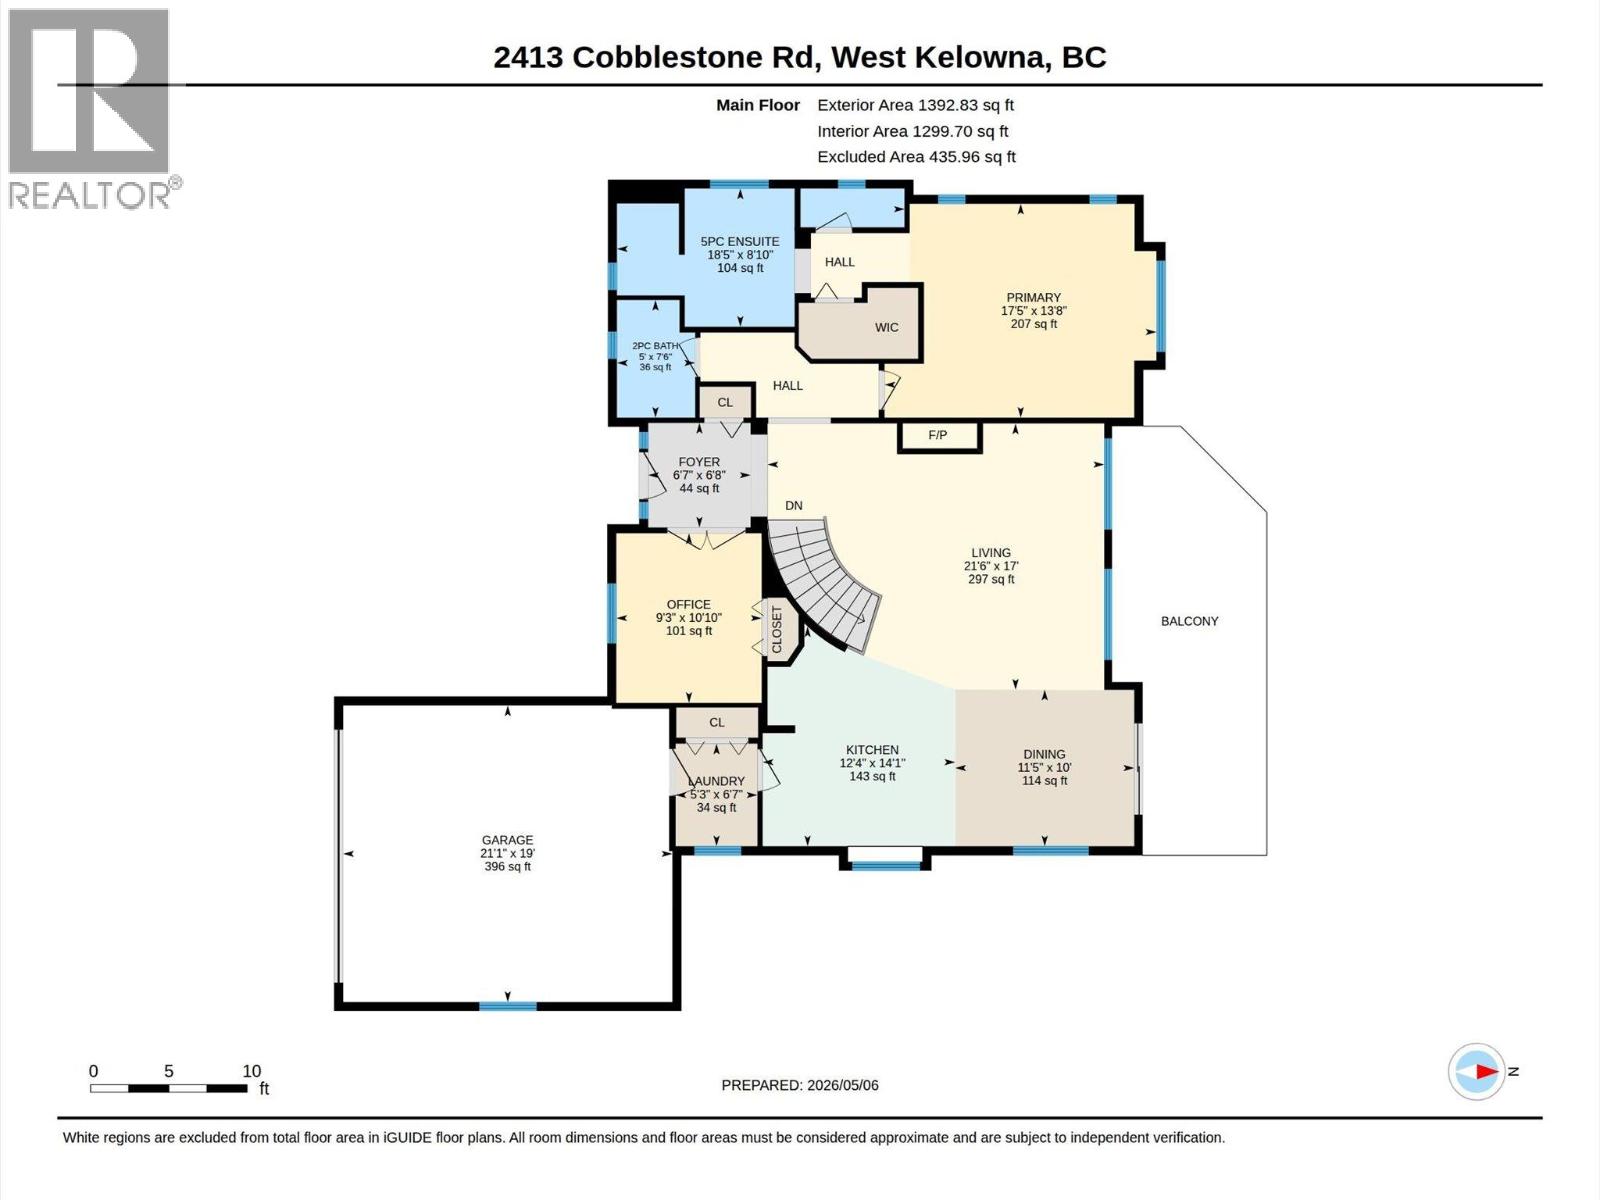
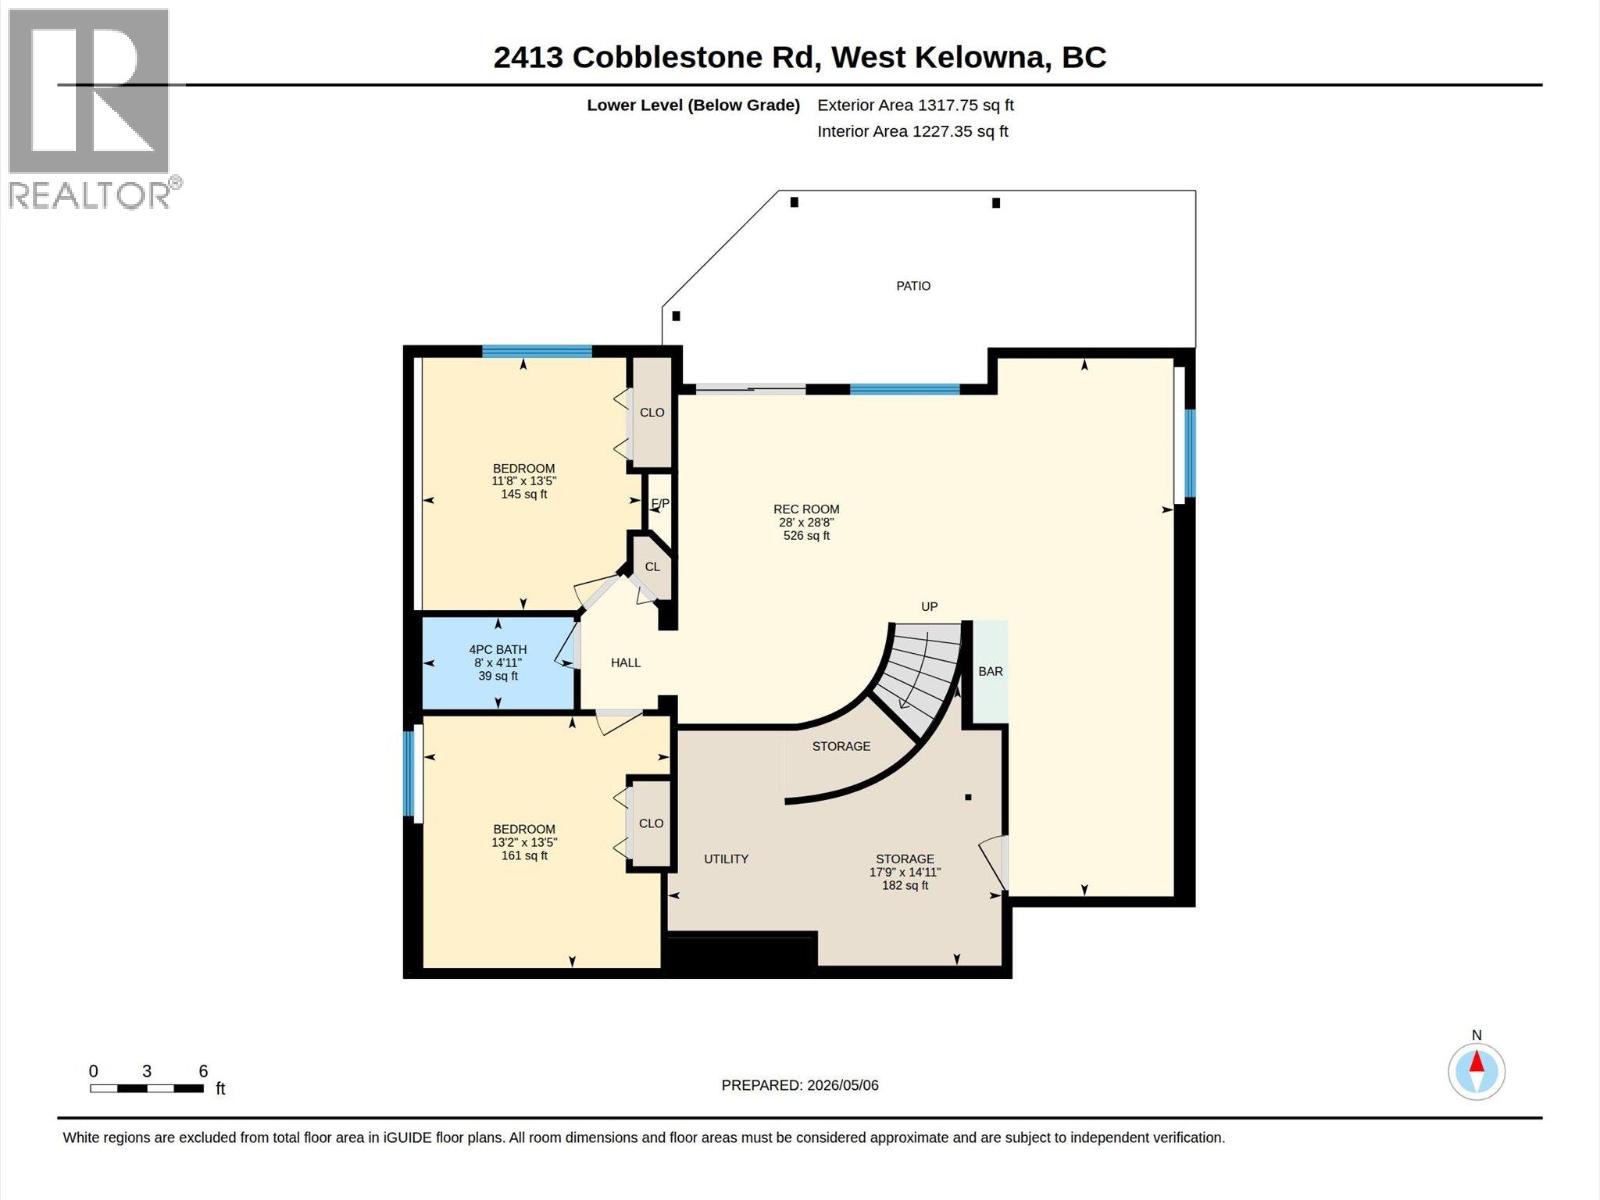
Set on a beautifully maintained lot in one of West Kelowna’s best neighbourhoods, this walkout rancher offers polished comfort, a functional layout, and a private backyard designed for Okanagan summers. Strong curb appeal, mature landscaping, and a well kept exterior set the tone before stepping inside. The main floor is bright and welcoming, with vaulted ceilings, a gas fireplace, large windows, updated hardwood flooring through the main living areas, a main level primary bedroom, and a second bedroom/office space, plus a heated garage. The kitchen features rich wood cabinetry, a large island, and direct access to the covered deck, creating a natural connection between indoor living and outdoor dining. Fresh interior paint adds a clean, updated feel throughout. Downstairs, new carpet brings a fresh finish to the fully completed walkout level, where a spacious rec room, fireplace, and direct backyard access provide flexible room for relaxing, entertaining, or hosting guests. Outside, the backyard is a true highlight, with excellent privacy around the pool and patio area, beautifully crafted garden boxes, a poolside bar for your weekend parties and a covered pergola for peaceful nights. Resealed concrete on both the driveway with room for your RV and the large pool deck adds to the home’s carefully maintained presentation. From the vaulted main floor to the walkout pool retreat, every part of the home is designed to make the most of its setting. Book your showing today! (id:13641)
| MLS® Number | 10386381 |
| Property Type | Single Family |
| Neigbourhood | Shannon Lake |
| Features | One Balcony |
| Parking Space Total | 5 |
| Pool Type | Inground Pool, Outdoor Pool |
| View Type | Mountain View, View (panoramic) |
| Bathroom Total | 3 |
| Bedrooms Total | 4 |
| Architectural Style | Ranch |
| Basement Type | Full |
| Constructed Date | 2007 |
| Construction Style Attachment | Detached |
| Cooling Type | Central Air Conditioning |
| Exterior Finish | Stucco |
| Fireplace Fuel | Gas |
| Fireplace Present | Yes |
| Fireplace Total | 2 |
| Fireplace Type | Unknown |
| Half Bath Total | 1 |
| Heating Type | Forced Air, See Remarks |
| Roof Material | Asphalt Shingle |
| Roof Style | Unknown |
| Stories Total | 2 |
| Size Interior | 2,527 Ft2 |
| Type | House |
| Utility Water | Municipal Water |
| Additional Parking | |
| Attached Garage | 2 |
| Street | |
| Oversize | |
| R V | 1 |
| Acreage | No |
| Sewer | Municipal Sewage System |
| Size Irregular | 0.22 |
| Size Total | 0.22 Ac|under 1 Acre |
| Size Total Text | 0.22 Ac|under 1 Acre |
| Level | Type | Length | Width | Dimensions |
|---|---|---|---|---|
| Basement | Storage | 17'9'' x 14'11'' | ||
| Basement | Recreation Room | 28'0'' x 28'8'' | ||
| Basement | Bedroom | 13'2'' x 13'5'' | ||
| Basement | Bedroom | 11'8'' x 13'5'' | ||
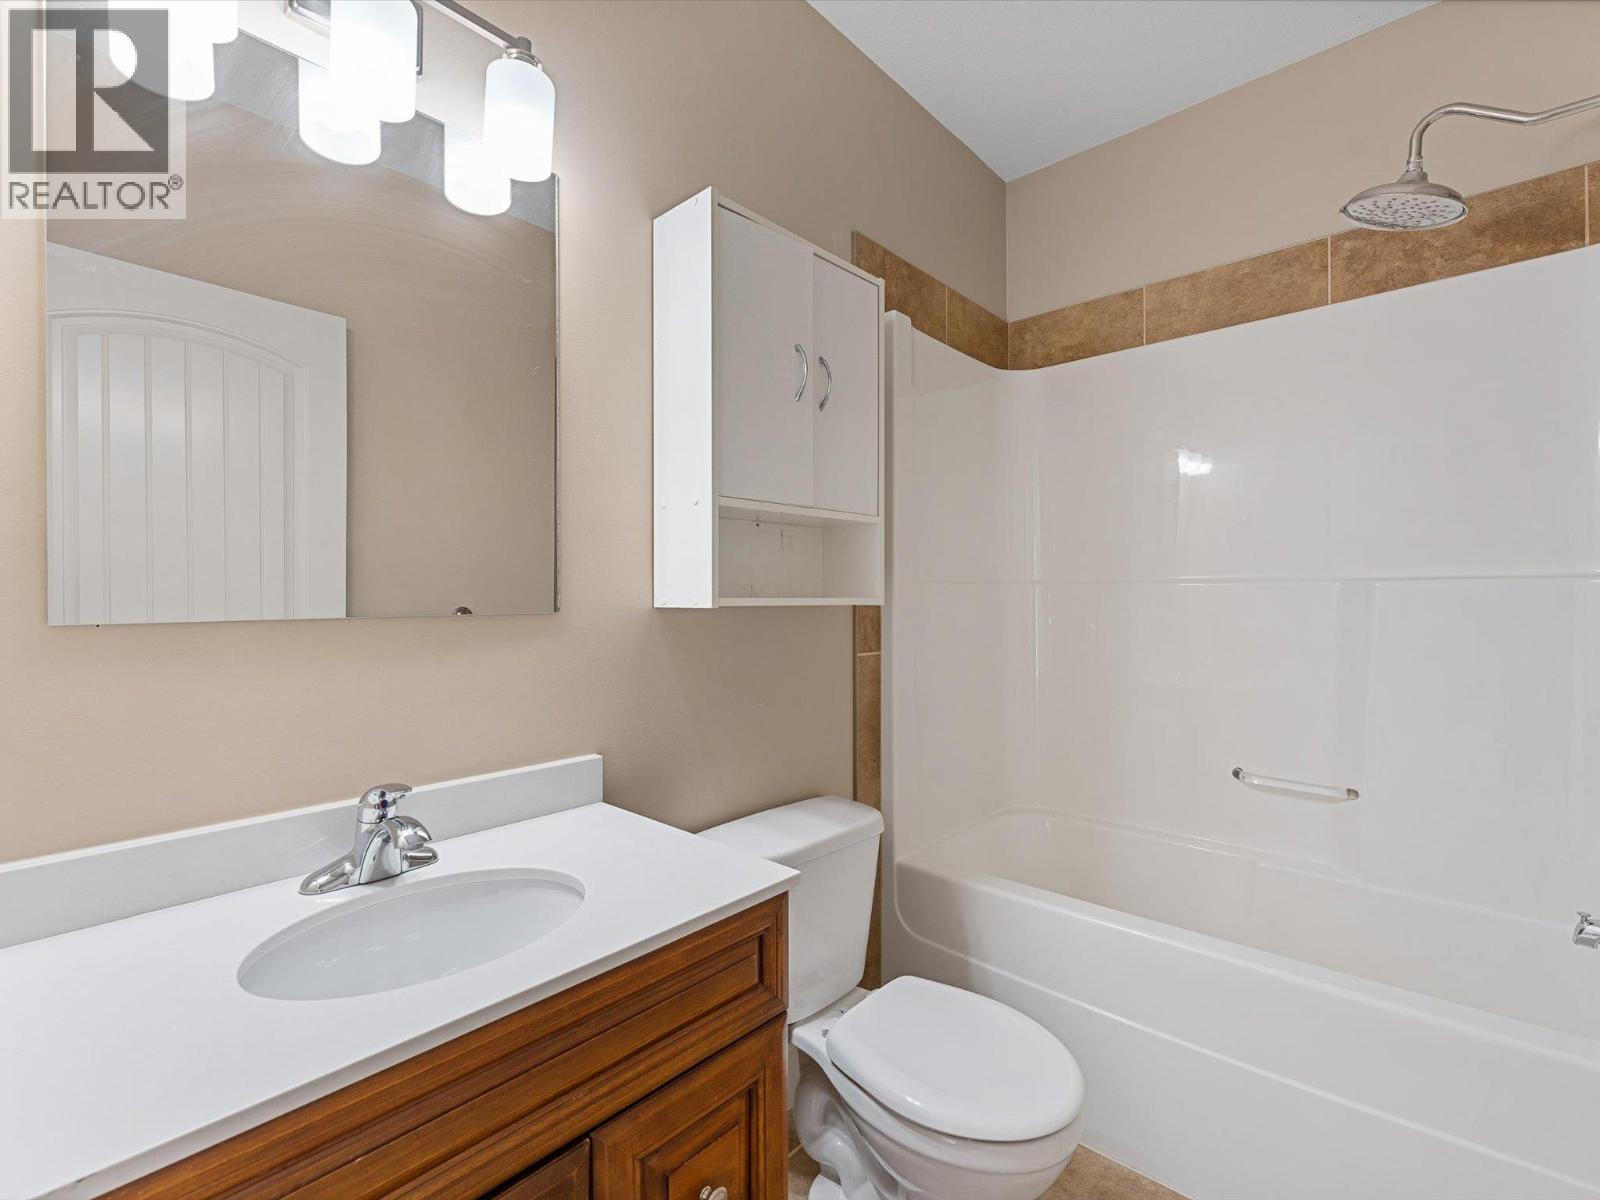
| Basement | 4pc Bathroom | 8' x 4'11'' | ||
| Main Level | Primary Bedroom | 13'8'' x 17'5'' | ||
| Main Level | Bedroom | 10'10'' x 9'3'' | ||
| Main Level | Living Room | 17' x 21'6'' | ||
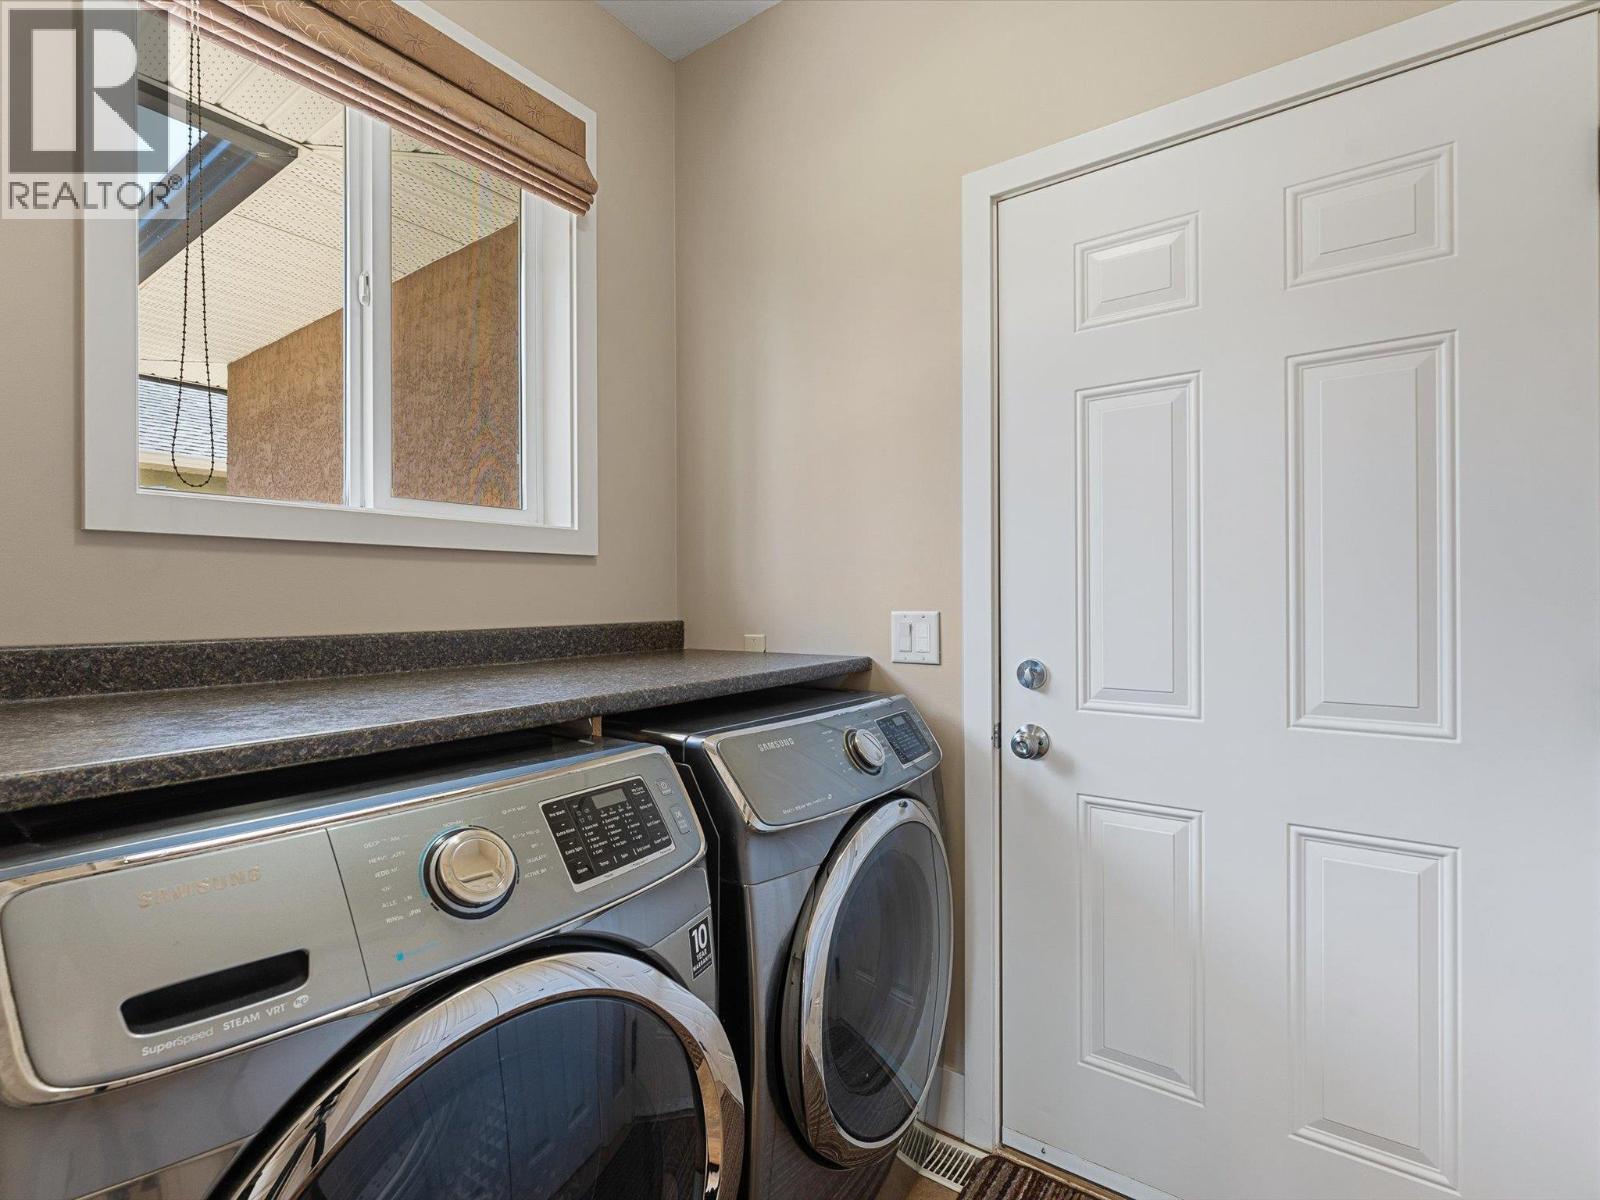
| Main Level | Laundry Room | 6'7'' x 5'3'' | ||
| Main Level | Kitchen | 14'1'' x 12'4'' | ||
| Main Level | Other | 19' x 21'1'' | ||
| Main Level | Foyer | 6'8'' x 6'7'' | ||
| Main Level | Dining Room | 10'0'' x 11'5'' | ||
| Main Level | 5pc Ensuite Bath | 8'10'' x 18'5'' | ||
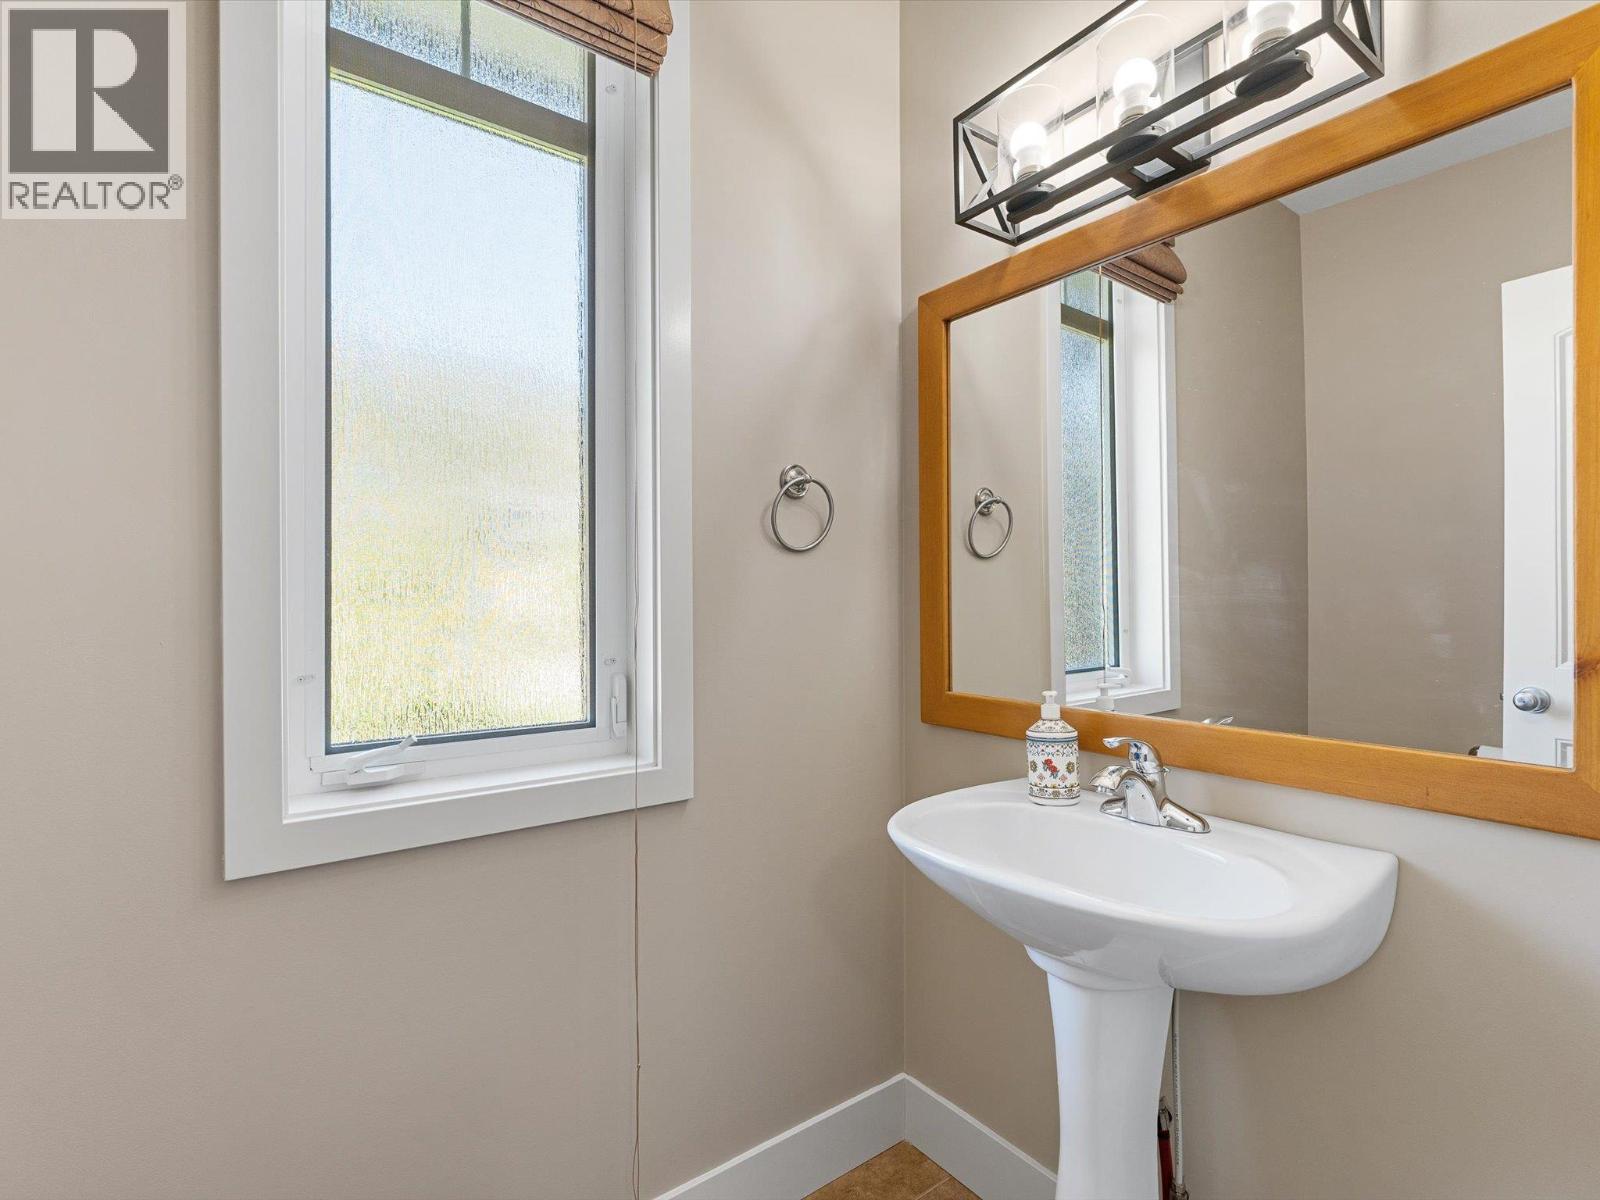
| Main Level | 2pc Bathroom | 7'6'' x 5' |
https://www.realtor.ca/real-estate/29711691/2413-cobblestone-road-west-kelowna-shannon-lake
Contact us for more information

David Delorme
Personal Real Estate Corporation

Adam Kilshaw
Personal Real Estate Corporation

The trademarks REALTOR®, REALTORS®, and the REALTOR® logo are controlled by The Canadian Real Estate Association (CREA) and identify real estate professionals who are members of CREA. The trademarks MLS®, Multiple Listing Service® and the associated logos are owned by The Canadian Real Estate Association (CREA) and identify the quality of services provided by real estate professionals who are members of CREA. The trademark DDF® is owned by The Canadian Real Estate Association (CREA) and identifies CREA's Data Distribution Facility (DDF®)