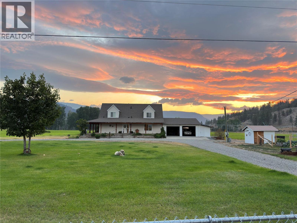
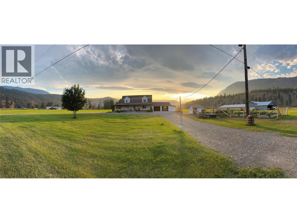
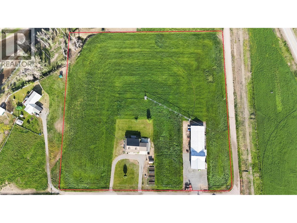
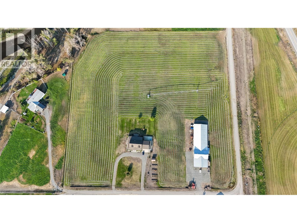
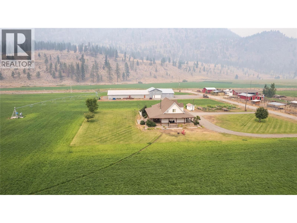
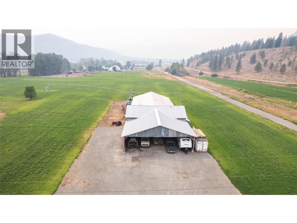
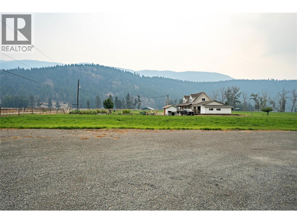
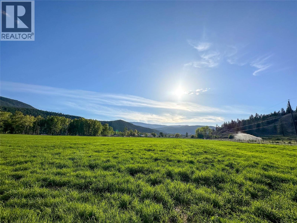
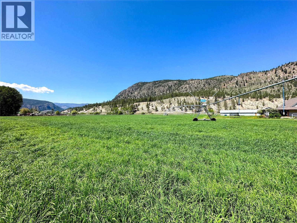
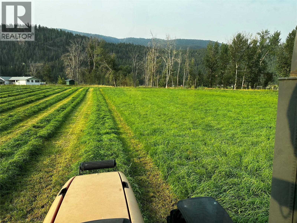
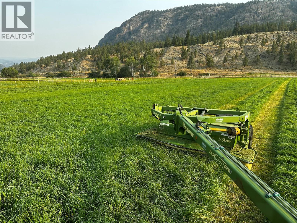
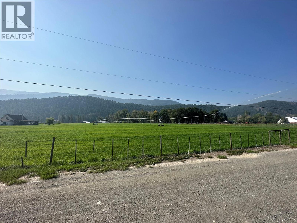
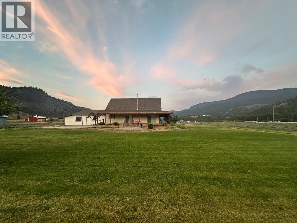
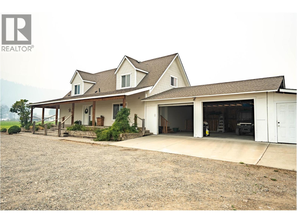
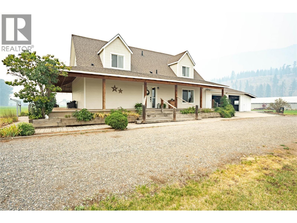
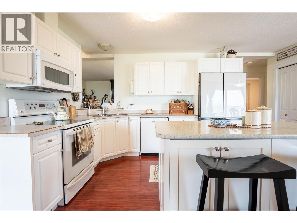
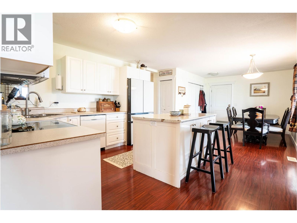
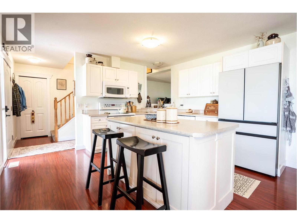
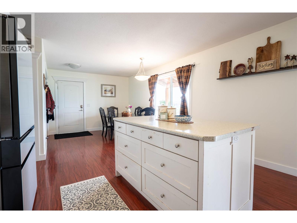
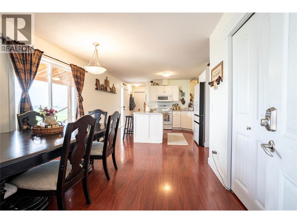
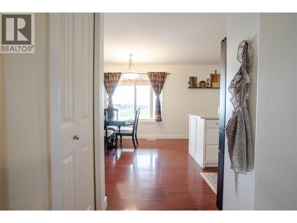
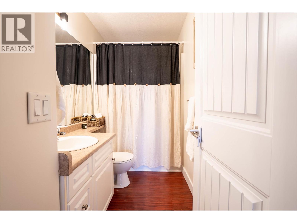
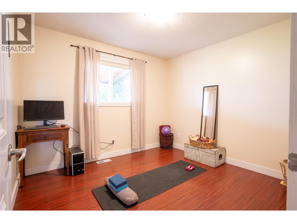
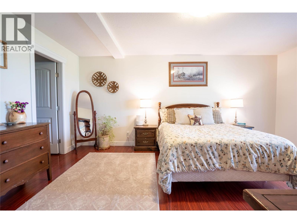
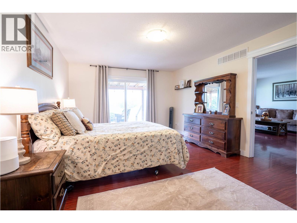
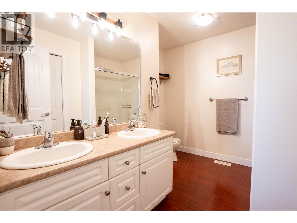
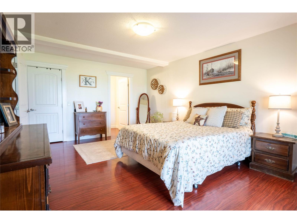
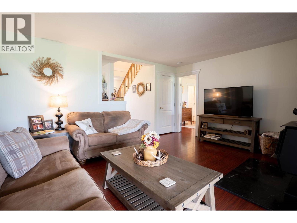
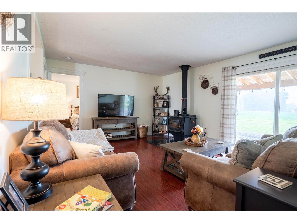
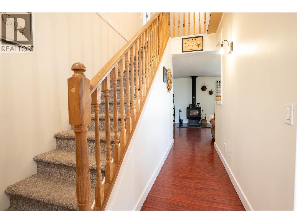
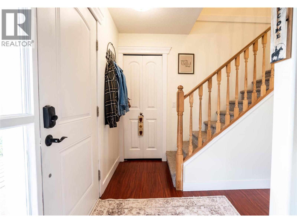
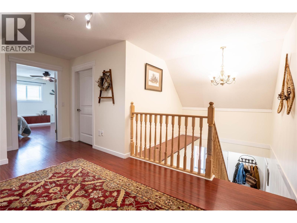
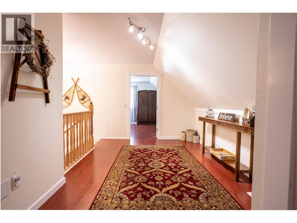
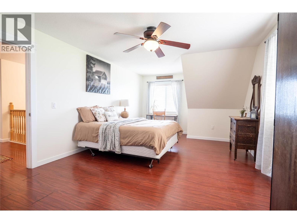
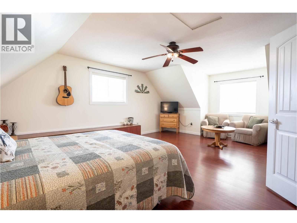
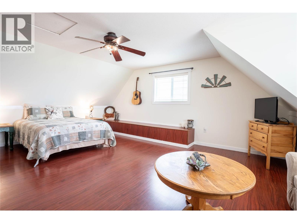
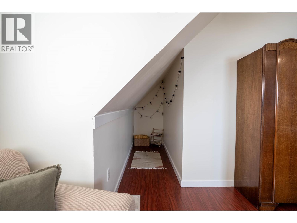
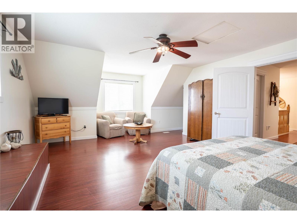
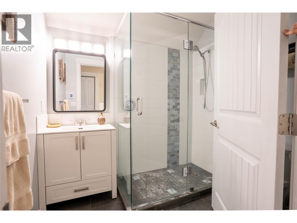
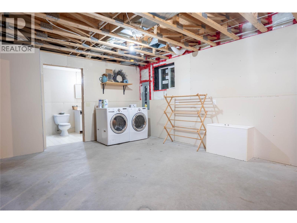
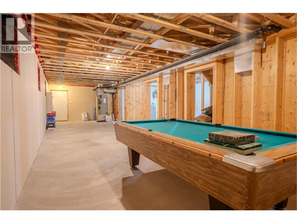
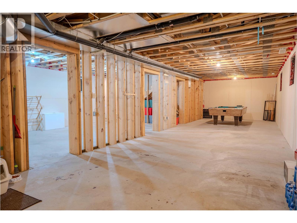
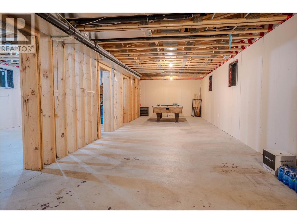
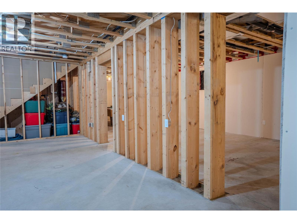
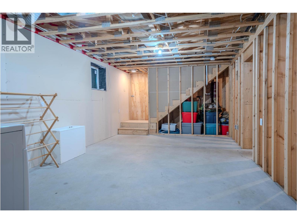
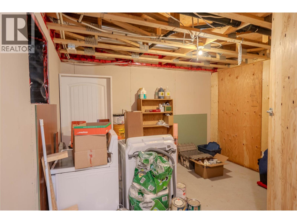
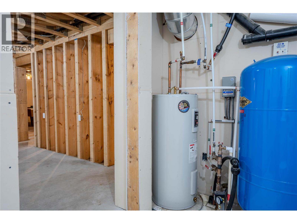
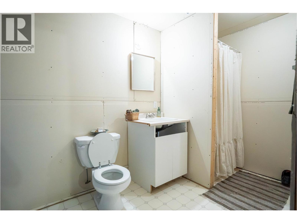
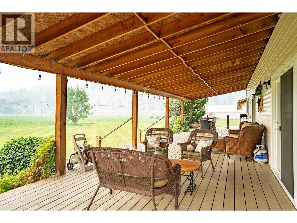
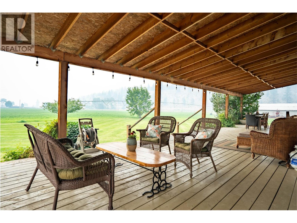
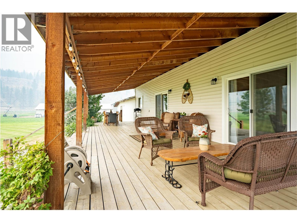
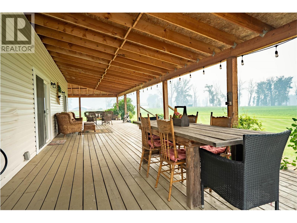
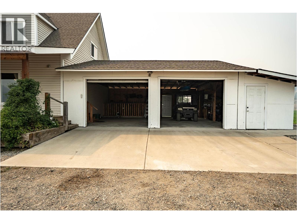
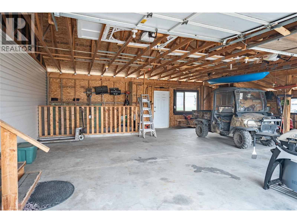
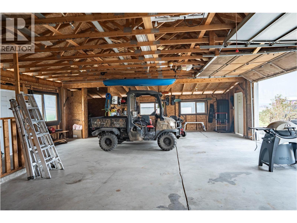
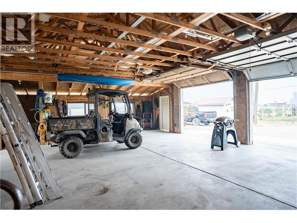
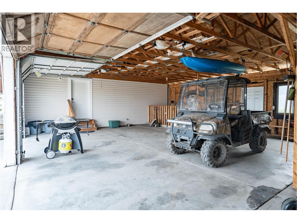
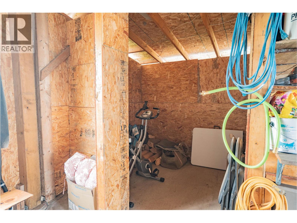
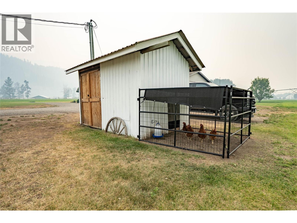
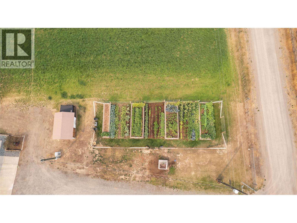
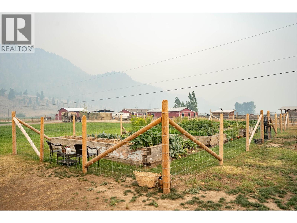
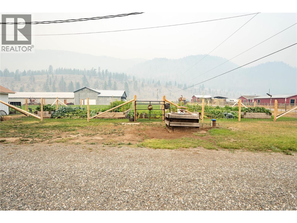
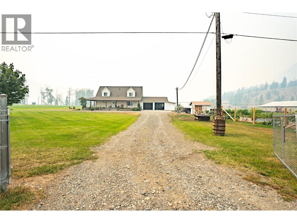
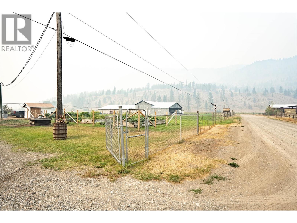
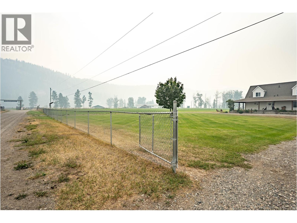
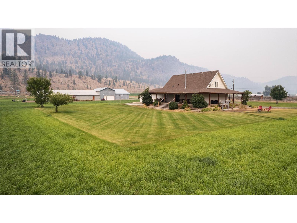
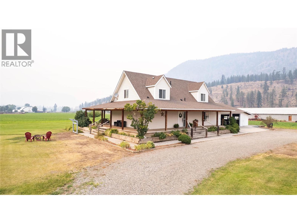
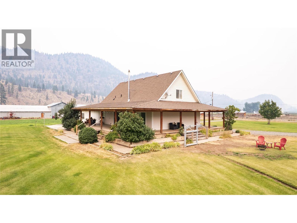
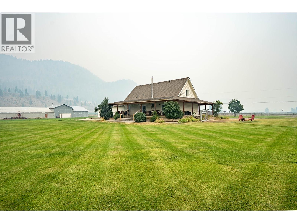
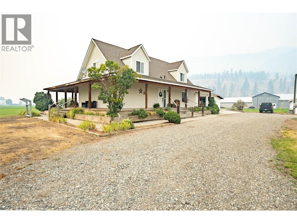
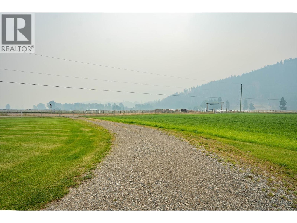
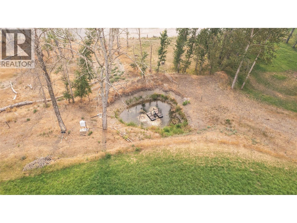
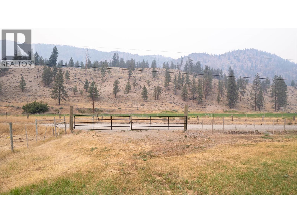
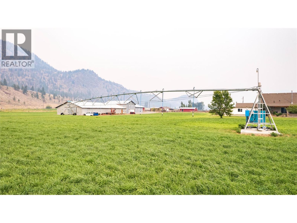
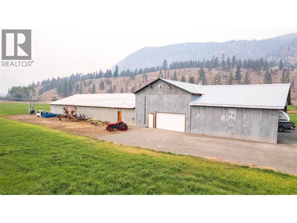
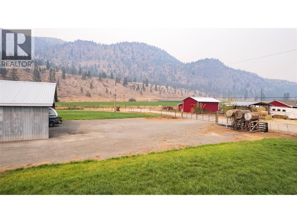
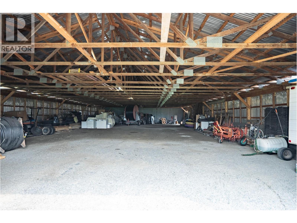
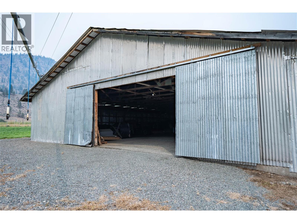
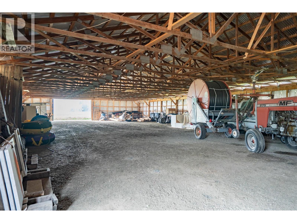
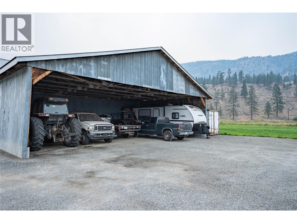
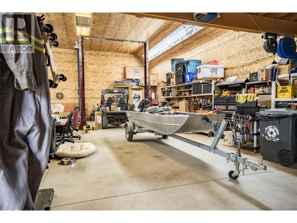
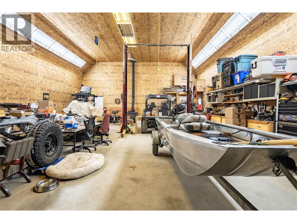
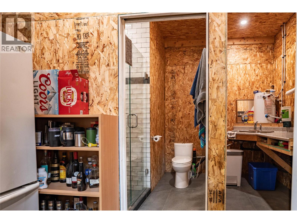
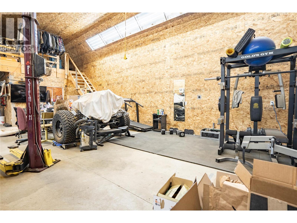
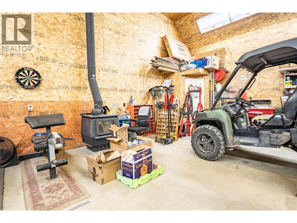
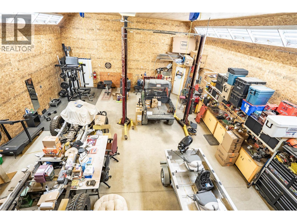
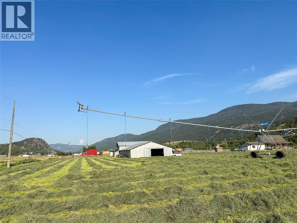
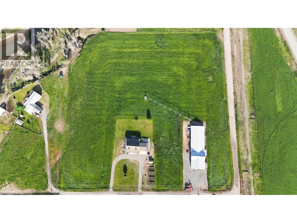
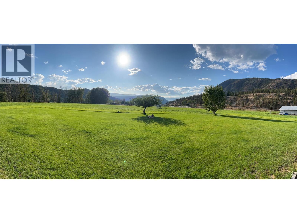
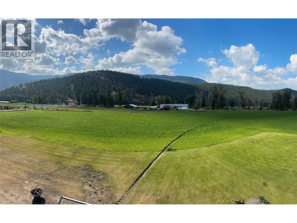
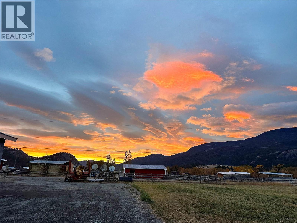
10 Acre Country Estate near Merritt BC. With a beautiful 2007 4 bedroom 4 full bathroom home with a massive 1500 sqft wrap around porch and huge shop. 10 flat acres that are entirely fenced with 9 acres irrigated under a Valley irrigation pivot and stationary guns with a coveted Nicola River irrigation licence for 22.5 acre feet producing over 40 tons of hay per year. Whether you want to have a hay farm, an irrigated horse property or just lease the field and enjoy the views of the sunshine valley from the covered deck this is the spot for you. Ideally located on a quiet dead end road nestled near the river with good year round sun exposure and buffer from threats of a forest fire. The home is stunning and shows a 10/10 beautiful bright kitchen with island, forced air furnace and wood stove. Master bedroom on the main with full ensuite bath attached and an attached 2 car garage. Suite potential in the full unfinished basement with separate entrance. Irrigated lawn & fenced garden as well as chicken coop right off the circle driveway. The 50'x30' insulated shop is a mans dream with a full bathroom, shower and loft area, excellent upgraded lighting and it heated with a wood stove and includes a vehicle hoist. There is an attached 50'x100' fully enclosed storage shed on one end of the shop and an open 50'x32' RV/Equipment barn off the other end. This Metal shop building is 50'x162' for the total structure. Tons of parking and room for toys with great gravel driveways. Call today (id:13641)
| MLS® Number | 10397714 |
| Property Type | Agriculture |
| Neigbourhood | Merritt |
| Community Features | Rural Setting |
| Farm Type | Unknown |
| Features | Level Lot, Private Setting, Corner Site |
| Parking Space Total | 16 |
| Right Type | Water Rights |
| View Type | Mountain View, Valley View, View (panoramic) |
| Water Front Type | Waterfront On Pond |
| Bathroom Total | 4 |
| Bedrooms Total | 4 |
| Constructed Date | 2007 |
| Exterior Finish | Vinyl Siding |
| Fireplace Present | Yes |
| Fireplace Total | 1 |
| Fireplace Type | Free Standing Metal |
| Heating Fuel | Electric, Wood |
| Heating Type | Forced Air, Stove |
| Roof Material | Asphalt Shingle |
| Roof Style | Unknown |
| Stories Total | 3 |
| Size Interior | 2,233 Ft2 |
| Type | Other |
| Utility Water | Licensed, Well |
| Additional Parking | |
| Attached Garage | 2 |
| Other |
| Acreage | Yes |
| Fence Type | Chain Link, Fence, Page Wire |
| Landscape Features | Level |
| Sewer | Septic Tank |
| Size Irregular | 10 |
| Size Total | 10 Ac|10 - 50 Acres |
| Size Total Text | 10 Ac|10 - 50 Acres |
| Surface Water | Ponds |
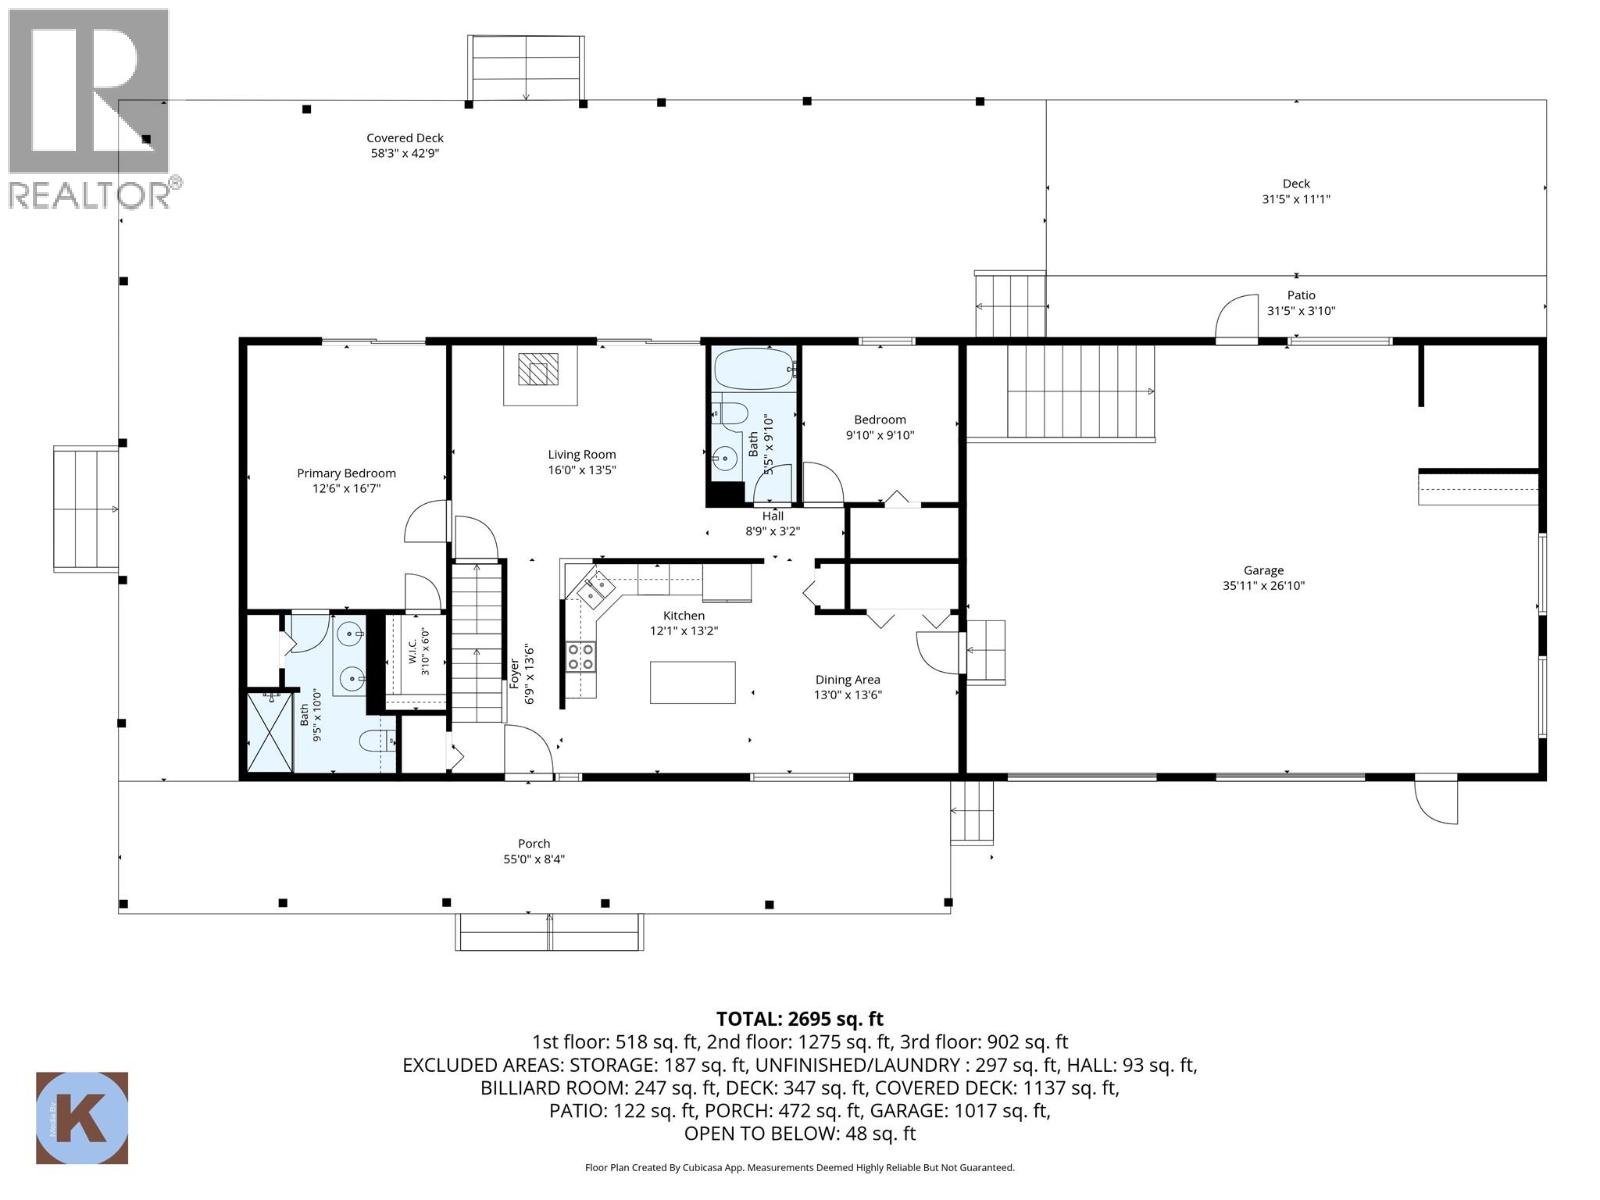
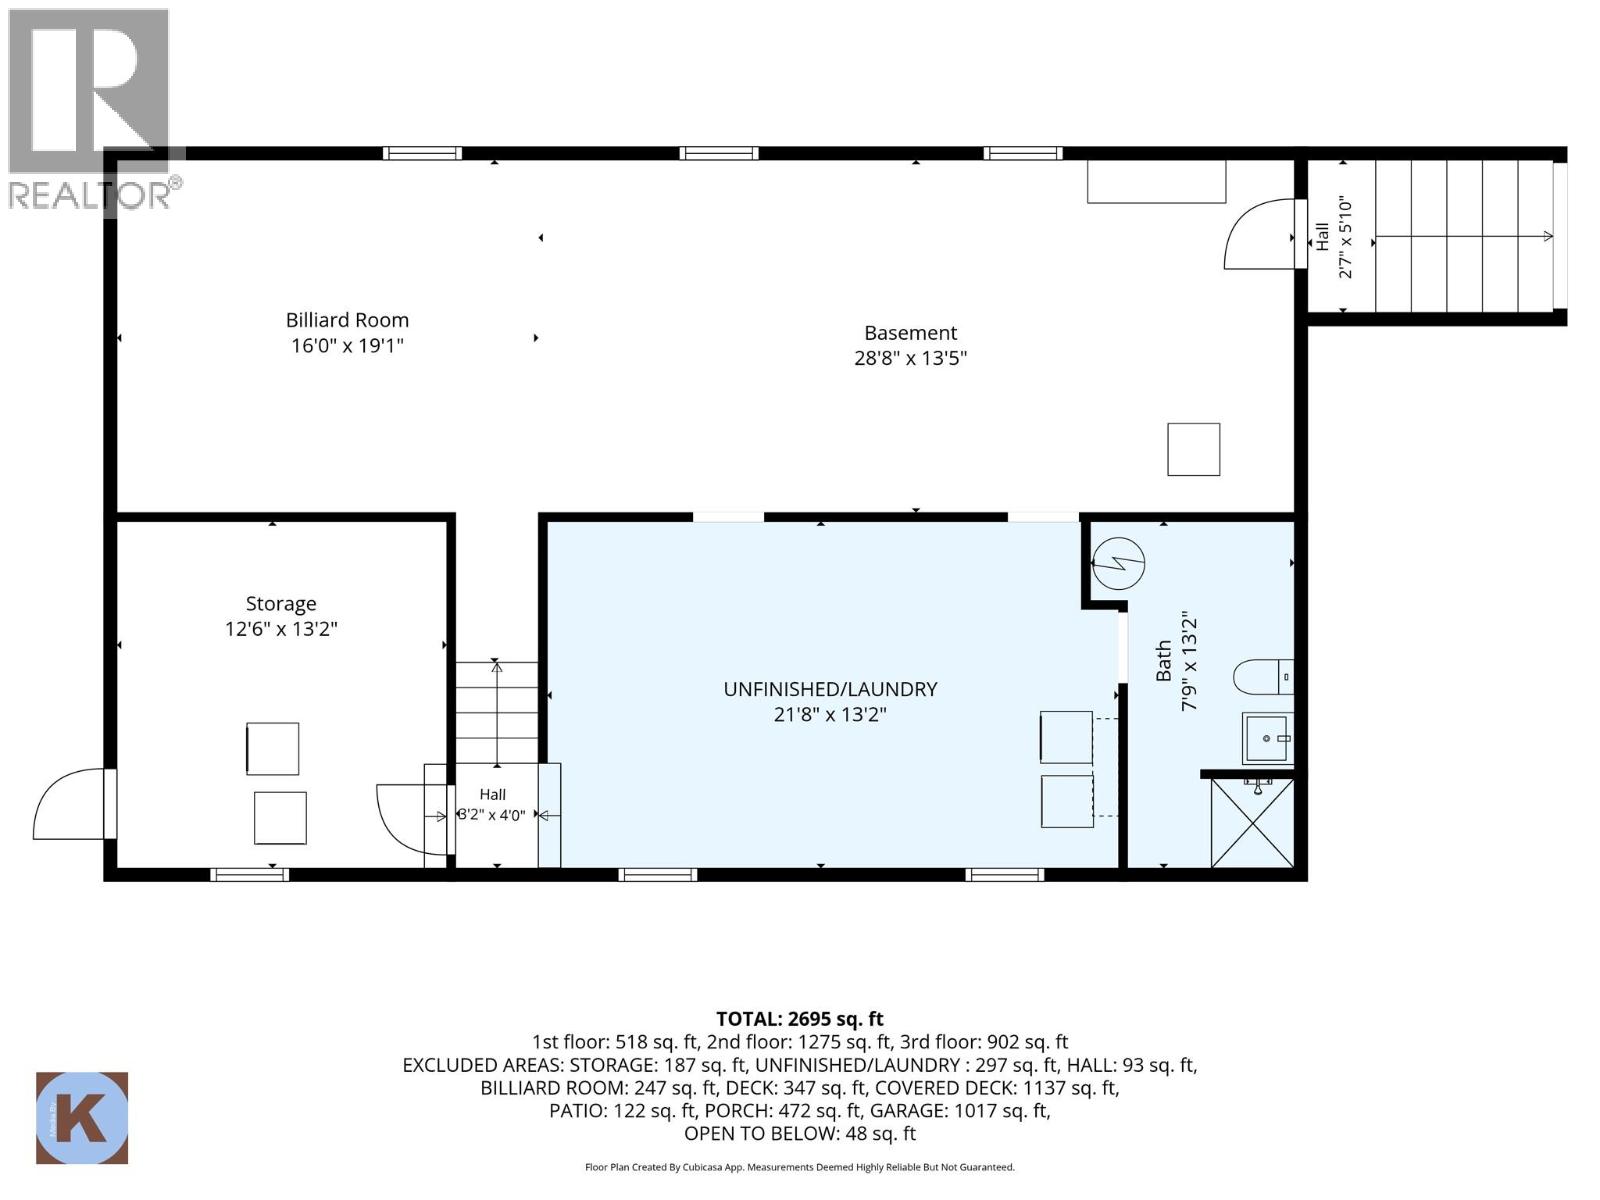
| Level | Type | Length | Width | Dimensions |
|---|---|---|---|---|
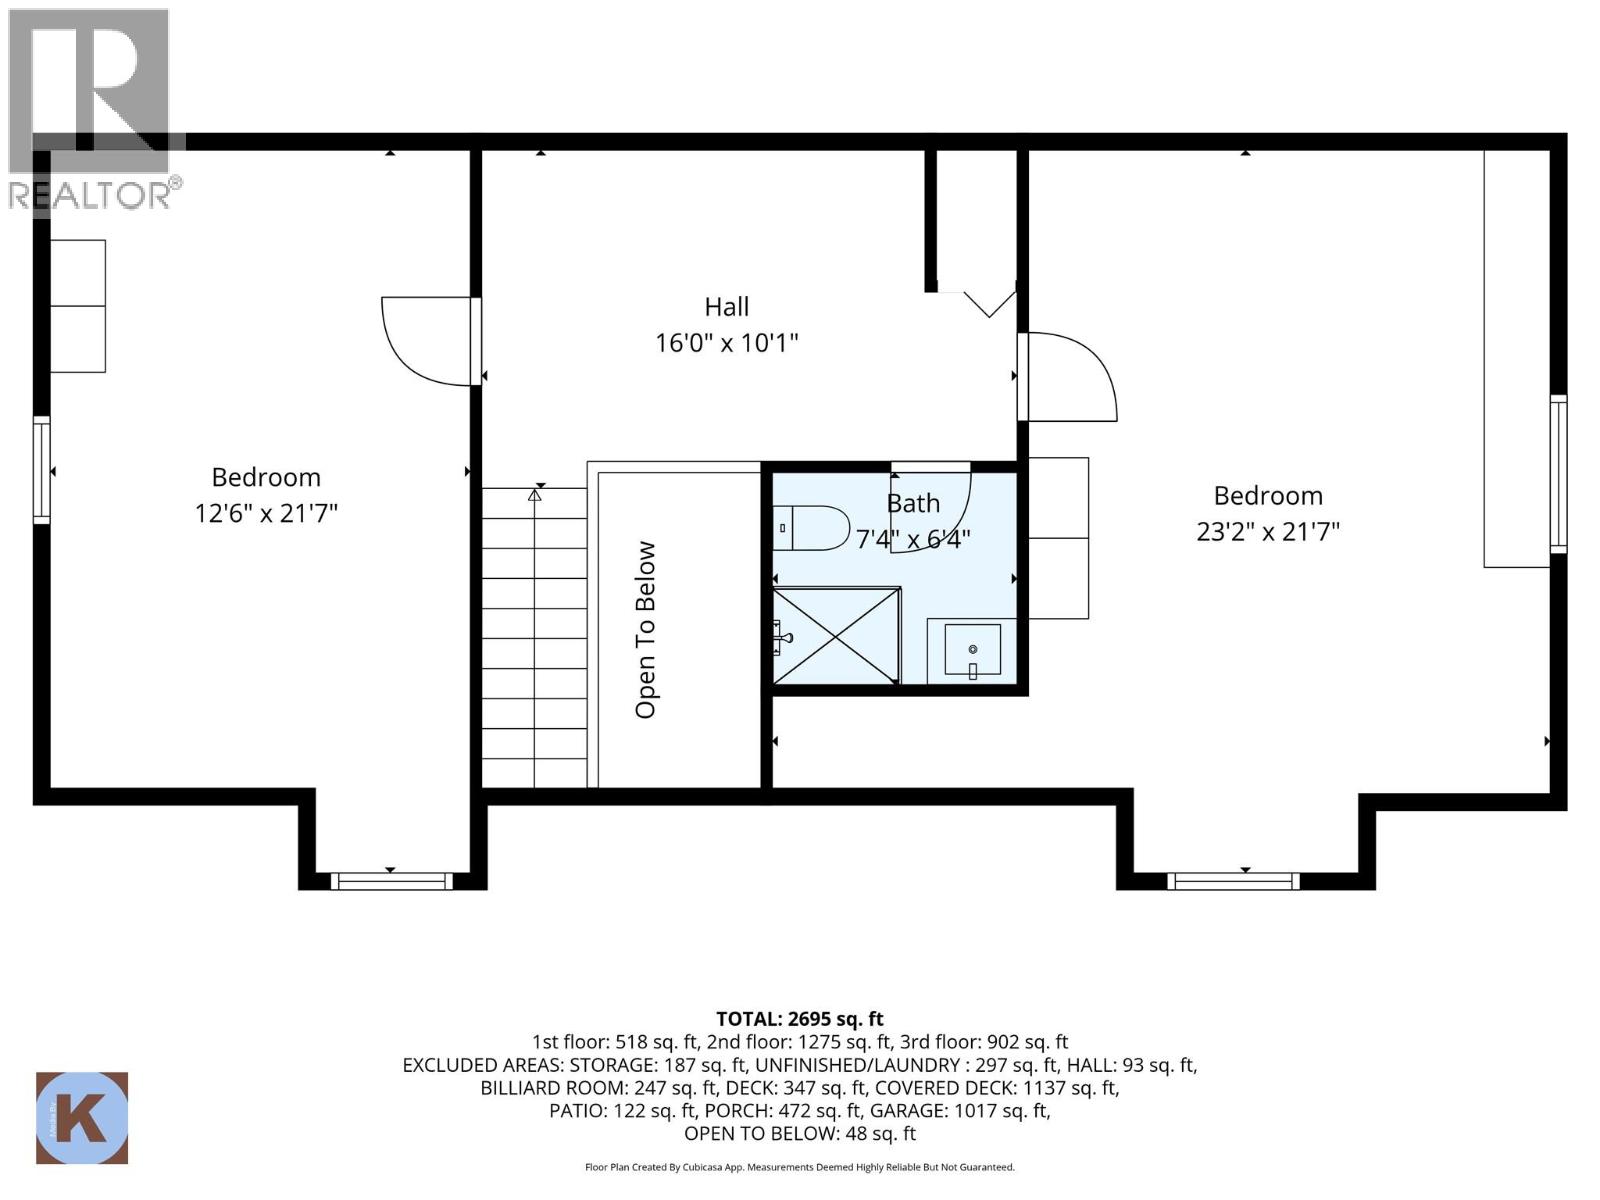
| Second Level | Other | 16' x 10'1'' | ||
| Second Level | Full Bathroom | 7'4'' x 6'4'' | ||
| Second Level | Bedroom | 23'2'' x 21'7'' | ||
| Second Level | Bedroom | 12'6'' x 21'7'' | ||
| Basement | Unfinished Room | 16' x 19'1'' | ||
| Basement | Unfinished Room | 28'8'' x 13'5'' | ||
| Basement | Storage | 12'6'' x 13'2'' | ||
| Basement | 3pc Bathroom | 7'9'' x 13'2'' | ||
| Basement | Unfinished Room | 21'8'' x 13'2'' | ||
| Main Level | Other | 35'11'' x 26'10'' | ||
| Main Level | 4pc Ensuite Bath | 9'5'' x 10' | ||
| Main Level | Other | 3'10'' x 6' | ||
| Main Level | Primary Bedroom | 12'6'' x 16'7'' | ||
| Main Level | Living Room | 16' x 13'5'' | ||
| Main Level | 4pc Bathroom | 5'5'' x 9'10'' | ||
| Main Level | Bedroom | 9'10'' x 9'10'' | ||
| Main Level | Foyer | 6'9'' x 13'6'' | ||
| Main Level | Dining Room | 13' x 13'6'' | ||
| Main Level | Kitchen | 12'1'' x 13'2'' |
https://www.realtor.ca/real-estate/30154276/2328-willgoose-road-merritt-merritt
Contact us for more information

Russell Armstrong

The trademarks REALTOR®, REALTORS®, and the REALTOR® logo are controlled by The Canadian Real Estate Association (CREA) and identify real estate professionals who are members of CREA. The trademarks MLS®, Multiple Listing Service® and the associated logos are owned by The Canadian Real Estate Association (CREA) and identify the quality of services provided by real estate professionals who are members of CREA. The trademark DDF® is owned by The Canadian Real Estate Association (CREA) and identifies CREA's Data Distribution Facility (DDF®)