Maintenance,
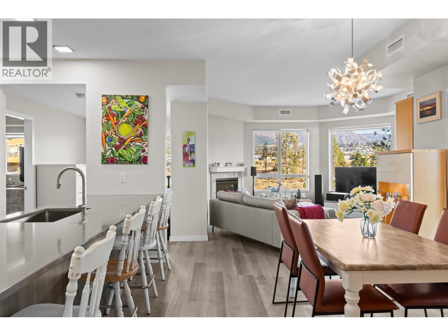
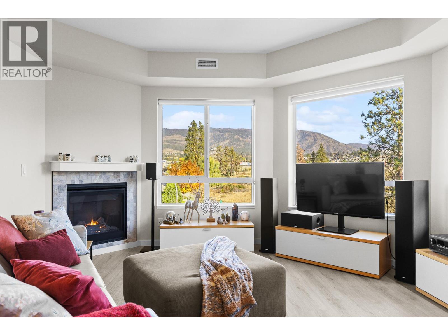
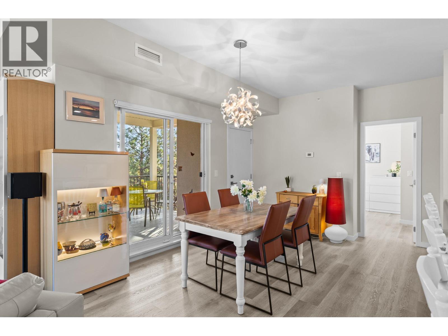
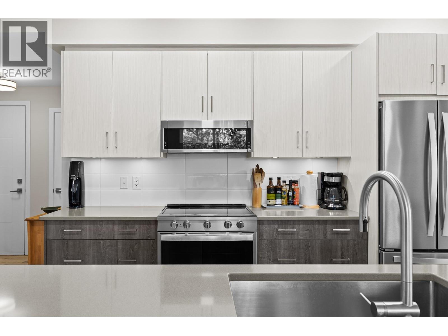
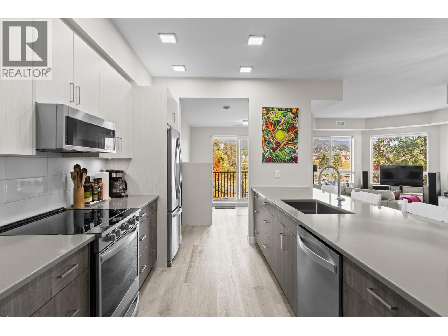
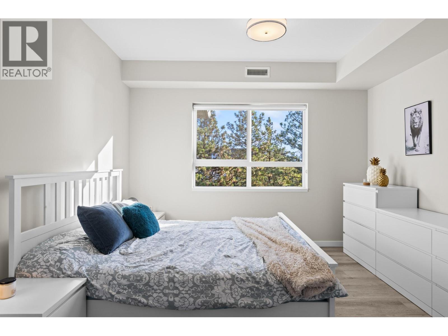
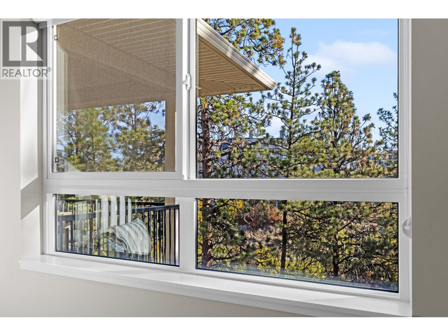
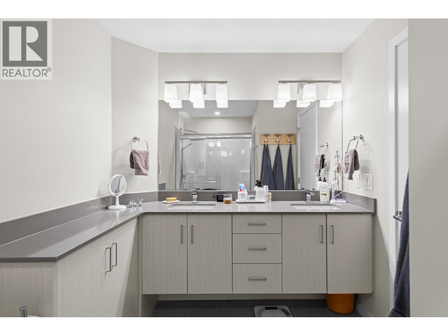
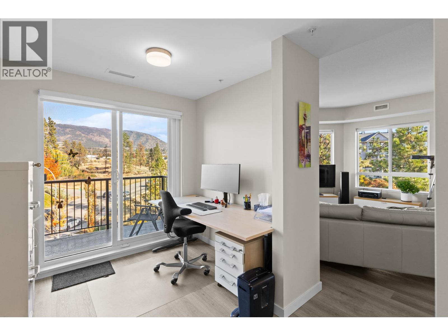
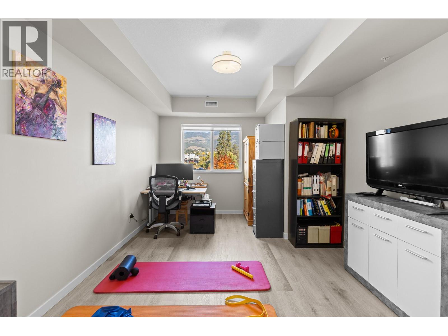
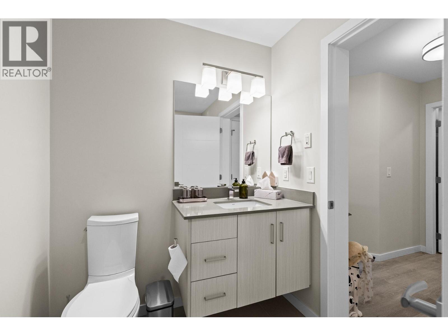
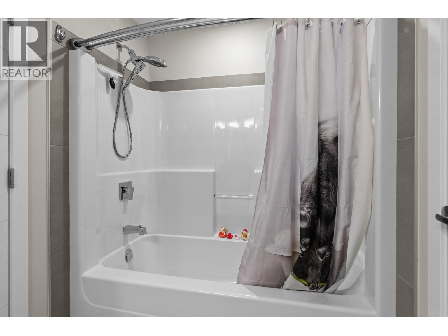
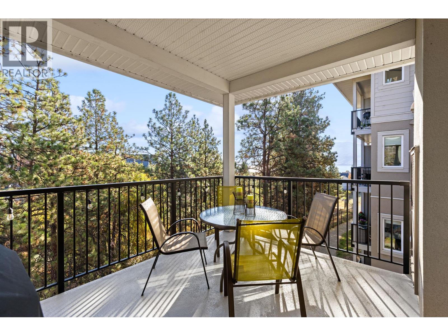
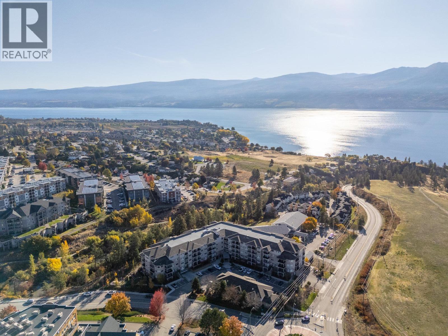
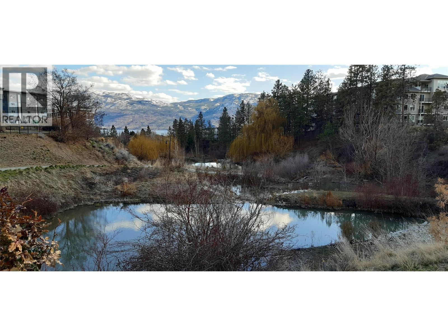
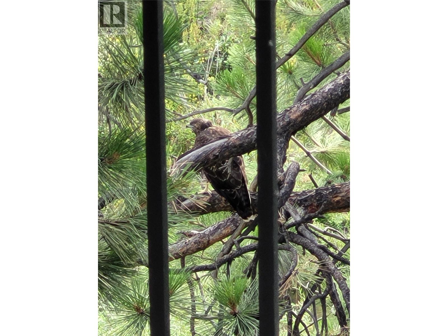
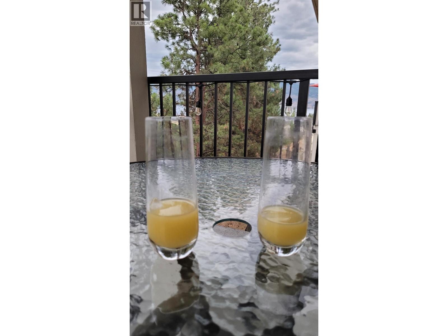
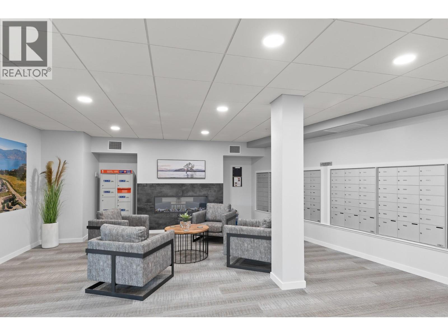
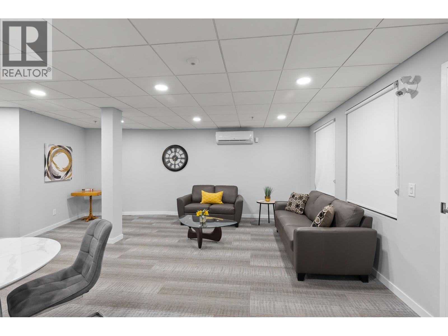
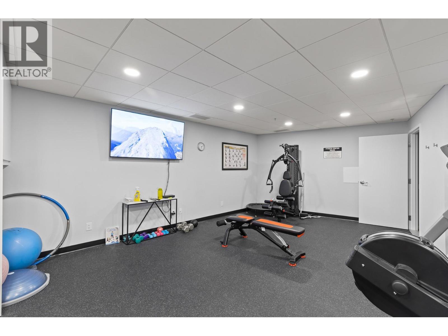
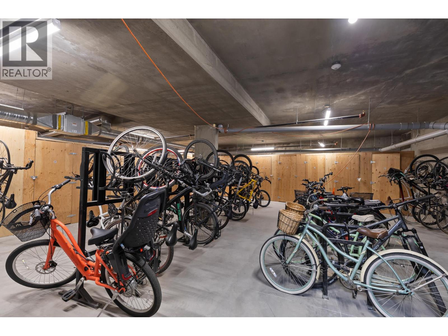
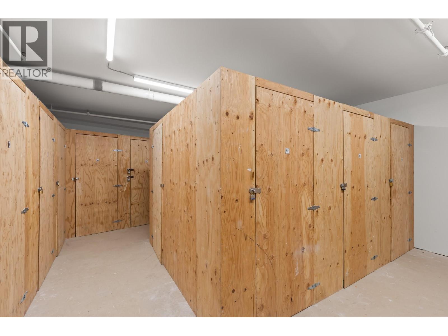
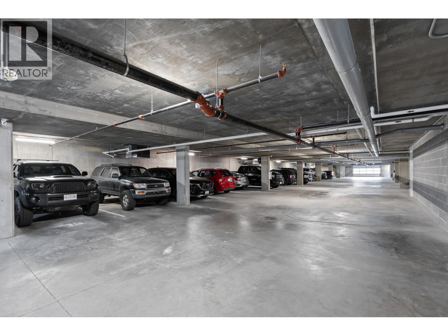
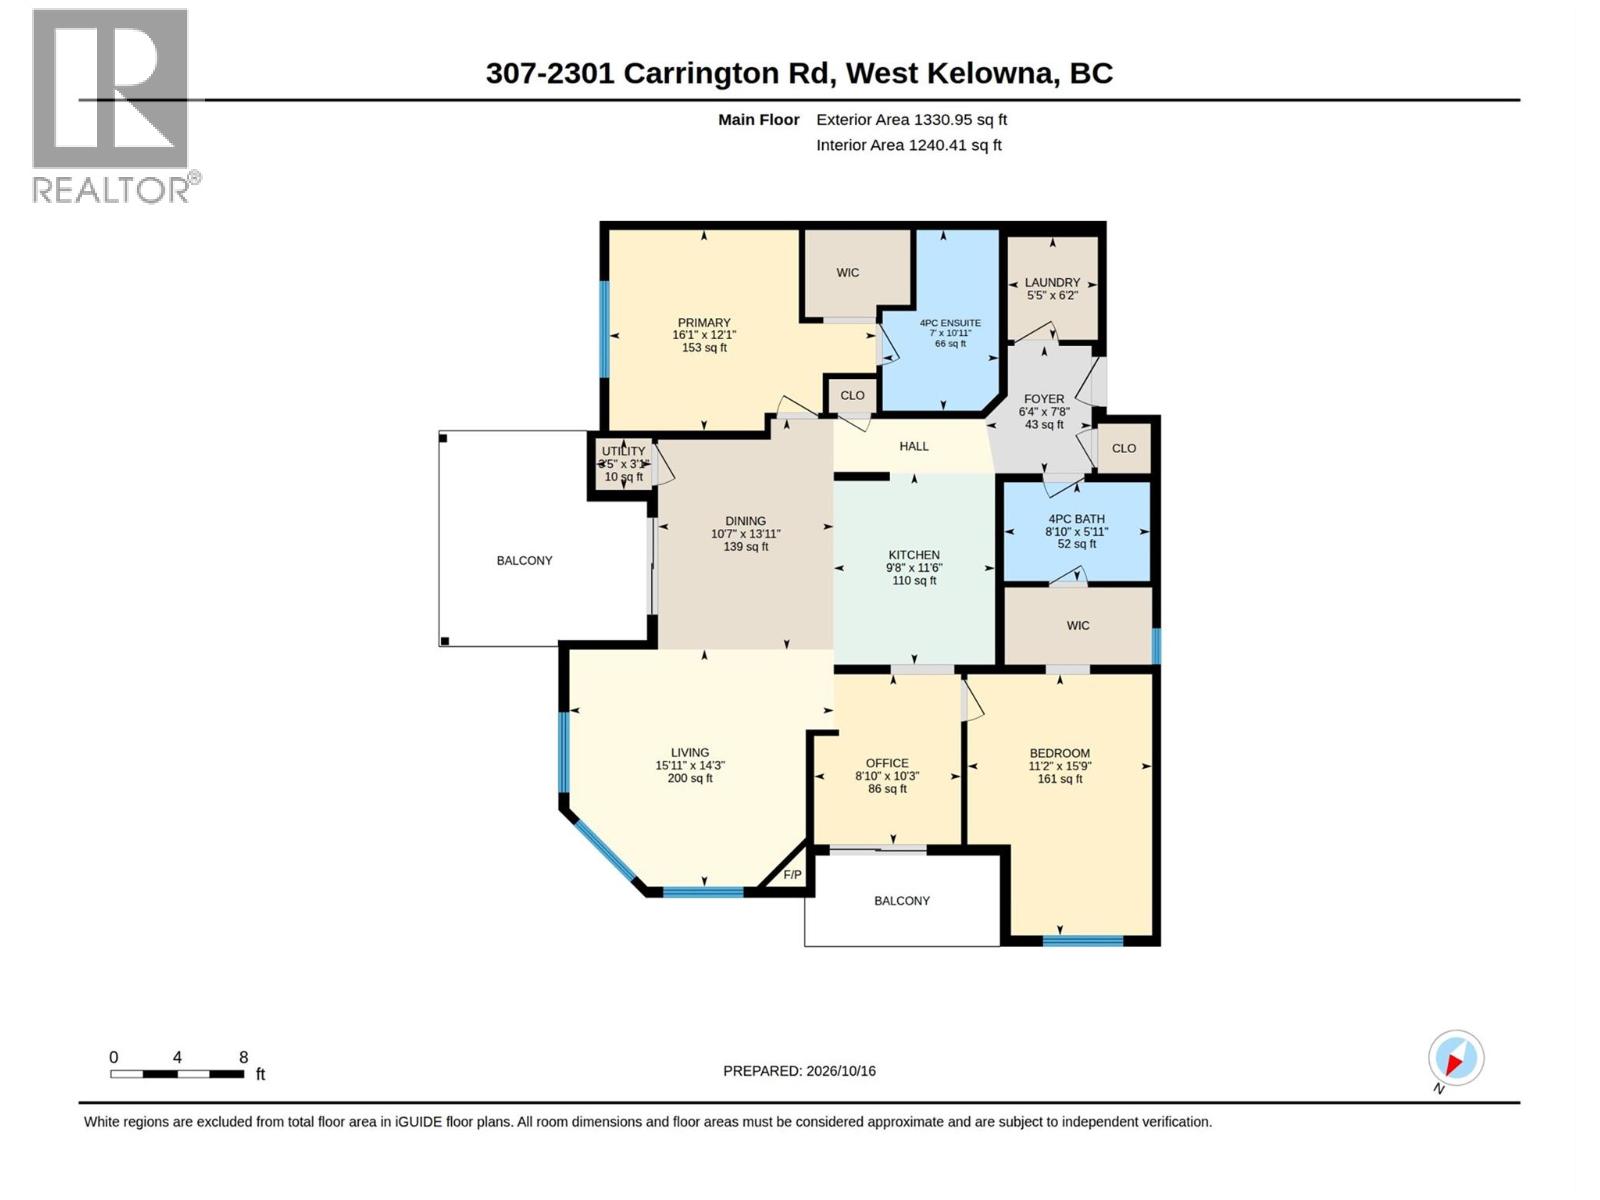
$446.78 MonthlyCurrently in the West Kelowna condo market, this unit offers so much value for its price. This private corner unit is perfect for those starting out as a first-time buyer, growing a family, or who simply love the walkability of the neighbourhood. Built in 2021 and conveniently located near Gellatly Bay and all the amenities you could need, this unit offers mountain and Peekaboo Lake views from your balcony. Bonus is you don't have another neighbouring condo staring into your unit. Featuring a 2-bedroom + den, 2-bathroom layout, 2 balconies, 2 parking stalls (one underground and one outside), forced-air heating and cooling, a storage locker, and a bike room. It's all wrapped up in a well-run, family-, pet-, and investor-friendly building. Remember, you are buying in a practically new building with a structural warranty intact! Also, if you are planning on a family or have younger children, the daycare is close by. Located on the quiet side of the building, this home offers peaceful views, abundant natural light, and wildlife views from your deck. The smart open-concept floor plan offers great room separation. Additional features include a beautiful entertainer's kitchen, a large primary ensuite, and a kitchen upgraded with lots of extra drawers and new LED lighting. Building amenities include a fitness facility, a guest suite and a beautiful event/social room. Pet restrictions: 2 dogs or 2 cats or one of each. Number and Size Limitation. (id:13641)
| MLS® Number | 10403925 |
| Property Type | Single Family |
| Neigbourhood | Westbank Centre |
| Community Name | Centro |
| Community Features | Pet Restrictions, Pets Allowed With Restrictions, Rentals Allowed |
| Parking Space Total | 2 |
| Storage Type | Storage, Locker |
| View Type | City View, Mountain View, View (panoramic) |
| Bathroom Total | 2 |
| Bedrooms Total | 2 |
| Amenities | Party Room, Security/concierge |
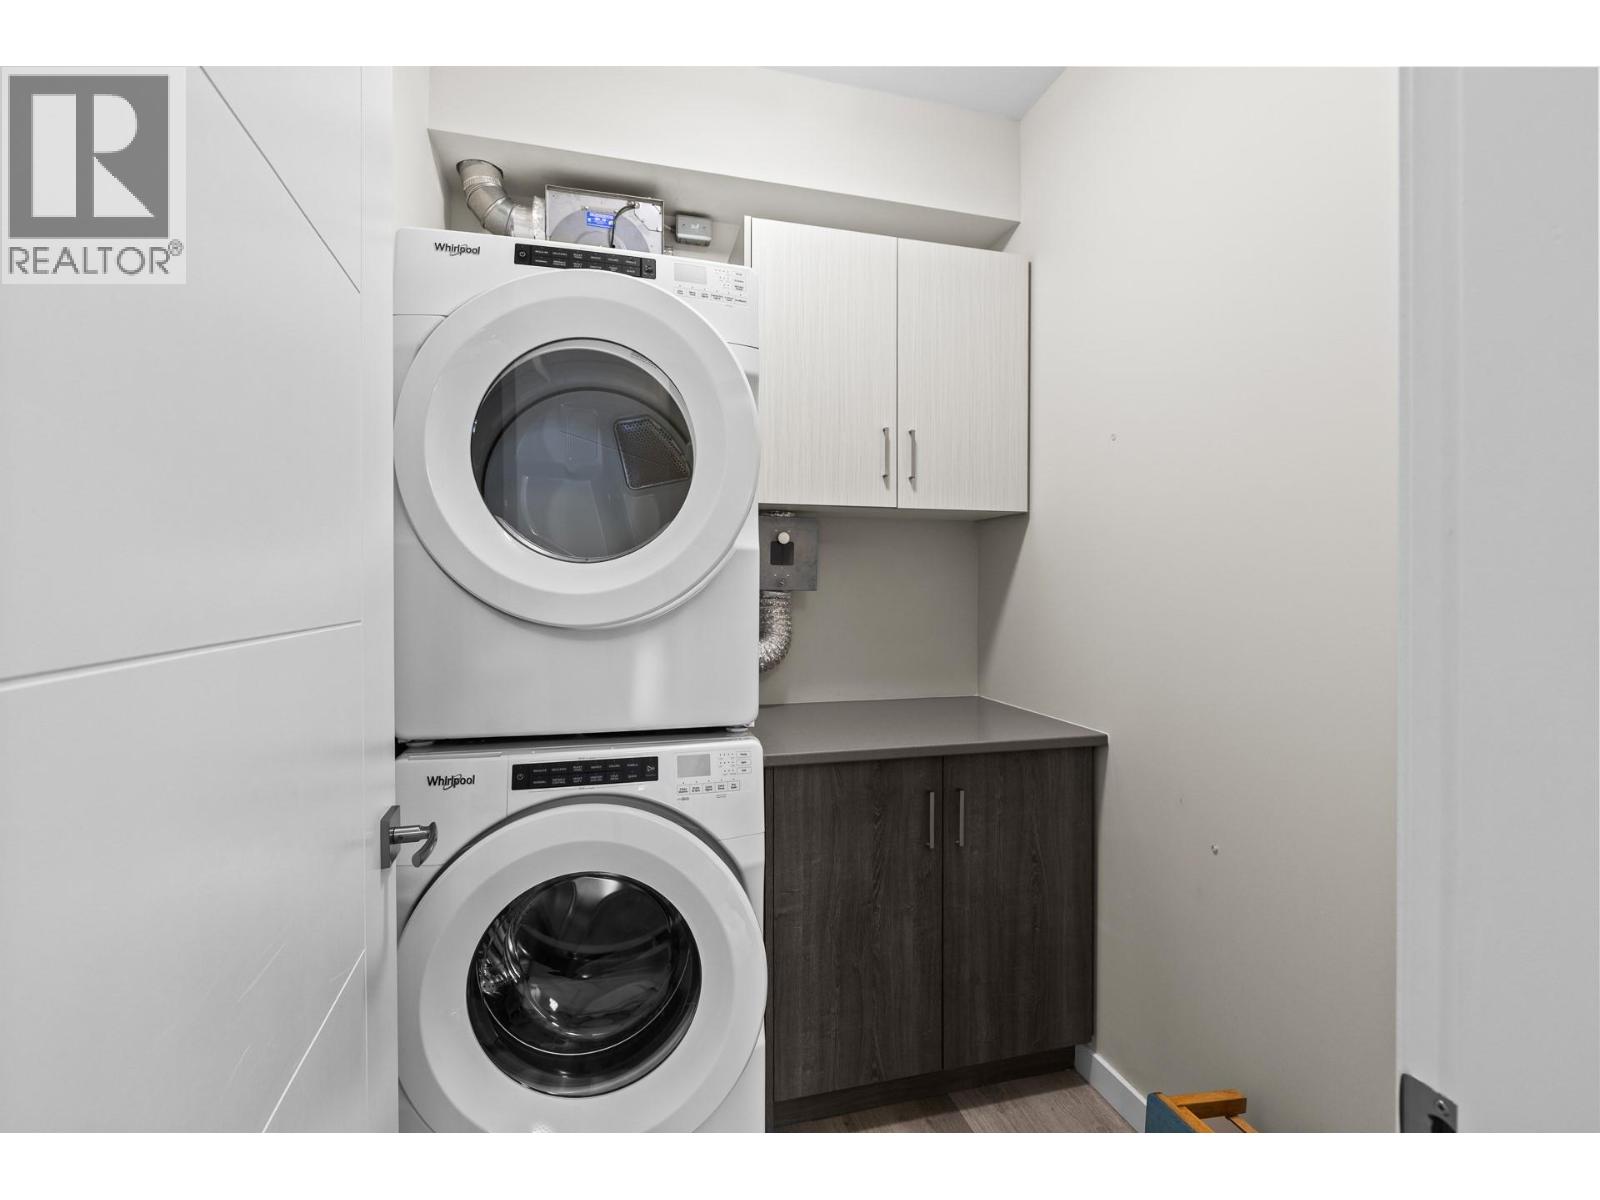
| Appliances | Refrigerator, Dishwasher, Dryer, Range - Electric, Microwave, Washer |
| Architectural Style | Other |
| Constructed Date | 2021 |
| Cooling Type | Central Air Conditioning |
| Exterior Finish | Stucco |
| Fireplace Present | Yes |
| Fireplace Total | 1 |
| Fireplace Type | Insert |
| Flooring Type | Vinyl |
| Heating Type | Forced Air |
| Roof Material | Asphalt Shingle,other |
| Roof Style | Unknown,unknown |
| Stories Total | 1 |
| Size Interior | 1,312 Ft2 |
| Type | Apartment |
| Utility Water | Municipal Water |
| Parkade | |
| Underground | 1 |
| Acreage | No |
| Sewer | Municipal Sewage System |
| Size Total Text | Under 1 Acre |
| Level | Type | Length | Width | Dimensions |
|---|---|---|---|---|
| Main Level | Utility Room | 3'5'' x 3'1'' | ||
| Main Level | Foyer | 6'4'' x 7'3'' | ||
| Main Level | Full Bathroom | 8'10'' x 5'11'' | ||
| Main Level | Laundry Room | 5'5'' x 6'2'' | ||
| Main Level | Den | 8'10'' x 10'3'' | ||
| Main Level | Bedroom | 11'2'' x 15'9'' | ||
| Main Level | Full Ensuite Bathroom | 7'0'' x 11'0'' | ||
| Main Level | Primary Bedroom | 16'1'' x 12'1'' | ||
| Main Level | Dining Room | 10'7'' x 13'11'' | ||
| Main Level | Living Room | 15'11'' x 14'3'' | ||
| Main Level | Kitchen | 9'8'' x 11'6'' |
Contact us for more information

Shenaya Sweetman
Personal Real Estate Corporation

The trademarks REALTOR®, REALTORS®, and the REALTOR® logo are controlled by The Canadian Real Estate Association (CREA) and identify real estate professionals who are members of CREA. The trademarks MLS®, Multiple Listing Service® and the associated logos are owned by The Canadian Real Estate Association (CREA) and identify the quality of services provided by real estate professionals who are members of CREA. The trademark DDF® is owned by The Canadian Real Estate Association (CREA) and identifies CREA's Data Distribution Facility (DDF®)