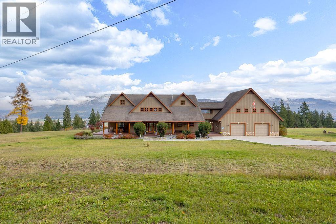
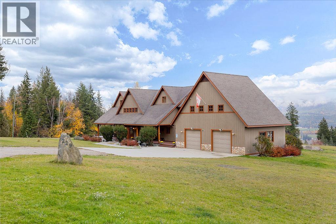
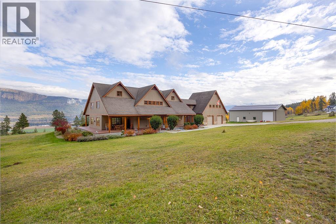
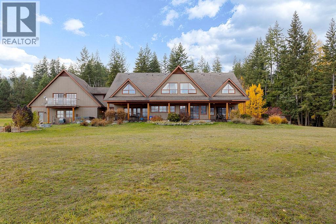
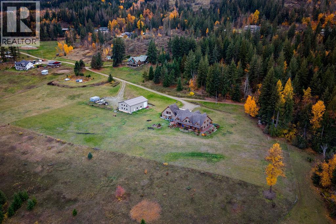
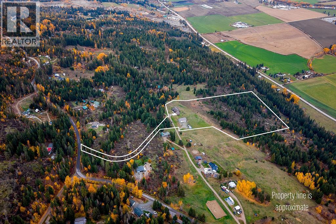
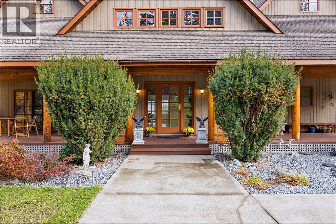
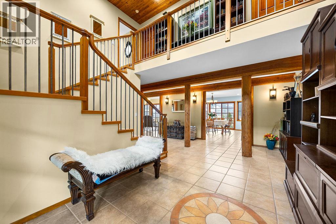
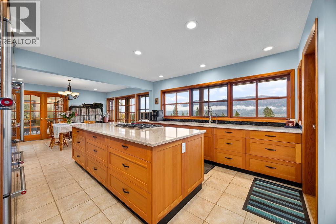
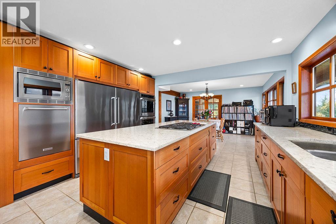
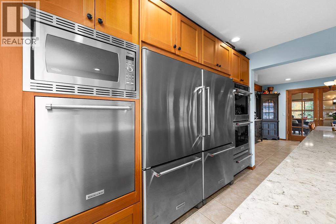
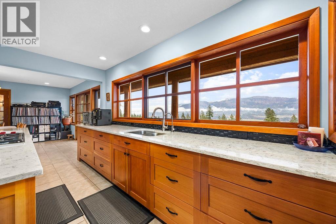
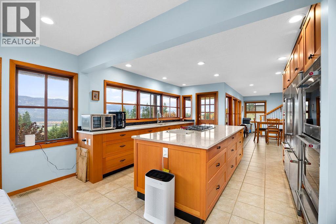
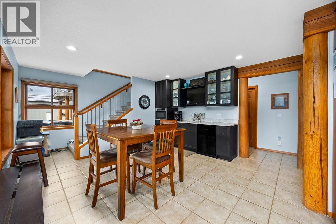
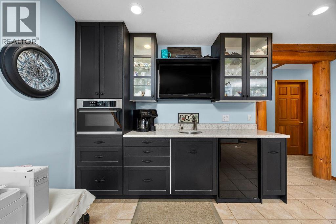
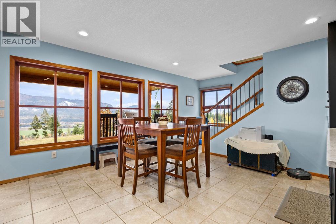
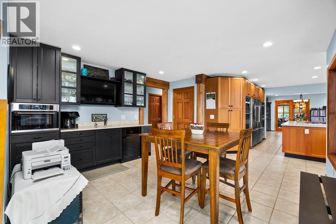
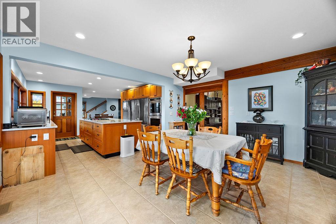
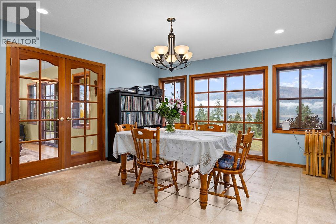
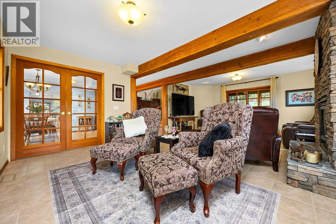
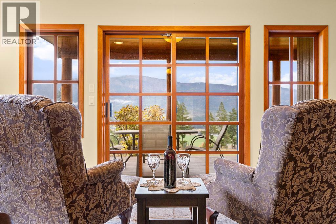
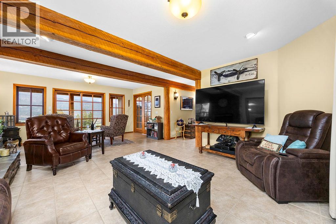
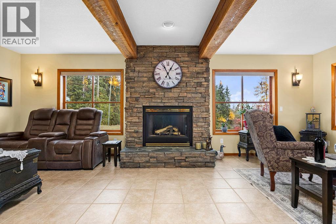
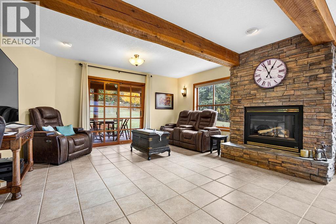
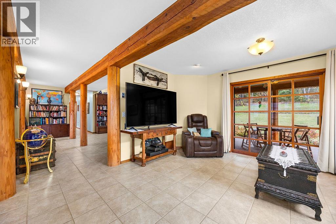
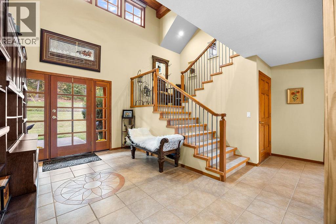
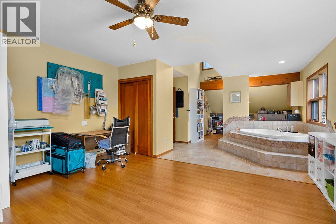
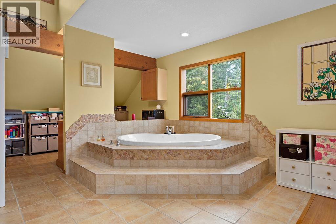
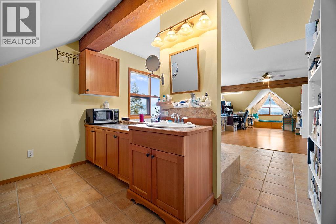
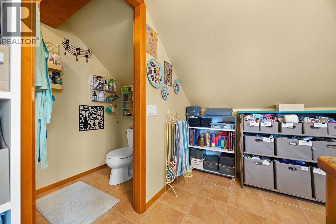
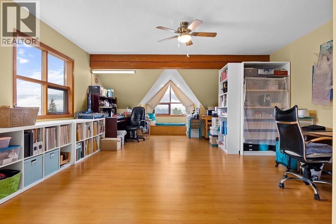
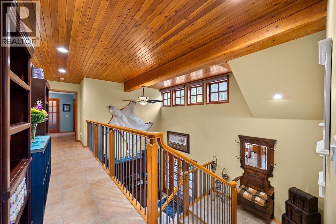
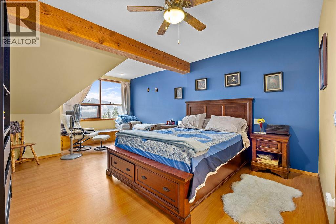
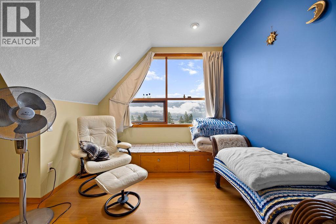
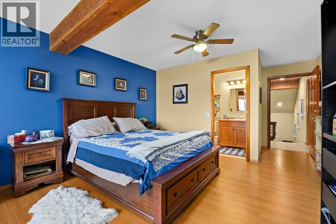
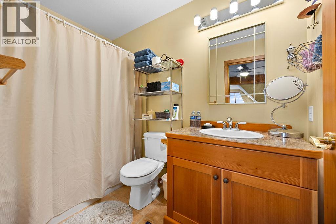
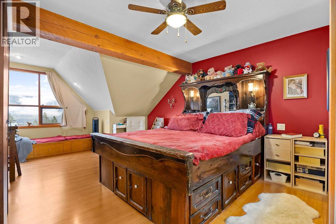
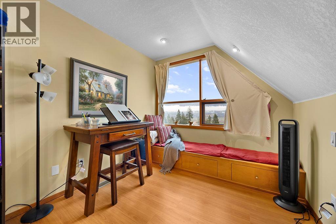
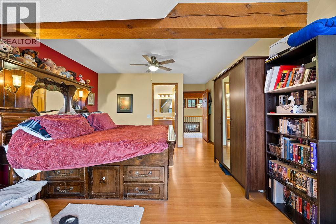
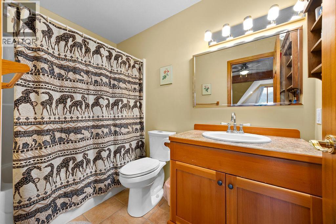
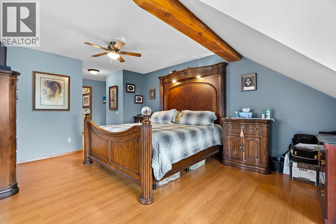
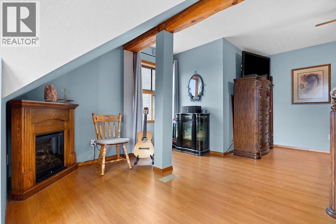
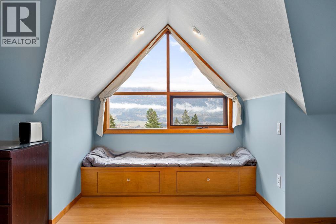
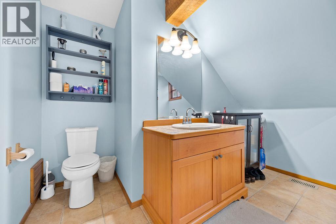
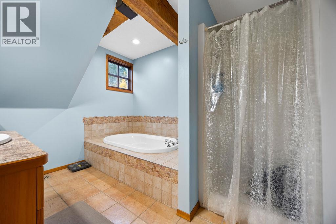
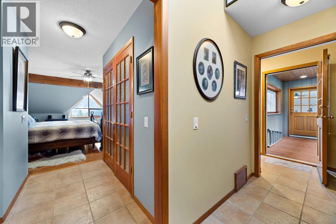
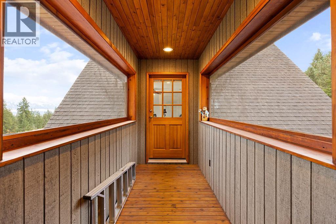
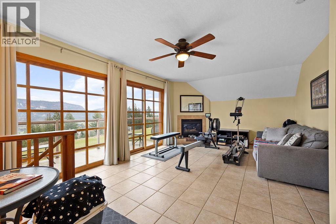
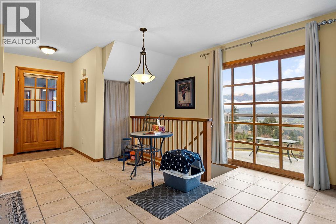
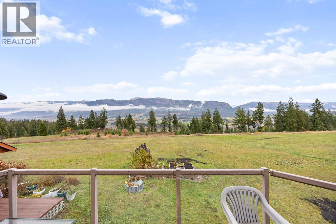
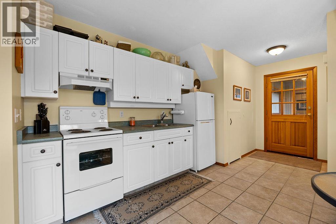
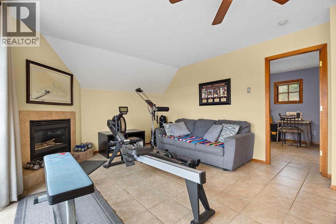
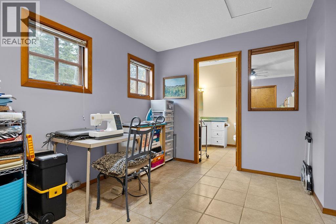
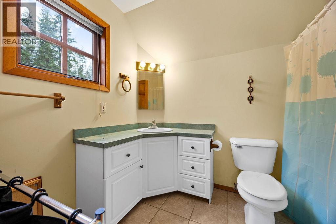
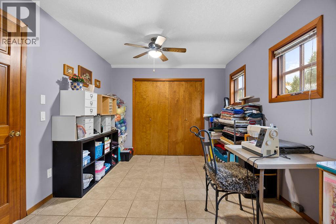
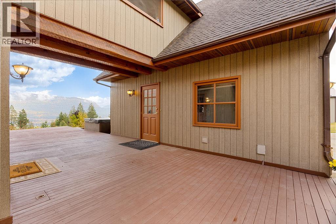
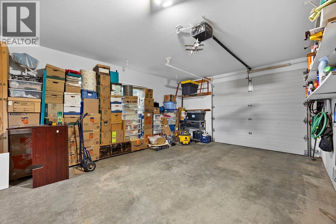
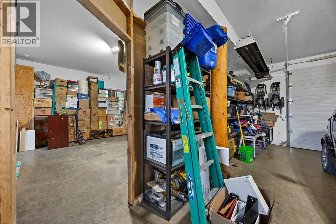
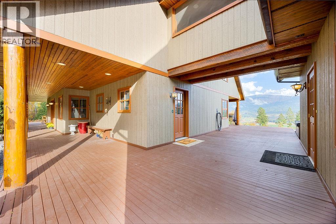
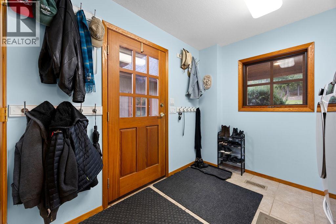
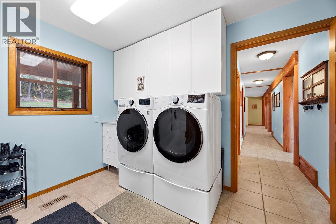
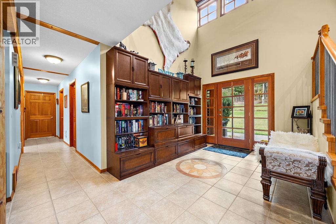
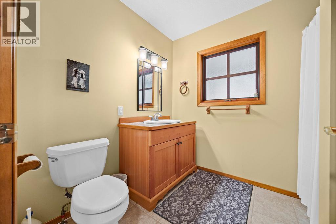
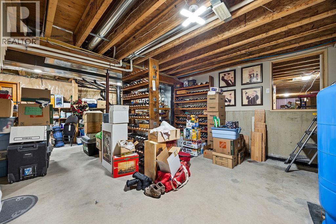
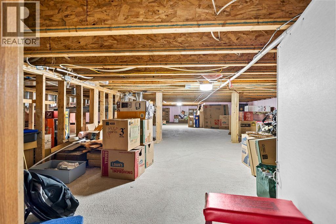
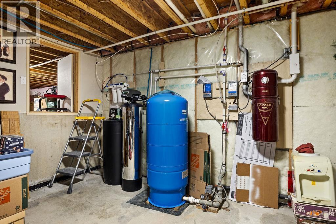
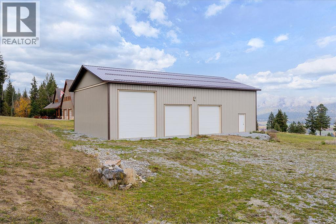
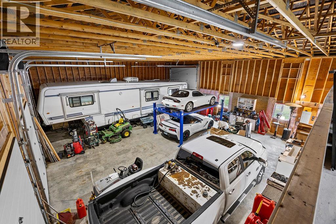
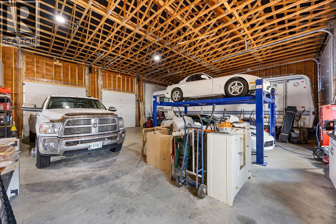
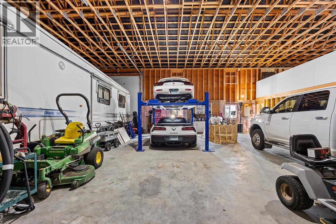
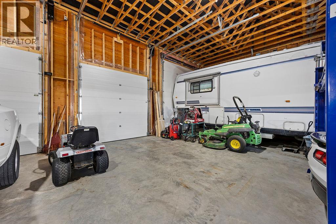
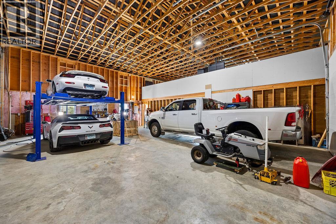
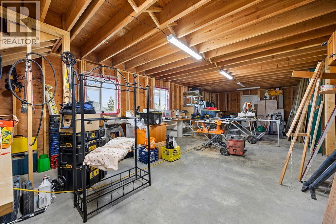
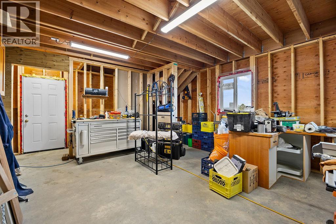
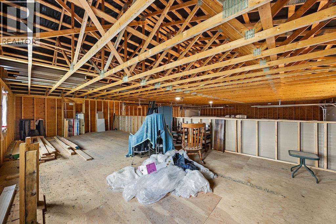
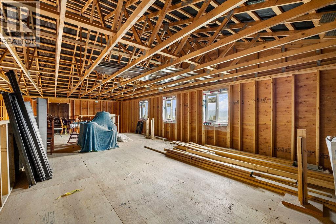
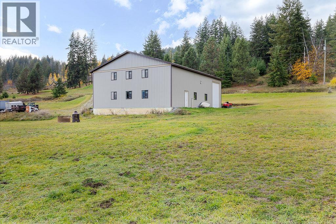
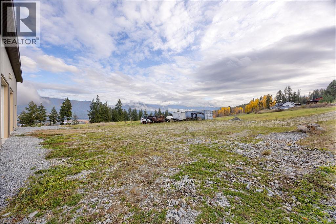
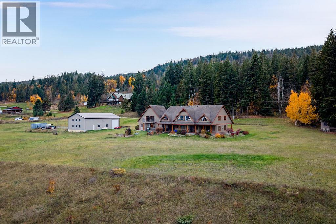
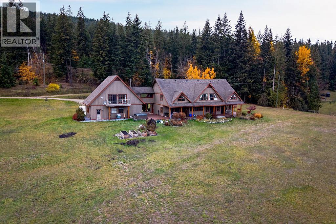
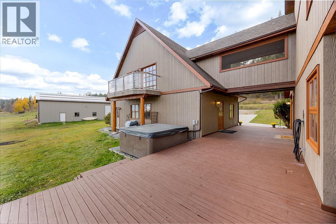
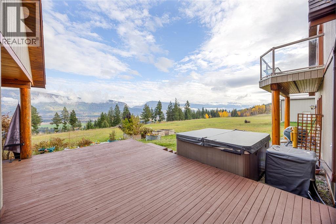
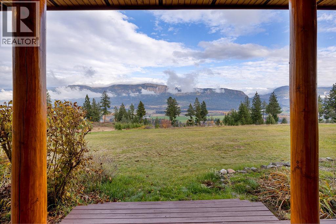
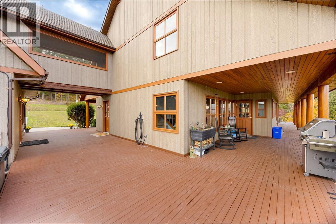
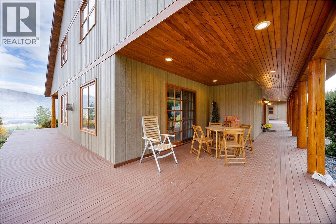
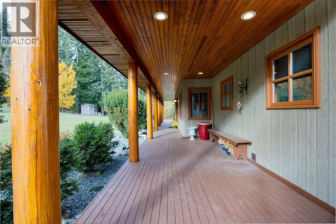
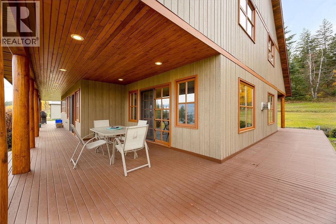
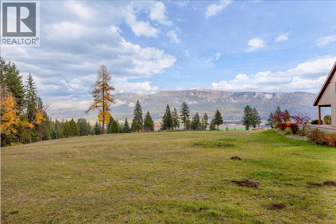
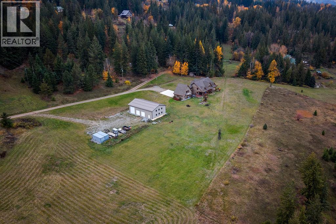
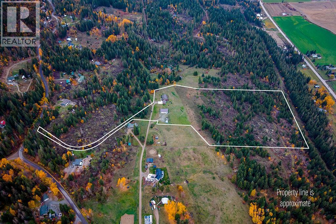
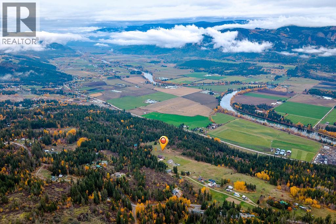
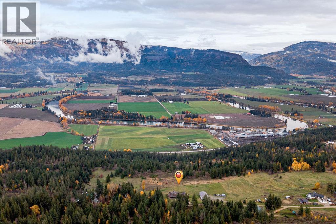
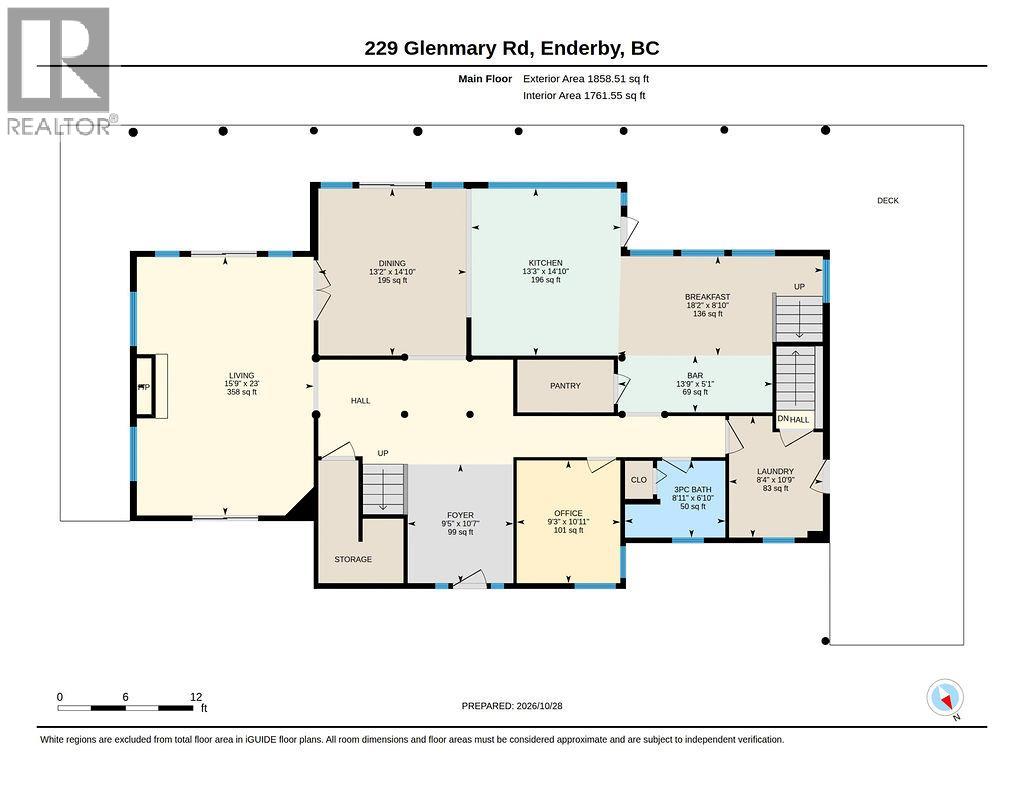
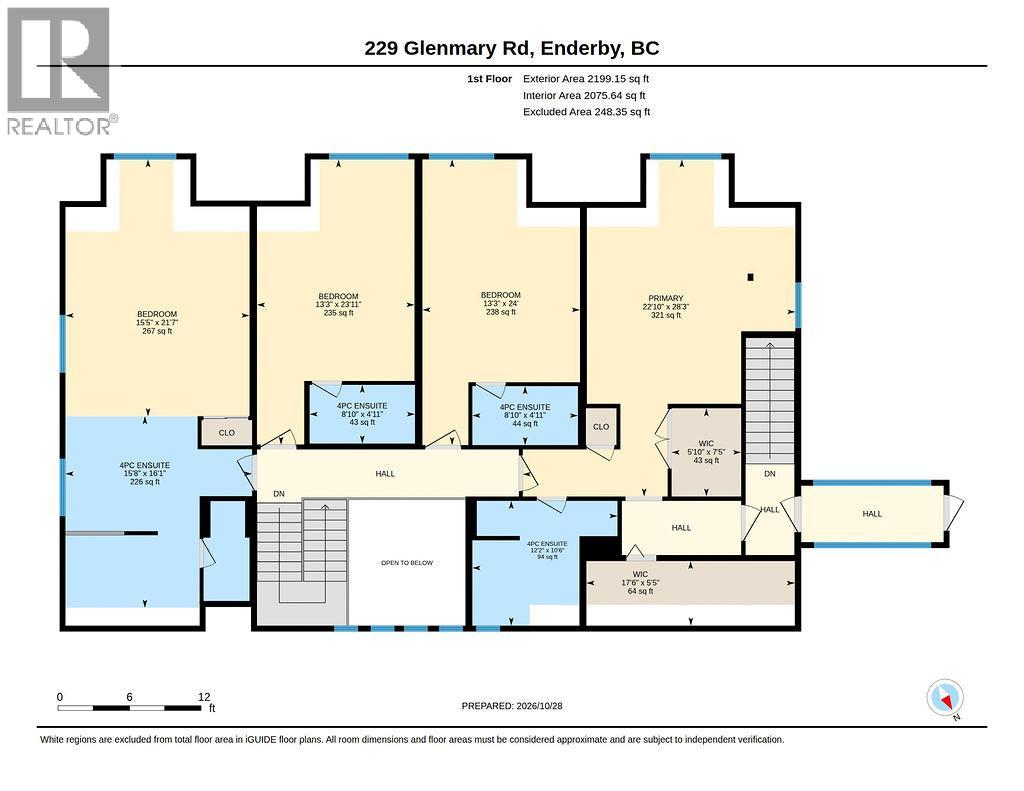
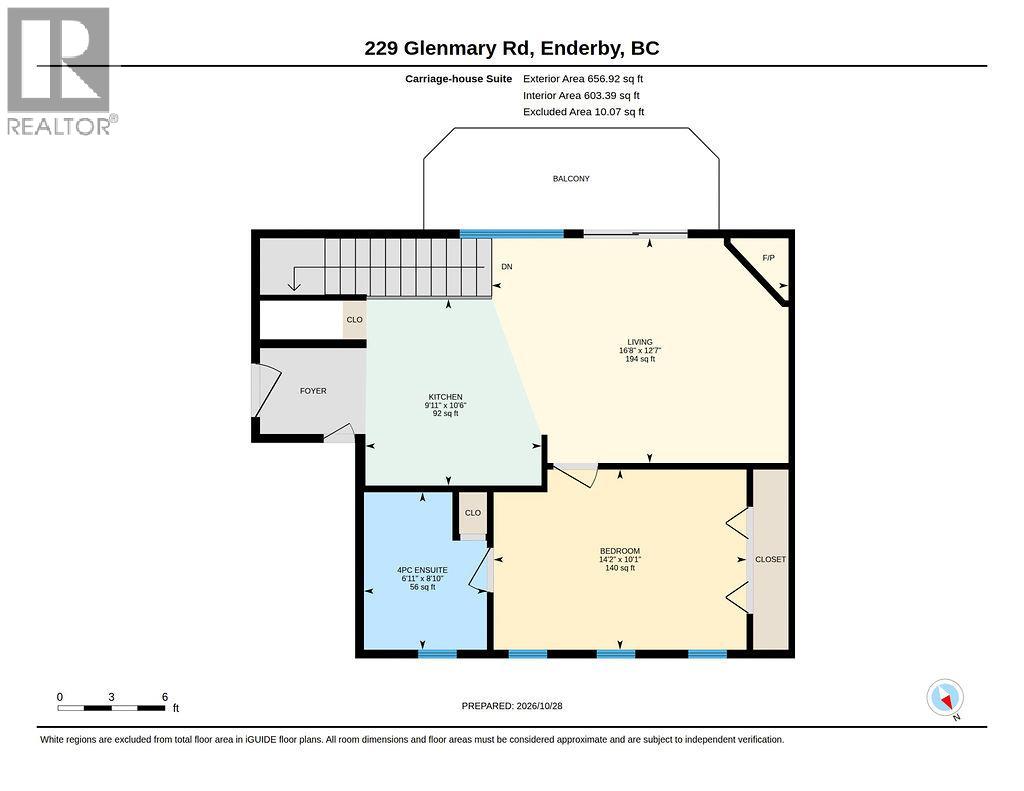
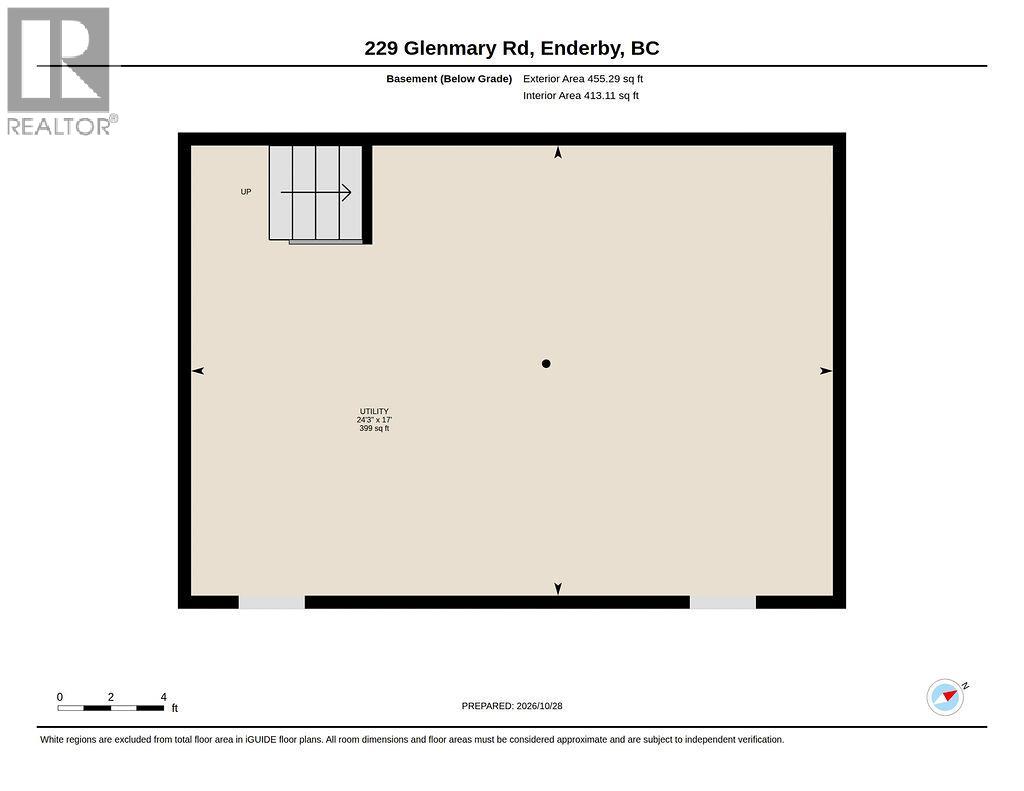
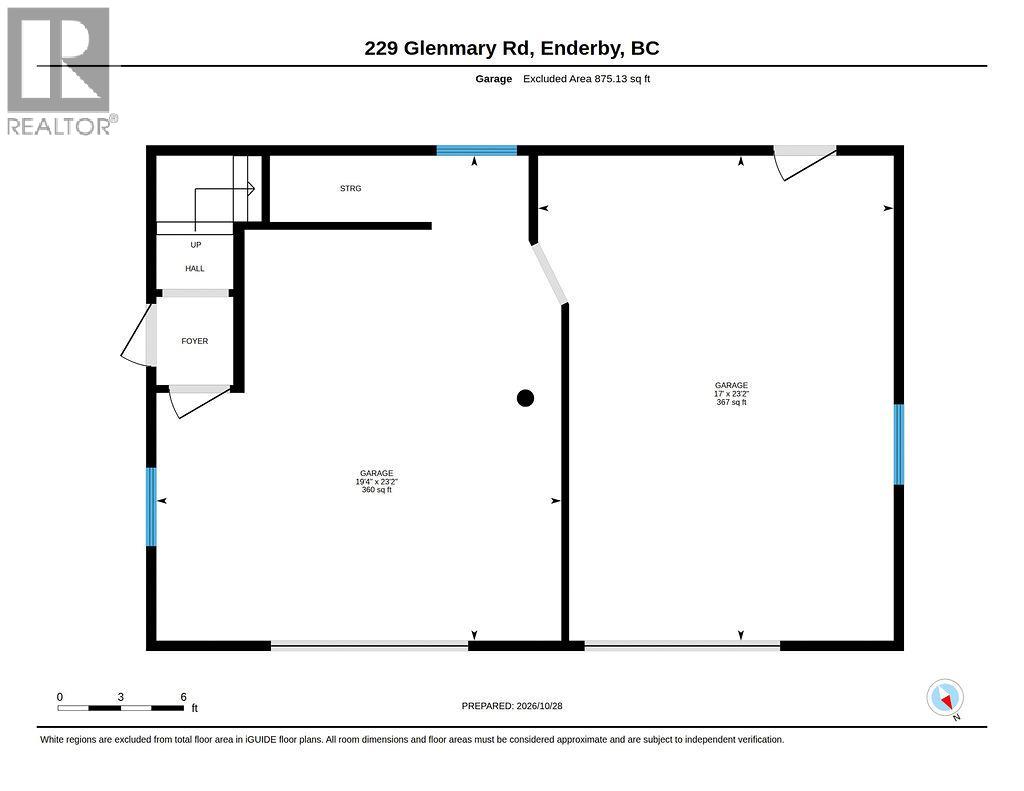
Incredible design and build quality in this outstanding home, usable acreage, and shop with commanding 180 deg views over the Shuswap River Valley and Enderby Cliffs. Walk into the grand foyer with timber frame beams, log post accents, and into the stunning kitchen with wall to wall windows, clear edge grain fir cabinets, huge quartz island and high end Wolf/KitchenAid appliance package. Formal dining room overlooking the valley below, the best breakfast area with built in coffee bar I have come across in a long time, very cozy living room with rock wall fireplace, office, 4 pc bath and laundry finish off the main level. Upstairs feels like a vacation lodge with 4 huge bedrooms complete with dormers overlooking the valley, their own 4 pc ensuite bathrooms for each room, several walk in closets and a covered breezeway to the carriage house suite and double car garage below. Unbelievable 40x60 shop with 16 ft ceilings, double drive through 14ft doors in one bay, and 2 bays with 10x10 doors, 40 x 16 mezzanine above and workshop area below. Flat useable 4 acres +- area surrounding the home and shop that would make an outstanding equestrian property with room for a barn and riding arena. (id:13641)
| MLS® Number | 10404863 |
| Property Type | Single Family |
| Neigbourhood | Enderby / Grindrod |
| Amenities Near By | Recreation |
| Community Features | Family Oriented, Rural Setting |
| Features | Irregular Lot Size, Central Island |
| Parking Space Total | 10 |
| View Type | City View, River View, Mountain View, Valley View, View (panoramic) |
| Bathroom Total | 6 |
| Bedrooms Total | 5 |
| Constructed Date | 1998 |
| Construction Style Attachment | Detached |
| Cooling Type | Central Air Conditioning |
| Exterior Finish | Wood |
| Fireplace Fuel | Gas |
| Fireplace Present | Yes |
| Fireplace Total | 3 |
| Fireplace Type | Unknown |
| Flooring Type | Laminate, Tile |
| Heating Type | Forced Air, See Remarks |
| Roof Material | Asphalt Shingle |
| Roof Style | Unknown |
| Stories Total | 2 |
| Size Interior | 4,713 Ft2 |
| Type | House |
| Utility Water | Dug Well, Well |
| Additional Parking | |
| Attached Garage | 10 |
| Detached Garage | 10 |
| Heated Garage | |
| Street | |
| Oversize | |
| R V | 2 |
| Access Type | Easy Access |
| Acreage | Yes |
| Land Amenities | Recreation |
| Landscape Features | Rolling |
| Sewer | Septic Tank |
| Size Irregular | 24.93 |
| Size Total | 24.93 Ac|10 - 50 Acres |
| Size Total Text | 24.93 Ac|10 - 50 Acres |
| Level | Type | Length | Width | Dimensions |
|---|---|---|---|---|
| Second Level | Other | 17'6'' x 5'5'' | ||
| Second Level | Other | 5'10'' x 7'5'' | ||
| Second Level | 4pc Bathroom | 12'2'' x 10'6'' | ||
| Second Level | Primary Bedroom | 22'10'' x 28'3'' | ||
| Second Level | 4pc Ensuite Bath | 8'10'' x 4'11'' | ||
| Second Level | Bedroom | 13'3'' x 24' | ||
| Second Level | 4pc Ensuite Bath | 8'10'' x 4'11'' | ||
| Second Level | Bedroom | 13'3'' x 23'11'' | ||
| Second Level | 4pc Ensuite Bath | 15'8'' x 16'1'' | ||
| Second Level | Primary Bedroom | 15'5'' x 21'7'' | ||
| Main Level | Laundry Room | 8'4'' x 10'9'' | ||
| Main Level | 3pc Bathroom | 8'11'' x 6'10'' | ||
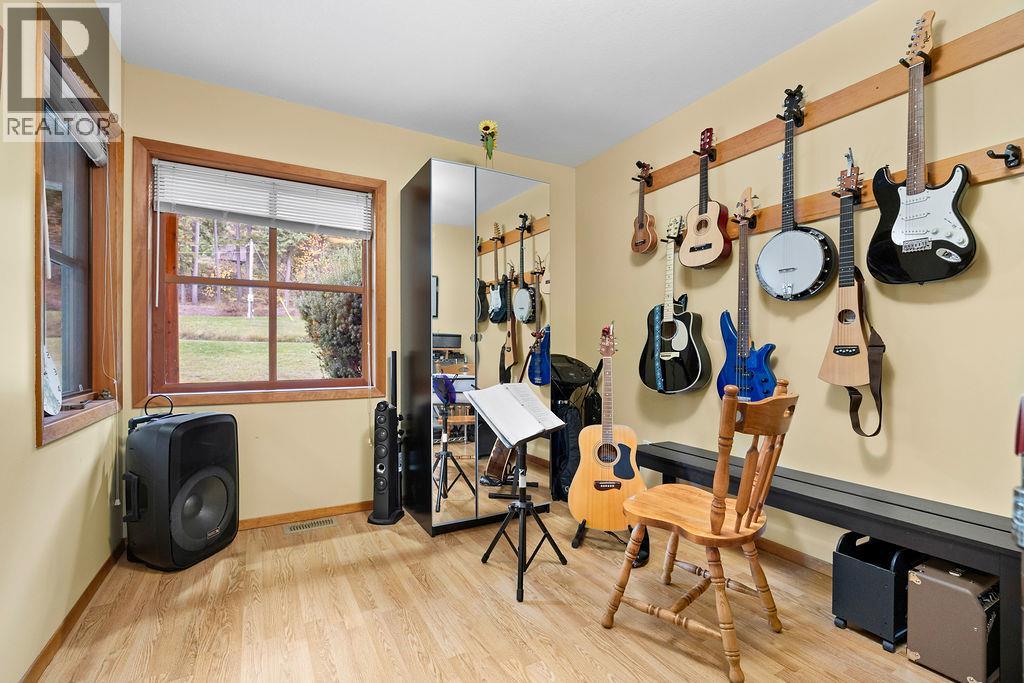
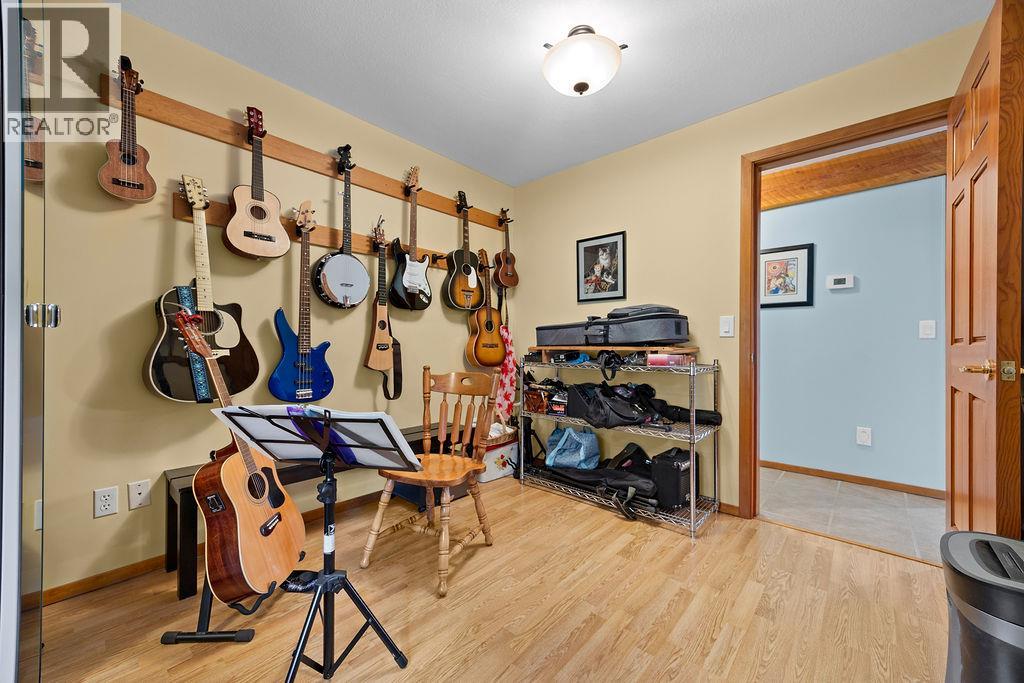
| Main Level | Office | 9'3'' x 10'11'' | ||
| Main Level | Dining Nook | 13'9'' x 5'1'' | ||
| Main Level | Dining Room | 18'2'' x 8'10'' | ||
| Main Level | Kitchen | 13'3'' x 14'10'' | ||
| Main Level | Dining Room | 13'2'' x 14'10'' | ||
| Main Level | Living Room | 15'9'' x 23' | ||
| Main Level | Foyer | 9'5'' x 10'7'' | ||
| Additional Accommodation | Full Bathroom | 6'11'' x 8'10'' | ||
| Additional Accommodation | Bedroom | 14'2'' x 10'1'' | ||
| Additional Accommodation | Living Room | 16'8'' x 12'7'' | ||
| Additional Accommodation | Kitchen | 9'11'' x 10'6'' |
https://www.realtor.ca/real-estate/30469603/229-glenmary-road-enderby-enderby-grindrod
Contact us for more information
Brent Stevenson
Personal Real Estate Corporation

The trademarks REALTOR®, REALTORS®, and the REALTOR® logo are controlled by The Canadian Real Estate Association (CREA) and identify real estate professionals who are members of CREA. The trademarks MLS®, Multiple Listing Service® and the associated logos are owned by The Canadian Real Estate Association (CREA) and identify the quality of services provided by real estate professionals who are members of CREA. The trademark DDF® is owned by The Canadian Real Estate Association (CREA) and identifies CREA's Data Distribution Facility (DDF®)