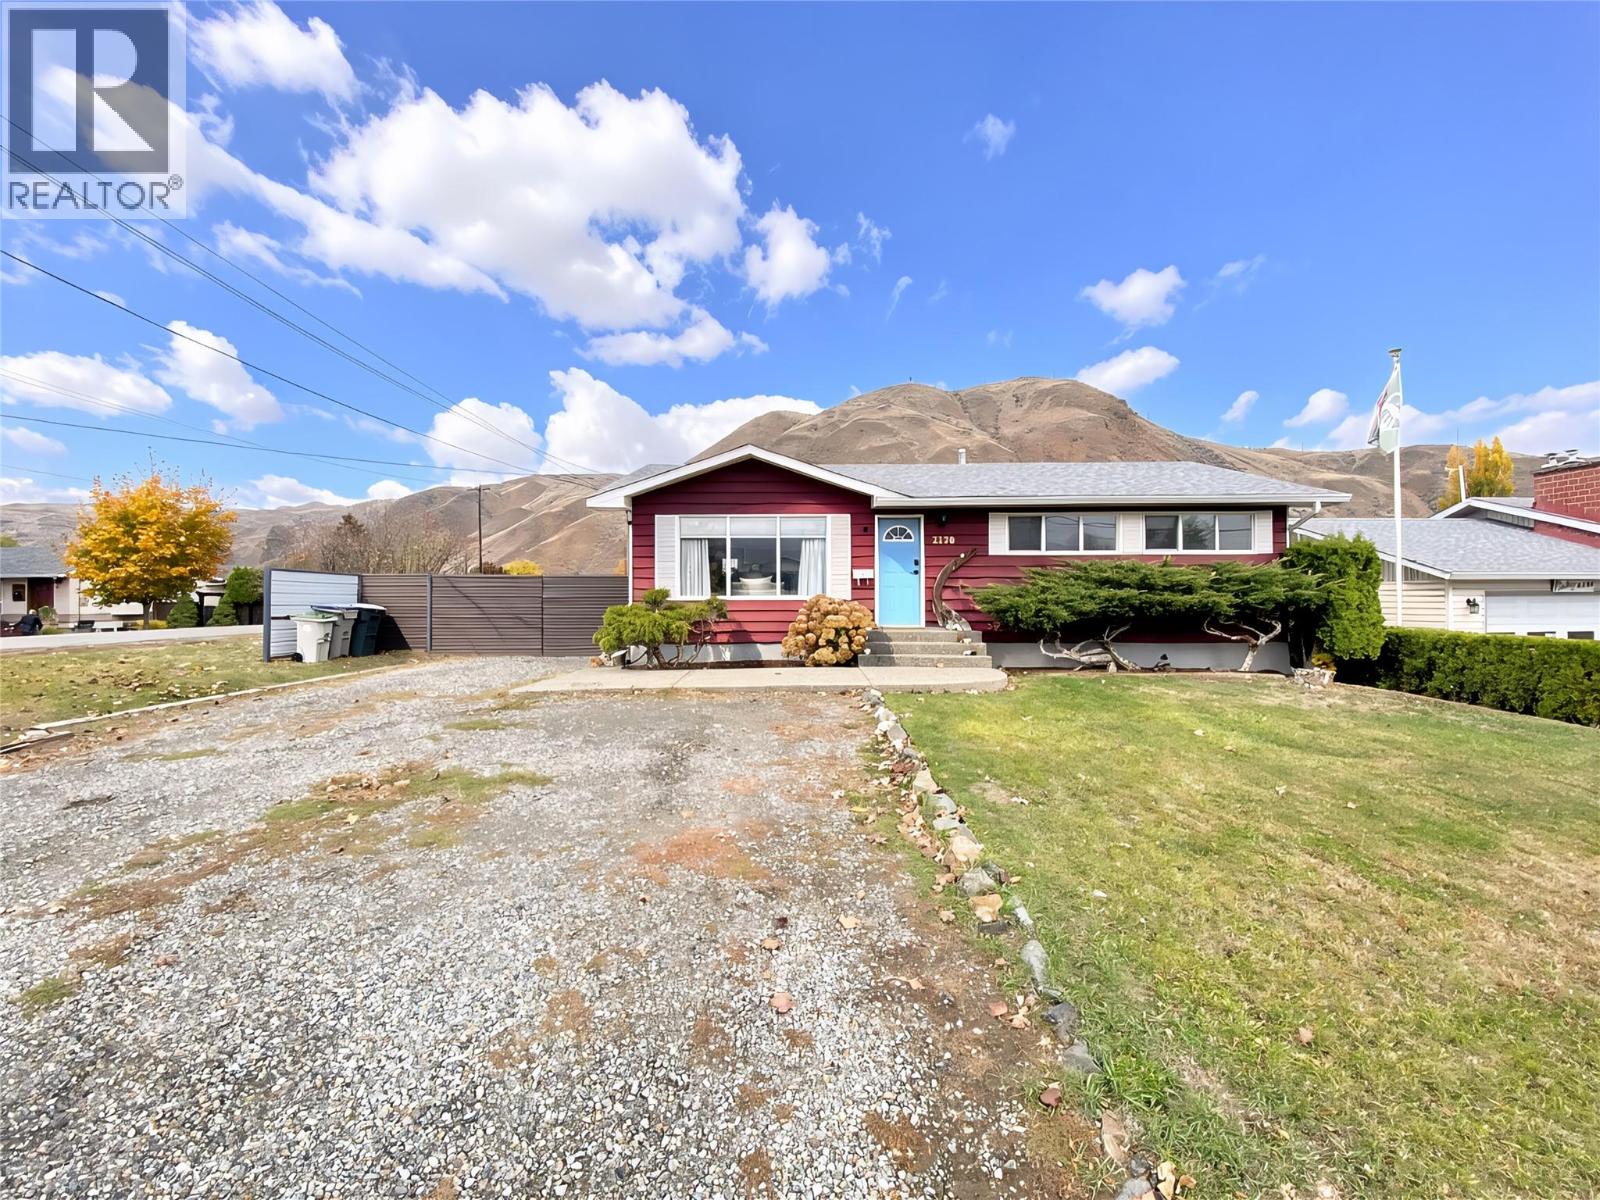
3 Bedroom
2 Bathroom
1,040 ft2
Ranch
Central Air Conditioning
Forced Air, See Remarks
$619,500
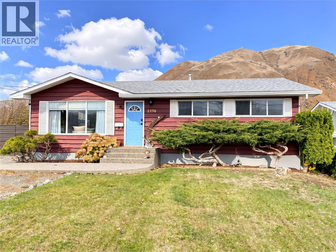
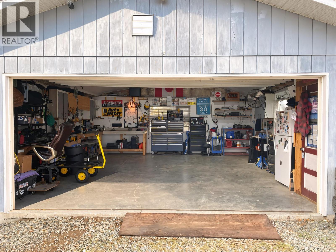
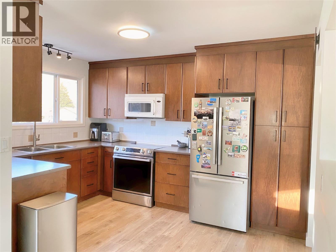
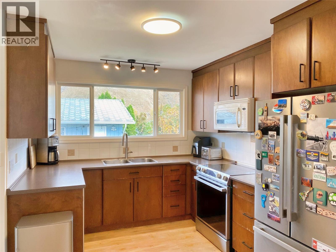
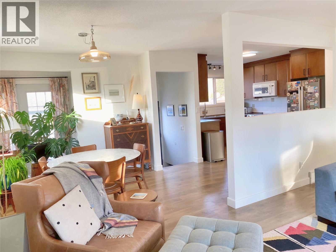
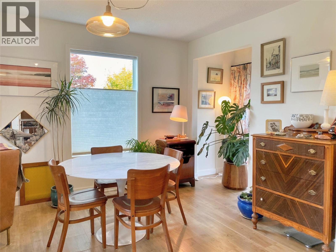
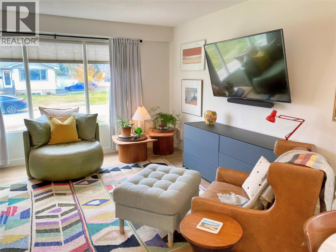
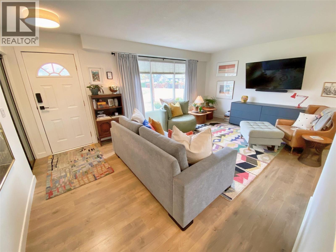
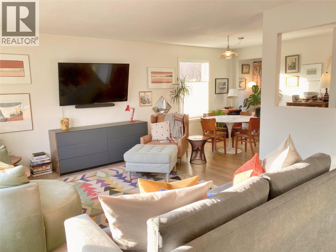
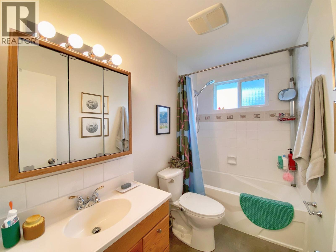
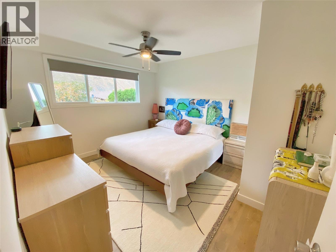
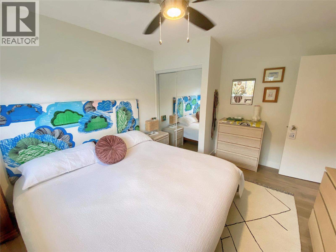
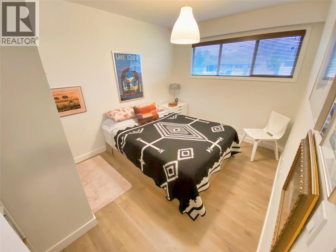
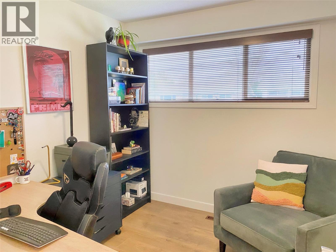
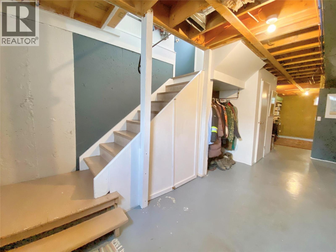
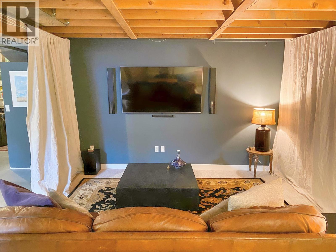
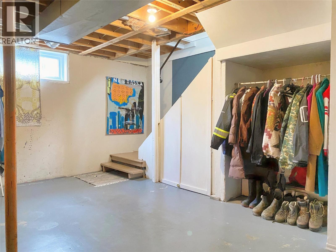
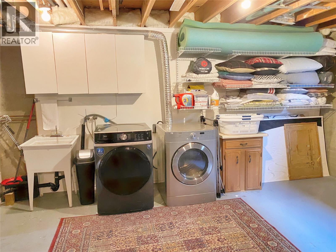
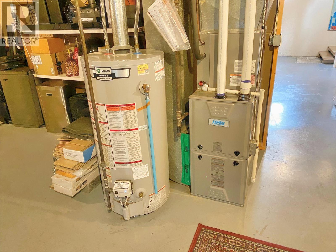
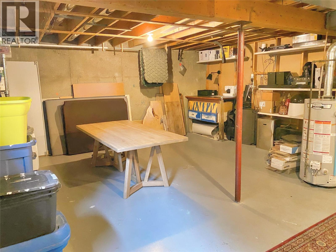
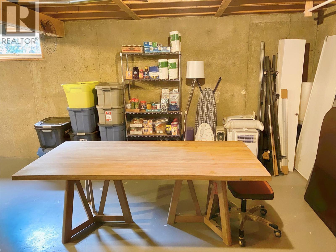
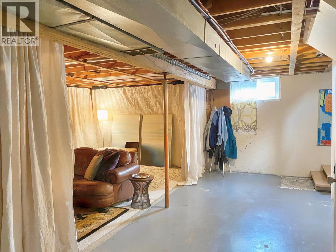
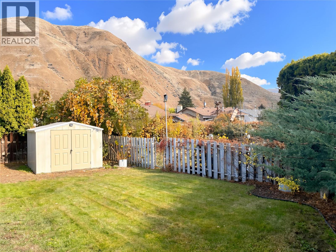
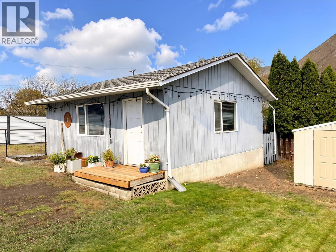
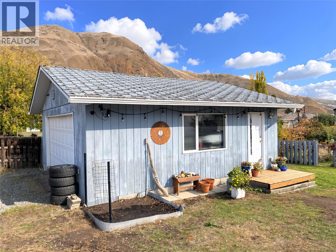
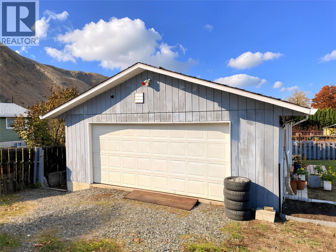
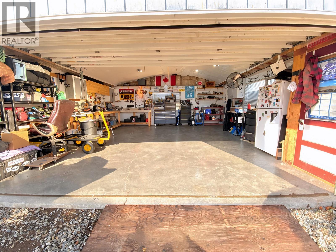
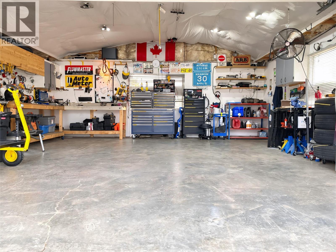
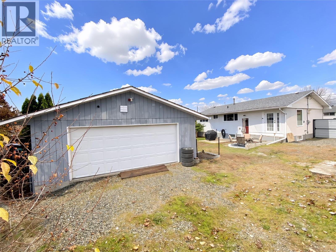
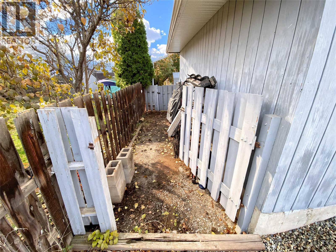
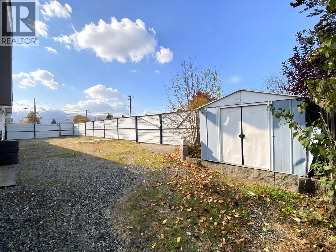
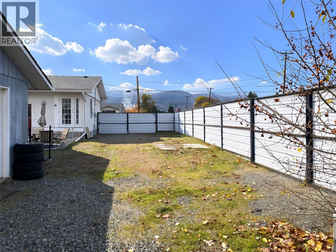
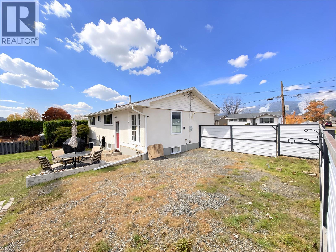
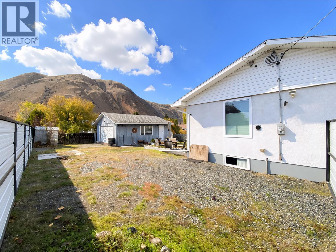
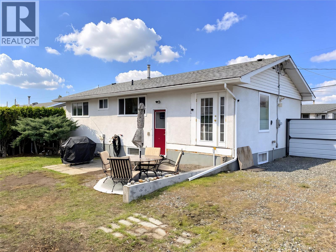
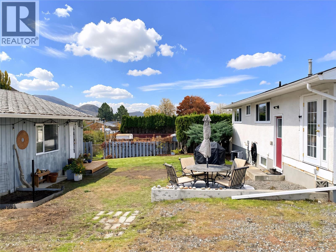
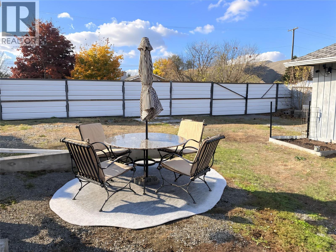
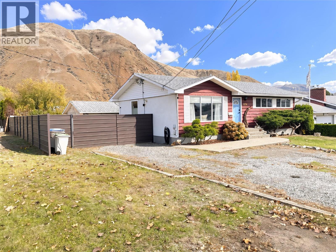
Room to park, work and enjoy! This well-maintained 3 bed/2 bath bungalow features a 23'6"" x 24' detached garage/shop, large corner lot and plenty of additional off-street parking. Located in the heart of Brock and close to shopping, schools, recreation and the airport, this home is ideal for a busy and active lifestyle. Oversized picture windows fill the bright, open living areas with natural light, including a spacious living room, dining room and wood/vinyl-clad kitchen. The front and back yards offer plenty of space with a concrete patio off the rear entrance and 2 storage sheds in the fully fenced backyard. Enjoy mountain views and an unfinished, open-span basement offering a blank slate for your finishing ideas. The basement could be finished as part of the main home with 2 additional bedrooms and a rec room, or potentially developed as a separate suite, subject to approvals. Electrical service, furnace, AC and hot water tank were updated in 2020. Fridge, stove, microwave hood fan, dishwasher, new washer & dryer included. Quick possession possible. (id:13641)
Property Details
|
MLS® Number
|
10405346 |
|
Property Type
|
Single Family |
|
Neigbourhood
|
Brocklehurst |
|
Amenities Near By
|
Golf Nearby, Public Transit, Airport, Park, Recreation, Schools, Shopping |
|
Features
|
Private Setting, Corner Site |
|
Parking Space Total
|
6 |
|
View Type
|
Mountain View |
Building
|
Bathroom Total
|
2 |
|
Bedrooms Total
|
3 |
|
Appliances
|
Refrigerator, Dishwasher, Dryer, Oven - Electric, Microwave, Washer |
|
Architectural Style
|
Ranch |
|
Basement Type
|
Full |
|
Constructed Date
|
1968 |
|
Construction Style Attachment
|
Detached |
|
Cooling Type
|
Central Air Conditioning |
|
Exterior Finish
|
Other |
|
Flooring Type
|
Carpeted, Concrete, Laminate |
|
Half Bath Total
|
1 |
|
Heating Type
|
Forced Air, See Remarks |
|
Roof Material
|
Asphalt Shingle |
|
Roof Style
|
Unknown |
|
Stories Total
|
2 |
|
Size Interior
|
1,040 Ft2 |
|
Type
|
House |
|
Utility Water
|
Municipal Water |
Parking
|
See Remarks
|
|
|
Additional Parking
|
|
|
Attached Garage
|
1 |
|
Heated Garage
|
|
|
Street
|
|
|
R V
|
|
Land
|
Access Type
|
Easy Access |
|
Acreage
|
No |
|
Fence Type
|
Fence |
|
Land Amenities
|
Golf Nearby, Public Transit, Airport, Park, Recreation, Schools, Shopping |
|
Sewer
|
Municipal Sewage System |
|
Size Irregular
|
0.17 |
|
Size Total
|
0.17 Ac|under 1 Acre |
|
Size Total Text
|
0.17 Ac|under 1 Acre |
Rooms
| Level |
Type |
Length |
Width |
Dimensions |
|
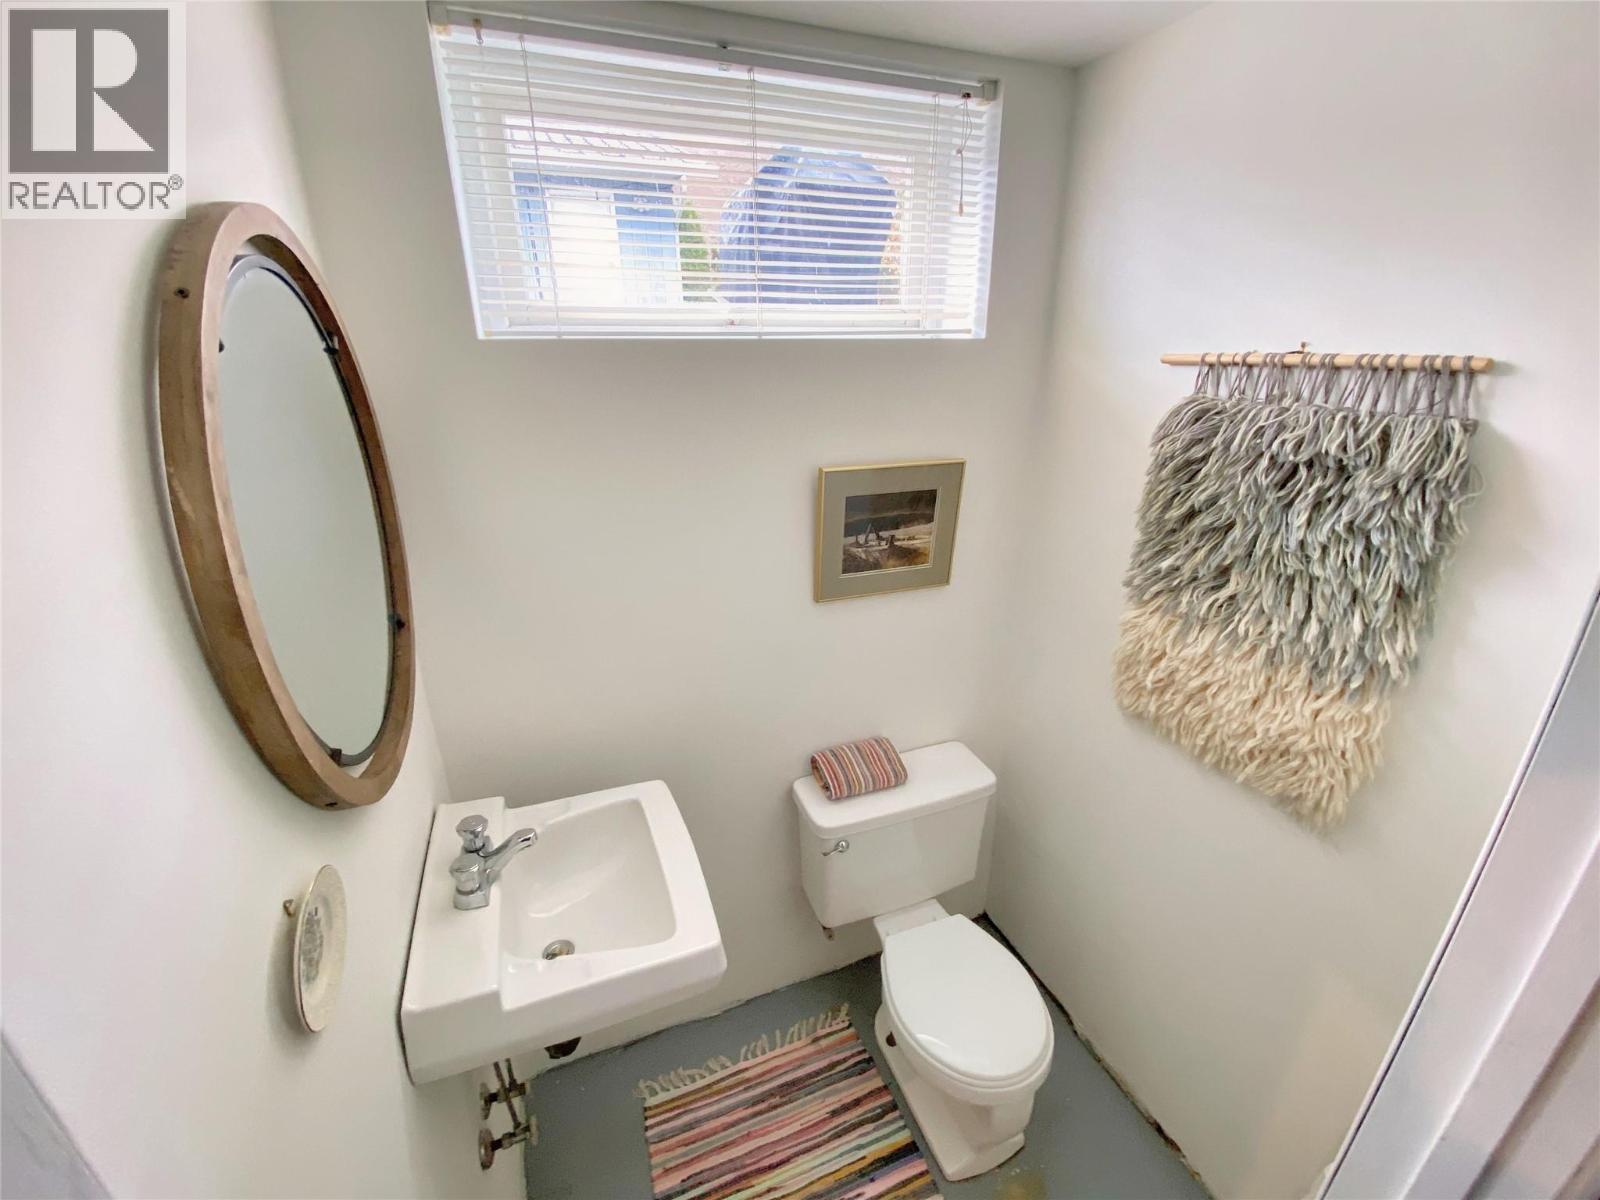
Basement |
Partial Bathroom |
|
|
3'11'' x 4'9'' |
|
Basement |
Laundry Room |
|
|
24'3'' x 17'8'' |
|
Basement |
Media |
|
|
21'8'' x 20'5'' |
|
Main Level |
4pc Bathroom |
|
|
4'11'' x 4'11'' |
|
Main Level |
Foyer |
|
|
12'10'' x 3' |
|
Main Level |
Primary Bedroom |
|
|
12'1'' x 12'5'' |
|
Main Level |
Bedroom |
|
|
8'10'' x 12'2'' |
|
Main Level |
Bedroom |
|
|
8'11'' x 8'11'' |
|
Main Level |
Kitchen |
|
|
12'6'' x 9'3'' |
|
Main Level |
Dining Room |
|
|
8'10'' x 9'2'' |
|
Main Level |
Living Room |
|
|
18' x 12'2'' |
Utilities
|
Cable
|
Available |
|
Electricity
|
Available |
|
Natural Gas
|
Available |
|
Telephone
|
Available |
|
Sewer
|
Available |
|
Water
|
Available |
https://www.realtor.ca/real-estate/30485303/2270-bonnie-place-kamloops-brocklehurst