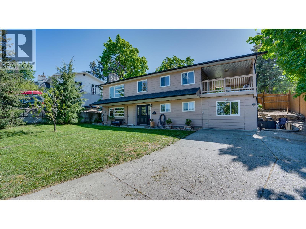
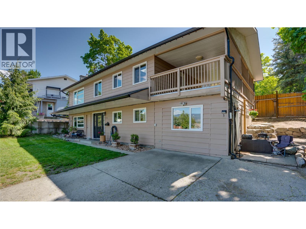
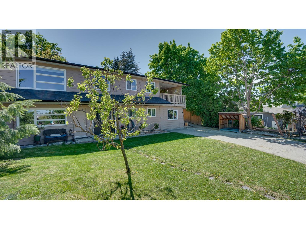
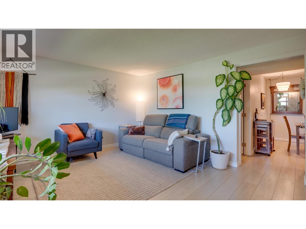
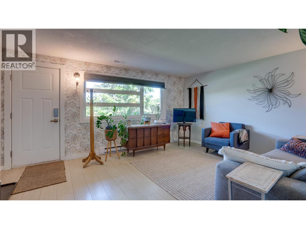
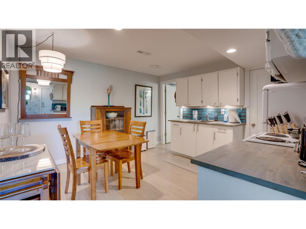
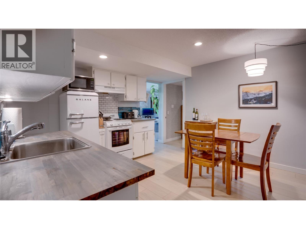
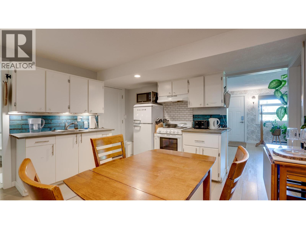
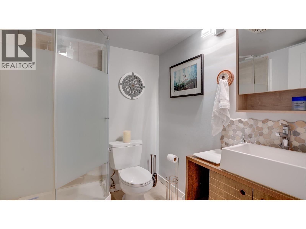
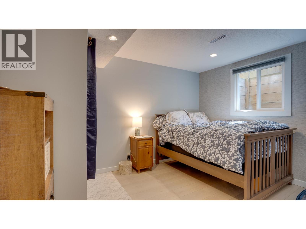
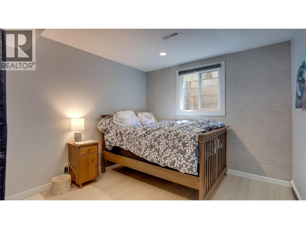
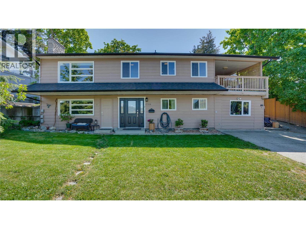
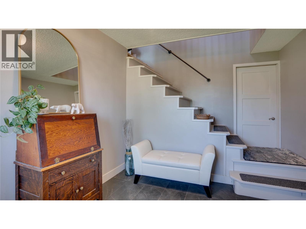
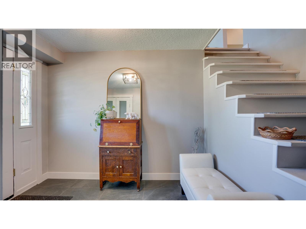
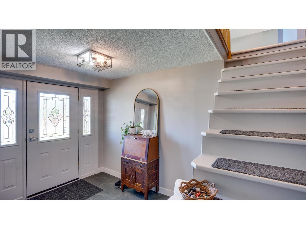
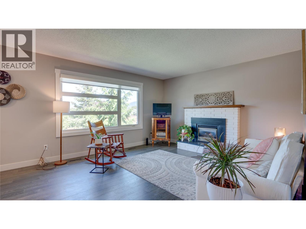
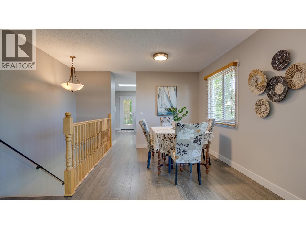
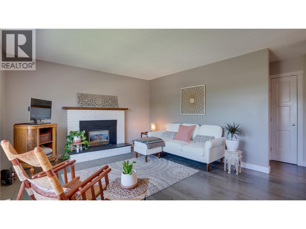
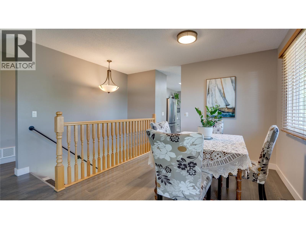
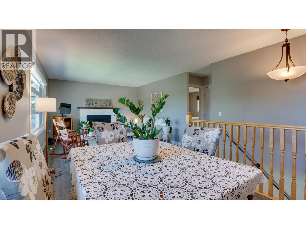
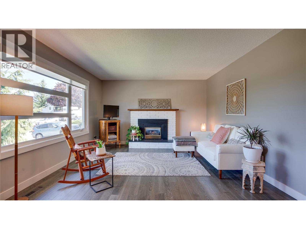
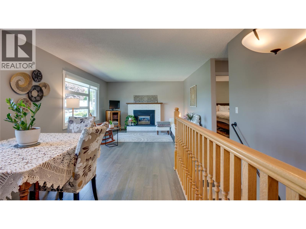
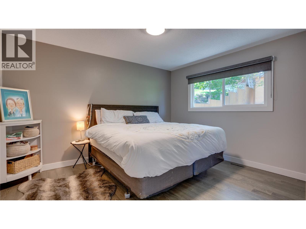
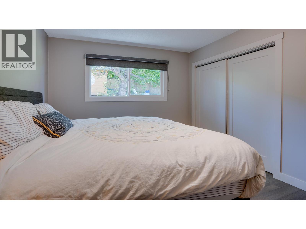
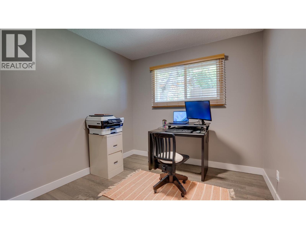
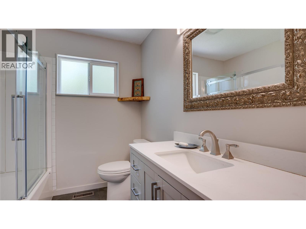
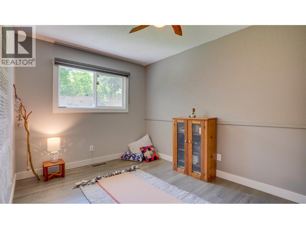
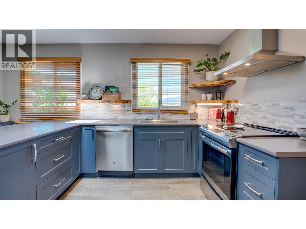
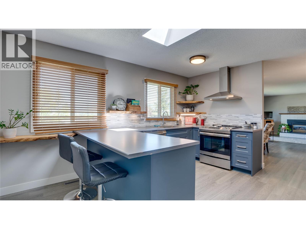
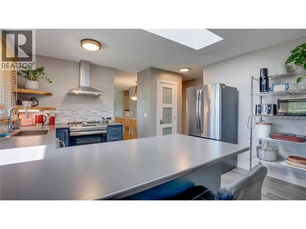
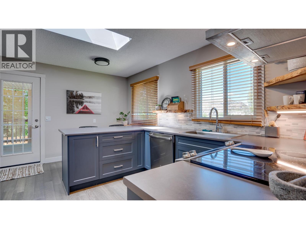
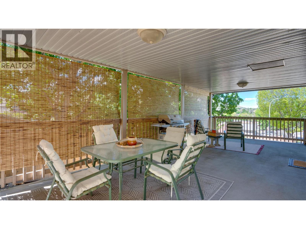
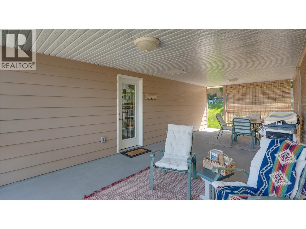
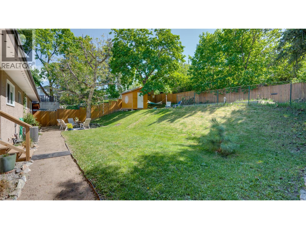
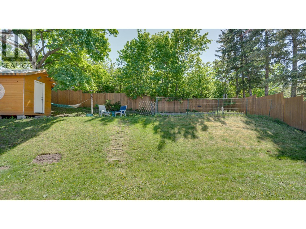
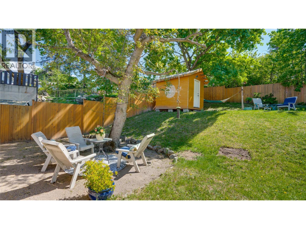
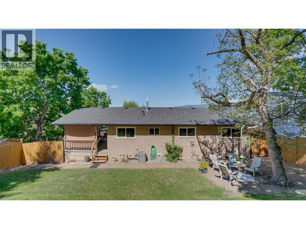
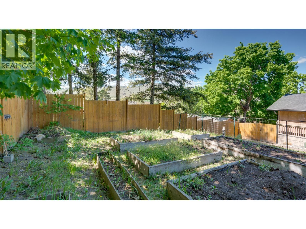
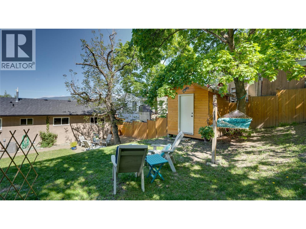
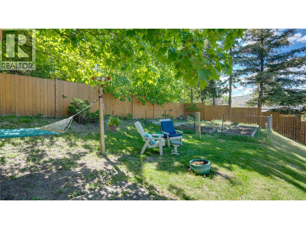
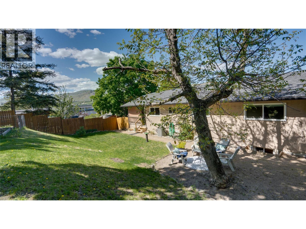
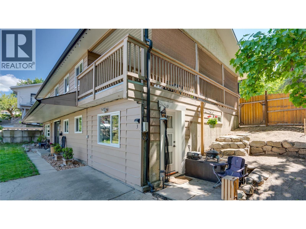
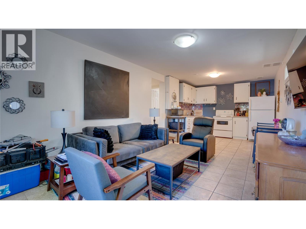
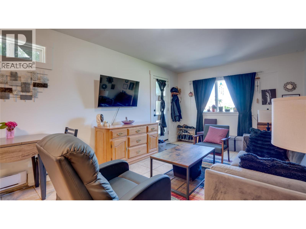
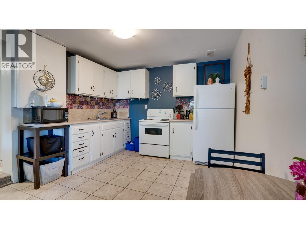
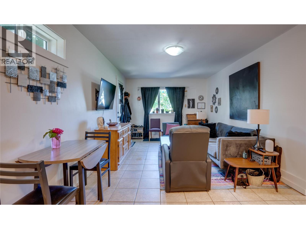
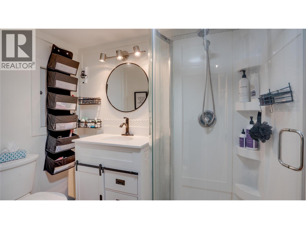
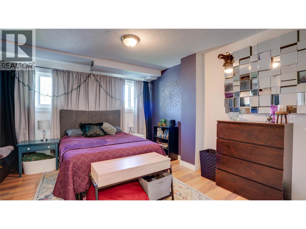
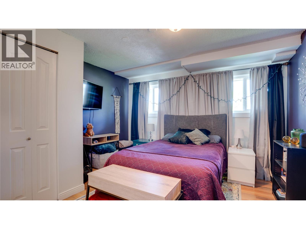
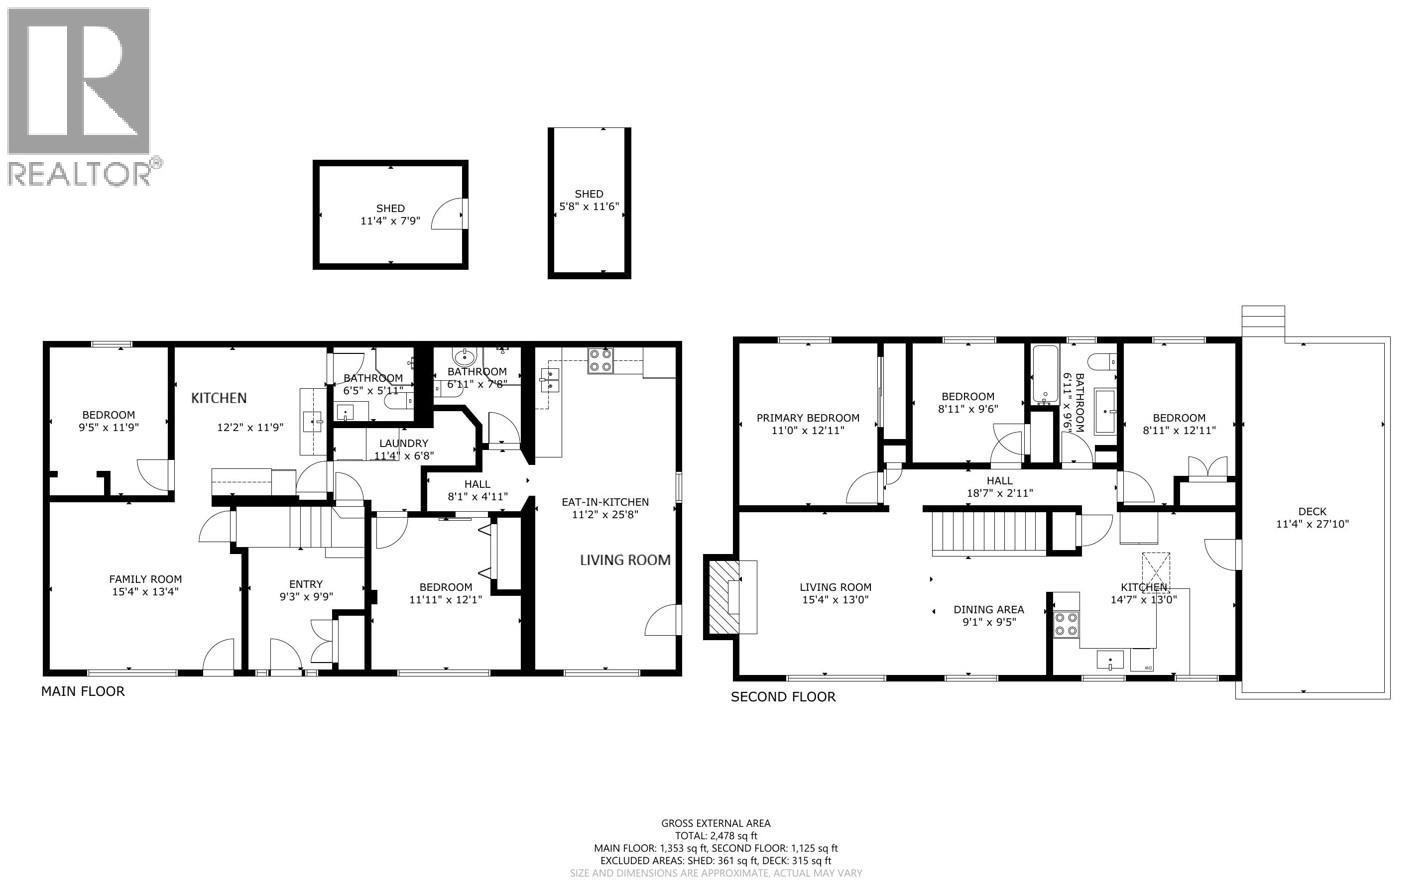
THREE FULLY FINISHED AND SELF-CONTAINED SUITES!! — including two ground-level one-bedroom suites and a spacious three-bedroom upper suite — give this beautifully updated home exceptional flexibility for a wide range of living arrangements. The main home and both additional suites have been thoughtfully modernized, offering bright, clean, and move-in-ready spaces throughout. Engineered hardwood floors installed in 2021 throughout the entire upper suite along with many other updates (Full list of improvements to all suites is available in listing supplements). This configuration is ideal for multi-generational living, families needing a significant mortgage helper, or investors seeking a well-maintained income property with strong rental potential. Each suite provides comfortable separation and privacy, while the private, park-like backyard and upper balcony create a surprisingly secluded outdoor setting, enhancing the overall livability of the home. A rare opportunity to own an updated, versatile property in a convenient Vernon neighbourhood. (id:13641)
| MLS® Number | 10385963 |
| Property Type | Single Family |
| Neigbourhood | Mission Hill |
| Amenities Near By | Park, Recreation, Schools, Shopping |
| Features | Balcony |
| Parking Space Total | 4 |
| View Type | City View, Mountain View, Valley View |
| Bathroom Total | 3 |
| Bedrooms Total | 5 |
| Constructed Date | 1973 |
| Construction Style Attachment | Detached |
| Cooling Type | Central Air Conditioning |
| Exterior Finish | Wood |
| Fireplace Fuel | Gas |
| Fireplace Present | Yes |
| Fireplace Total | 1 |
| Fireplace Type | Unknown |
| Heating Type | Forced Air |
| Roof Material | Asphalt Shingle |
| Roof Style | Unknown |
| Stories Total | 2 |
| Size Interior | 2,478 Ft2 |
| Type | House |
| Utility Water | Municipal Water |
| Additional Parking | |
| Street | |
| R V | 1 |
| Acreage | No |
| Land Amenities | Park, Recreation, Schools, Shopping |
| Sewer | Municipal Sewage System |
| Size Irregular | 0.19 |
| Size Total | 0.19 Ac|under 1 Acre |
| Size Total Text | 0.19 Ac|under 1 Acre |
| Level | Type | Length | Width | Dimensions |
|---|---|---|---|---|
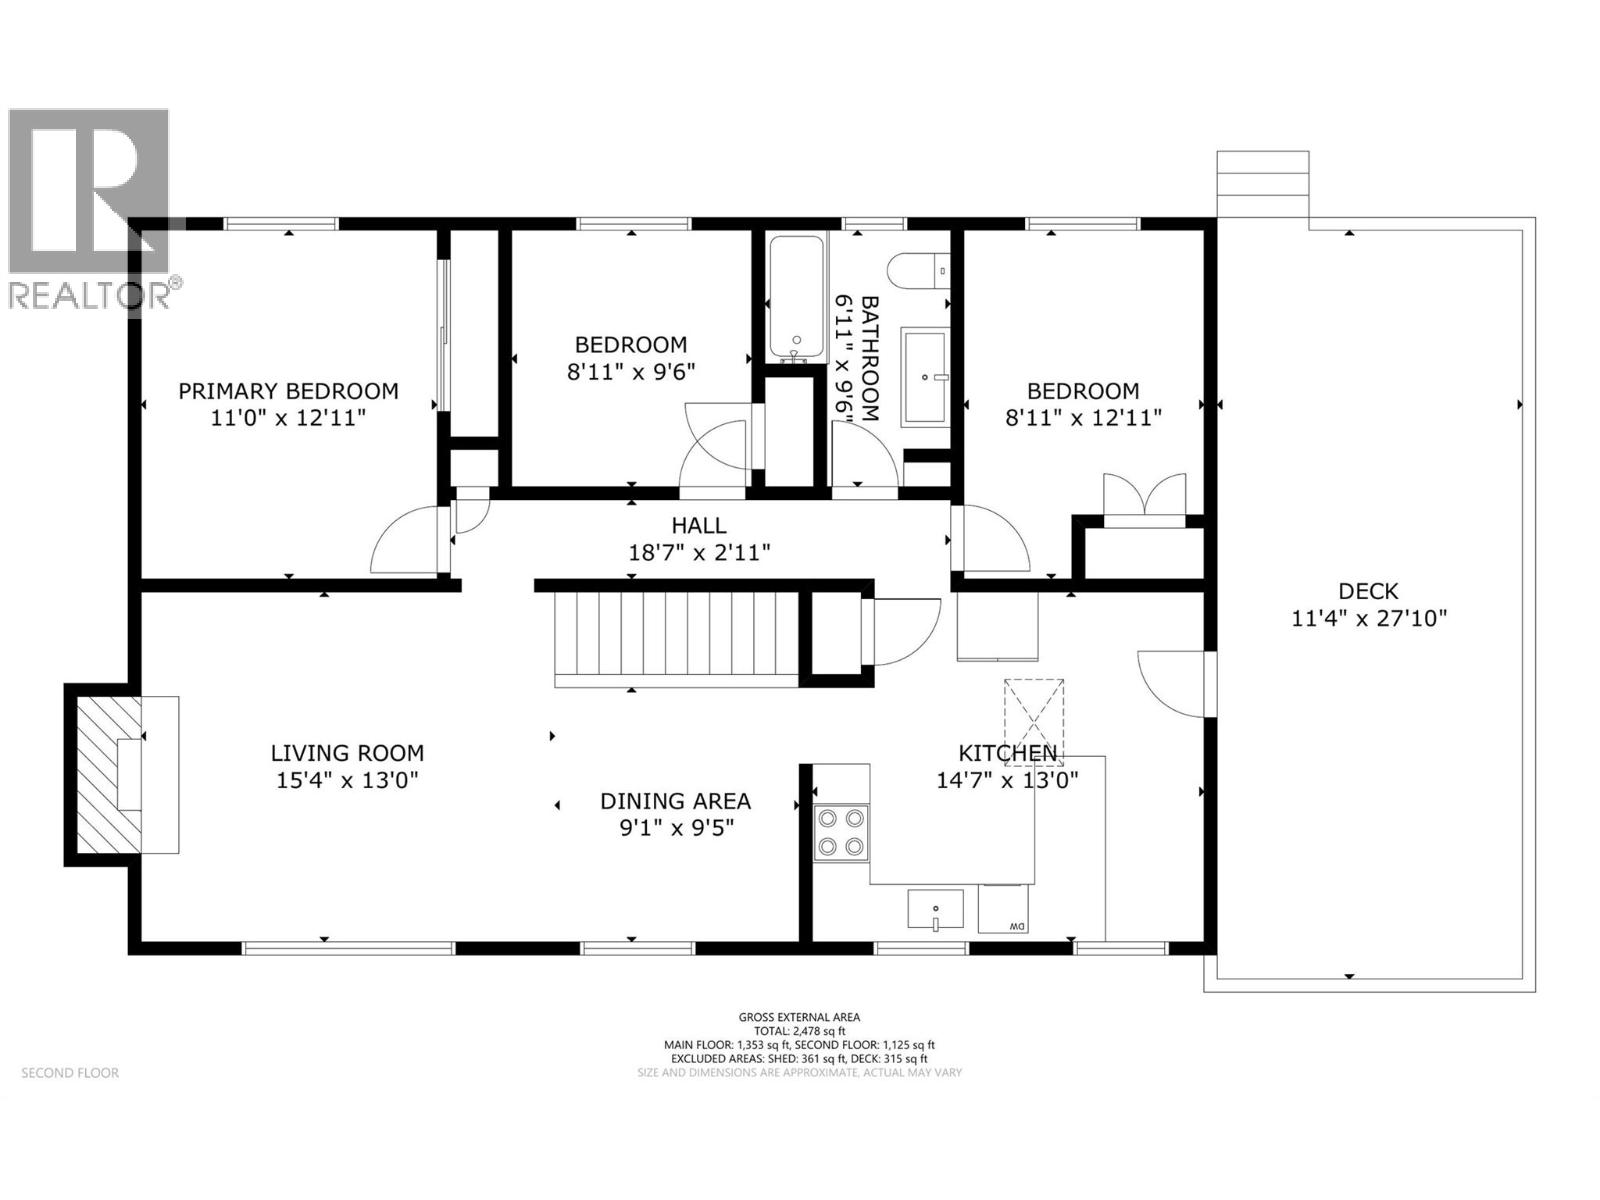
| Second Level | Full Bathroom | 9'6'' x 6'11'' | ||
| Second Level | Bedroom | 8'11'' x 12'11'' | ||
| Second Level | Bedroom | 8'11'' x 9'6'' | ||
| Second Level | Primary Bedroom | 11'0'' x 12'11'' | ||
| Second Level | Living Room | 15'4'' x 13'0'' | ||
| Second Level | Dining Room | 9'1'' x 9'5'' | ||
| Second Level | Kitchen | 14'7'' x 13'0'' | ||
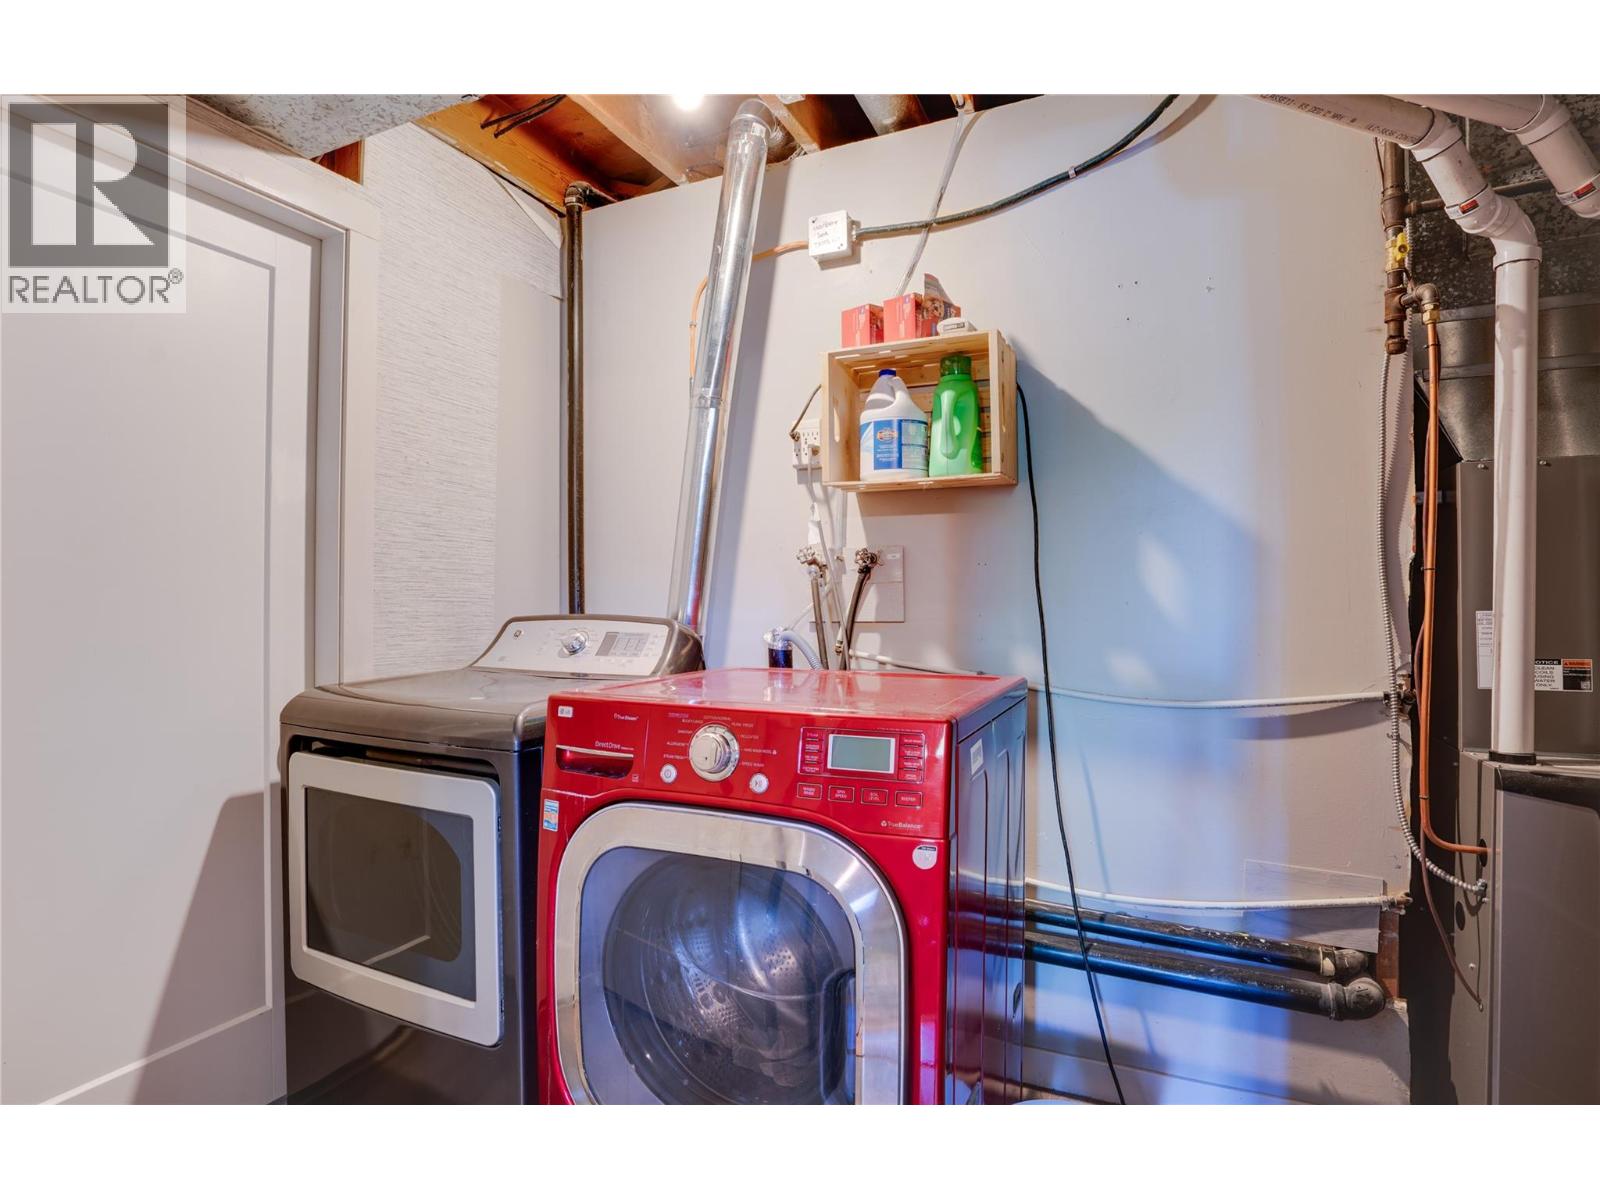
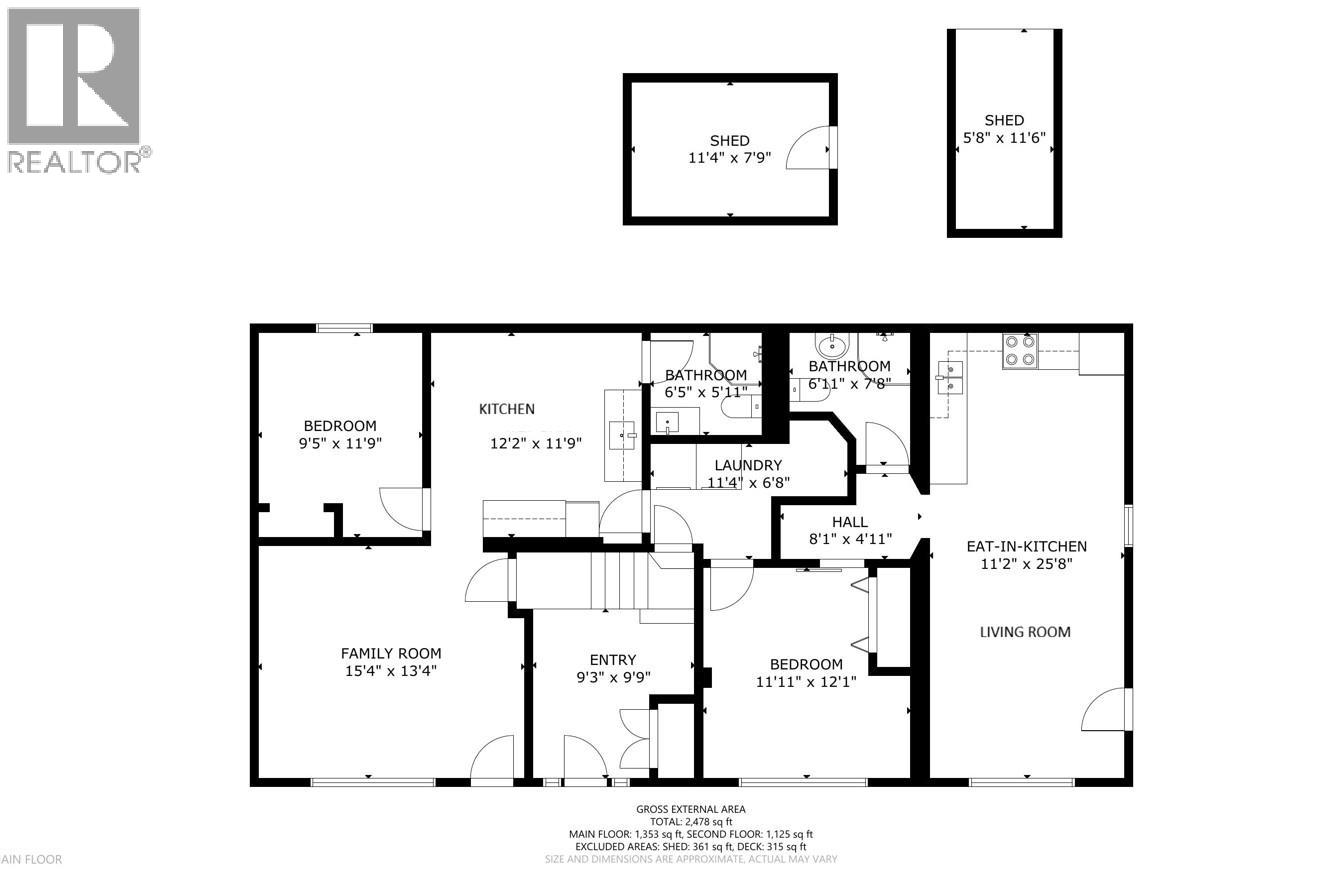
| Main Level | Laundry Room | 11'4'' x 6'8'' | ||
| Main Level | Foyer | 9'3'' x 9'9'' | ||
| Additional Accommodation | Primary Bedroom | 11'11'' x 12'1'' | ||
| Additional Accommodation | Full Bathroom | 6'11'' x 7'8'' | ||
| Additional Accommodation | Other | 8'1'' x 4'11'' | ||
| Additional Accommodation | Living Room | 11'2'' x 13'8'' | ||
| Additional Accommodation | Kitchen | 11'2'' x 12'0'' | ||
| Additional Accommodation | Full Bathroom | 6'5'' x 5'11'' | ||
| Additional Accommodation | Primary Bedroom | 9'5'' x 11'9'' | ||
| Additional Accommodation | Kitchen | 12'2'' x 11'9'' | ||
| Additional Accommodation | Living Room | 15'4'' x 13'4'' |
https://www.realtor.ca/real-estate/29708861/2106-39-street-vernon-mission-hill
Contact us for more information

Curtis Wallace

The trademarks REALTOR®, REALTORS®, and the REALTOR® logo are controlled by The Canadian Real Estate Association (CREA) and identify real estate professionals who are members of CREA. The trademarks MLS®, Multiple Listing Service® and the associated logos are owned by The Canadian Real Estate Association (CREA) and identify the quality of services provided by real estate professionals who are members of CREA. The trademark DDF® is owned by The Canadian Real Estate Association (CREA) and identifies CREA's Data Distribution Facility (DDF®)