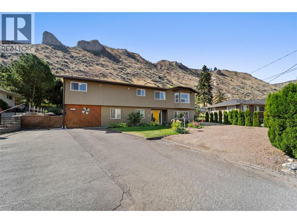
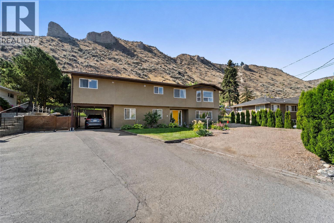
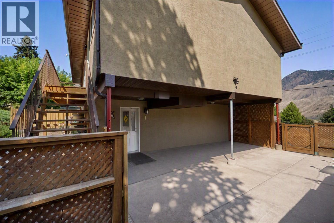
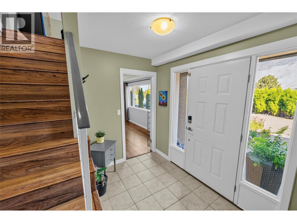
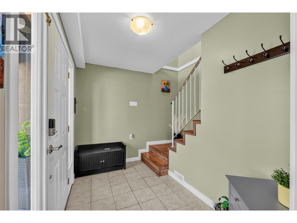
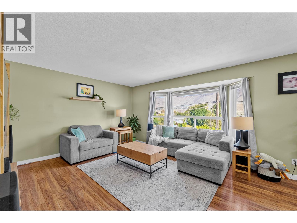
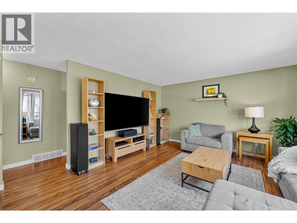
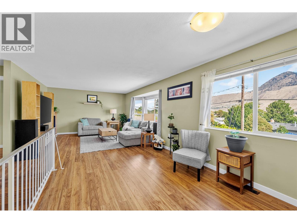
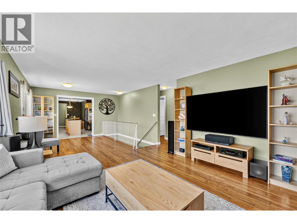
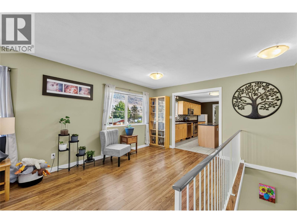
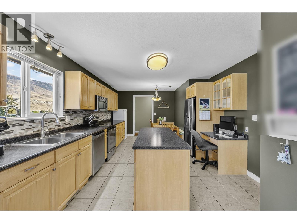
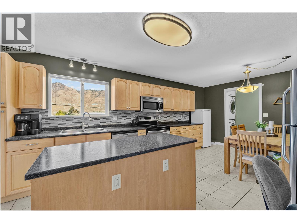
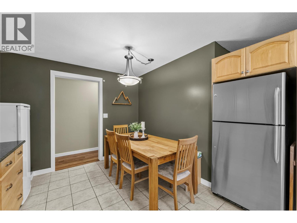
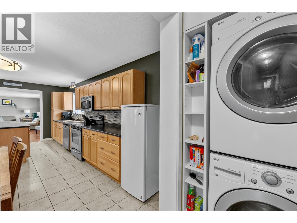
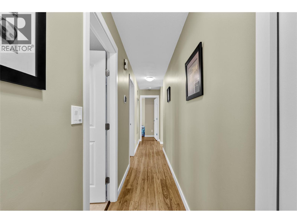
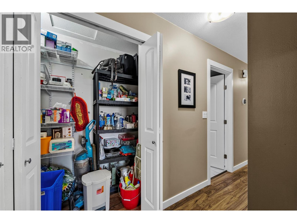
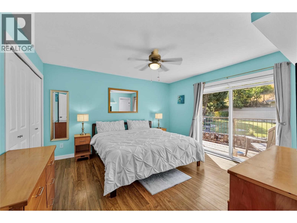
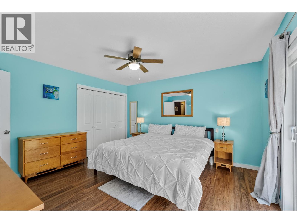
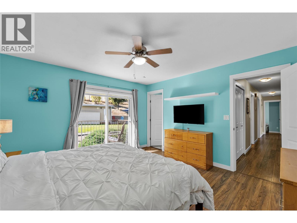
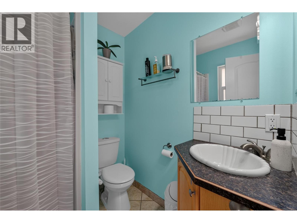
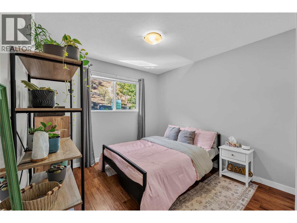
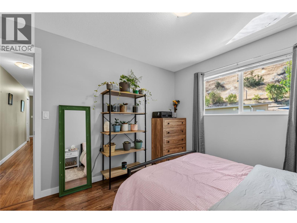
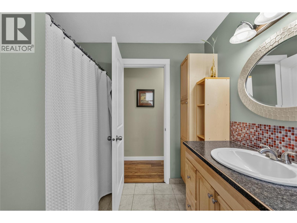
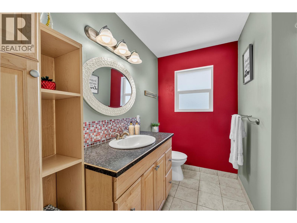
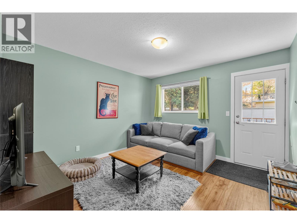
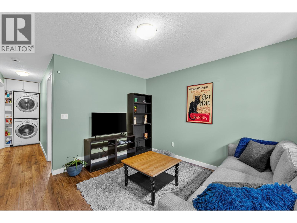
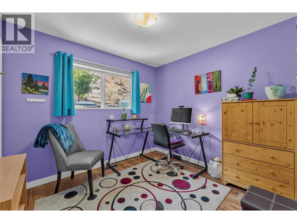
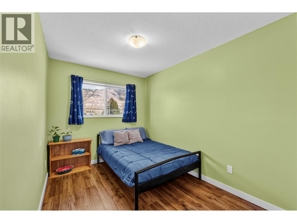
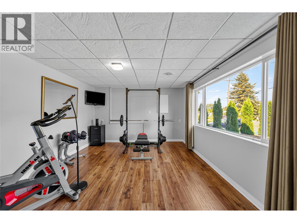
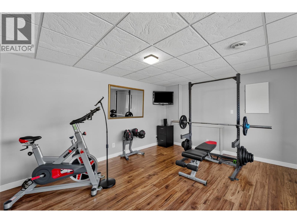
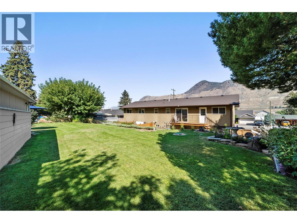
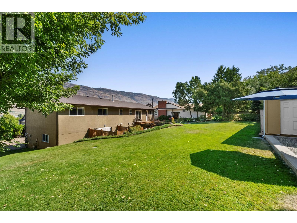
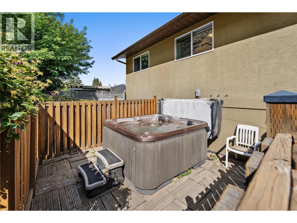
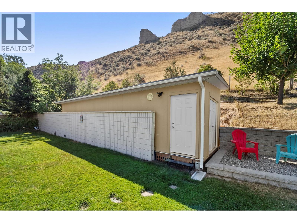
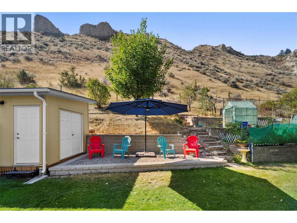
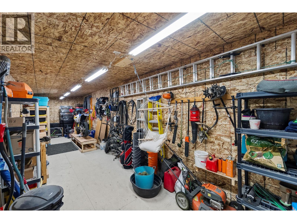
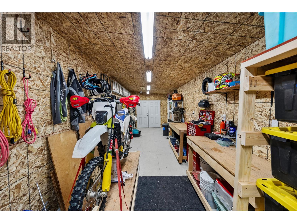
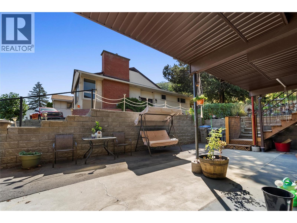
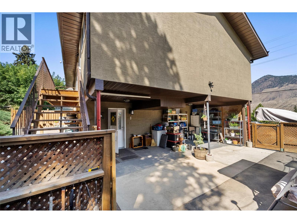
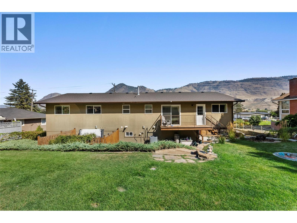
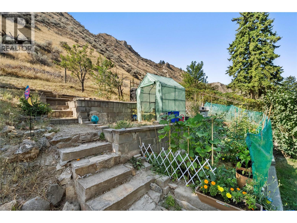
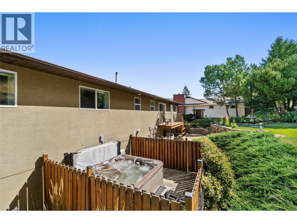
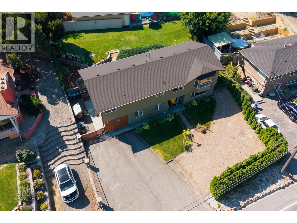
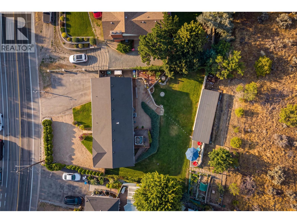
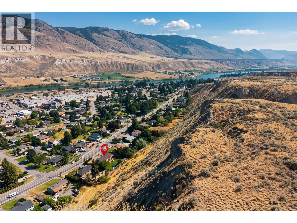
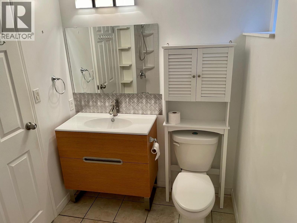
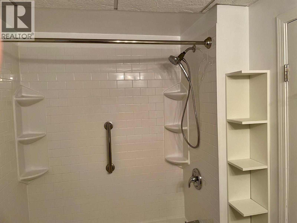
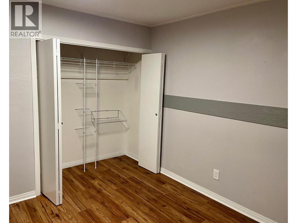
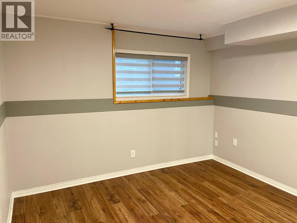
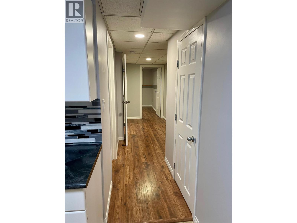
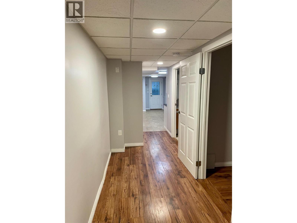
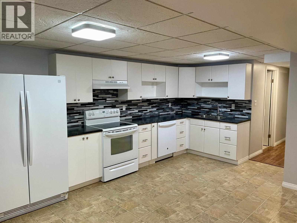
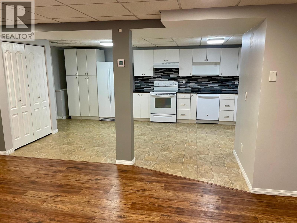
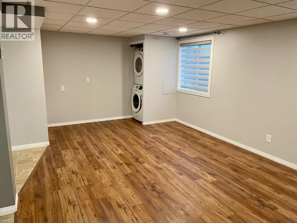
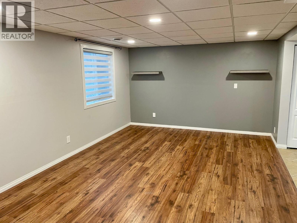
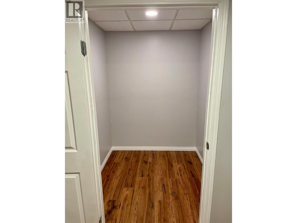
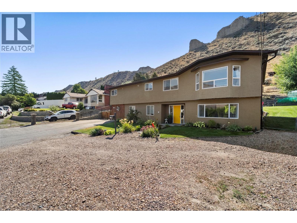
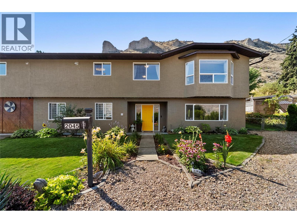
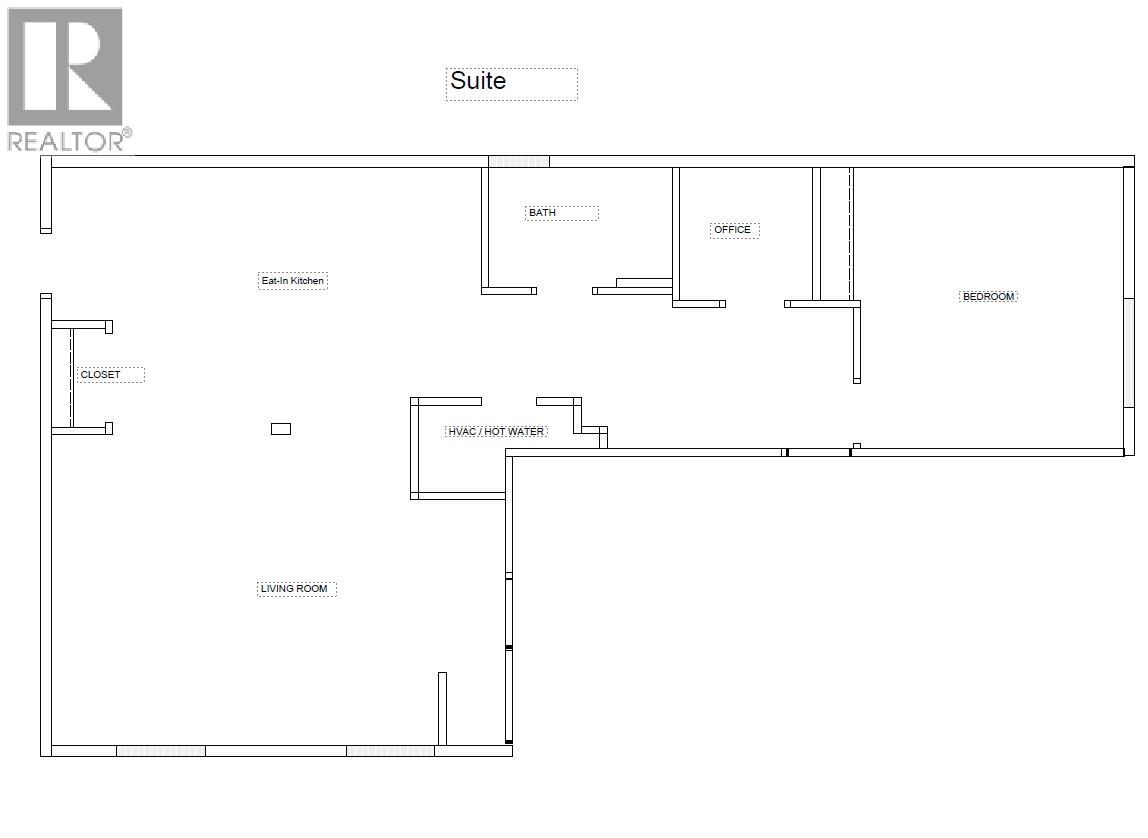
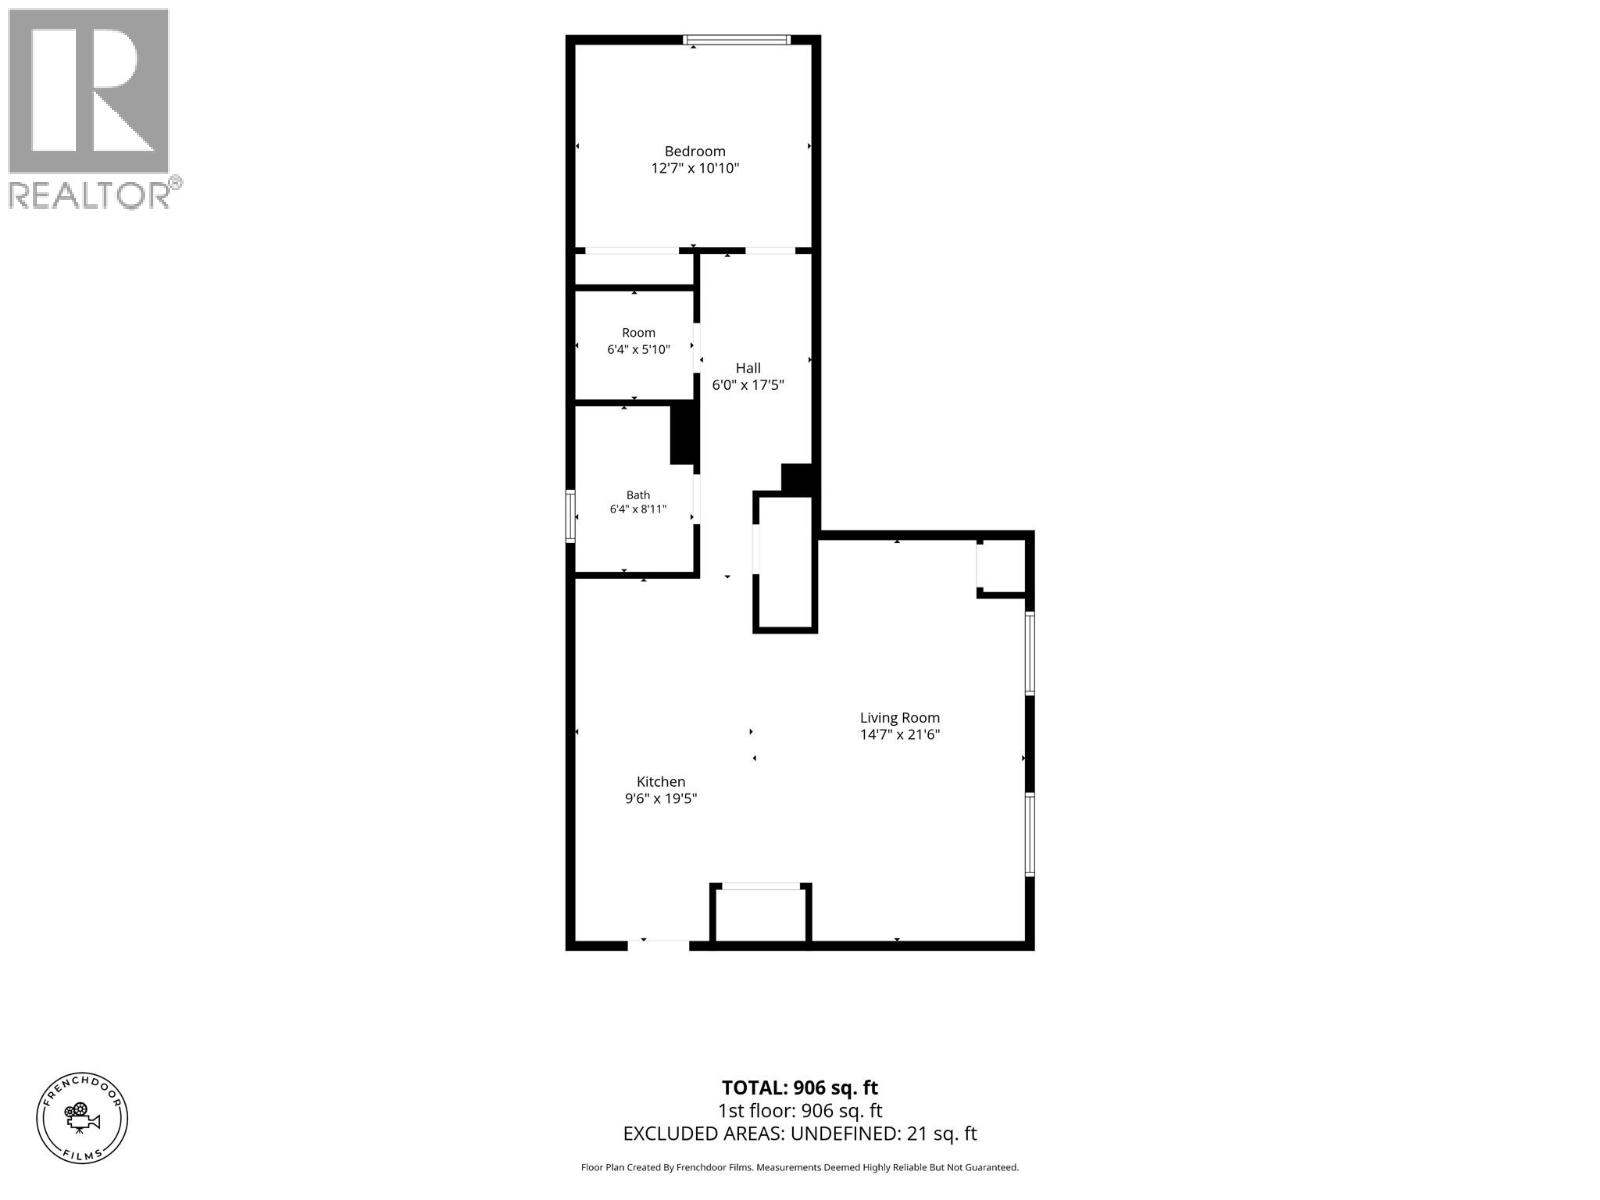
Rare 6-Bedroom Family Home on a Private .55-Acre Lot Offering space, flexibility, and income potential all in one package, this beautiful home sits walking distance to both elementary and secondary schools. The main living area offers 5 bedrooms, 2 living rooms, and a large, bright kitchen. Enjoy stainless steel appliances, 2 pantries, and an abundance of storage, while the primary bedroom enjoys its own ensuite and private deck access. Major systems have all been recently updated: furnace (Nov 2015) with Ecobee smart thermostat and 9 remote sensors, roof (2016), hot water tank (Dec 2023), A/C (2024), and 100 amp electrical with an EV charger (2026). Downstairs you'll find a fully self-contained suite with 1 bedroom plus an office/den area. It features its own full kitchen and separate laundry. Outside, enjoy your Arctic Spa saltwater hot tub, a fully insulated detached workshop (11x36), and a fenced yard with tiered usable space and a garden. As a major bonus, the property offers covered carport parking, plus ample RV and additional parking, underground irrigation throughout (including the front cedars), and vehicle backyard access. A rare combination of space, income, and location — this one truly checks every box. Contact the listing agent today for a full feature sheet and to book your private viewing! (id:13641)
| MLS® Number | 10397706 |
| Property Type | Single Family |
| Neigbourhood | Valleyview |
| Amenities Near By | Public Transit, Park, Recreation, Schools, Shopping |
| Features | Level Lot, Private Setting, Central Island |
| Parking Space Total | 1 |
| Bathroom Total | 3 |
| Bedrooms Total | 6 |
| Basement Type | Full |
| Constructed Date | 1993 |
| Construction Style Attachment | Detached |
| Cooling Type | Central Air Conditioning |
| Heating Type | Forced Air |
| Roof Material | Asphalt Shingle |
| Roof Style | Unknown |
| Stories Total | 2 |
| Size Interior | 3,020 Ft2 |
| Type | House |
| Utility Water | Municipal Water |
| See Remarks | |
| Additional Parking | |
| Carport | |
| Detached Garage | 1 |
| Oversize | |
| Rear | |
| R V |
| Access Type | Easy Access |
| Acreage | No |
| Fence Type | Fence |
| Land Amenities | Public Transit, Park, Recreation, Schools, Shopping |
| Landscape Features | Landscaped, Level |
| Sewer | Municipal Sewage System |
| Size Irregular | 0.55 |
| Size Total | 0.55 Ac|under 1 Acre |
| Size Total Text | 0.55 Ac|under 1 Acre |
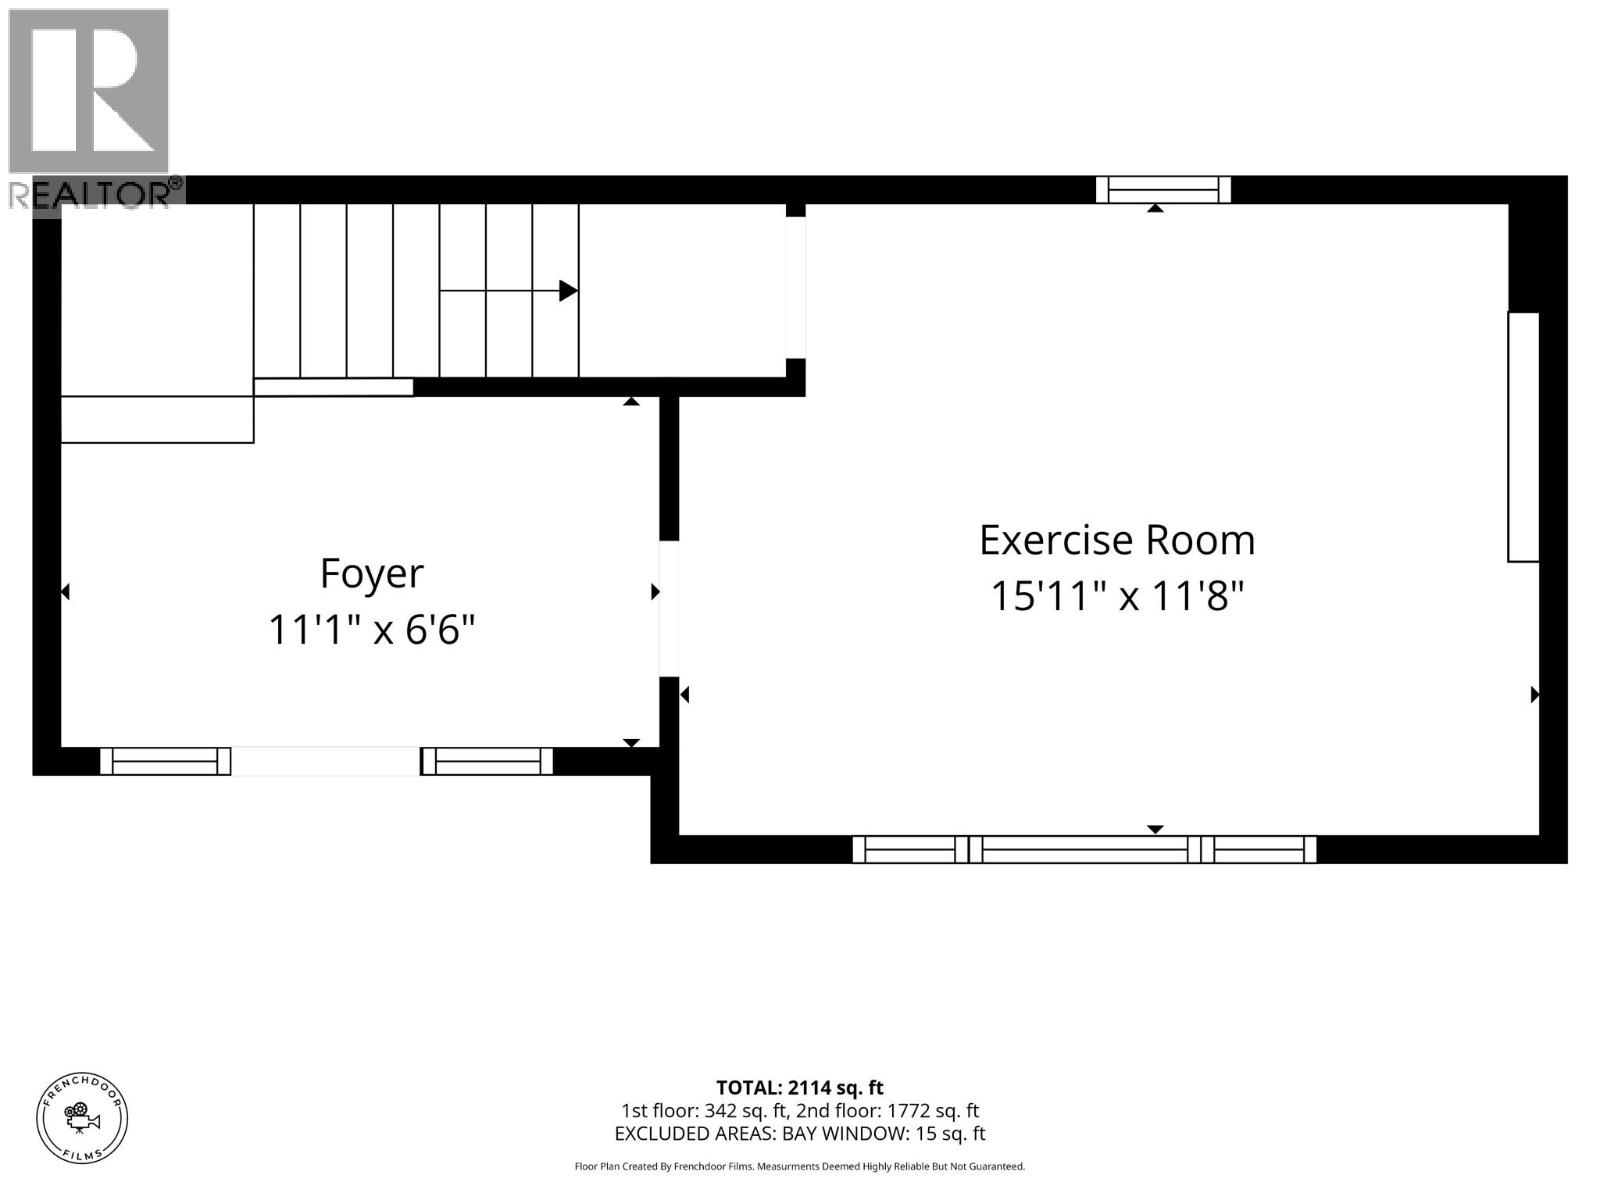
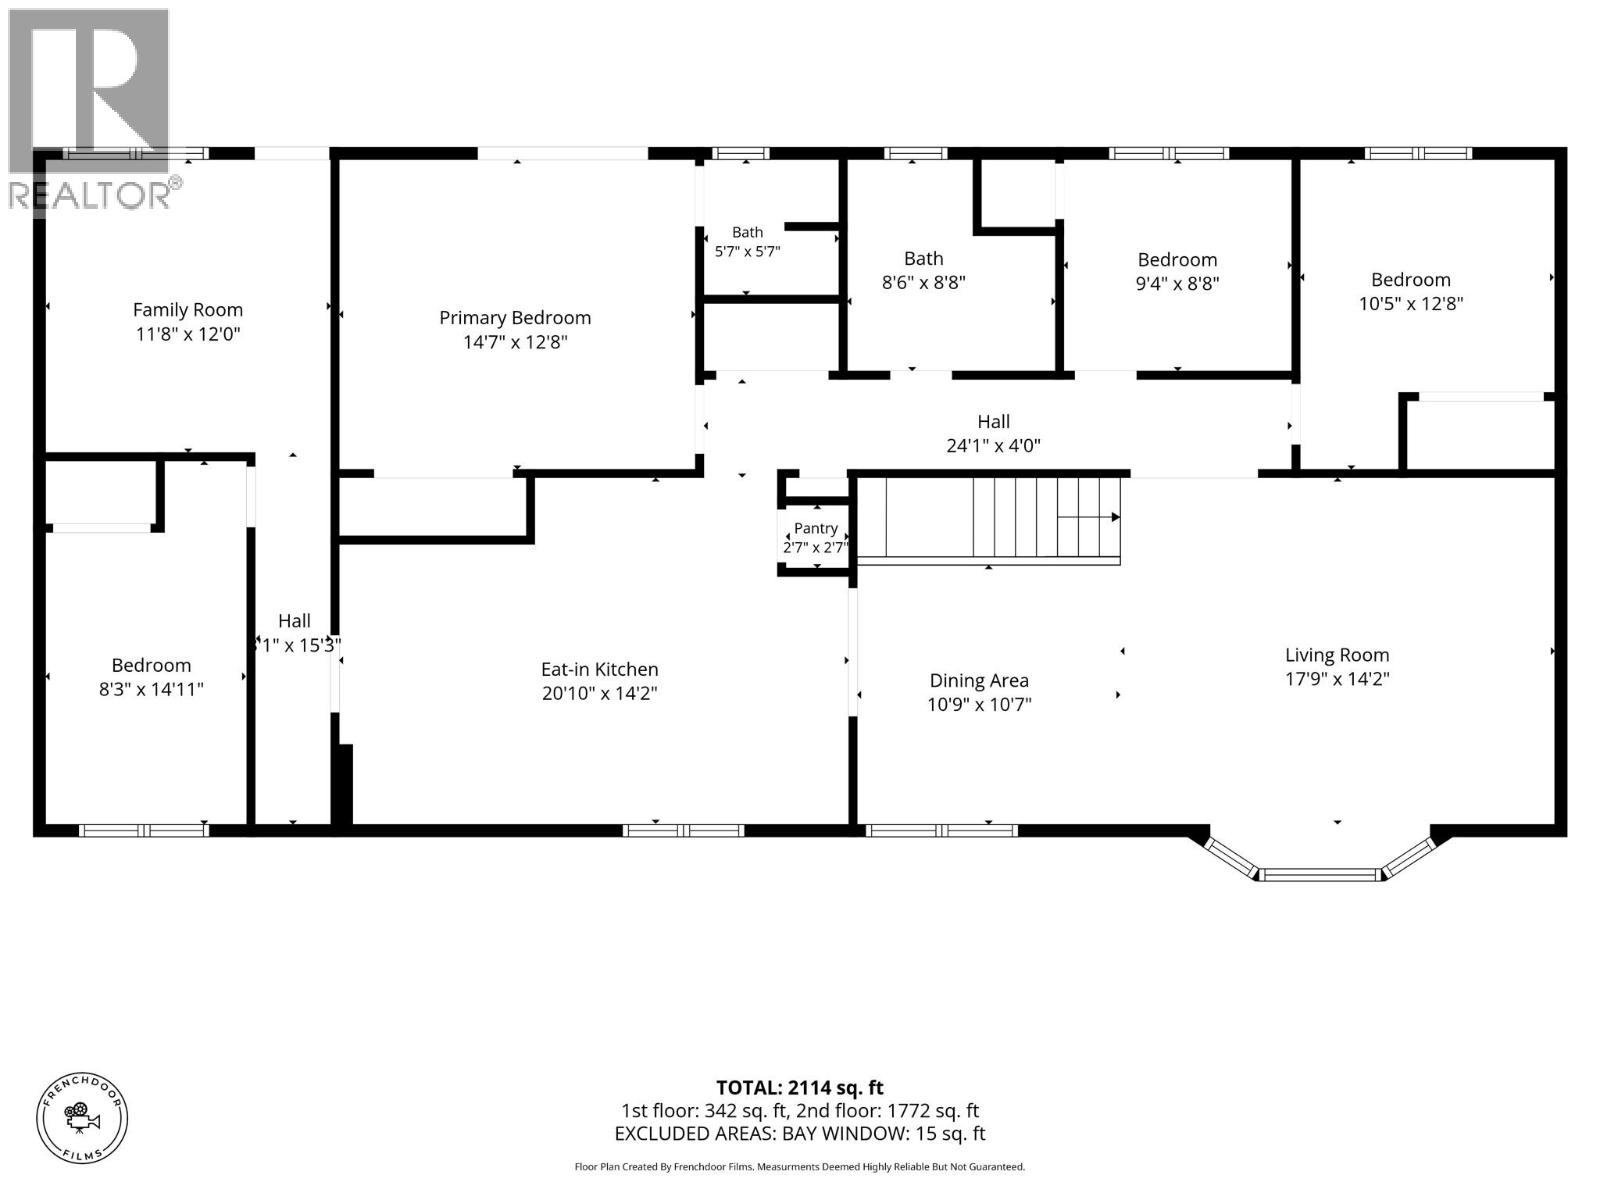
| Level | Type | Length | Width | Dimensions |
|---|---|---|---|---|
| Basement | Den | 6' x 5' | ||
| Basement | Bedroom | 15'11'' x 11'8'' | ||
| Main Level | Living Room | 17'9'' x 14'2'' | ||
| Main Level | Dining Room | 10'9'' x 10'7'' | ||
| Main Level | Bedroom | 10'5'' x 12'8'' | ||
| Main Level | Bedroom | 9'4'' x 8'8'' | ||
| Main Level | 4pc Bathroom | Measurements not available | ||
| Main Level | 3pc Ensuite Bath | Measurements not available | ||
| Main Level | Kitchen | 20'10'' x 14'2'' | ||
| Main Level | Primary Bedroom | 14'7'' x 12'8'' | ||
| Main Level | Bedroom | 8'3'' x 14'11'' | ||
| Main Level | Family Room | 11'8'' x 12' | ||
| Additional Accommodation | Kitchen | 9'6'' x 19'5'' | ||
| Additional Accommodation | Living Room | 14'7'' x 21'6'' | ||
| Additional Accommodation | Full Bathroom | Measurements not available | ||
| Additional Accommodation | Bedroom | 12' x 10' |
https://www.realtor.ca/real-estate/30152976/2045-valleyview-drive-kamloops-valleyview
Contact us for more information

Caitlyn Vollman

The trademarks REALTOR®, REALTORS®, and the REALTOR® logo are controlled by The Canadian Real Estate Association (CREA) and identify real estate professionals who are members of CREA. The trademarks MLS®, Multiple Listing Service® and the associated logos are owned by The Canadian Real Estate Association (CREA) and identify the quality of services provided by real estate professionals who are members of CREA. The trademark DDF® is owned by The Canadian Real Estate Association (CREA) and identifies CREA's Data Distribution Facility (DDF®)