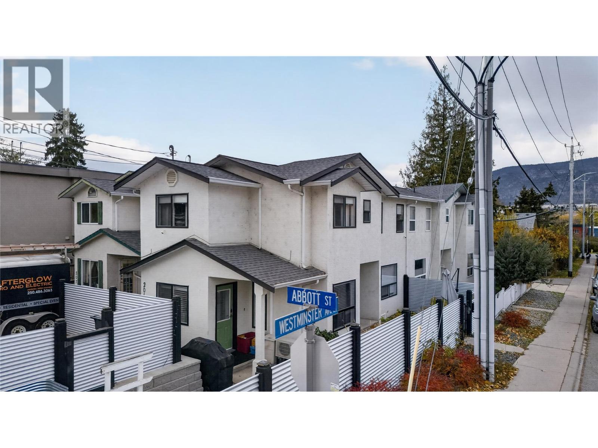
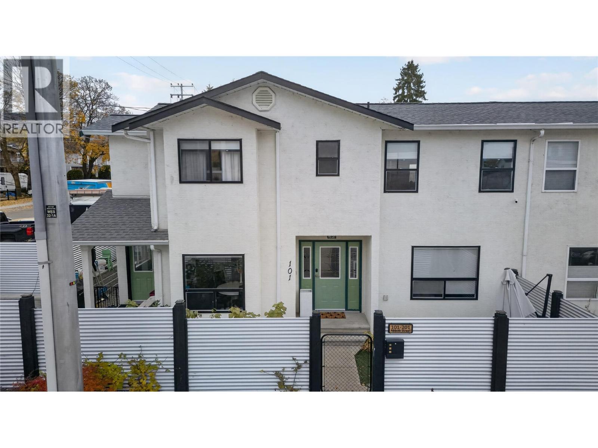
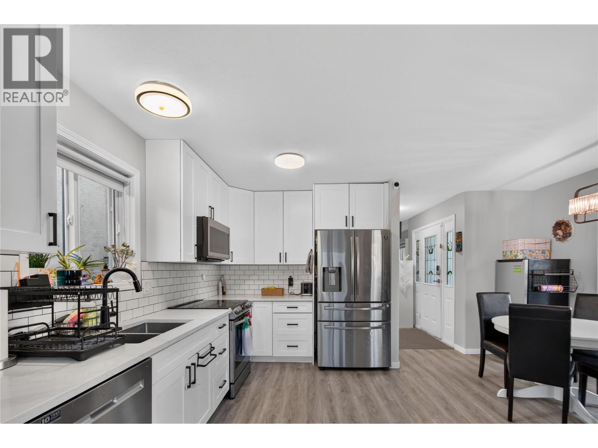
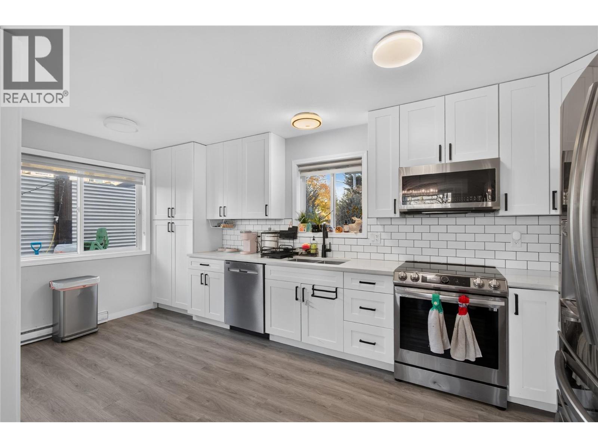
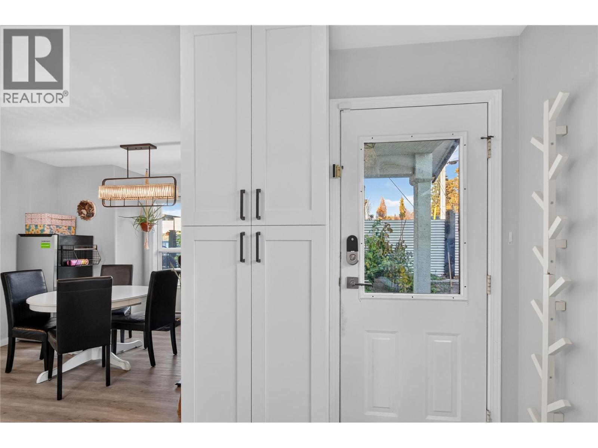
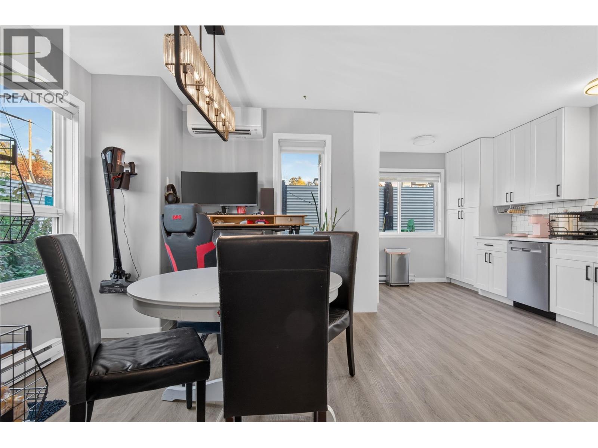
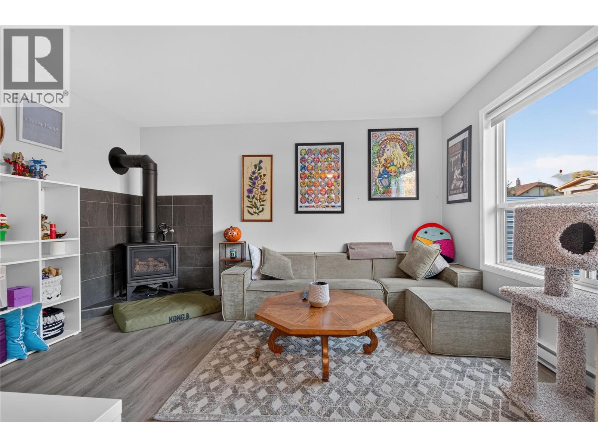
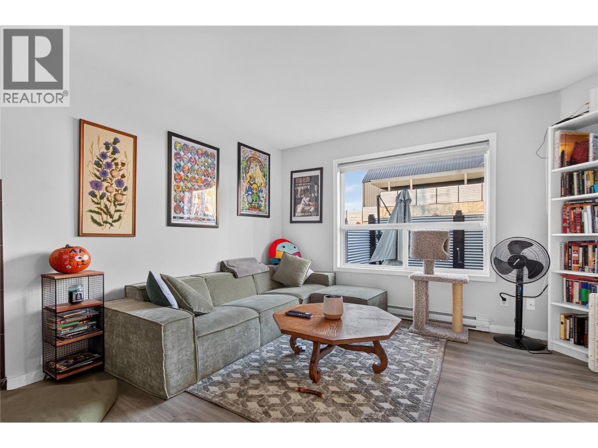
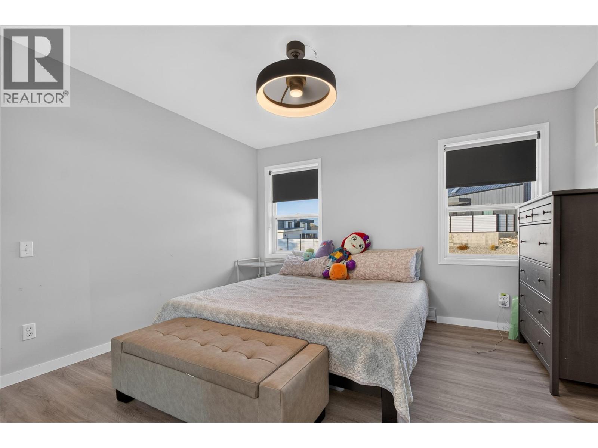
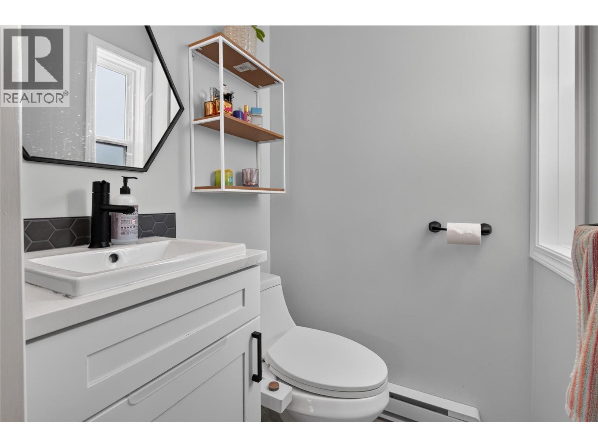
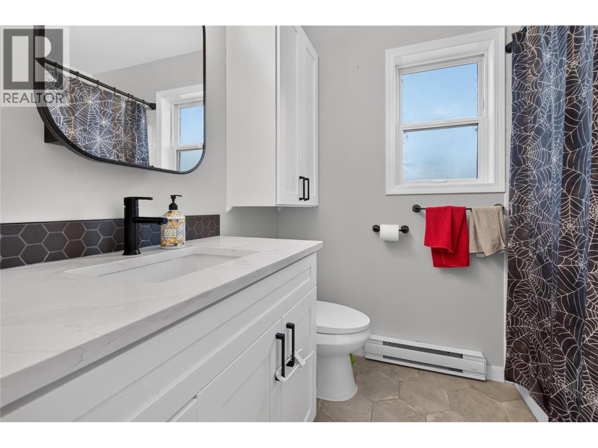
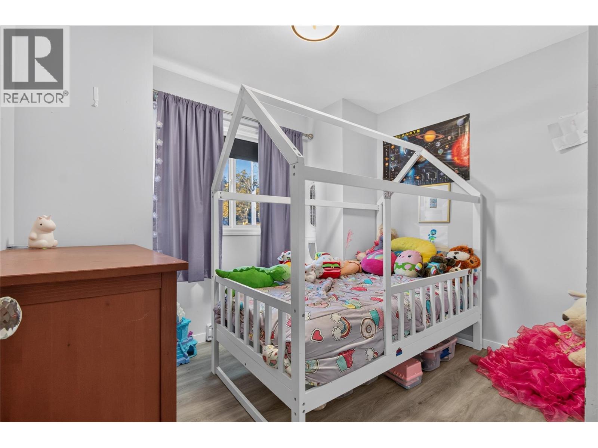
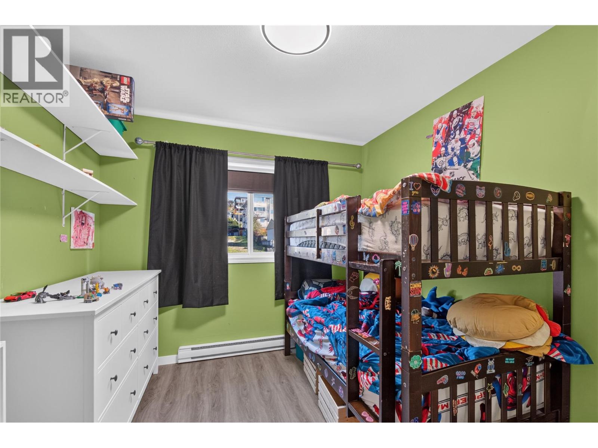
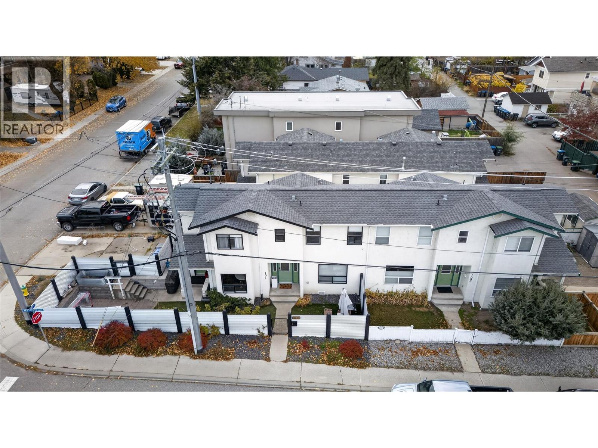
DOWNTOWN LIVING. MODERN UPDATES. WALK TO EVERYTHING CONVENIENCE, this is where LOCATION meets lifestyle! This beautifully updated 3bd/2bth home puts you right in the heart of Penticton, just steps to downtown shops, restaurants, breweries, local markets, entertainment & the vibrant events that make this city so special. PARK THE CAR & ENJOY THE FREEDOM OF WALKABLE LIVING. Inside, you'll find an impressive list of updates that deliver MODERN STYLE, COMFORT & PEACE OF MIND. A BRAND NEW KITCHEN with STAINLESS STEEL APPLIANCES anchors the space, complemented by UPDATED BATHROOMS, NEW FLOORING, LIGHTING & PLUMBING. Comfort & efficiency have also been top of mind, with a NEW HEAT PUMP, ENERGY EFFICIENT HEATERS & a beautiful NEW GAS FIREPLACE creating a warm and inviting place to call home. Step outside to your PRIVATE, FULLY FENCED YARD, designed for enjoyment without the upkeep. Featuring a MAINTENANCE FREE METAL FENCE, NEW RETAINING WALL & ARTIFICIAL TURF simply enjoy your own little retreat. Add in convenient OFF-STREET PARKING & you've got downtown living with all the practical extras. Perfect for FIRST TIME BUYERS, DOWNSIZERS, INVESTORS or anyone looking to embrace a WALKABLE LIFESTYLE. LIVE DOWNTOWN. SKIP THE COMMUTE. ENJOY THE LIFESTYLE. (id:13641)
| MLS® Number | 10405460 |
| Property Type | Single Family |
| Neigbourhood | Main North |
| Community Name | N/A |
| Amenities Near By | Airport, Park, Recreation, Schools, Shopping |
| Community Features | Pets Allowed |
| Features | Level Lot |
| Parking Space Total | 2 |
| View Type | Mountain View |
| Bathroom Total | 2 |
| Bedrooms Total | 3 |
| Appliances | Range, Refrigerator, Dishwasher, Dryer, Washer |
| Basement Type | Crawl Space |
| Constructed Date | 1994 |
| Construction Style Attachment | Semi-detached |
| Cooling Type | Heat Pump |
| Exterior Finish | Stucco |
| Fireplace Fuel | Gas |
| Fireplace Present | Yes |
| Fireplace Total | 1 |
| Fireplace Type | Unknown |
| Half Bath Total | 1 |
| Heating Fuel | Electric |
| Heating Type | Baseboard Heaters, See Remarks |
| Roof Material | Asphalt Shingle |
| Roof Style | Unknown |
| Stories Total | 2 |
| Size Interior | 1,159 Ft2 |
| Type | Duplex |
| Utility Water | Municipal Water |
| Additional Parking | |
| Other |
| Access Type | Easy Access |
| Acreage | No |
| Fence Type | Fence |
| Land Amenities | Airport, Park, Recreation, Schools, Shopping |
| Landscape Features | Landscaped, Level |
| Sewer | Municipal Sewage System |
| Size Total Text | Under 1 Acre |
| Level | Type | Length | Width | Dimensions |
|---|---|---|---|---|
| Second Level | Primary Bedroom | 12'5'' x 11'7'' | ||
| Second Level | 2pc Ensuite Bath | Measurements not available | ||
| Second Level | Bedroom | 11'2'' x 8'10'' | ||
| Second Level | Bedroom | 9'10'' x 8'10'' | ||
| Second Level | 4pc Bathroom | Measurements not available | ||
| Main Level | Kitchen | 17'3'' x 8'11'' | ||
| Main Level | Dining Room | 11'7'' x 9' | ||
| Main Level | Living Room | 12'2'' x 13'11'' |
https://www.realtor.ca/real-estate/30507056/201-abbott-street-unit-101-penticton-main-north
Contact us for more information

Melissa Mackenzie

The trademarks REALTOR®, REALTORS®, and the REALTOR® logo are controlled by The Canadian Real Estate Association (CREA) and identify real estate professionals who are members of CREA. The trademarks MLS®, Multiple Listing Service® and the associated logos are owned by The Canadian Real Estate Association (CREA) and identify the quality of services provided by real estate professionals who are members of CREA. The trademark DDF® is owned by The Canadian Real Estate Association (CREA) and identifies CREA's Data Distribution Facility (DDF®)