Maintenance,
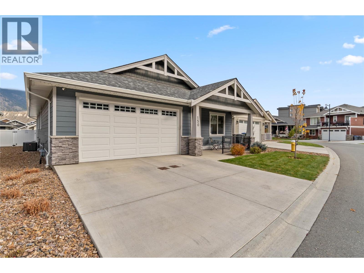
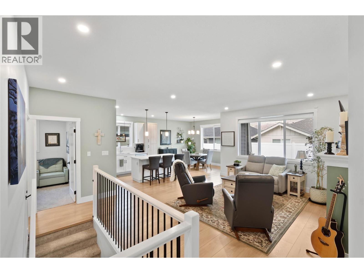
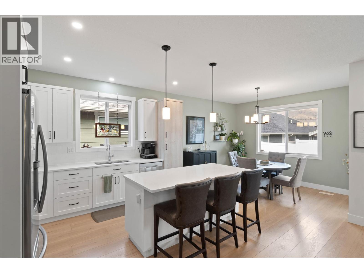
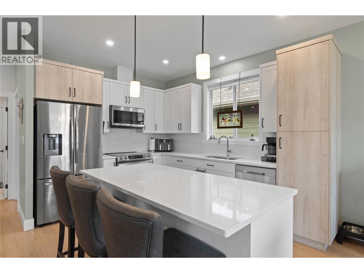
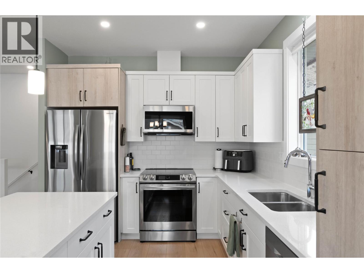
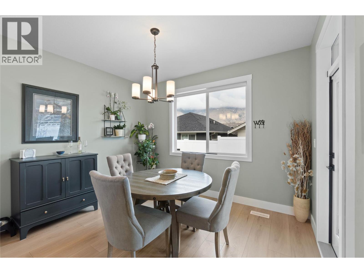
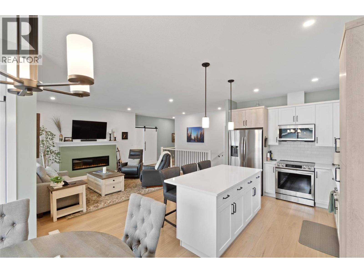
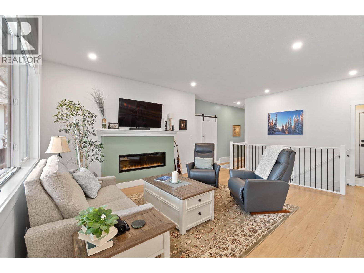
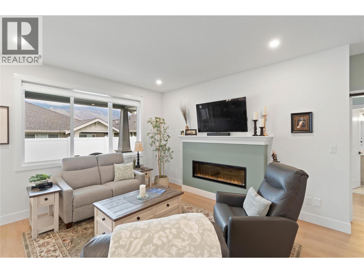
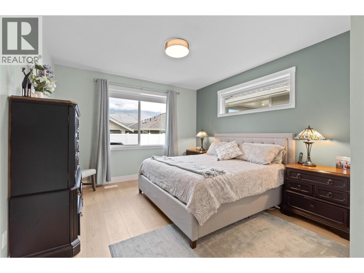
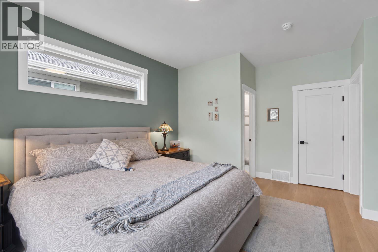
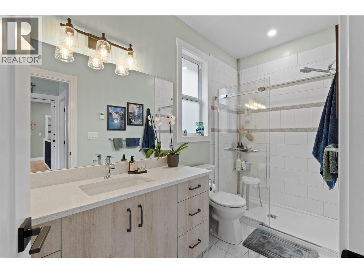
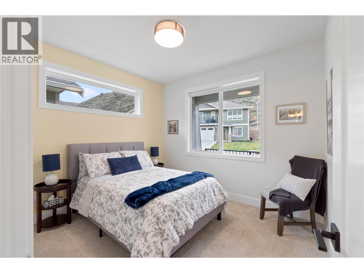
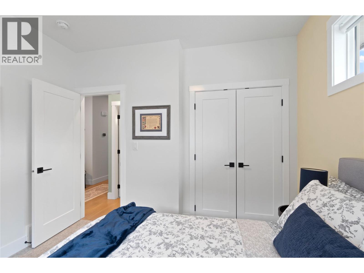
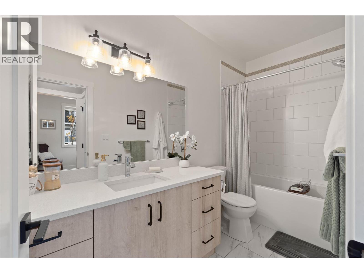
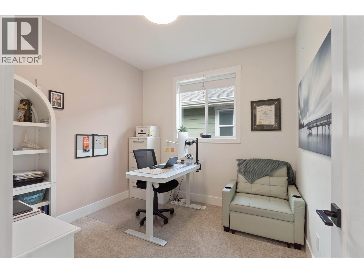
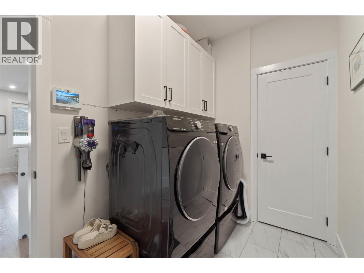
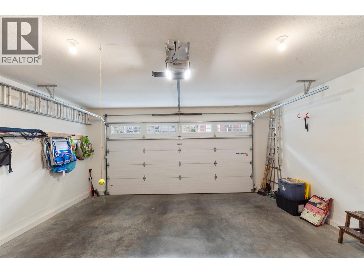
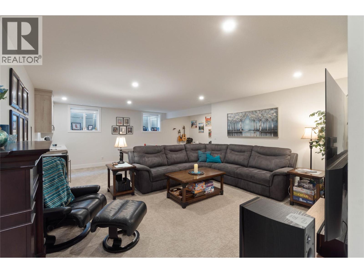
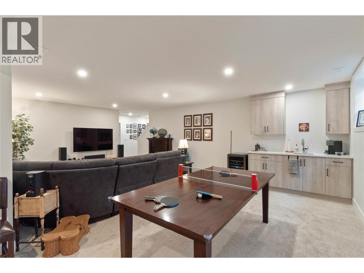
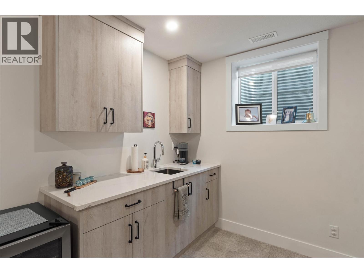
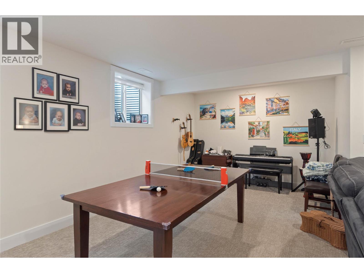
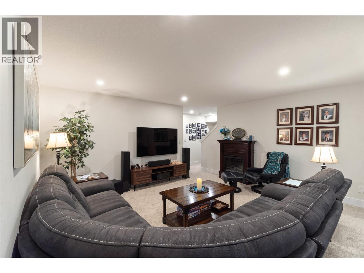
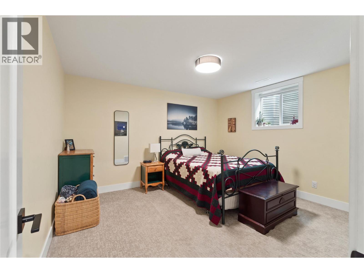
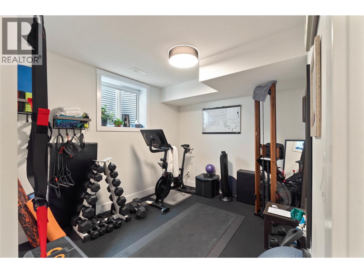
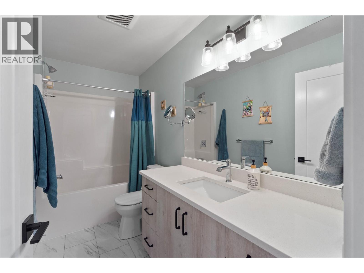
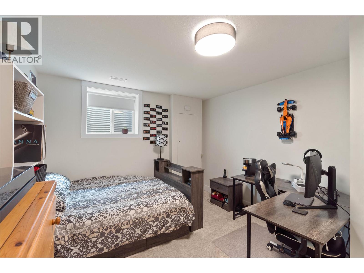
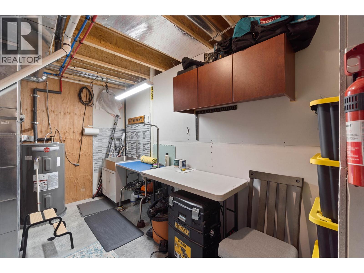
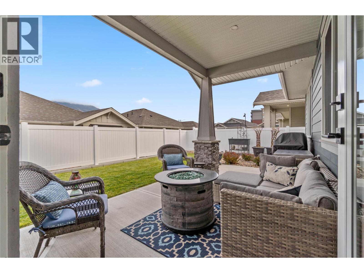
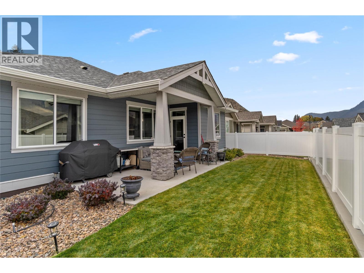
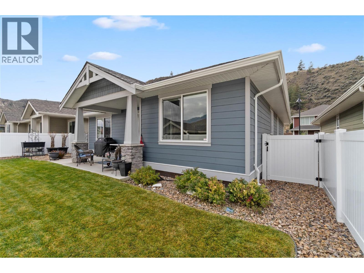
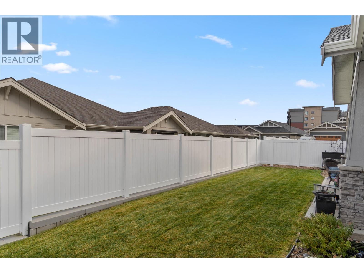
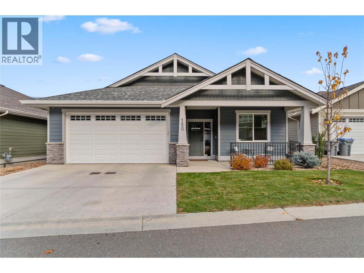
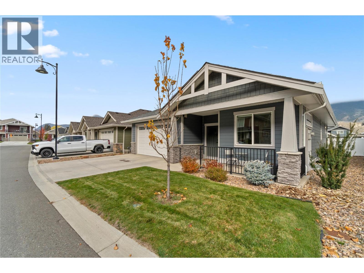
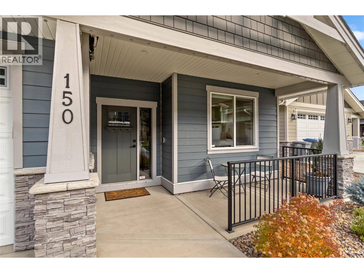
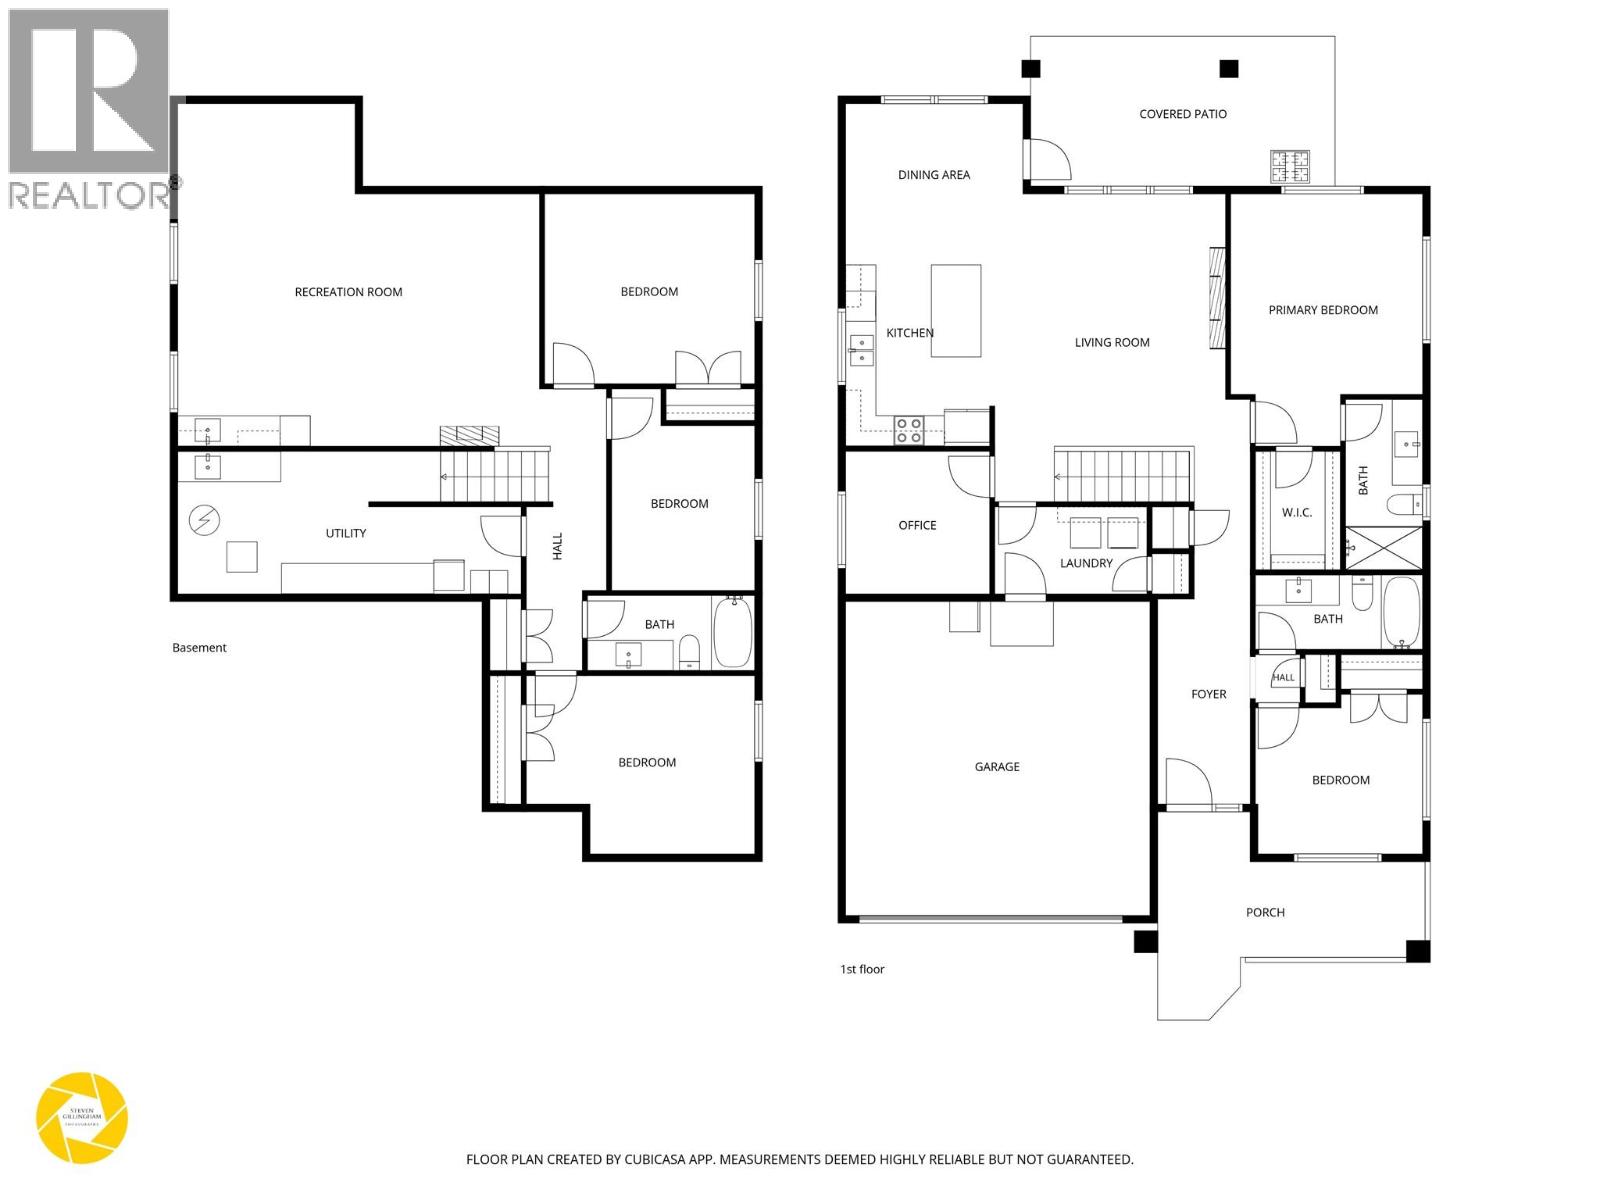
$290 MonthlySet in Valleyview's sought after Orchard Walk neighbourhood, this bright, well appointed home offers 5 bedrooms, a flex room and a functional layout across two finished levels. The main floor brings the kitchen, dining and living areas together in a bright, open space with a large island, upgraded appliances and fireplace. The dining area opens to the builder extended covered patio and fully fenced backyard. With landscaping maintained for you, there's more time to enjoy the outdoor space. The flex room off the kitchen works well as a home office or hobby space, while the front bedroom beside the 4pc bathroom is ideal for guests. The spacious primary accommodates a king sized bed and additional furnishings, with a walk in closet and 3pc ensuite featuring heated floors. Laundry is conveniently located off the double garage, which houses the central vacuum. The electrical panel is prewired for a 40 amp EV charger. The finished basement adds 3 bedrooms, including one currently set up as a home gym, a large rec room with wet bar and room for movie nights, entertaining or a play area. A 4pc bathroom and generous utility room with ample storage and laundry sink complete the space. Additional features include Gem architectural lighting and an installed security system with cameras and doorbell. Close to everyday amenities, childcare and the community centre, with both elementary and high schools just a 5 minute drive away, this home brings together the space, flexibility and convenience that make everyday living a little easier. (id:13641)
| MLS® Number | 10405064 |
| Property Type | Single Family |
| Neigbourhood | Valleyview |
| Community Name | ORCHARDS WALK |
| Amenities Near By | Golf Nearby, Park, Recreation |
| Features | Level Lot, Central Island |
| Parking Space Total | 4 |
| Bathroom Total | 3 |
| Bedrooms Total | 5 |
| Appliances | Range, Refrigerator, Dishwasher, Dryer, Microwave, Washer |
| Architectural Style | Ranch |
| Basement Type | Full |
| Constructed Date | 2022 |
| Construction Style Attachment | Detached |
| Cooling Type | Central Air Conditioning |
| Exterior Finish | Stone, Other |
| Fireplace Fuel | Electric |
| Fireplace Present | Yes |
| Fireplace Type | Unknown |
| Flooring Type | Mixed Flooring |
| Heating Type | Forced Air |
| Roof Material | Asphalt Shingle |
| Roof Style | Unknown |
| Stories Total | 2 |
| Size Interior | 2,888 Ft2 |
| Type | House |
| Utility Water | Municipal Water |
| Attached Garage | 2 |
| Access Type | Easy Access |
| Acreage | No |
| Land Amenities | Golf Nearby, Park, Recreation |
| Landscape Features | Landscaped, Level, Underground Sprinkler |
| Sewer | Municipal Sewage System |
| Size Irregular | 0.1 |
| Size Total | 0.1 Ac|under 1 Acre |
| Size Total Text | 0.1 Ac|under 1 Acre |
| Level | Type | Length | Width | Dimensions |
|---|---|---|---|---|
| Basement | Utility Room | 22'4'' x 9'3'' | ||
| Basement | Bedroom | 14'10'' x 11'7'' | ||
| Basement | 4pc Bathroom | Measurements not available | ||
| Basement | Bedroom | 9'4'' x 13'1'' | ||
| Basement | Bedroom | 13'8'' x 12'4'' | ||
| Basement | Recreation Room | 23'7'' x 22'4'' | ||
| Main Level | Laundry Room | 9'11'' x 5'8'' | ||
| Main Level | Den | 9'5'' x 9'3'' | ||
| Main Level | Dining Room | 11'6'' x 8'11'' | ||
| Main Level | Kitchen | 9'9'' x 13'4'' | ||
| Main Level | Living Room | 16'7'' x 20' | ||
| Main Level | 3pc Ensuite Bath | Measurements not available | ||
| Main Level | Primary Bedroom | 12'6'' x 16'5'' | ||
| Main Level | 4pc Bathroom | Measurements not available | ||
| Main Level | Bedroom | 10'11'' x 10'5'' | ||
| Main Level | Foyer | 6' x 19'11'' |
https://www.realtor.ca/real-estate/30470264/200-grand-boulevard-unit-150-kamloops-valleyview
Contact us for more information

Shauna Bymoen
Personal Real Estate Corporation

The trademarks REALTOR®, REALTORS®, and the REALTOR® logo are controlled by The Canadian Real Estate Association (CREA) and identify real estate professionals who are members of CREA. The trademarks MLS®, Multiple Listing Service® and the associated logos are owned by The Canadian Real Estate Association (CREA) and identify the quality of services provided by real estate professionals who are members of CREA. The trademark DDF® is owned by The Canadian Real Estate Association (CREA) and identifies CREA's Data Distribution Facility (DDF®)