Maintenance, Pad Rental
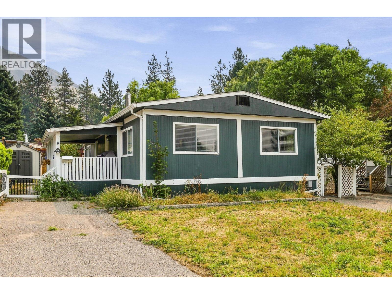
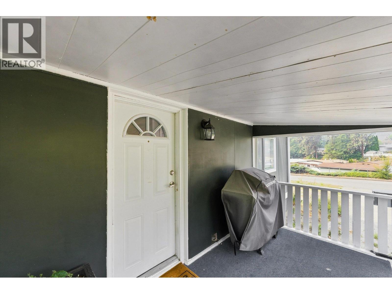
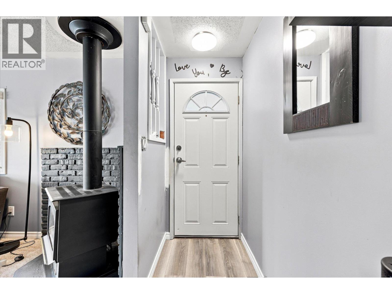
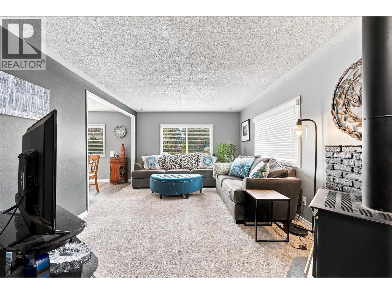
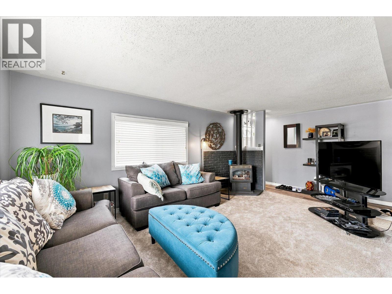
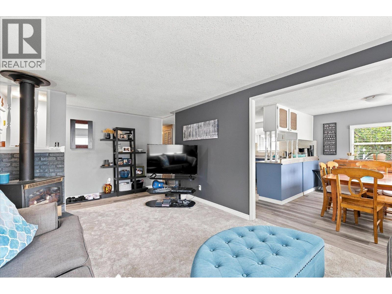
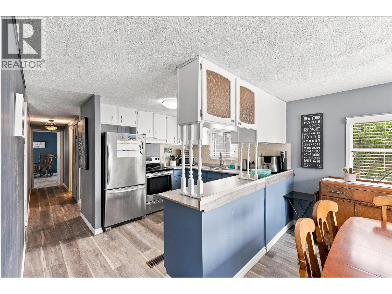
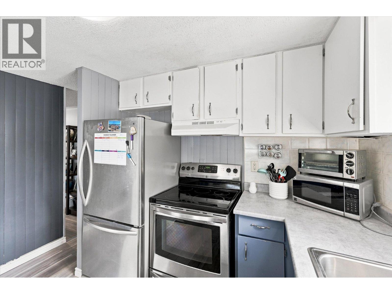
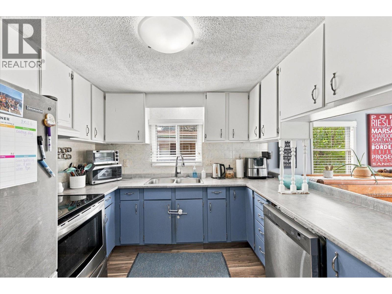
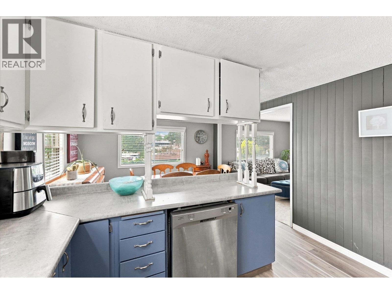
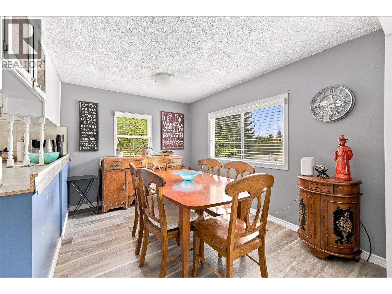
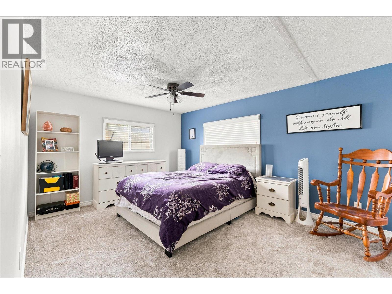
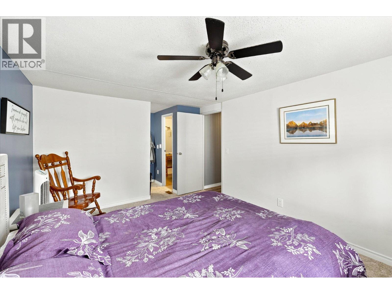
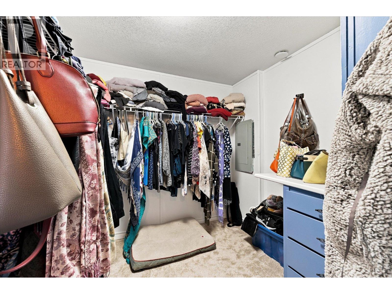
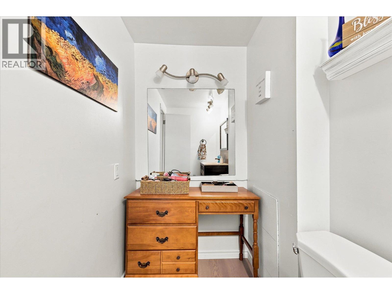
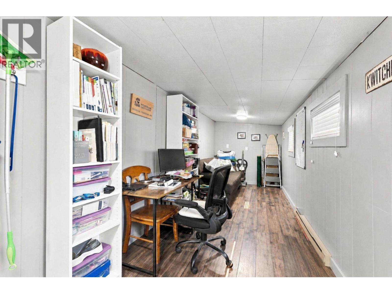
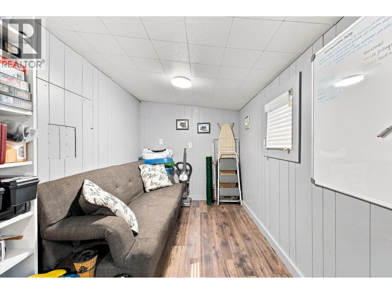
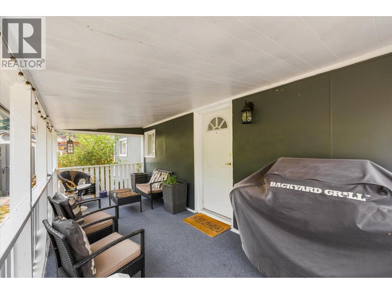
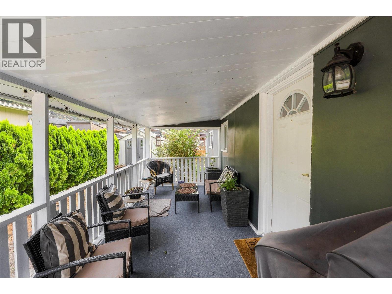
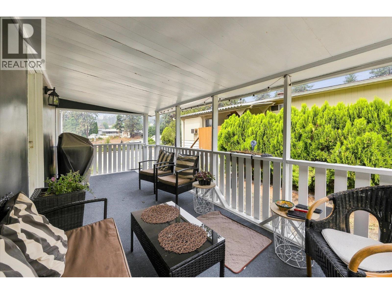
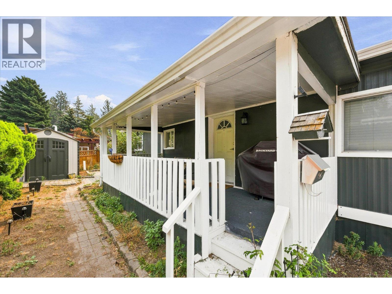
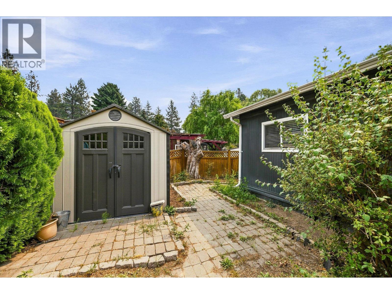
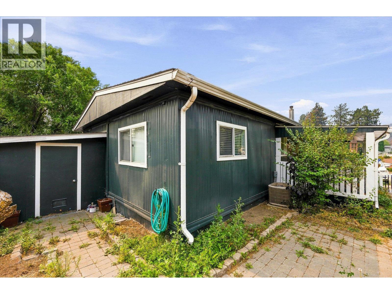
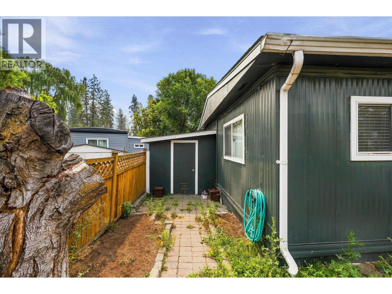
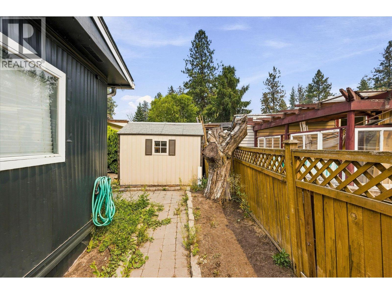
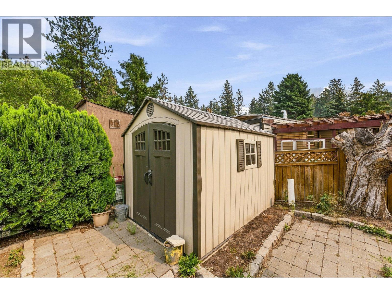
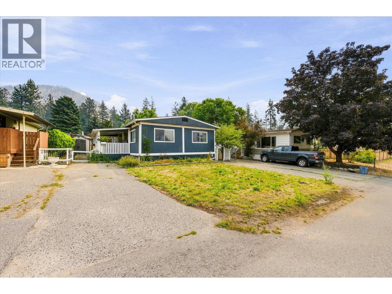
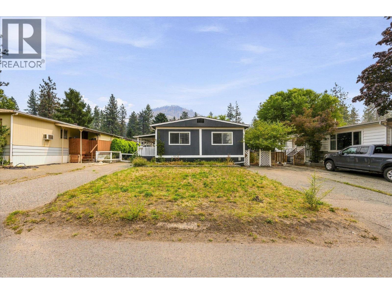
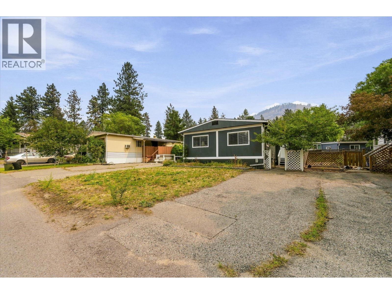
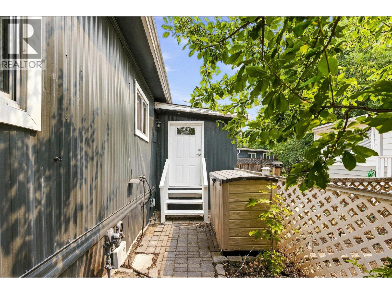
$700 MonthlyWelcome to Westview Village! This well kept double wide home offers two spacious bedrooms plus a versatile den, perfect for a home office, guest space, or hobby room. The kitchen features stainless steel appliances and updated countertops, while updated flooring and baseboards add a fresh touch throughout. The bright and inviting living and dining areas offer plenty of natural light, creating a warm and comfortable space to relax or entertain. Additional updates include a newer roof and heating and cooling system. Step outside to enjoy the covered patio, ideal for relaxing or entertaining, along with a separate shed for extra storage. Located just a short drive from downtown West Kelowna, you’ll have easy access to shopping, restaurants, entertainment, and everyday amenities. (id:13641)
| MLS® Number | 10397212 |
| Property Type | Single Family |
| Neigbourhood | Lakeview Heights |
| Amenities Near By | Shopping |
| Community Features | Adult Oriented, Seniors Oriented |
| Parking Space Total | 2 |
| View Type | View (panoramic) |
| Bathroom Total | 2 |
| Bedrooms Total | 2 |
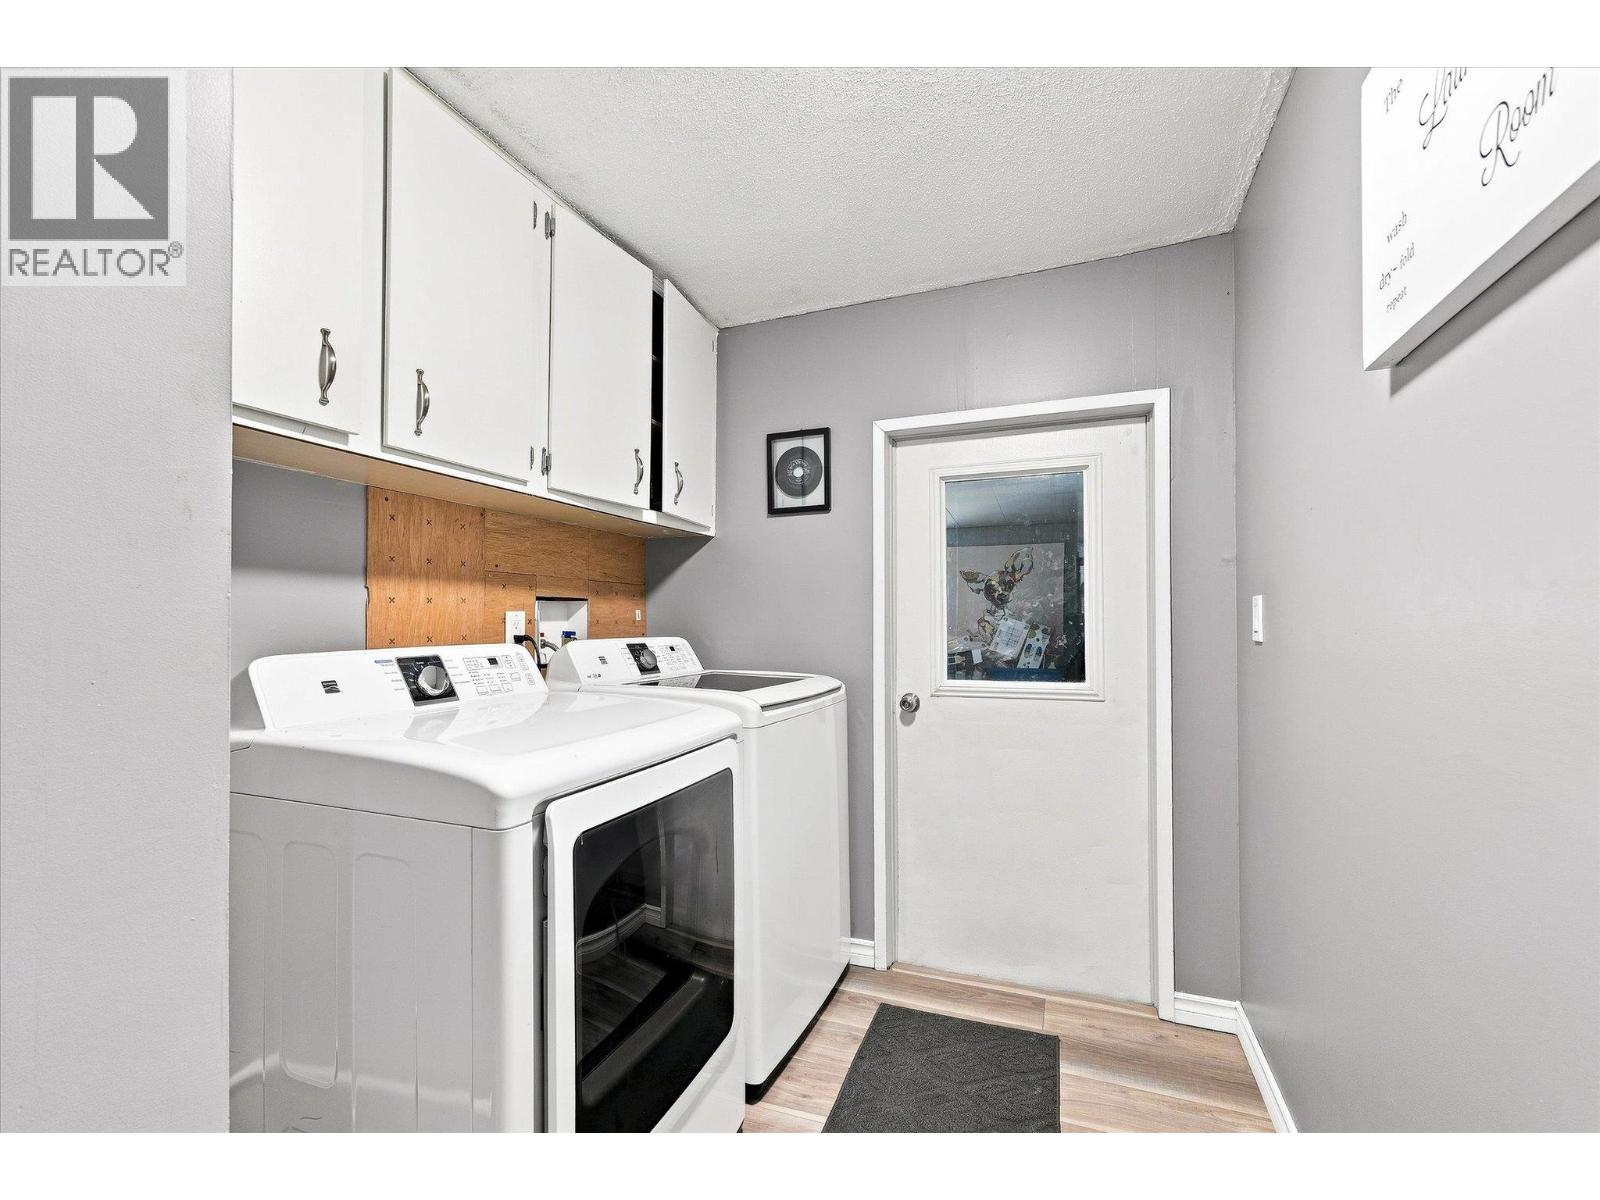
| Appliances | Refrigerator, Dishwasher, Dryer, Range - Electric, Washer |
| Constructed Date | 1973 |
| Cooling Type | Central Air Conditioning |
| Exterior Finish | Aluminum |
| Fire Protection | Smoke Detector Only |
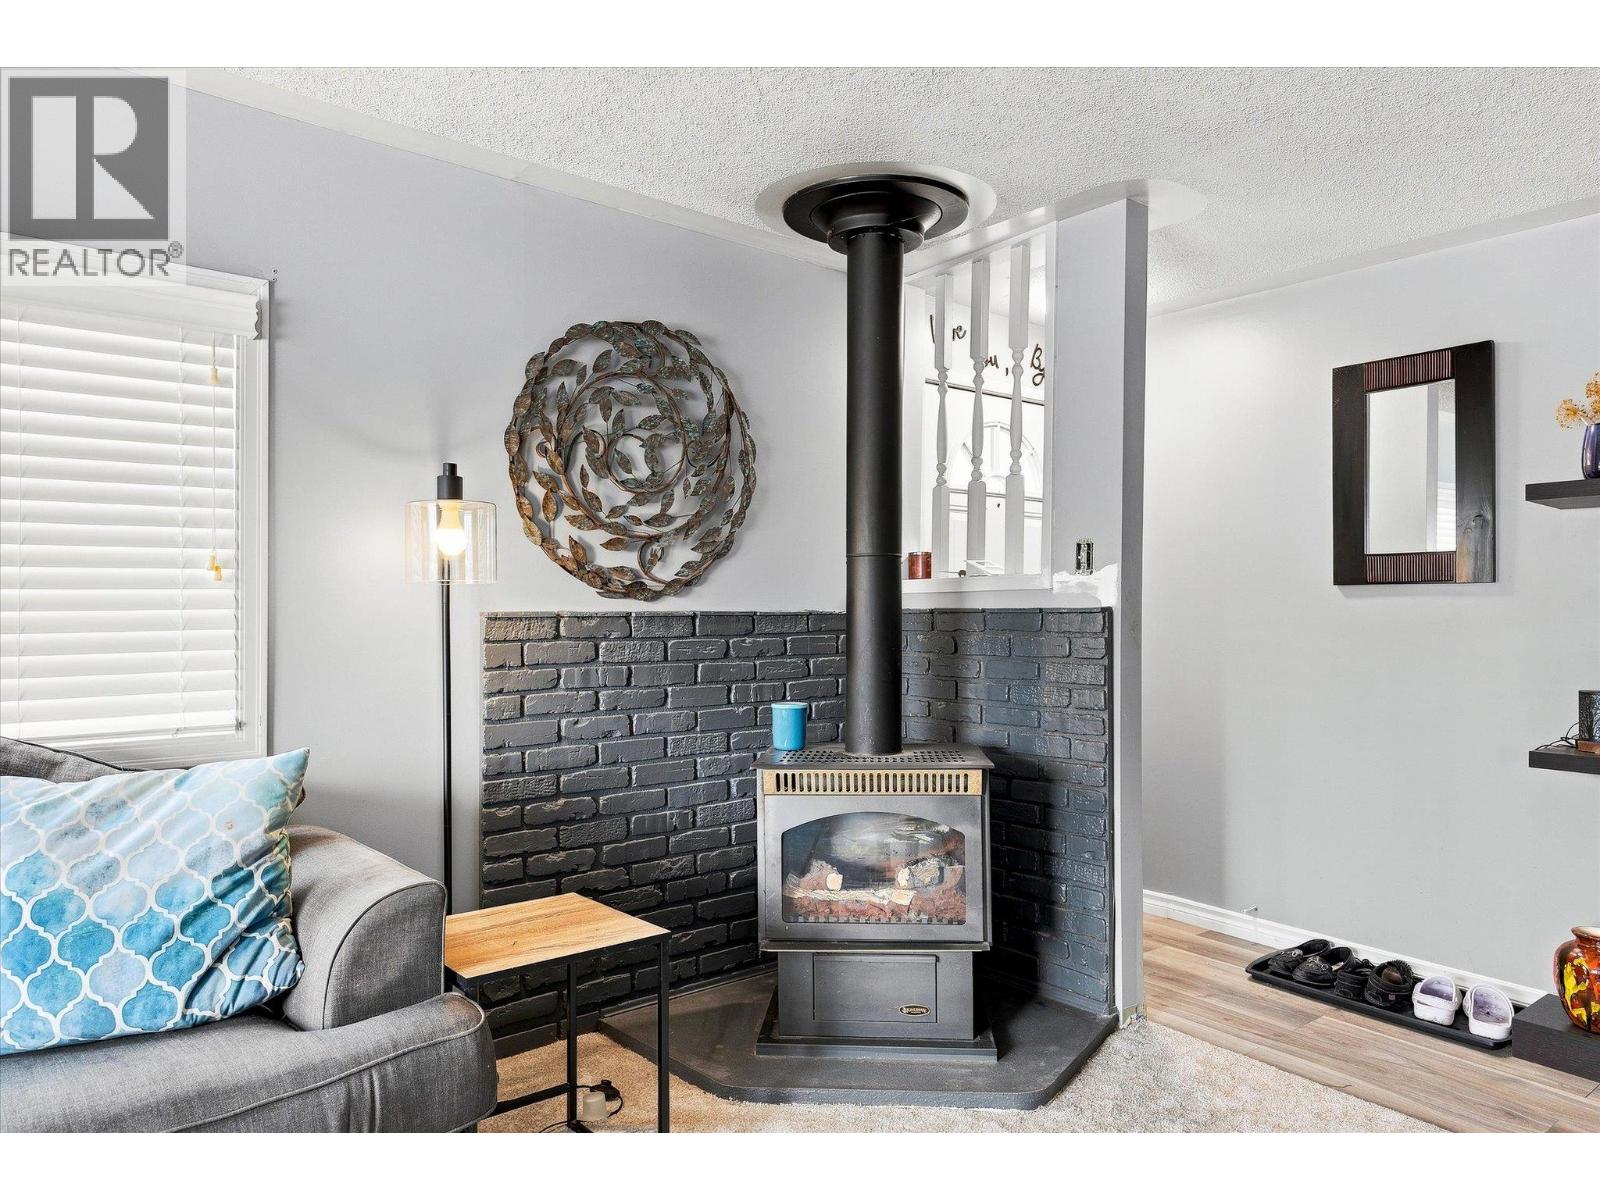
| Fireplace Fuel | Gas |
| Fireplace Present | Yes |
| Fireplace Total | 1 |
| Fireplace Type | Unknown |
| Flooring Type | Carpeted, Laminate |
| Foundation Type | Block |
| Half Bath Total | 1 |
| Heating Type | Forced Air, See Remarks |
| Roof Material | Asphalt Shingle |
| Roof Style | Unknown |
| Stories Total | 1 |
| Size Interior | 1,295 Ft2 |
| Type | Manufactured Home |
| Utility Water | Municipal Water |
| Access Type | Highway Access |
| Acreage | No |
| Fence Type | Fence |
| Land Amenities | Shopping |
| Landscape Features | Landscaped, Underground Sprinkler |
| Sewer | Septic Tank |
| Size Total Text | Under 1 Acre |
| Level | Type | Length | Width | Dimensions |
|---|---|---|---|---|
| Main Level | Workshop | 14'11'' x 7'4'' | ||
| Main Level | Other | 8'9'' x 7'9'' | ||
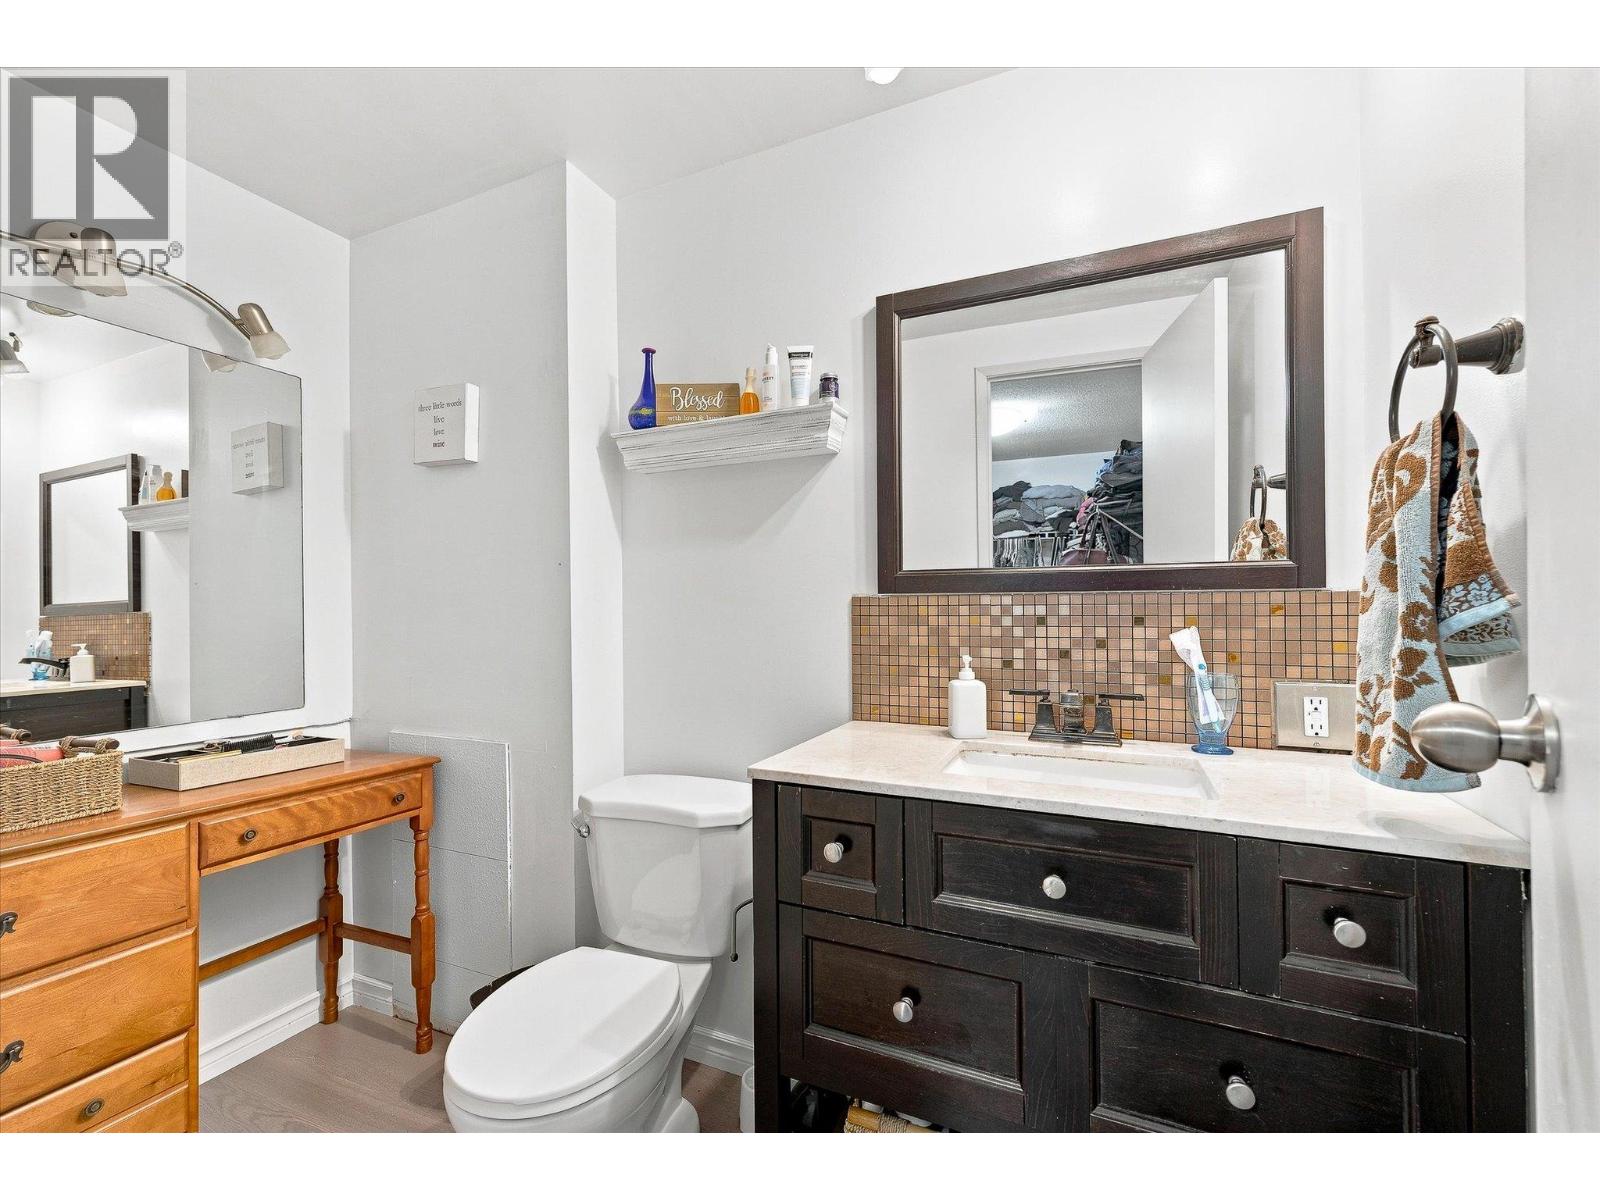
| Main Level | 2pc Ensuite Bath | 8'0'' x 4'5'' | ||
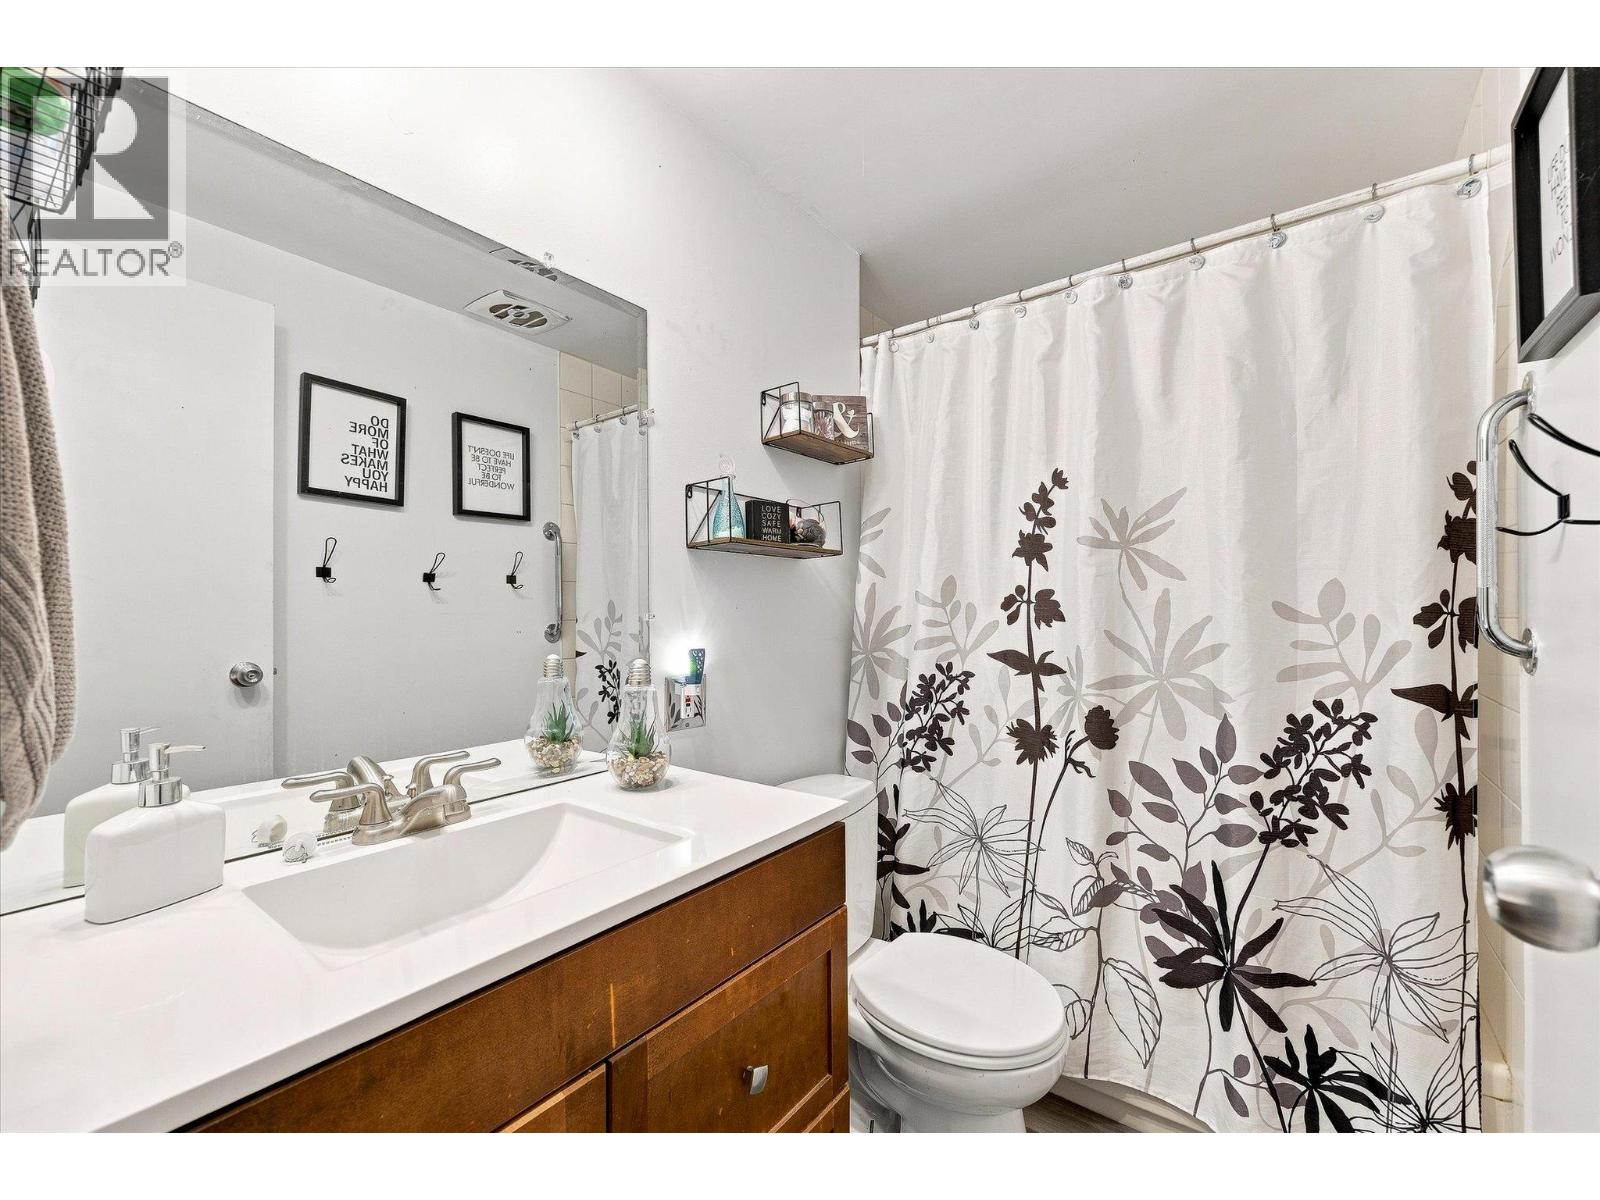
| Main Level | 4pc Bathroom | 8'0'' x 4'6'' | ||
| Main Level | Den | 23'5'' x 6'10'' | ||
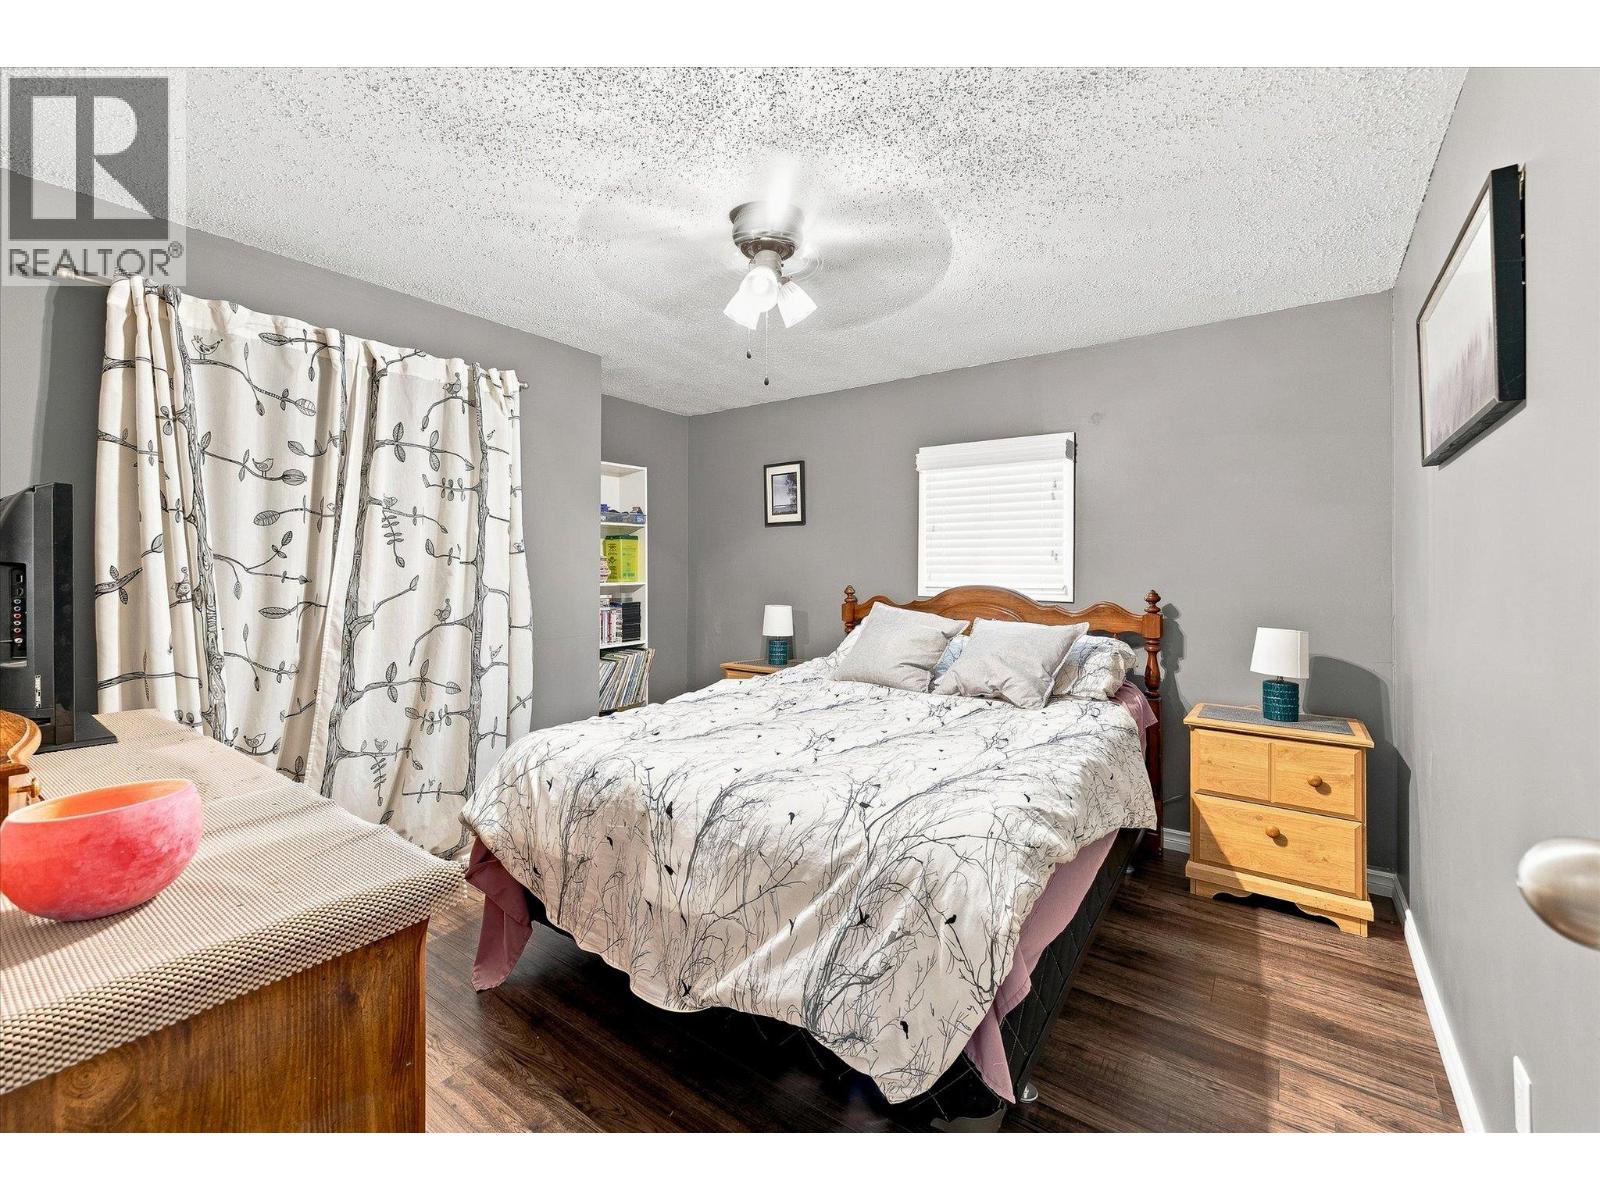
| Main Level | Bedroom | 11'0'' x 10'2'' | ||
| Main Level | Primary Bedroom | 14'7'' x 10'11'' | ||
| Main Level | Laundry Room | 8'4'' x 6'5'' | ||
| Main Level | Kitchen | 11'5'' x 9'10'' | ||
| Main Level | Dining Room | 11'3'' x 8'2'' | ||
| Main Level | Living Room | 19'7'' x 11'0'' |
https://www.realtor.ca/real-estate/30158491/1999-highway-97-s-unit-101-west-kelowna-lakeview-heights
Contact us for more information

Sam Paquette

Annie Paquette

Steve Paquette

The trademarks REALTOR®, REALTORS®, and the REALTOR® logo are controlled by The Canadian Real Estate Association (CREA) and identify real estate professionals who are members of CREA. The trademarks MLS®, Multiple Listing Service® and the associated logos are owned by The Canadian Real Estate Association (CREA) and identify the quality of services provided by real estate professionals who are members of CREA. The trademark DDF® is owned by The Canadian Real Estate Association (CREA) and identifies CREA's Data Distribution Facility (DDF®)