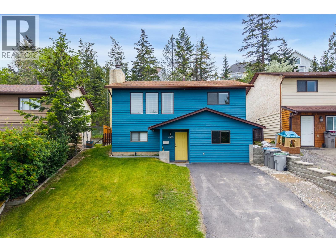
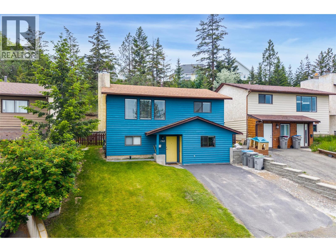
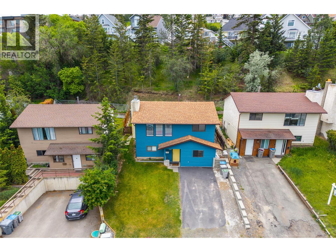
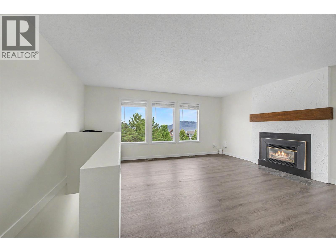
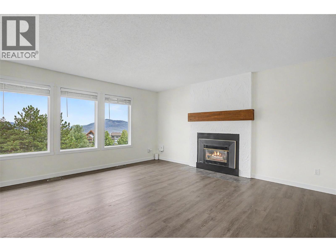
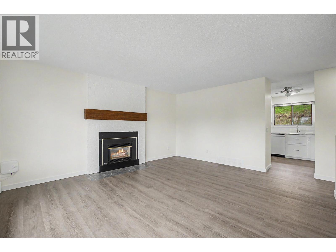
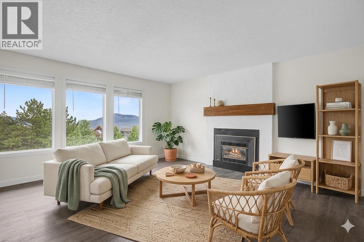
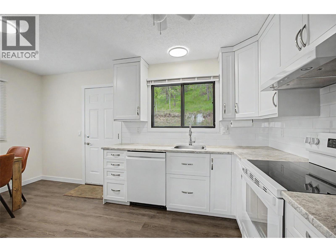
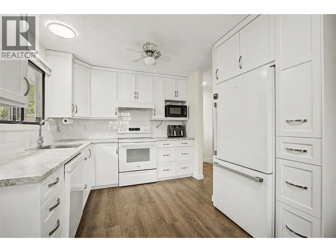
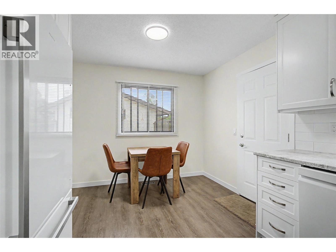
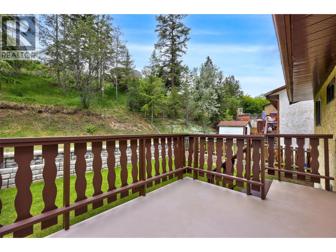
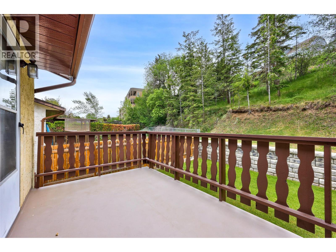
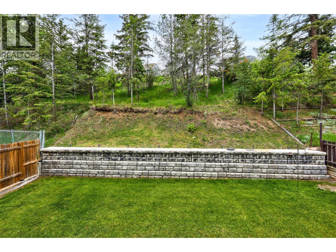
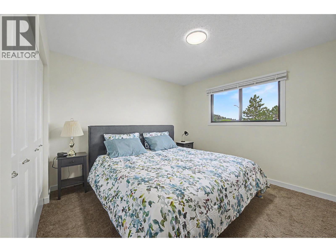
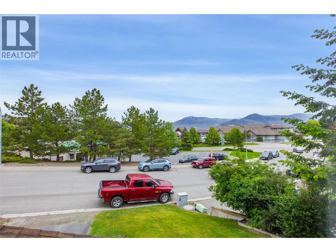
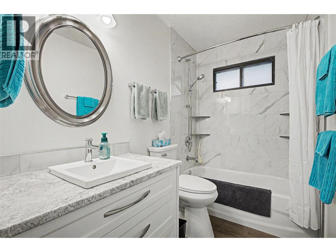
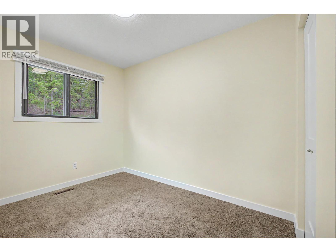
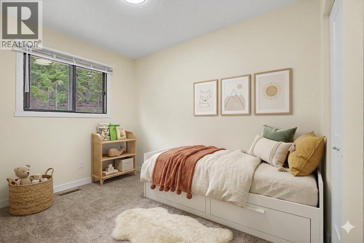
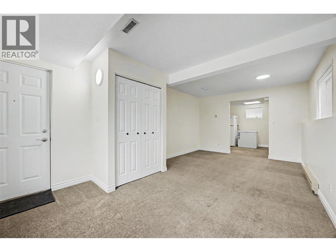
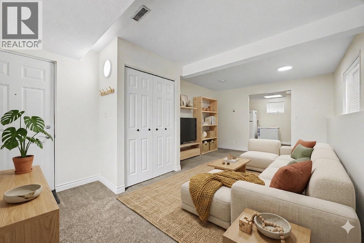
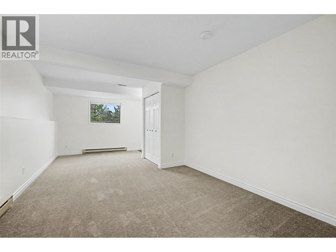
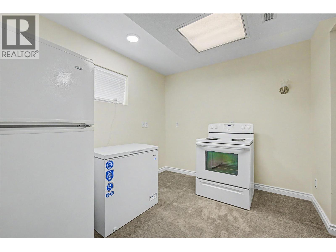
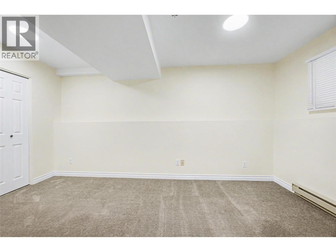
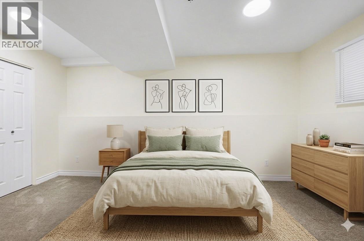
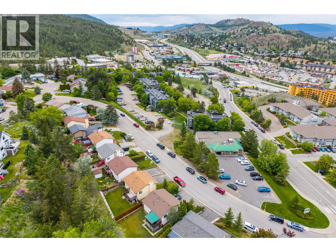
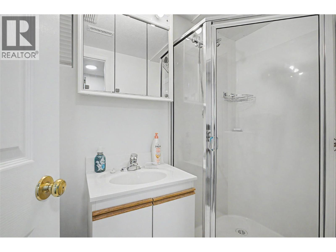
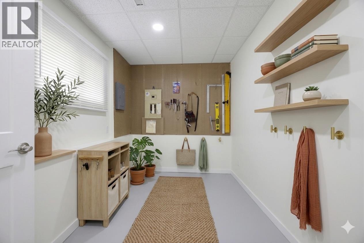
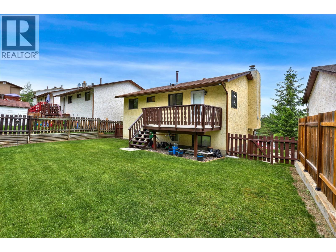
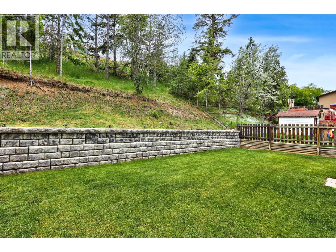
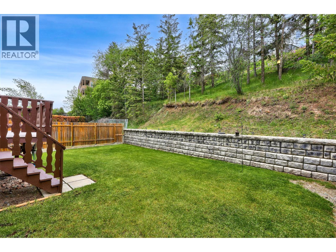
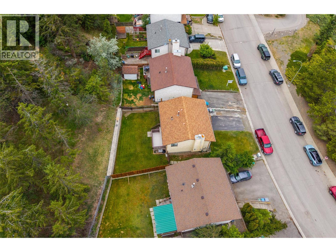
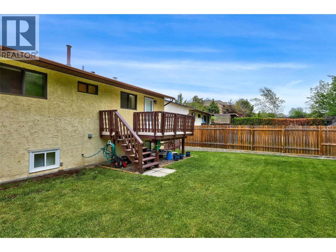
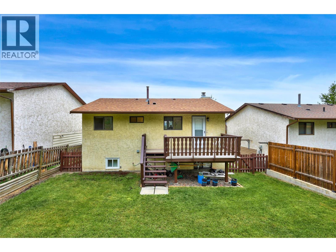
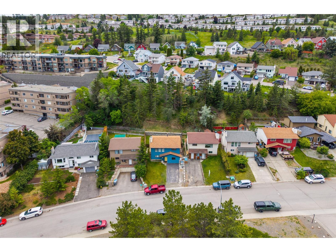
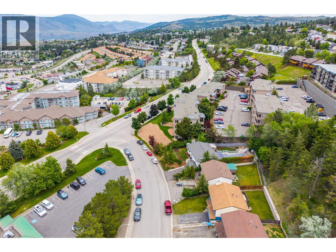
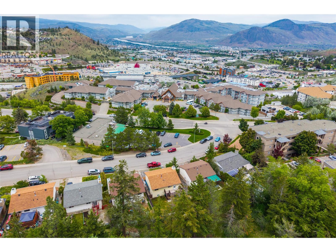
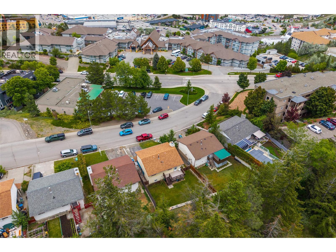
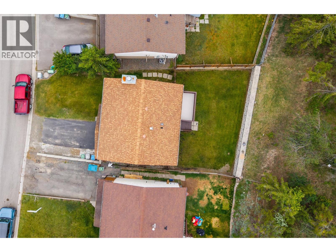
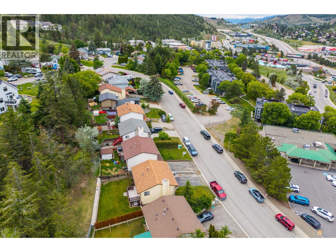
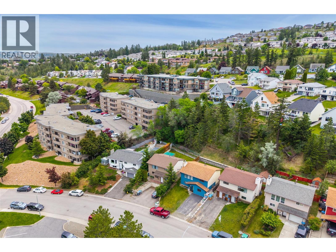
This fully updated Aberdeen home delivers a perfect combination of modern design, views, and genuine revenue potential. Step into the main living area, where expansive windows frame mountain views complemented by a cozy gas fireplace that serves as the room's natural centrepiece. The heart of the home is a brand-new custom kitchen equipped with premium appliances, sleek cabinetry, and thoughtful storage solutions. Fresh paint and durable modern flooring run throughout the entire property, ensuring it is ready for immediate occupancy without the need for future renovations. The highly functional layout features two bedrooms and one full bathroom on the upper level. Downstairs, the finished basement features a bedroom, bath, and separate entrance—ideal for a suite, multi-generational setup, or running a home-based business while residing upstairs (city approvals required). Outside, enjoy a great deck with steps down to a flat backyard. Families will appreciate being near Aberdeen Elementary, while outdoor enthusiasts are minutes from Sifton Loop Trail and Skyline Park. With swift access to Highway 5A, Aberdeen Mall, and TRU, this location holds strong appeal for first-time buyers needing a mortgage helper and savvy investors. Contact me for info! All measurements approximate and should be verified by the Buyer. (id:13641)
| MLS® Number | 10389009 |
| Property Type | Single Family |
| Neigbourhood | Aberdeen |
| Parking Space Total | 2 |
| Bathroom Total | 2 |
| Bedrooms Total | 3 |
| Constructed Date | 1983 |
| Construction Style Attachment | Detached |
| Heating Type | Baseboard Heaters, Forced Air, See Remarks |
| Stories Total | 2 |
| Size Interior | 1,447 Ft2 |
| Type | House |
| Utility Water | Municipal Water |
| Acreage | No |
| Sewer | Municipal Sewage System |
| Size Irregular | 0.11 |
| Size Total | 0.11 Ac|under 1 Acre |
| Size Total Text | 0.11 Ac|under 1 Acre |
| Level | Type | Length | Width | Dimensions |
|---|---|---|---|---|
| Basement | 3pc Bathroom | Measurements not available | ||
| Basement | Bedroom | 15'1'' x 8'1'' | ||
| Basement | Recreation Room | 20'3'' x 11'1'' | ||
| Basement | Dining Nook | 10'5'' x 8'8'' | ||
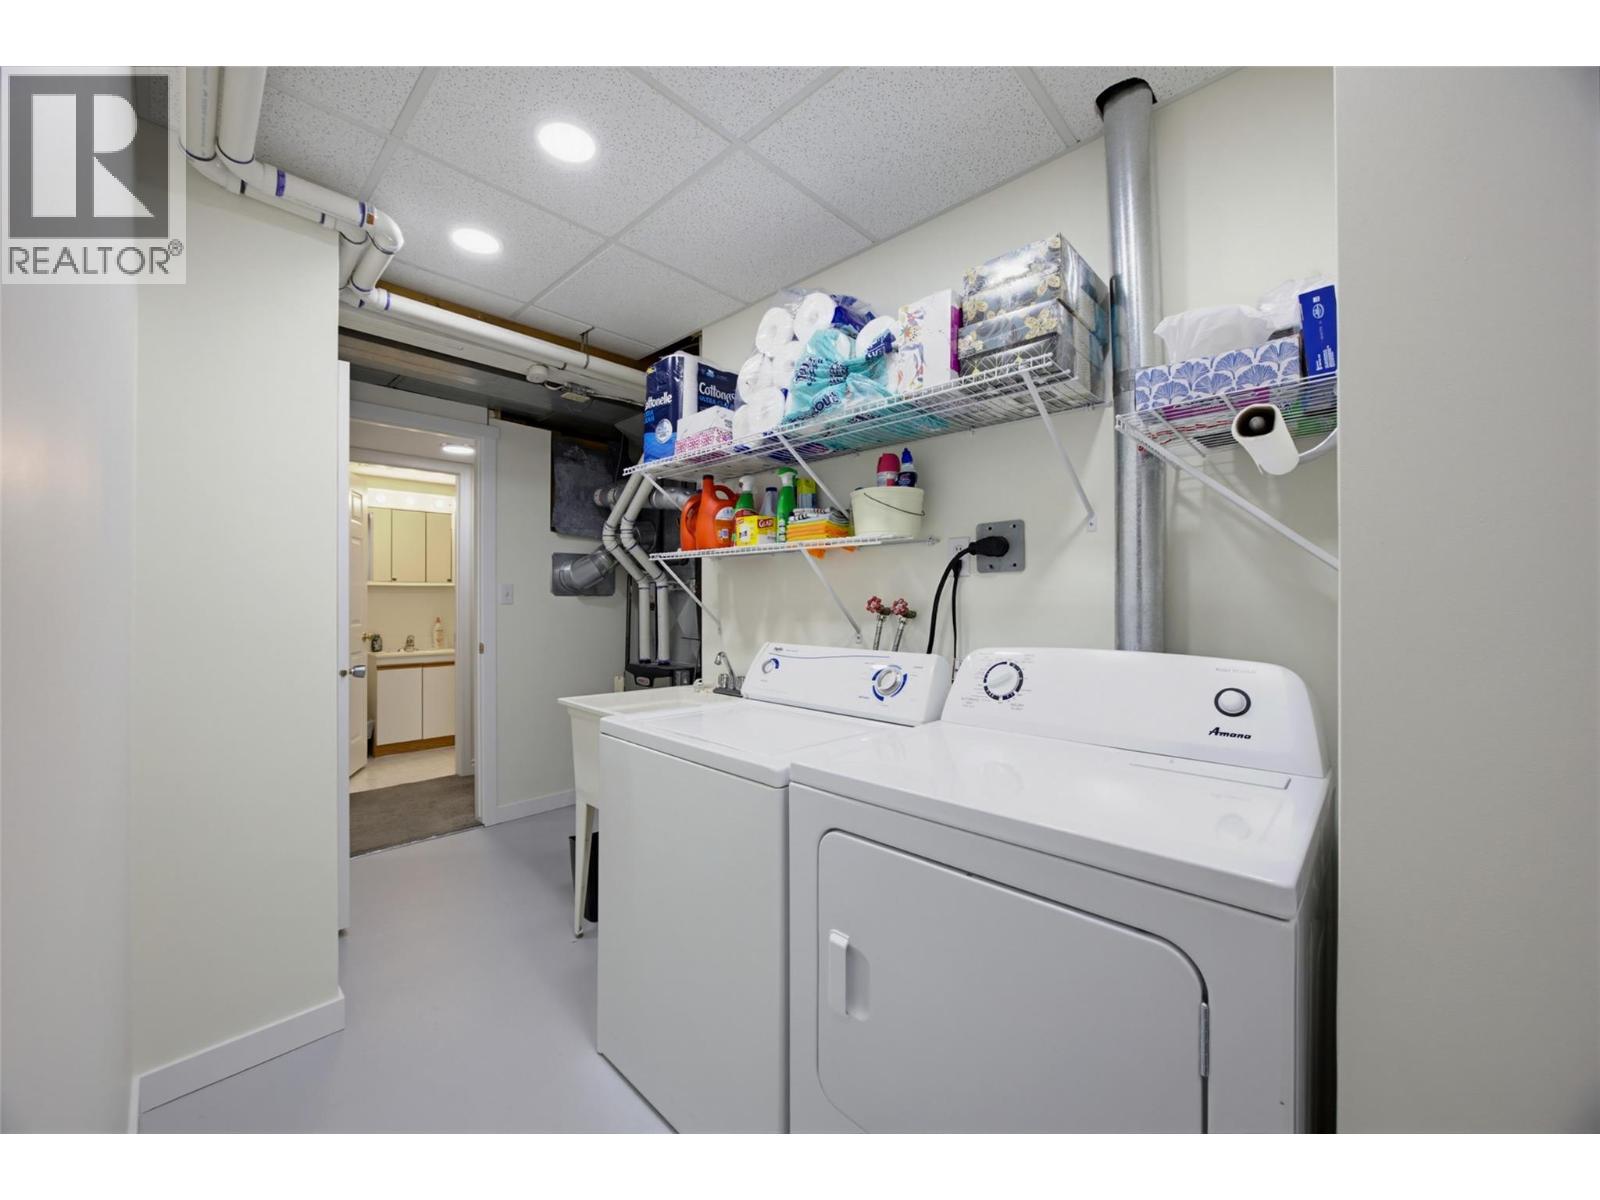
| Basement | Laundry Room | 5'11'' x 5'6'' | ||
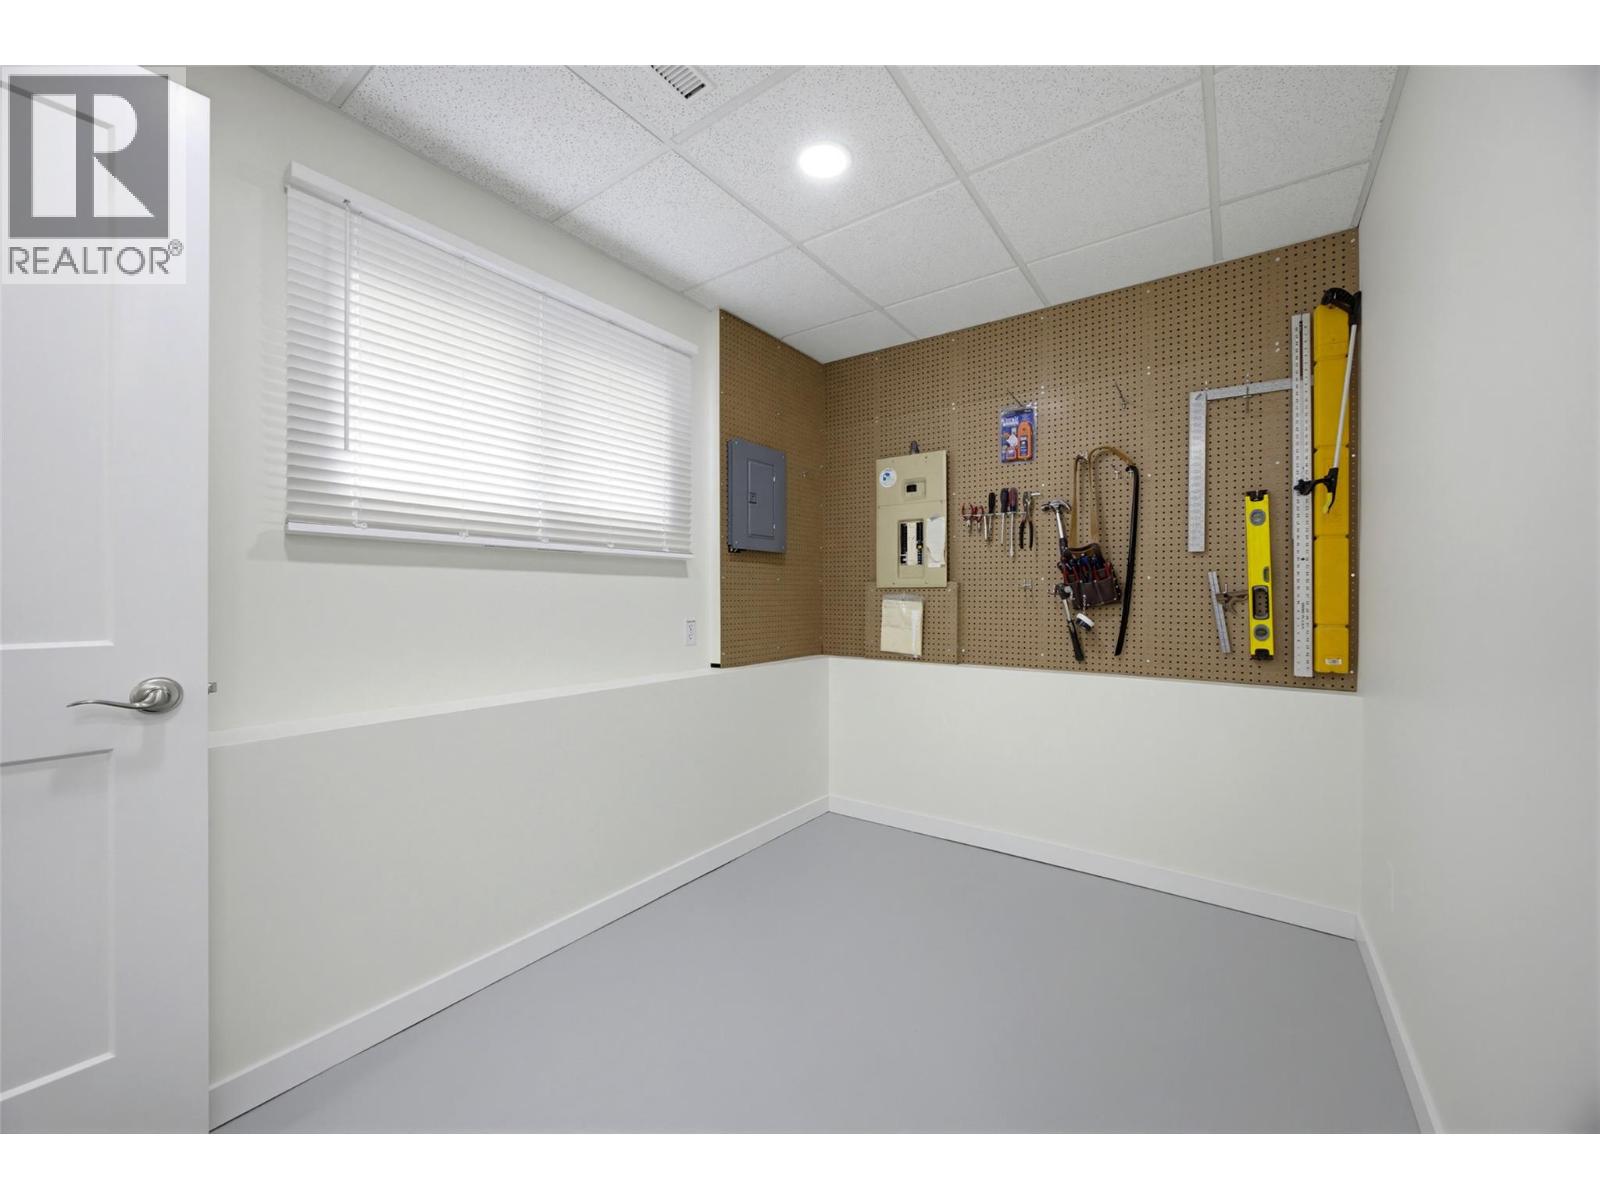
| Basement | Mud Room | 10'5'' x 6'8'' | ||
| Main Level | 4pc Bathroom | Measurements not available | ||
| Main Level | Bedroom | 10'2'' x 7'11'' | ||
| Main Level | Primary Bedroom | 10'11'' x 11'9'' | ||
| Main Level | Living Room | 15'9'' x 13'6'' | ||
| Main Level | Dining Room | 5'8'' x 10' | ||
| Main Level | Kitchen | 10'5'' x 9' |
https://www.realtor.ca/real-estate/29812623/1963-harrison-way-kamloops-aberdeen
Contact us for more information

Sanja Rodger

The trademarks REALTOR®, REALTORS®, and the REALTOR® logo are controlled by The Canadian Real Estate Association (CREA) and identify real estate professionals who are members of CREA. The trademarks MLS®, Multiple Listing Service® and the associated logos are owned by The Canadian Real Estate Association (CREA) and identify the quality of services provided by real estate professionals who are members of CREA. The trademark DDF® is owned by The Canadian Real Estate Association (CREA) and identifies CREA's Data Distribution Facility (DDF®)