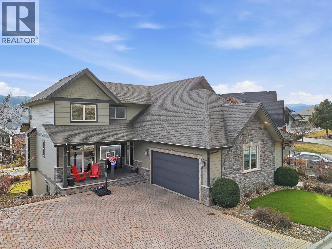
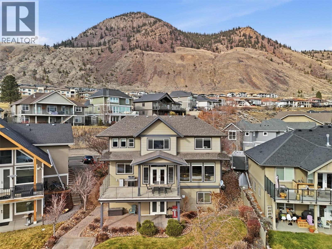
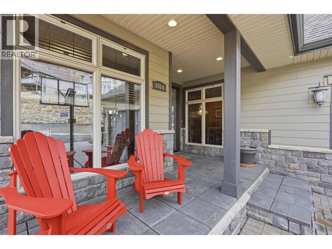
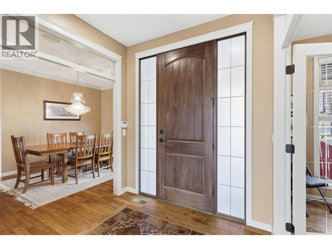
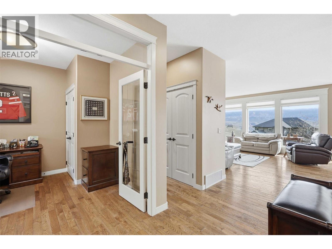
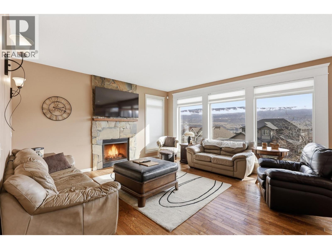
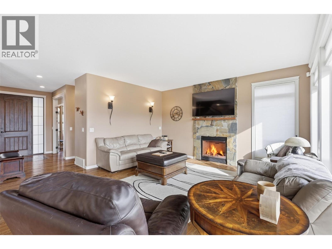
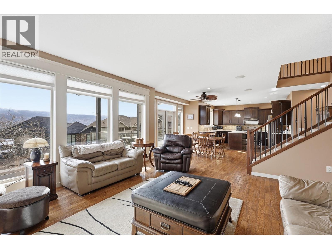
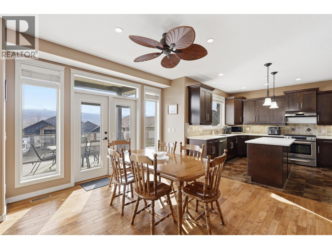
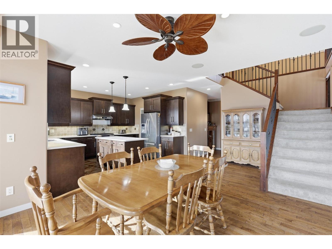
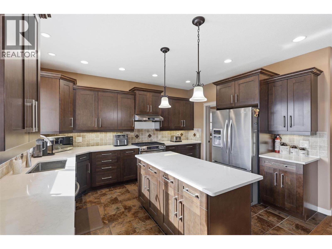
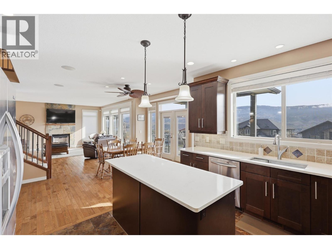
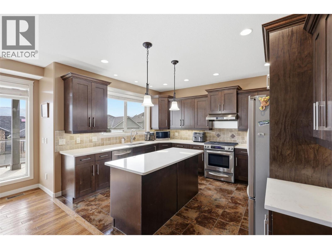
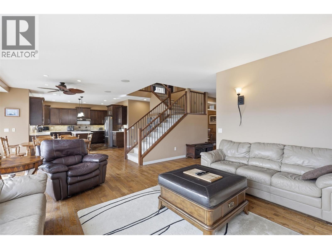
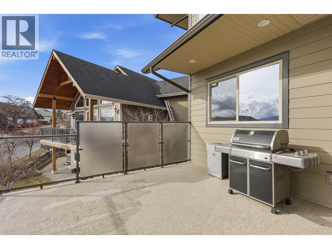
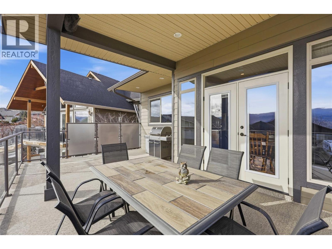
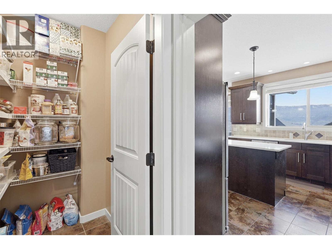
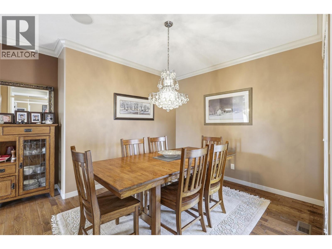
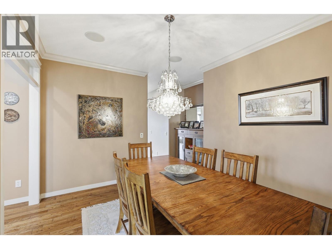
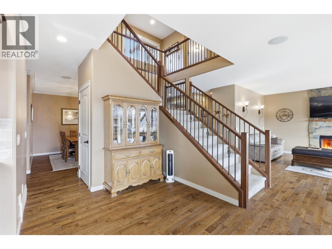
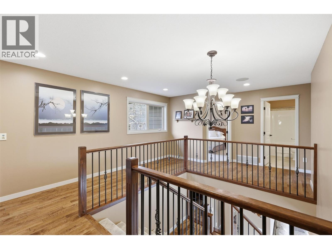
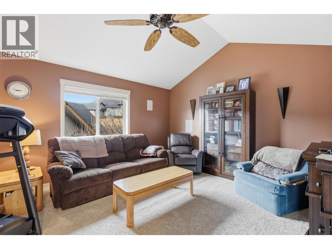
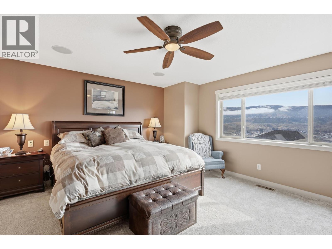
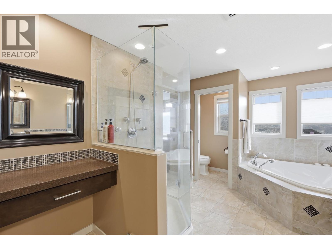
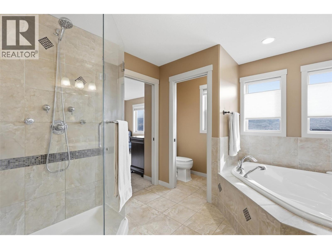
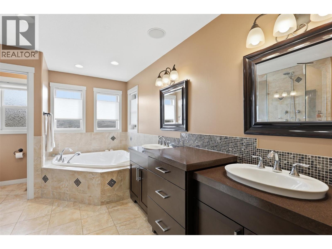
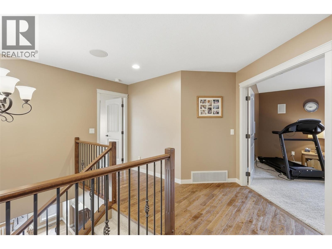
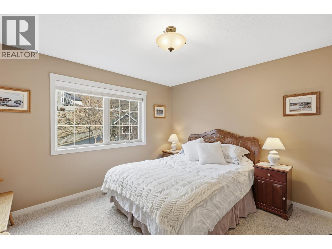
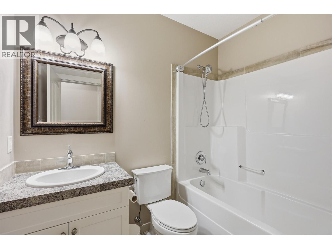
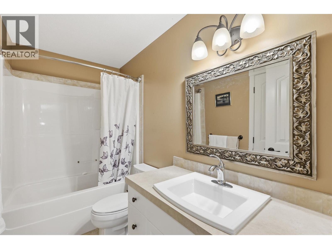
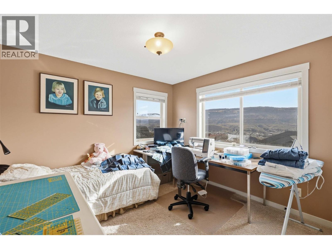
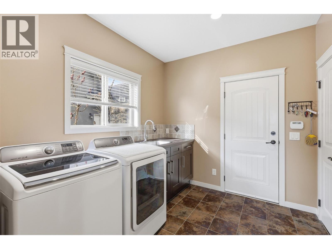
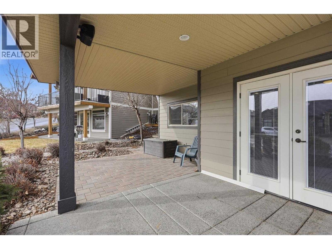
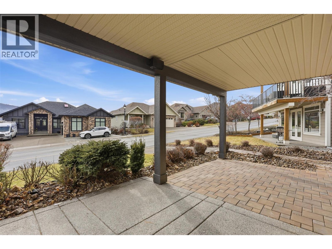
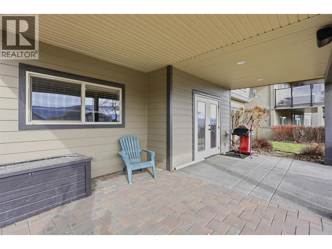
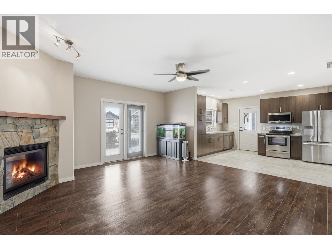
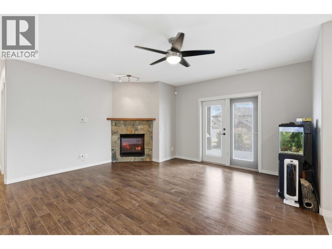
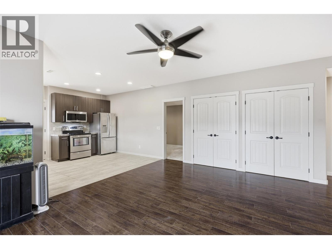
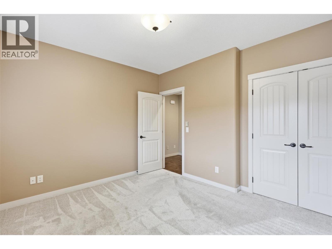
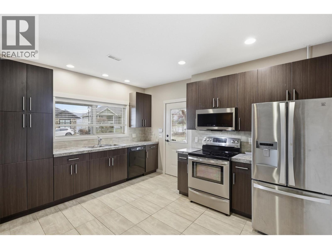
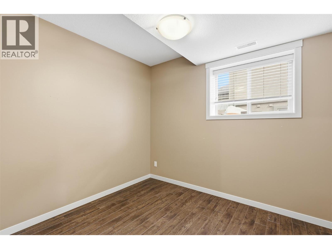
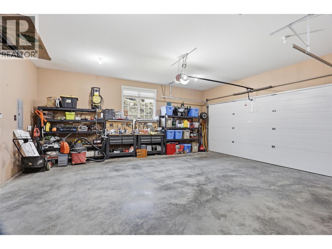
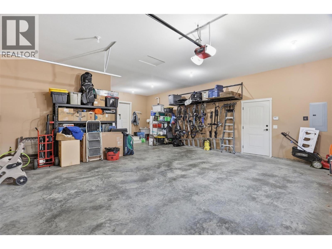
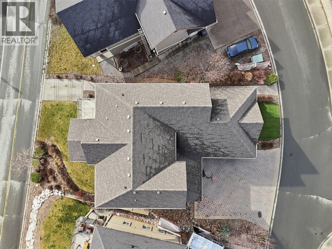
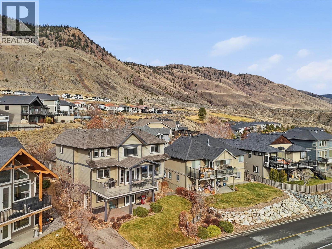
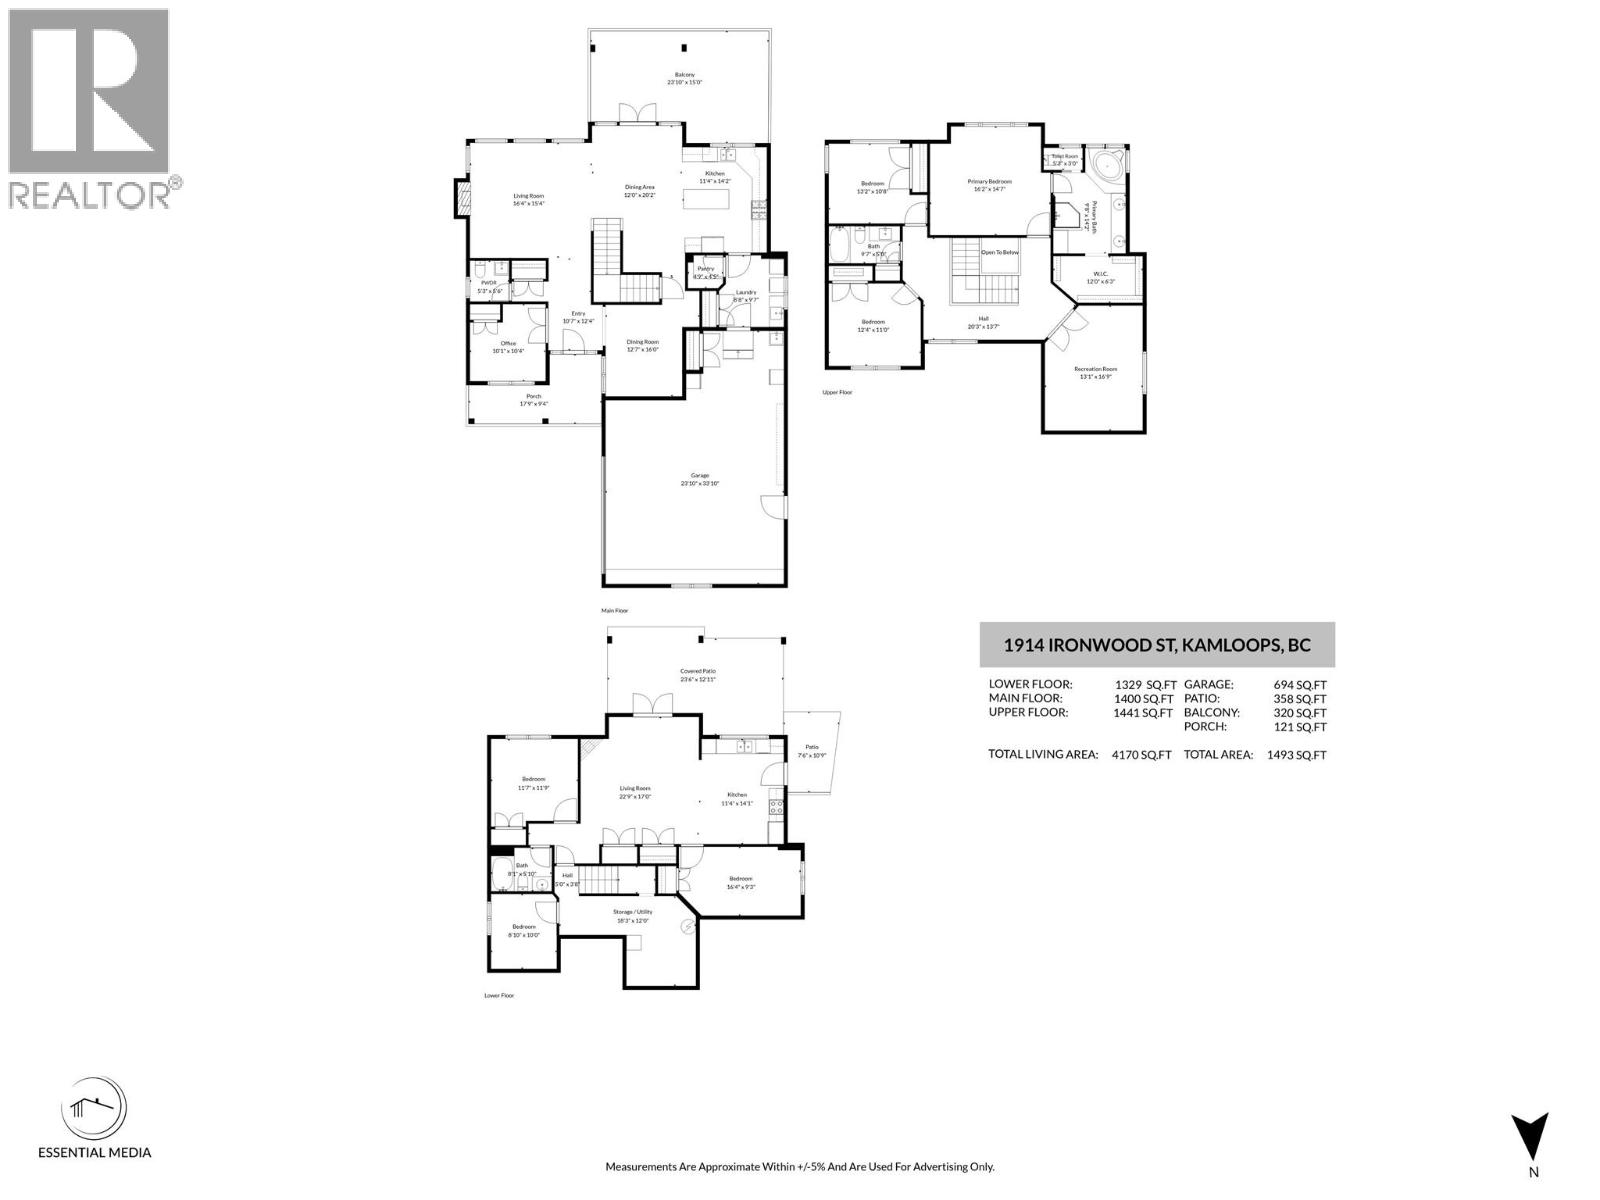
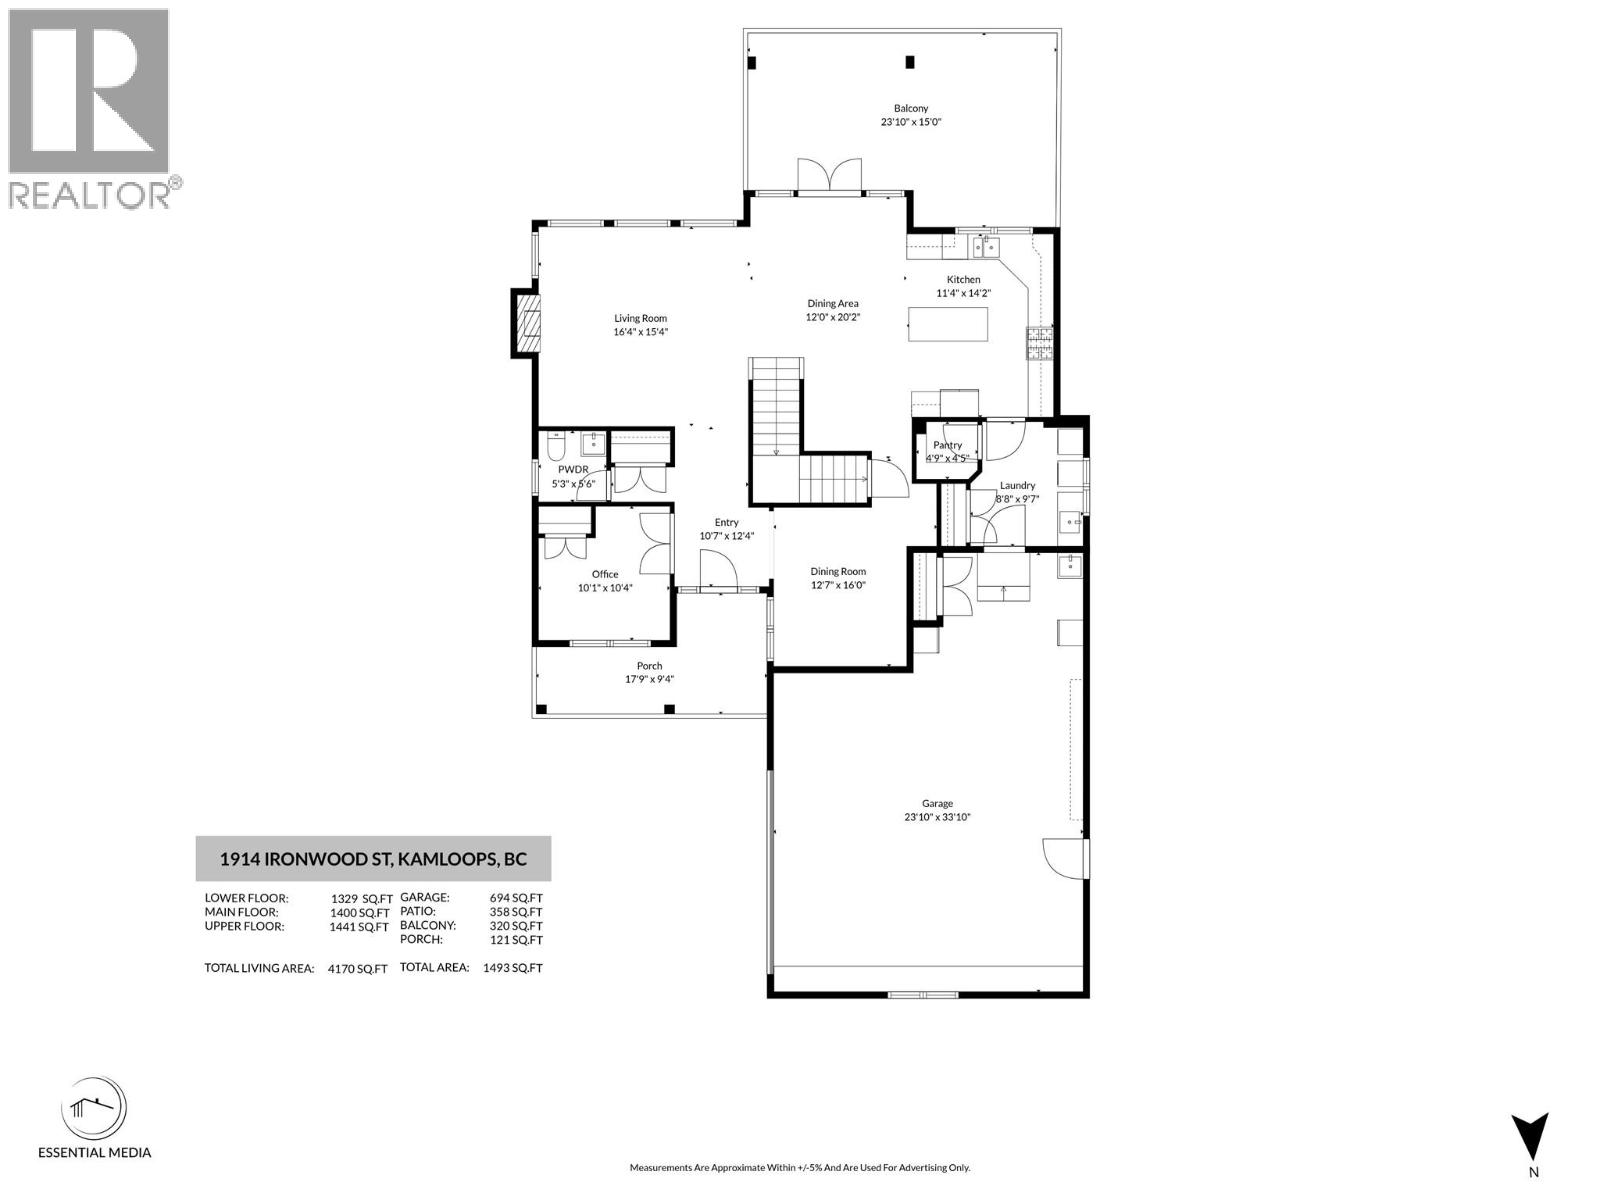
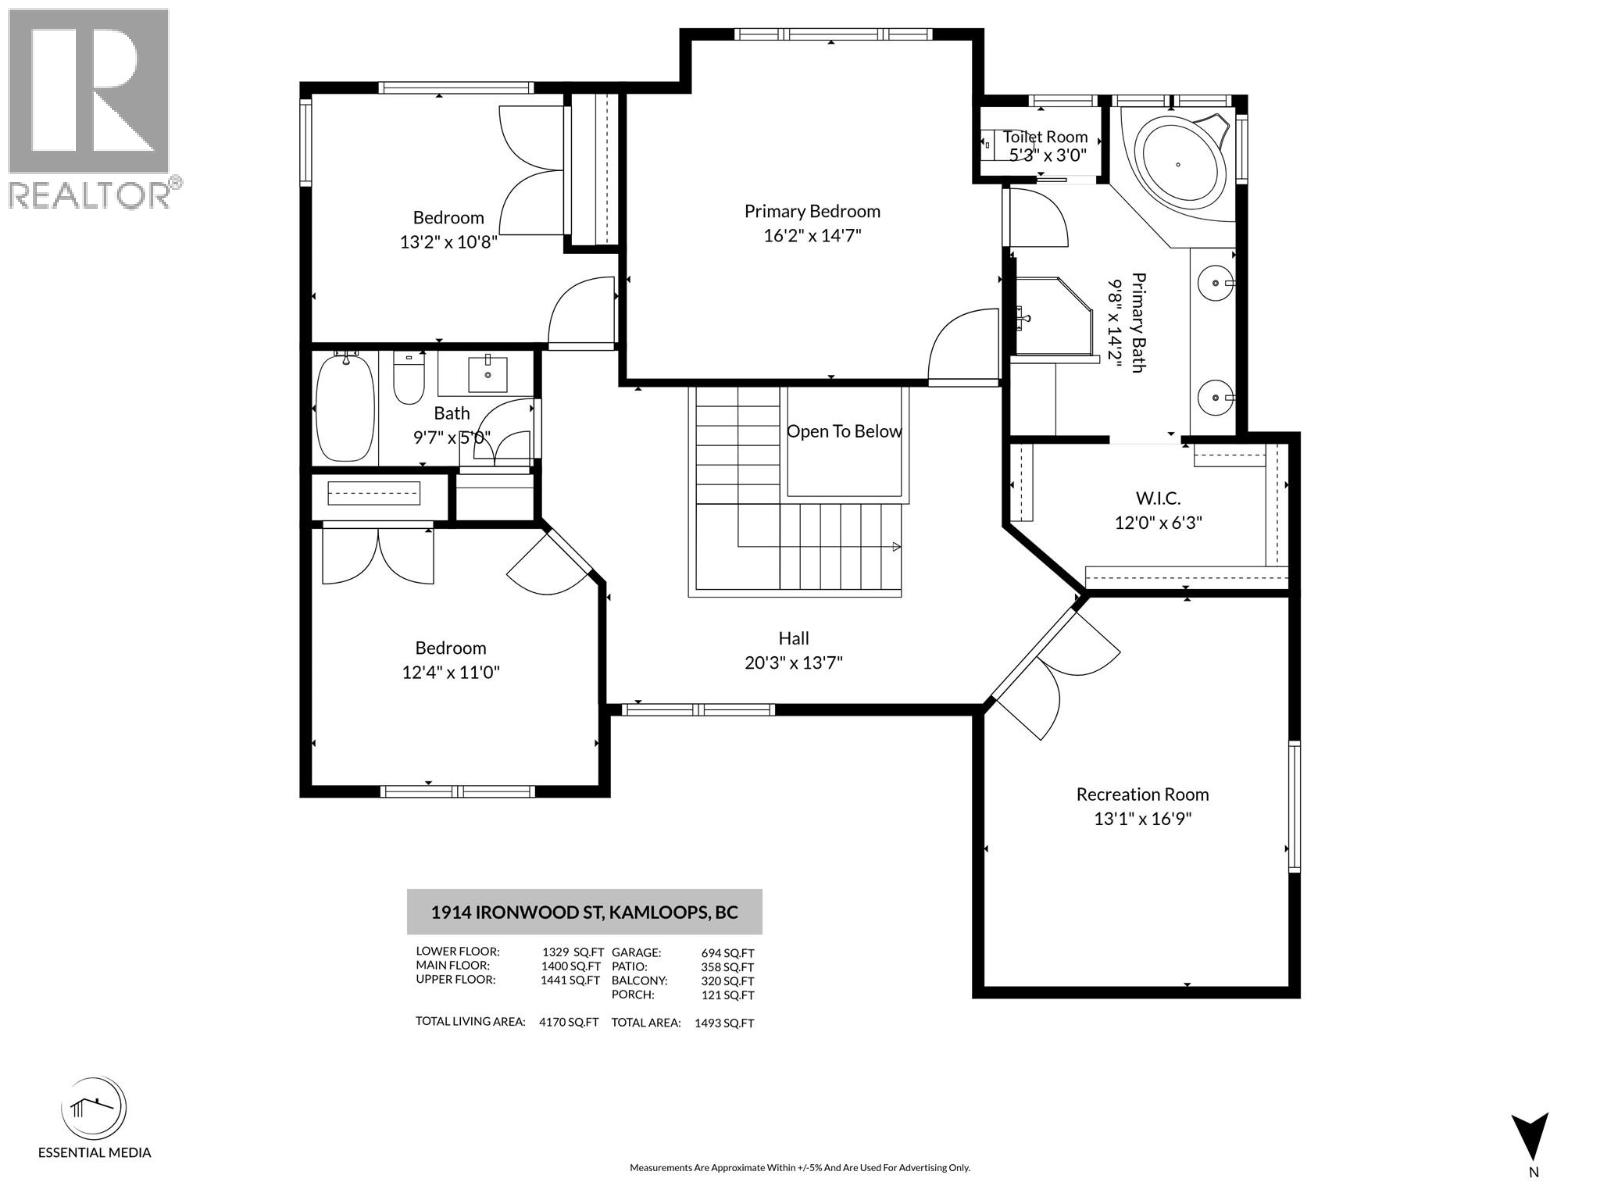

Gorgeous 2-storey home with views in the sought-after Sun Rivers Golf Resort Community! This beautifully designed home features a kitchen you'll want to entertain in with travertine backsplash, quartz countertops, large walk-in pantry, gas stove and spacious island. The open kitchen and living area includes a natural slate gas fireplace and double doors leading to a 25x14 partially covered deck with hot tub hookup, natural gas BBQ and incredible views. Main floor offers a formal dining room and versatile den or office. Upstairs features a spacious primary bedroom with walk-in closet and luxurious 5-piece ensuite with soaker tub and separate shower, plus two additional bedrooms and a large den/media room. Oversized double garage and an upscale 2-bedroom legal suite provide excellent mortgage helper or room for extended family with its own parking area and patio space. Basement also has 3rd bdrm. New hot water tank & new washer. Located in one of Kamloops’ most desirable communities just minutes from downtown, golf and trails. (id:13641)
| MLS® Number | 10377994 |
| Property Type | Single Family |
| Neigbourhood | Sun Rivers |
| Community Features | Pets Allowed |
| Parking Space Total | 5 |
| Bathroom Total | 4 |
| Bedrooms Total | 6 |
| Basement Type | Full |
| Constructed Date | 2009 |
| Construction Style Attachment | Detached |
| Cooling Type | Geothermal |
| Fireplace Fuel | Gas |
| Fireplace Present | Yes |
| Fireplace Total | 2 |
| Fireplace Type | Unknown |
| Half Bath Total | 1 |
| Heating Type | Geothermal |
| Roof Material | Asphalt Shingle |
| Roof Style | Unknown |
| Stories Total | 3 |
| Size Interior | 4,170 Ft2 |
| Type | House |
| Utility Water | Private Utility |
| Attached Garage | 2 |
| Acreage | No |
| Sewer | Municipal Sewage System |
| Size Irregular | 0.19 |
| Size Total | 0.19 Ac|under 1 Acre |
| Size Total Text | 0.19 Ac|under 1 Acre |
| Level | Type | Length | Width | Dimensions |
|---|---|---|---|---|
| Second Level | Bedroom | 13'2'' x 10'8'' | ||
| Second Level | 4pc Bathroom | Measurements not available | ||
| Second Level | Bedroom | 12'4'' x 11' | ||
| Second Level | Recreation Room | 13'1'' x 16'9'' | ||
| Second Level | Primary Bedroom | 16'2'' x 14'7'' | ||
| Basement | Bedroom | 10' x 8'10'' | ||
| Basement | Full Bathroom | Measurements not available | ||
| Basement | Bedroom | 11'7'' x 11'9'' | ||
| Basement | Bedroom | 16'4'' x 9'3'' | ||
| Basement | Living Room | 22'9'' x 17' | ||
| Basement | Kitchen | 11'4'' x 14'1'' | ||
| Main Level | Dining Room | 12'7'' x 16' | ||
| Main Level | Laundry Room | 8'8'' x 9'7'' | ||
| Main Level | Pantry | 4'9'' x 4'5'' | ||
| Main Level | Kitchen | 14'2'' x 11'4'' | ||
| Main Level | Dining Room | 12' x 20' | ||
| Main Level | Partial Bathroom | Measurements not available | ||
| Main Level | Office | 10'1'' x 10'4'' | ||
| Main Level | Living Room | 16'4'' x 15'4'' | ||
| Additional Accommodation | Full Bathroom | Measurements not available |
https://www.realtor.ca/real-estate/29435382/1914-ironwood-street-kamloops-sun-rivers
Contact us for more information

Jessica Gunnlaugson

The trademarks REALTOR®, REALTORS®, and the REALTOR® logo are controlled by The Canadian Real Estate Association (CREA) and identify real estate professionals who are members of CREA. The trademarks MLS®, Multiple Listing Service® and the associated logos are owned by The Canadian Real Estate Association (CREA) and identify the quality of services provided by real estate professionals who are members of CREA. The trademark DDF® is owned by The Canadian Real Estate Association (CREA) and identifies CREA's Data Distribution Facility (DDF®)