Maintenance, Pad Rental
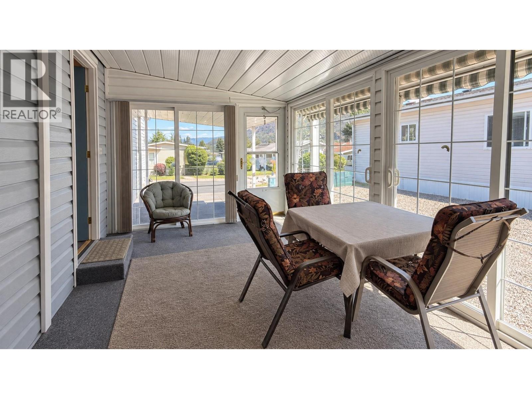
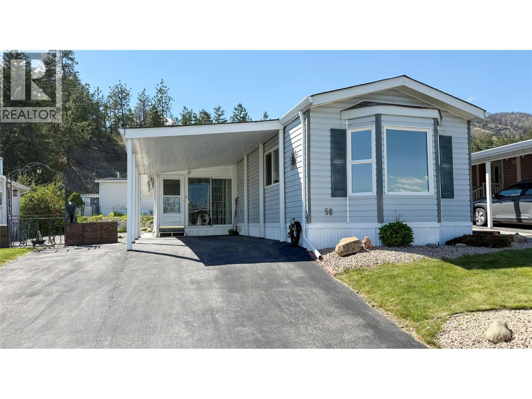
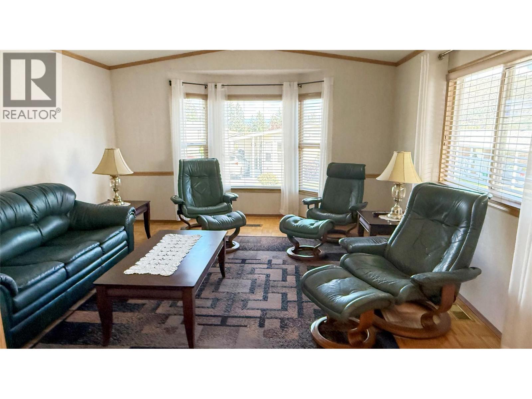
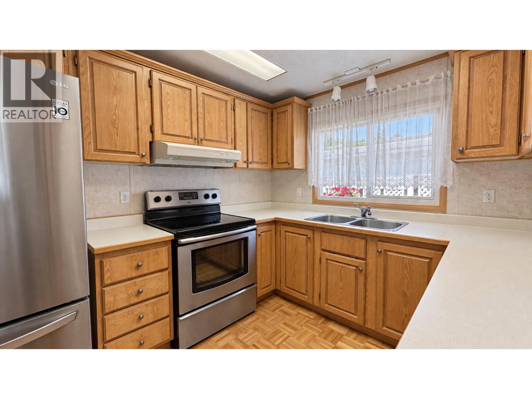
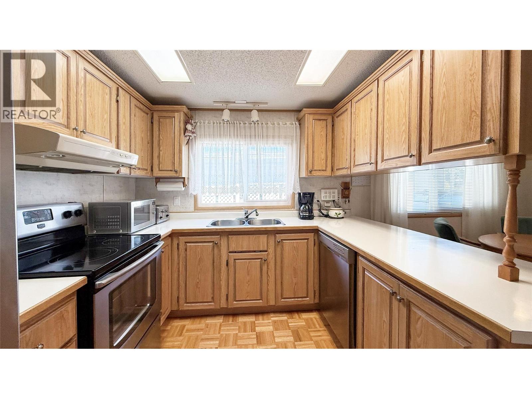
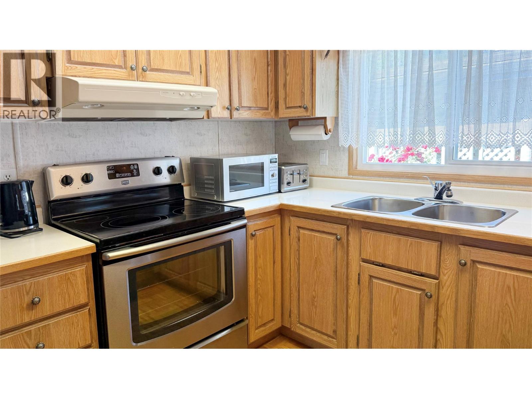
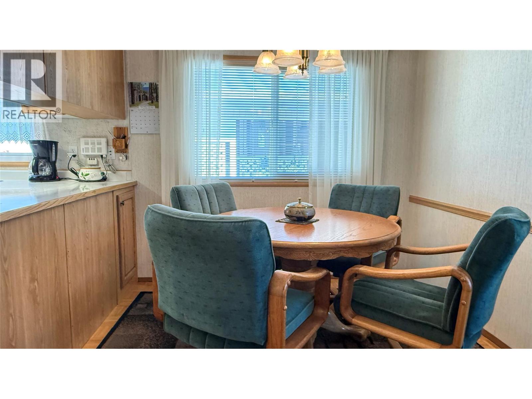
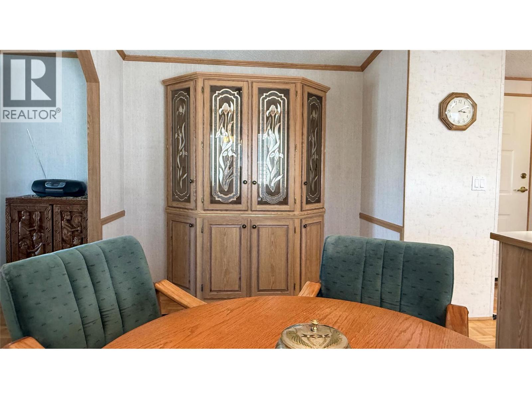
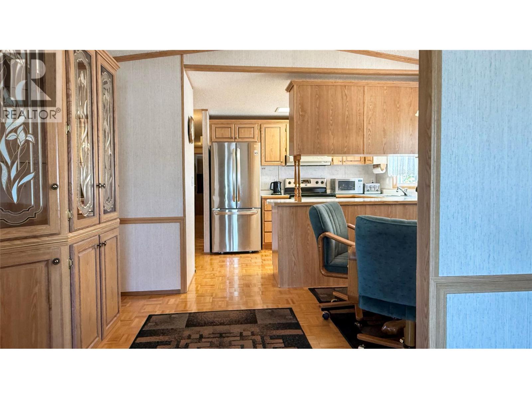
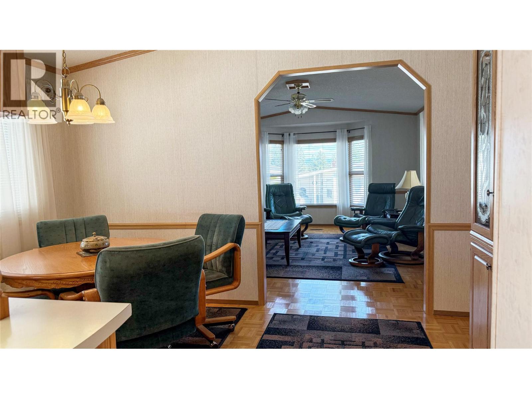
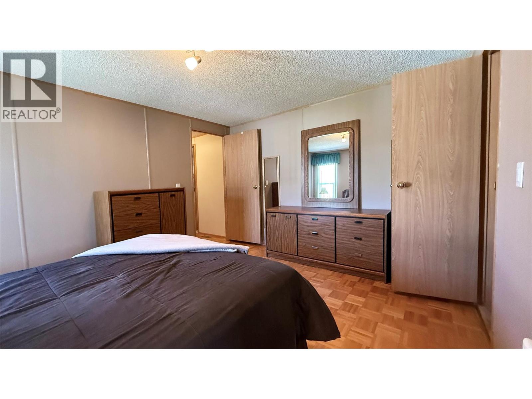
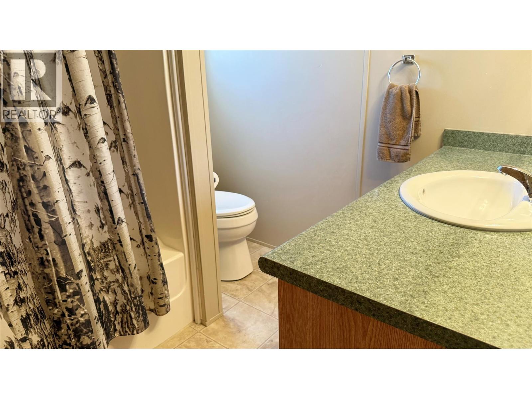
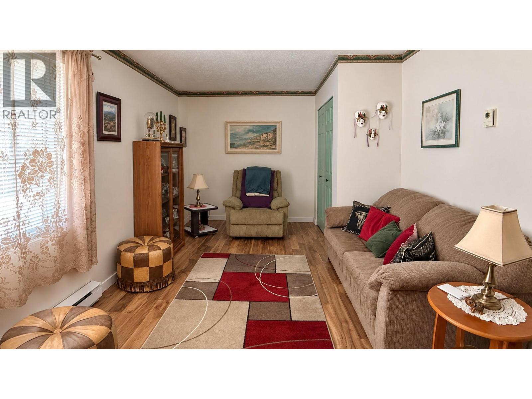
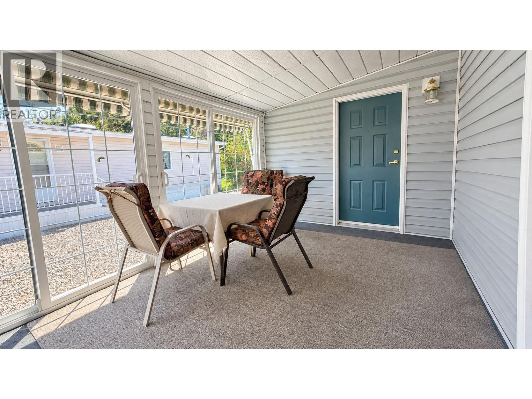
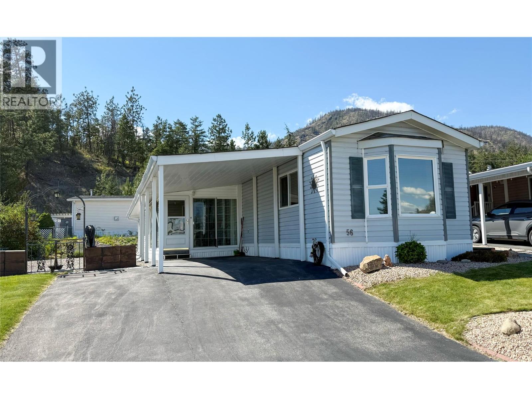
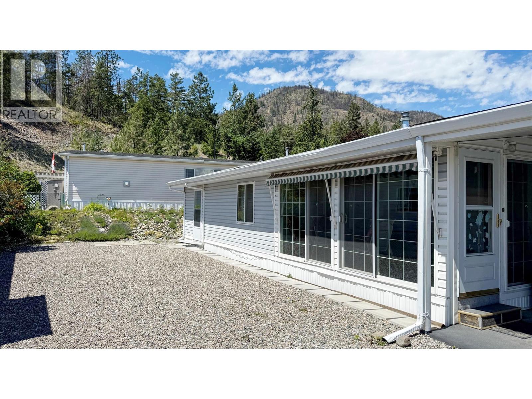
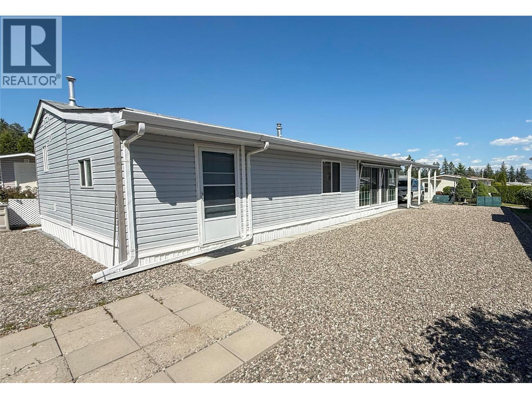
$650 MonthlyBEST PRICE IN CRYSTAL SPRINGS! ...West Kelowna's finest adult mobile home part. An Owner occupied and very attractive park. Enjoy a peaceful setting and an easy Okanagan lifestyle in Crystal Springs, a desirable 55+ manufactured home community in West Kelowna. (One owner must be 55+) This exceptionally clean, well-maintained 2-bedroom, 2-bathroom home offers a comfortable layout and pride of ownership throughout. A spacious, south-facing sunroom is a standout feature, providing a bright, inviting spot for morning coffee, quiet afternoons or visits with friends. Comfortable living areas and a practical kitchen make everyday living easy, while air conditioning keeps things cool during the summer months. A handy workshop provides space for hobbies, projects or extra storage. Outside, gardeners will appreciate the room to plant and personalize. Covered parking for one vehicle, plus an additional open parking spaces, add convenience. Set in a quiet location within the park, away from traffic, the home offers a relaxed atmosphere with shopping, recreation and local amenities nearby. Crystal Springs welcomes pets with restrictions. Move-in ready and with prompt possession possible, this lovingly cared-for home is ready for its next chapter. (id:13641)
| MLS® Number | 10404999 |
| Property Type | Single Family |
| Neigbourhood | Shannon Lake |
| Community Features | Seniors Oriented |
| Parking Space Total | 2 |
| Bathroom Total | 2 |
| Bedrooms Total | 2 |
| Constructed Date | 1992 |
| Cooling Type | Central Air Conditioning |
| Heating Type | Forced Air, See Remarks |
| Roof Material | Asphalt Shingle |
| Roof Style | Unknown |
| Stories Total | 1 |
| Size Interior | 1,147 Ft2 |
| Type | Manufactured Home |
| Utility Water | Municipal Water |
| Carport |
| Acreage | No |
| Sewer | Municipal Sewage System |
| Size Total Text | Under 1 Acre |
| Level | Type | Length | Width | Dimensions |
|---|---|---|---|---|
| Main Level | Sunroom | 15'10'' x 10' | ||
| Main Level | Den | 17' x 9' | ||
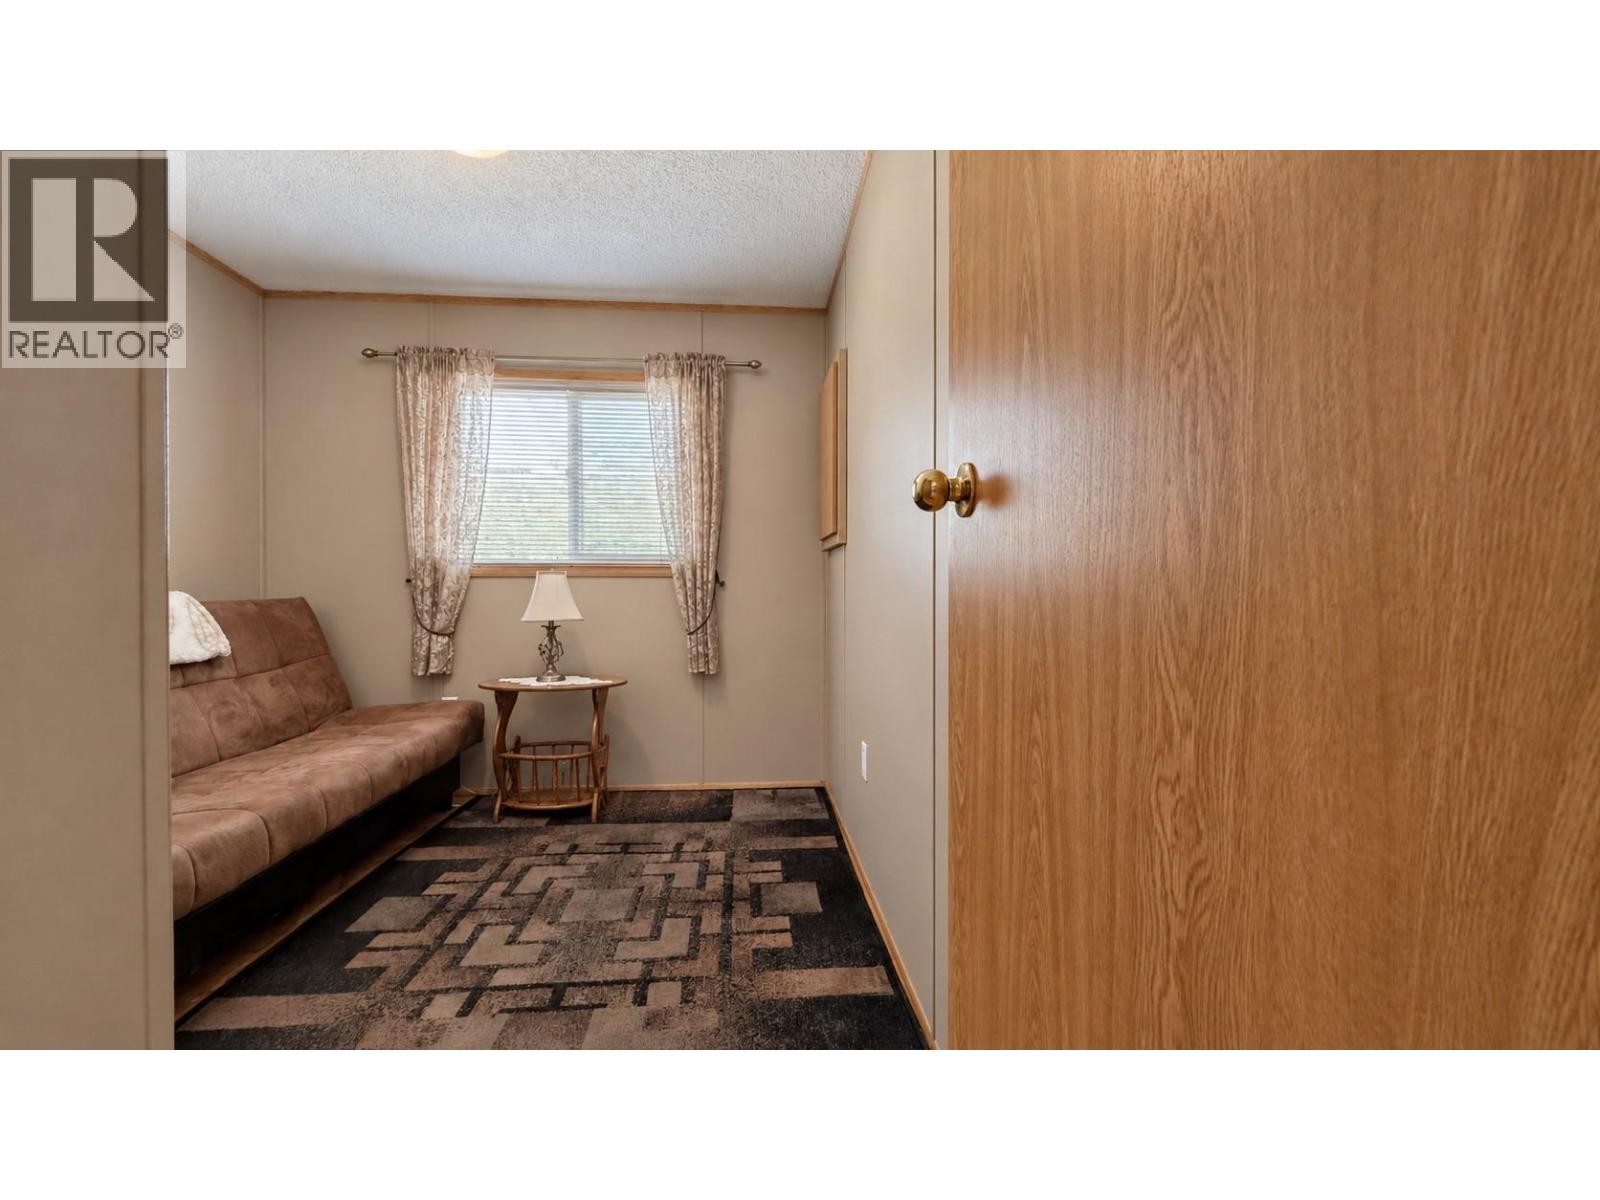
| Main Level | Bedroom | 9'10'' x '8'' | ||
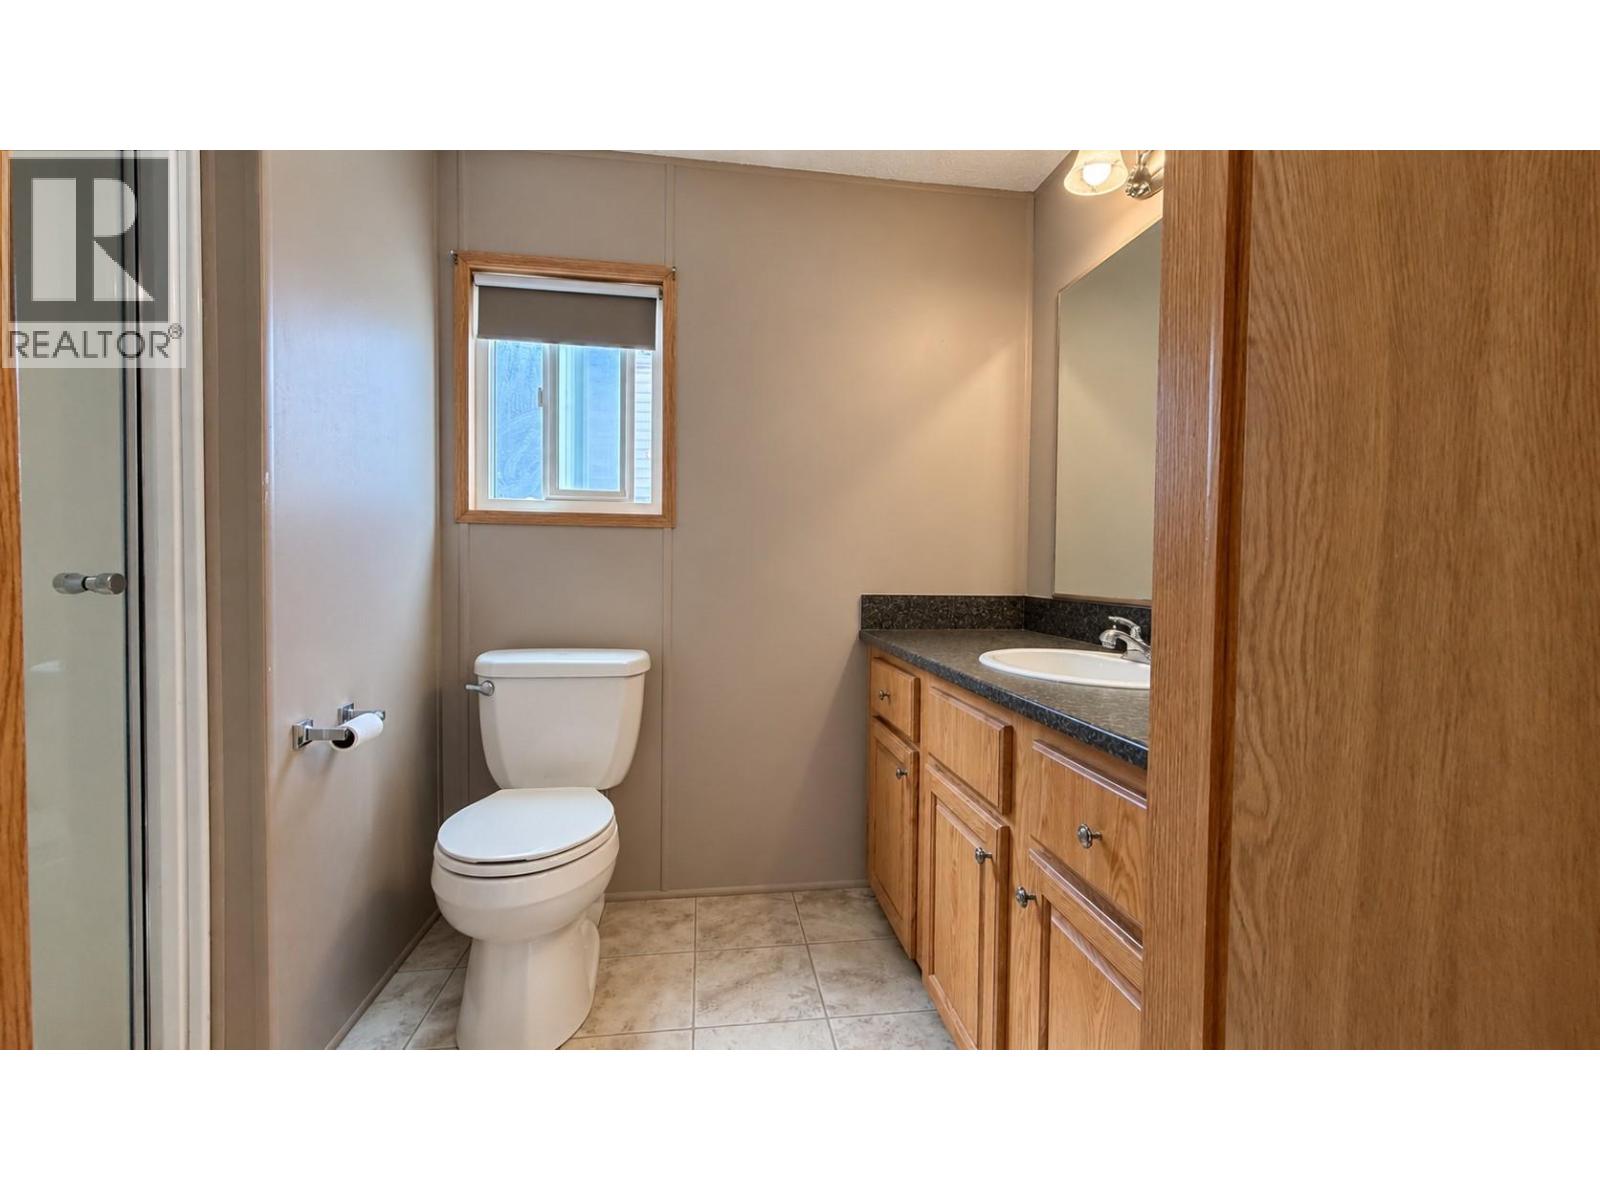
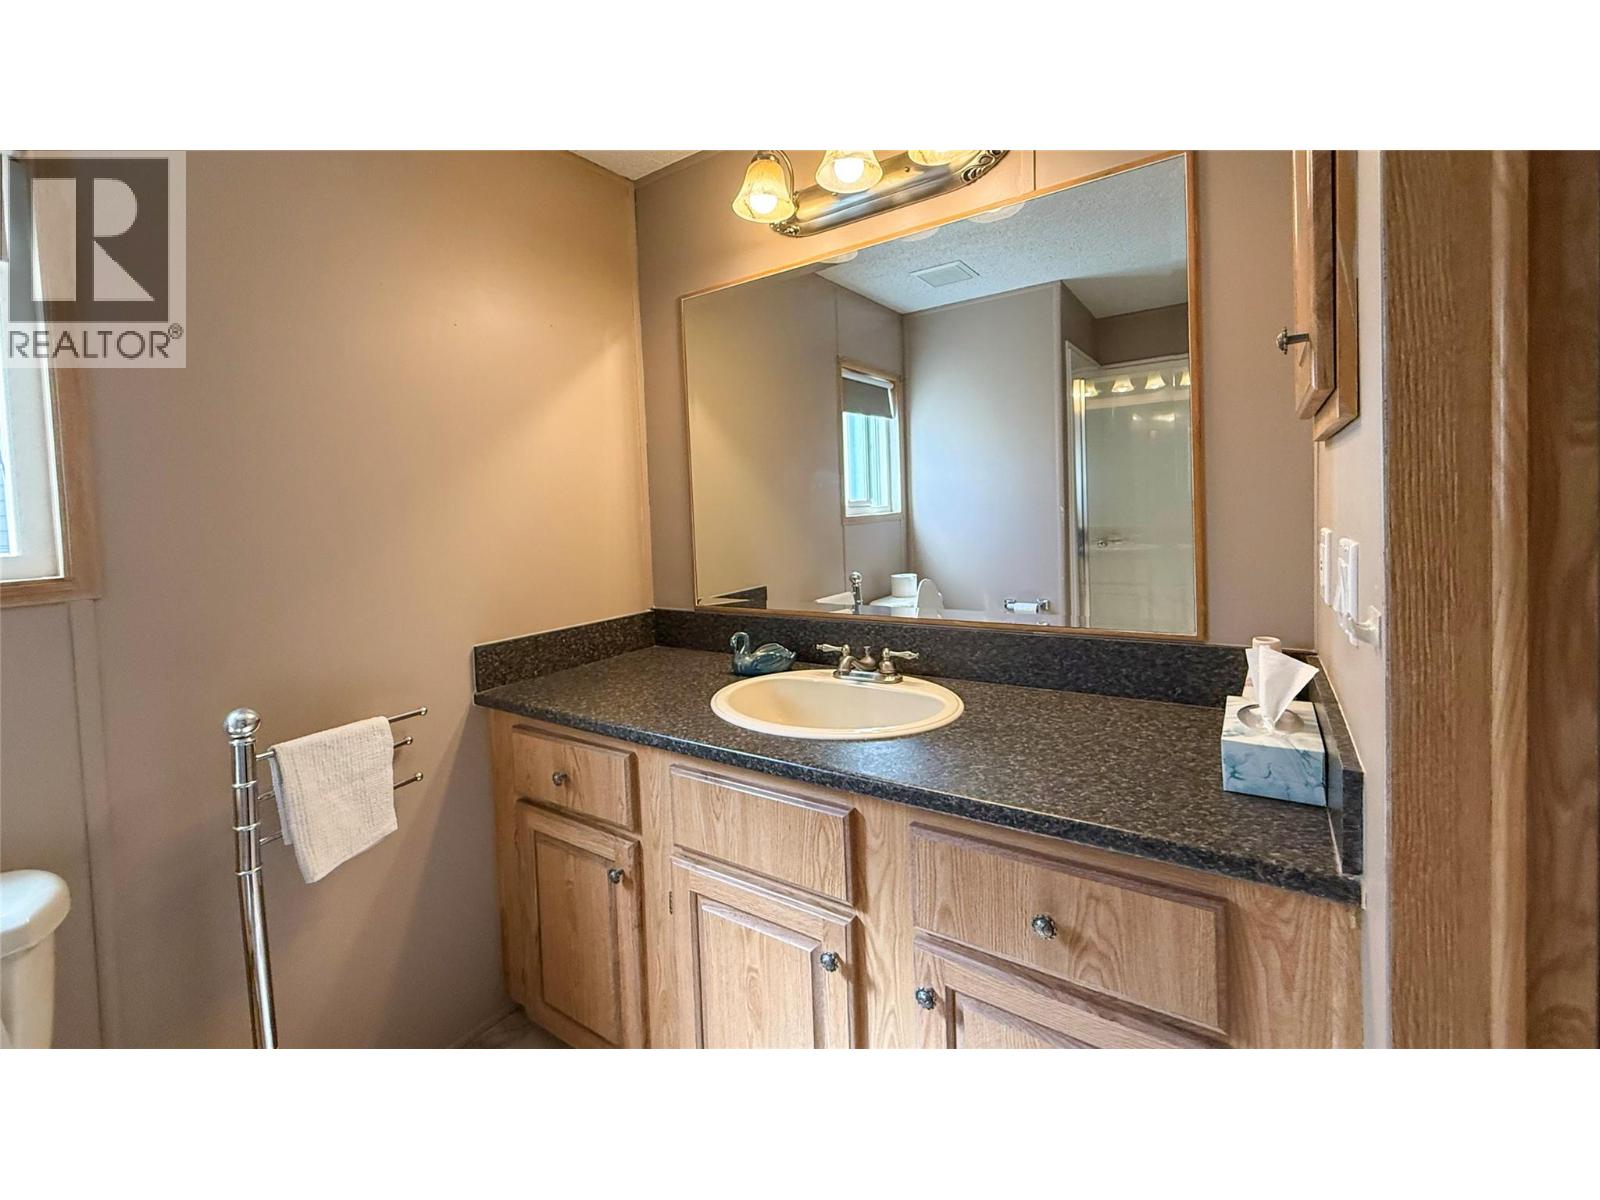
| Main Level | 3pc Ensuite Bath | 6' x 8' | ||
| Main Level | 3pc Bathroom | 7'9'' x 7'6'' | ||
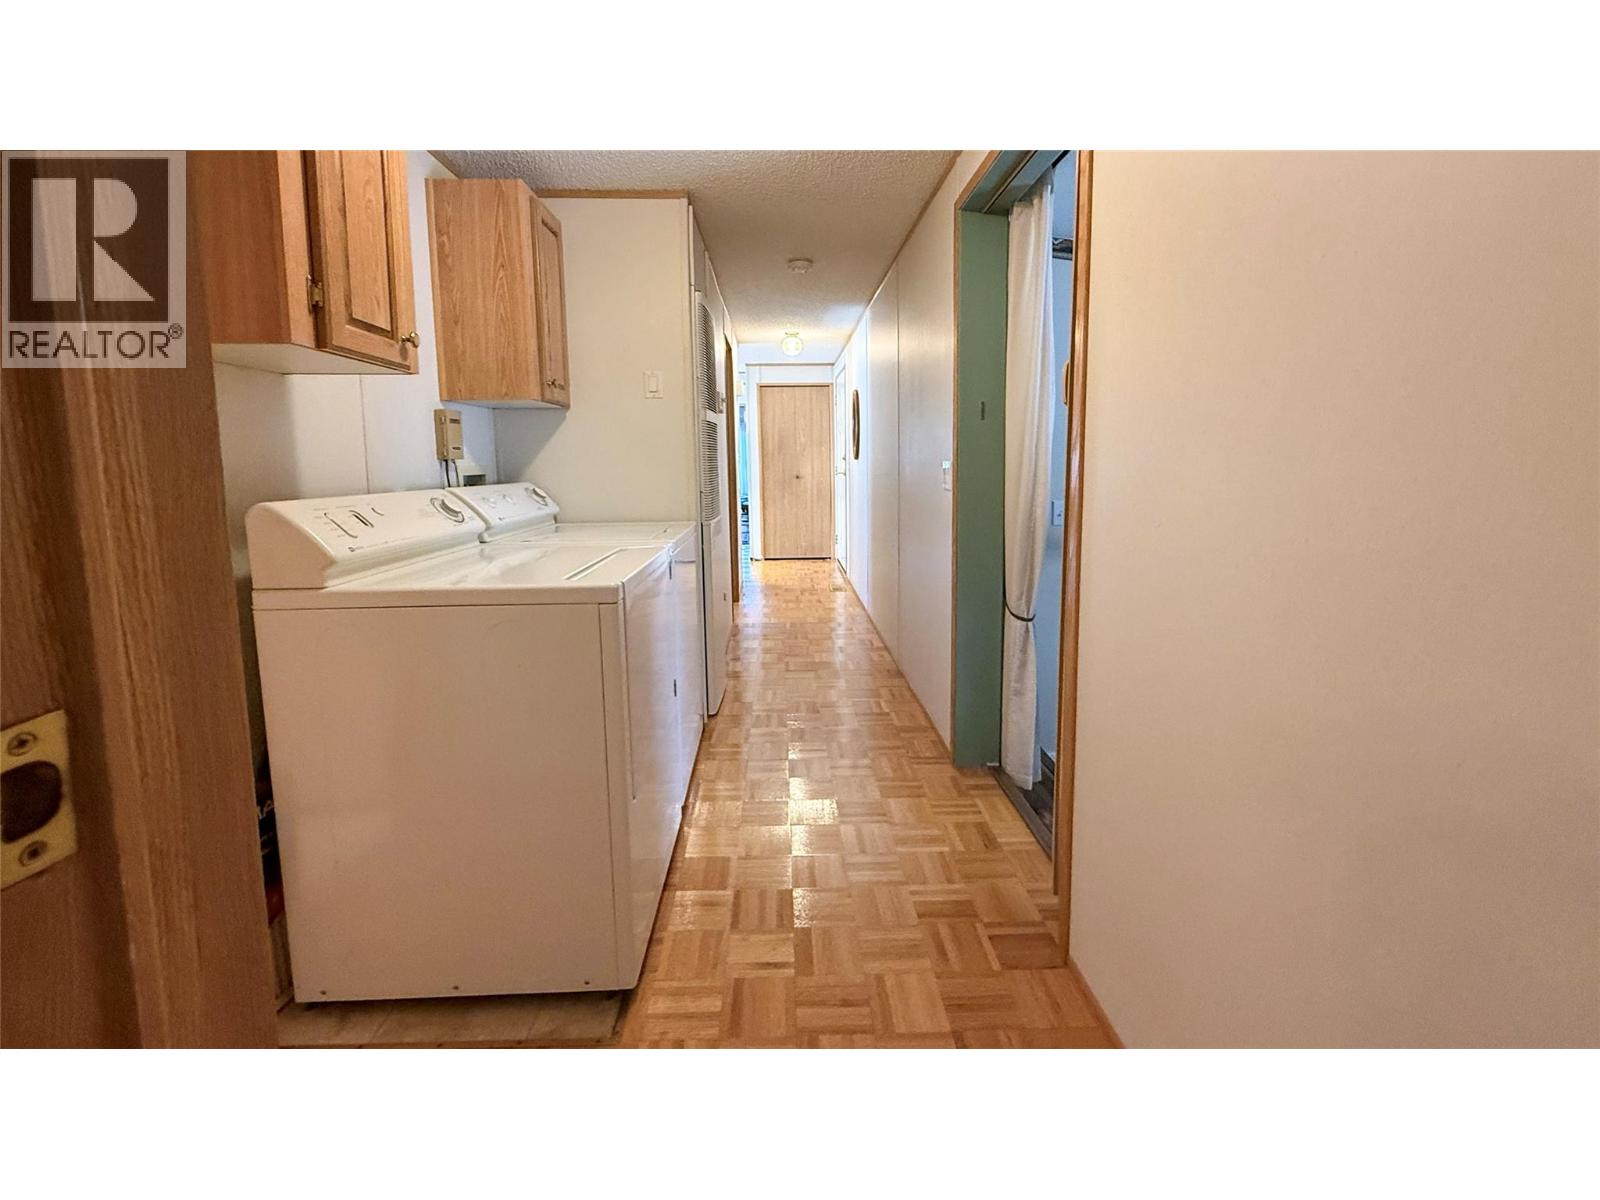
| Main Level | Laundry Room | 7'10'' x 6' | ||
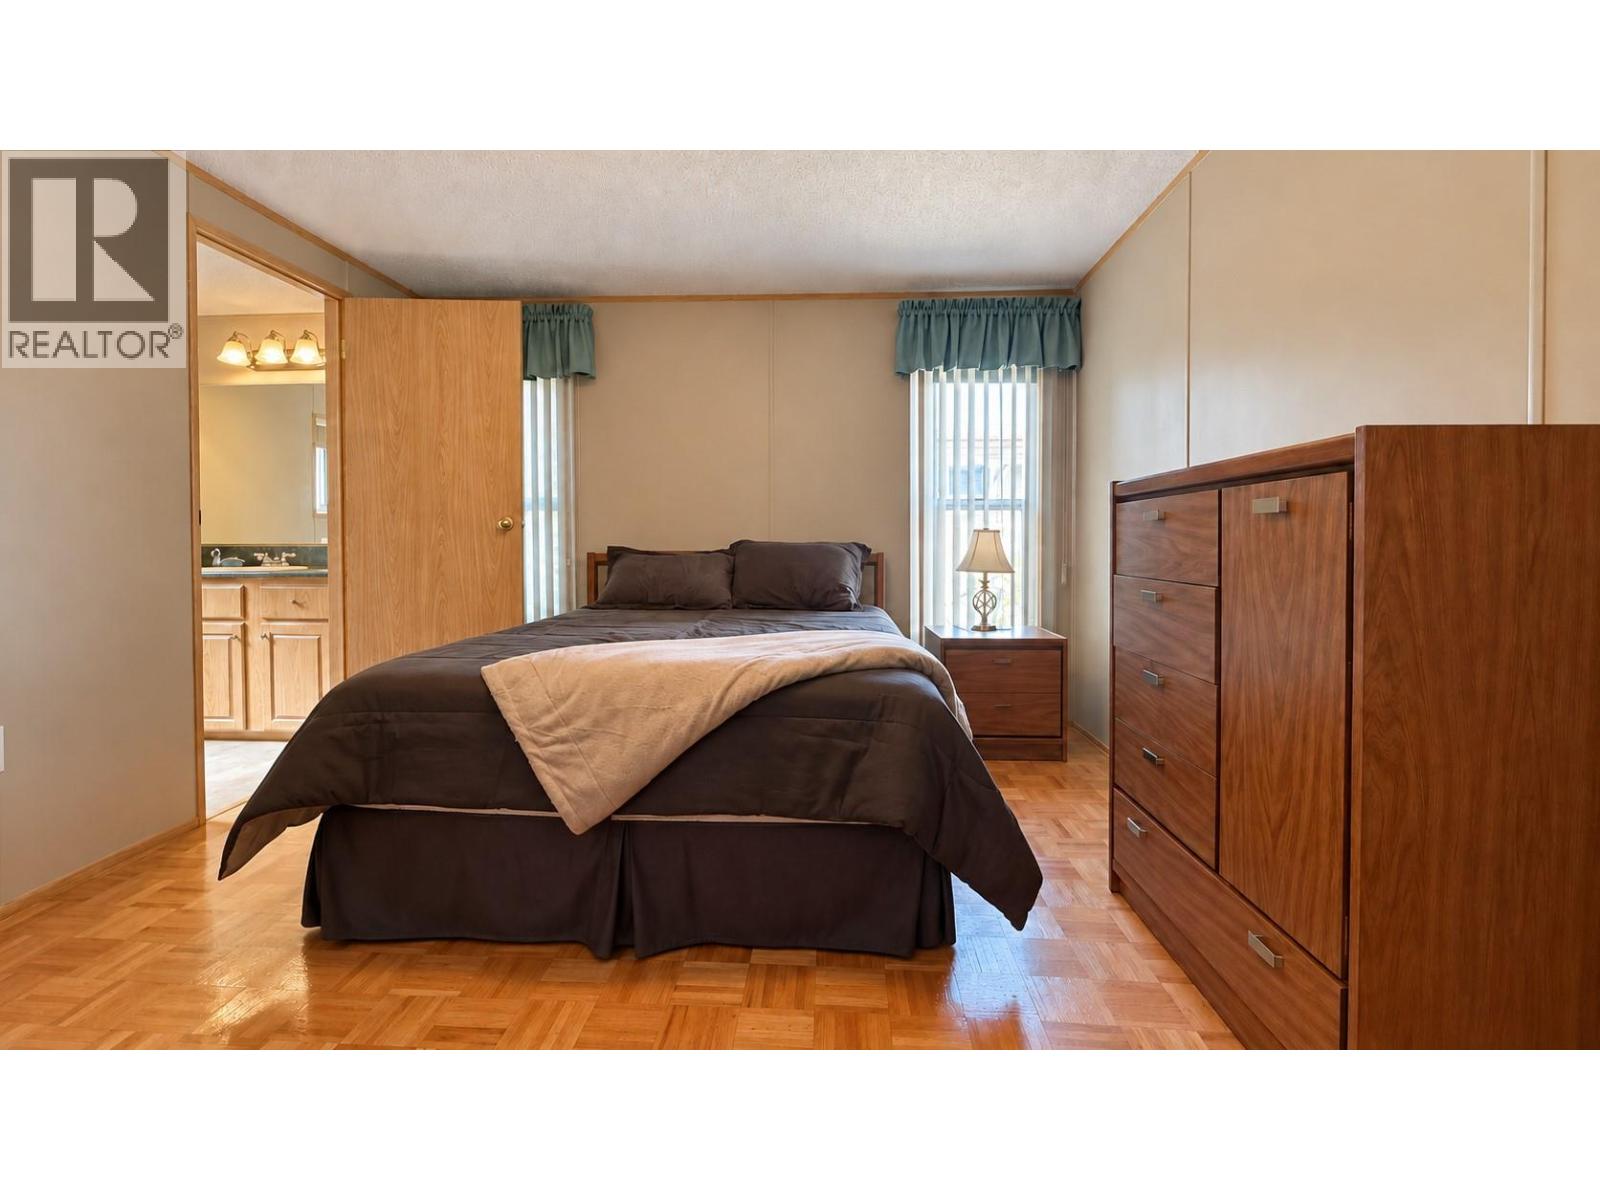
| Main Level | Primary Bedroom | 13' x 11'5'' | ||
| Main Level | Living Room | 15' x 13'3'' | ||
| Main Level | Kitchen | 13'3'' x 8'2'' |
https://www.realtor.ca/real-estate/30464871/1850-shannon-lake-road-unit-56-west-kelowna-shannon-lake
Contact us for more information

Bruce Dougall
Personal Real Estate Corporation

The trademarks REALTOR®, REALTORS®, and the REALTOR® logo are controlled by The Canadian Real Estate Association (CREA) and identify real estate professionals who are members of CREA. The trademarks MLS®, Multiple Listing Service® and the associated logos are owned by The Canadian Real Estate Association (CREA) and identify the quality of services provided by real estate professionals who are members of CREA. The trademark DDF® is owned by The Canadian Real Estate Association (CREA) and identifies CREA's Data Distribution Facility (DDF®)