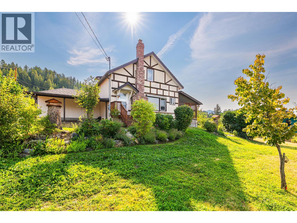
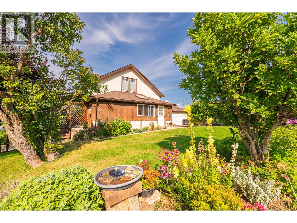
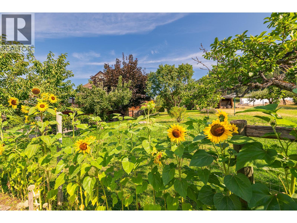
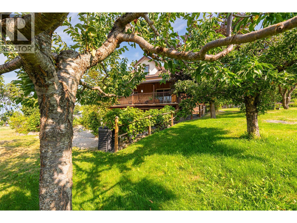
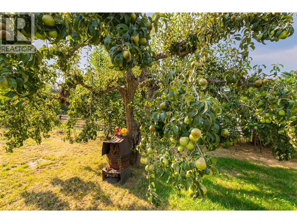
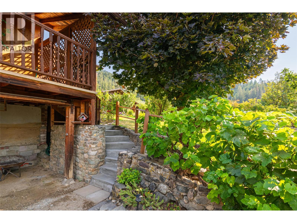
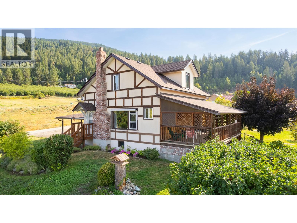
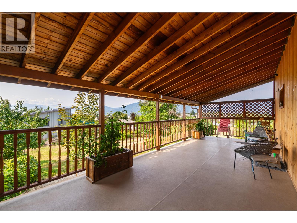
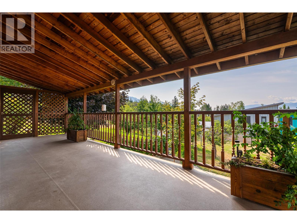
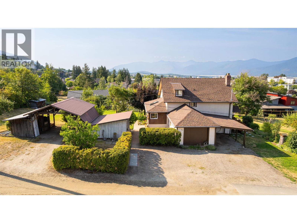
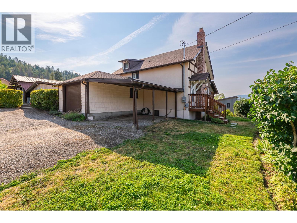
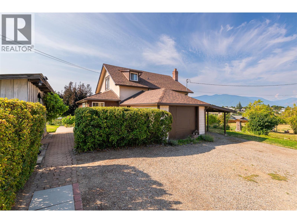
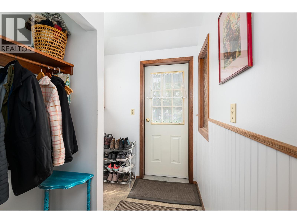
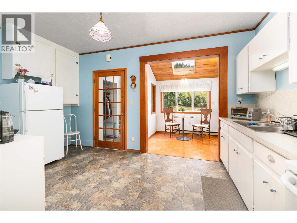
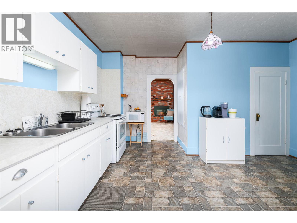
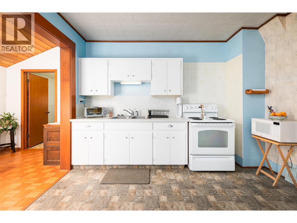
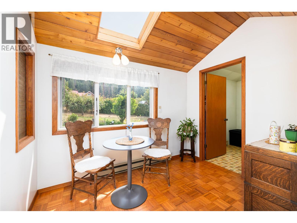
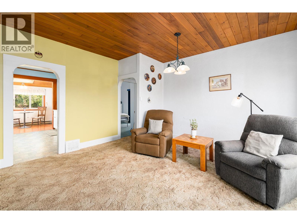
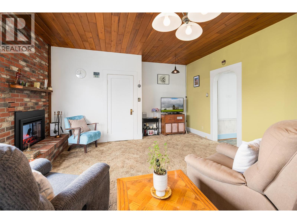
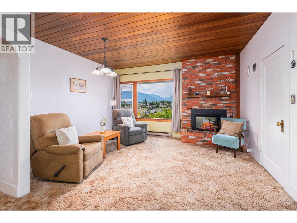
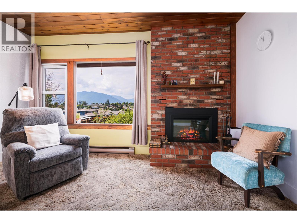
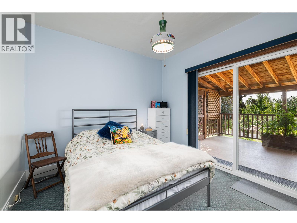
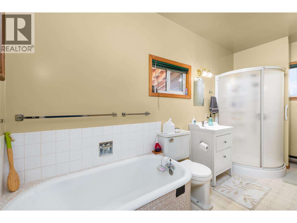
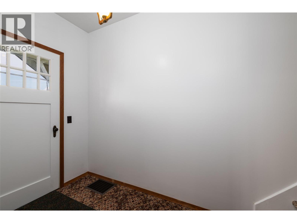
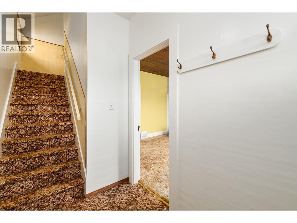
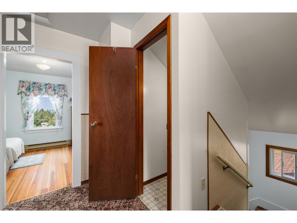
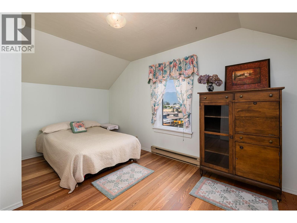
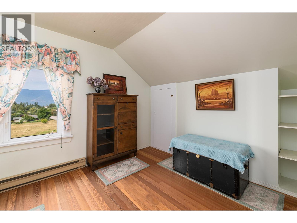
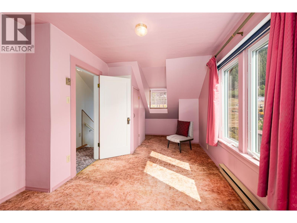
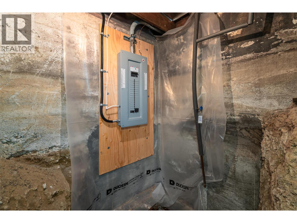
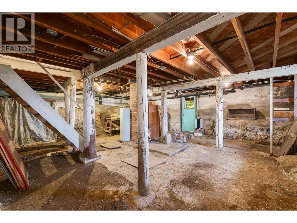
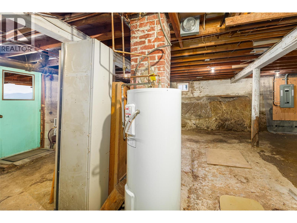
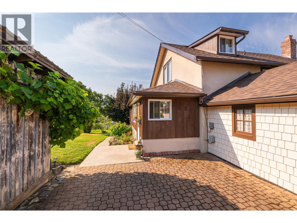
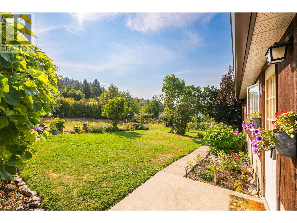
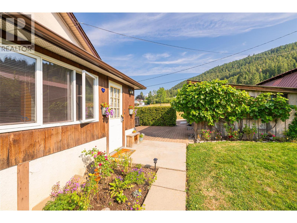
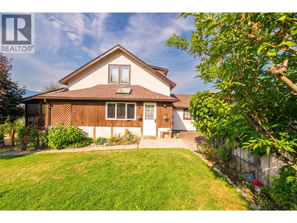
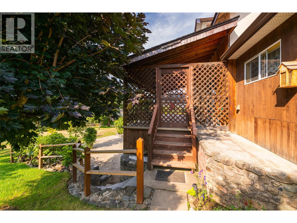
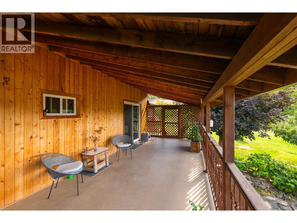
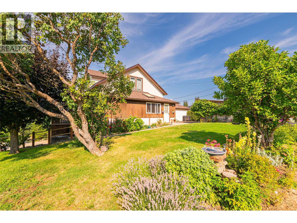
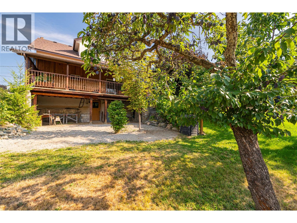
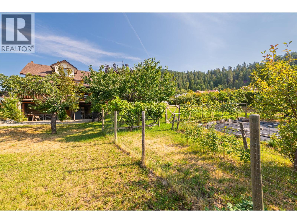
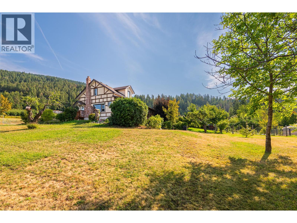
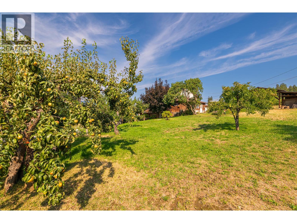
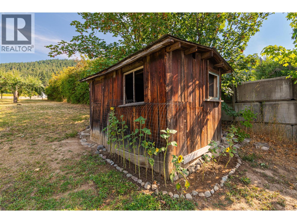
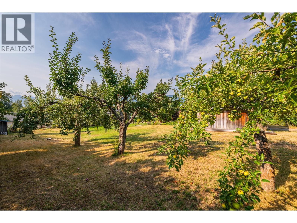
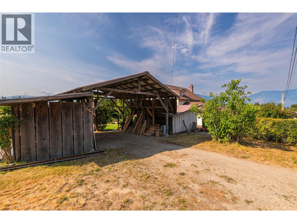
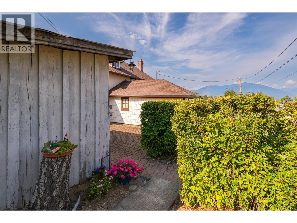
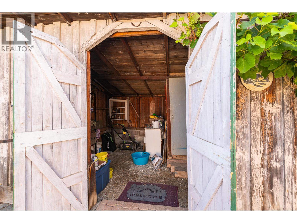
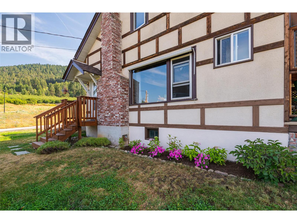
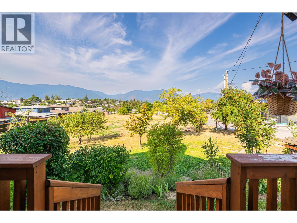
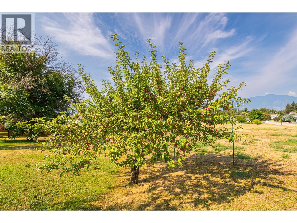
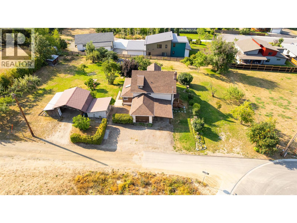
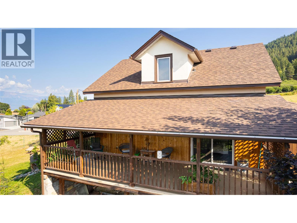
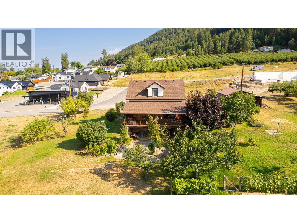
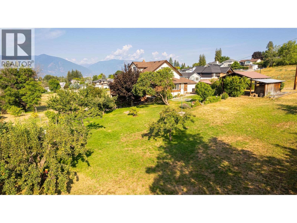
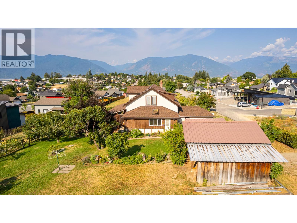
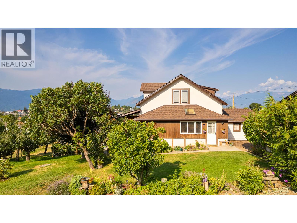
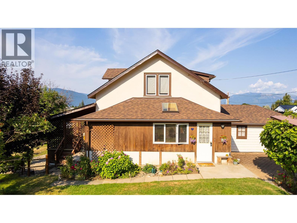
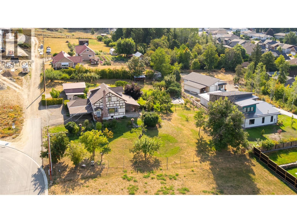
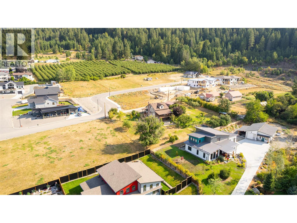
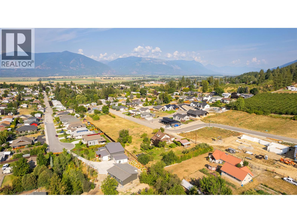
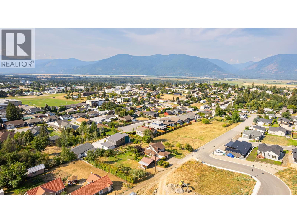
NEW ROOF! NEW EAVESTROUGH AND DOWNSPOUTS! NEW ELECTRIC FIREPLACE INSERT! NEW 200 AMP PANEL! SOME NEW WIRING! SOME NEW PLUMBING! NEW SKYLIGHT AND SOME NEW WINDOWS! The Seller has just spent over $50,000 on updates to this home, just for you! Not only has the character and charm of this home been retained but with all the updates this home is ready for you to move right in. Situated on a .69 of an acre maturely landscaped property in a very nice residential area of Creston, this property has subdivision potential as well which provides options for you. We encourage you to come see for yourself what a lovely older home this really is. There is a single attached garage, a small covered carport and lots of room for open parking for your RV or Boat, or just for guests. This home and property has timeless charm, the Sellers have created a tranquil setting in the yard for you to enjoy. There are fruit trees, flower beds, a dedicated garden area and lots of room for your children and pets. Located within walking distance of schools, shopping and other Creston amenities. The Seller can be flexible on closing dates and possession, contact your REALTOR for your own personal viewing and imagine yourself living here! (id:13641)
| MLS® Number | 10397899 |
| Property Type | Single Family |
| Neigbourhood | Creston |
| Parking Space Total | 6 |
| View Type | City View, Mountain View |
| Bathroom Total | 2 |
| Bedrooms Total | 3 |
| Appliances | Refrigerator, Dryer, Range - Electric, Washer |
| Constructed Date | 1935 |
| Construction Style Attachment | Detached |
| Exterior Finish | Stucco, Wood |
| Fireplace Fuel | Electric |
| Fireplace Present | Yes |
| Fireplace Total | 1 |
| Fireplace Type | Unknown |
| Flooring Type | Carpeted, Hardwood, Linoleum |
| Foundation Type | See Remarks |
| Half Bath Total | 1 |
| Heating Fuel | Electric |
| Heating Type | Baseboard Heaters, Other |
| Roof Material | Asphalt Shingle |
| Roof Style | Unknown |
| Stories Total | 2 |
| Size Interior | 1,418 Ft2 |
| Type | House |
| Utility Water | Municipal Water |
| Additional Parking | |
| Covered | |
| Detached Garage | 1 |
| Acreage | No |
| Sewer | Septic Tank |
| Size Irregular | 0.69 |
| Size Total | 0.69 Ac|under 1 Acre |
| Size Total Text | 0.69 Ac|under 1 Acre |
| Level | Type | Length | Width | Dimensions |
|---|---|---|---|---|
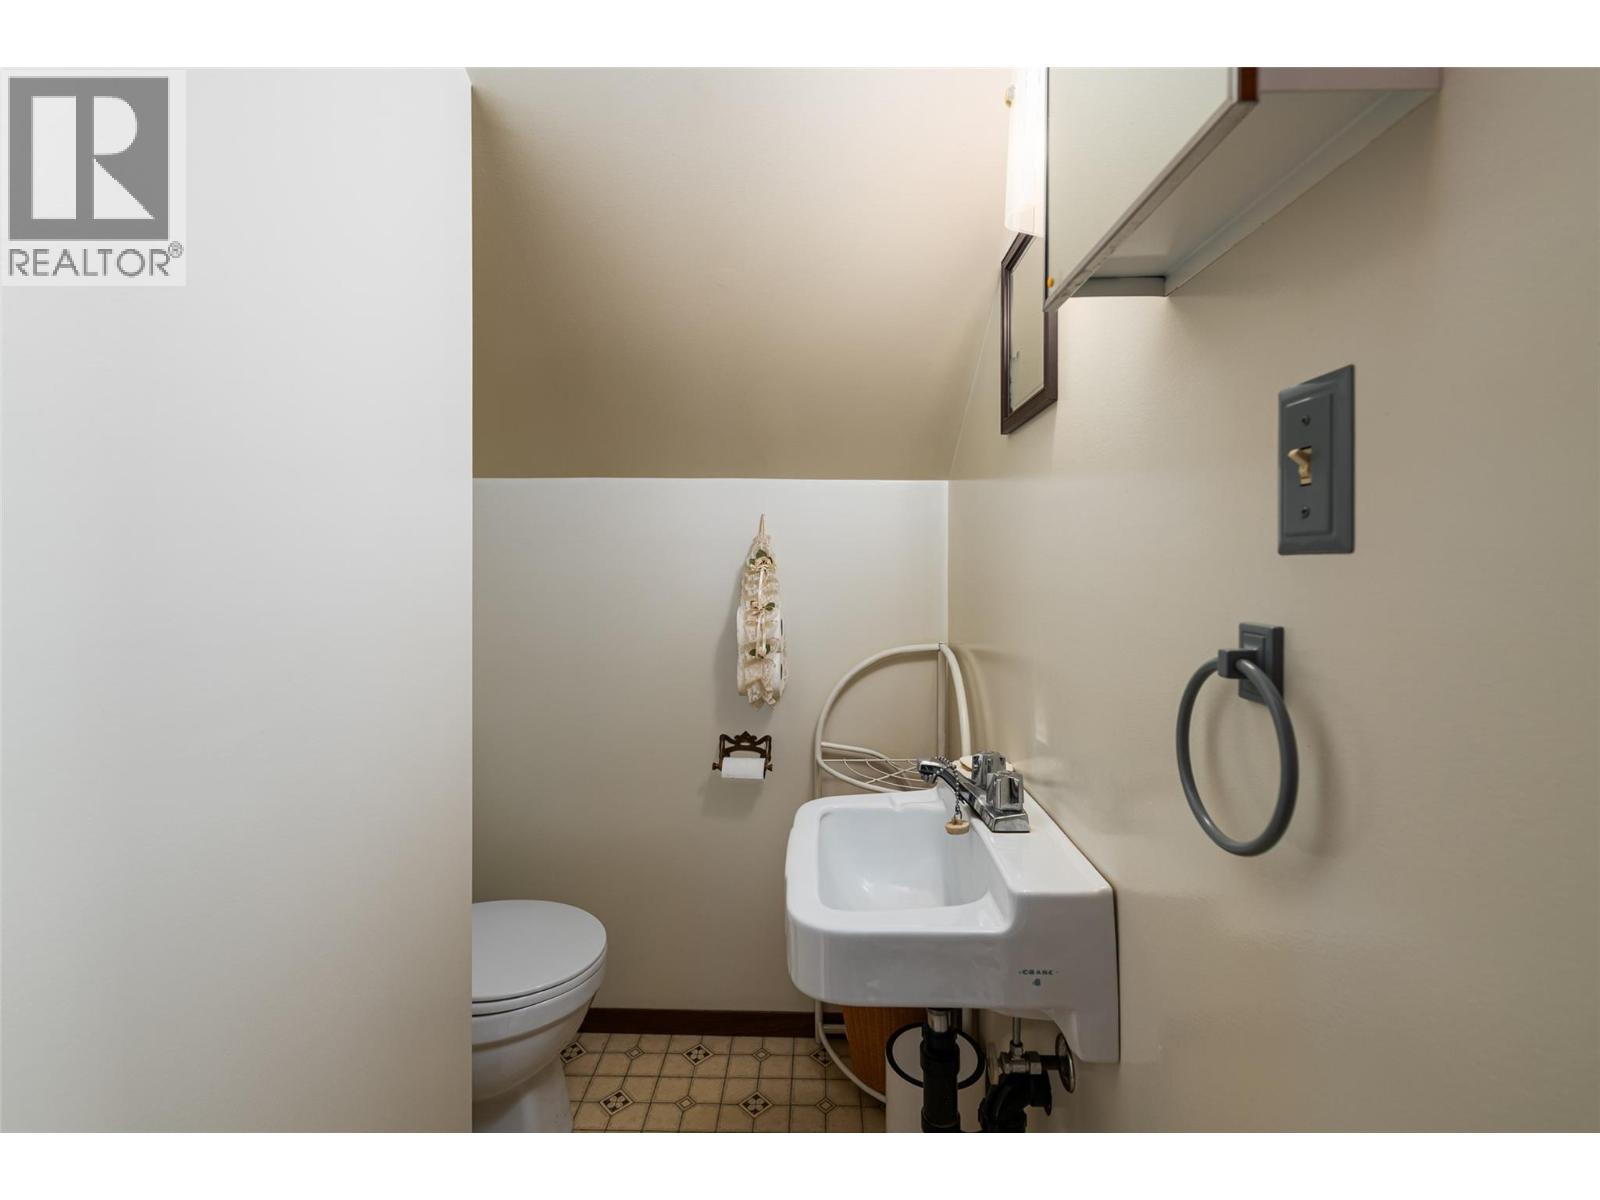
| Second Level | 2pc Bathroom | 4'6'' x 5'0'' | ||
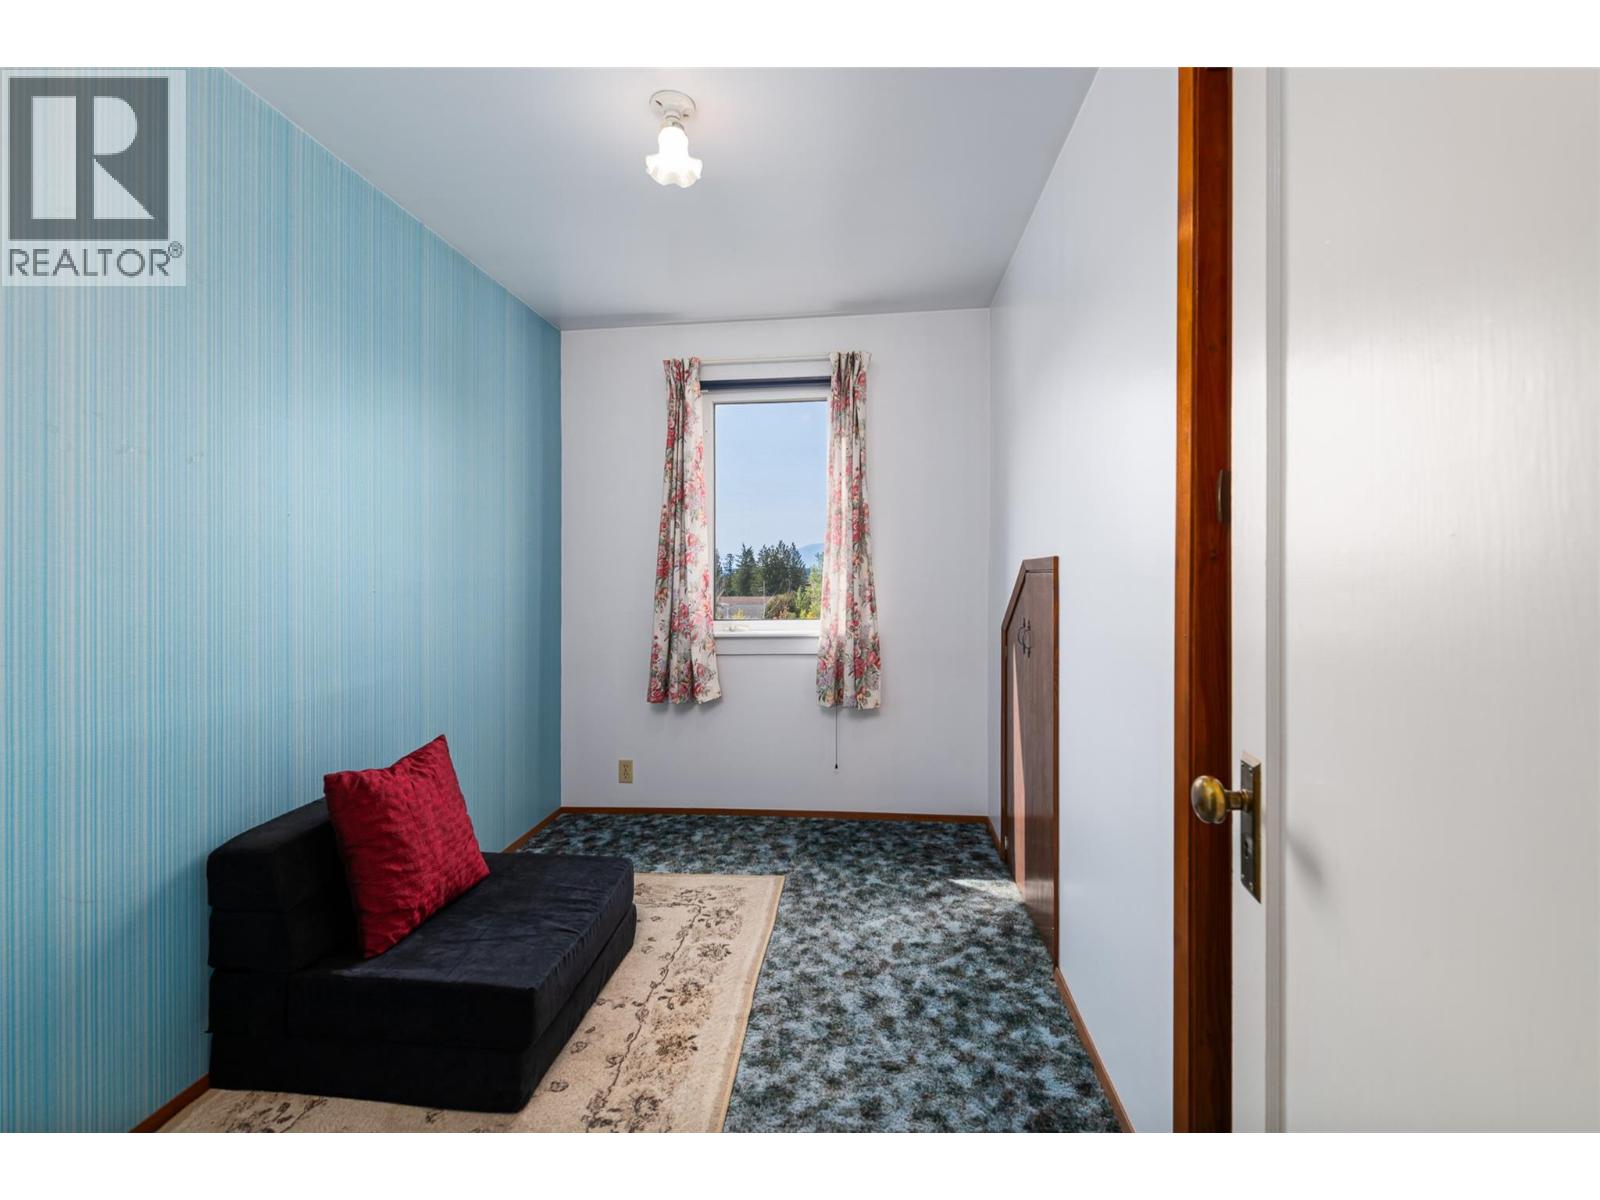
| Second Level | Bedroom | 6'9'' x 10'3'' | ||
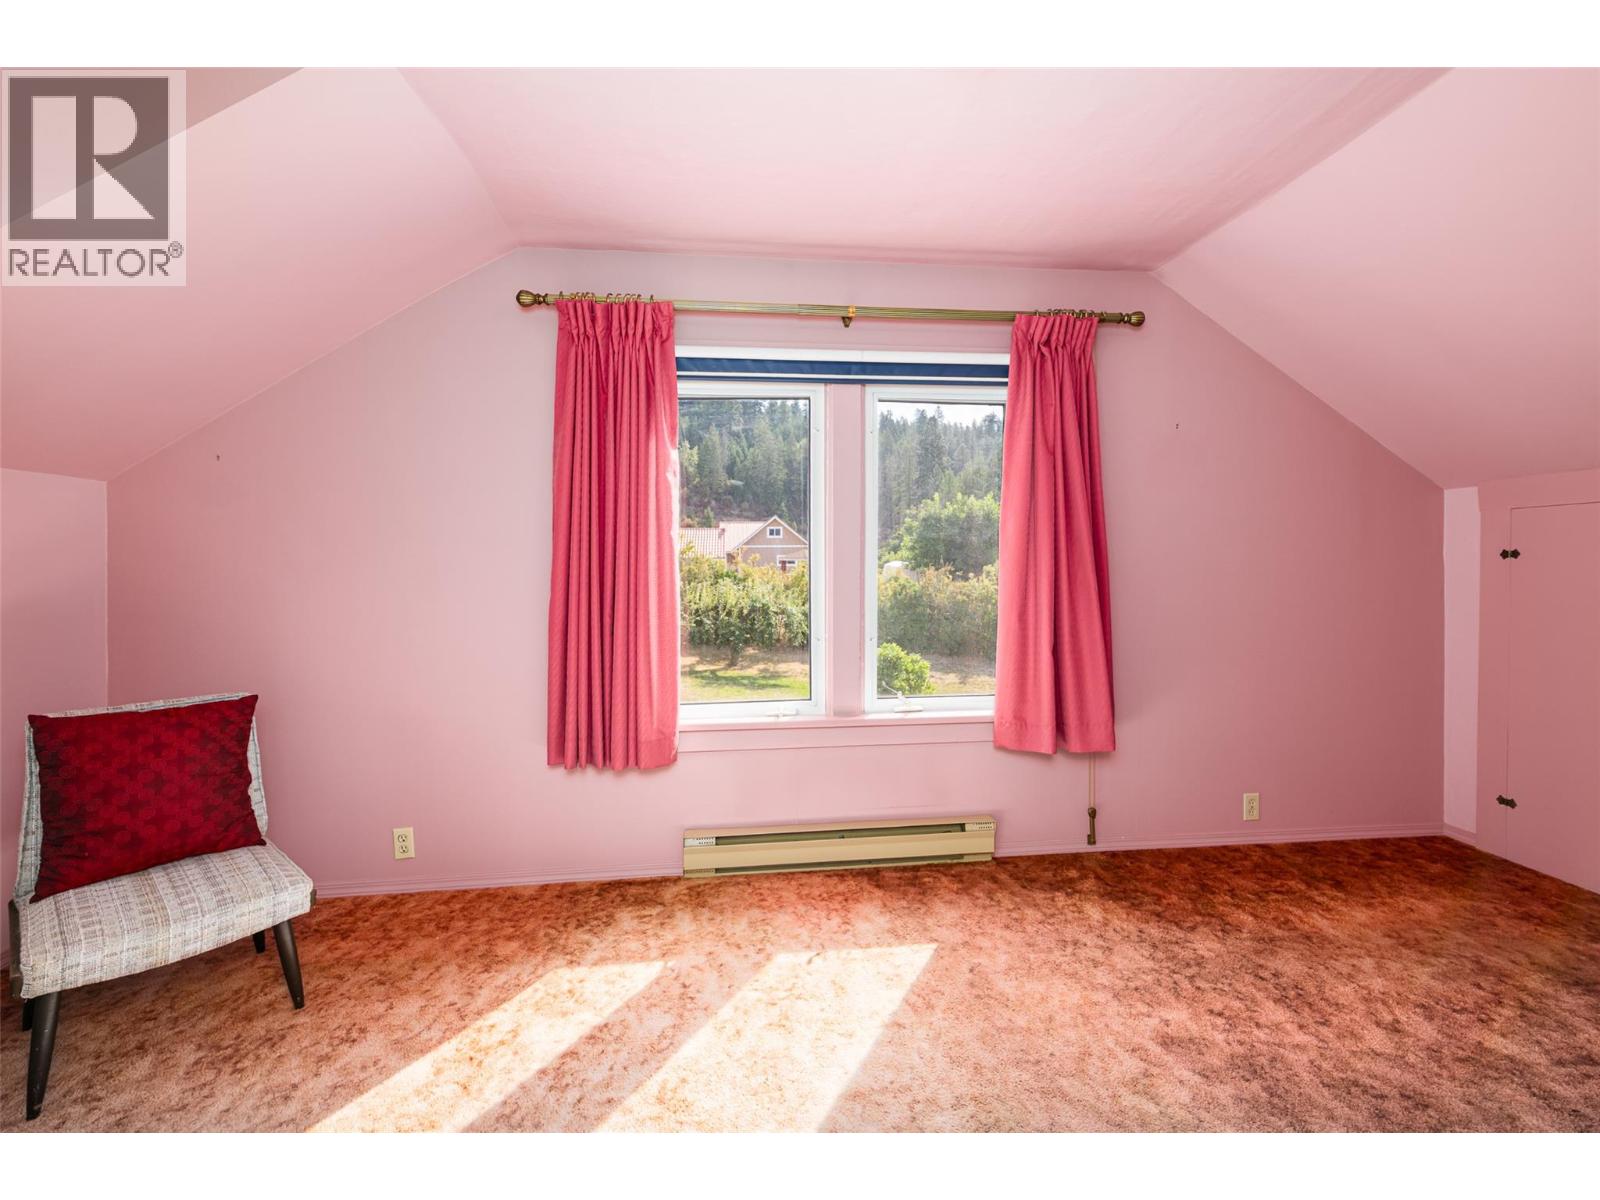
| Second Level | Bedroom | 9'10'' x 18'0'' | ||
| Second Level | Primary Bedroom | 9'8'' x 16'0'' | ||
| Main Level | Foyer | 8' x 5'3'' | ||
| Main Level | Mud Room | 7'3'' x 5'6'' | ||
| Main Level | 4pc Bathroom | 14'8'' x 5'0'' | ||
| Main Level | Den | 9'5'' x 10'0'' | ||
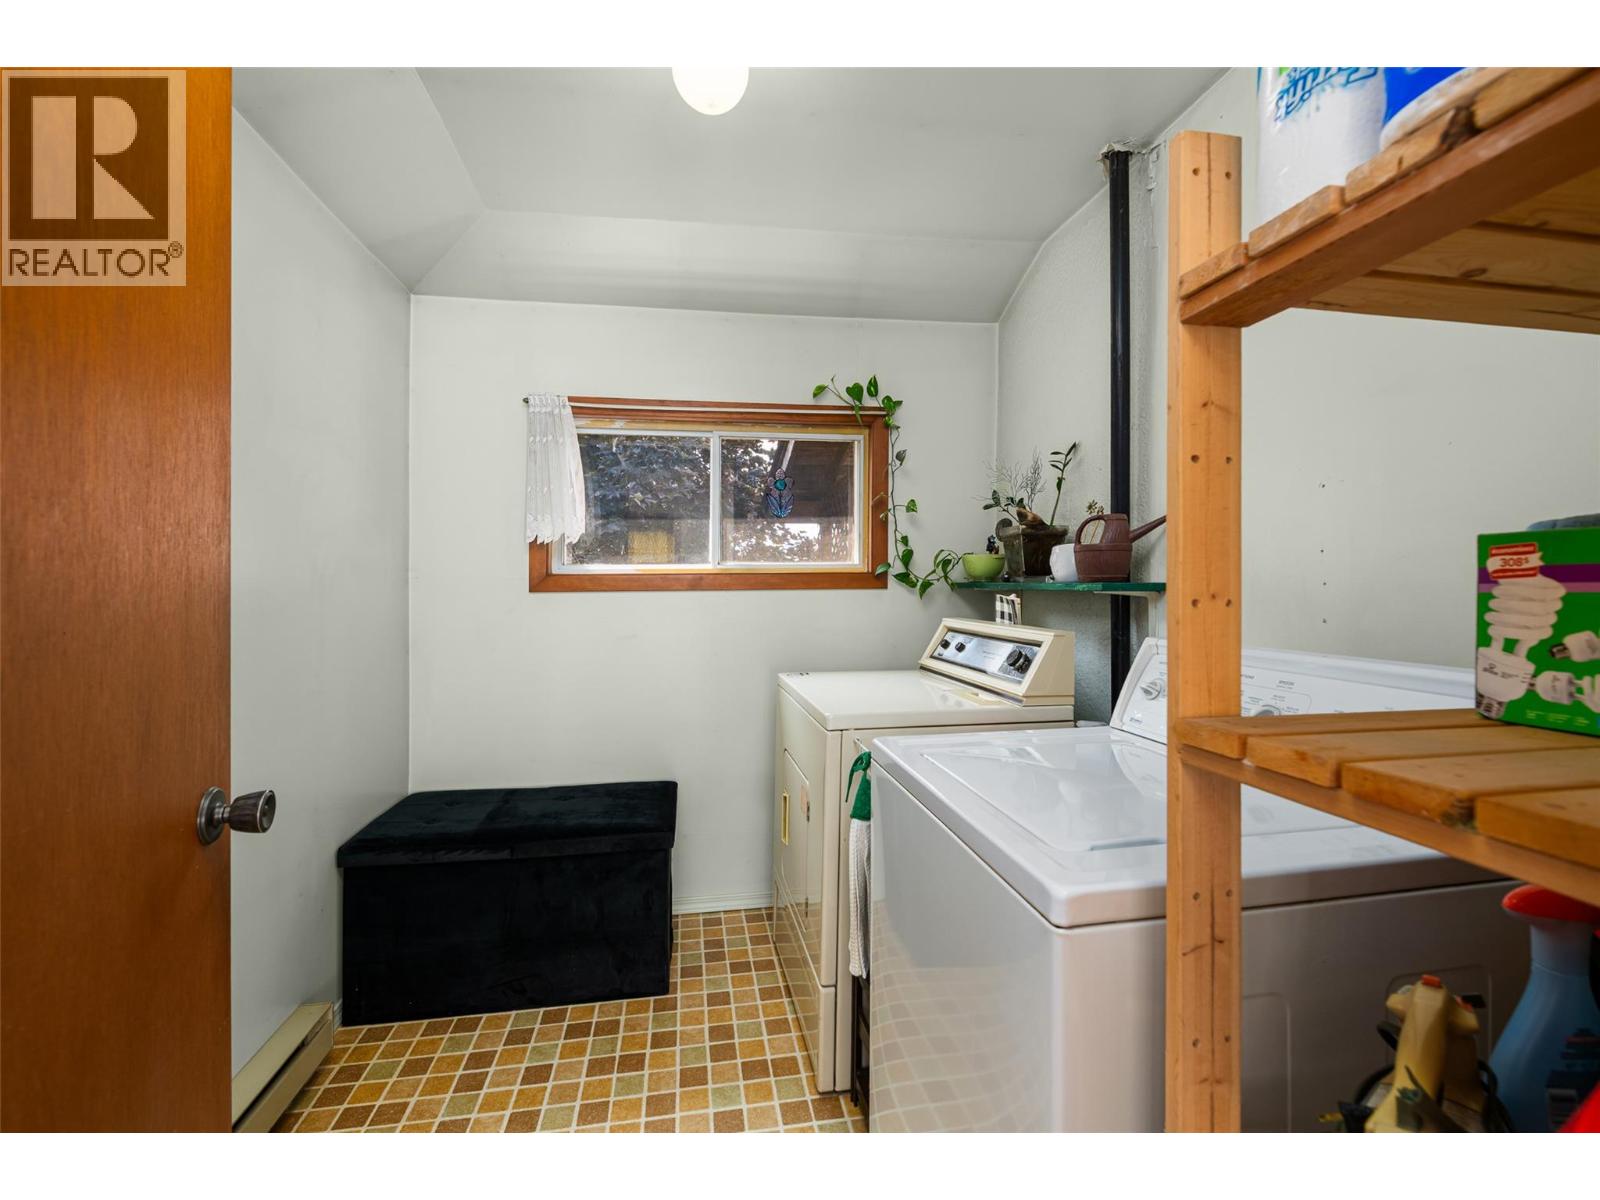
| Main Level | Laundry Room | 6'2'' x 7'10'' | ||
| Main Level | Dining Room | 7'7'' x 10'2'' | ||
| Main Level | Kitchen | 11'10'' x 15'0'' | ||
| Main Level | Living Room | 14'8'' x 14'4'' |
https://www.realtor.ca/real-estate/30166425/1843-mclaren-street-creston-creston
Contact us for more information

Shannon Veitch

Scott Veitch

The trademarks REALTOR®, REALTORS®, and the REALTOR® logo are controlled by The Canadian Real Estate Association (CREA) and identify real estate professionals who are members of CREA. The trademarks MLS®, Multiple Listing Service® and the associated logos are owned by The Canadian Real Estate Association (CREA) and identify the quality of services provided by real estate professionals who are members of CREA. The trademark DDF® is owned by The Canadian Real Estate Association (CREA) and identifies CREA's Data Distribution Facility (DDF®)