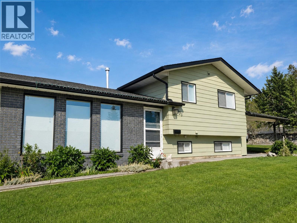
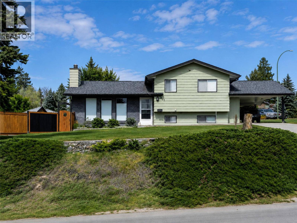
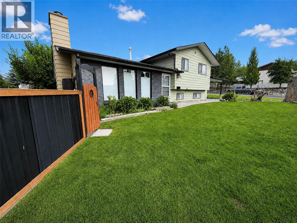
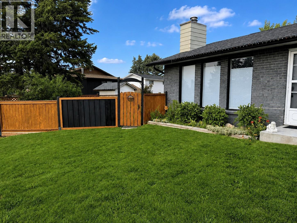
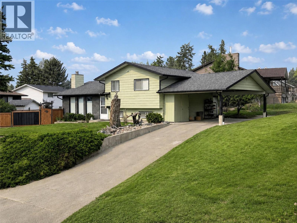
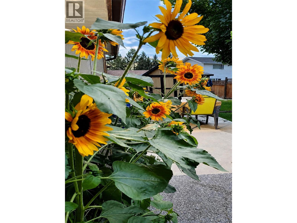
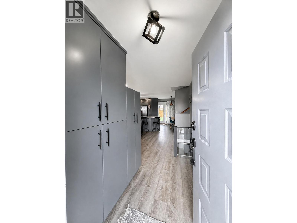
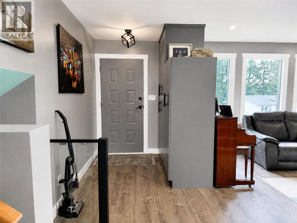
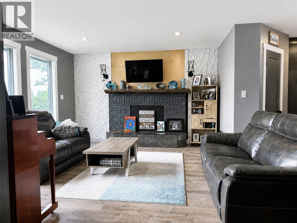
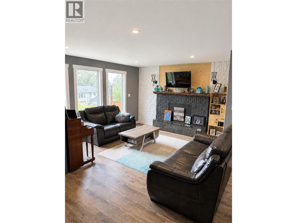
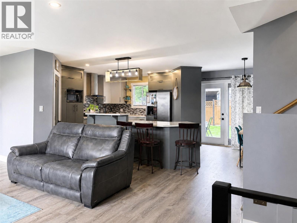
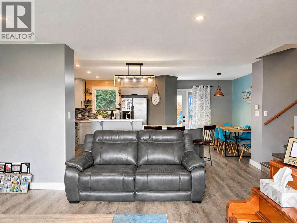
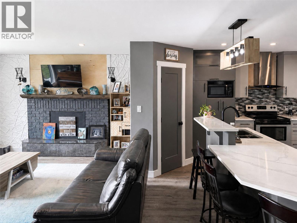
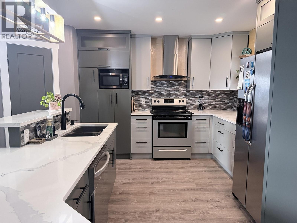
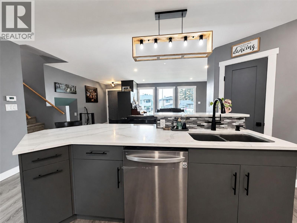
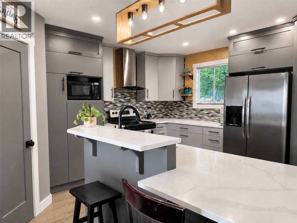
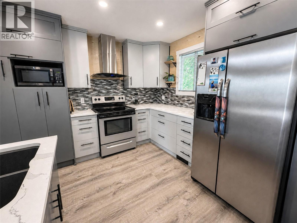
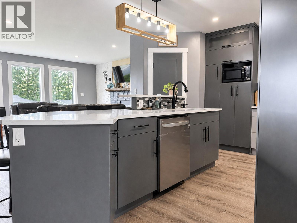
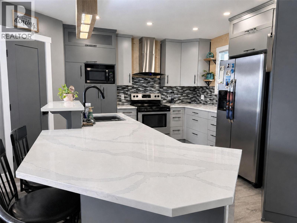
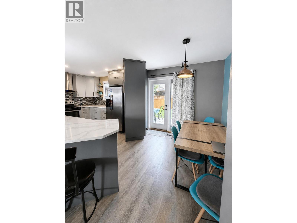
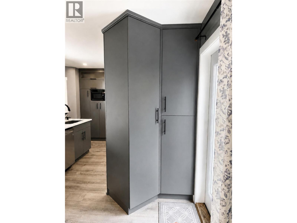
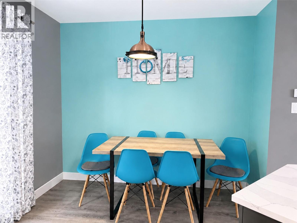
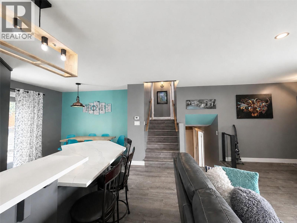
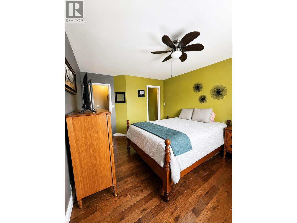
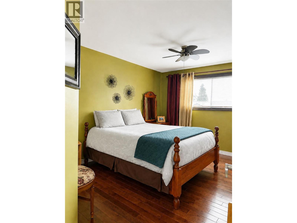
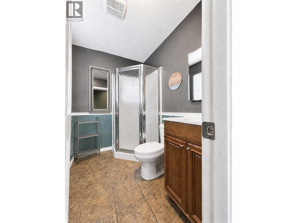
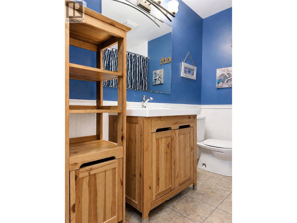
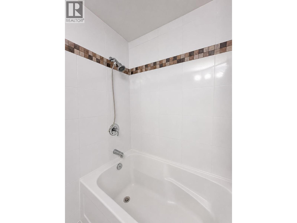
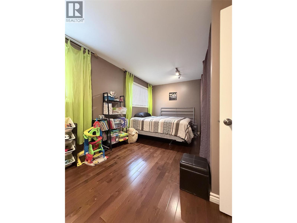
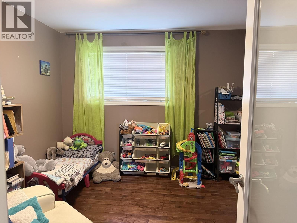
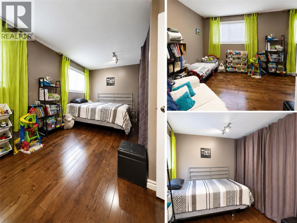
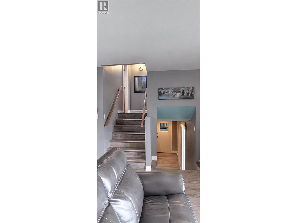
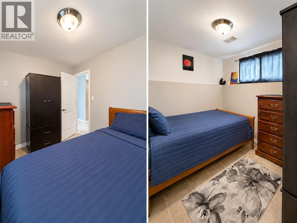
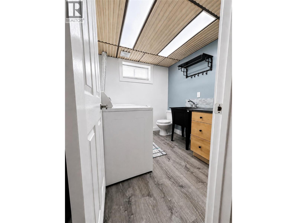
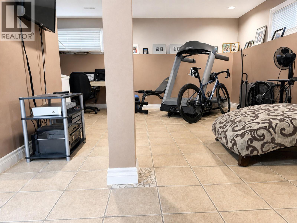
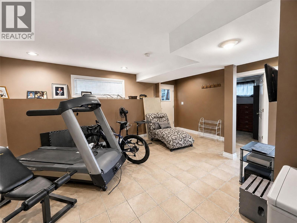
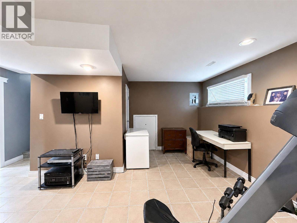
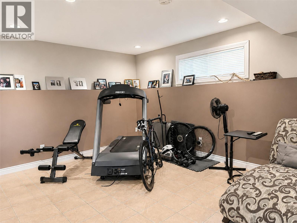
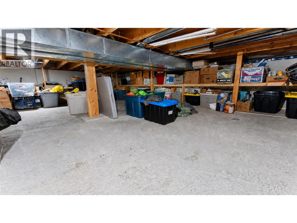
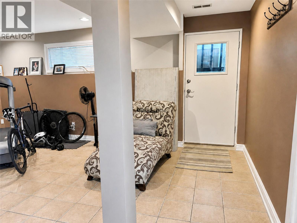
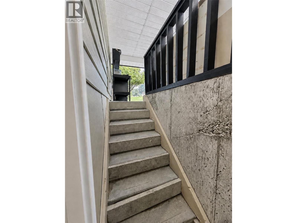
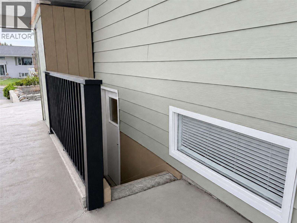
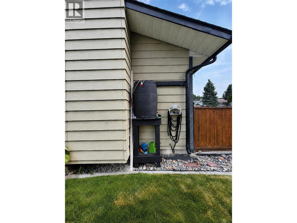
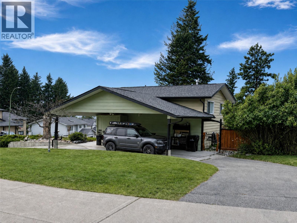
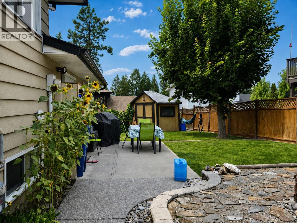
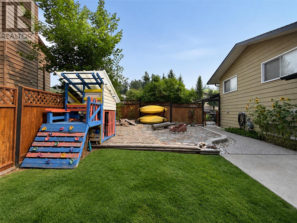

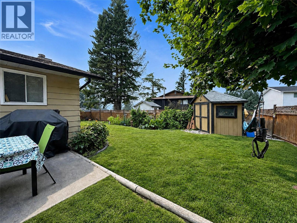
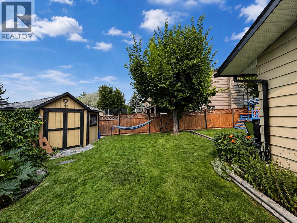
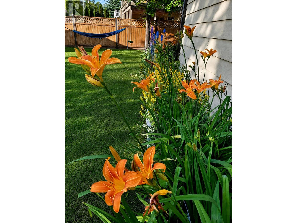
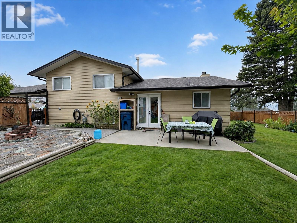
Welcome to this beautifully updated 3-bedroom, 3 bathroom home in Cranbrook’s highly sought-after Park Royal neighborhood. The interior features quartz countertops, custom cabinetry, a generous pantry, custom closets at both entrances, stainless steel fridge, stove and dishwasher, and stylish plank-and-board accents. Updated lighting and pot lights add warmth throughout, while the fireplace creates an inviting place to gather. Outside, steps away from the Community Forest, there is a freshly painted front exterior and a convenient carport and drive-through driveway. The fully fenced backyard is truly exceptional offering mature landscaping, established gardens, a firepit, children’s playhouse, storage shed, rain barrel and even a palm tree. Additional improvements include a roof completed around 2019 with an estimated 25-year lifespan, added perimeter drainage and a precautionary sump pump that has reportedly not been needed since 2014. The insulated crawlspace has been finished with drywall, and the furnace has received annual homeowner maintenance and filter changes. This well-cared-for property combines comfort, thoughtful upgrades and an unforgettable yard in one of Cranbrook’s most desirable communities. (id:13641)
| MLS® Number | 10397591 |
| Property Type | Single Family |
| Neigbourhood | Cranbrook North |
| Parking Space Total | 2 |
| Bathroom Total | 3 |
| Bedrooms Total | 3 |
| Architectural Style | Multi-level |
| Constructed Date | 1979 |
| Construction Style Attachment | Detached |
| Construction Style Split Level | Other |
| Fireplace Fuel | Gas |
| Fireplace Present | Yes |
| Fireplace Total | 1 |
| Fireplace Type | Unknown |
| Flooring Type | Hardwood, Tile, Vinyl |
| Half Bath Total | 1 |
| Heating Type | Forced Air |
| Stories Total | 1 |
| Size Interior | 1,538 Ft2 |
| Type | House |
| Utility Water | Municipal Water |
| Carport |
| Acreage | No |
| Sewer | Municipal Sewage System |
| Size Irregular | 0.21 |
| Size Total | 0.21 Ac|under 1 Acre |
| Size Total Text | 0.21 Ac|under 1 Acre |
| Level | Type | Length | Width | Dimensions |
|---|---|---|---|---|
| Second Level | Full Ensuite Bathroom | 7'5'' x 5'5'' | ||
| Second Level | Primary Bedroom | '10'' x 9' | ||
| Second Level | Bedroom | 10'7'' x 18'7'' | ||
| Second Level | Full Bathroom | 8'1'' x 7'2'' | ||
| Basement | Den | 8'5'' x 5'7'' | ||
| Basement | Recreation Room | 18'0'' x 12'0'' | ||
| Basement | Bedroom | 7'7'' x 10'0'' | ||
| Basement | 2pc Bathroom | 7'7'' x 7'1'' | ||
| Main Level | Living Room | 20'2'' x 12'9'' | ||
| Main Level | Kitchen | 20'2'' x 13'2'' |
https://www.realtor.ca/real-estate/30152050/1801-mt-sinclair-avenue-n-cranbrook-cranbrook-north
Contact us for more information

Deborah Walsh

Gerald Walsh
Personal Real Estate Corporation

The trademarks REALTOR®, REALTORS®, and the REALTOR® logo are controlled by The Canadian Real Estate Association (CREA) and identify real estate professionals who are members of CREA. The trademarks MLS®, Multiple Listing Service® and the associated logos are owned by The Canadian Real Estate Association (CREA) and identify the quality of services provided by real estate professionals who are members of CREA. The trademark DDF® is owned by The Canadian Real Estate Association (CREA) and identifies CREA's Data Distribution Facility (DDF®)