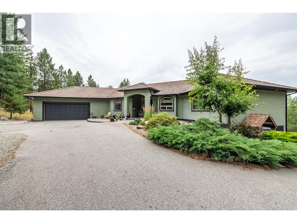
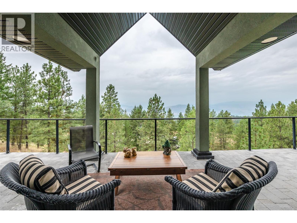
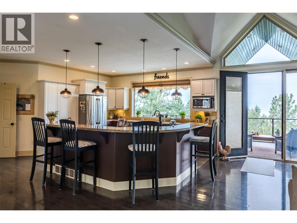
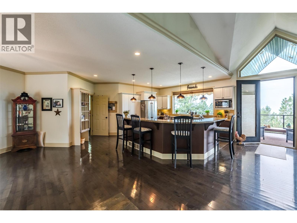
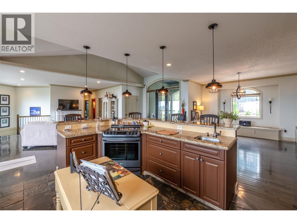
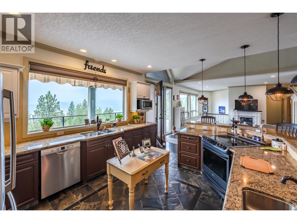
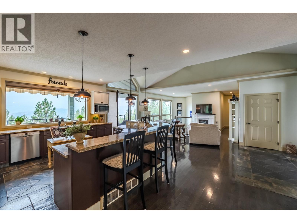
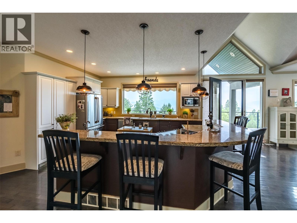
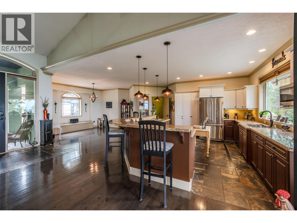
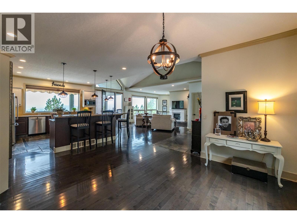
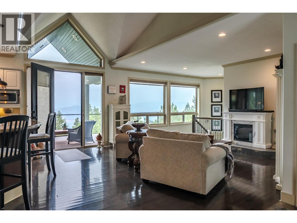
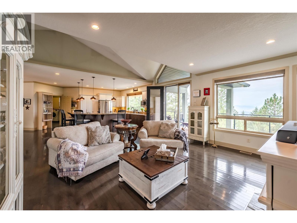
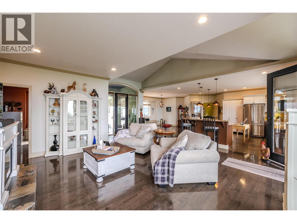
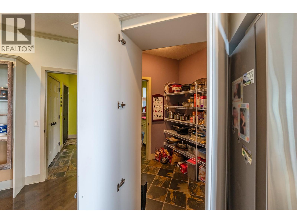
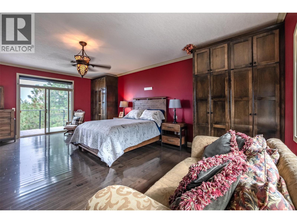
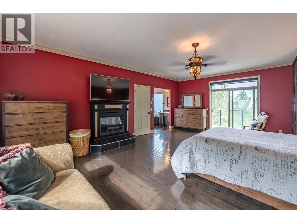
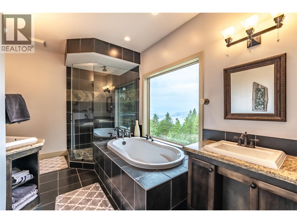
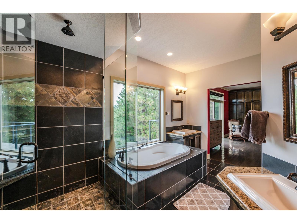
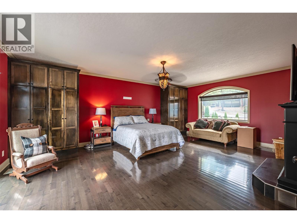
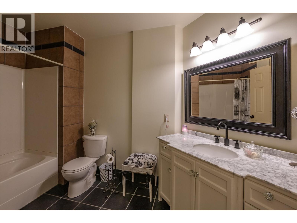
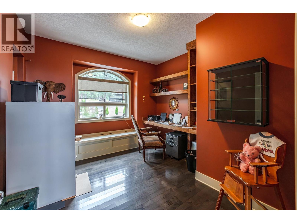
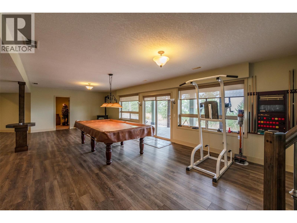
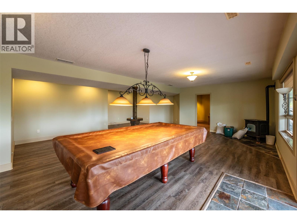
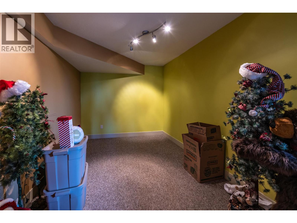
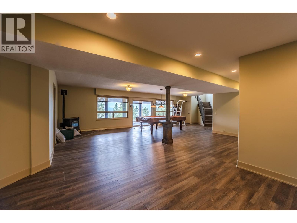
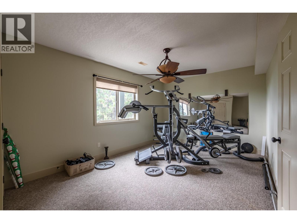
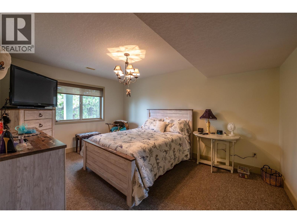
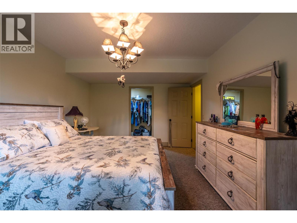
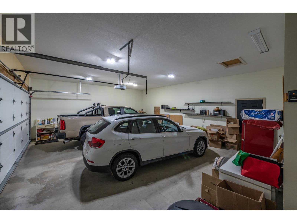
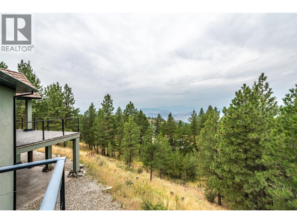
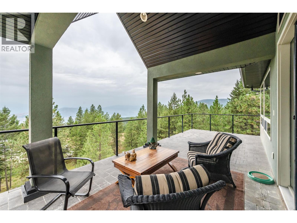
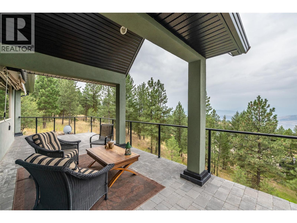
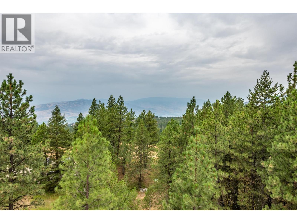
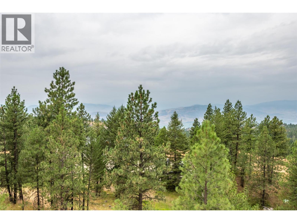
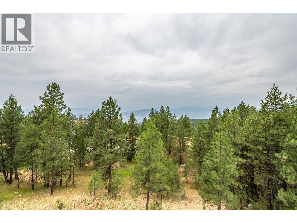
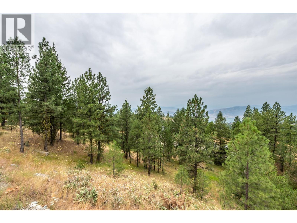
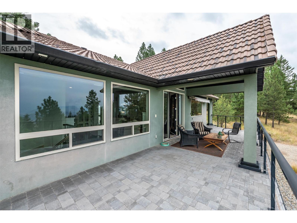
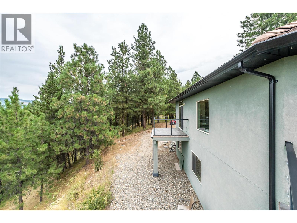
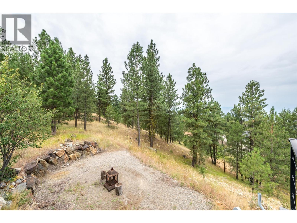
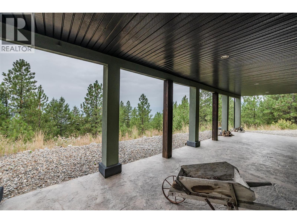
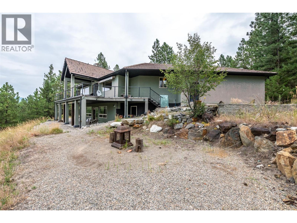
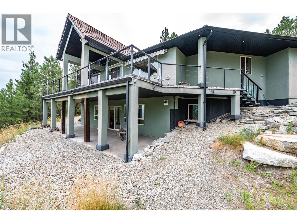
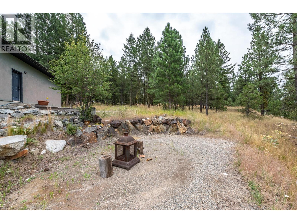
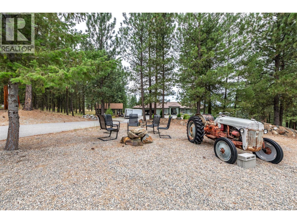
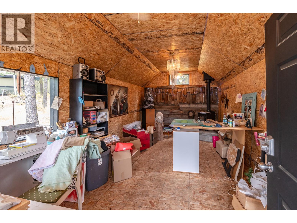
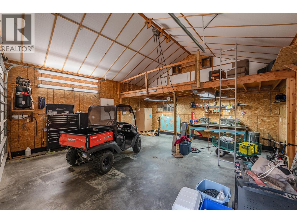
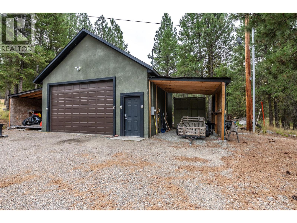
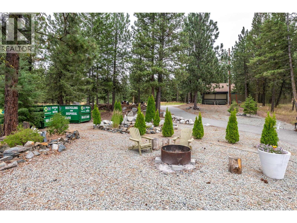
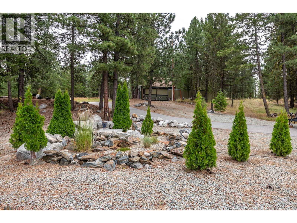
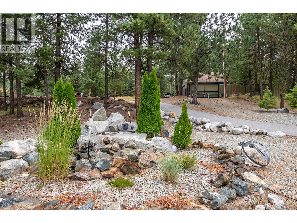
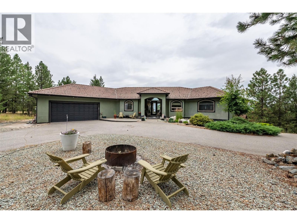
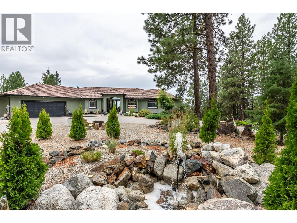
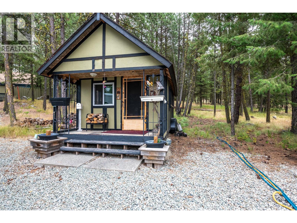
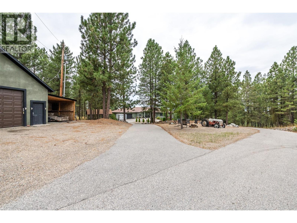
Exceptional value, spectacular views, and incredible space! This beautifully maintained 4-bedroom, 3-bathroom family home is privately situated on just over 3 acres on Anarchist Mountain, offering stunning views of Osoyoos Lake and the surrounding golf course. The bright, open-concept main floor features a grand foyer with vaulted ceiling, spacious kitchen with built-in island and eating area, adjacent dining area, and a welcoming living room with fireplace and expansive picture windows showcasing the views. The oversized primary suite includes a beautiful ensuite, cozy fireplace, and direct deck access. A bright home office completes the main level. Downstairs offers a large games room, family room, den, and two additional bedrooms. One is currently used as a gym, while the other features a walk-in closet. Enjoy breathtaking scenery from the expansive 40-foot deck—perfect for entertaining or relaxing in your private oasis. The property also features an oversized attached 29' x 24' garage, plus a separate 24' x 24' garage with workshop area and a charming craft cottage. A rare opportunity to enjoy privacy, space, versatility, and incredible views, all just minutes from Osoyoos. This exceptional home is priced to impress! (id:13641)
| MLS® Number | 10398031 |
| Property Type | Single Family |
| Neigbourhood | Osoyoos Rural |
| Community Features | Pets Allowed, Rentals Allowed |
| Features | Central Island |
| Parking Space Total | 4 |
| Bathroom Total | 3 |
| Bedrooms Total | 4 |
| Appliances | Refrigerator, Dishwasher, Range - Electric, Microwave, Washer & Dryer |
| Architectural Style | Ranch |
| Basement Type | Full |
| Constructed Date | 2005 |
| Construction Style Attachment | Detached |
| Cooling Type | Heat Pump |
| Heating Fuel | Electric |
| Heating Type | Forced Air |
| Roof Material | Tile |
| Roof Style | Unknown |
| Stories Total | 1 |
| Size Interior | 3,772 Ft2 |
| Type | House |
| Utility Water | Well |
| See Remarks | |
| Additional Parking | |
| Attached Garage | 4 |
| Detached Garage | 4 |
| Acreage | Yes |
| Sewer | Septic Tank |
| Size Irregular | 3.18 |
| Size Total | 3.18 Ac|1 - 5 Acres |
| Size Total Text | 3.18 Ac|1 - 5 Acres |
| Level | Type | Length | Width | Dimensions |
|---|---|---|---|---|
| Lower Level | Other | 7'5'' x 6'2'' | ||
| Lower Level | 4pc Bathroom | 12'4'' x 6'6'' | ||
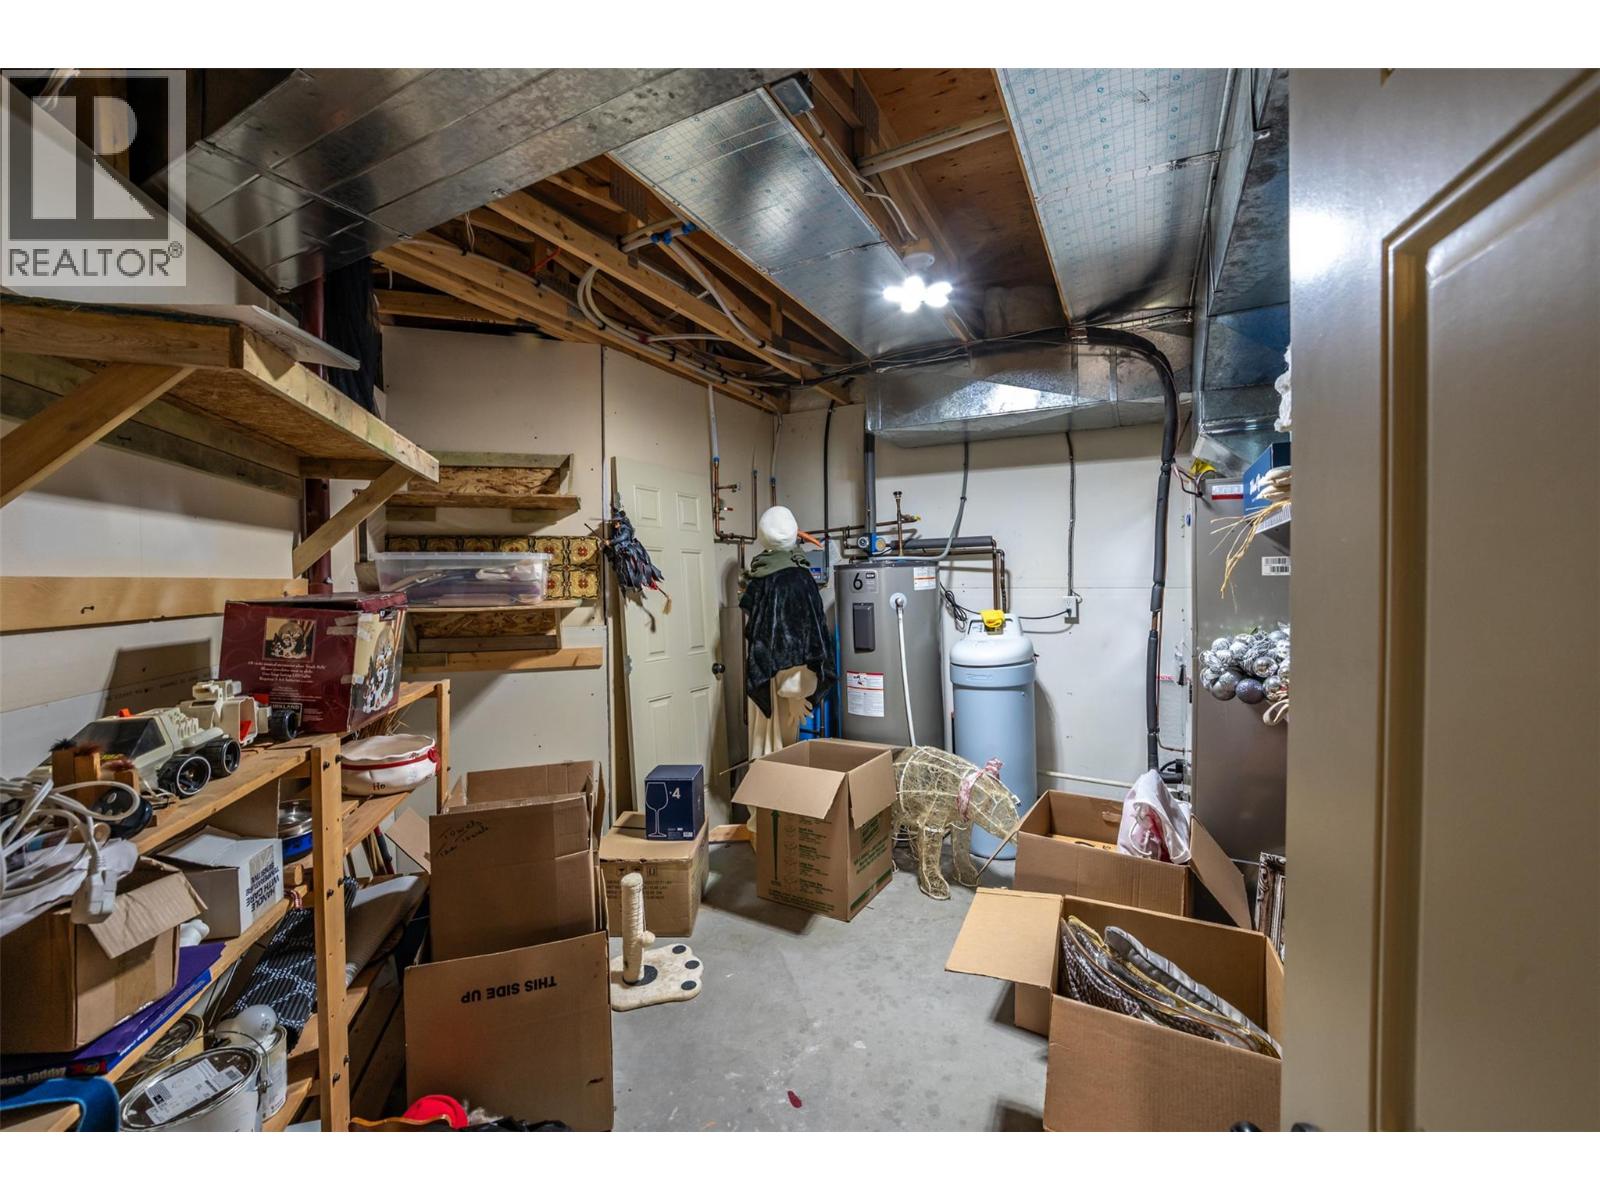
| Lower Level | Utility Room | 12'3'' x 13'9'' | ||
| Lower Level | Bedroom | 15' x 9' | ||
| Lower Level | Bedroom | 17'7'' x 11'1'' | ||
| Lower Level | Bedroom | 11'6'' x 15'8'' | ||
| Lower Level | Den | 9'4'' x 16'9'' | ||
| Lower Level | Games Room | 40'2'' x 28'5'' | ||
| Main Level | Other | 23'4'' x 7'5'' | ||
| Main Level | Other | 23'4'' x 15'6'' | ||
| Main Level | 5pc Ensuite Bath | 14'9'' x 13' | ||
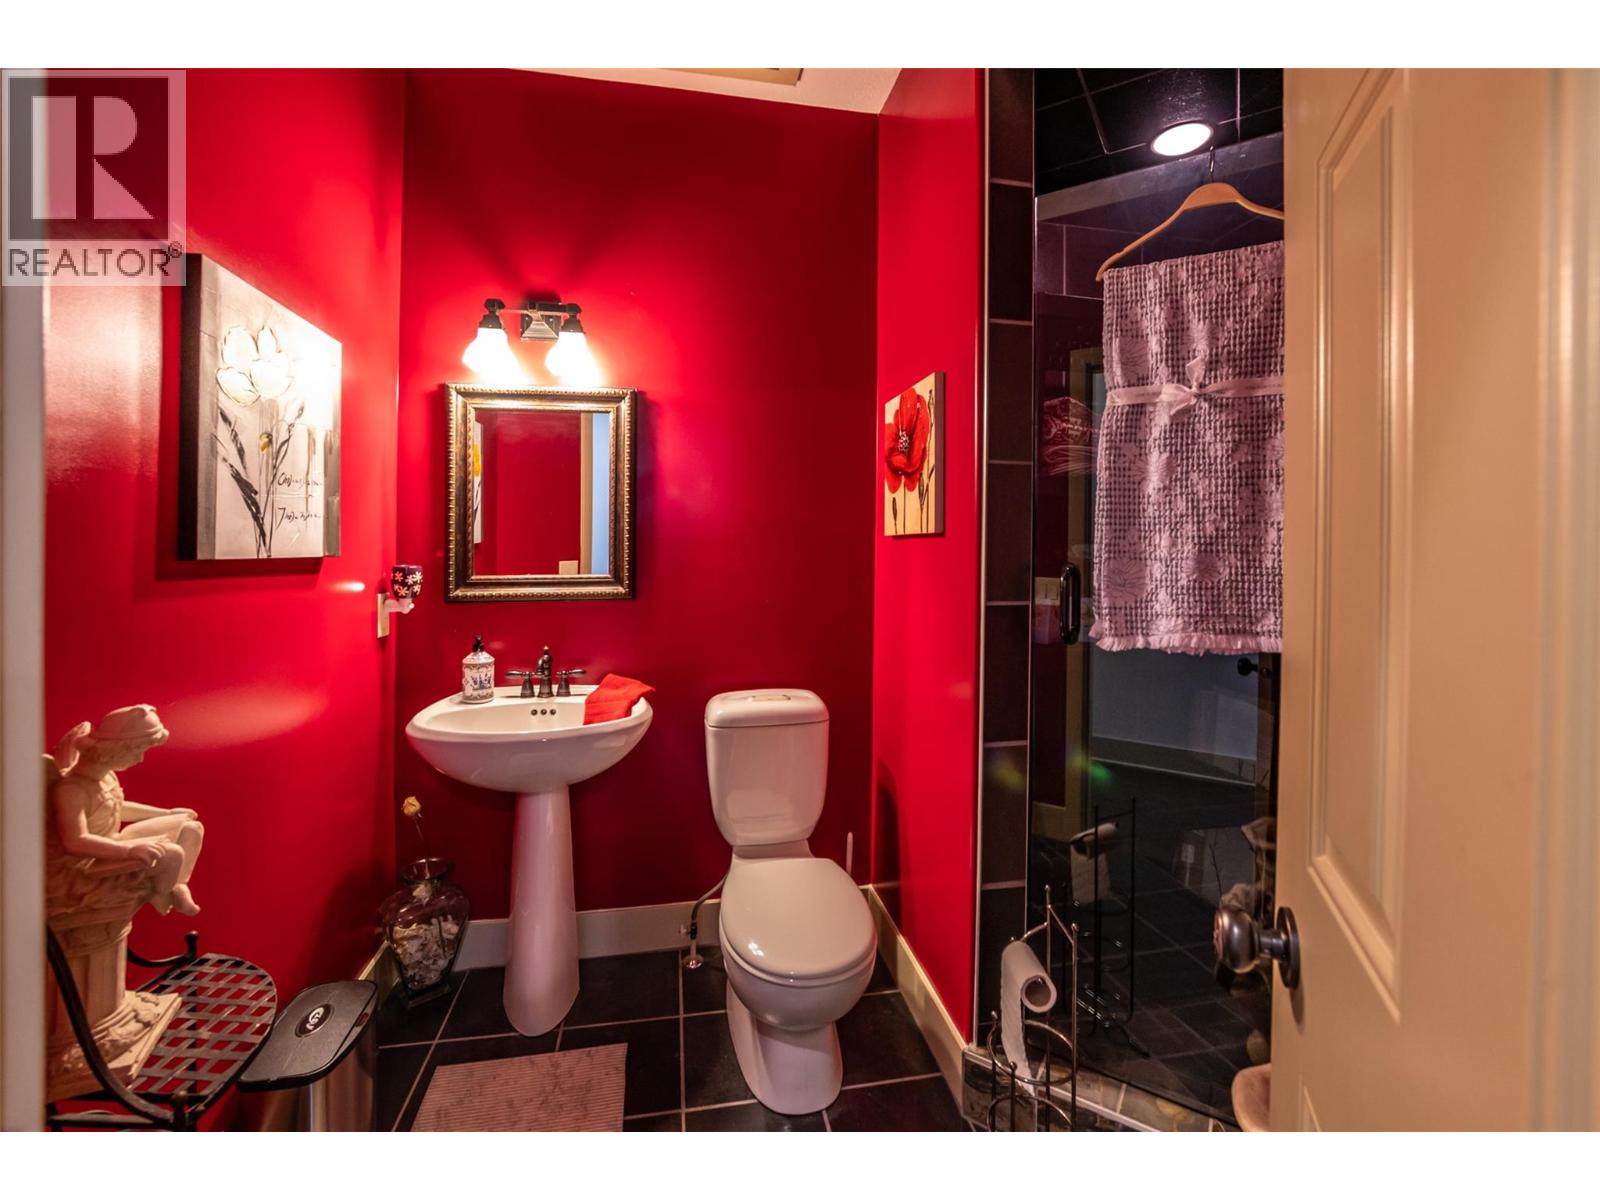
| Main Level | 3pc Bathroom | 7'6'' x 9' | ||
| Main Level | Other | 23'10'' x 33'3'' | ||
| Main Level | Foyer | 10'9'' x 5'6'' | ||
| Main Level | Office | 11' x 12' | ||
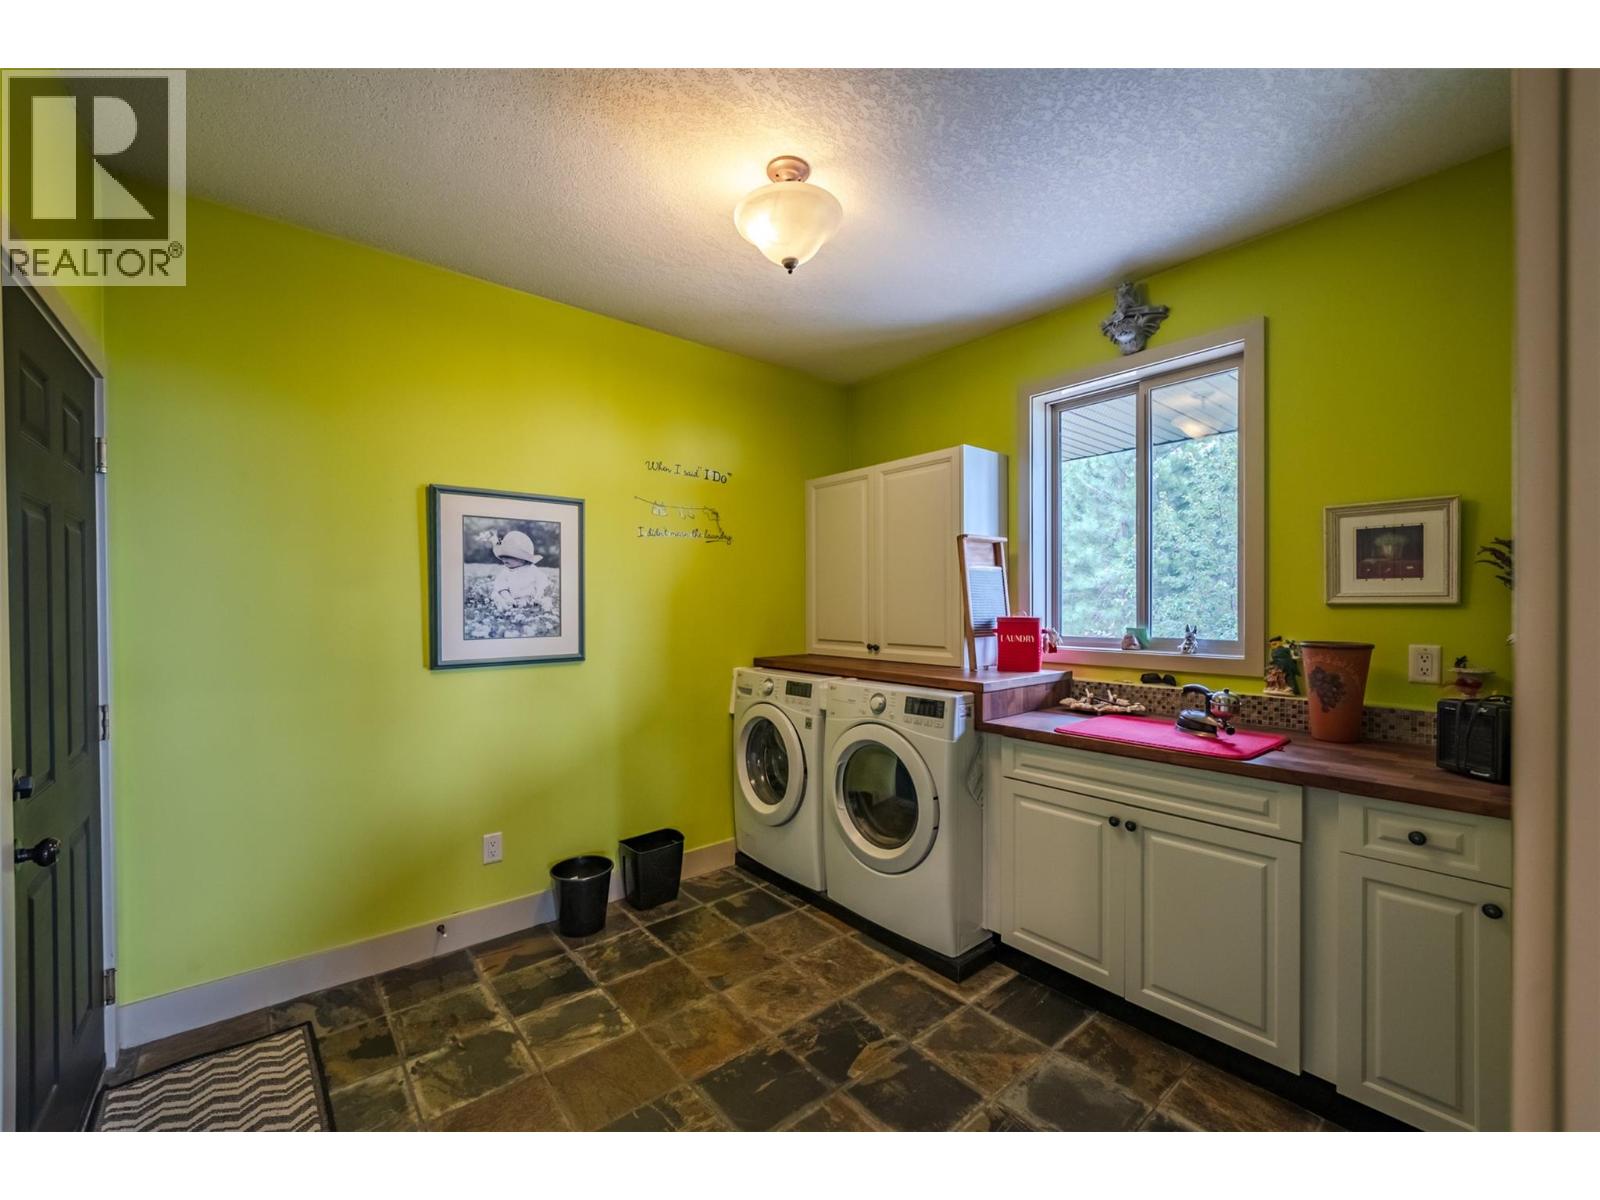
| Main Level | Laundry Room | 10'5'' x 9'5'' | ||
| Main Level | Primary Bedroom | 16'7'' x 22'11'' | ||
| Main Level | Dining Room | 15'1'' x 12'6'' | ||
| Main Level | Kitchen | 19'2'' x 18'1'' | ||
| Main Level | Living Room | 17'2'' x 17'7'' |
https://www.realtor.ca/real-estate/30168554/180-peregrine-court-osoyoos-osoyoos-rural
Contact us for more information

Alexandra Axsen

The trademarks REALTOR®, REALTORS®, and the REALTOR® logo are controlled by The Canadian Real Estate Association (CREA) and identify real estate professionals who are members of CREA. The trademarks MLS®, Multiple Listing Service® and the associated logos are owned by The Canadian Real Estate Association (CREA) and identify the quality of services provided by real estate professionals who are members of CREA. The trademark DDF® is owned by The Canadian Real Estate Association (CREA) and identifies CREA's Data Distribution Facility (DDF®)