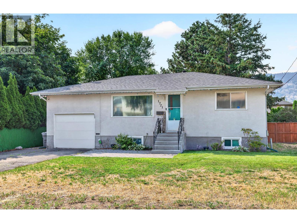
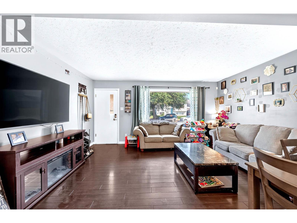
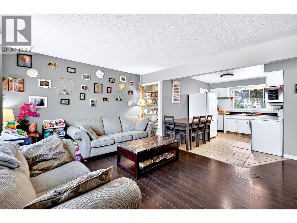
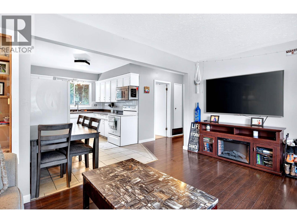
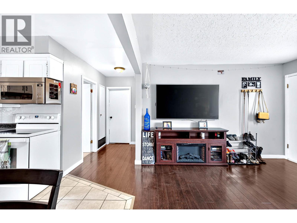
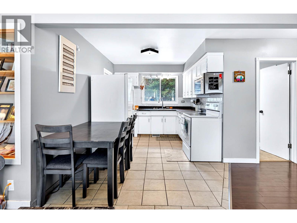
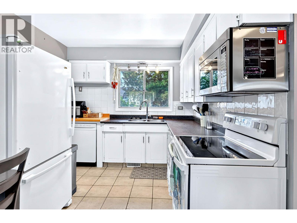
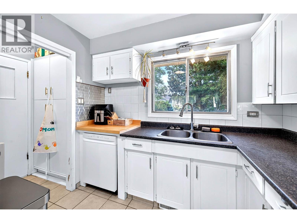
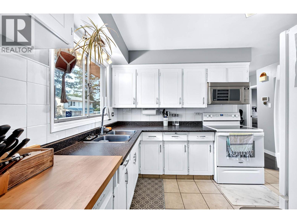
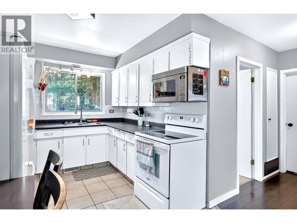
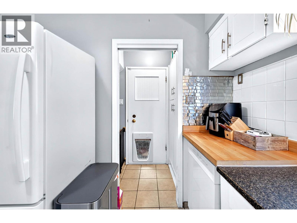
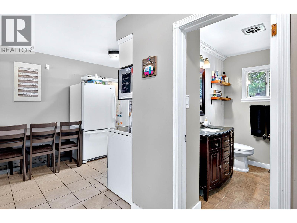
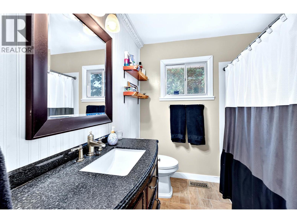
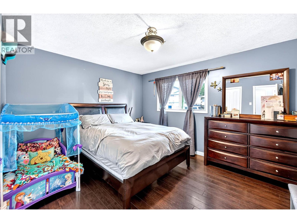
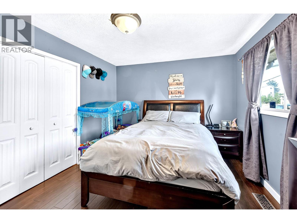
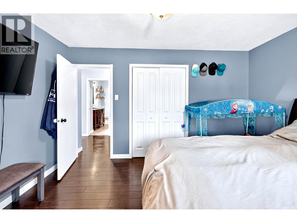
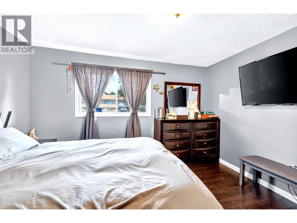
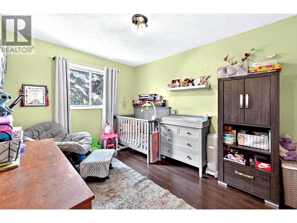
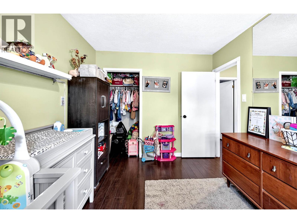
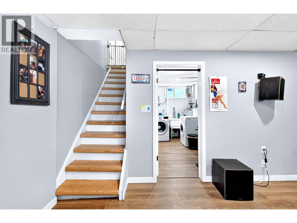
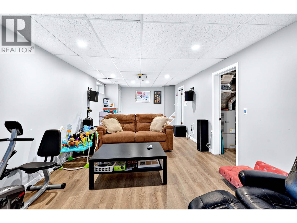
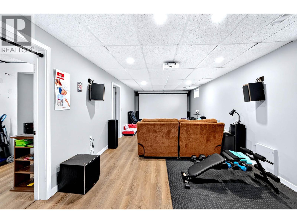
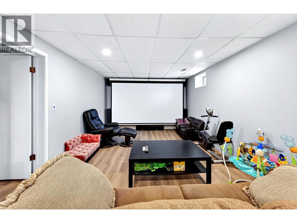
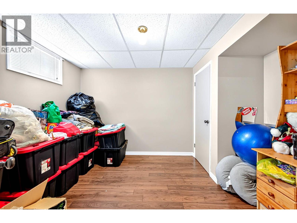
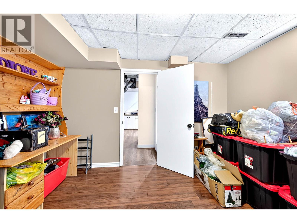
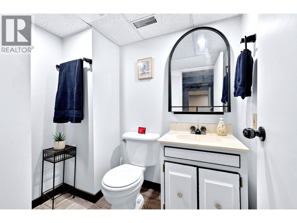
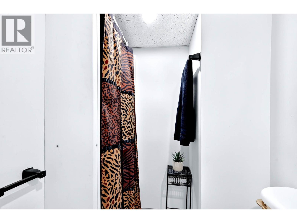
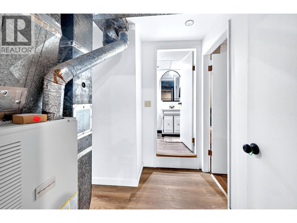
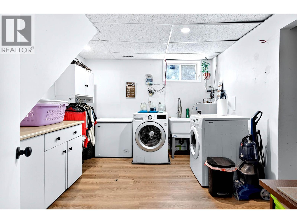
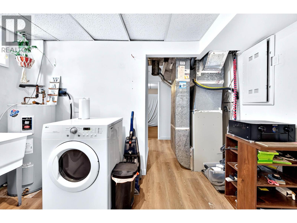
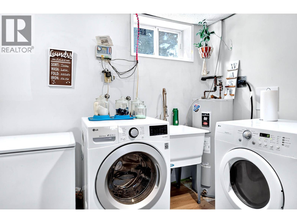
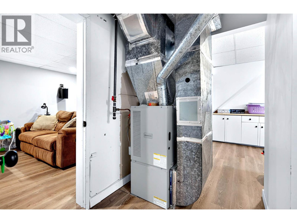
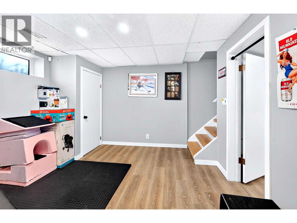
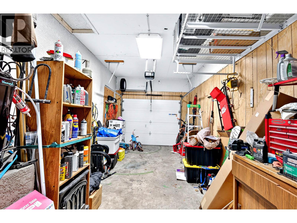
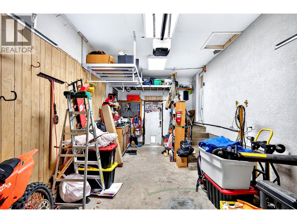
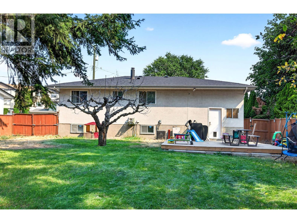
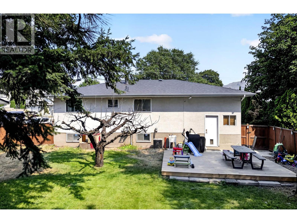
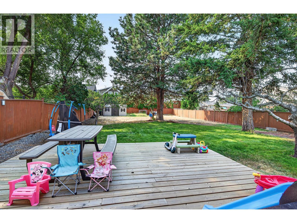
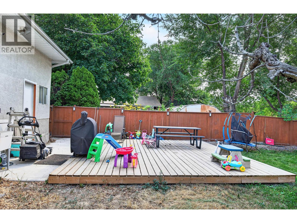
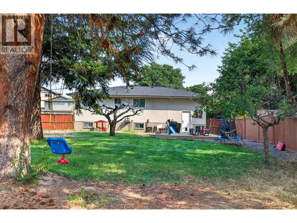
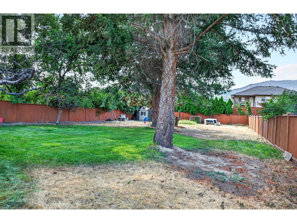
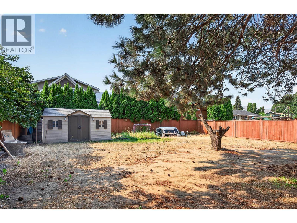
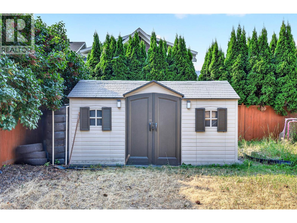
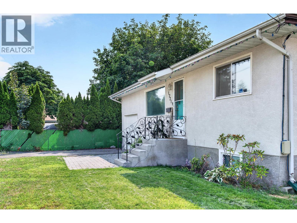
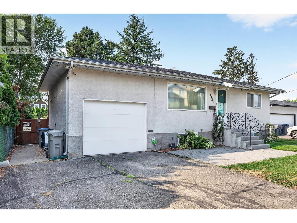
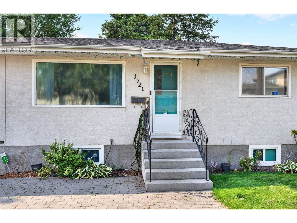
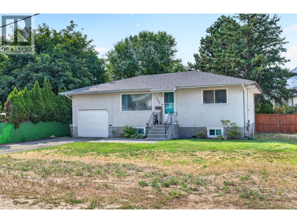
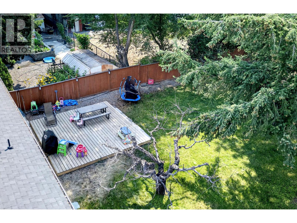
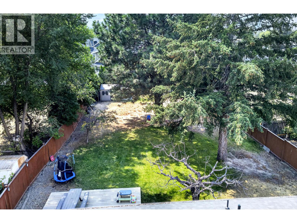
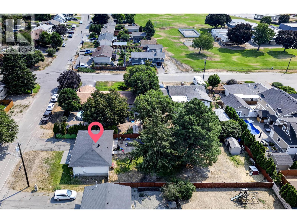
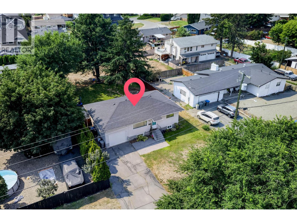
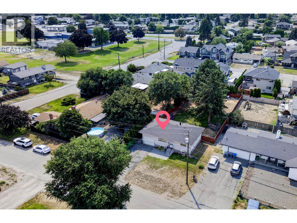
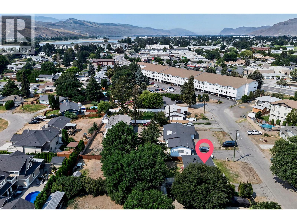
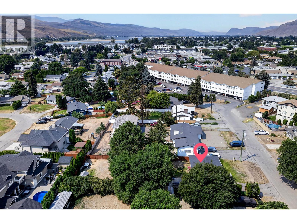
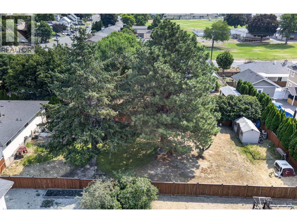
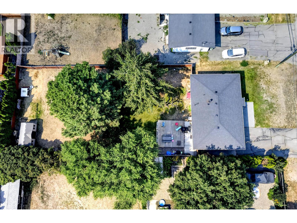
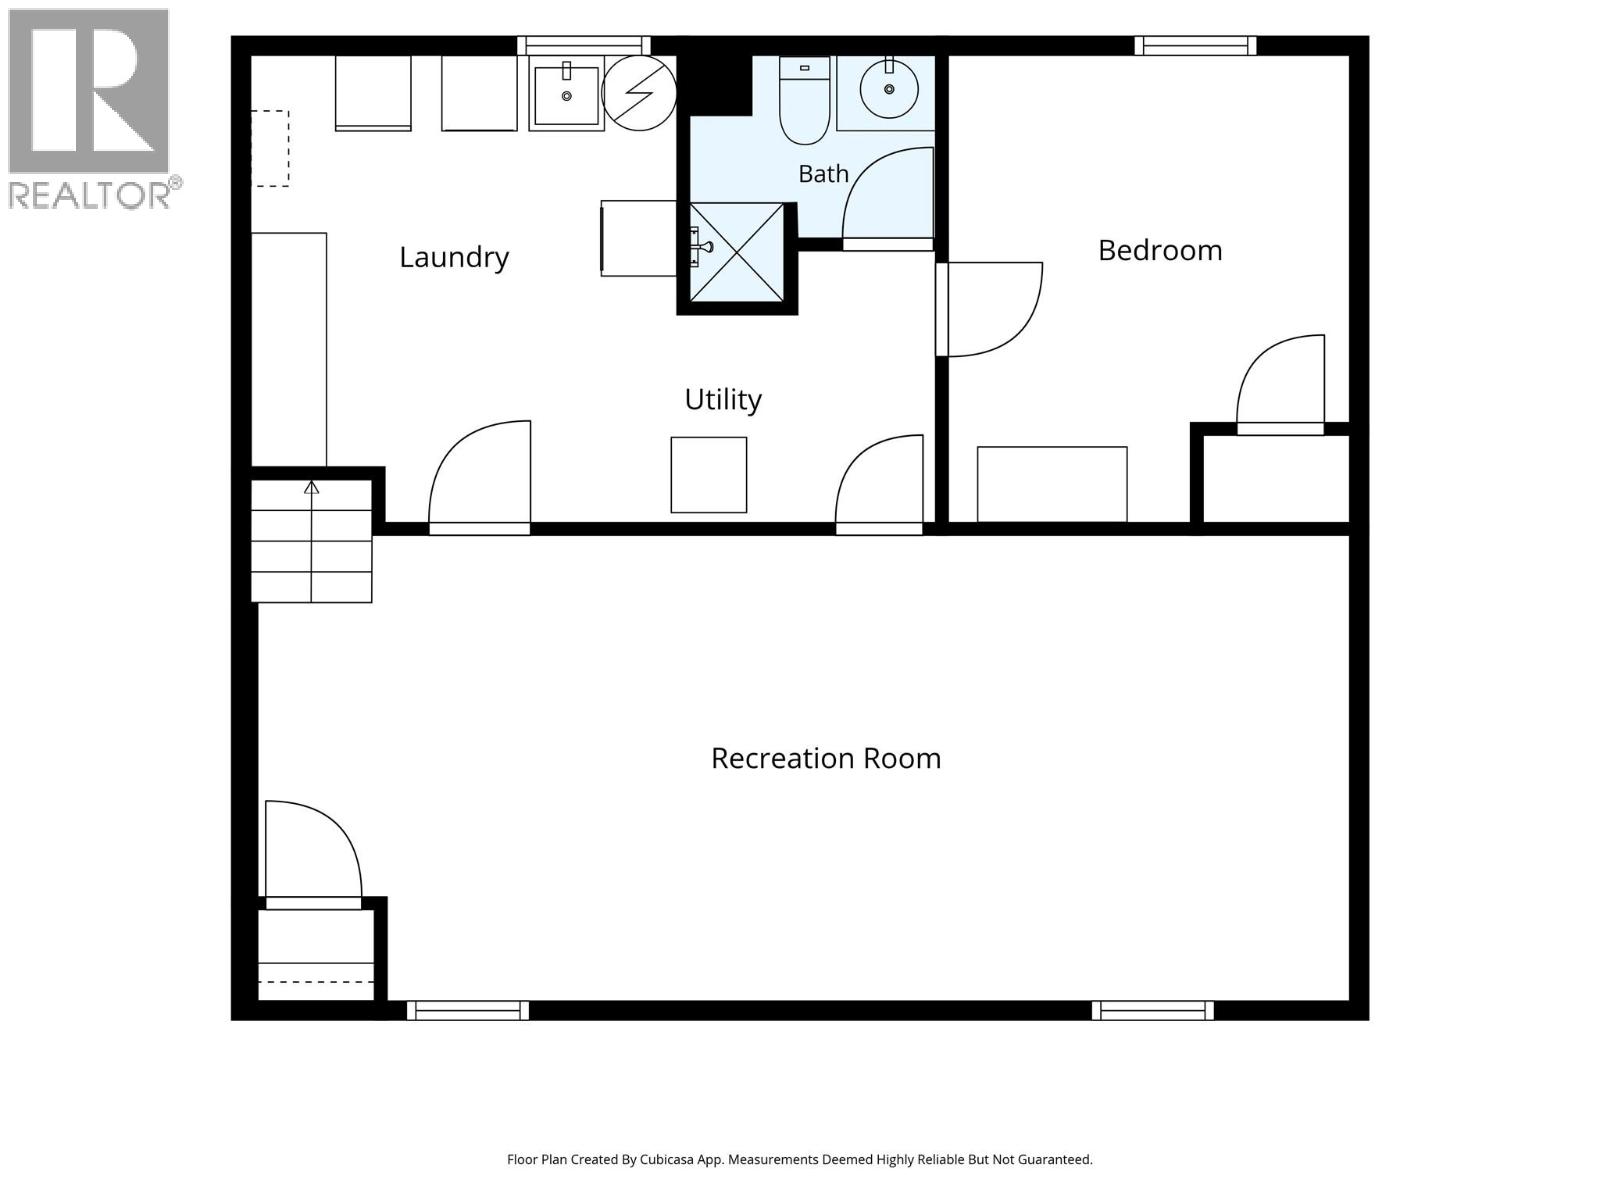
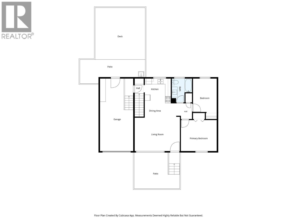
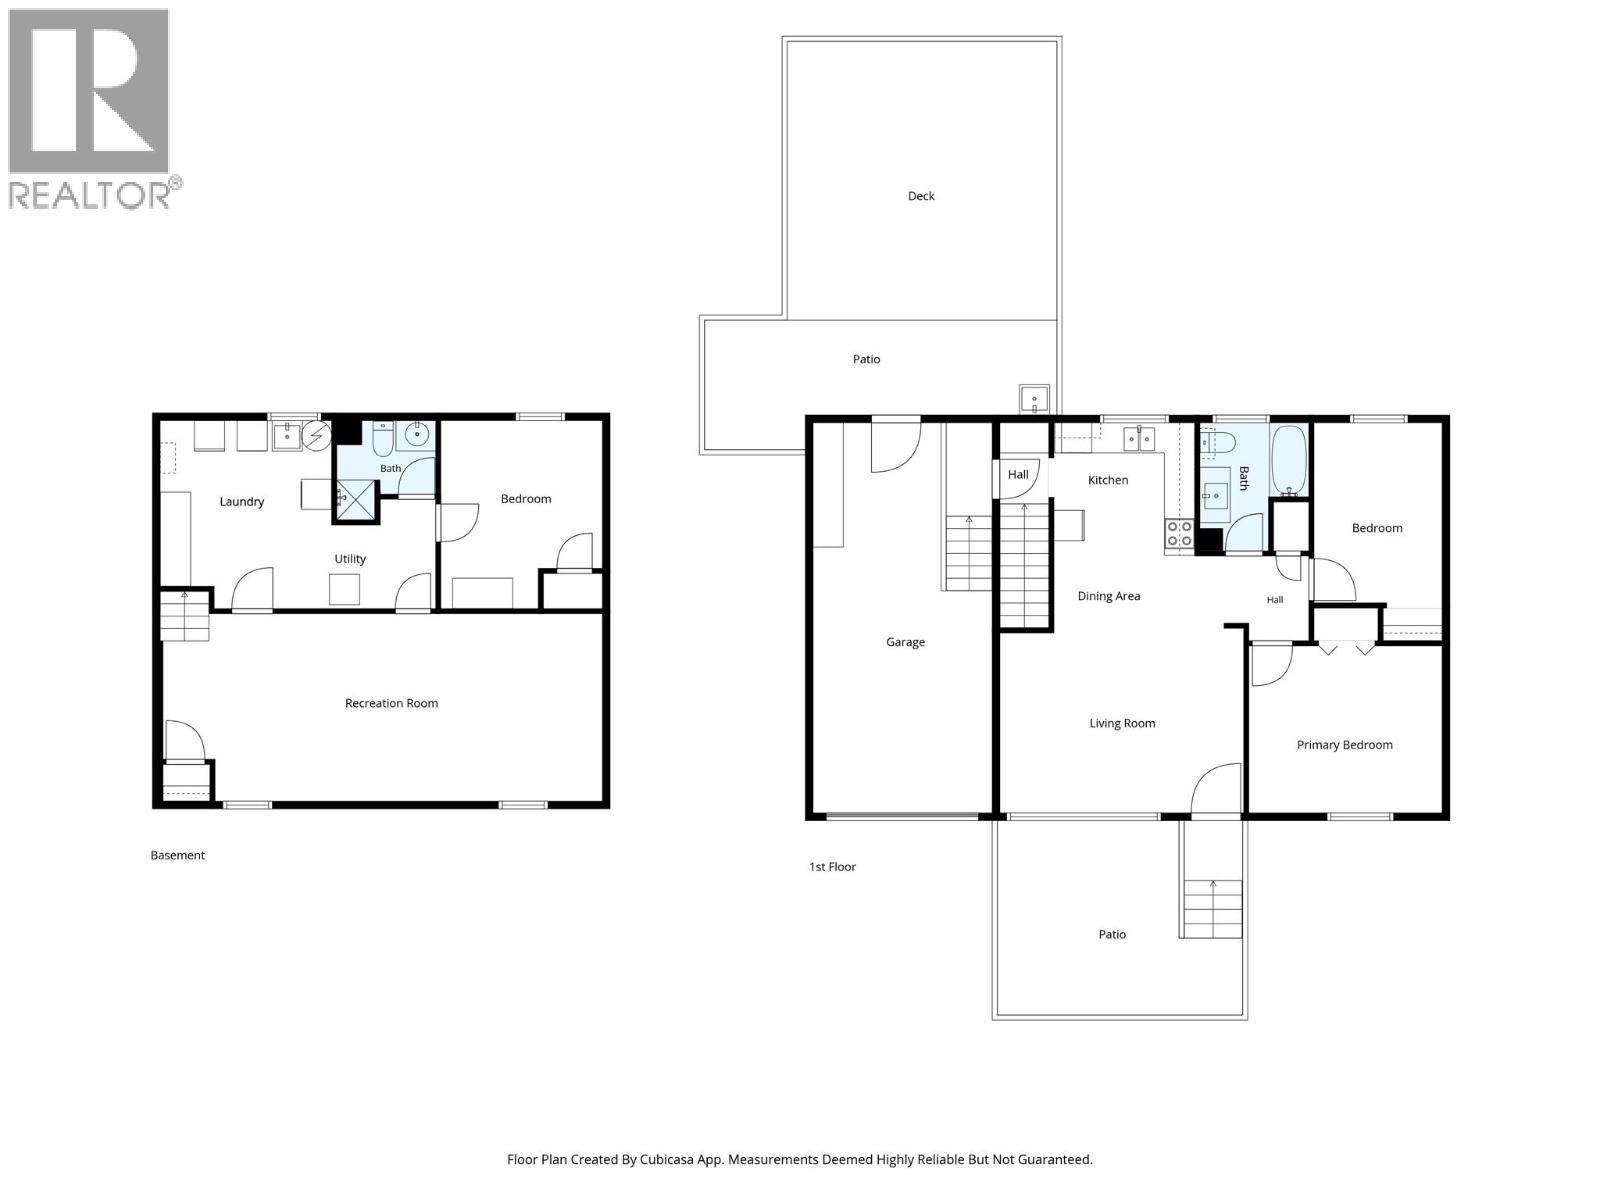
Welcome to this charming 3-bedroom home in the heart of Brocklehurst, situated on a large .23 Acre, flat, fully fenced lot that’s perfect for families, first-time buyers, or anyone who loves outdoor living. The spacious backyard offers plenty of room for kids and pets to play, plus a large sundeck that’s ideal for entertaining. Drive-through access with gate provides potential for a future detached shop, garden suite, or carriage house (buyer to verify with the City of Kamloops). Inside, the bright open-concept main floor features a spacious living, dining, and kitchen area with views of the backyard, along with two large bedrooms and a full 4-piece bathroom. The fully finished basement adds a large rec room, third bedroom, 3-piece bathroom, and generous laundry room. An oversized garage, newer roof, updated flooring, central A/C, underground sprinklers, ample parking, and RV parking complete the package. Conveniently located close to schools, parks, shopping, public transit, and walking trails, this move-in-ready home offers outstanding value in a sought-after family neighbourhood. Day-before notice required for showings. (id:13641)
| MLS® Number | 10397110 |
| Property Type | Single Family |
| Neigbourhood | Brocklehurst |
| Amenities Near By | Public Transit, Park, Recreation, Shopping |
| Community Features | Family Oriented |
| Features | Level Lot, Balcony |
| Parking Space Total | 1 |
| View Type | Mountain View |
| Bathroom Total | 2 |
| Bedrooms Total | 3 |
| Appliances | Range, Refrigerator, Dishwasher, Microwave, Washer & Dryer |
| Architectural Style | Bungalow |
| Basement Type | Full |
| Constructed Date | 1962 |
| Construction Style Attachment | Detached |
| Cooling Type | Central Air Conditioning |
| Exterior Finish | Stucco |
| Flooring Type | Laminate, Mixed Flooring |
| Heating Type | Forced Air, See Remarks |
| Roof Material | Asphalt Shingle |
| Roof Style | Unknown |
| Stories Total | 1 |
| Size Interior | 1,560 Ft2 |
| Type | House |
| Utility Water | Municipal Water |
| Additional Parking | |
| Attached Garage | 1 |
| R V | 1 |
| Access Type | Easy Access |
| Acreage | No |
| Fence Type | Fence |
| Land Amenities | Public Transit, Park, Recreation, Shopping |
| Landscape Features | Level, Underground Sprinkler |
| Sewer | Municipal Sewage System |
| Size Irregular | 0.23 |
| Size Total | 0.23 Ac|under 1 Acre |
| Size Total Text | 0.23 Ac|under 1 Acre |
| Level | Type | Length | Width | Dimensions |
|---|---|---|---|---|
| Basement | Laundry Room | 11'10'' x 10'7'' | ||
| Basement | 3pc Bathroom | 4'10'' x 4'7'' | ||
| Basement | Bedroom | 10'2'' x 9'6'' | ||
| Basement | Recreation Room | 28' x 11'7'' | ||
| Main Level | Bedroom | 11'10'' x 8'11'' | ||
| Main Level | 4pc Bathroom | 6'11'' x 6'11'' | ||
| Main Level | Primary Bedroom | 10'9'' x 12'11'' | ||
| Main Level | Kitchen | 13' x 8'11'' | ||
| Main Level | Living Room | 15'10'' x 11'11'' |
https://www.realtor.ca/real-estate/30125691/1721-brunner-avenue-kamloops-brocklehurst
Contact us for more information

Jackie Brommeland
Personal Real Estate Corporation

The trademarks REALTOR®, REALTORS®, and the REALTOR® logo are controlled by The Canadian Real Estate Association (CREA) and identify real estate professionals who are members of CREA. The trademarks MLS®, Multiple Listing Service® and the associated logos are owned by The Canadian Real Estate Association (CREA) and identify the quality of services provided by real estate professionals who are members of CREA. The trademark DDF® is owned by The Canadian Real Estate Association (CREA) and identifies CREA's Data Distribution Facility (DDF®)