4 Bedroom
3 Bathroom
2,284 ft2
Fireplace
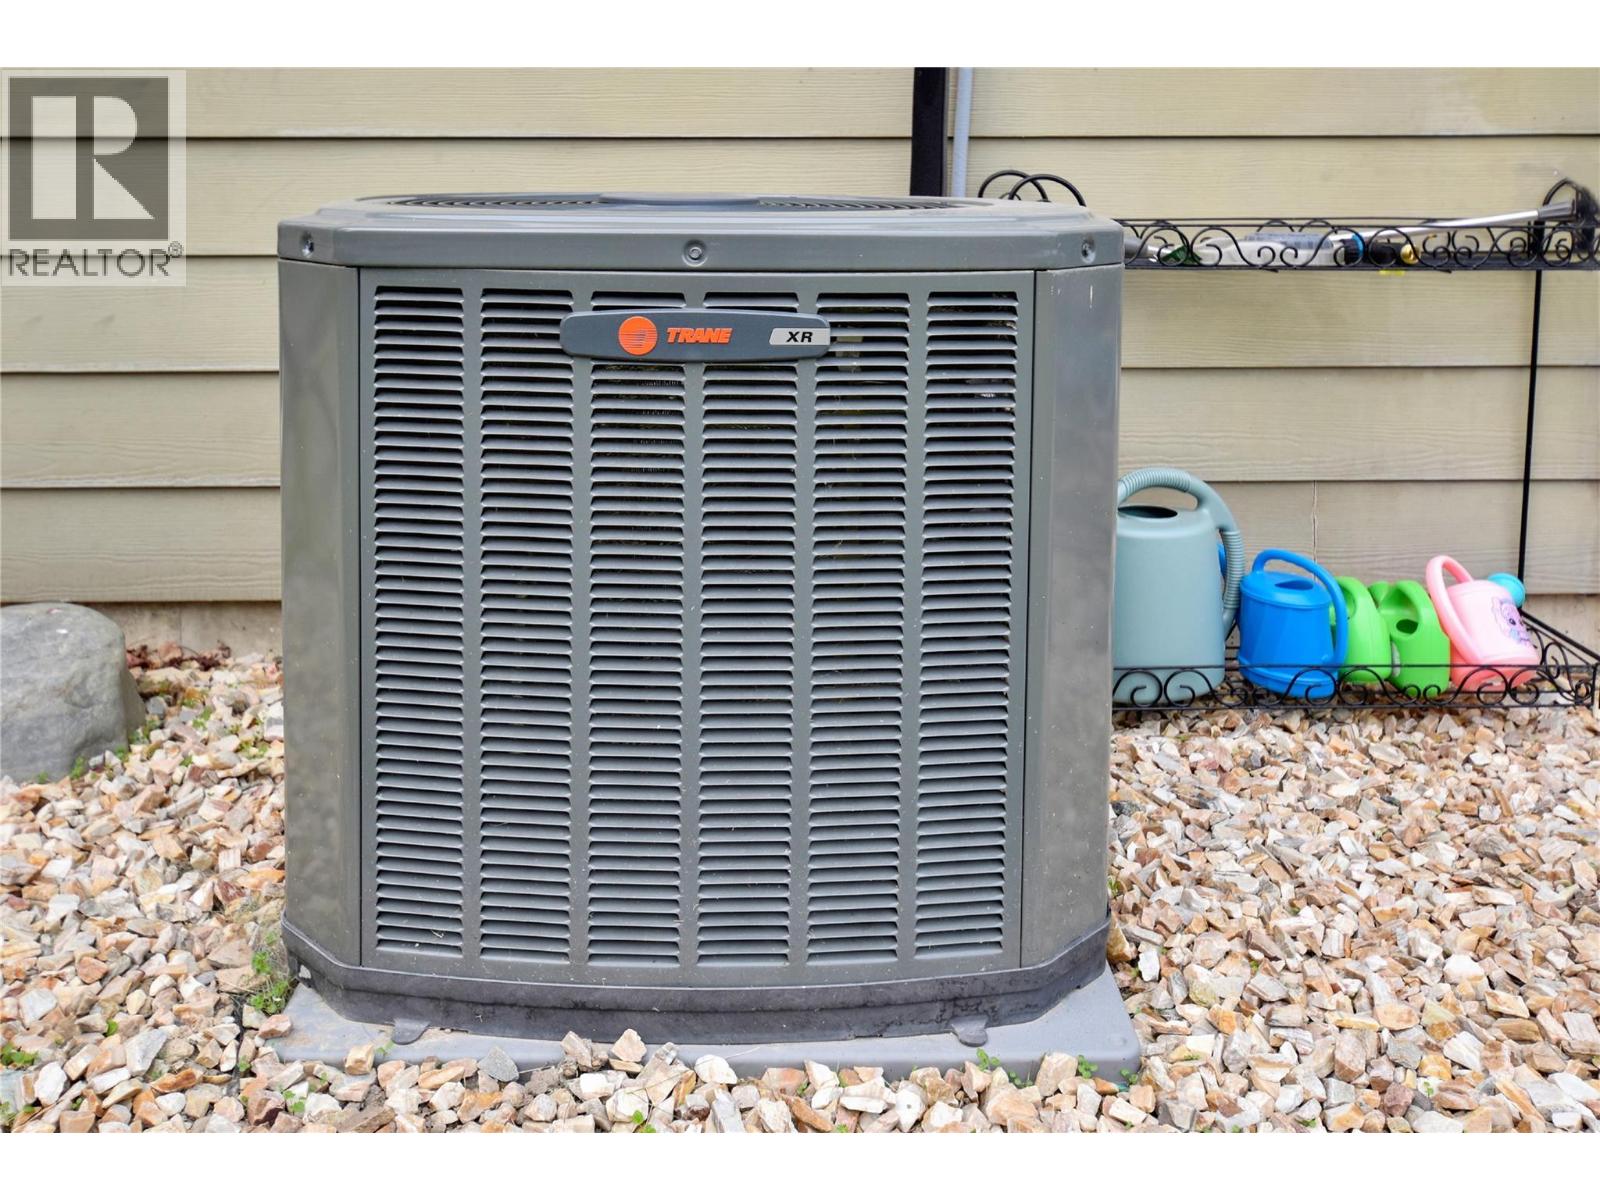
Central Air Conditioning
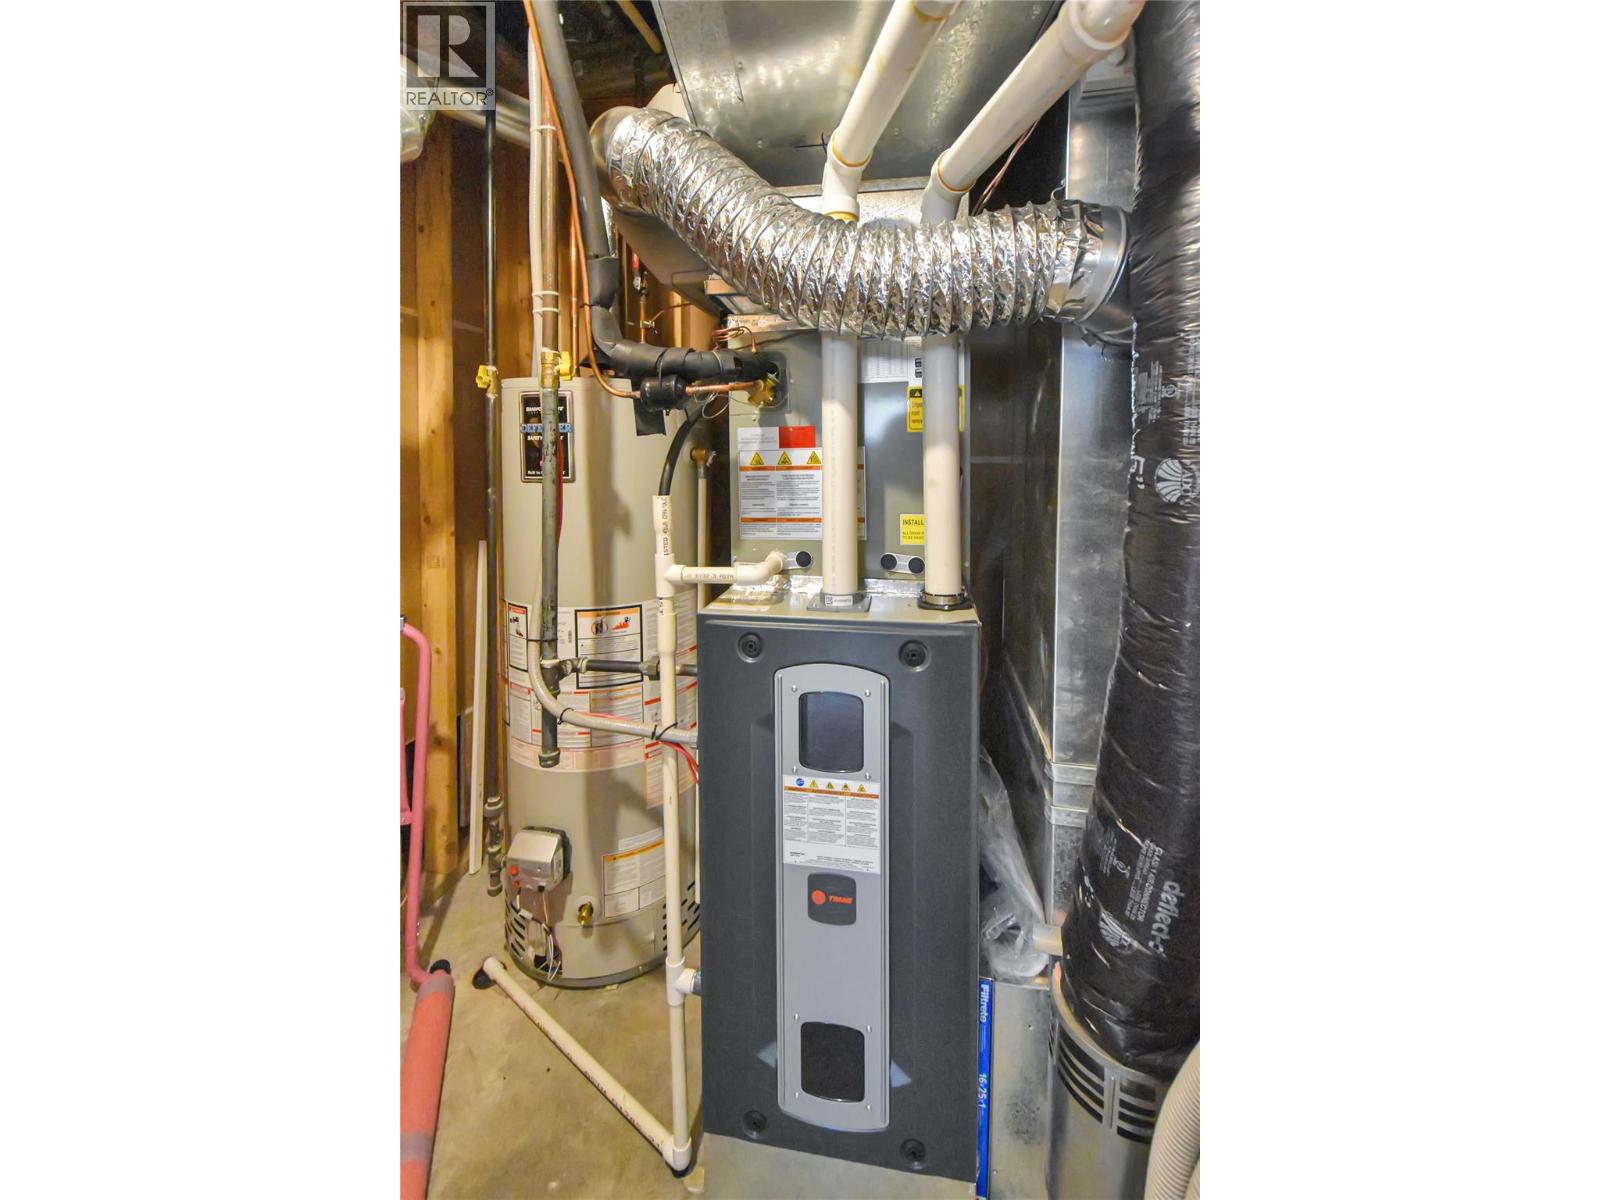
Forced Air, See Remarks
Underground Sprinkler
$799,900
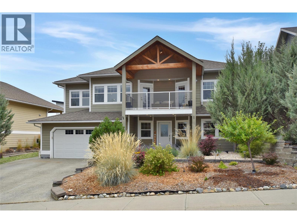
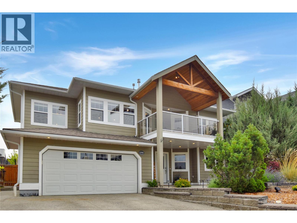
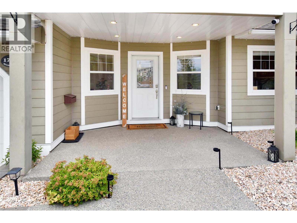
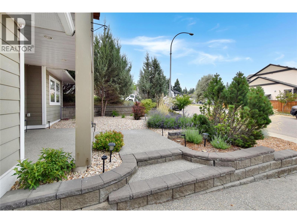
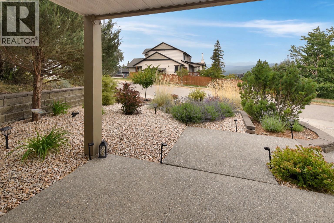
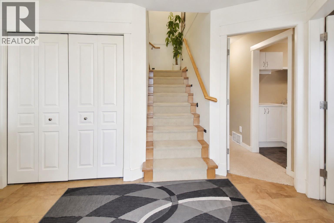
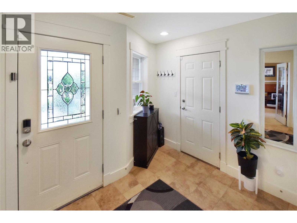
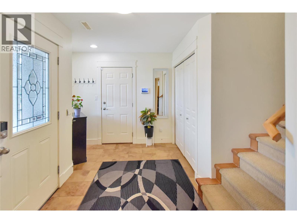
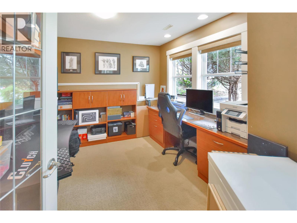
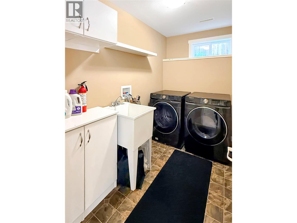
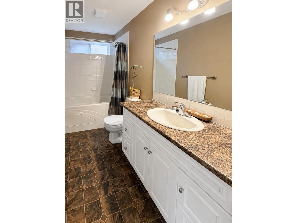
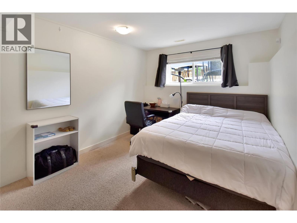
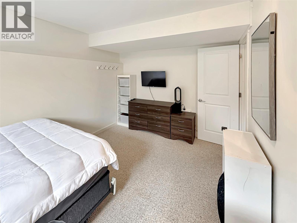
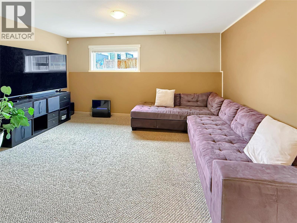
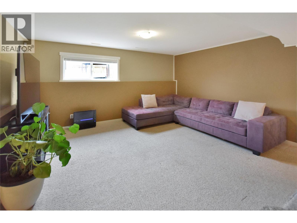
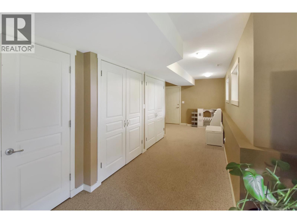
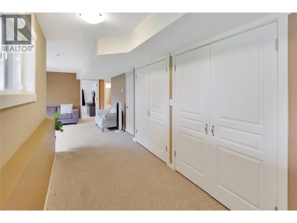
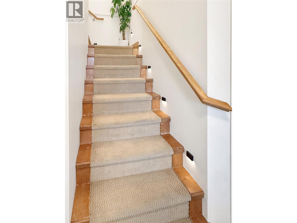
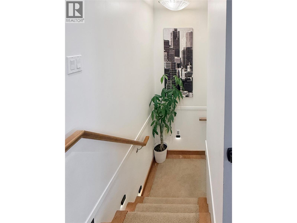
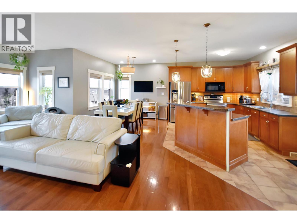
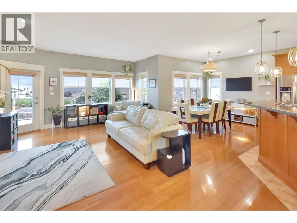
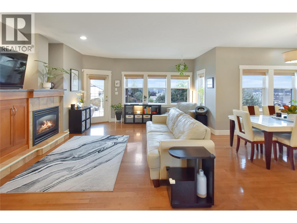
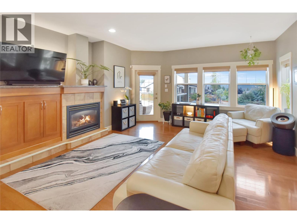
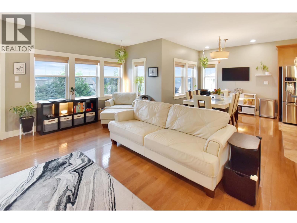
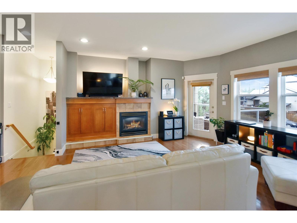
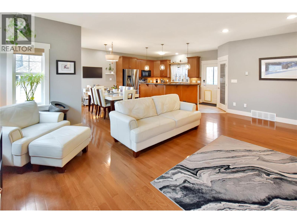
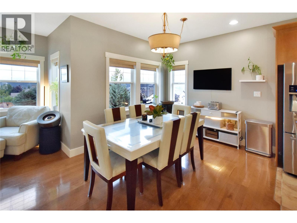
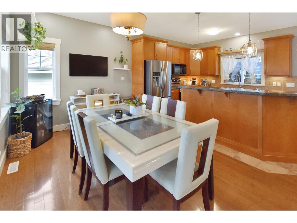
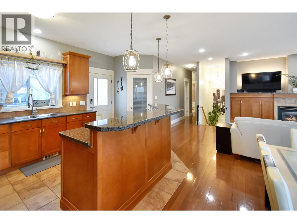
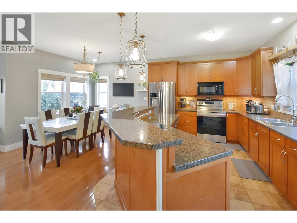
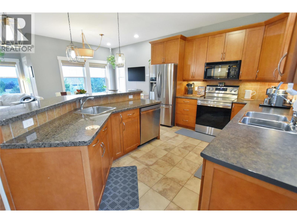
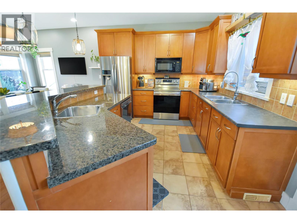
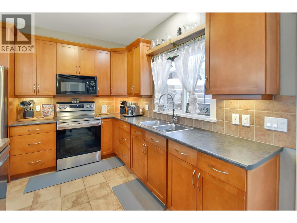
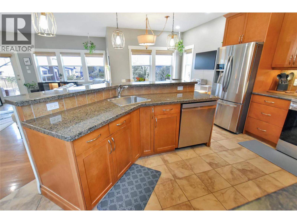
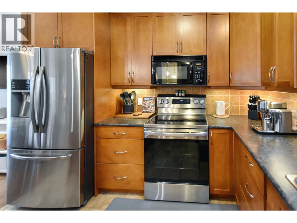
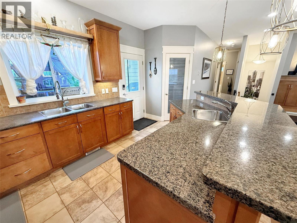
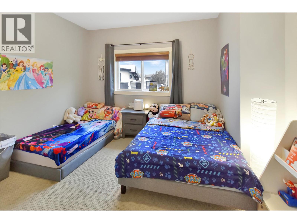
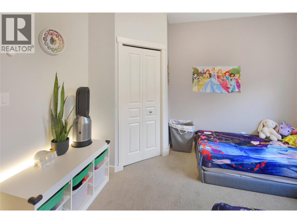
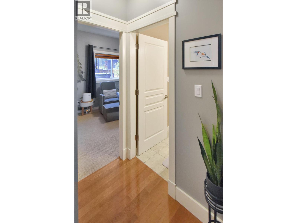
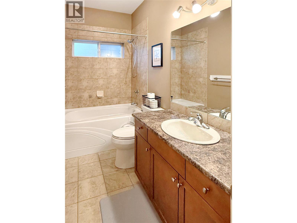
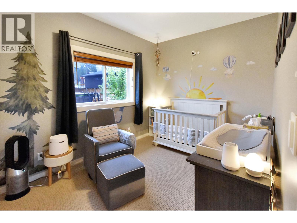
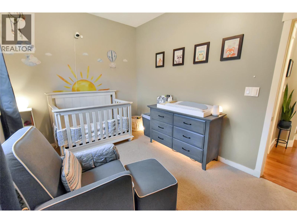
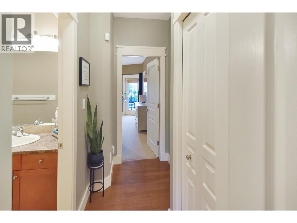
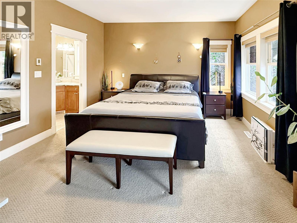
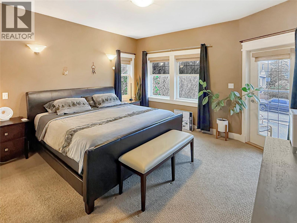
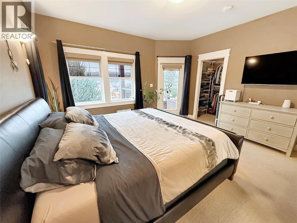
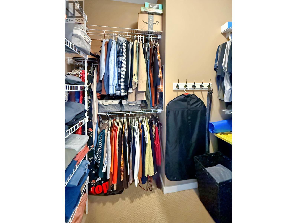
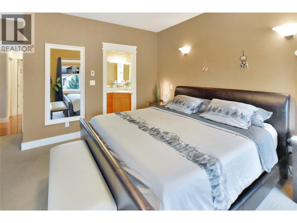
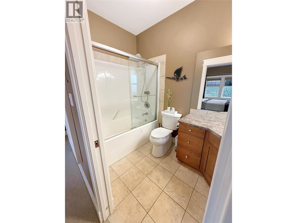
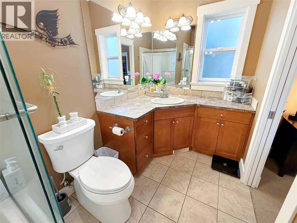
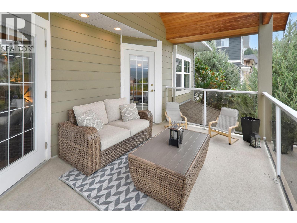
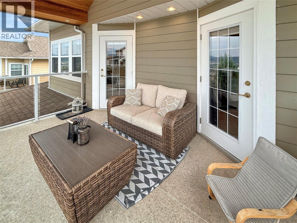
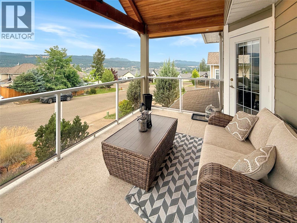
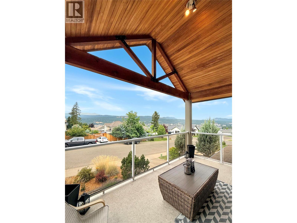
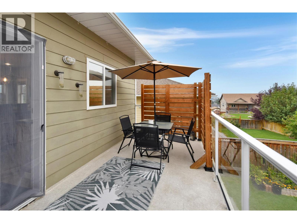
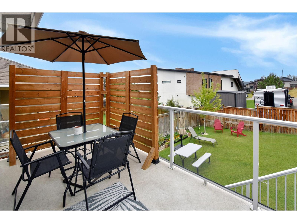
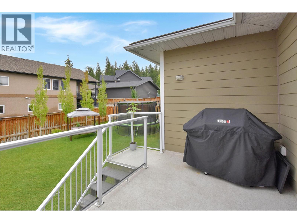
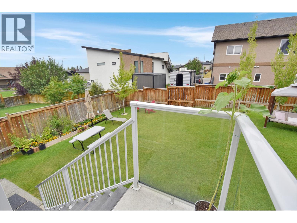
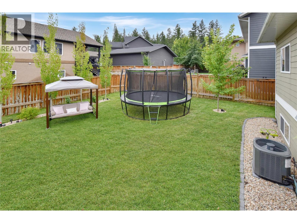
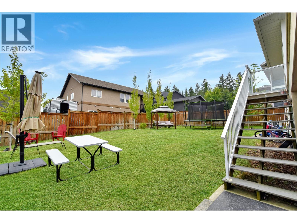
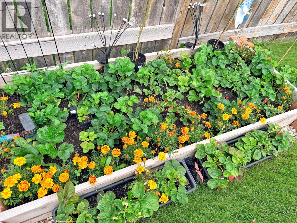
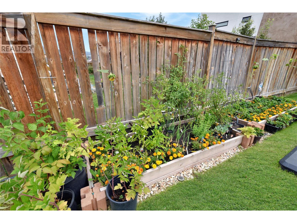
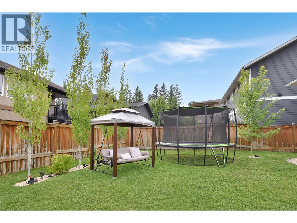
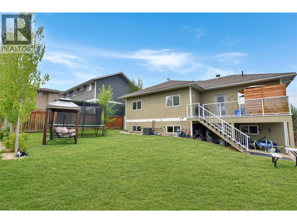
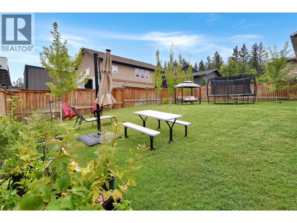
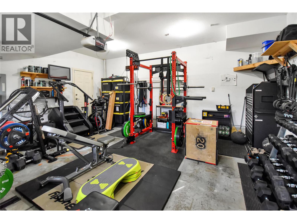
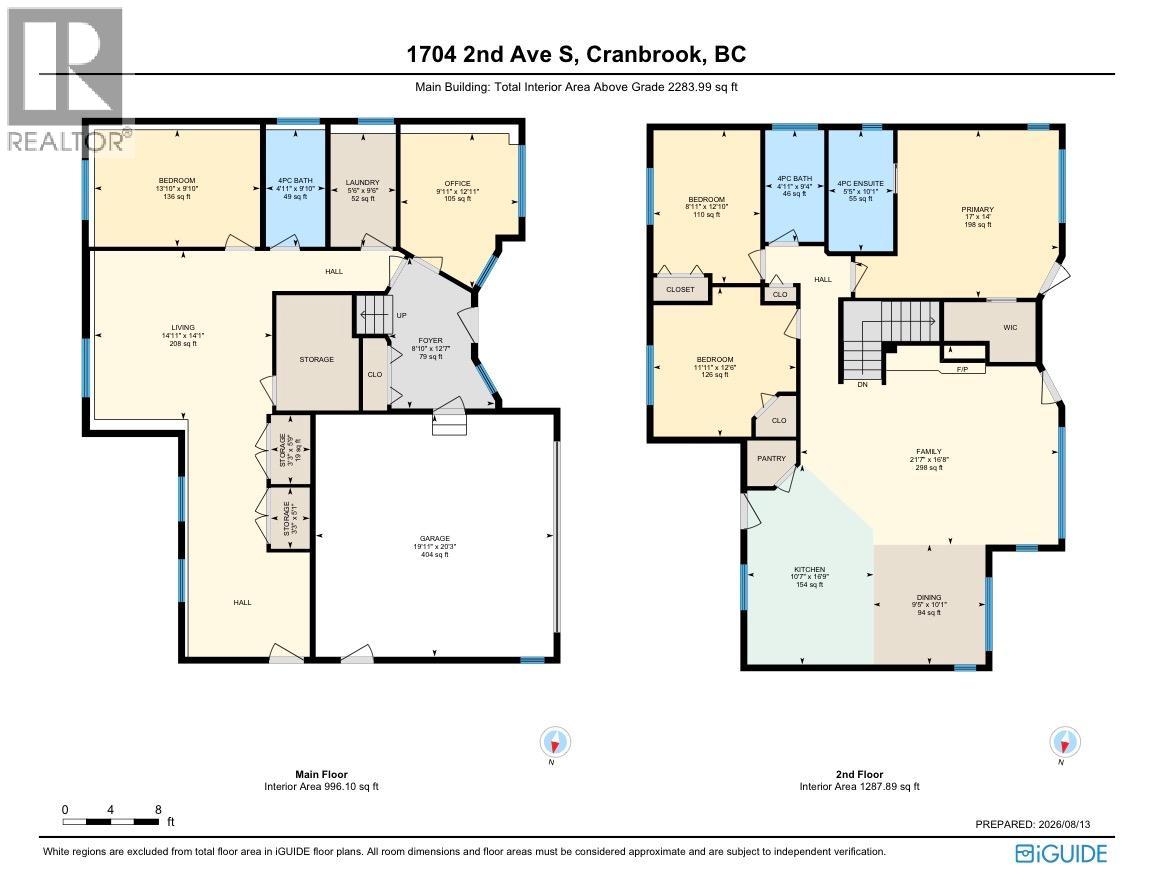
Welcome to 1704 2nd Ave S in Cranbrook, BC! Step inside this beautiful home to find a spacious entryway, a den/office, laundry, full bathroom, bedroom, and a rec room with abundant storage, as well as a separate entrance — the perfect layout for a home office, guests, or extra living space. Upstairs, you're welcomed by an open family room with cozy gas fireplace and dining area, all framed by huge windows flooding with natural light, and kitchen featuring a granite breakfast bar, stainless steel appliances, and a pantry. This level also features a full bathroom and 3 bedrooms, including a primary retreat with a private ensuite and walk-in closet. Beyond the beautifully designed layout, this executive home is loaded with extras: heated basement floors, central air conditioning (2024), newer furnace (2024), 200-amp service, attached double garage, underground sprinklers, low-maintenance front yard landscaping, and a gas BBQ hookup. Enjoy amazing mountain and Elizabeth Lake views from the second-floor covered deck — accessible from both the family room and primary bedroom — plus more mountain views from the sundeck leading to your fully fenced, recently beautifully landscaped backyard. Situated in a sought-after neighbourhood with proximity to nearby schools, this home truly offers it all. (id:13641)
Property Details
|
MLS® Number
|
10397915 |
|
Property Type
|
Single Family |
|
Neigbourhood
|
Cranbrook South |
|
Features
|
Central Island, Balcony |
|
Parking Space Total
|
2 |
Building
|
Bathroom Total
|
3 |
|
Bedrooms Total
|
4 |
|
Basement Type
|
Full |
|
Constructed Date
|
2005 |
|
Construction Style Attachment
|
Detached |
|
Cooling Type
|
Central Air Conditioning |
|
Fireplace Fuel
|
Gas |
|
Fireplace Present
|
Yes |
|
Fireplace Total
|
1 |
|
Fireplace Type
|
Unknown |
|
Heating Fuel
|
Other |
|
Heating Type
|
Forced Air, See Remarks |
|
Roof Material
|
Asphalt Shingle |
|
Roof Style
|
Unknown |
|
Stories Total
|
2 |
|
Size Interior
|
2,284 Ft2 |
|
Type
|
House |
|
Utility Water
|
Municipal Water |
Parking
Land
|
Acreage
|
No |
|
Landscape Features
|
Underground Sprinkler |
|
Sewer
|
Municipal Sewage System |
|
Size Irregular
|
0.16 |
|
Size Total
|
0.16 Ac|under 1 Acre |
|
Size Total Text
|
0.16 Ac|under 1 Acre |
Rooms
| Level |
Type |
Length |
Width |
Dimensions |
|
Second Level |
Primary Bedroom |
|
|
17' x 14' |
|
Second Level |
Kitchen |
|
|
16'9'' x 10'7'' |
|
Second Level |
Family Room |
|
|
21'7'' x 16'8'' |
|
Second Level |
Dining Room |
|
|
10'1'' x 9'5'' |
|
Second Level |
Bedroom |
|
|
12'10'' x 8'11'' |
|
Second Level |
Bedroom |
|
|
11'11'' x 12'6'' |
|
Second Level |
Full Ensuite Bathroom |
|
|
Measurements not available |
|
Second Level |
Full Bathroom |
|
|
Measurements not available |
|
Main Level |
Office |
|
|
12'11'' x 9'11'' |
|
Main Level |
Living Room |
|
|
14'11'' x 14'1'' |
|
Main Level |
Laundry Room |
|
|
9'6'' x 5'6'' |
|
Main Level |
Foyer |
|
|
8'10'' x 12'7'' |
|
Main Level |
Bedroom |
|
|
13'10'' x 9'10'' |
|
Main Level |
Full Bathroom |
|
|
Measurements not available |
https://www.realtor.ca/real-estate/30166283/1704-2nd-ave-s-cranbrook-cranbrook-south