Maintenance,
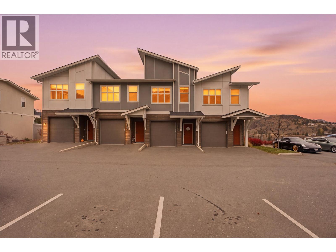
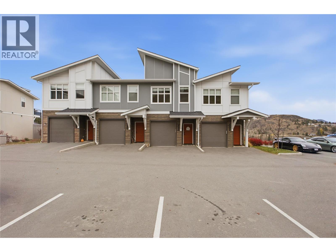
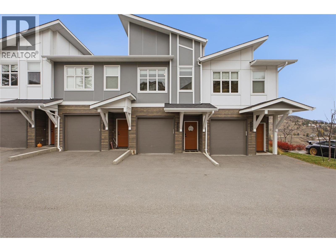
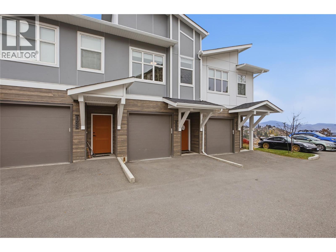
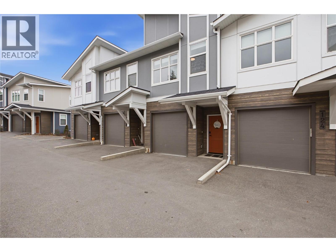
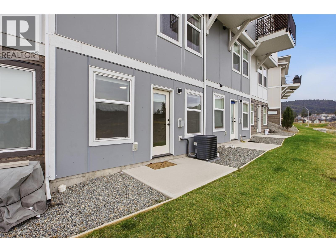
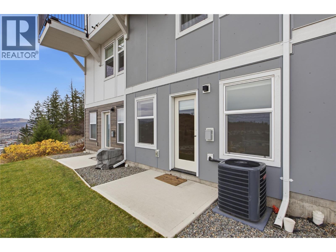
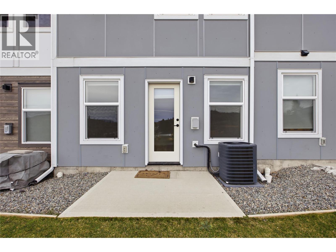
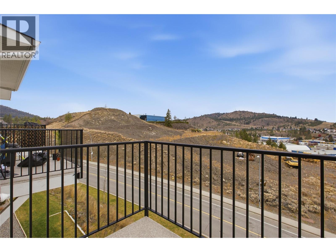
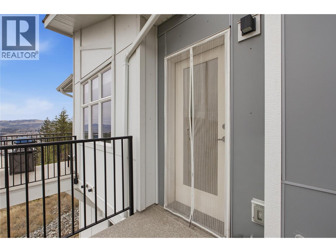
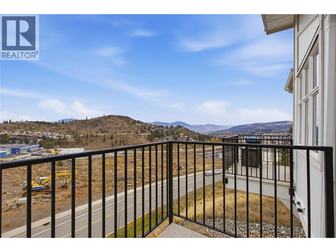
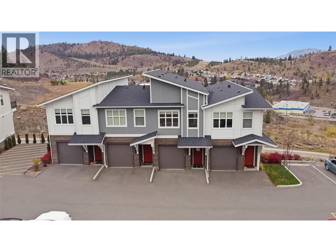
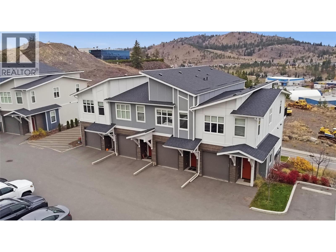
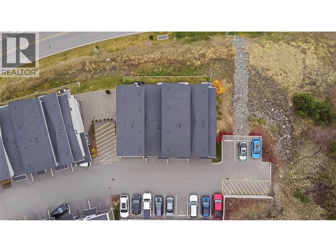
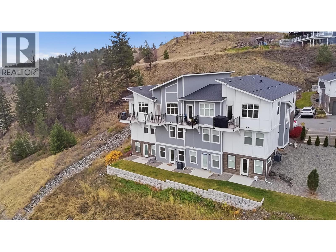
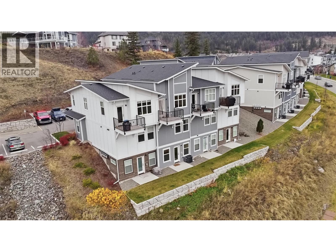
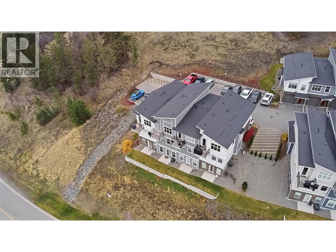
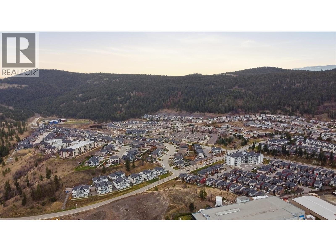
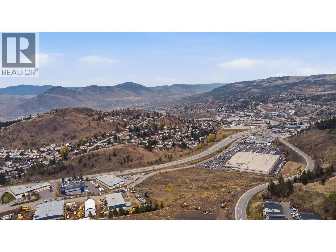
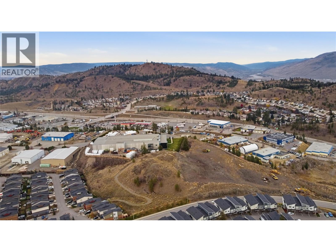
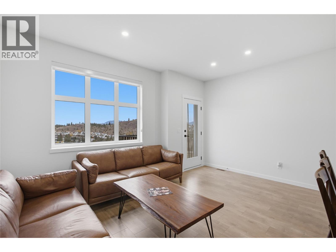
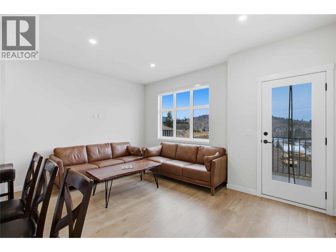
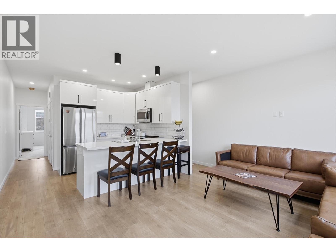
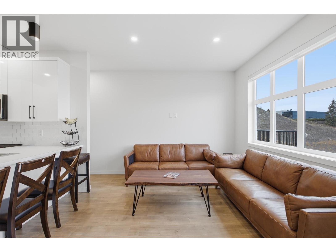
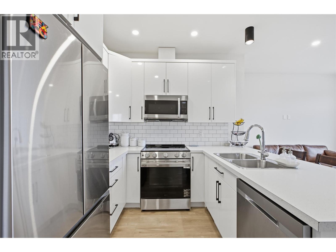
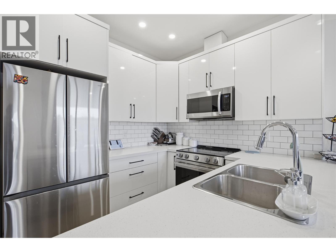
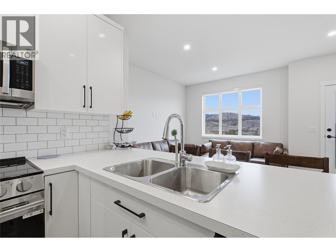
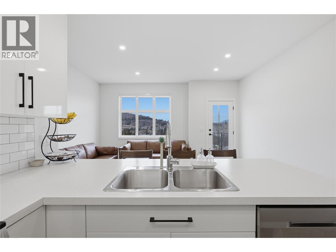
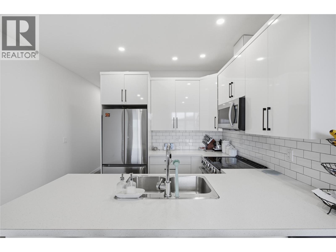
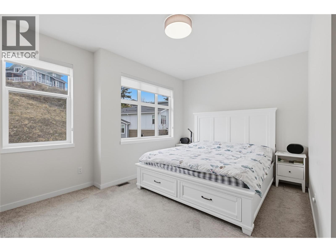
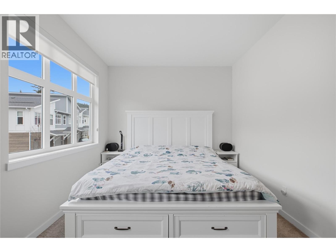
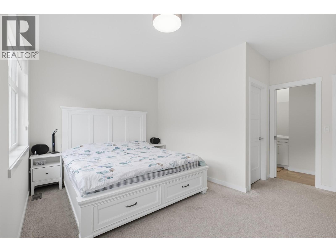
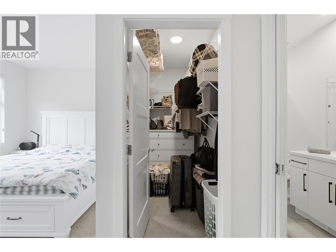
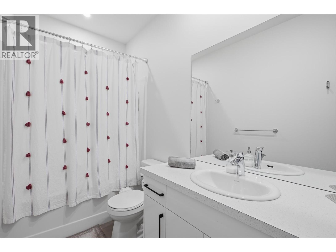
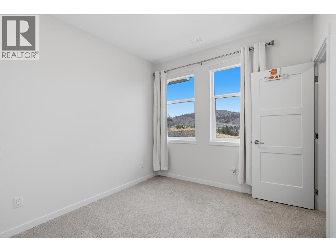
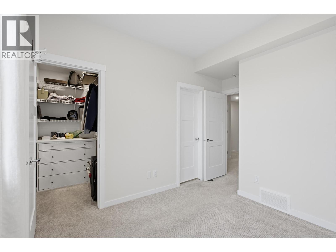
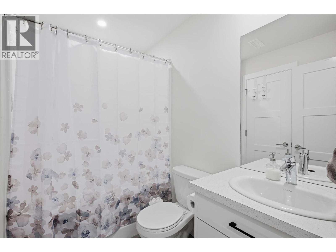
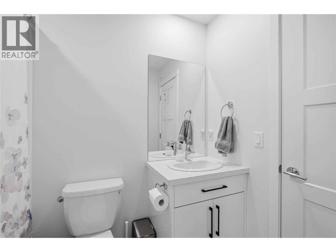
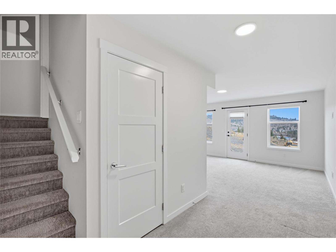
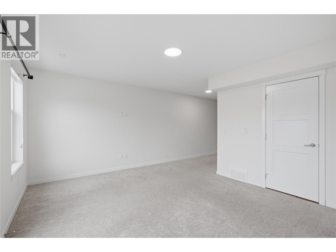
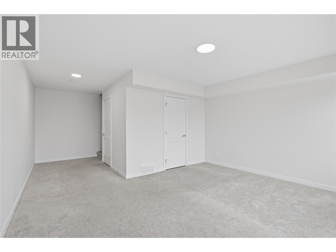
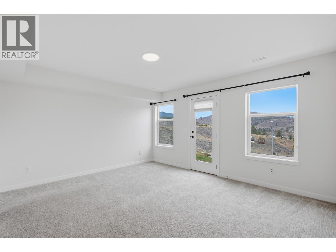
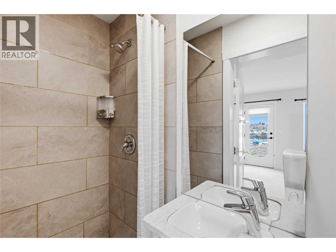
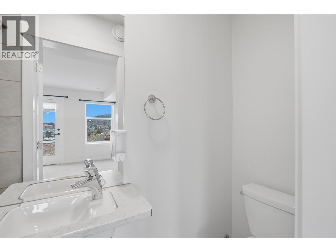
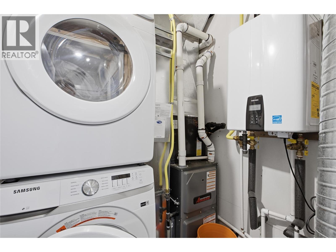
$359.33 MonthlyModern 3-Bedroom, 3-Bathroom Townhouse with Stunning Views in Desirable Pineview Valley! Welcome to this beautifully designed, 2022-built townhouse offering the perfect combination of modern style, convenience. Featuring 3 levels of bright, thoughtfully designed living space, this home showcases an open-concept layout, contemporary finishes, and stunning views. The gorgeous kitchen flows seamlessly into the spacious living and dining areas, creating an inviting atmosphere for everyday living and entertaining. The main floor features a generous bedroom with a walk-in closet and convenient access to a full bathroom. The spacious primary suite offers a private full ensuite and large walk-in closet, while the versatile lower level provides the perfect space for a third bedroom, recreation room, or home office, complete with its own 3-piece bathroom. Enjoy your morning coffee or evening relaxation on the balcony while taking in the beautiful surrounding views. Additional highlights include an attached garage, hot water on demand, and conveniently located guest parking and a single car garage Situated in the highly sought-after Pineview Valley neighbourhood, you're just minutes from Costco, shopping, restaurants, the casino, schools, parks, and an abundance of hiking and biking trails. Modern construction, incredible location, stunning views, and low-maintenance living make this an exceptional opportunity! Quick possession possible! (id:13641)
| MLS® Number | 10405771 |
| Property Type | Single Family |
| Neigbourhood | Pineview Valley |
| Community Name | Foxtail Views |
| Parking Space Total | 2 |
| Bathroom Total | 3 |
| Bedrooms Total | 3 |
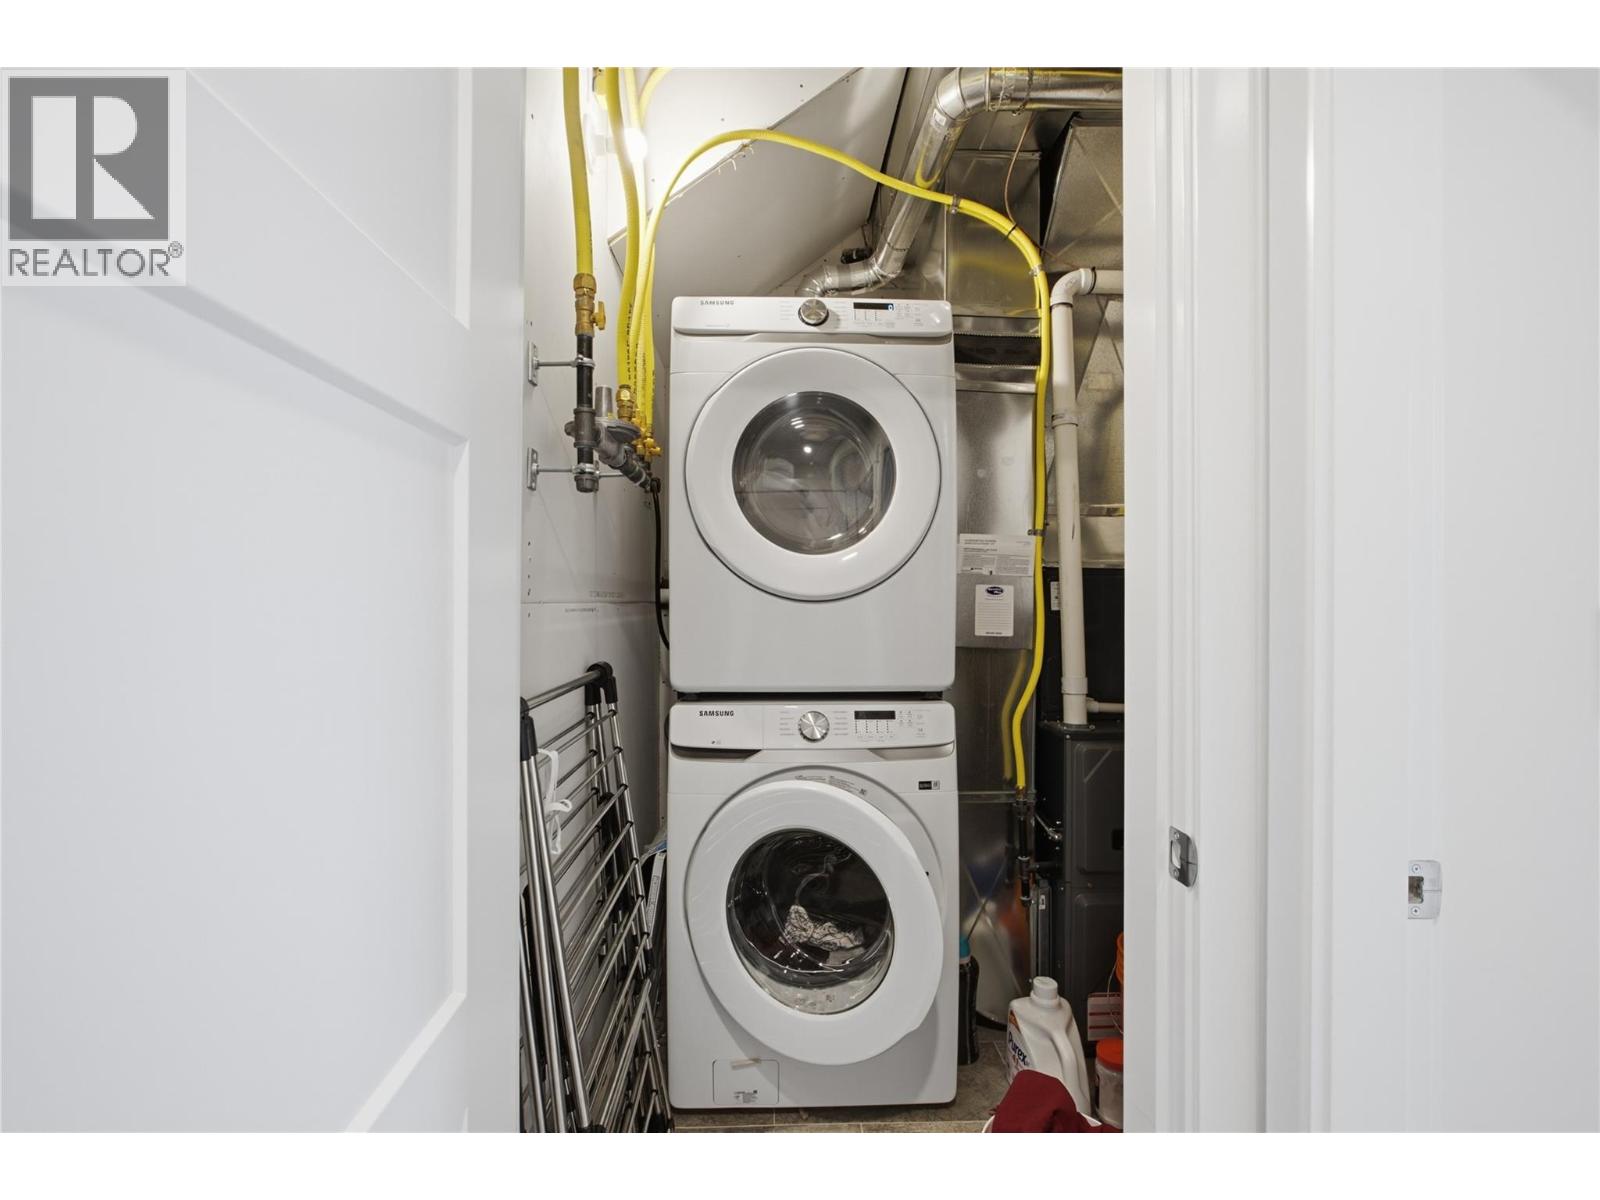
| Appliances | Range, Refrigerator, Dishwasher, Washer & Dryer |
| Constructed Date | 2022 |
| Construction Style Attachment | Attached |
| Cooling Type | Central Air Conditioning |
| Exterior Finish | Other |
| Flooring Type | Mixed Flooring |
| Heating Type | Forced Air, See Remarks |
| Roof Material | Asphalt Shingle |
| Roof Style | Unknown |
| Stories Total | 3 |
| Size Interior | 1,428 Ft2 |
| Type | Row / Townhouse |
| Utility Water | Municipal Water |
| Attached Garage | 1 |
| Acreage | No |
| Sewer | Municipal Sewage System |
| Size Total Text | Under 1 Acre |
| Level | Type | Length | Width | Dimensions |
|---|---|---|---|---|
| Second Level | Kitchen | 11'8'' x 8'0'' | ||
| Second Level | Living Room | 15'3'' x 11'11'' | ||
| Second Level | Primary Bedroom | 15'3'' x 14'6'' | ||
| Second Level | 4pc Bathroom | Measurements not available | ||
| Basement | Bedroom | 15'0'' x 16'0'' | ||
| Basement | 3pc Bathroom | Measurements not available | ||
| Main Level | Storage | 3'0'' x 6'0'' | ||
| Main Level | Laundry Room | 6'0'' x 6'0'' | ||
| Main Level | Bedroom | 9'6'' x 9'11'' | ||
| Main Level | 4pc Bathroom | Measurements not available |
https://www.realtor.ca/real-estate/30508449/1701-foxtail-drive-unit-123-kamloops-pineview-valley
Contact us for more information

Joe Doyle
Personal Real Estate Corporation

The trademarks REALTOR®, REALTORS®, and the REALTOR® logo are controlled by The Canadian Real Estate Association (CREA) and identify real estate professionals who are members of CREA. The trademarks MLS®, Multiple Listing Service® and the associated logos are owned by The Canadian Real Estate Association (CREA) and identify the quality of services provided by real estate professionals who are members of CREA. The trademark DDF® is owned by The Canadian Real Estate Association (CREA) and identifies CREA's Data Distribution Facility (DDF®)