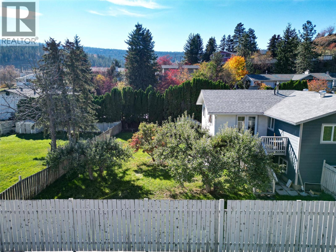
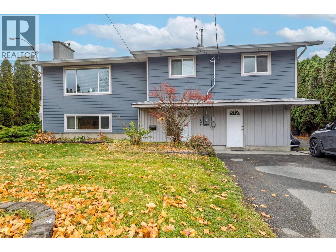
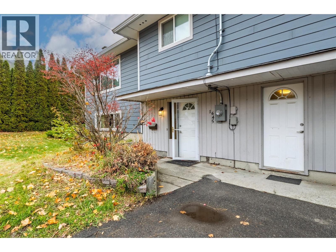
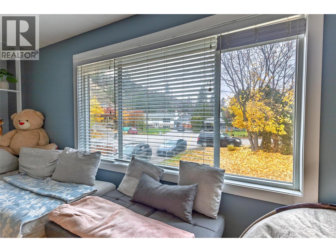
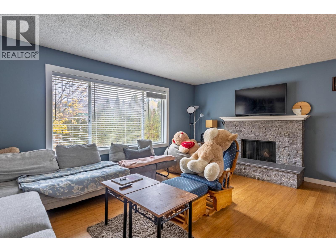
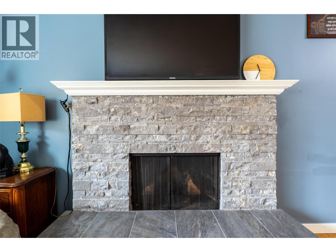
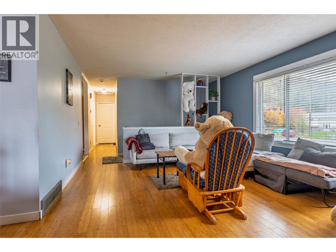
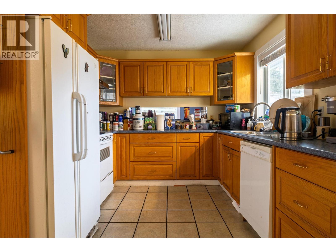
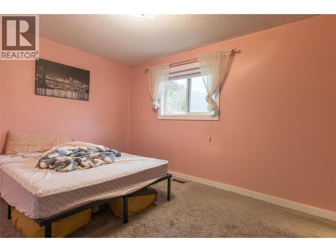
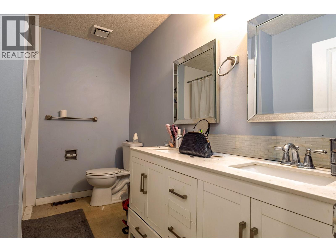
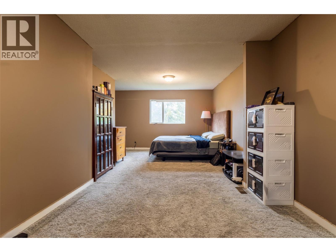
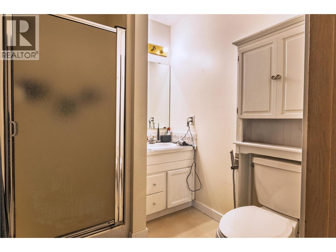
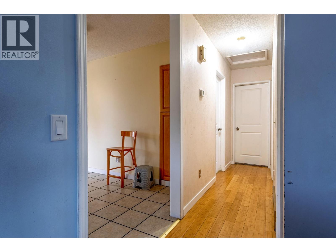
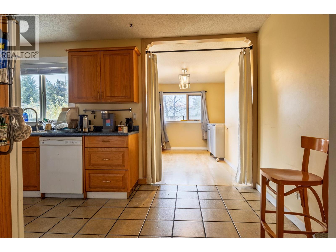
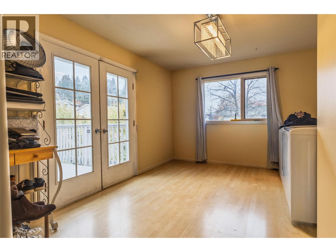
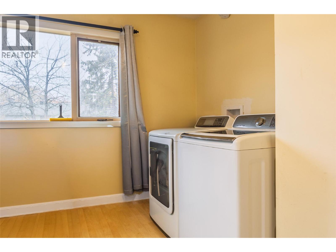
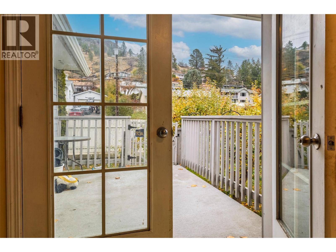
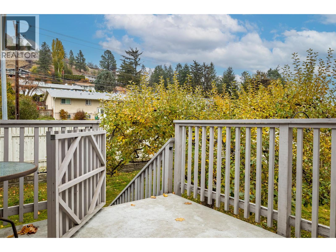
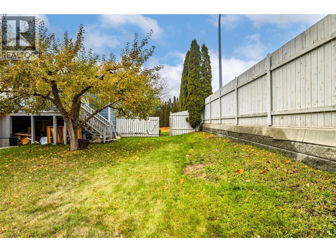
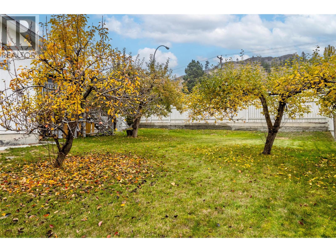
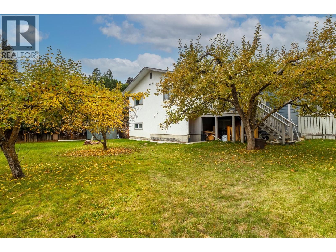
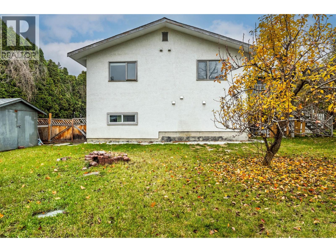
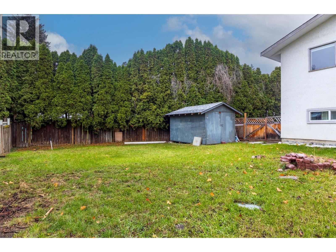
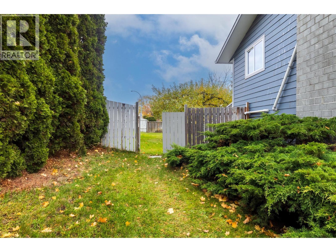
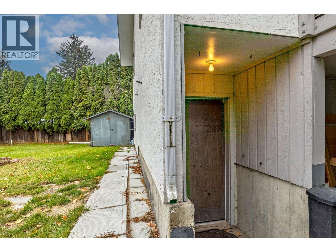
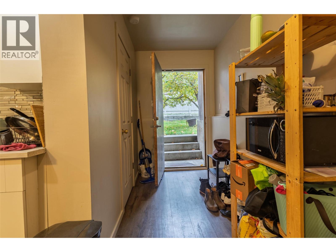
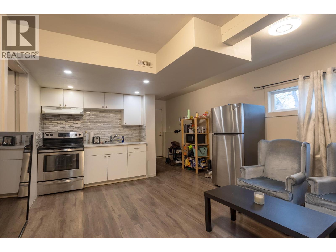
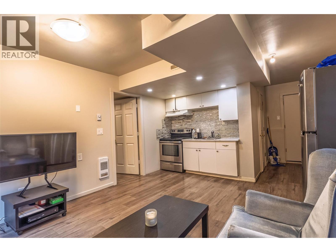
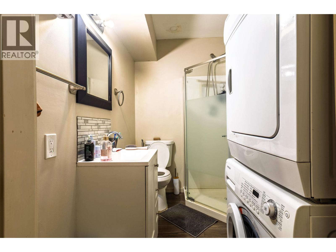
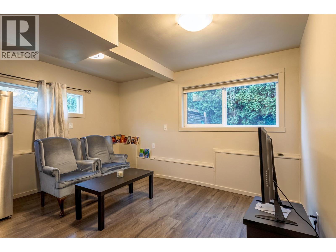
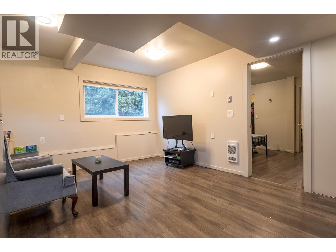
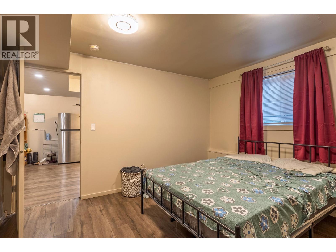
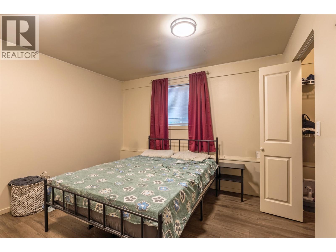
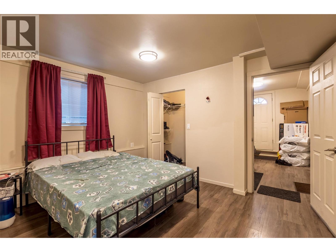
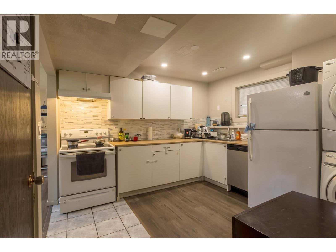
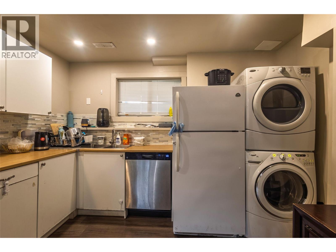
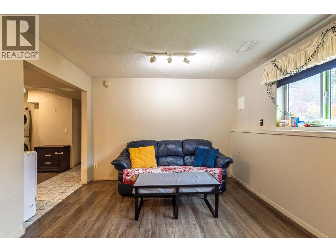
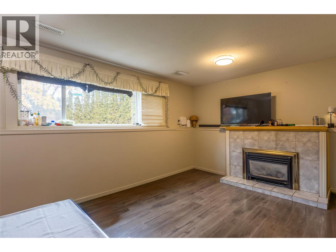
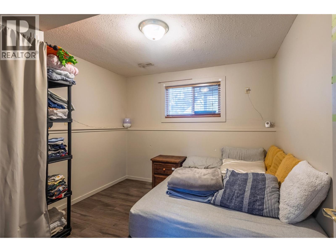
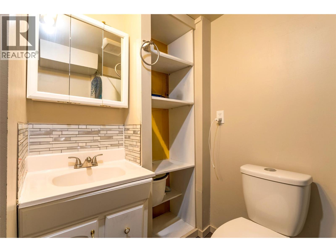
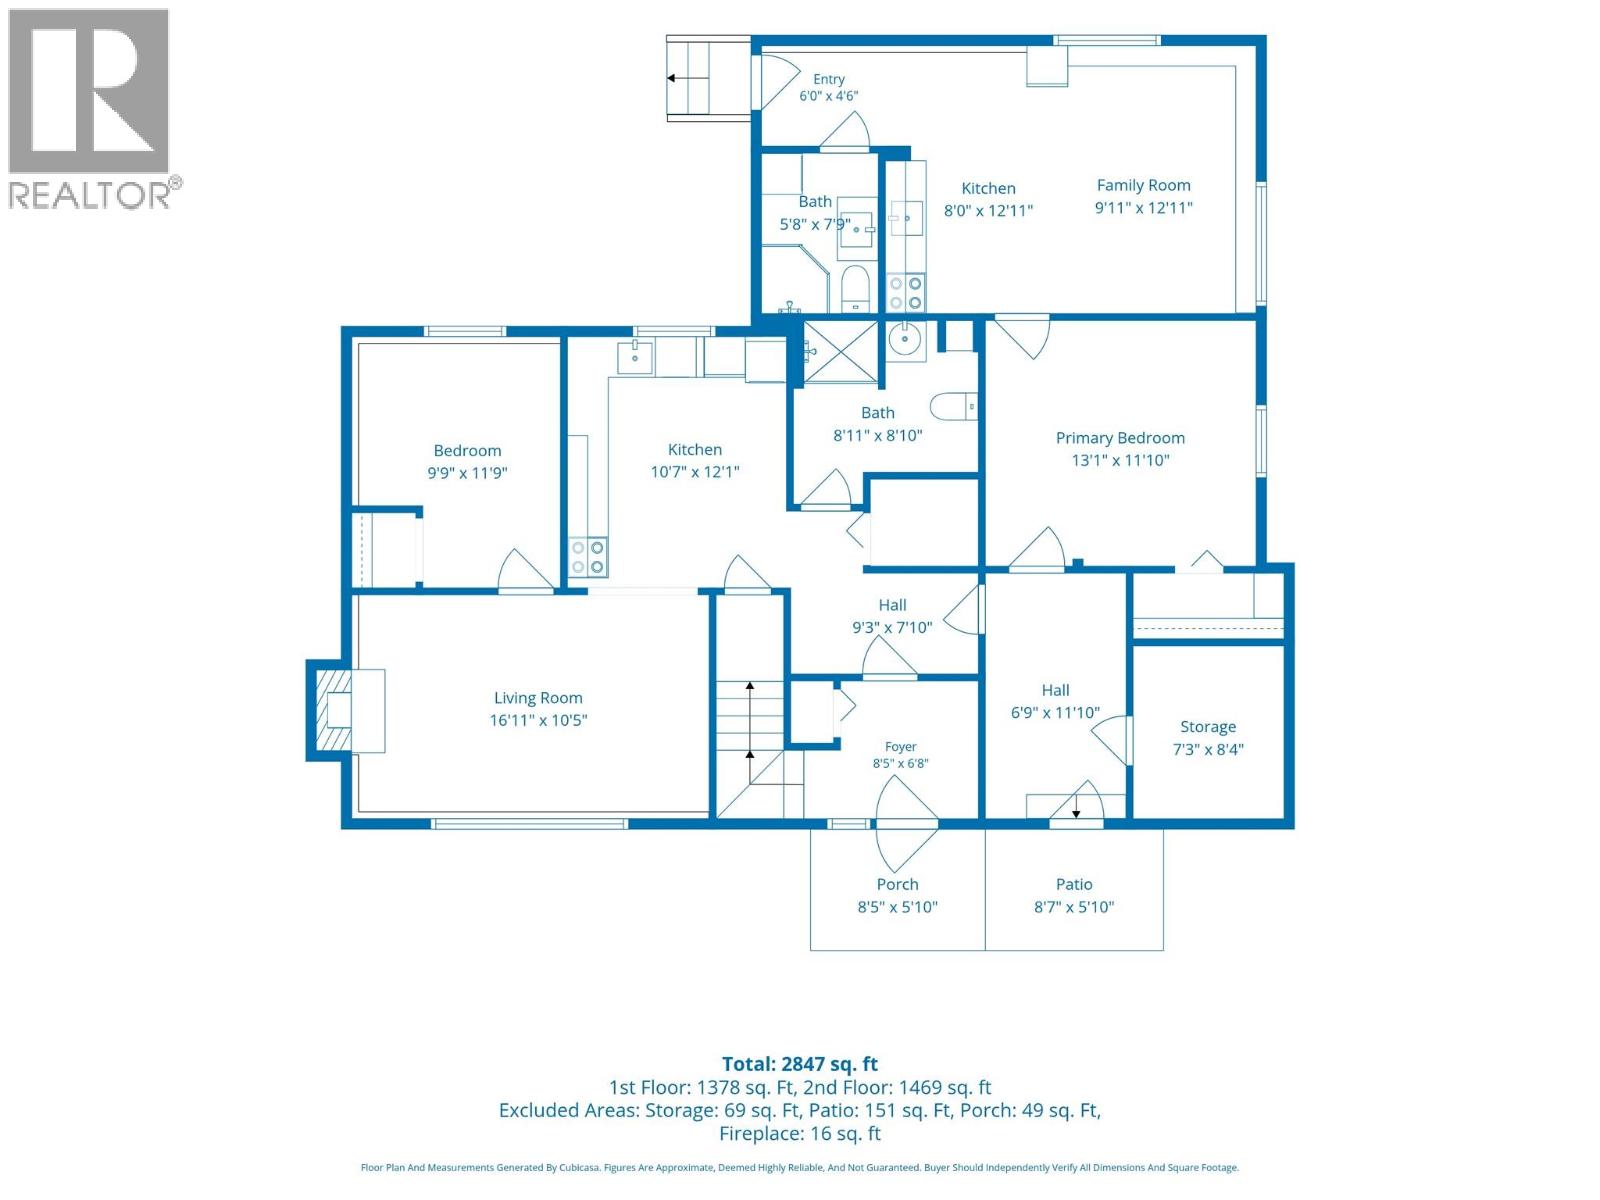
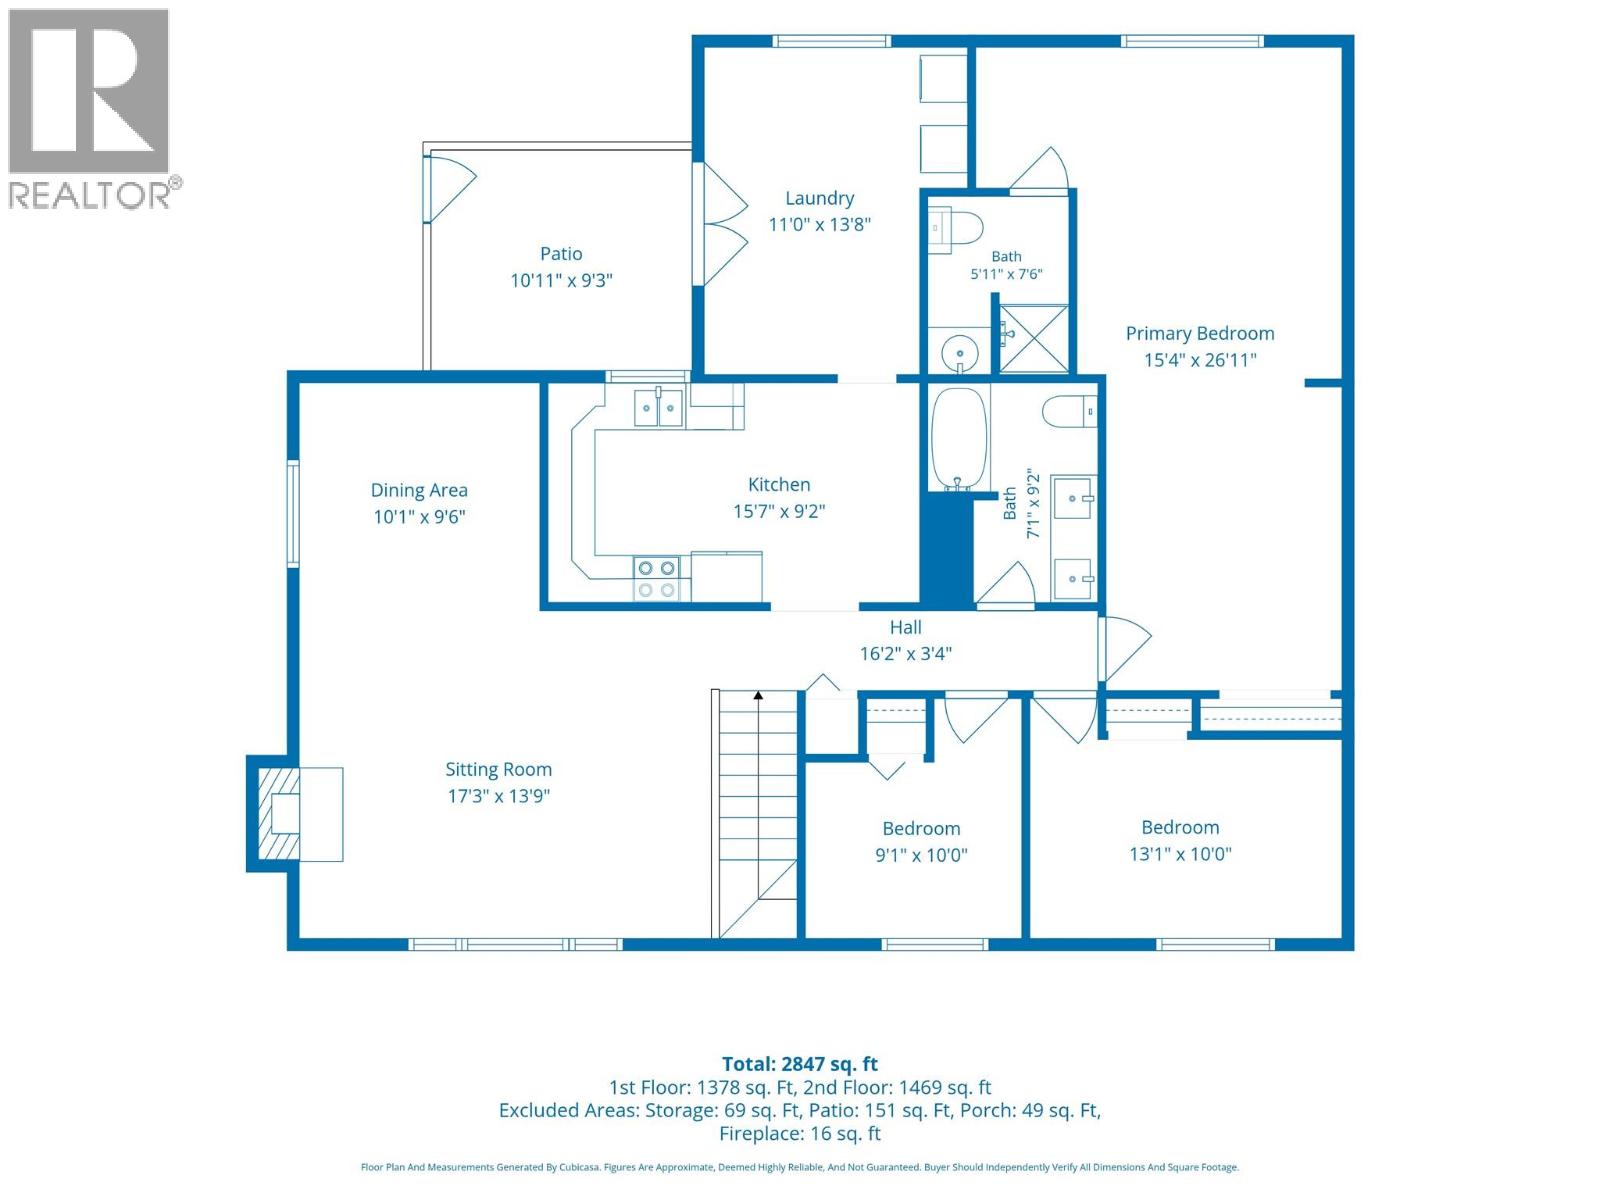
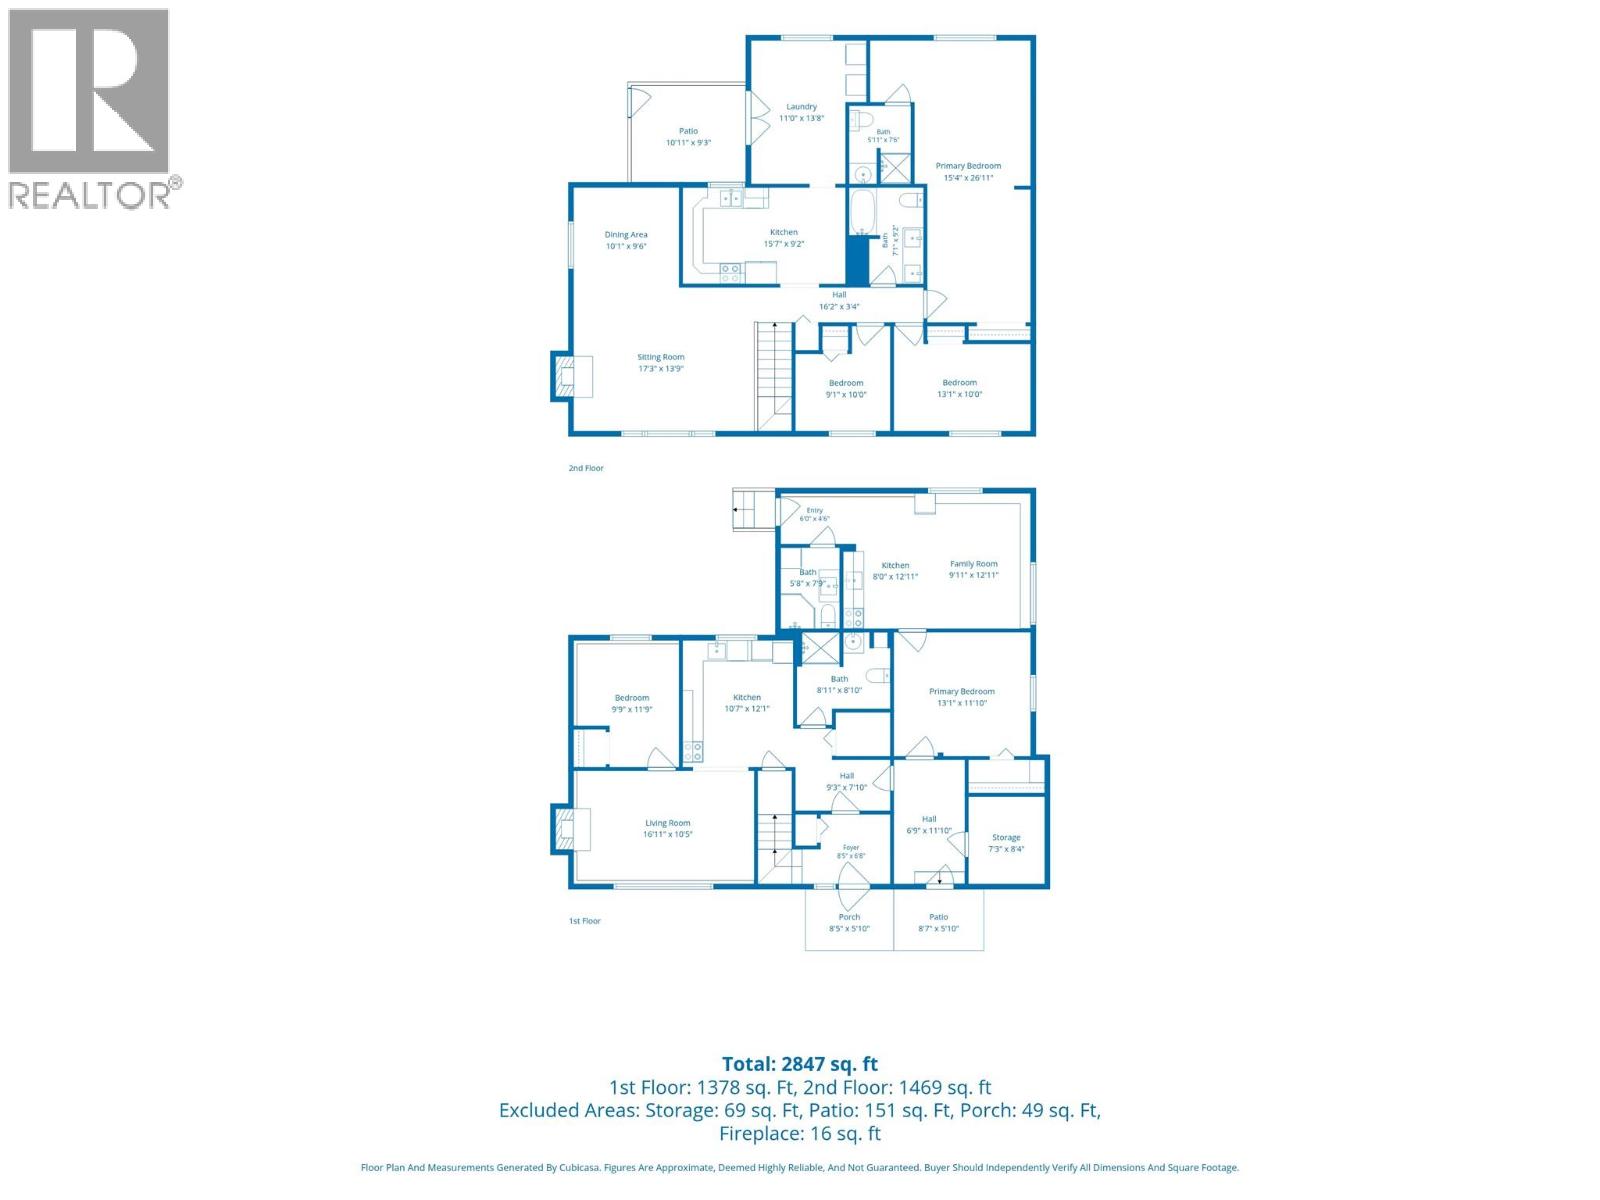
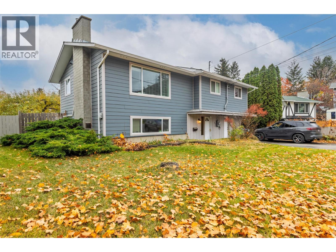
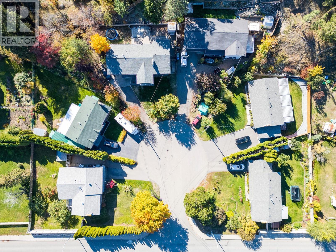
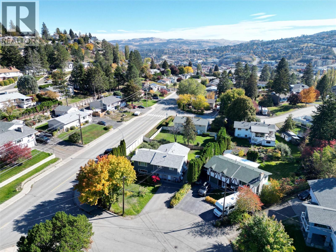
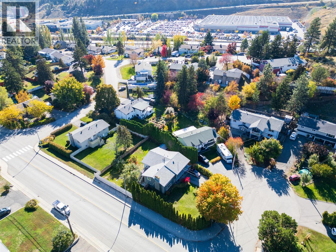
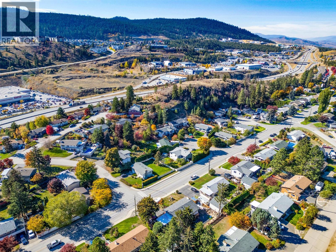
Great value and versatility in Dufferin! Situated on a flat 10,000 sq. ft. lot in a quiet cul-de-sac, this property offers plenty of space and flexibility in a convenient location close to shopping and numerous amenities. The upper level of the home features 3 bedrooms and 2 bathrooms, while the lower level offers two separate 1-bedroom, 1-bathroom living spaces. Each of the three living spaces has its own separate laundry, living room and kitchen. Outside, enjoy a spacious fenced yard, RV parking, and plenty of room to spread out. Additional storage space adds to the practicality of this property. Currently generating $5,200 per month in gross rental income, making this an attractive opportunity for homeowners and investors alike! Properties like this don't come up often, so don't wait -- contact your favorite REALTOR today to book your viewing! *Property is currently tenanted throughout; advance notice required for showings. **Rental income is based on current tenancies and subject to buyer verification. Buyers to verify tenancy details and suite authorization if important. ***All measurements are taken from floorplans and are approximate. ***Some photos have been virtually altered for decluttering. (id:13641)
| MLS® Number | 10404266 |
| Property Type | Single Family |
| Neigbourhood | Dufferin/Southgate |
| Features | Balcony |
| Parking Space Total | 5 |
| Bathroom Total | 4 |
| Bedrooms Total | 5 |
| Appliances | Range, Refrigerator, Dishwasher, Washer & Dryer |
| Architectural Style | Multi-level |
| Basement Type | Full |
| Constructed Date | 1973 |
| Construction Style Attachment | Detached |
| Construction Style Split Level | Other |
| Cooling Type | Central Air Conditioning |
| Fireplace Fuel | Mixed |
| Fireplace Present | Yes |
| Fireplace Total | 2 |
| Fireplace Type | Unknown |
| Flooring Type | Mixed Flooring |
| Heating Type | Forced Air, See Remarks |
| Roof Material | Asphalt Shingle |
| Roof Style | Unknown |
| Stories Total | 2 |
| Size Interior | 2,847 Ft2 |
| Type | House |
| Utility Water | Municipal Water |
| R V | 1 |
| Acreage | No |
| Sewer | Municipal Sewage System |
| Size Irregular | 0.23 |
| Size Total | 0.23 Ac|under 1 Acre |
| Size Total Text | 0.23 Ac|under 1 Acre |
| Level | Type | Length | Width | Dimensions |
|---|---|---|---|---|
| Second Level | Laundry Room | 11' x 13'8'' | ||
| Second Level | 5pc Bathroom | 7'1'' x 9'2'' | ||
| Second Level | 3pc Ensuite Bath | 5'11'' x 7'6'' | ||
| Second Level | Primary Bedroom | 15'4'' x 26'11'' | ||
| Second Level | Bedroom | 13'1'' x 10' | ||
| Second Level | Bedroom | 9'1'' x 10' | ||
| Second Level | Living Room | 17'3'' x 13'9'' | ||
| Second Level | Dining Room | 10'1'' x 9'6'' | ||
| Second Level | Kitchen | 15'7'' x 9'2'' | ||
| Main Level | Storage | 7'3'' x 8'4'' | ||
| Main Level | Foyer | 6'9'' x 11'10'' | ||
| Additional Accommodation | Full Bathroom | 8'11'' x 8'10'' | ||
| Additional Accommodation | Full Bathroom | 5'8'' x 7'9'' | ||
| Additional Accommodation | Bedroom | 9'9'' x 11'10'' | ||
| Additional Accommodation | Living Room | 9'11'' x 12'11'' | ||
| Additional Accommodation | Kitchen | 8' x 12'11'' | ||
| Additional Accommodation | Kitchen | 10'7'' x 12'1'' | ||
| Additional Accommodation | Living Room | 16'11'' x 10'5'' | ||
| Additional Accommodation | Bedroom | 13'1'' x 11'10'' | ||
| Additional Accommodation | Living Room | 16'11'' x 10'5'' |
https://www.realtor.ca/real-estate/30454933/1645-monterey-place-kamloops-dufferinsouthgate
Contact us for more information

Josh Fowler

The trademarks REALTOR®, REALTORS®, and the REALTOR® logo are controlled by The Canadian Real Estate Association (CREA) and identify real estate professionals who are members of CREA. The trademarks MLS®, Multiple Listing Service® and the associated logos are owned by The Canadian Real Estate Association (CREA) and identify the quality of services provided by real estate professionals who are members of CREA. The trademark DDF® is owned by The Canadian Real Estate Association (CREA) and identifies CREA's Data Distribution Facility (DDF®)