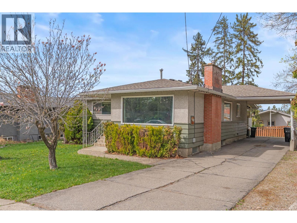
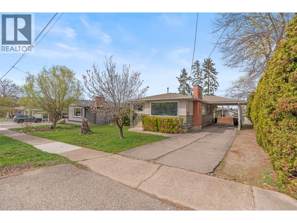
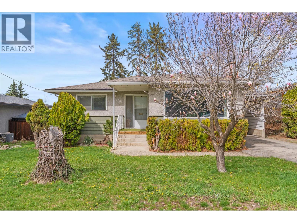
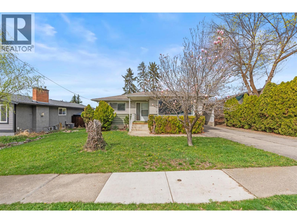
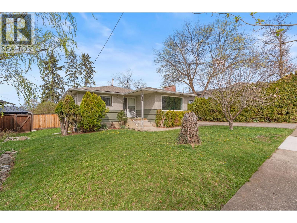
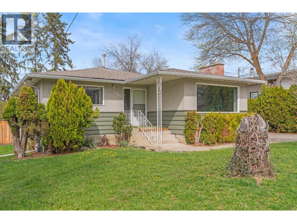
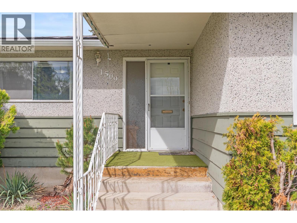
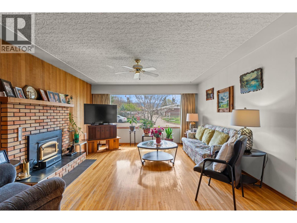
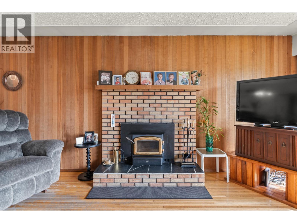
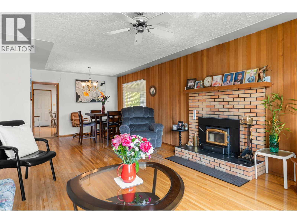
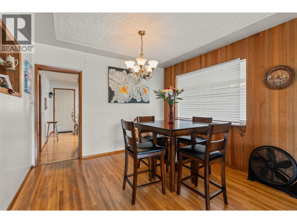
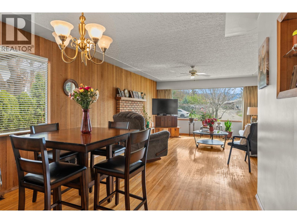
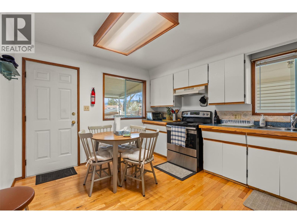
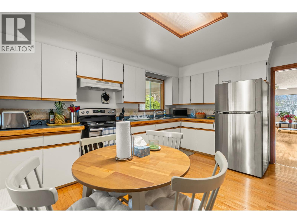
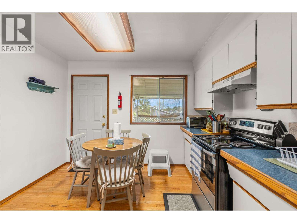
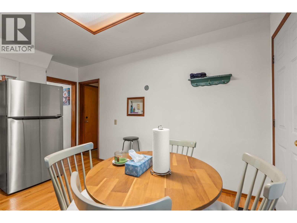
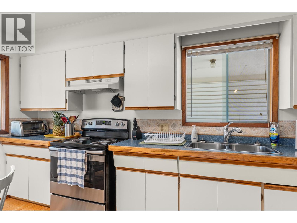
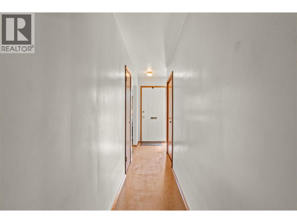
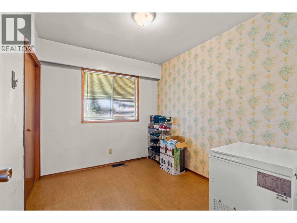
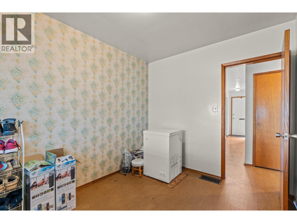
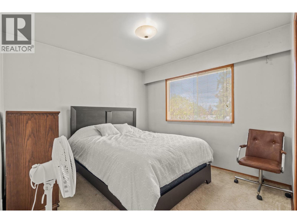
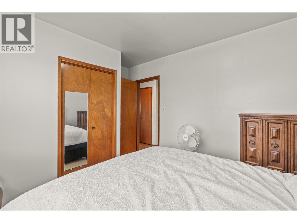
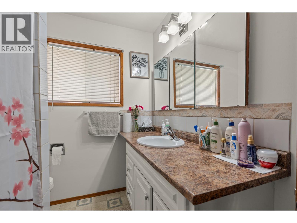
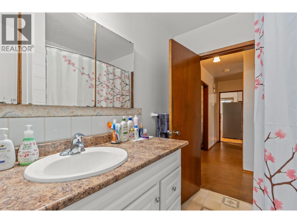
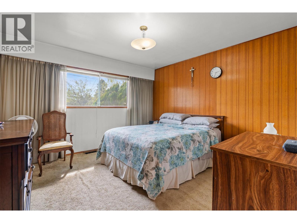
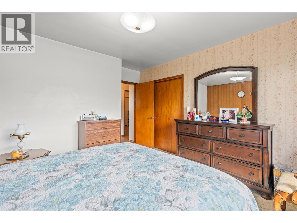
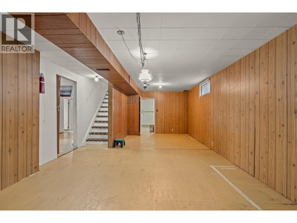
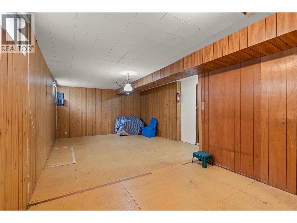
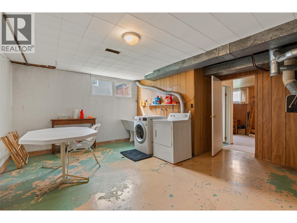
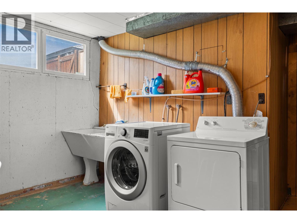
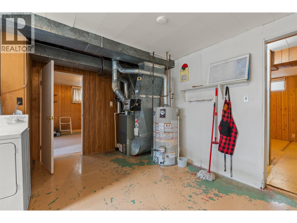
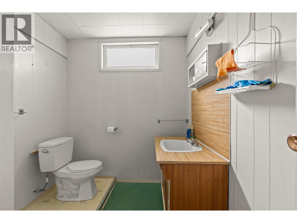
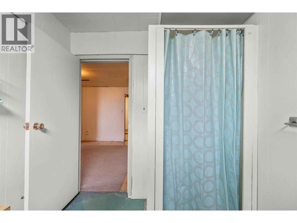
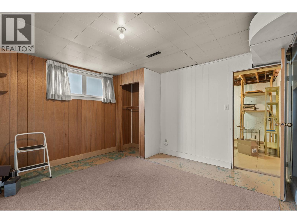
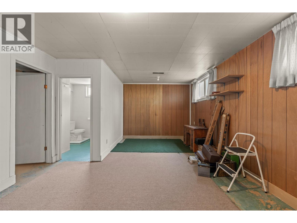
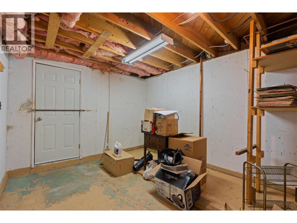
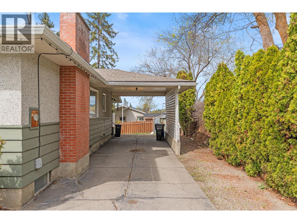
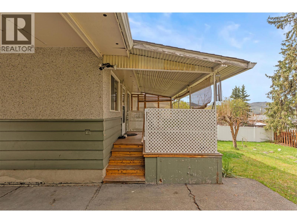
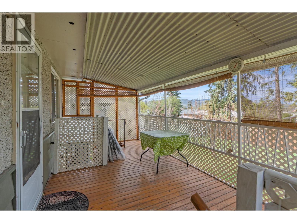
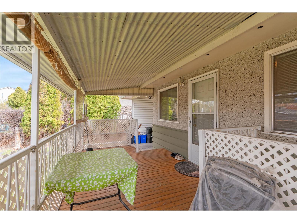
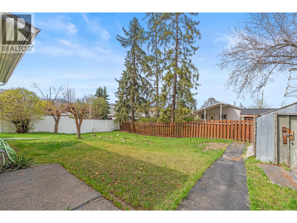
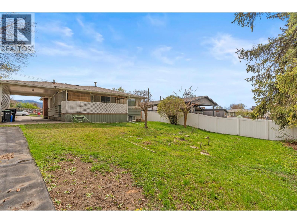
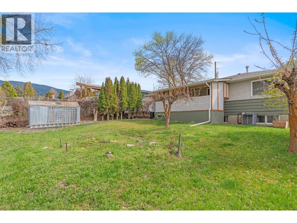
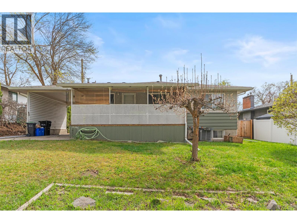
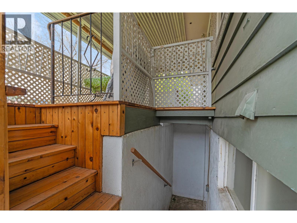
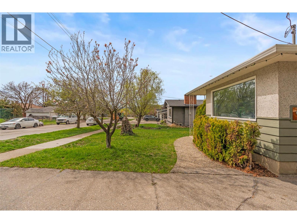
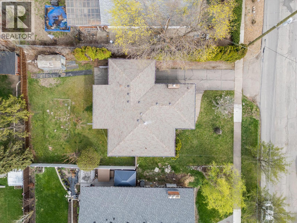
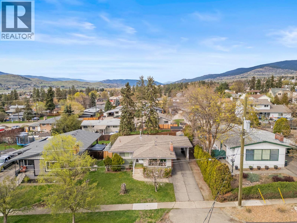
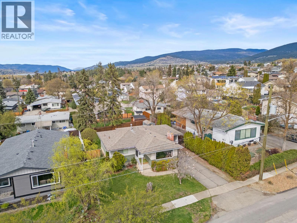
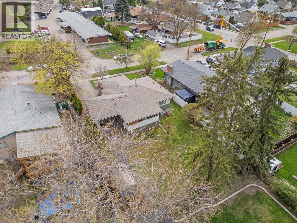
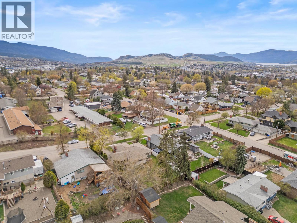
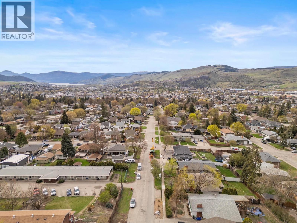
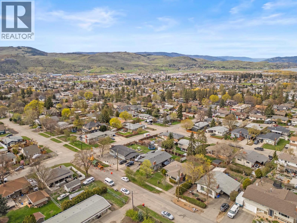
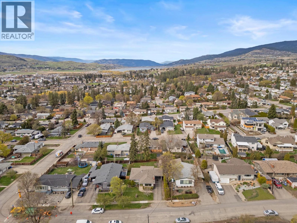
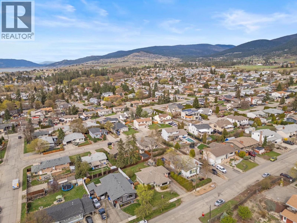
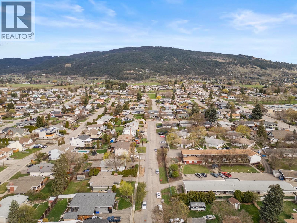
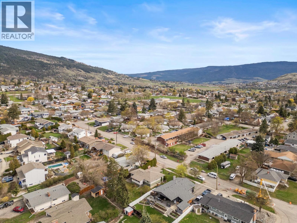
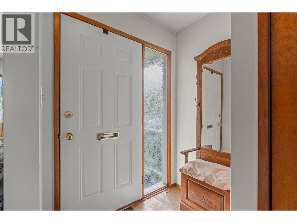
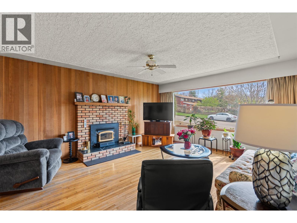
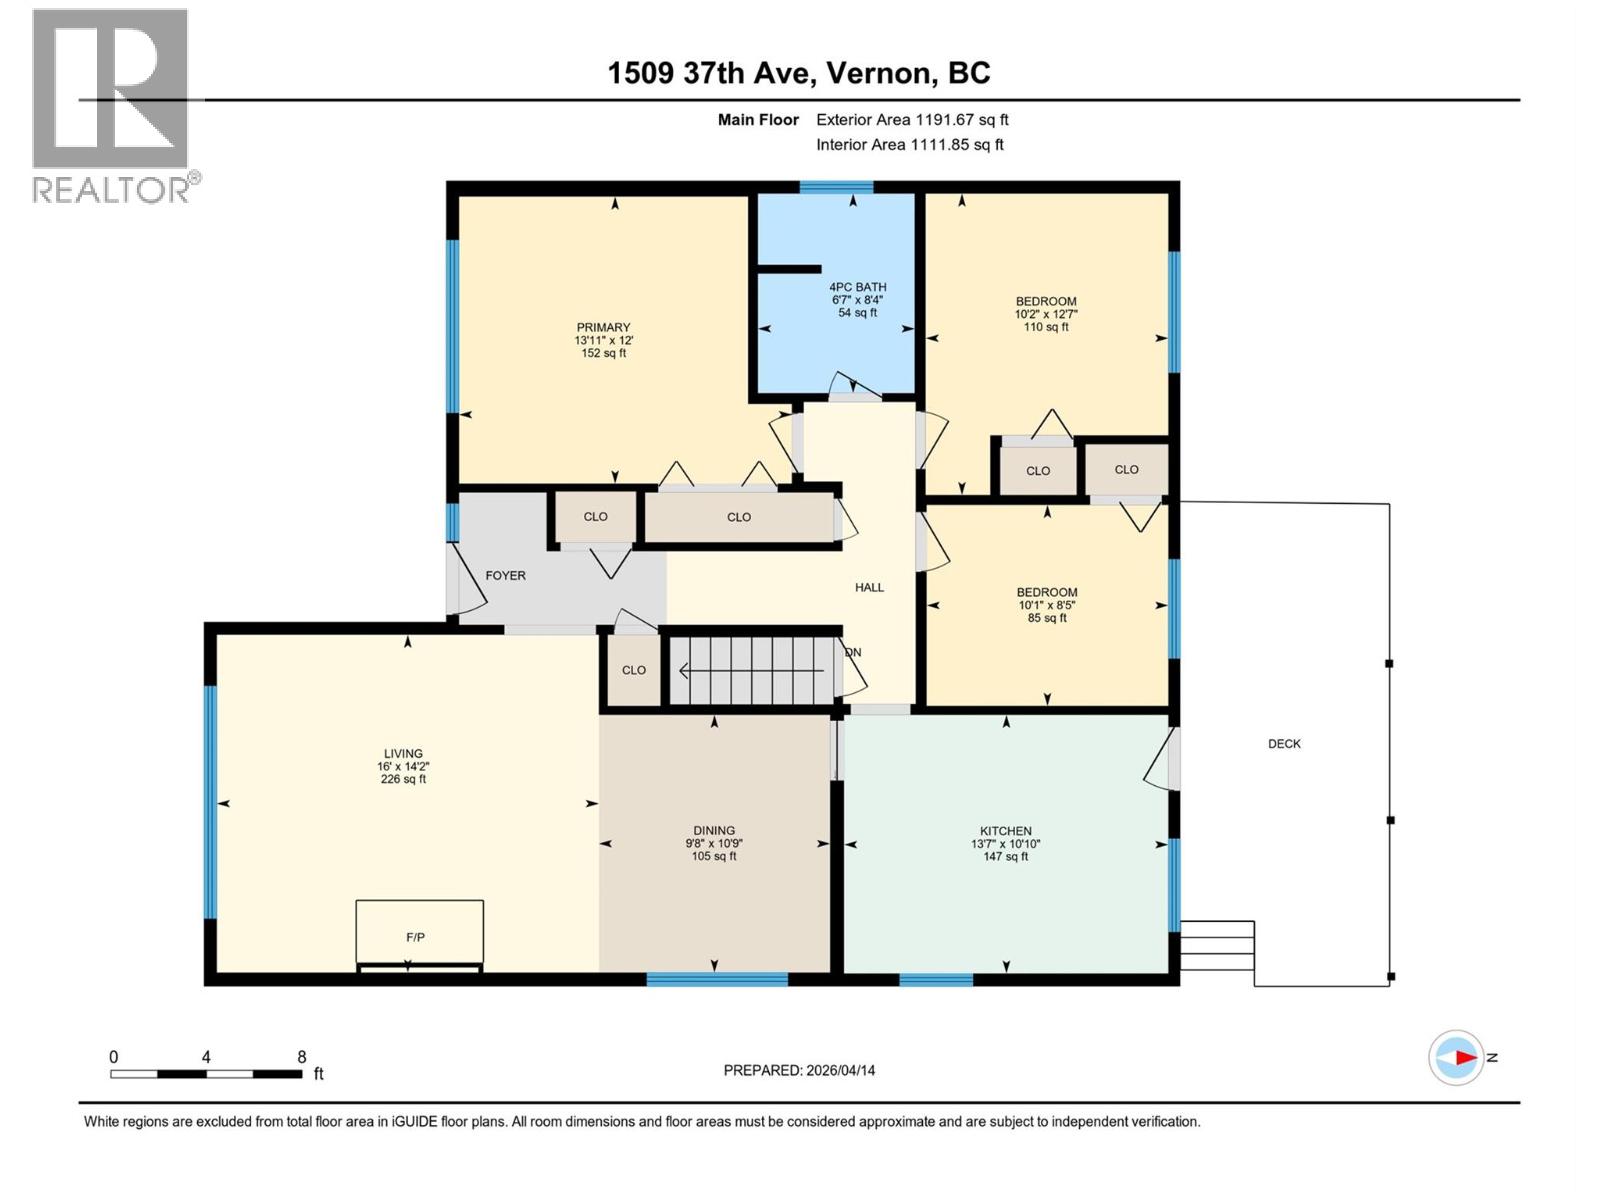
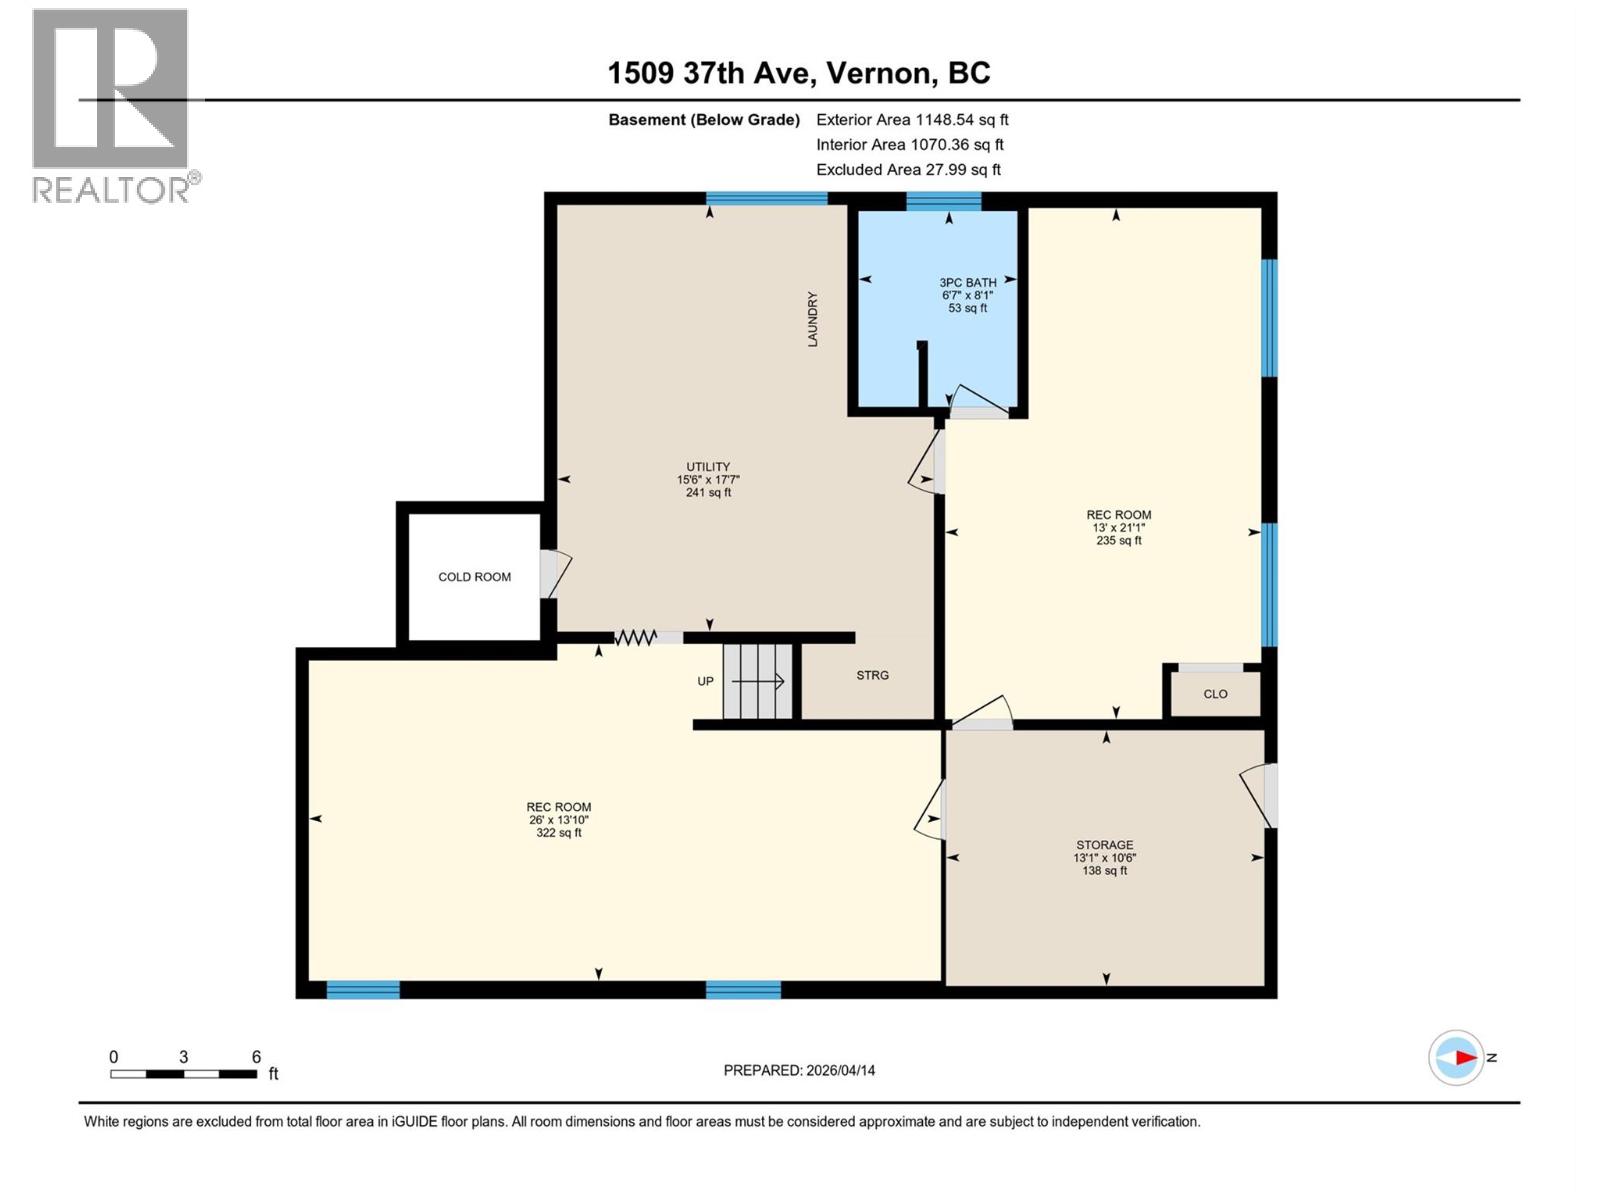
Welcome to this charming 4 bedroom 2 bathroom family home nestled in a quiet, low-traffic neighborhood in desirable East Hill. Offering a warm and functional layout, this property is ideal for families or investors alike. The bright eat-in kitchen opens onto a beautifully shaded covered deck, creating the perfect setting for outdoor dining and relaxing summer evenings overlooking the fully fenced backyard, complete with a fruit tree and shed. The spacious paved driveway provides ample parking for up to 3-4 vehicles, or room for a boat or RV, with convenient access through to the backyard. Inside, the main floor features an open-concept living and dining area highlighted by a large picture window that fills the space with natural light, along with three comfortable bedrooms and a full bathroom. Downstairs, you’ll find a family room--perfect for a play area or games room--a large laundry room with abundant storage and pantry space, an oversized bedroom with bathroom ideal for guests or older kids, and a mudroom with backyard access. Brand new hot water tank and AC new in 2022. Located just a short walk to a nearby park with green space and a pool, and close to schools and transit, this home offers both convenience and lifestyle. With separate basement access, there is excellent potential for a suite. With a bit of updating, this home presents a fantastic opportunity to create a beautiful long-term family home or a smart investment in one of Vernon’s most desired neighborhoods. (id:13641)
| MLS® Number | 10380841 |
| Property Type | Single Family |
| Neigbourhood | East Hill |
| Parking Space Total | 3 |
| Bathroom Total | 2 |
| Bedrooms Total | 4 |
| Architectural Style | Multi-level |
| Constructed Date | 1964 |
| Construction Style Attachment | Detached |
| Construction Style Split Level | Other |
| Cooling Type | Central Air Conditioning |
| Fireplace Fuel | Gas |
| Fireplace Present | Yes |
| Fireplace Total | 1 |
| Fireplace Type | Unknown |
| Heating Type | Forced Air, See Remarks |
| Stories Total | 2 |
| Size Interior | 2,223 Ft2 |
| Type | House |
| Utility Water | Municipal Water |
| Carport |
| Acreage | No |
| Sewer | Municipal Sewage System |
| Size Irregular | 0.17 |
| Size Total | 0.17 Ac|under 1 Acre |
| Size Total Text | 0.17 Ac|under 1 Acre |
| Level | Type | Length | Width | Dimensions |
|---|---|---|---|---|
| Basement | Pantry | 5'4'' x 5'2'' | ||
| Basement | Foyer | 13'0'' x 10'6'' | ||
| Basement | Laundry Room | 17'6'' x 11'11'' | ||
| Basement | Full Ensuite Bathroom | 8'0'' x 6'6'' | ||
| Basement | Bedroom | 21'0'' x 9'6'' | ||
| Basement | Other | 26'0'' x 10'3'' | ||
| Main Level | Full Bathroom | 8'3'' x 6'6'' | ||
| Main Level | Bedroom | 10'2'' x 8'4'' | ||
| Main Level | Bedroom | 10'2'' x 10'1'' | ||
| Main Level | Primary Bedroom | 12'0'' x 12'0'' | ||
| Main Level | Dining Room | 10'9'' x 9'7'' | ||
| Main Level | Living Room | 16'6'' x 14'1'' | ||
| Main Level | Kitchen | 13'9'' x 10'9'' |
https://www.realtor.ca/real-estate/29608847/1509-37-avenue-vernon-east-hill
Contact us for more information

Heather Blaeser
Personal Real Estate Corporation

The trademarks REALTOR®, REALTORS®, and the REALTOR® logo are controlled by The Canadian Real Estate Association (CREA) and identify real estate professionals who are members of CREA. The trademarks MLS®, Multiple Listing Service® and the associated logos are owned by The Canadian Real Estate Association (CREA) and identify the quality of services provided by real estate professionals who are members of CREA. The trademark DDF® is owned by The Canadian Real Estate Association (CREA) and identifies CREA's Data Distribution Facility (DDF®)