Maintenance,
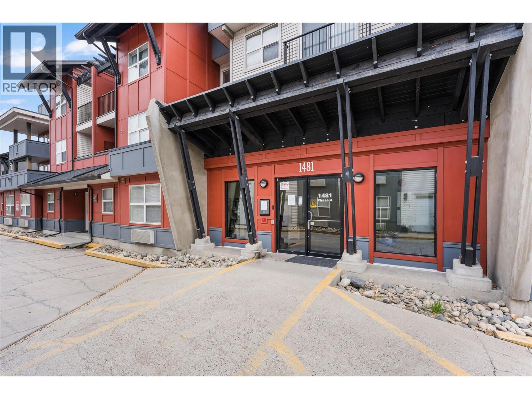
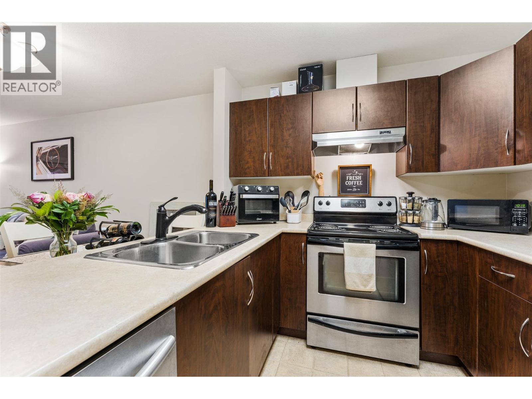
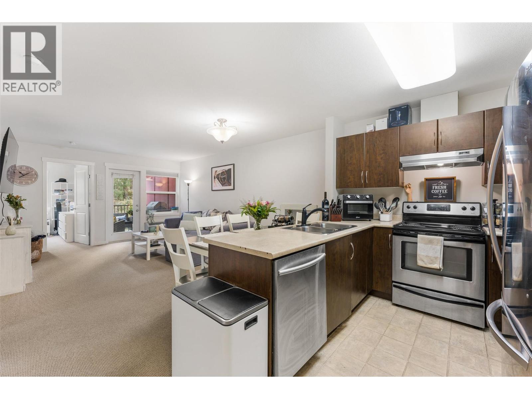
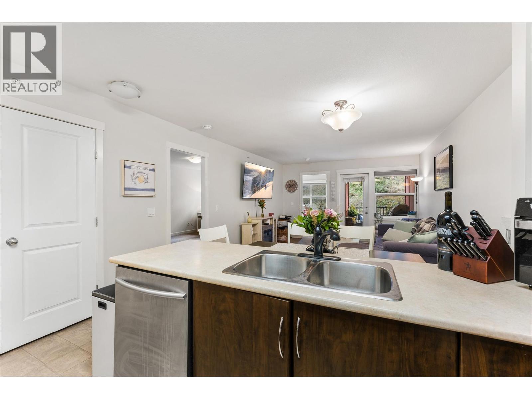
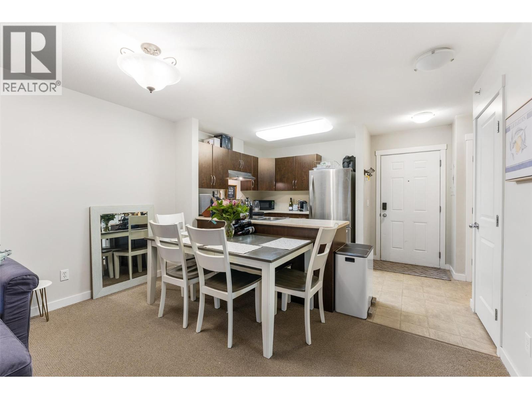
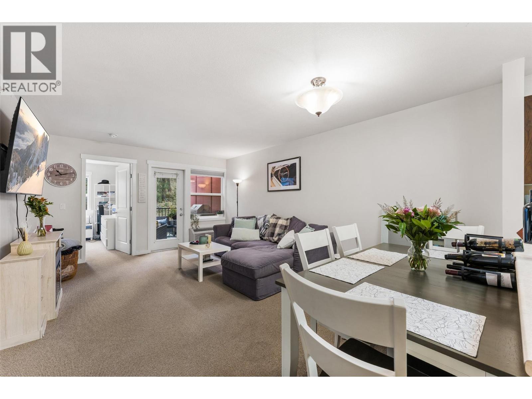
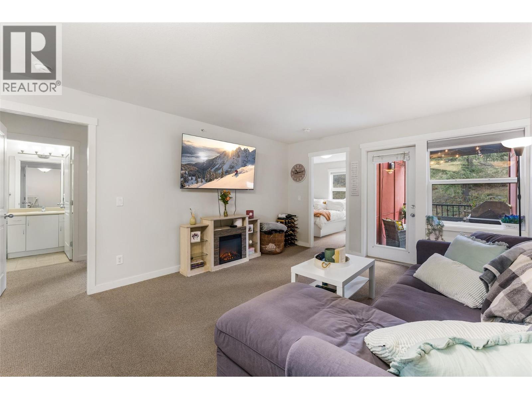
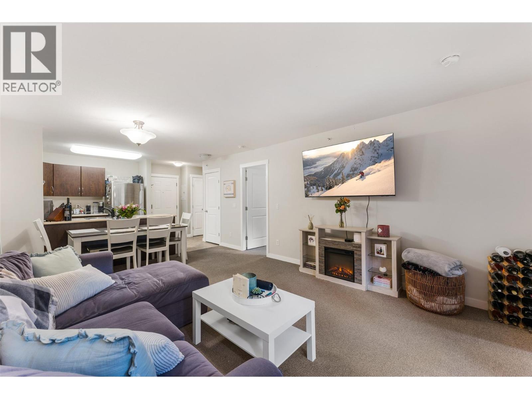
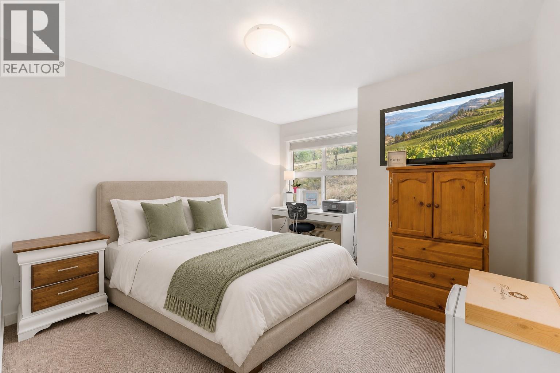
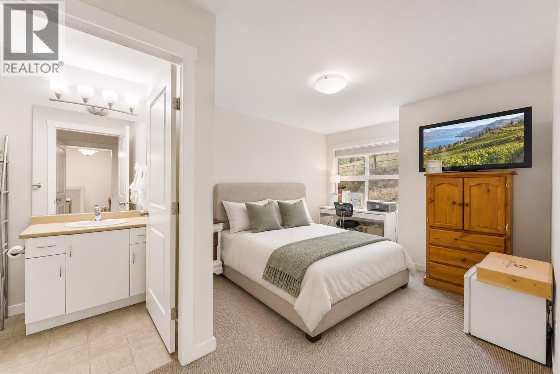
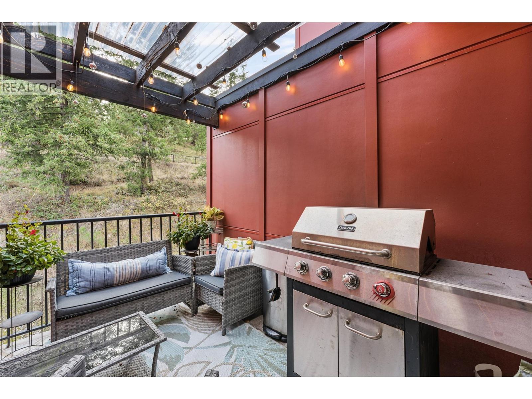
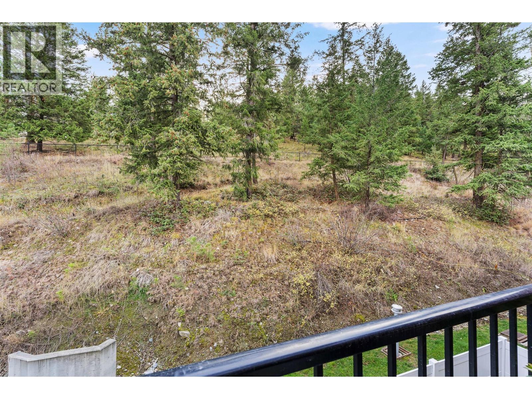
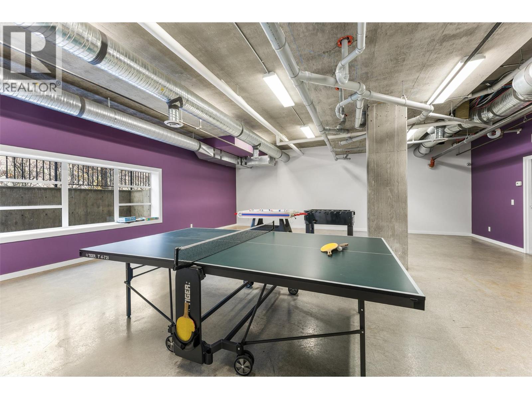
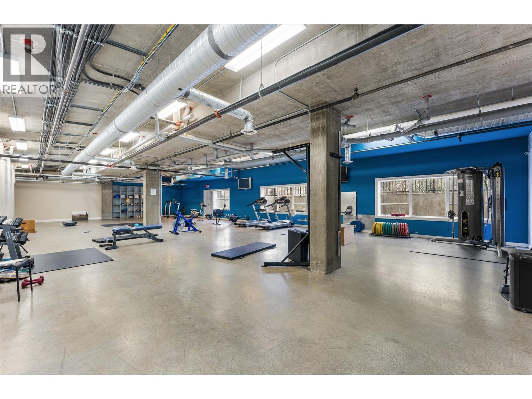
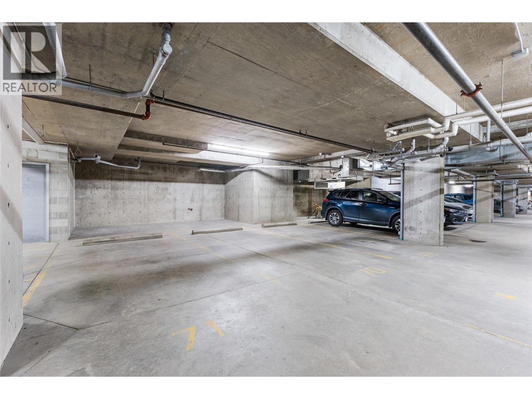
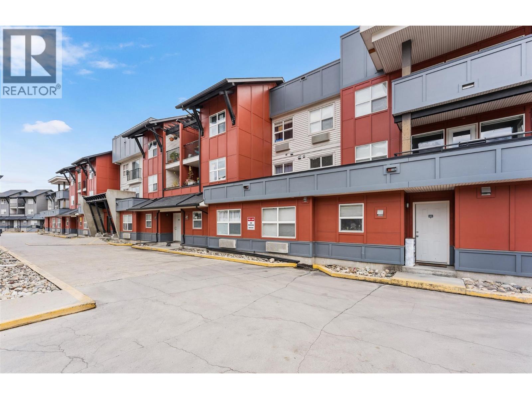
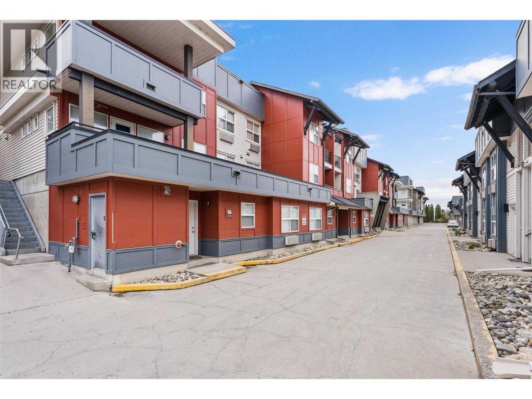
$363.73 MonthlyBEST PRICED 2 BED, 2BATH UNIT IN NORTH GLENMORE! This two-bedroom, two-bathroom condo at Yaletown features 2 bedrooms, an ensuite in the primary bedroom, secured underground parking and a covered deck overlooking quiet green space (not on the noisy side). The unit includes the benefits of an on-site gym and games room. UBCO is so close you can walk there in 10 mins making this buy a great investment play. Shopping, schools, the Kelowna International Airport, orchards and everyday amenities are a quick commute away. Only 10 mins to downtown Kelowna, this is a great fit for first-time buyers and investors. Won't last, book your showing ASAP. (id:13641)
| MLS® Number | 10405476 |
| Property Type | Single Family |
| Neigbourhood | North Glenmore |
| Community Name | Yaletown |
| Amenities Near By | Golf Nearby, Airport, Park, Recreation, Schools, Shopping |
| Community Features | Pets Allowed, Rentals Allowed |
| Features | Level Lot, One Balcony |
| Parking Space Total | 1 |
| Storage Type | Storage |
| Structure | Clubhouse |
| View Type | Mountain View, View (panoramic) |
| Bathroom Total | 2 |
| Bedrooms Total | 2 |
| Amenities | Clubhouse, Storage - Locker |
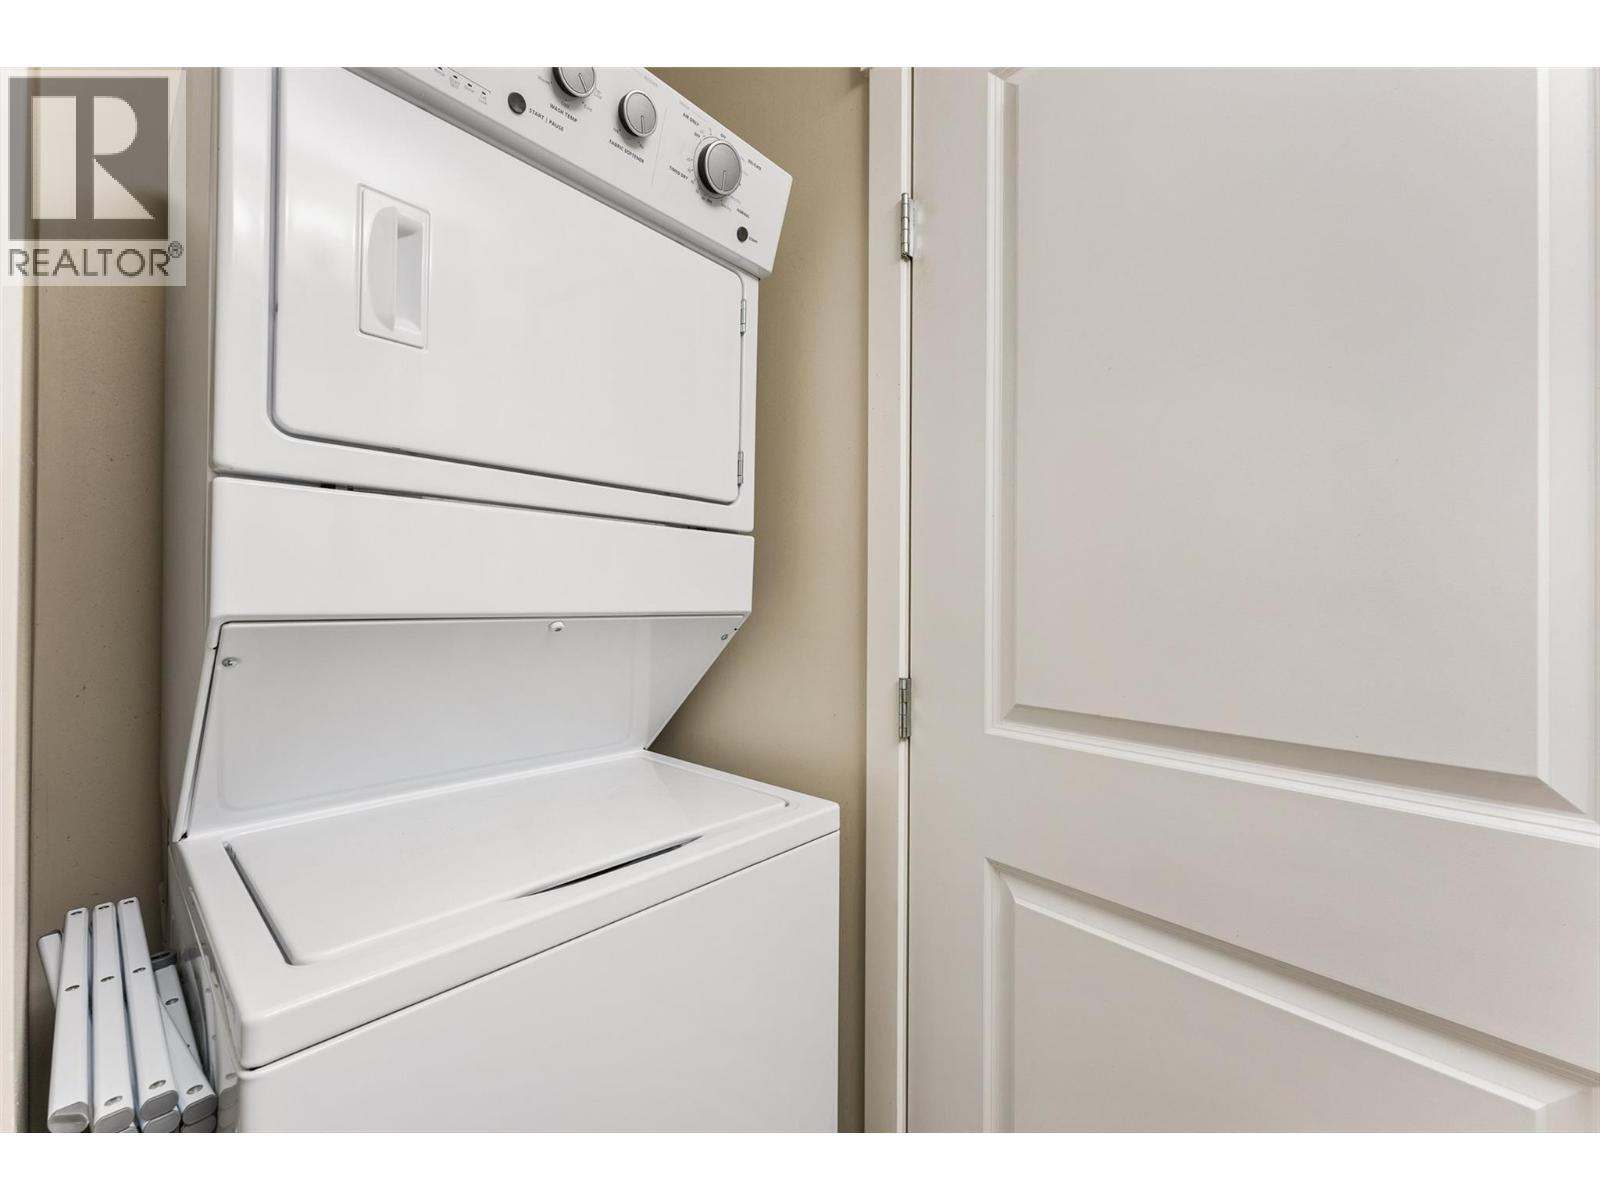
| Appliances | Refrigerator, Dishwasher, Dryer, Range - Electric, Washer |
| Constructed Date | 2008 |
| Cooling Type | Wall Unit |
| Exterior Finish | Stucco, Wood Siding |
| Fire Protection | Sprinkler System-fire, Smoke Detector Only |
| Flooring Type | Carpeted, Ceramic Tile |
| Heating Fuel | Electric |
| Heating Type | Baseboard Heaters |
| Roof Material | Asphalt Shingle |
| Roof Style | Unknown |
| Stories Total | 1 |
| Size Interior | 815 Ft2 |
| Type | Apartment |
| Utility Water | Municipal Water |
| Attached Garage | 1 |
| Parkade | |
| Underground | 1 |
| Access Type | Easy Access |
| Acreage | No |
| Land Amenities | Golf Nearby, Airport, Park, Recreation, Schools, Shopping |
| Landscape Features | Landscaped, Level |
| Sewer | Municipal Sewage System |
| Size Total Text | Under 1 Acre |
| Level | Type | Length | Width | Dimensions |
|---|---|---|---|---|
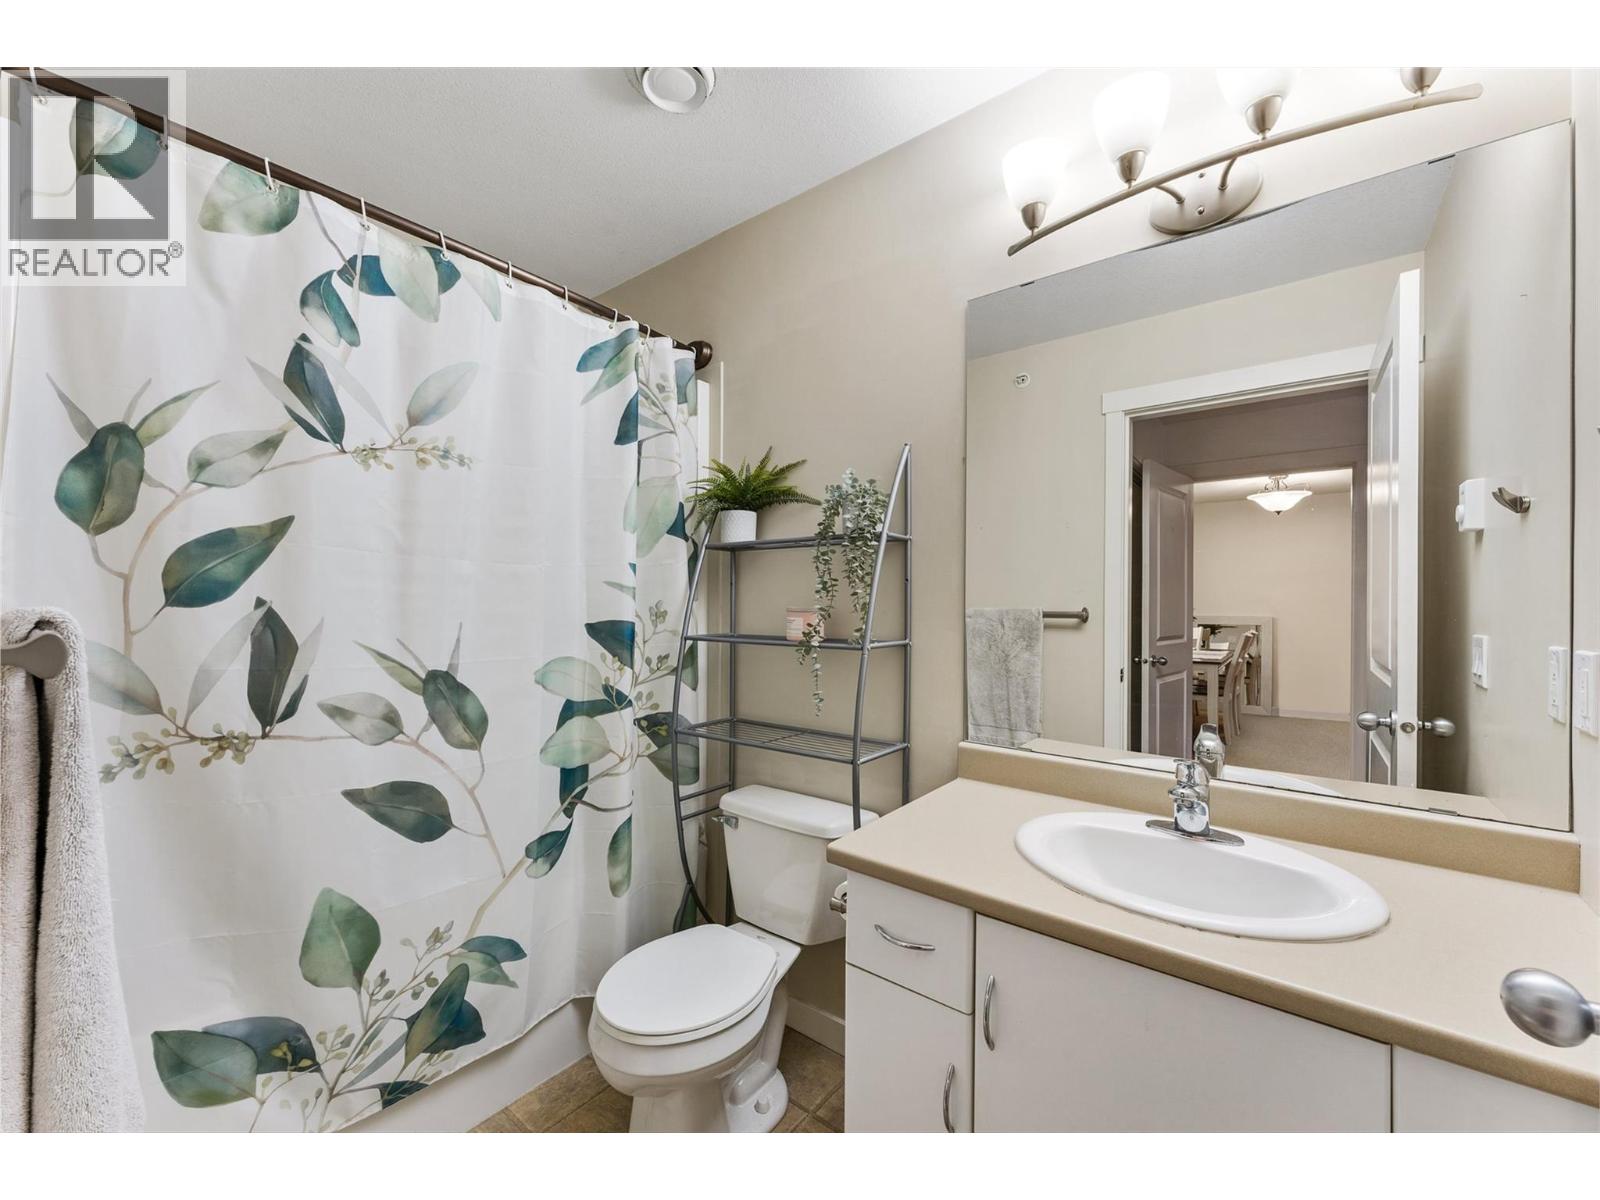
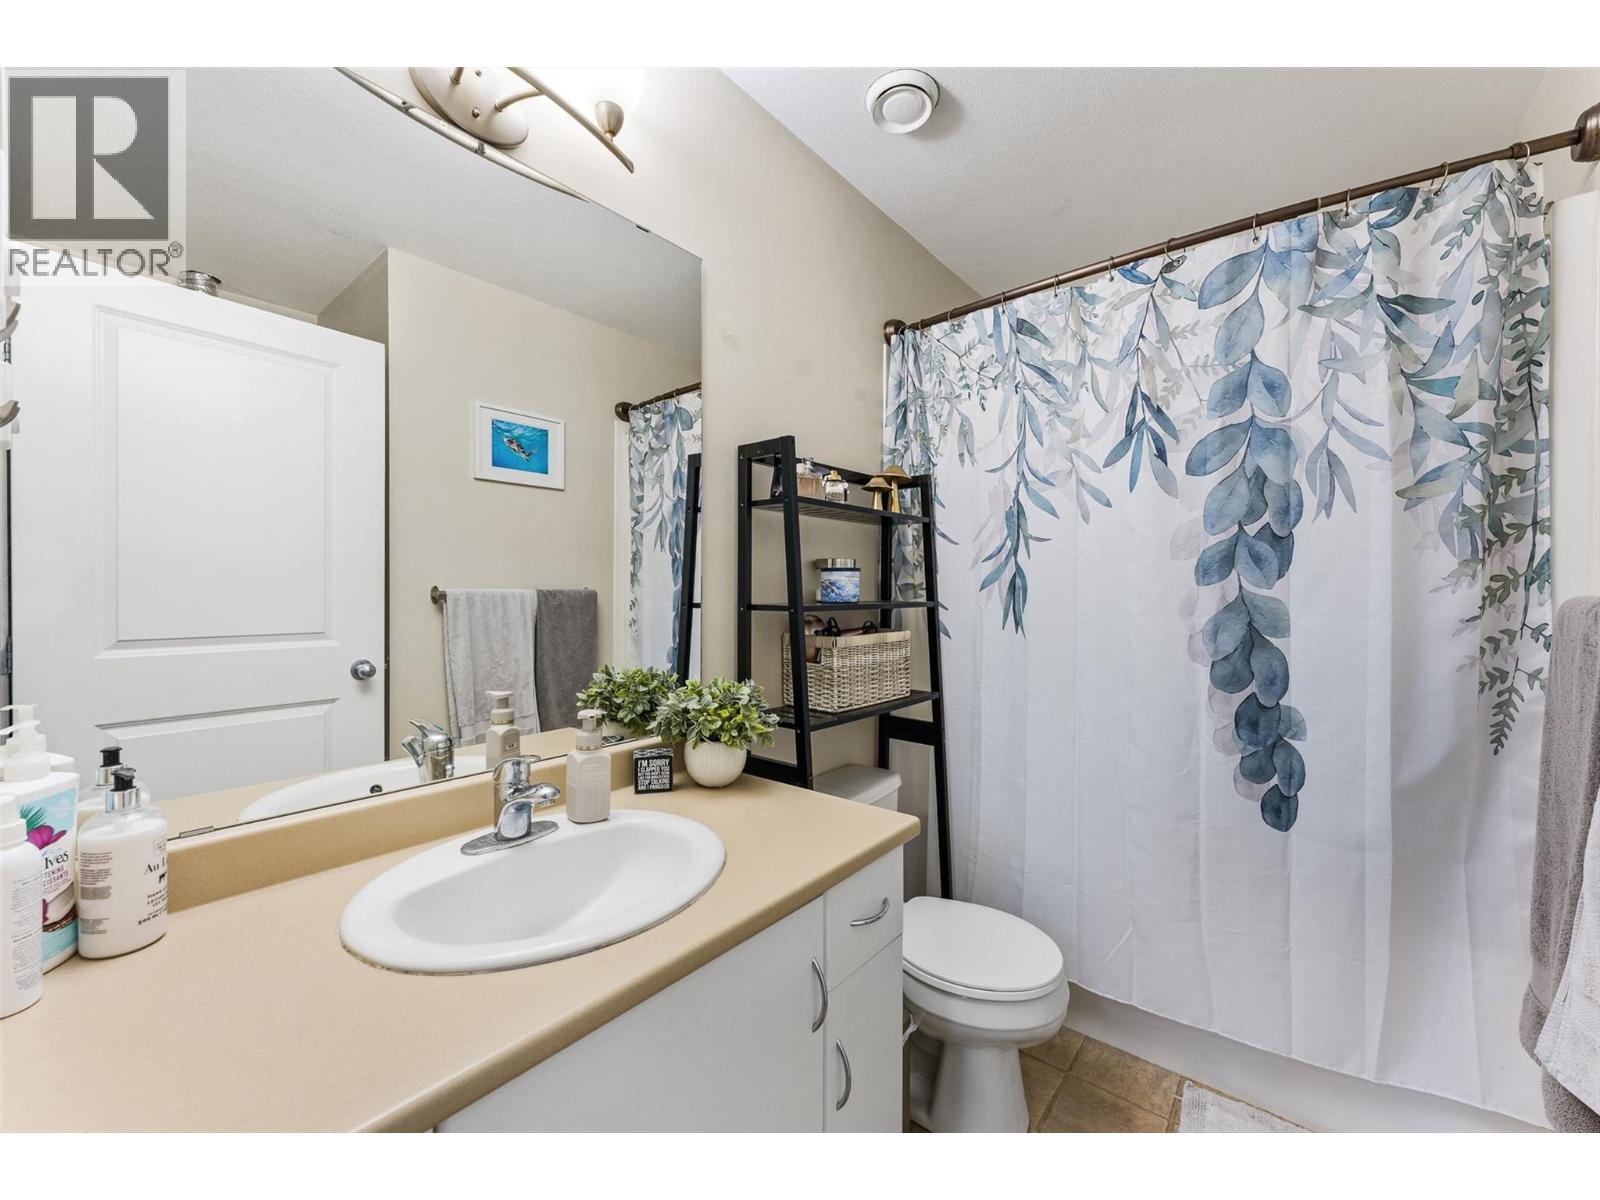
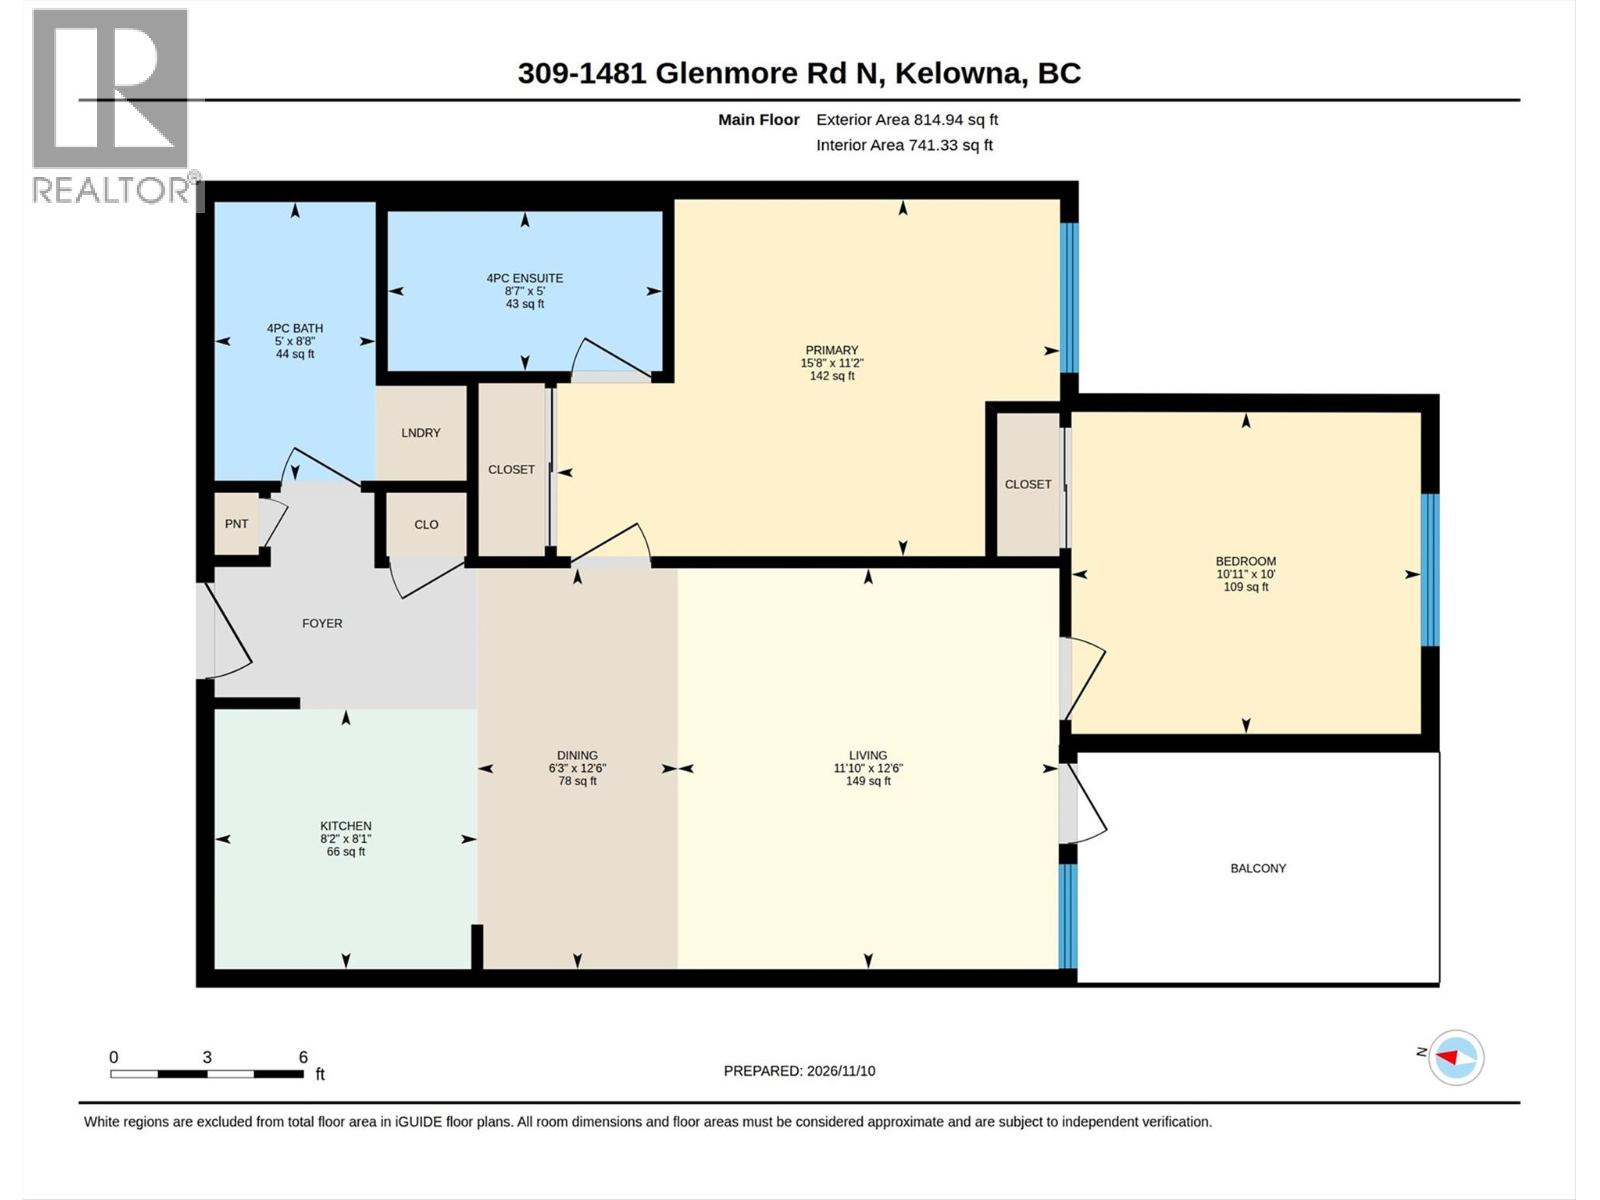
| Main Level | Full Bathroom | 5'0'' x 8'8'' | ||
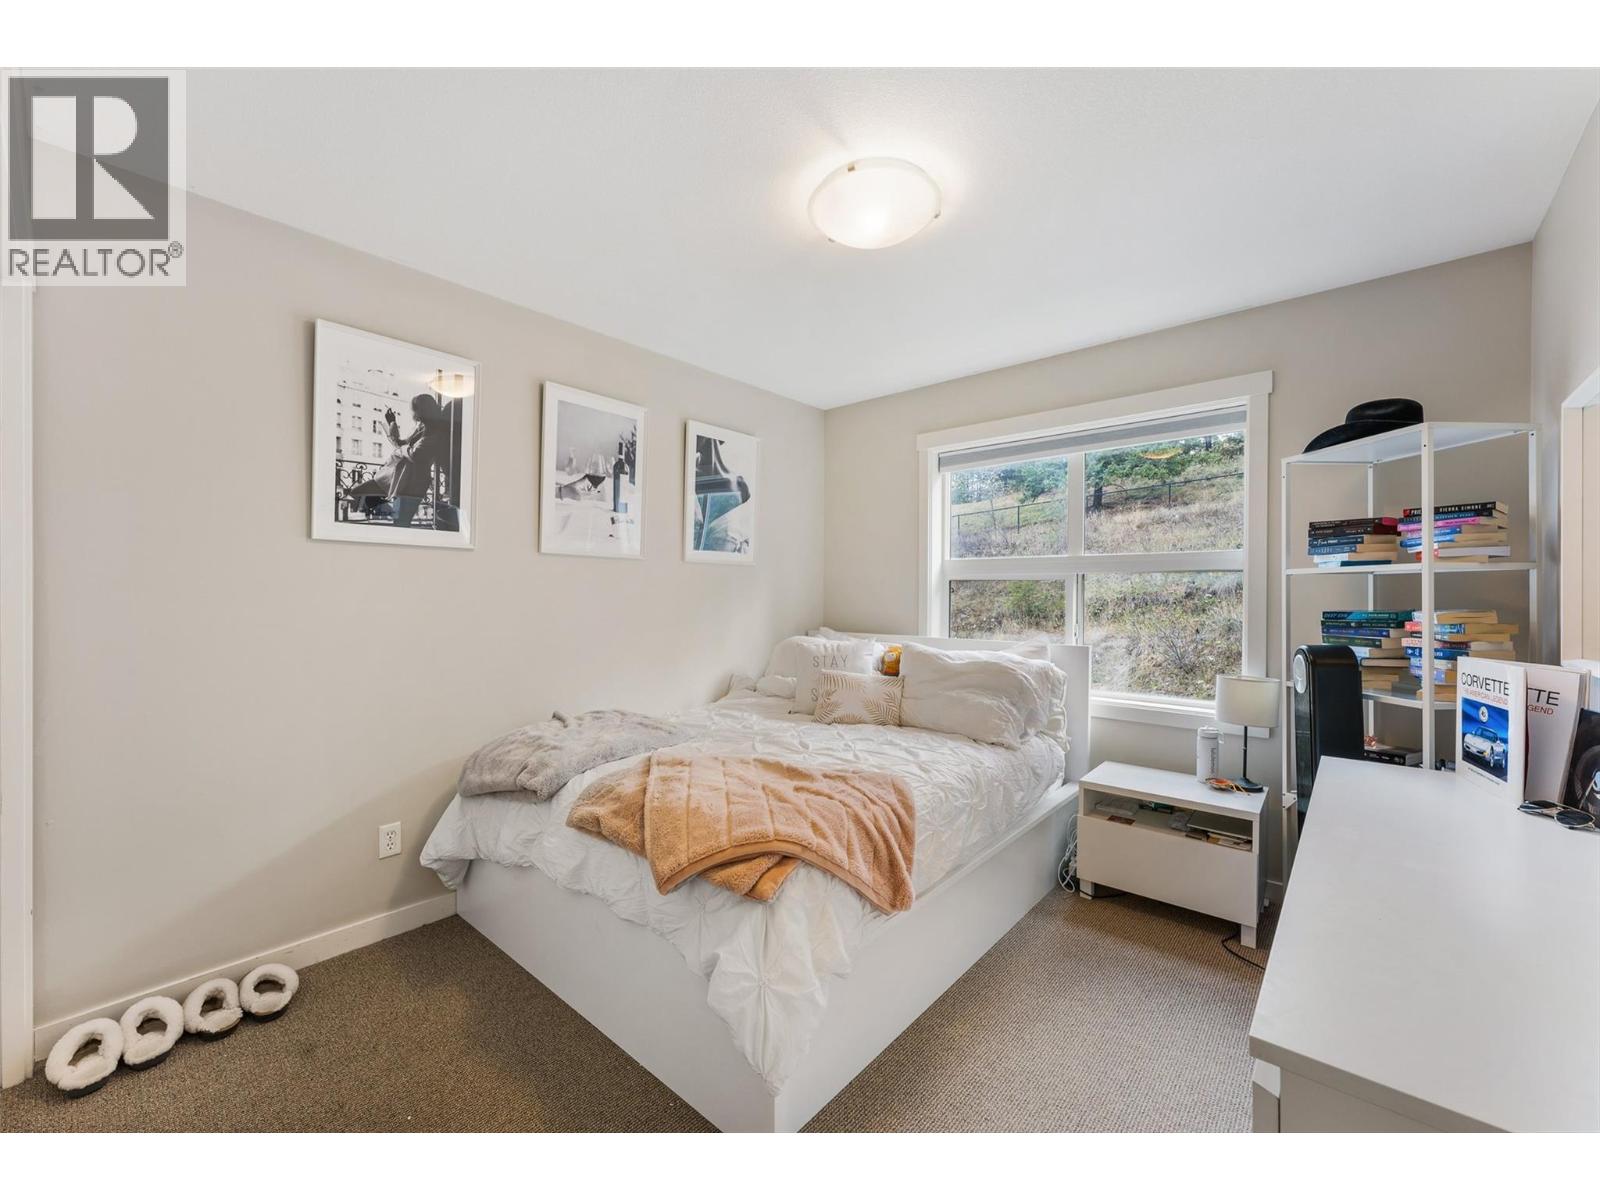
| Main Level | Bedroom | 10'11'' x 10'0'' | ||
| Main Level | 4pc Ensuite Bath | 8'7'' x 5'0'' | ||
| Main Level | Primary Bedroom | 15'8'' x 11'2'' | ||
| Main Level | Kitchen | 8'2'' x 8'1'' | ||
| Main Level | Dining Room | 12'6'' x 6'3'' | ||
| Main Level | Living Room | 11'10'' x 12'6'' |
https://www.realtor.ca/real-estate/30500619/1481-glenmore-road-unit-309-kelowna-north-glenmore
Contact us for more information

Aaron Parker
Personal Real Estate Corporation

The trademarks REALTOR®, REALTORS®, and the REALTOR® logo are controlled by The Canadian Real Estate Association (CREA) and identify real estate professionals who are members of CREA. The trademarks MLS®, Multiple Listing Service® and the associated logos are owned by The Canadian Real Estate Association (CREA) and identify the quality of services provided by real estate professionals who are members of CREA. The trademark DDF® is owned by The Canadian Real Estate Association (CREA) and identifies CREA's Data Distribution Facility (DDF®)