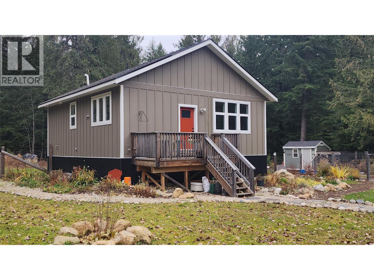
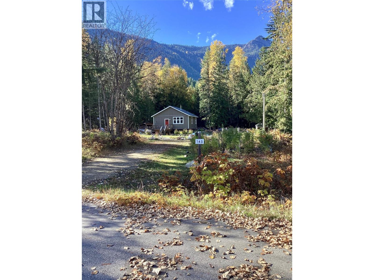
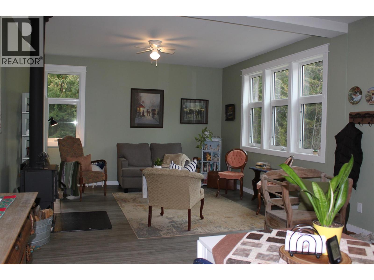
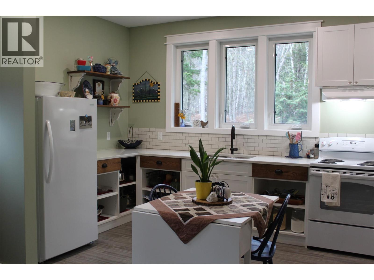
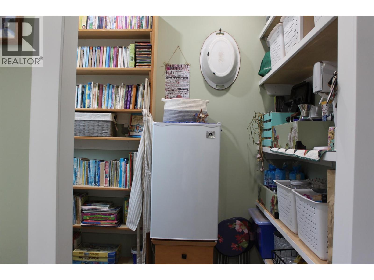
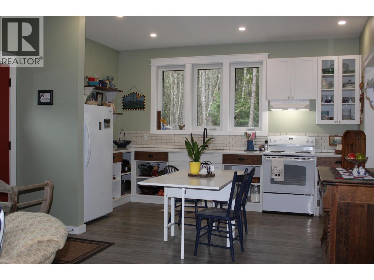
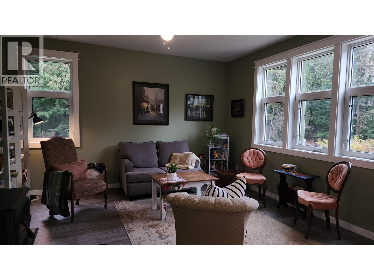
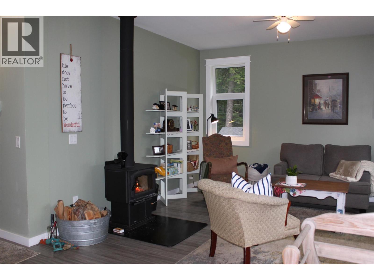
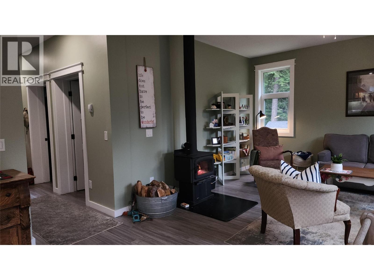
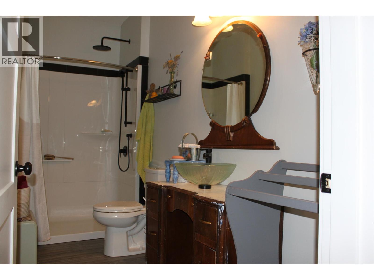
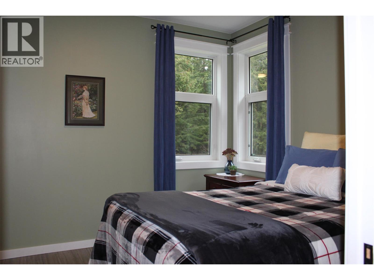
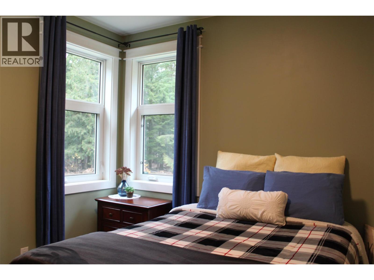
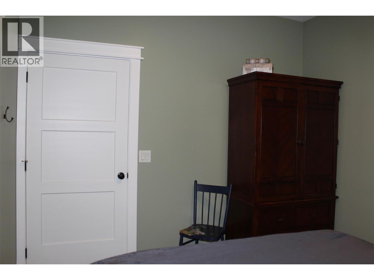
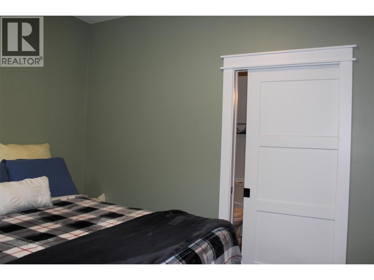
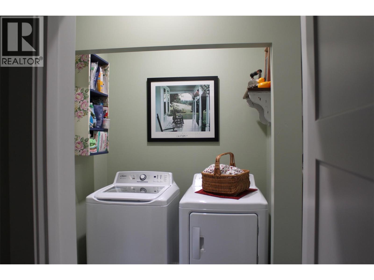
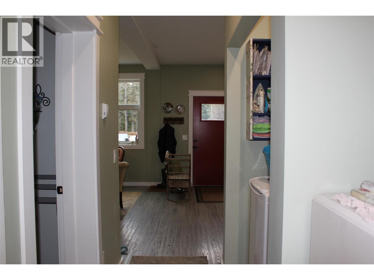
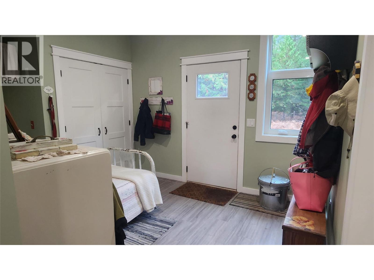
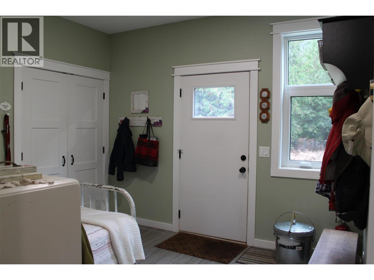
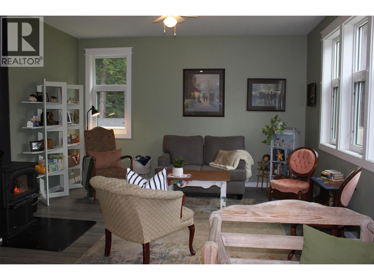
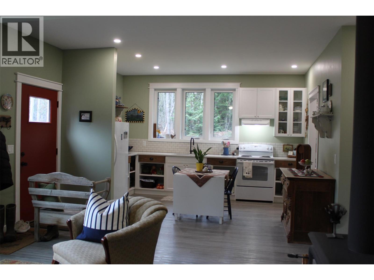
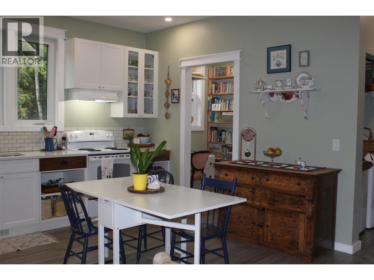
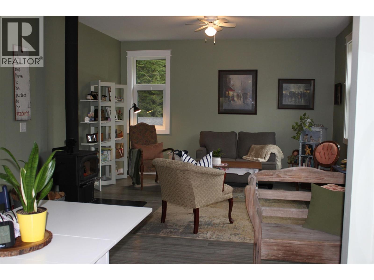
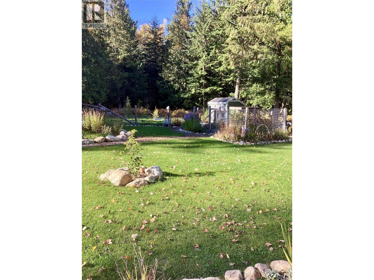
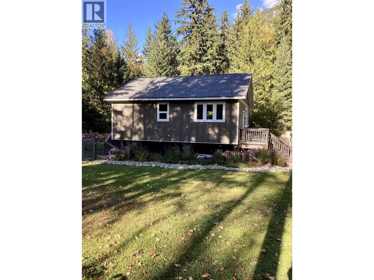
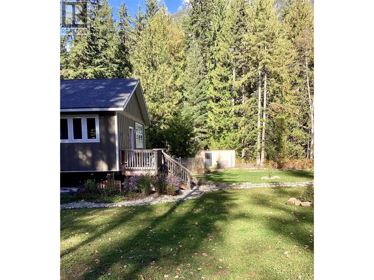
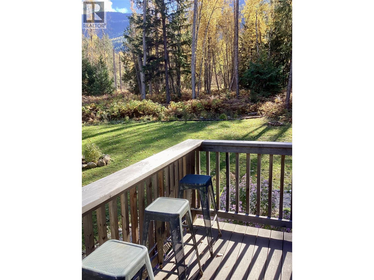
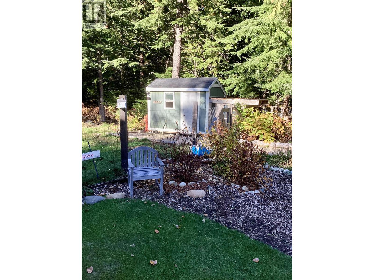
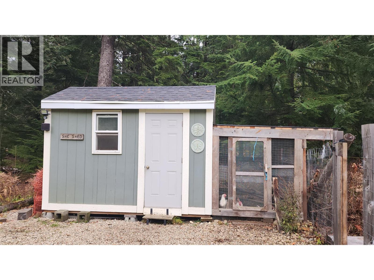
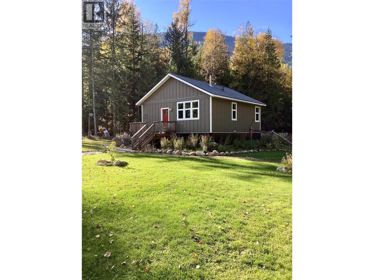
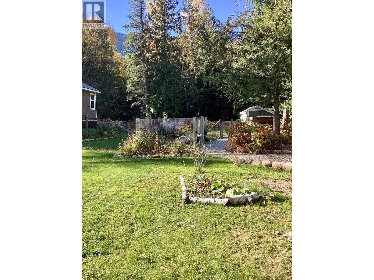
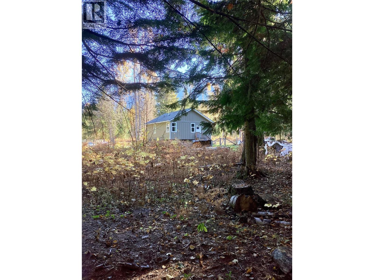
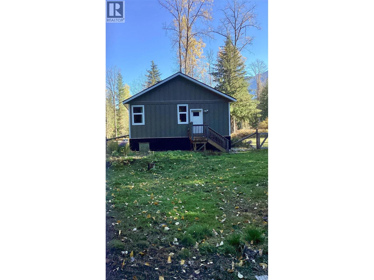
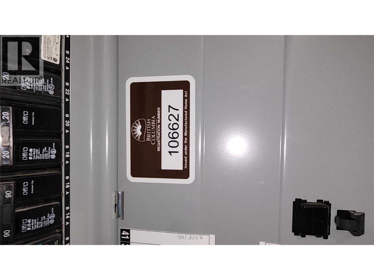
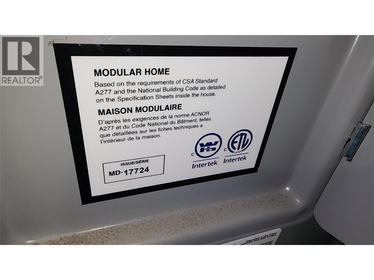
Almost new! Cozy 1 bedroom modular home on 3.43 acres in the Summit Lake area. Albeit small, this home is cute, cozy and inviting - perfect for a single person or couple, or perhaps a recreation retreat! The 9' ceilings and many large 'open out' windows make the space feel much larger than it is. This custom modular home gives you a spacious kitchen/living area - the kitchen has a pantry which is great for dry goods and other items - the wood stove in the living room is perfect for those cool winter days, bedroom with an armoire wardrobe, a full bath with walk-in shower which has both attached and hand-held shower heads, a large back entry/mudroom (put a futon in there, and you've got an extra bedroom for company). Laminate flooring throughout the home. It sits on a full 7' crawl space with concrete floor. The back of the property is fenced and ready for you pet, there's a chicken house/run, plus a c-can with a door and window (great for storage, or you could turn it into a 'bunkie'). There are lilacs, flowers, shrubs, raspberries, strawberries, honeyberries, rhubarb, and space for veggie gardens too. Close to Summit Lake where you can fish, kayak, ice fish. The ski area is close by. Lots of trails, and areas for biking, hiking, quadding, snowmobiling too! (id:13641)
| MLS® Number | 10405703 |
| Property Type | Single Family |
| Neigbourhood | Nakusp Rural |
| Amenities Near By | Recreation, Ski Area |
| Community Features | Rural Setting |
| Bathroom Total | 1 |
| Bedrooms Total | 1 |
| Appliances | Refrigerator, Dryer, Range - Electric, Washer |
| Constructed Date | 2022 |
| Flooring Type | Laminate |
| Foundation Type | Insulated Concrete Forms |
| Heating Fuel | Electric, Wood |
| Heating Type | Forced Air, Stove |
| Roof Material | Asphalt Shingle |
| Roof Style | Unknown |
| Stories Total | 1 |
| Size Interior | 885 Ft2 |
| Type | Manufactured Home |
| Utility Water | Well |
| Acreage | Yes |
| Current Use | Other |
| Land Amenities | Recreation, Ski Area |
| Sewer | Septic Tank |
| Size Irregular | 3.43 |
| Size Total | 3.43 Ac|1 - 5 Acres |
| Size Total Text | 3.43 Ac|1 - 5 Acres |
| Level | Type | Length | Width | Dimensions |
|---|---|---|---|---|
| Main Level | Pantry | 7'2'' x 5'5'' | ||
| Main Level | Mud Room | 10' x 14' | ||
| Main Level | Full Bathroom | 12'3'' x 5'5'' | ||
| Main Level | Primary Bedroom | 10'2'' x 12'3'' | ||
| Main Level | Living Room | 15'5'' x 14' | ||
| Main Level | Kitchen | 12'2'' x 14' |
https://www.realtor.ca/real-estate/30506600/145-kingfisher-road-nakusp-nakusp-rural
Contact us for more information

Kelly Roberts

The trademarks REALTOR®, REALTORS®, and the REALTOR® logo are controlled by The Canadian Real Estate Association (CREA) and identify real estate professionals who are members of CREA. The trademarks MLS®, Multiple Listing Service® and the associated logos are owned by The Canadian Real Estate Association (CREA) and identify the quality of services provided by real estate professionals who are members of CREA. The trademark DDF® is owned by The Canadian Real Estate Association (CREA) and identifies CREA's Data Distribution Facility (DDF®)