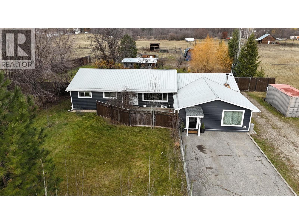
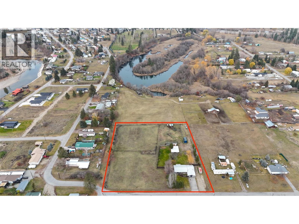
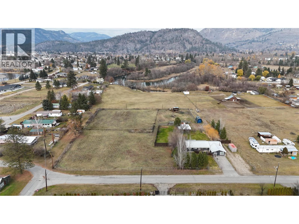
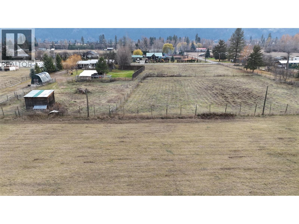
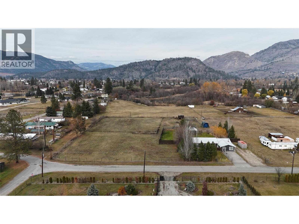
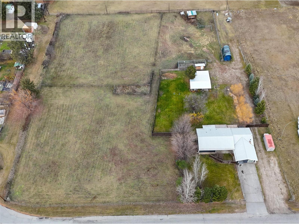
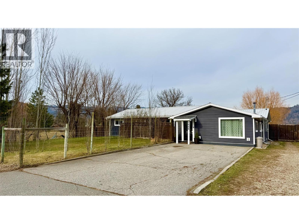
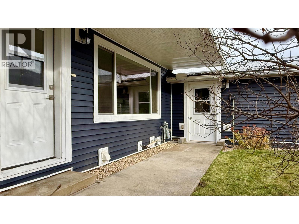
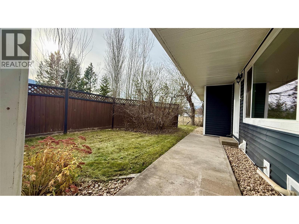
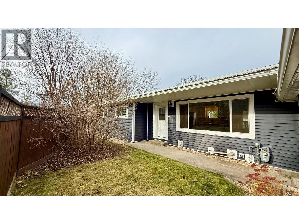
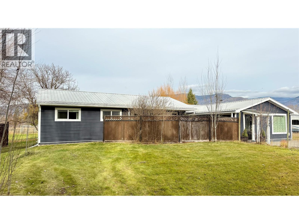
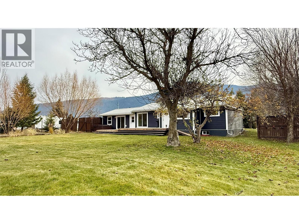
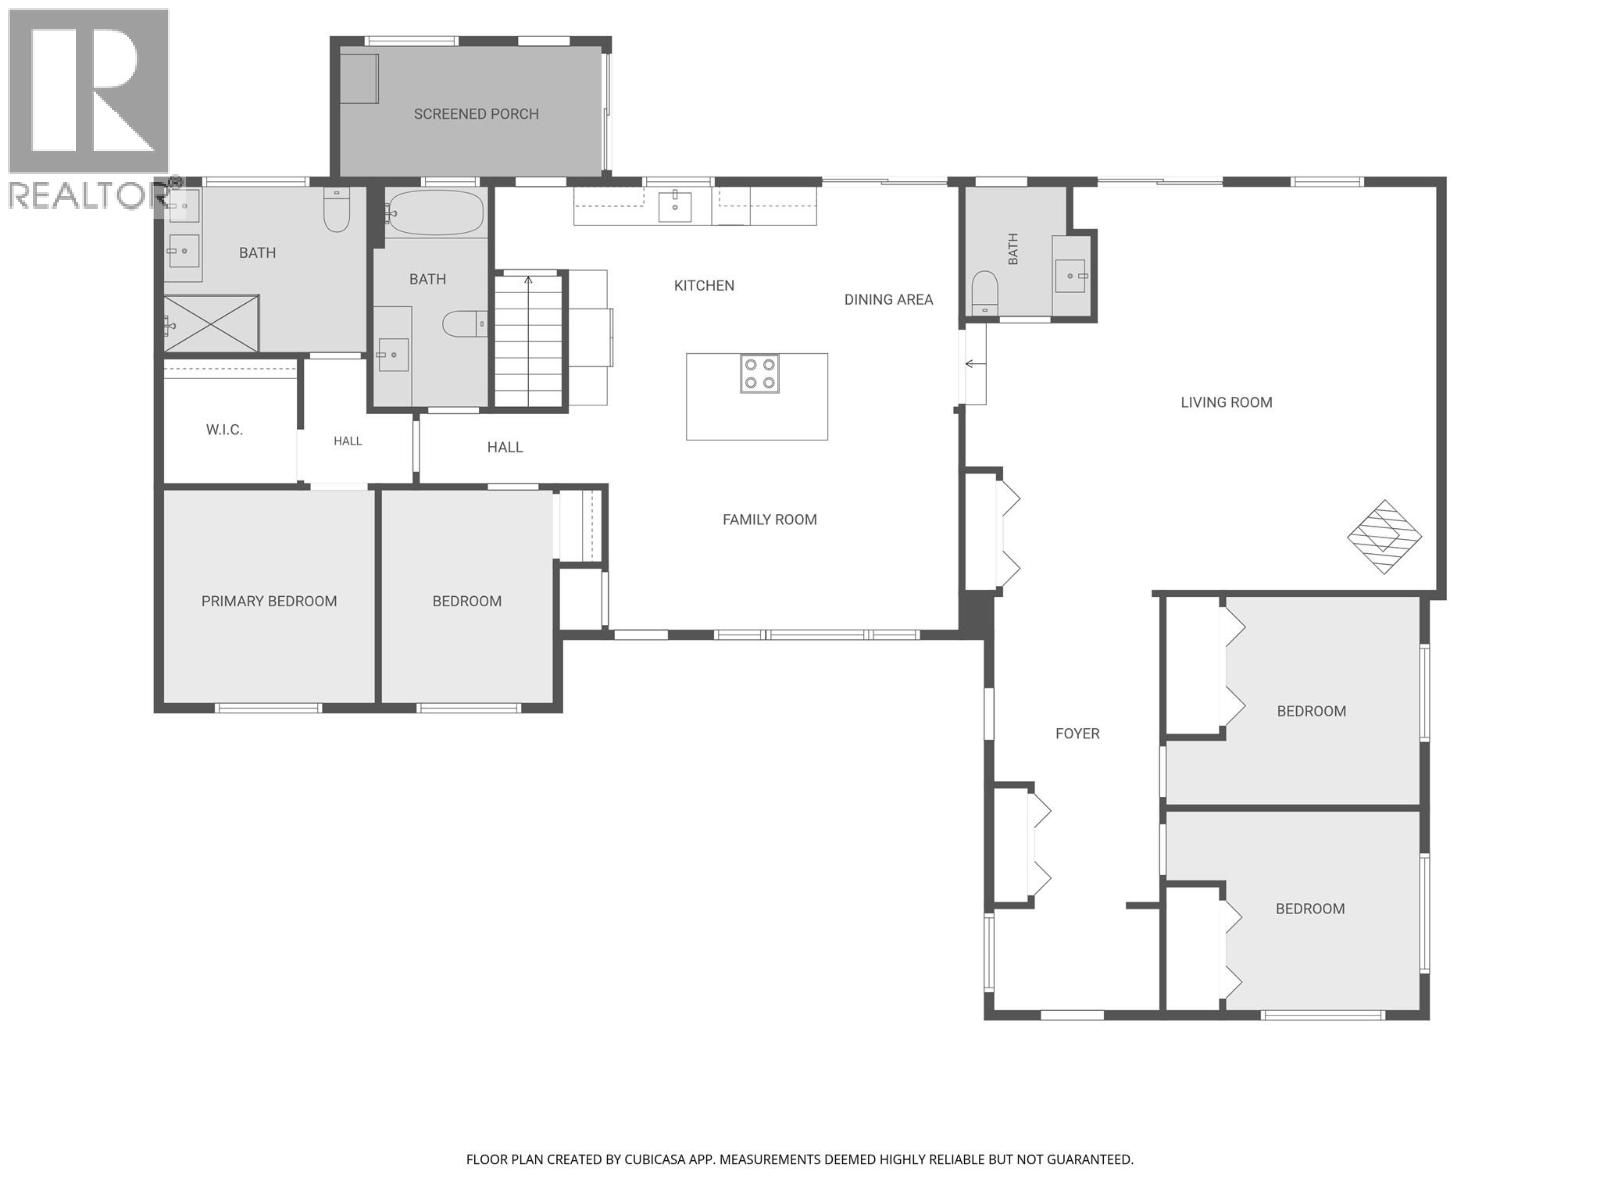
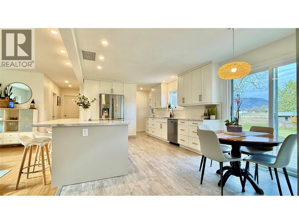
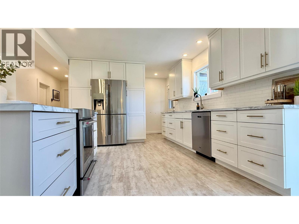
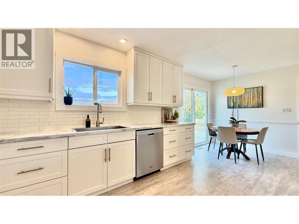
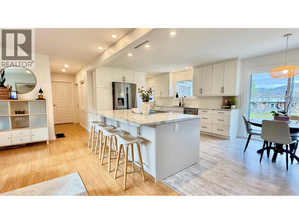
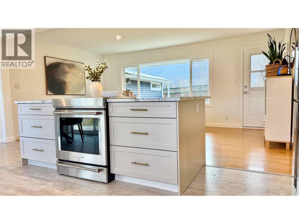
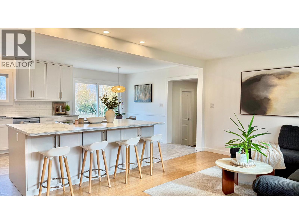
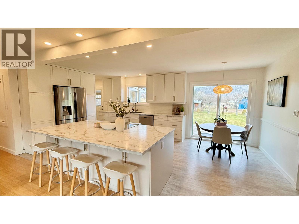
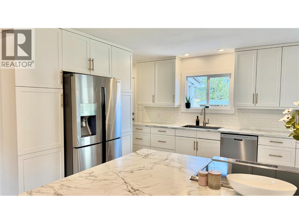
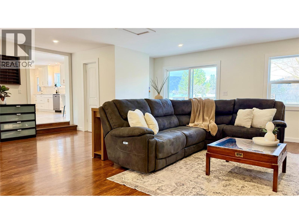
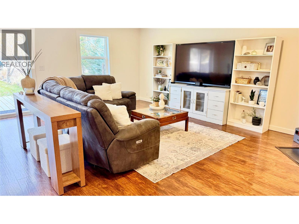
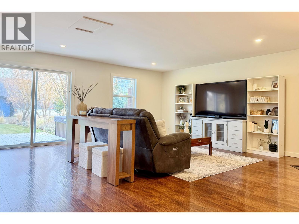
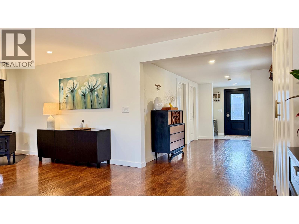
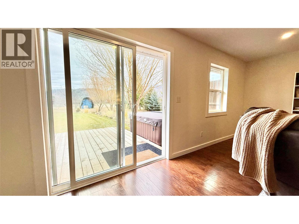
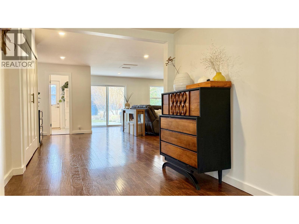
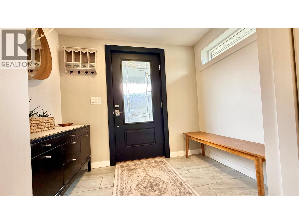
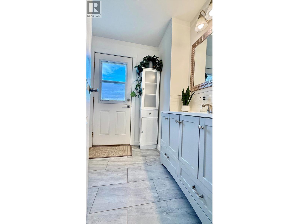
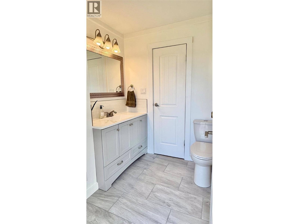
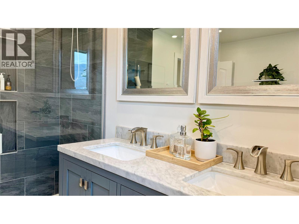
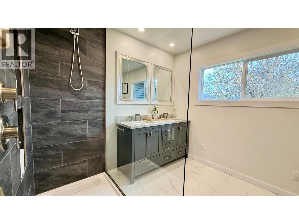
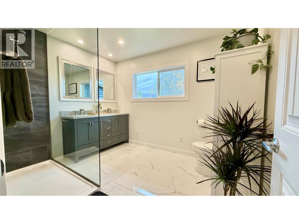
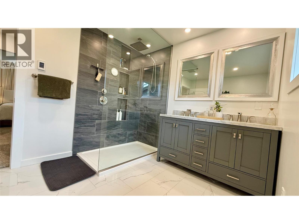
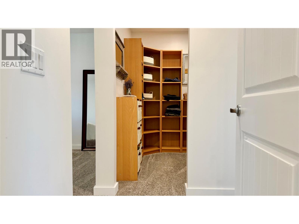
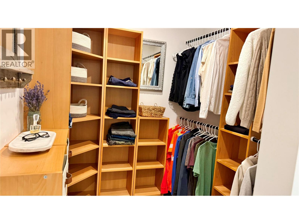
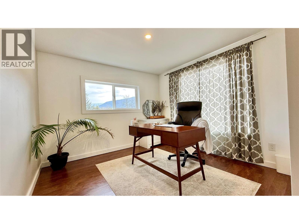
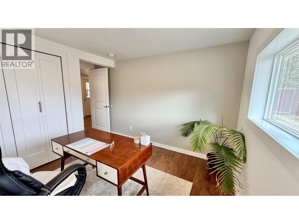
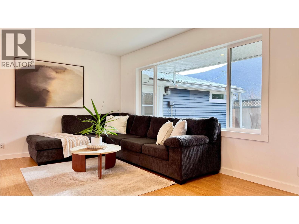
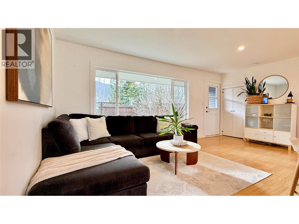
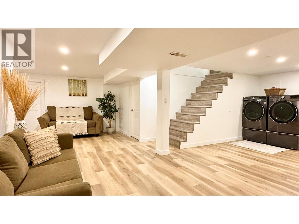
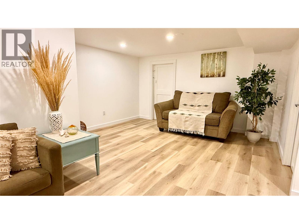
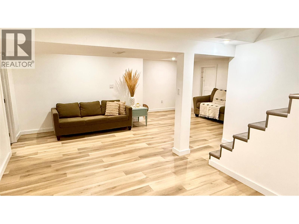
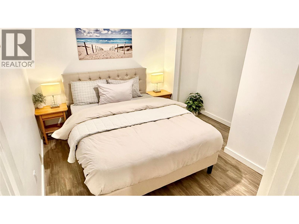
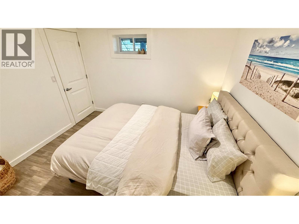
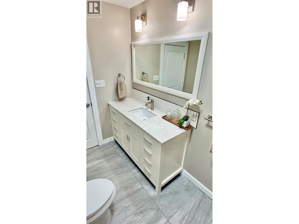
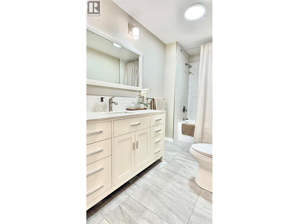
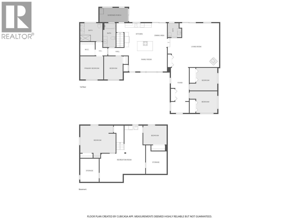
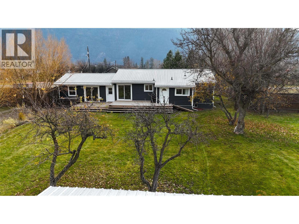
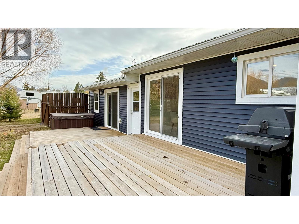
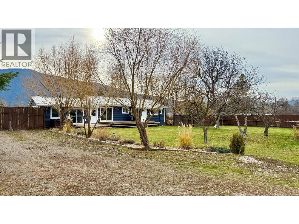
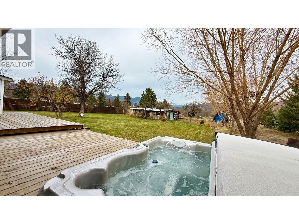
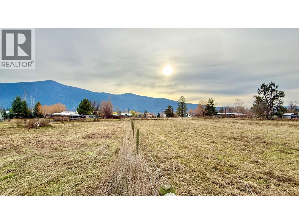
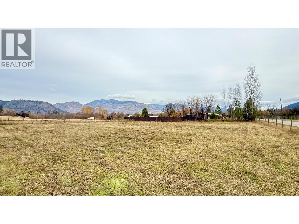
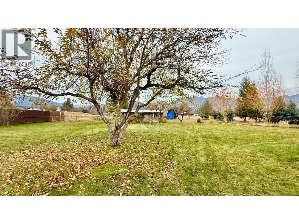
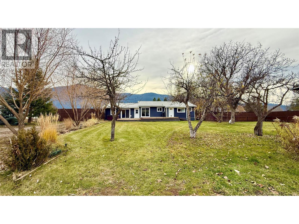
Truly the best location. Enjoy country living with the convenience of being right in town. Set on 2.6 acres within city limits, this fully updated home offers an ideal location where kids can walk to school. Inside, the bright, open-concept layout features a spacious kitchen with a large island and abundant storage, perfect for everyday living and entertaining. With plenty of room for the whole family, there is also the opportunity to convert part of the home into a 2-bedroom in-law suite. The fully deer-fenced and cross-fenced property is ideal for a hobby farm or market garden, complete with fruit trees, underground sprinklers in the yard and beautiful mountain views. Numerous updates include a new kitchen (2021), furnace (2020), hot water tank (2021), siding (2019), updated main bathroom (2025), 200-amp electrical service and septic system (2021). A rare opportunity to enjoy the space, privacy and lifestyle of acreage living without giving up the convenience of an in-town location! (id:13641)
| MLS® Number | 10405726 |
| Property Type | Single Family |
| Neigbourhood | Grand Forks |
| Bathroom Total | 3 |
| Bedrooms Total | 6 |
| Appliances | Range, Refrigerator, Dishwasher, Dryer, Washer |
| Architectural Style | Ranch |
| Constructed Date | 1959 |
| Construction Style Attachment | Detached |
| Exterior Finish | Other |
| Fireplace Fuel | Wood |
| Fireplace Present | Yes |
| Fireplace Total | 1 |
| Fireplace Type | Conventional |
| Half Bath Total | 1 |
| Heating Fuel | Wood |
| Heating Type | Baseboard Heaters, Forced Air, Stove, See Remarks |
| Roof Material | Metal |
| Roof Style | Unknown |
| Stories Total | 1 |
| Size Interior | 2,911 Ft2 |
| Type | House |
| Utility Water | Well |
| Additional Parking | |
| R V |
| Acreage | Yes |
| Sewer | Septic Tank |
| Size Irregular | 2.7 |
| Size Total | 2.7 Ac|1 - 5 Acres |
| Size Total Text | 2.7 Ac|1 - 5 Acres |
| Level | Type | Length | Width | Dimensions |
|---|---|---|---|---|
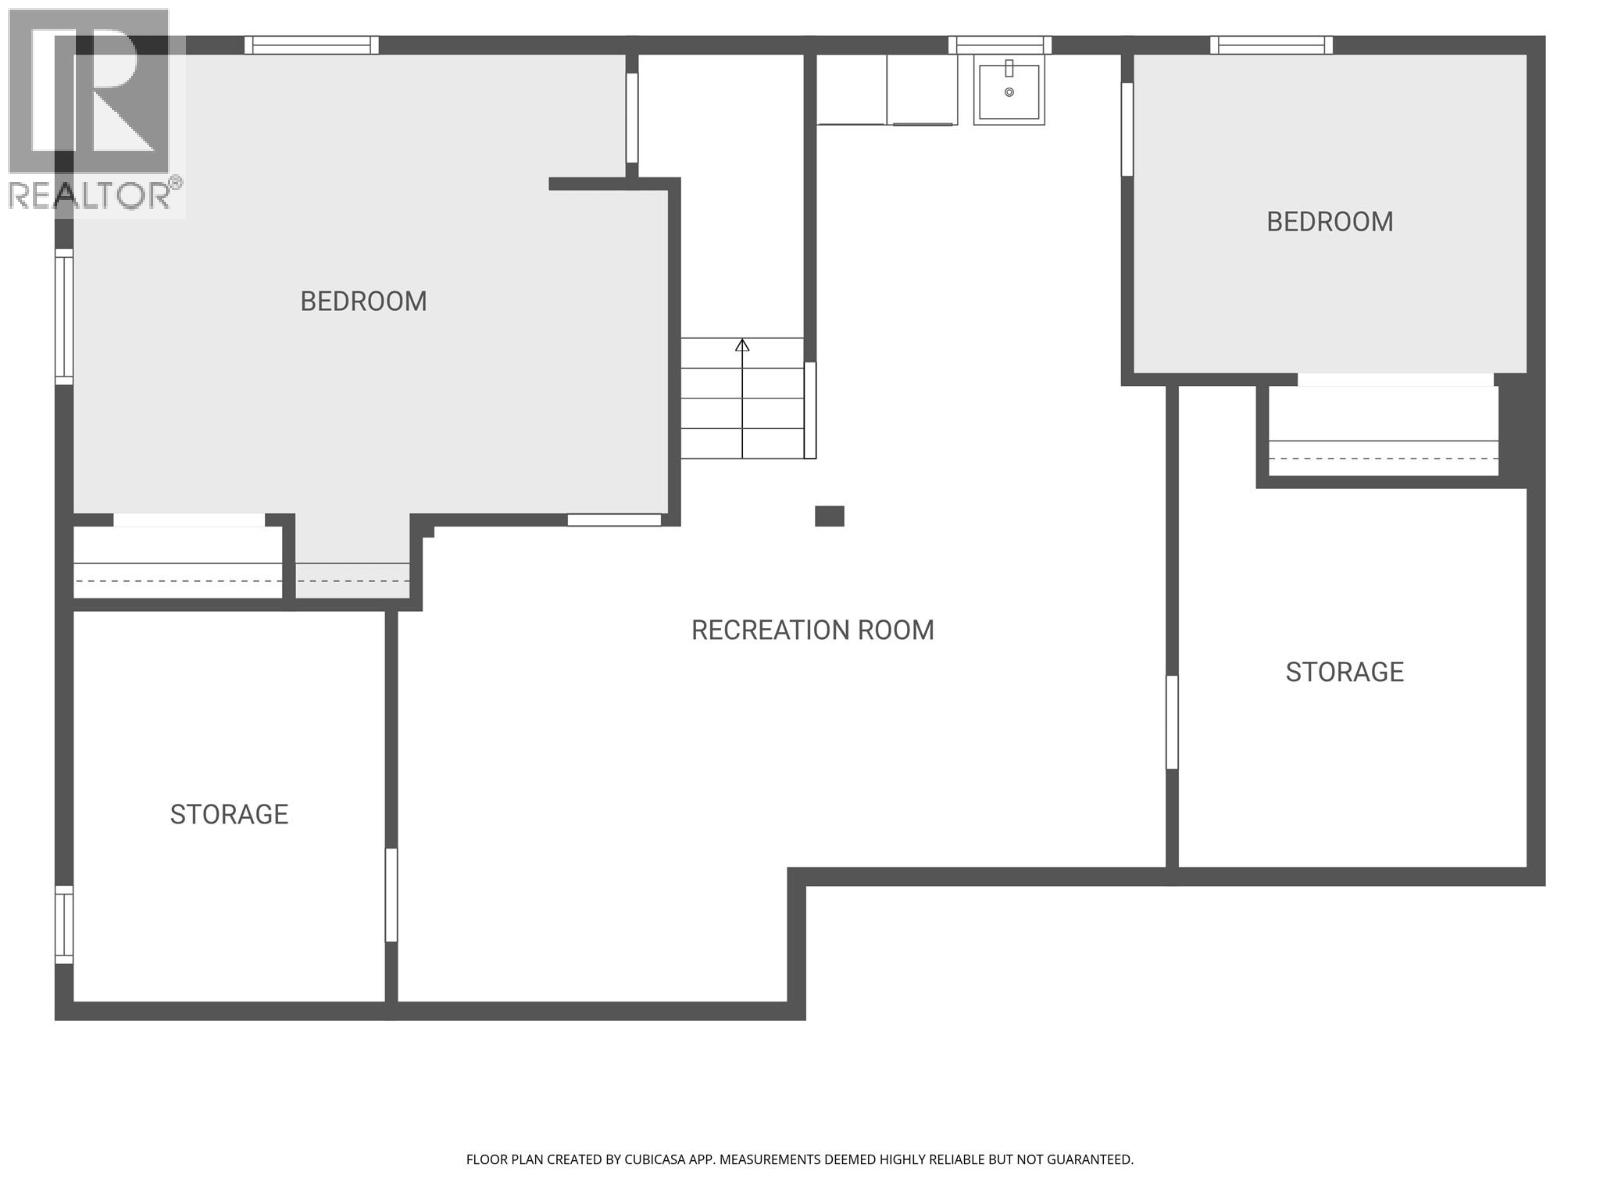
| Basement | Utility Room | 8'7'' x 10'9'' | ||
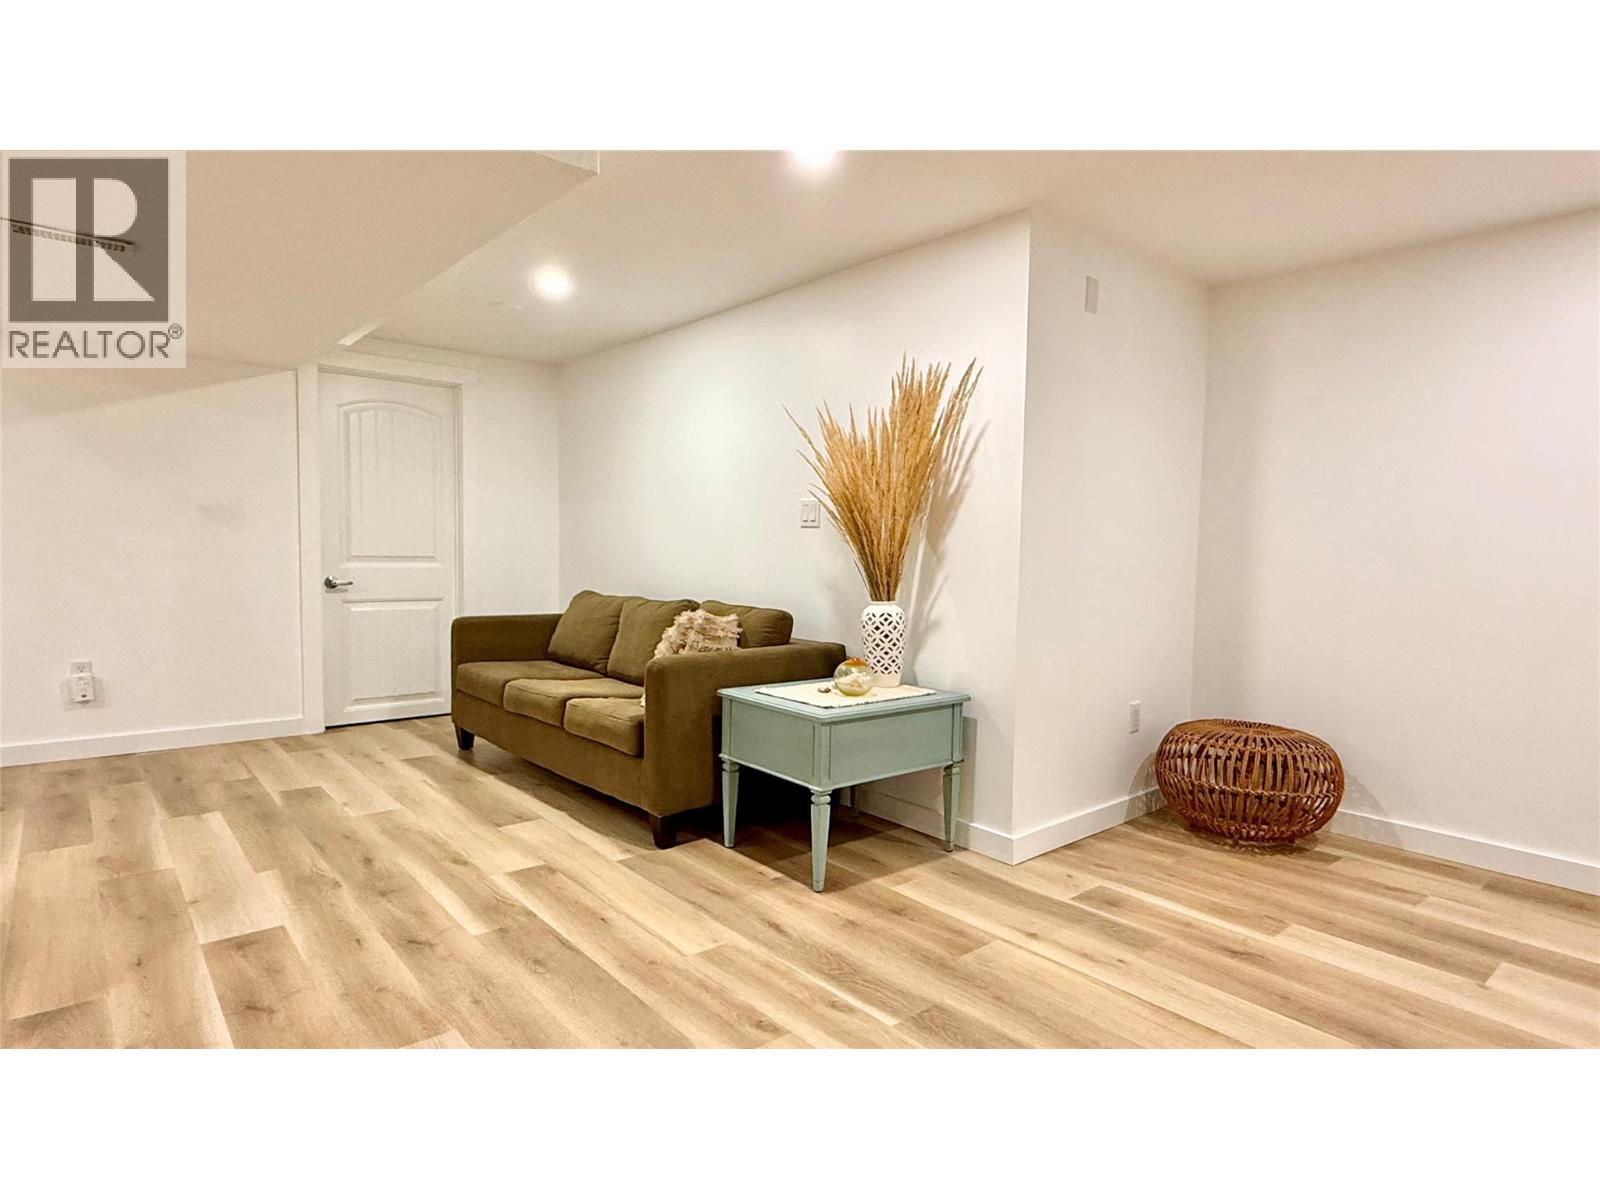
| Basement | Living Room | 10'2'' x 12'9'' | ||
| Basement | Storage | 9'5'' x 10'2'' | ||
| Basement | Bedroom | 10'6'' x 8'5'' | ||
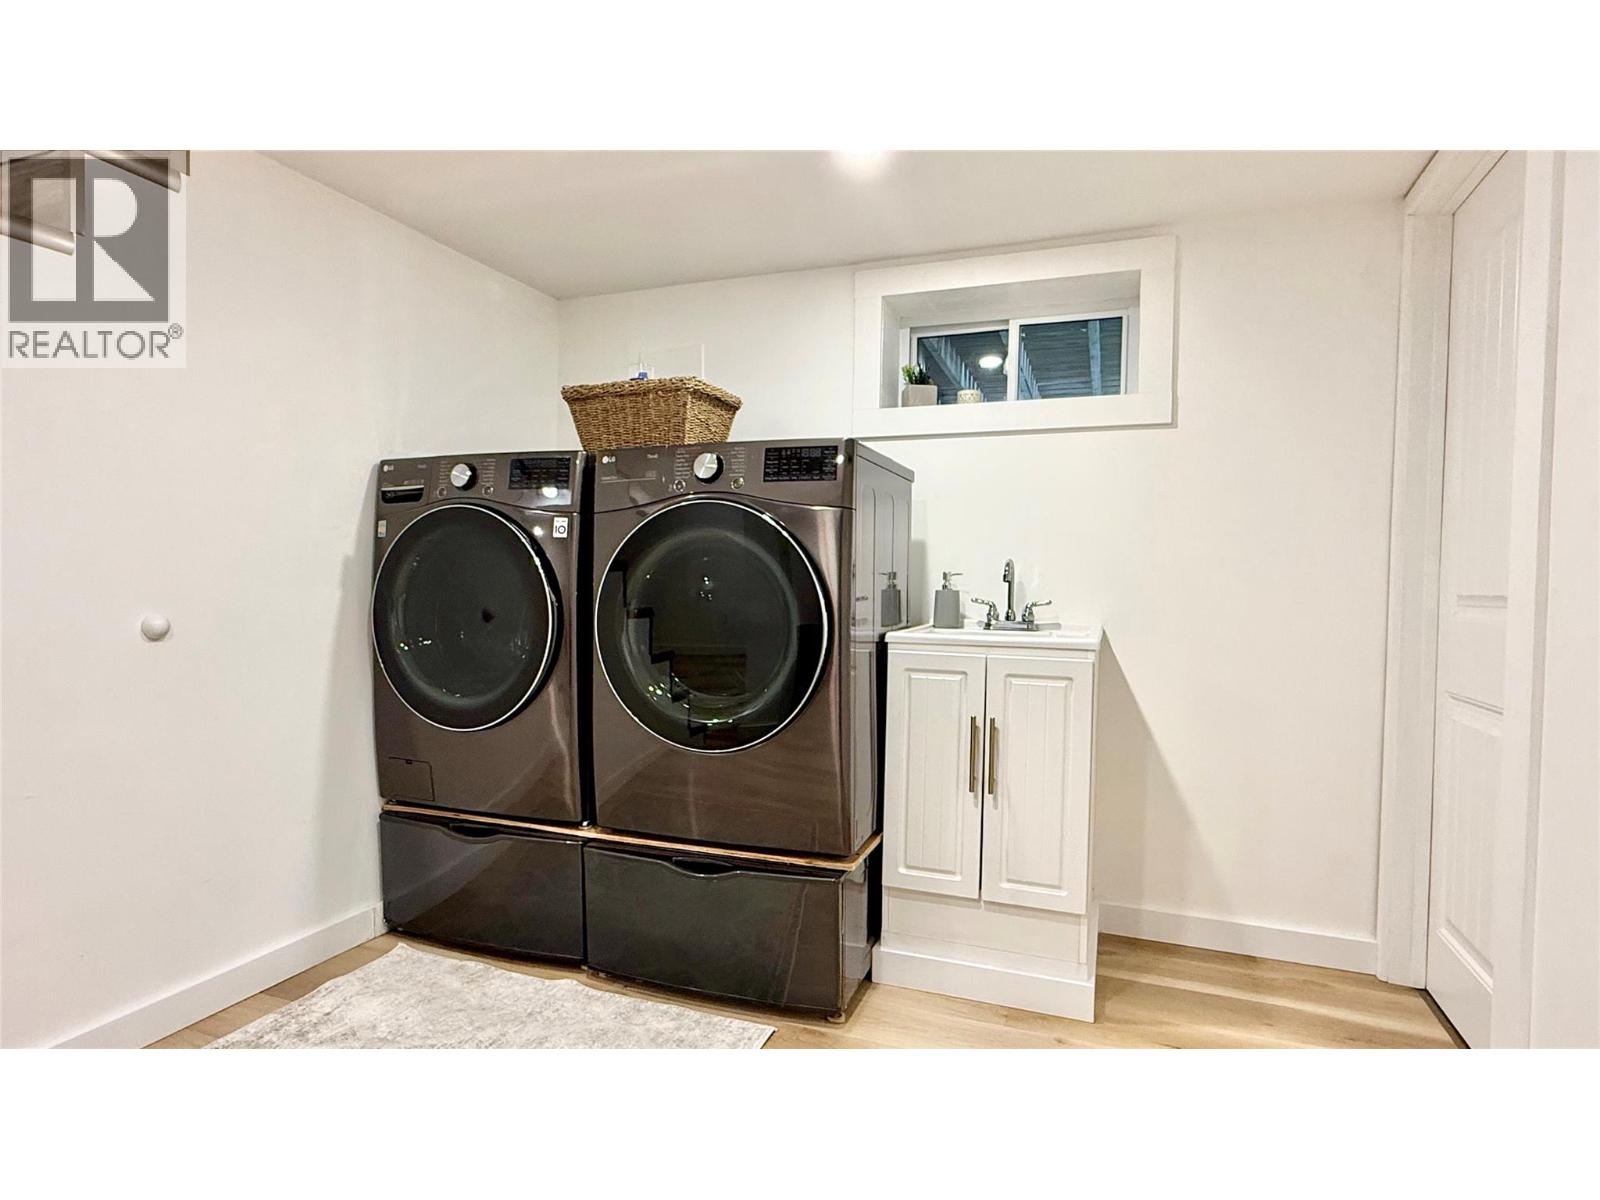
| Basement | Laundry Room | 21'6'' x 8'7'' | ||
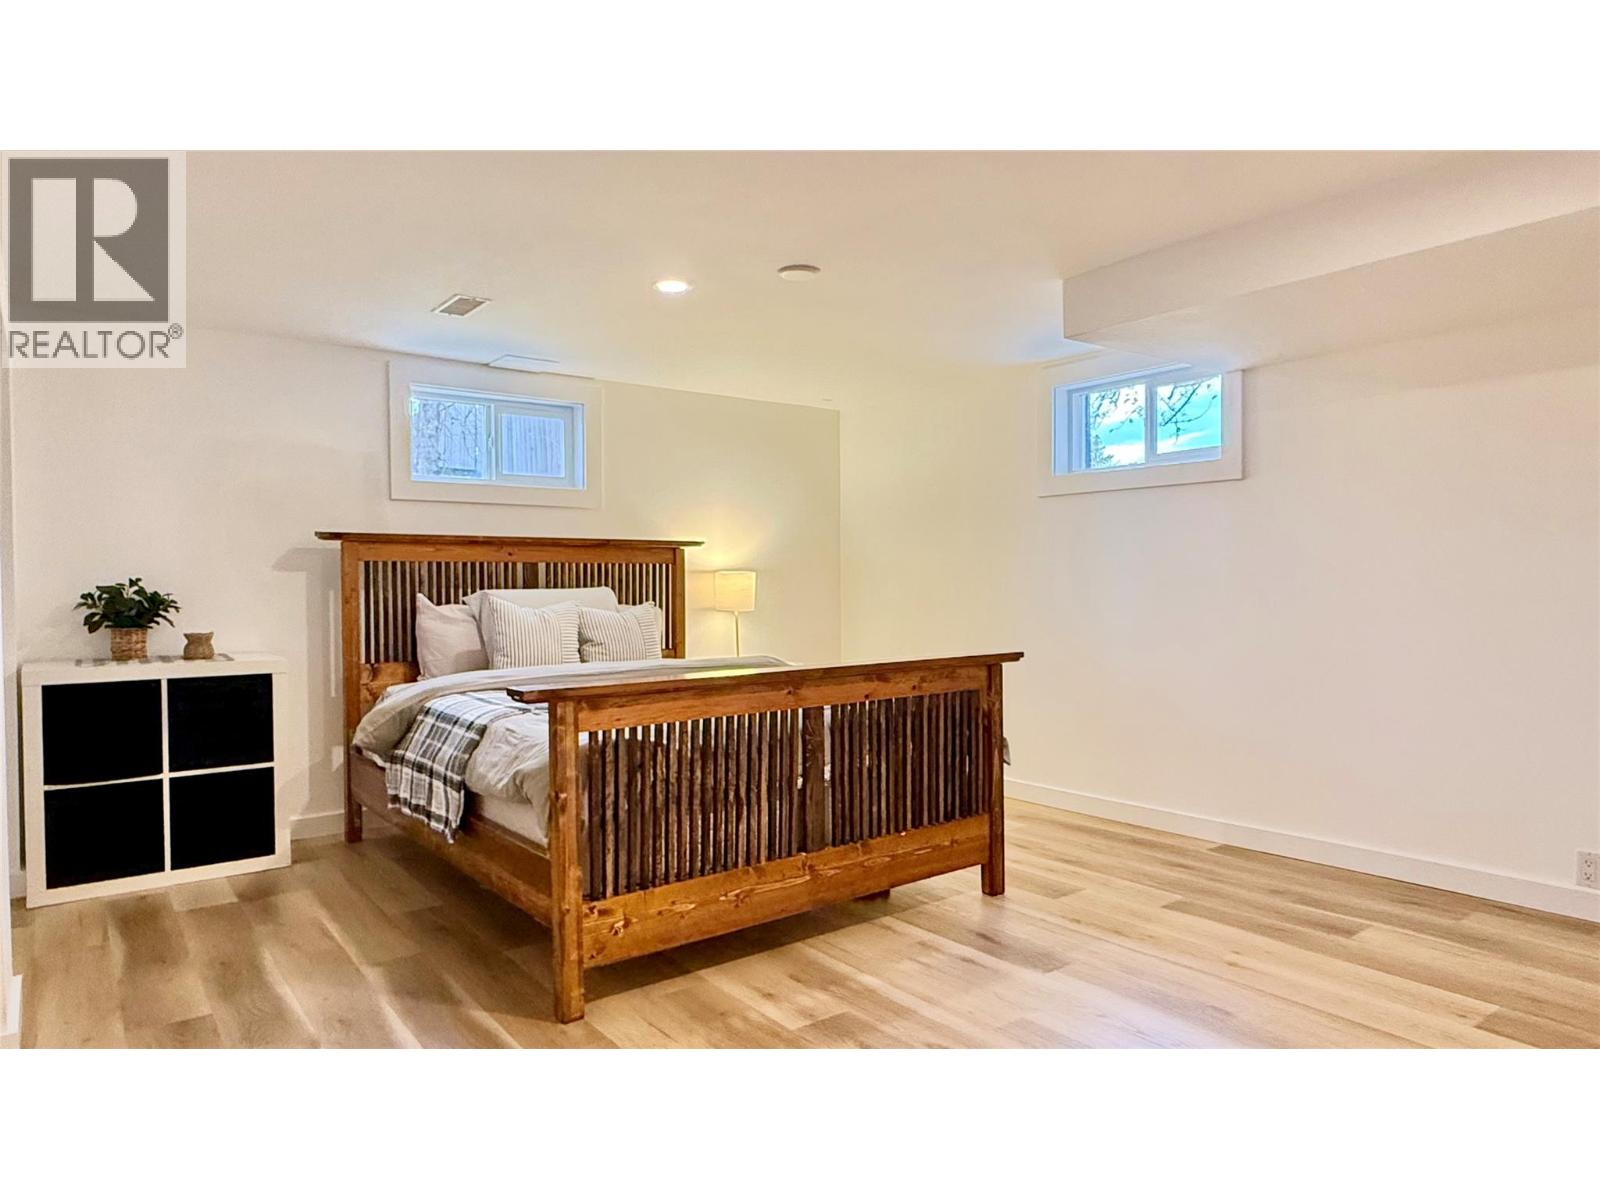
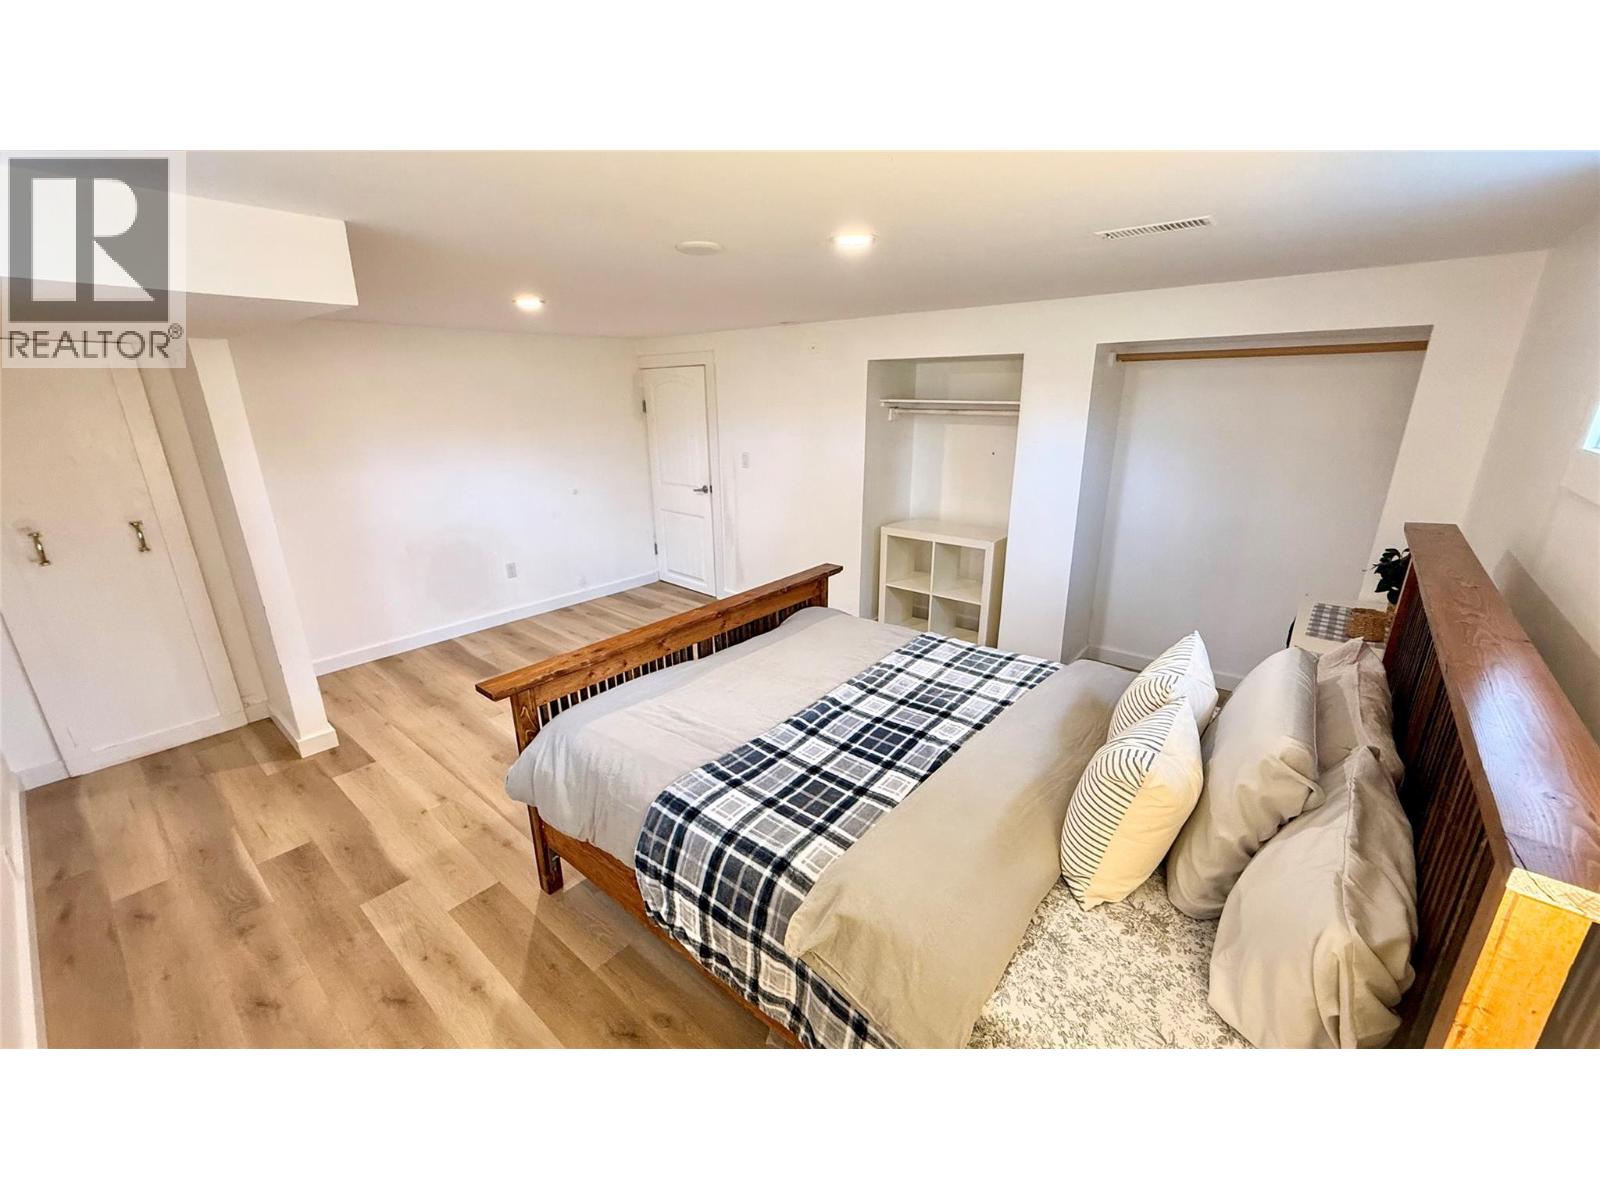
| Basement | Bedroom | 16'5'' x 12'6'' | ||
| Main Level | Other | 6'4'' x 13'3'' | ||
| Main Level | Full Ensuite Bathroom | 8'6'' x 10'4'' | ||
| Main Level | Other | 6'9'' x 6'8'' | ||
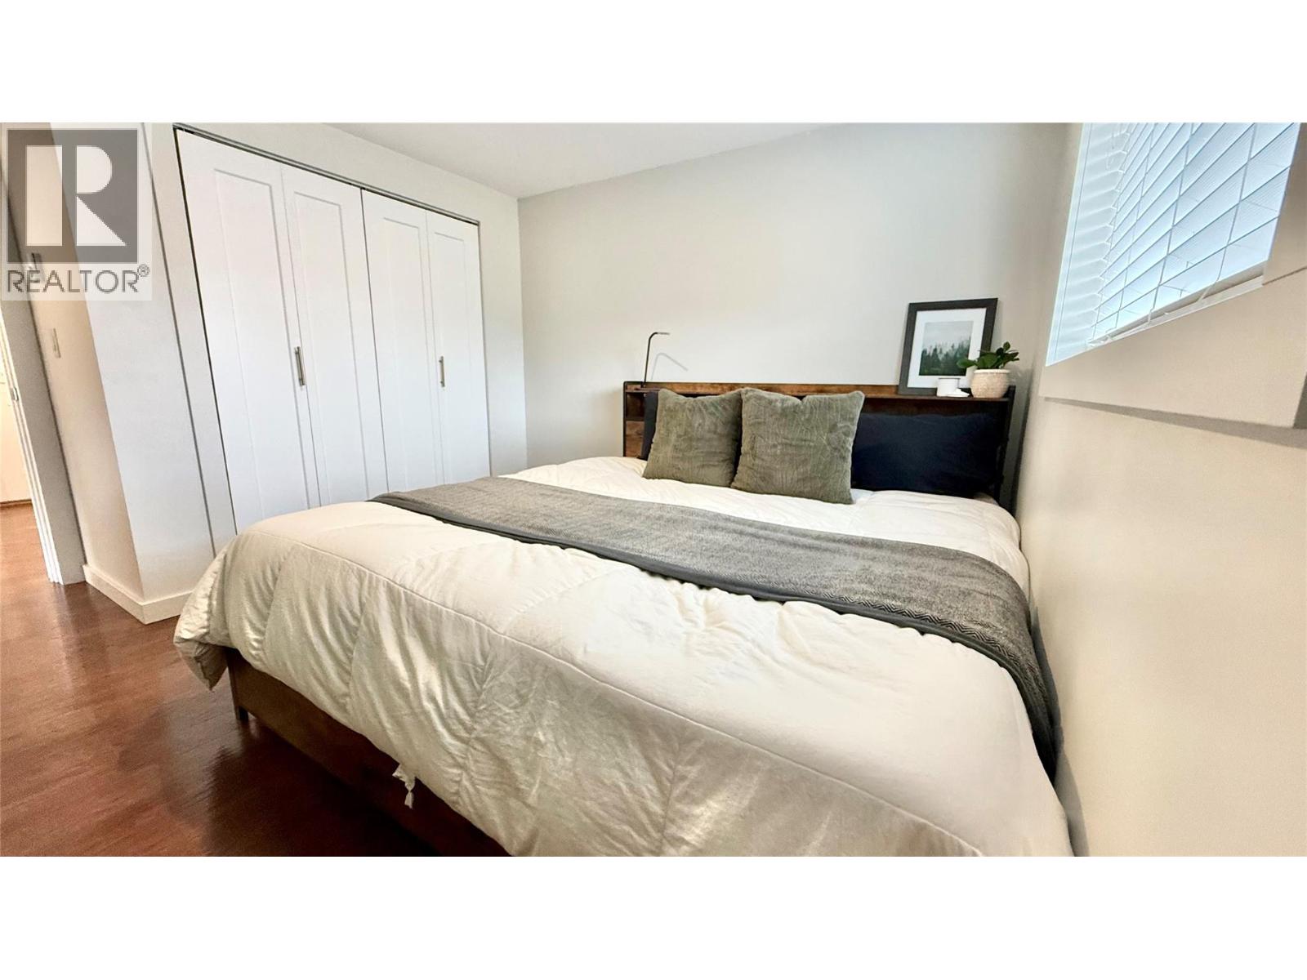
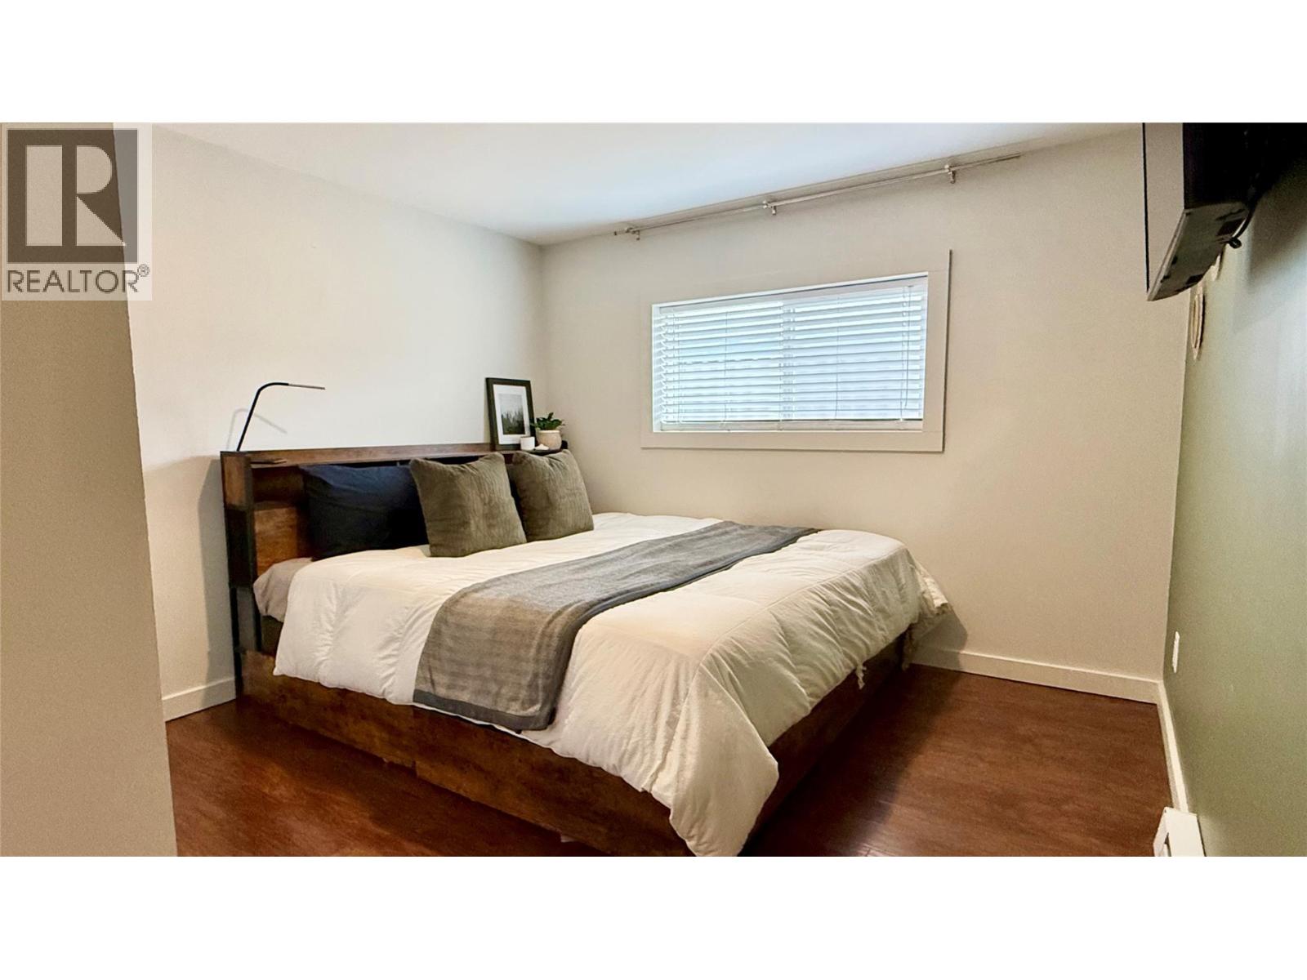
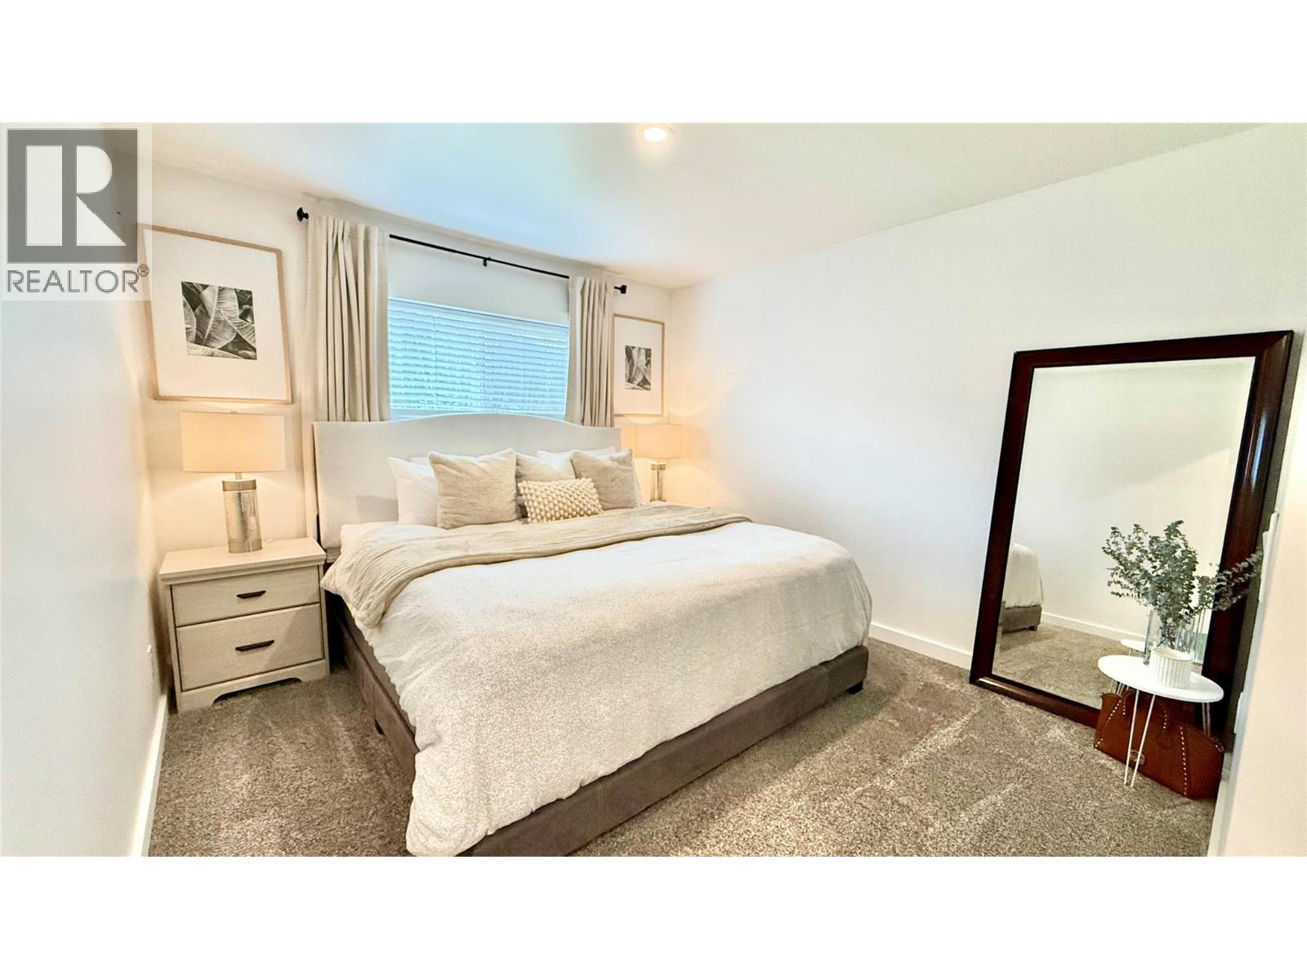
| Main Level | Primary Bedroom | 11'2'' x 10'8'' | ||
| Main Level | Full Bathroom | 11'3'' x 5'8'' | ||
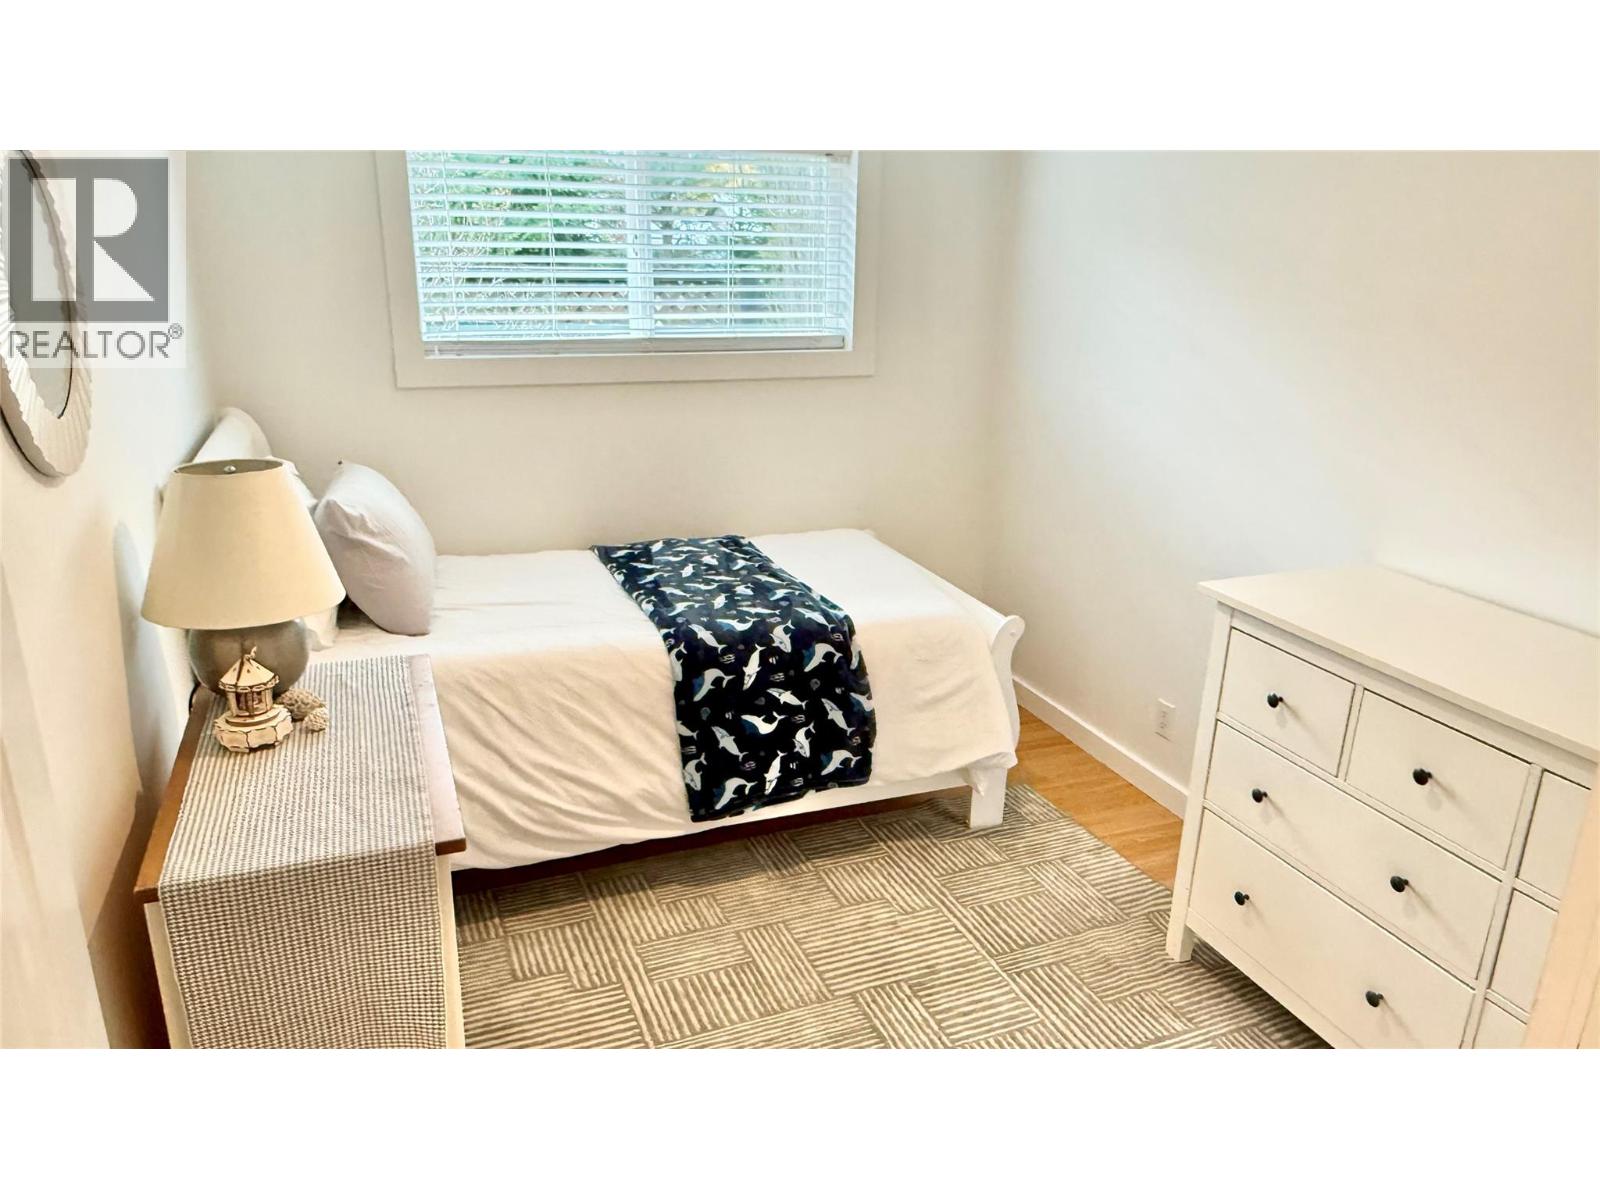
| Main Level | Bedroom | 11'2'' x 8'7'' | ||
| Main Level | Living Room | 11'3'' x 18'1'' | ||
| Main Level | Kitchen | 19'1'' x 11'8'' | ||
| Main Level | Partial Bathroom | 5'1'' x 6'7'' | ||
| Main Level | Family Room | 17'2'' x 21'2'' | ||
| Main Level | Bedroom | 12'9'' x 10'6'' | ||
| Main Level | Bedroom | 12'9'' x 10'2'' | ||
| Main Level | Foyer | 8'3'' x 5' |
https://www.realtor.ca/real-estate/30504662/1445-59th-avenue-grand-forks-grand-forks
Contact us for more information
Logan Melville
Personal Real Estate Corporation

The trademarks REALTOR®, REALTORS®, and the REALTOR® logo are controlled by The Canadian Real Estate Association (CREA) and identify real estate professionals who are members of CREA. The trademarks MLS®, Multiple Listing Service® and the associated logos are owned by The Canadian Real Estate Association (CREA) and identify the quality of services provided by real estate professionals who are members of CREA. The trademark DDF® is owned by The Canadian Real Estate Association (CREA) and identifies CREA's Data Distribution Facility (DDF®)