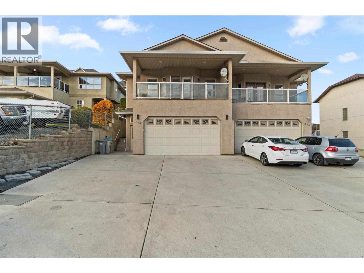
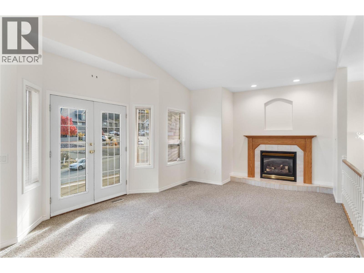
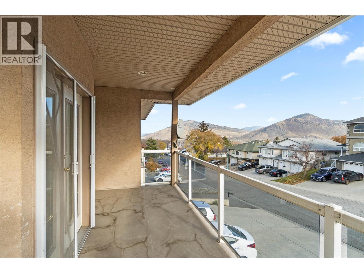
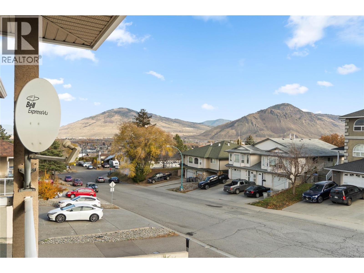
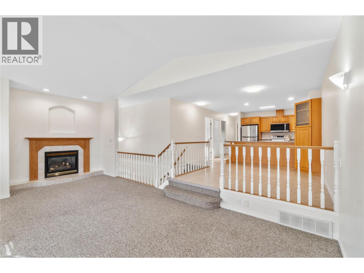
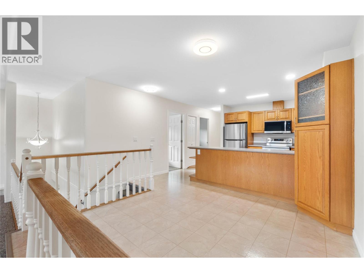
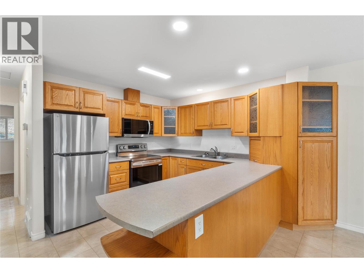
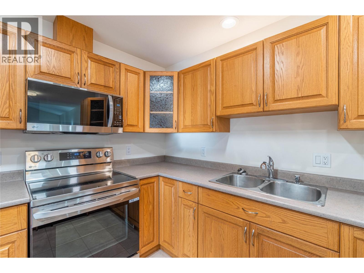
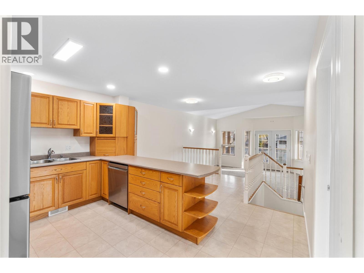
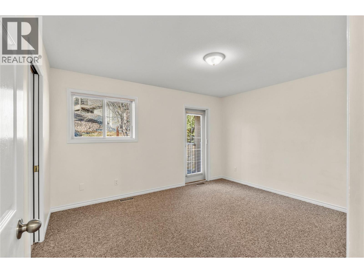
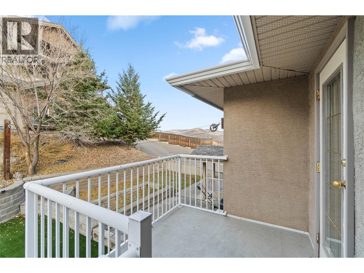
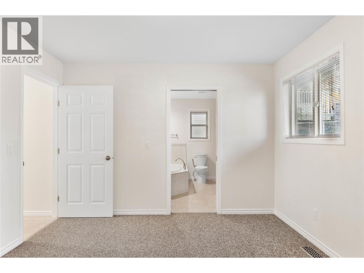
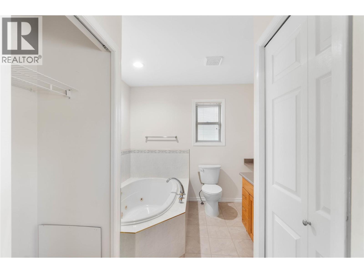
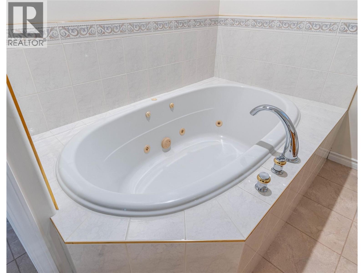
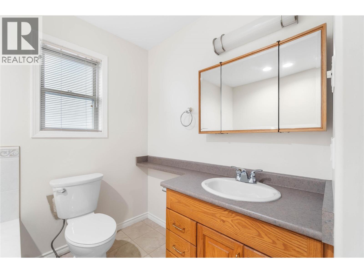
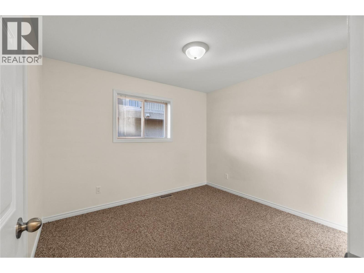
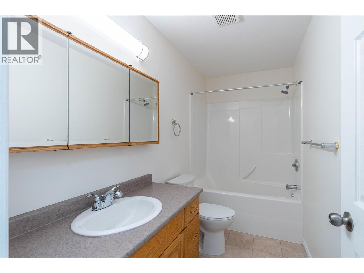
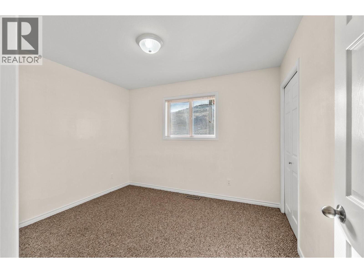
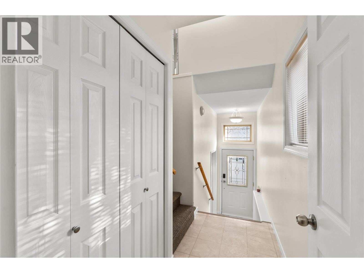
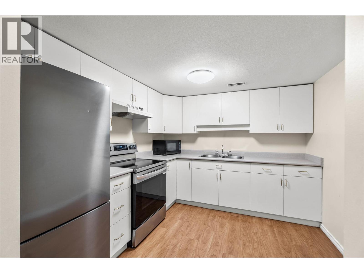
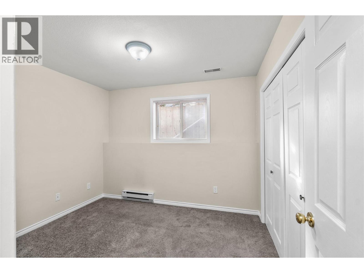
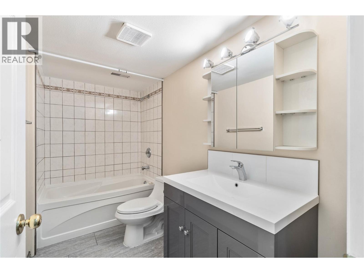
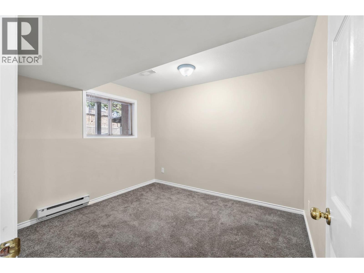
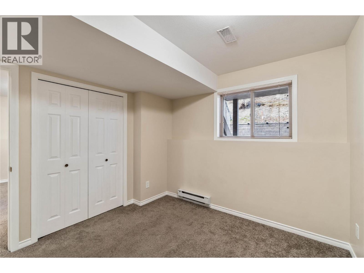
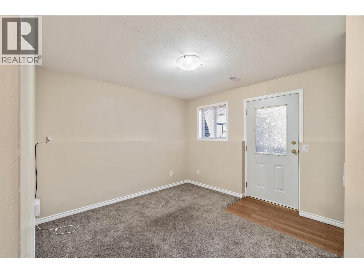
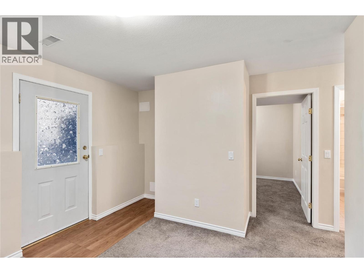
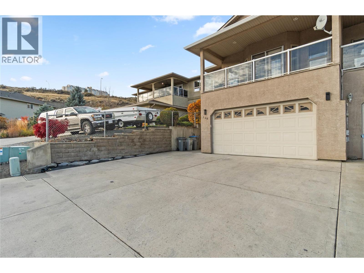
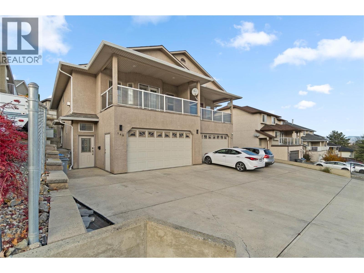
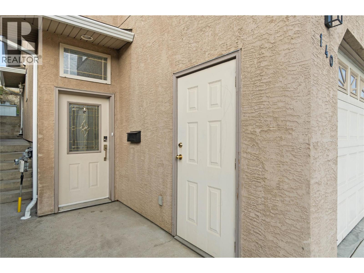
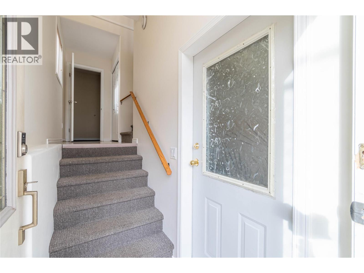
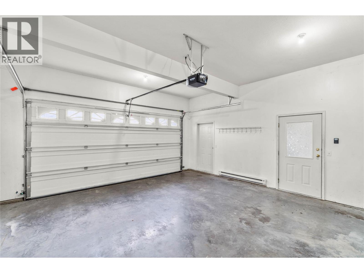
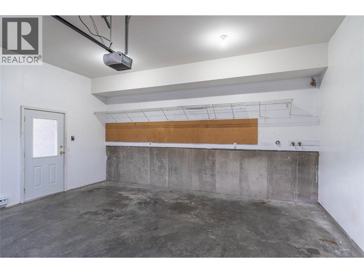
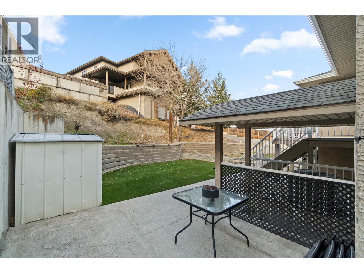
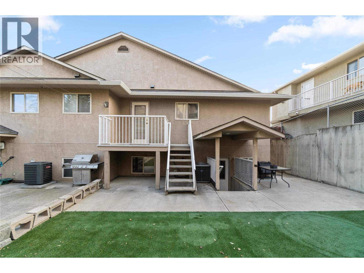
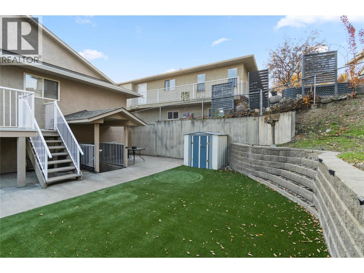
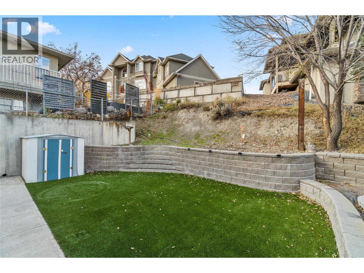
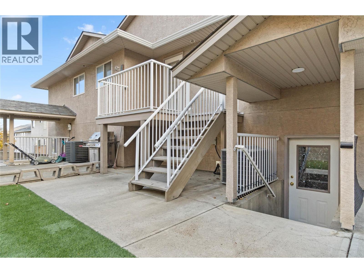
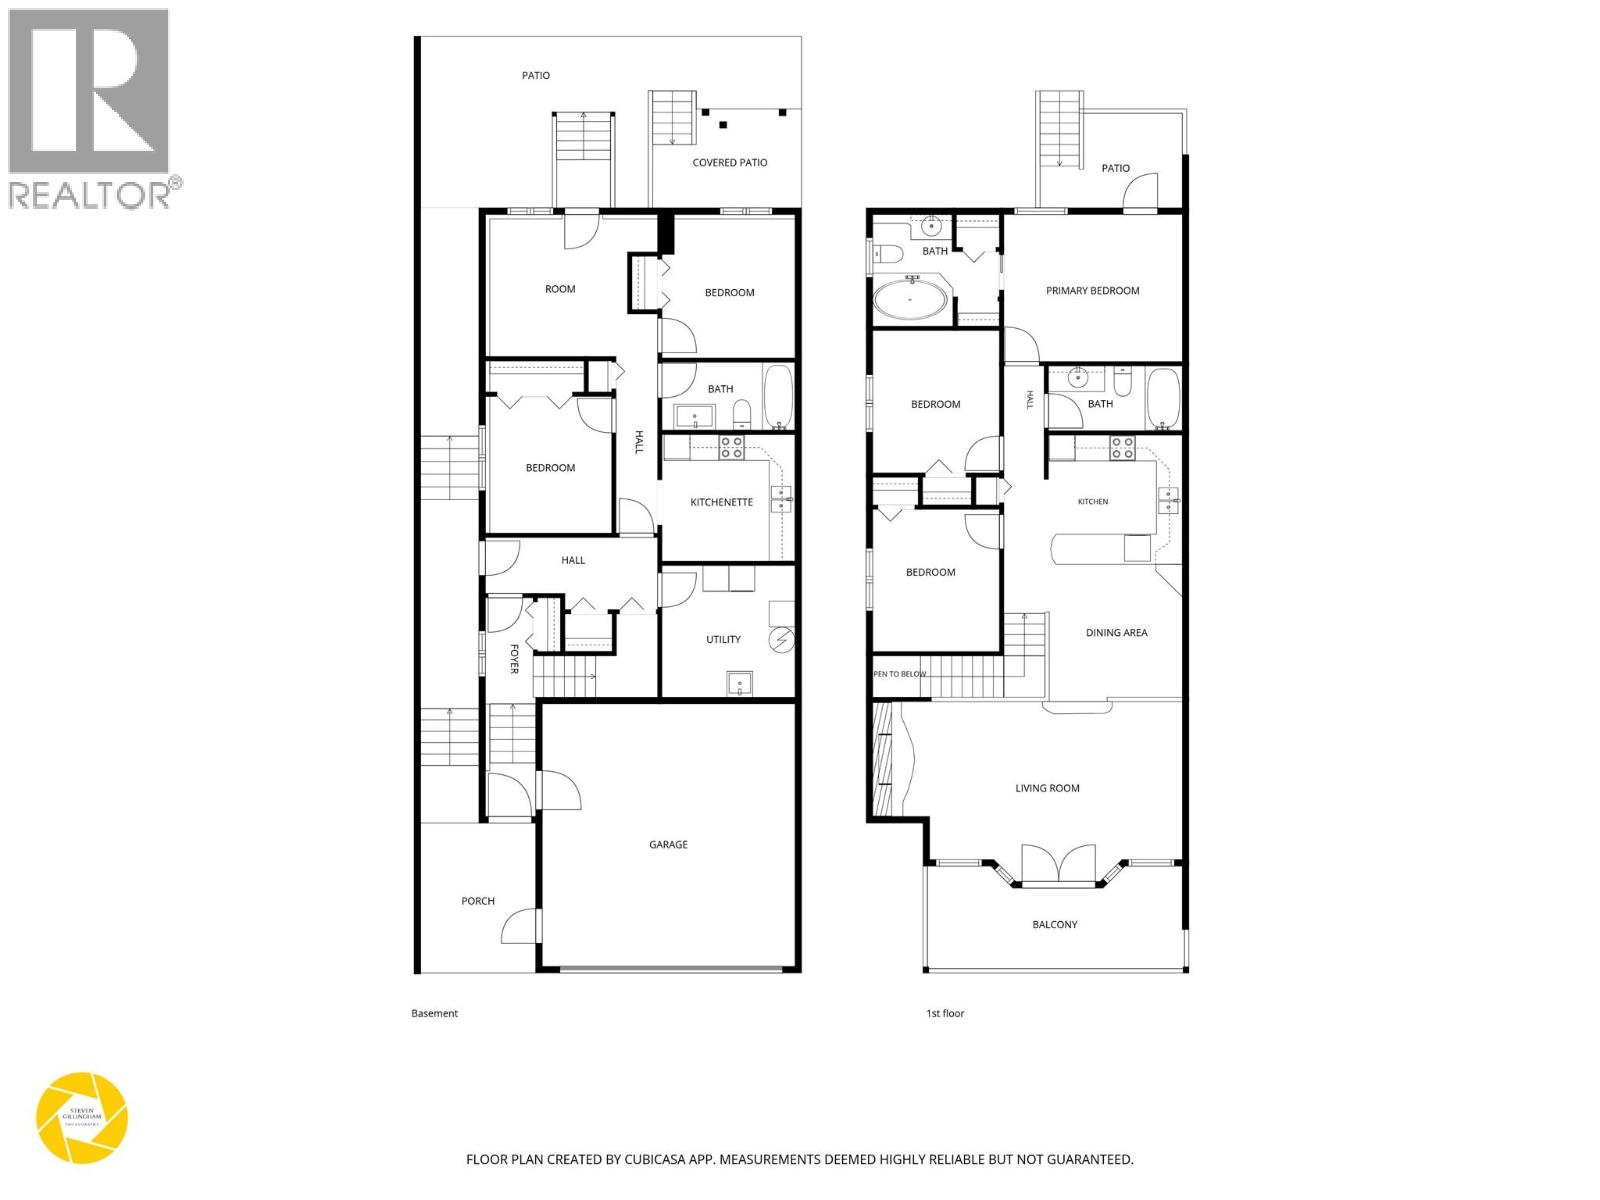
Located in a convenient South Kamloops neighbourhood, this well kept 5 bedroom, 3 bathroom half duplex offers a flexible layout with plenty of room for the whole family. With a self contained in law suite, there is added flexibility for extended family, guests, additional living space or the potential for rental income. The main floor features a kitchen with attached dining. And opens to the sunken living room with a fireplace and access to the covered deck. The spacious primary suite includes a 3pc ensuite with soaker tub and access to the deck and backyard. Two additional bedrooms and a 4pc bathroom complete the main floor, along with convenient access to the double garage. Downstairs, the in law suite features two good sized bedrooms, a full 4pc bathroom, kitchen and access to the backyard. With dual access and a shared laundry space, it provides options for multi generational living or added income potential, while still allowing the home to function as one larger space if needed. Out back, you'll find a storage shed and artificial turf for easy, low maintenance outdoor living. All of this in a great South Kamloops location, close to schools, transit, shopping, recreation and everyday amenities. A solid opportunity for buyers looking for flexibility, space and a convenient location. (id:13641)
| MLS® Number | 10405461 |
| Property Type | Single Family |
| Neigbourhood | South Kamloops |
| Amenities Near By | Recreation, Schools, Shopping |
| Features | Balcony, Jacuzzi Bath-tub |
| Parking Space Total | 2 |
| Bathroom Total | 3 |
| Bedrooms Total | 5 |
| Appliances | Range, Refrigerator, Dishwasher, Oven, Washer & Dryer |
| Architectural Style | Multi-level |
| Constructed Date | 1998 |
| Construction Style Attachment | Semi-detached |
| Construction Style Split Level | Other |
| Cooling Type | Central Air Conditioning |
| Exterior Finish | Stucco |
| Flooring Type | Mixed Flooring |
| Heating Type | Forced Air |
| Roof Material | Asphalt Shingle |
| Roof Style | Unknown |
| Stories Total | 2 |
| Size Interior | 2,286 Ft2 |
| Type | Duplex |
| Utility Water | Municipal Water |
| Attached Garage | 2 |
| Street |
| Access Type | Easy Access |
| Acreage | No |
| Land Amenities | Recreation, Schools, Shopping |
| Landscape Features | Landscaped |
| Sewer | Municipal Sewage System |
| Size Irregular | 0.08 |
| Size Total | 0.08 Ac|under 1 Acre |
| Size Total Text | 0.08 Ac|under 1 Acre |
| Level | Type | Length | Width | Dimensions |
|---|---|---|---|---|
| Basement | Laundry Room | 10'2'' x 10' | ||
| Basement | Bedroom | 9'3'' x 10'5'' | ||
| Basement | Bedroom | 10'2'' x 10'7'' | ||
| Basement | 4pc Bathroom | Measurements not available | ||
| Basement | Kitchen | 10'2'' x 9'8'' | ||
| Basement | Living Room | 12'9'' x 10'10'' | ||
| Main Level | Bedroom | 9'8'' x 10'10'' | ||
| Main Level | 4pc Bathroom | Measurements not available | ||
| Main Level | Bedroom | 9'8'' x 10'10'' | ||
| Main Level | 3pc Ensuite Bath | Measurements not available | ||
| Main Level | Primary Bedroom | 13'7'' x 11'2'' | ||
| Main Level | Dining Room | 13'7'' x 10'5'' | ||
| Main Level | Kitchen | 13'7'' x 9'10'' | ||
| Main Level | Living Room | 22'2'' x 13'9'' |
https://www.realtor.ca/real-estate/30500283/140-fernie-place-kamloops-south-kamloops
Contact us for more information

Shauna Bymoen
Personal Real Estate Corporation

The trademarks REALTOR®, REALTORS®, and the REALTOR® logo are controlled by The Canadian Real Estate Association (CREA) and identify real estate professionals who are members of CREA. The trademarks MLS®, Multiple Listing Service® and the associated logos are owned by The Canadian Real Estate Association (CREA) and identify the quality of services provided by real estate professionals who are members of CREA. The trademark DDF® is owned by The Canadian Real Estate Association (CREA) and identifies CREA's Data Distribution Facility (DDF®)