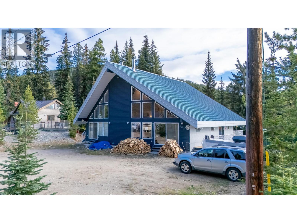
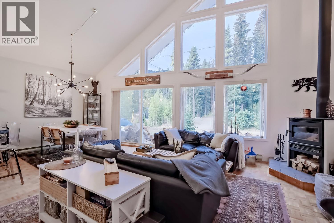
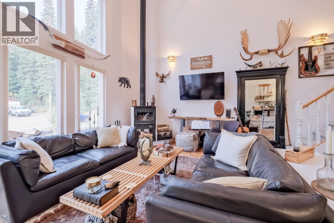
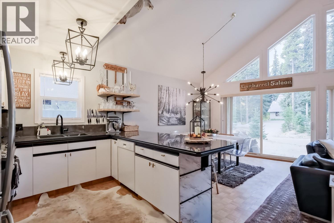
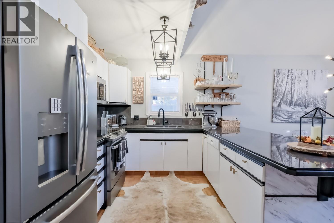
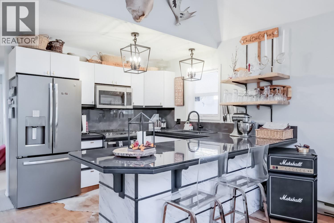
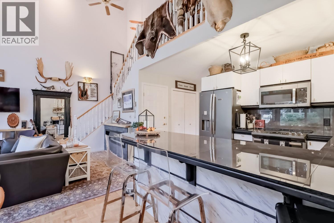
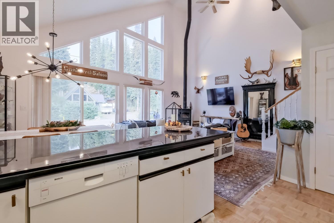
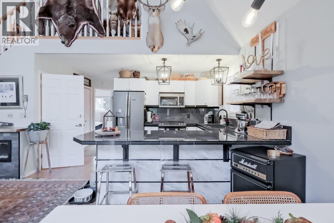
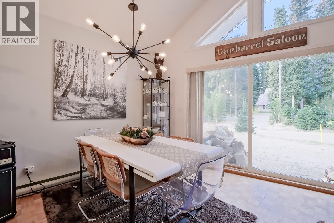
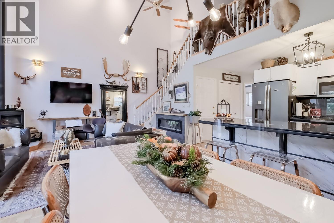
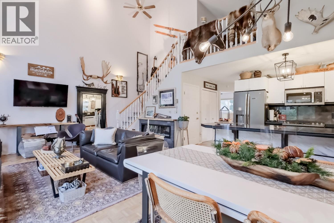
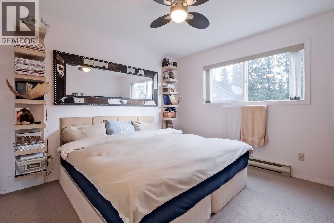
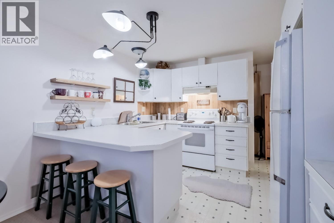
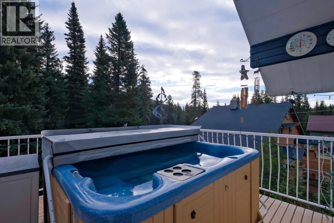
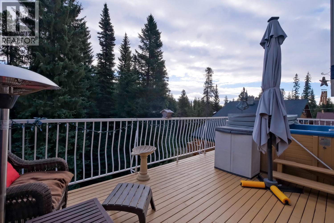
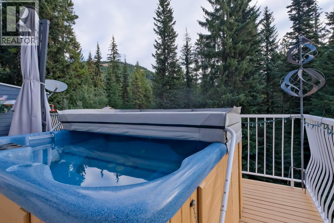
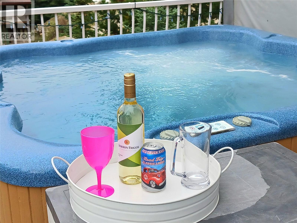
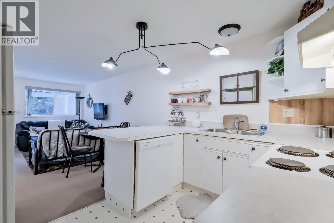
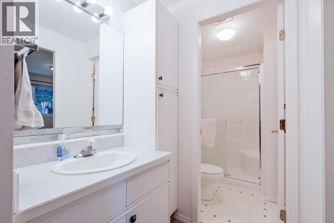
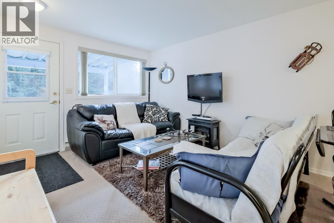
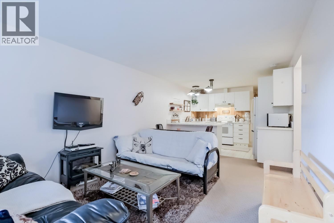
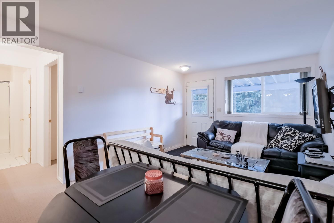
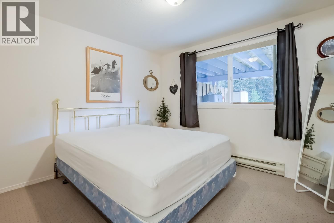
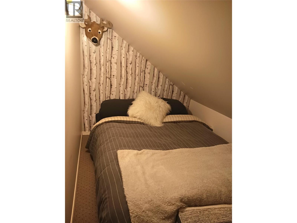
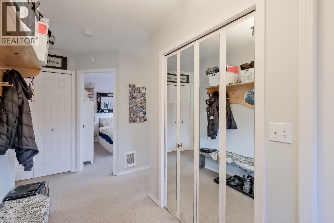
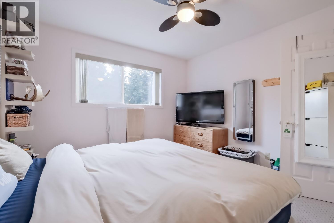
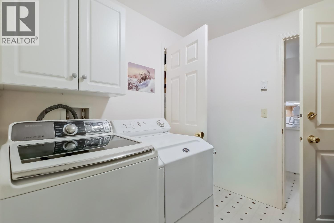
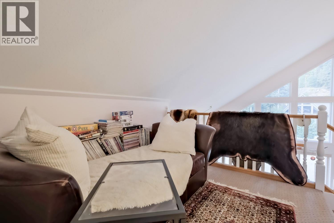
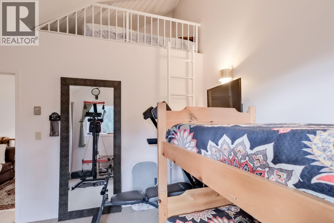
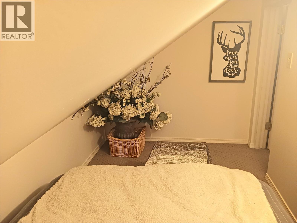
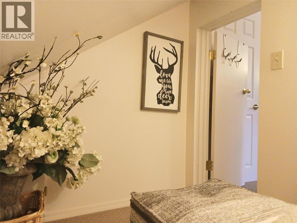
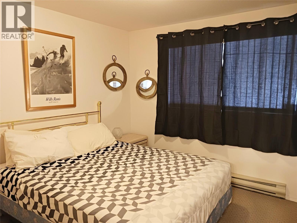
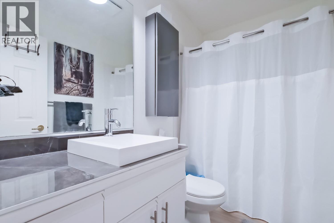
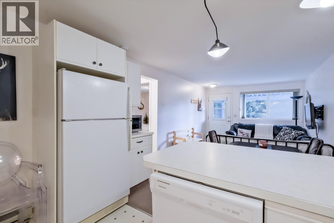
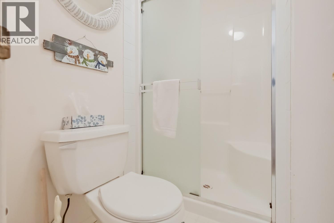
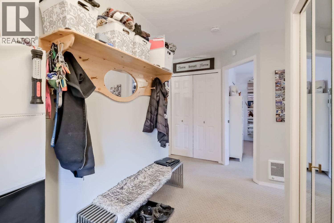
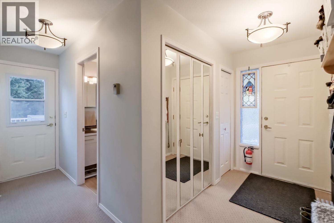
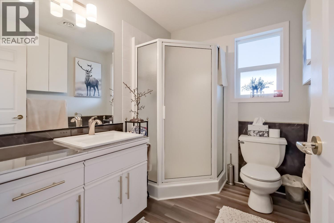
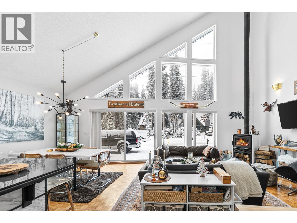
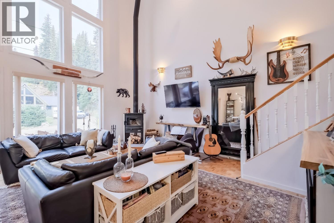
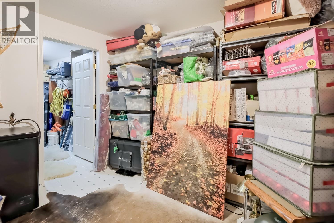
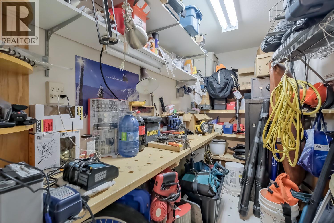
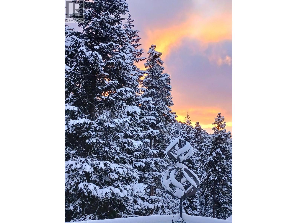
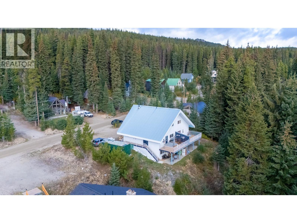
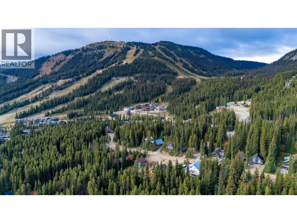
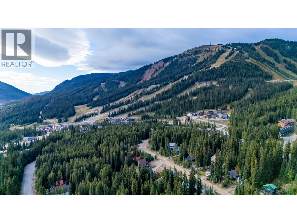
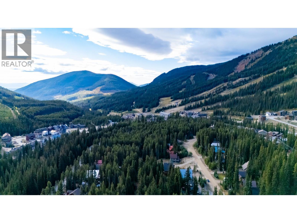
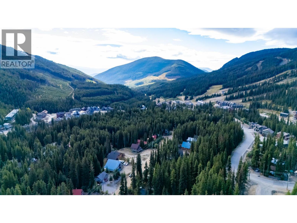
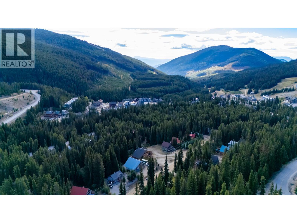
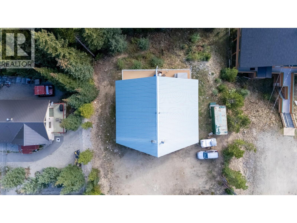
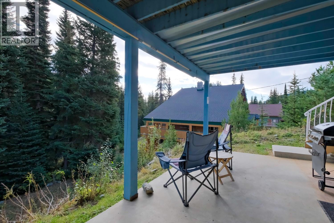
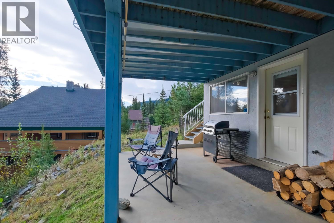
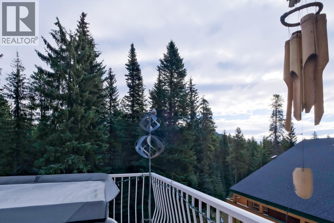
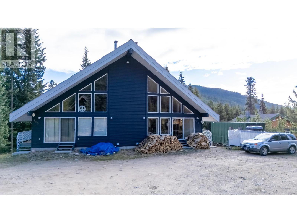
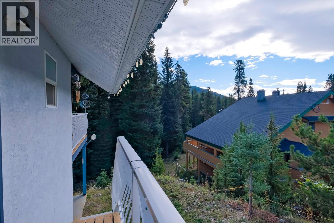
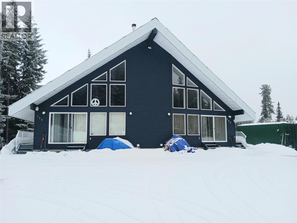
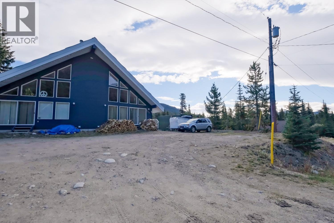
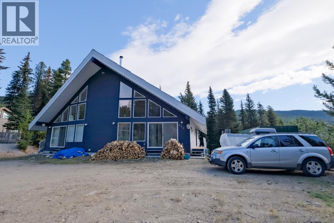
Located at Apex Mountain resort! Whitetail Road, this half duplex is priced to sell and features the best price per square foot on the mountain. The property includes a spacious 3-bedroom plus den and loft main home, alongside a self-contained 1-bedroom suite that serves as an excellent mortgage helper and proven money maker rental during the ski months, all with no strata fees. Having guests stay?...sleeps up to 12 guests for those big entertaining ski moments. Key highlights of the home include: - Living Space: 25-foot vaulted ceilings, a new high-efficiency wood stove, and a wall of windows for natural light. - Updates: Fully updated kitchen, appliances, and bathrooms. - Amenities: Private deck with a hot tub, workshop, and a dedicated ski room. - Convenience: Parking for up to four vehicles and a short walk to the Apex Village and lifts. (id:13641)
| MLS® Number | 10386347 |
| Property Type | Single Family |
| Neigbourhood | Penticton Apex |
| Amenities Near By | Recreation, Ski Area |
| Community Features | Pets Allowed, Rentals Allowed |
| Features | Balcony, Two Balconies |
| Parking Space Total | 3 |
| View Type | Mountain View |
| Bathroom Total | 3 |
| Bedrooms Total | 3 |
| Appliances | Refrigerator, Dishwasher, Dryer, Oven - Electric, Microwave, Hood Fan, Washer |
| Constructed Date | 1993 |
| Construction Style Attachment | Semi-detached |
| Exterior Finish | Cedar Siding |
| Fire Protection | Smoke Detector Only |
| Fireplace Present | Yes |
| Fireplace Total | 1 |
| Fireplace Type | Free Standing Metal |
| Flooring Type | Carpeted, Wood |
| Heating Fuel | Wood |
| Heating Type | Baseboard Heaters, Stove |
| Roof Material | Metal |
| Roof Style | Unknown |
| Stories Total | 3 |
| Size Interior | 2,200 Ft2 |
| Type | Duplex |
| Utility Water | Irrigation District |
| Access Type | Easy Access |
| Acreage | No |
| Land Amenities | Recreation, Ski Area |
| Landscape Features | Wooded Area |
| Sewer | Septic Tank |
| Size Irregular | 0.5 |
| Size Total | 0.5 Ac|under 1 Acre |
| Size Total Text | 0.5 Ac|under 1 Acre |
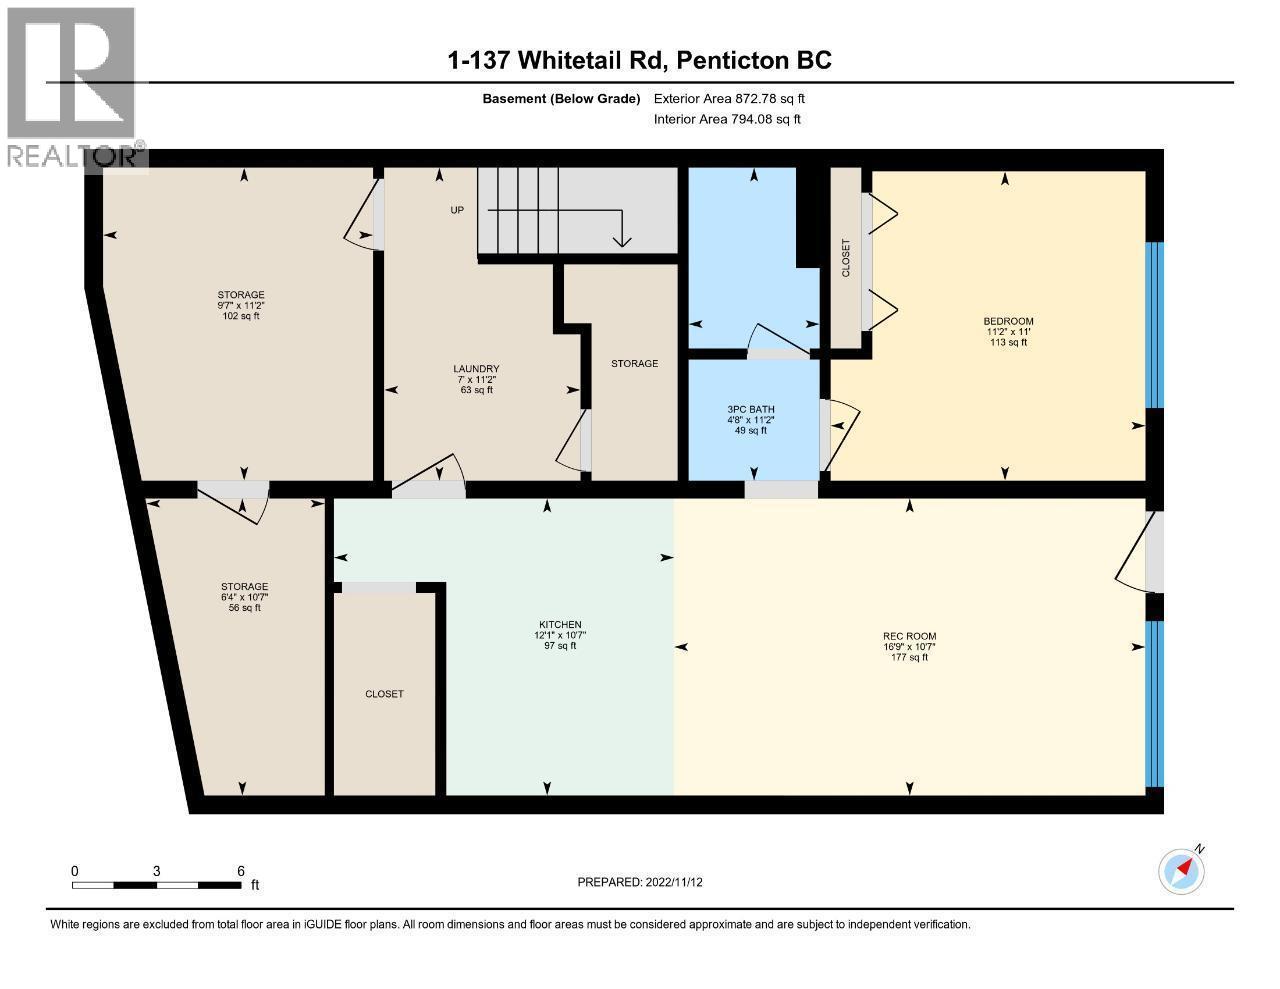
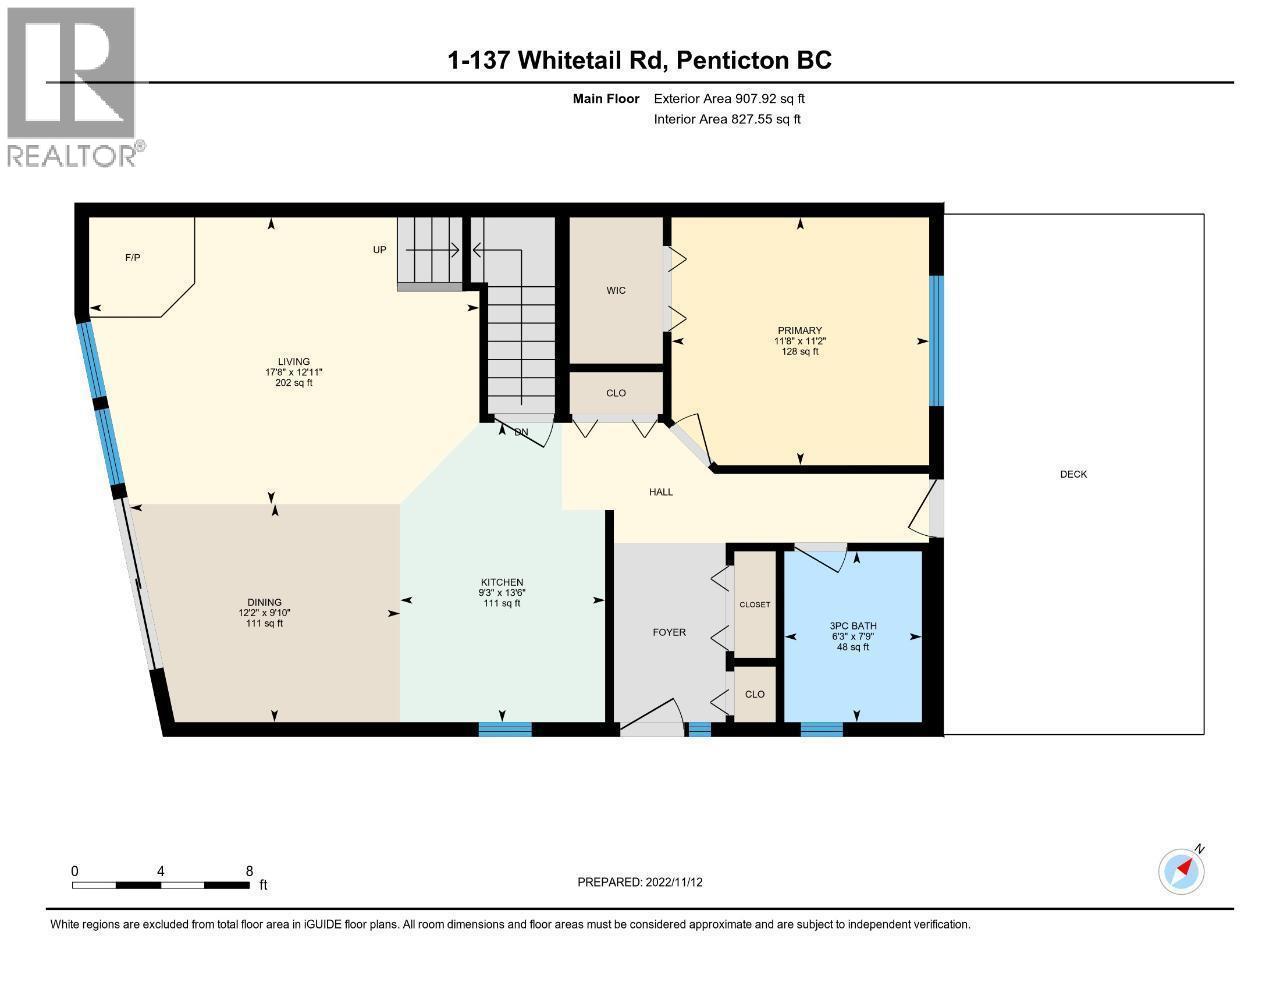
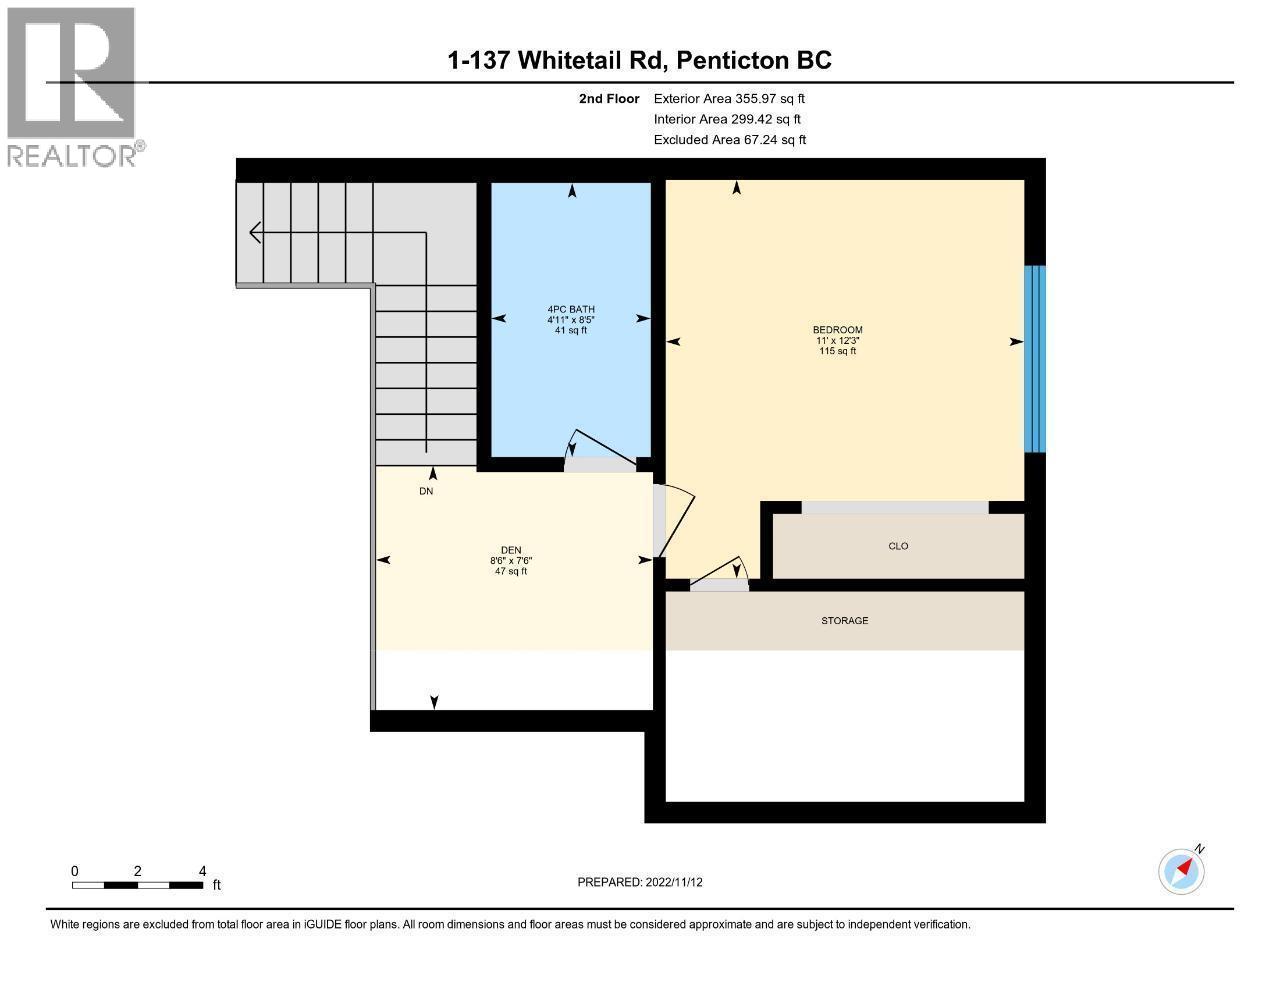
| Level | Type | Length | Width | Dimensions |
|---|---|---|---|---|
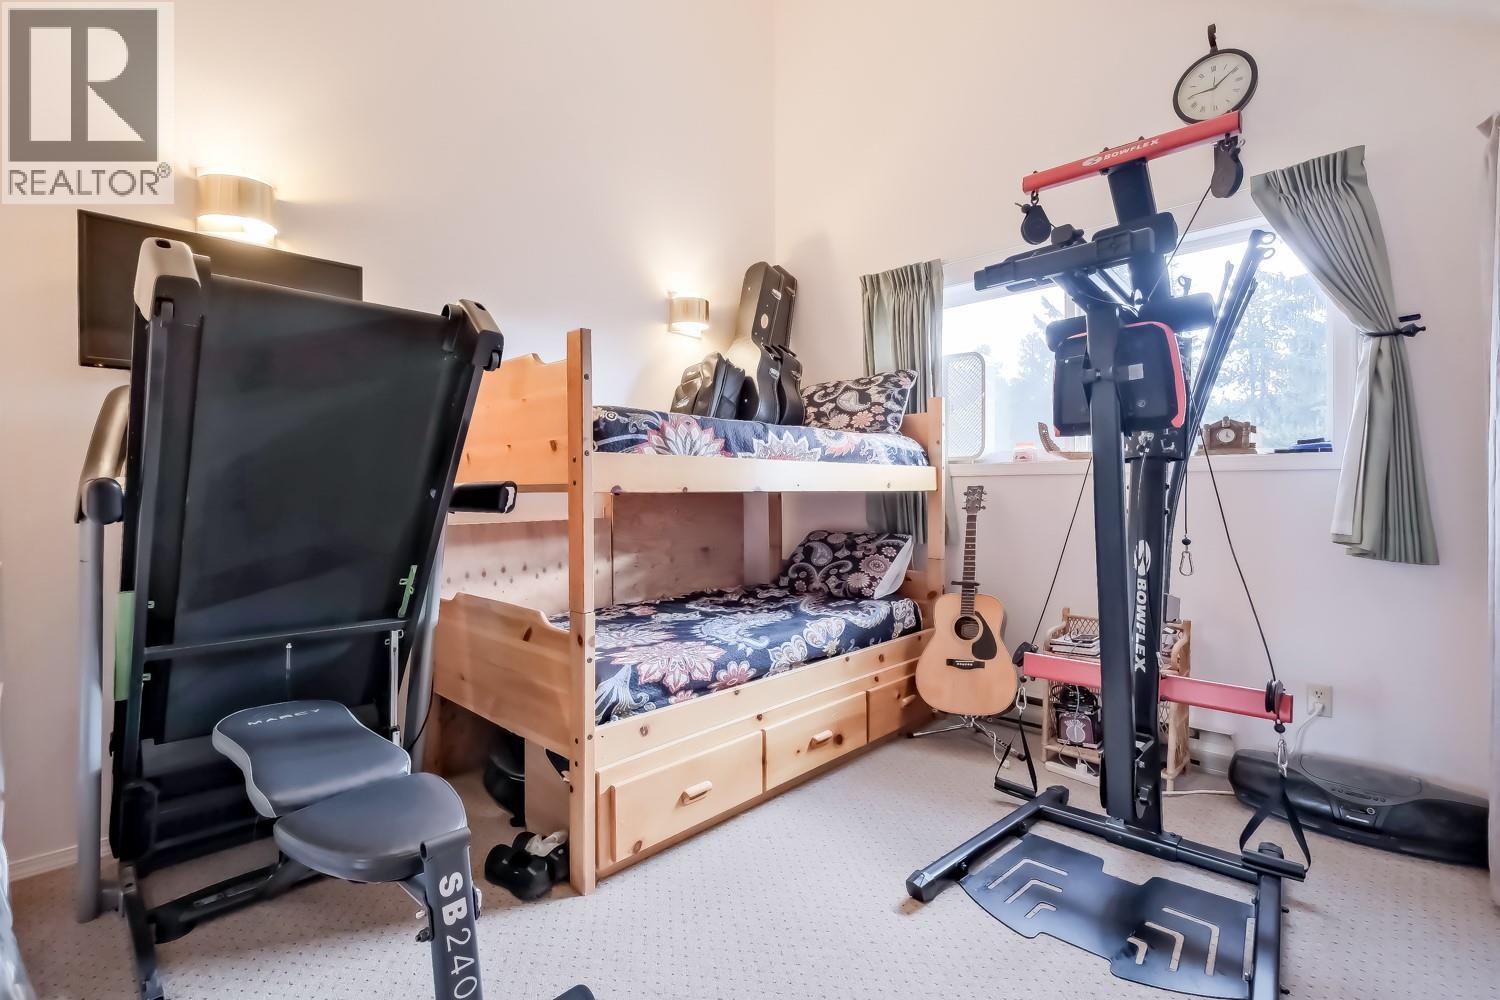
| Second Level | Gym | 12'11'' x 15'0'' | ||
| Second Level | Loft | 10'0'' x 8'5'' | ||
| Second Level | Bedroom | 11'5'' x 7'1'' | ||
| Second Level | Full Bathroom | 5'8'' x 10'1'' | ||
| Lower Level | Storage | 6'1'' x 10'6'' | ||
| Lower Level | Den | 9'1'' x 11'2'' | ||
| Lower Level | Laundry Room | 7'0'' x 11'2'' | ||
| Main Level | 3pc Bathroom | 8'5'' x 6'5'' | ||
| Main Level | Primary Bedroom | 11'7'' x 11'10'' | ||
| Main Level | Kitchen | 10'0'' x 9'5'' | ||
| Main Level | Living Room | 17'6'' x 14'9'' | ||
| Additional Accommodation | Bedroom | 11'2'' x 11'2'' | ||
| Additional Accommodation | Full Bathroom | 4'9'' x 6'5'' | ||
| Additional Accommodation | Living Room | 17'2'' x 10'9'' | ||
| Additional Accommodation | Kitchen | 9'1'' x 10'9'' |
https://www.realtor.ca/real-estate/29709744/137-whitetail-road-unit-1-apex-mountain-penticton-apex
Contact us for more information

Tracy Dionne

The trademarks REALTOR®, REALTORS®, and the REALTOR® logo are controlled by The Canadian Real Estate Association (CREA) and identify real estate professionals who are members of CREA. The trademarks MLS®, Multiple Listing Service® and the associated logos are owned by The Canadian Real Estate Association (CREA) and identify the quality of services provided by real estate professionals who are members of CREA. The trademark DDF® is owned by The Canadian Real Estate Association (CREA) and identifies CREA's Data Distribution Facility (DDF®)