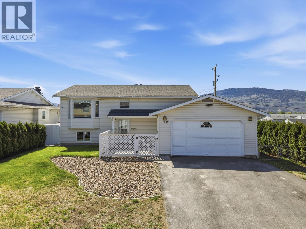
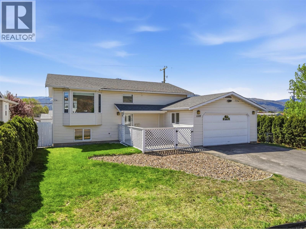
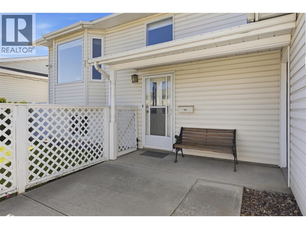
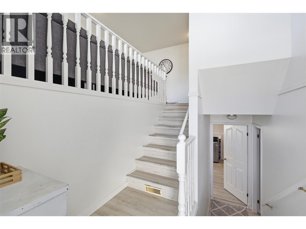
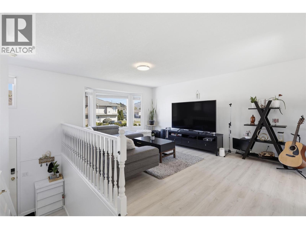
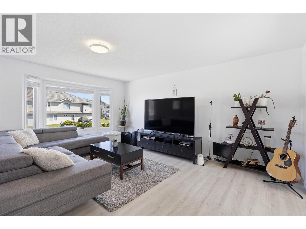
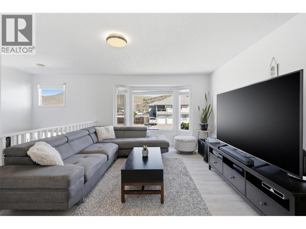
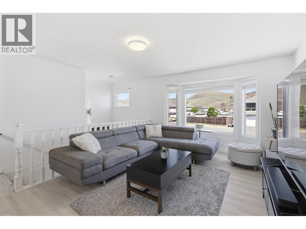
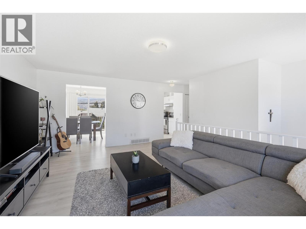
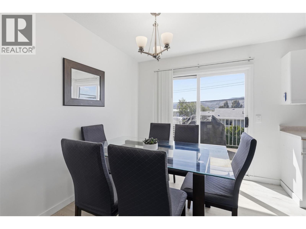
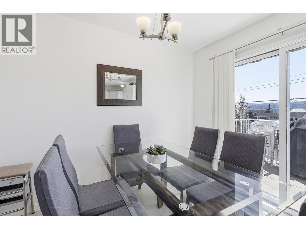
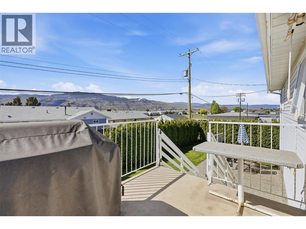
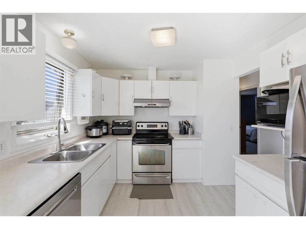
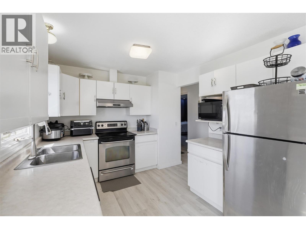
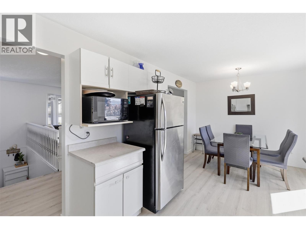
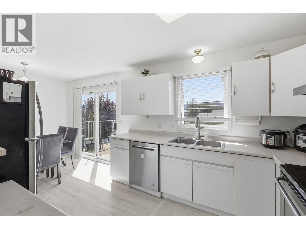
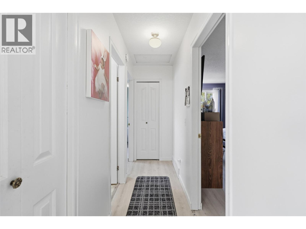
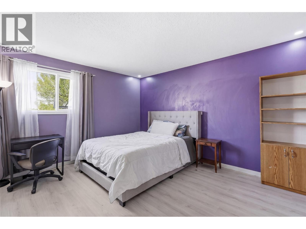
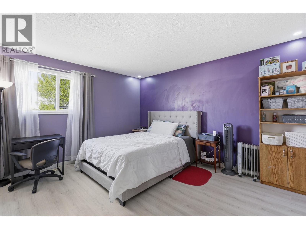
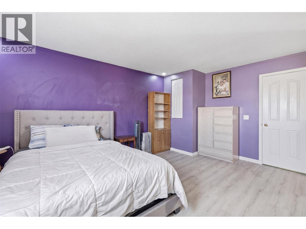
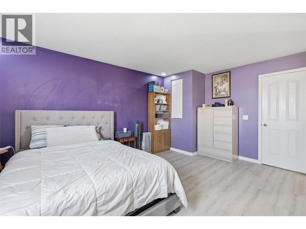
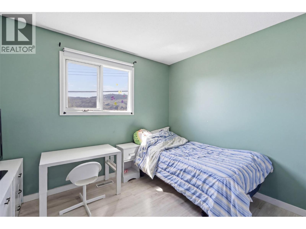
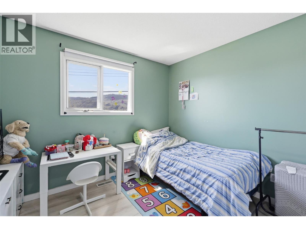
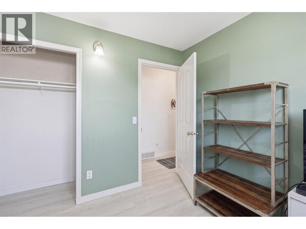
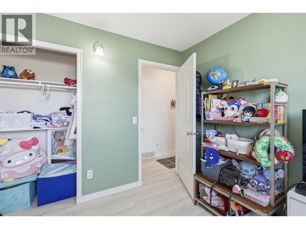
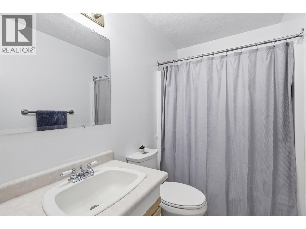
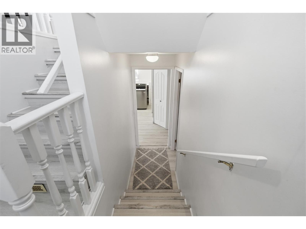
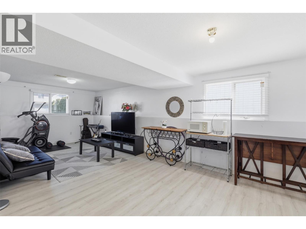
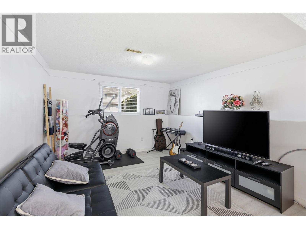
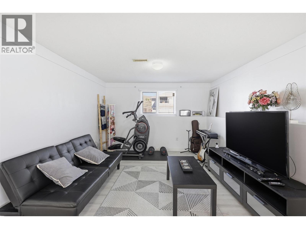
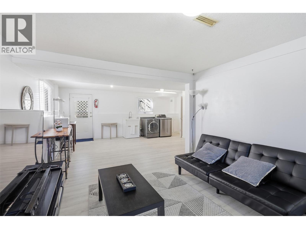
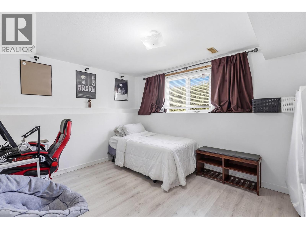
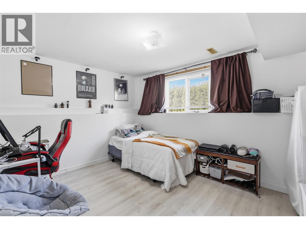
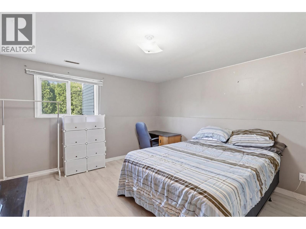
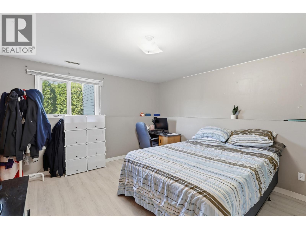
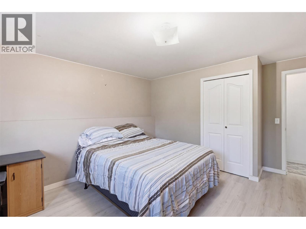
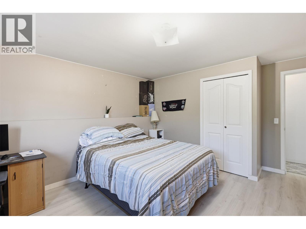
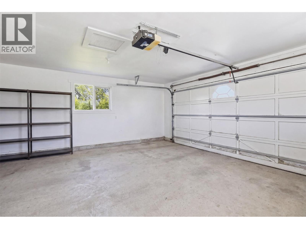
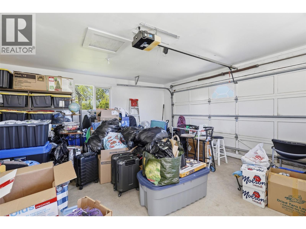
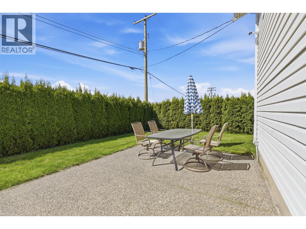
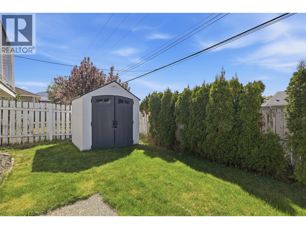
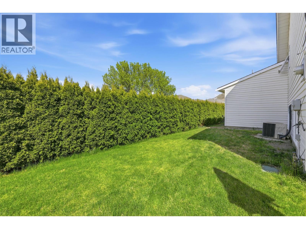
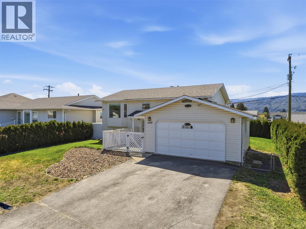
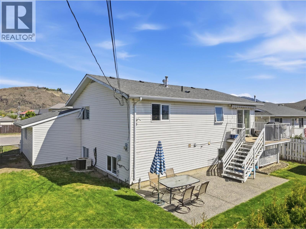
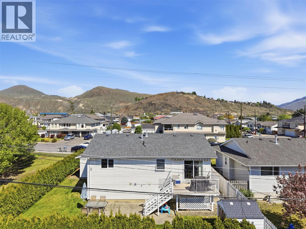
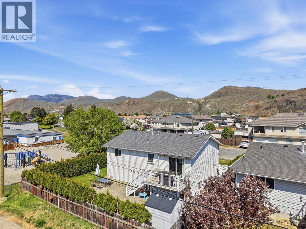
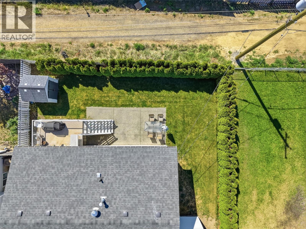
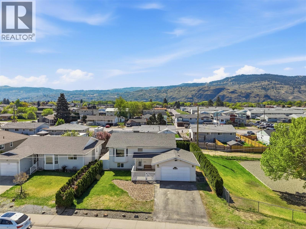
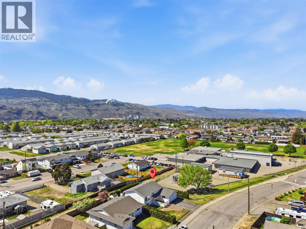
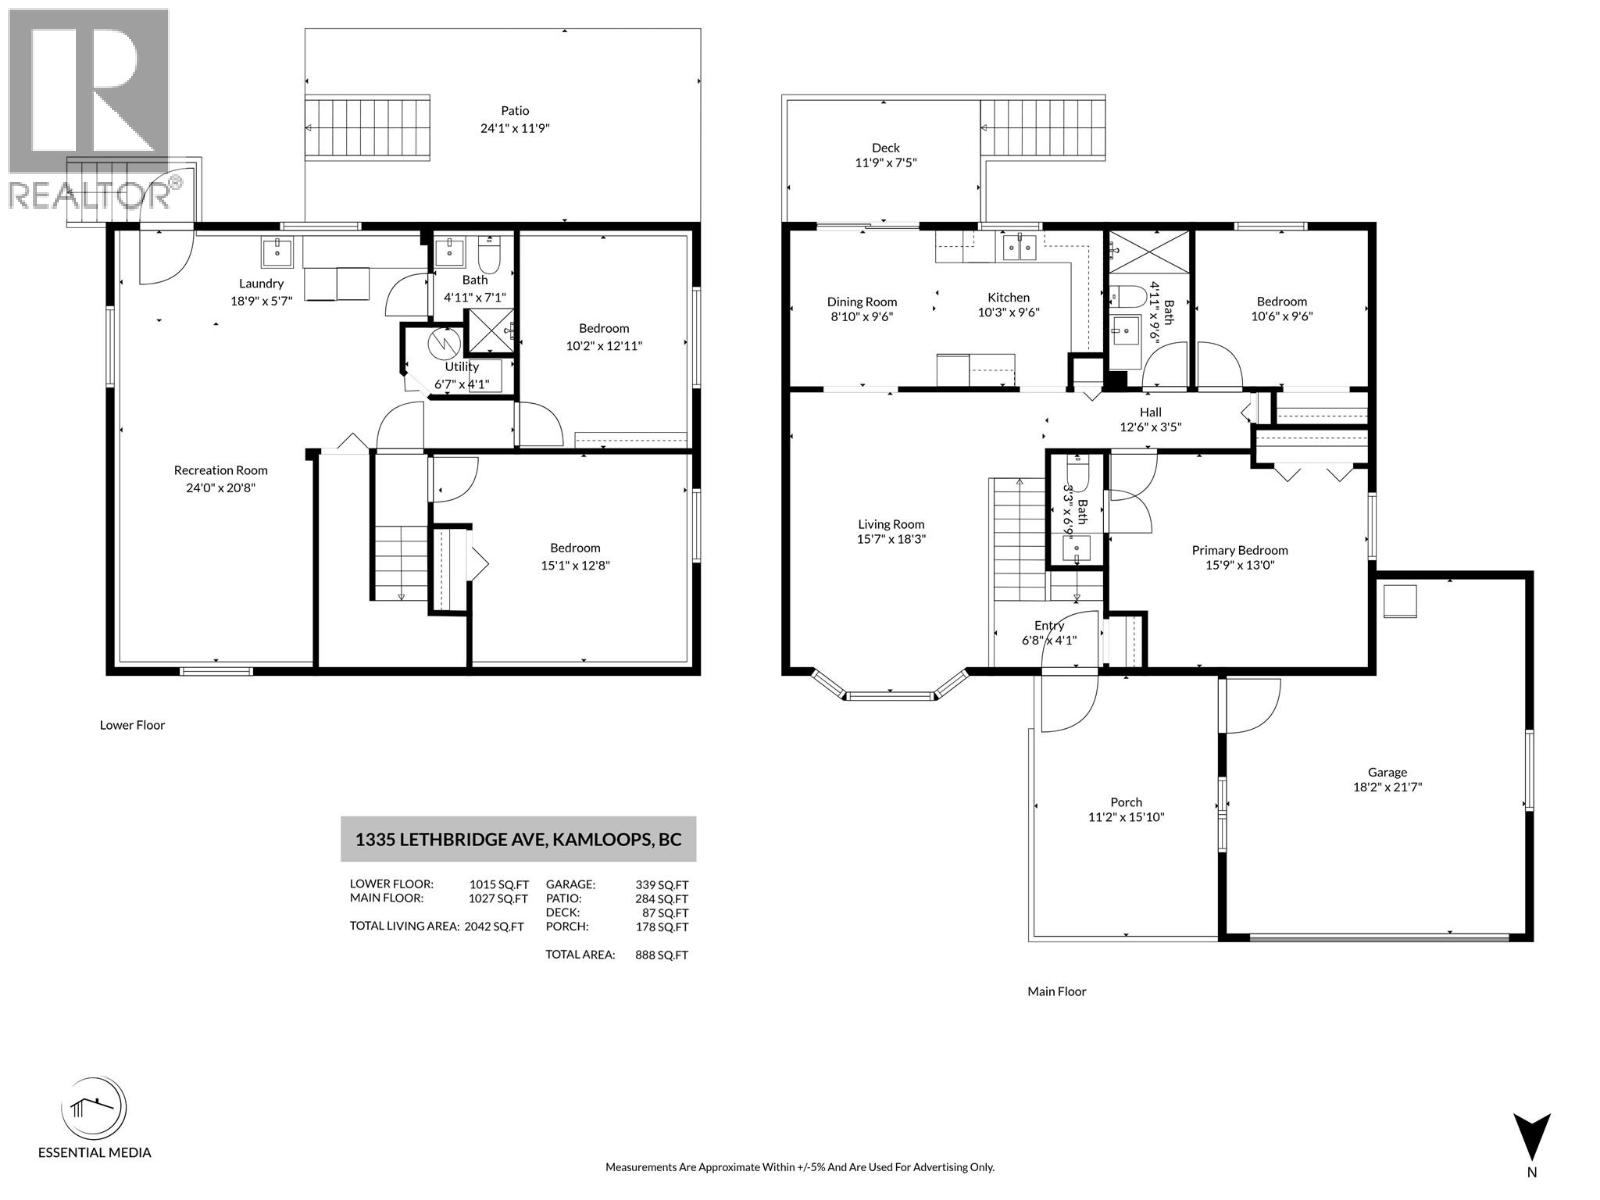
Welcome to this well maintianed family home located in the heart of Brocklehurst- an ideal neighbourhood for growing families, first time homebuyers or investors. This spacious single family home offers four bedrooms and two and a half baths , providing a functional layout with room for everyone. Built in 1991, the home features a practical floor plan with generous living areas, perfect fot everyday living and entertaining. The bedrooms are well sized, making it easy to accomodate a growing family, guests, or even a home office set up. Outside you will find a great yard, perfect for entertaining, kids playing and summer bbq's. Lots of parking, next to the elementary school, close to grocery stores , parks and recreation. (id:13641)
| MLS® Number | 10386073 |
| Property Type | Single Family |
| Neigbourhood | Brocklehurst |
| Amenities Near By | Golf Nearby, Park, Recreation, Shopping |
| Community Features | Family Oriented, Pets Allowed, Rentals Allowed |
| Parking Space Total | 1 |
| Bathroom Total | 3 |
| Bedrooms Total | 4 |
| Appliances | Range, Refrigerator, Dishwasher, Hood Fan, Washer & Dryer |
| Constructed Date | 1991 |
| Construction Style Attachment | Detached |
| Cooling Type | Central Air Conditioning |
| Exterior Finish | Vinyl Siding |
| Flooring Type | Mixed Flooring |
| Half Bath Total | 1 |
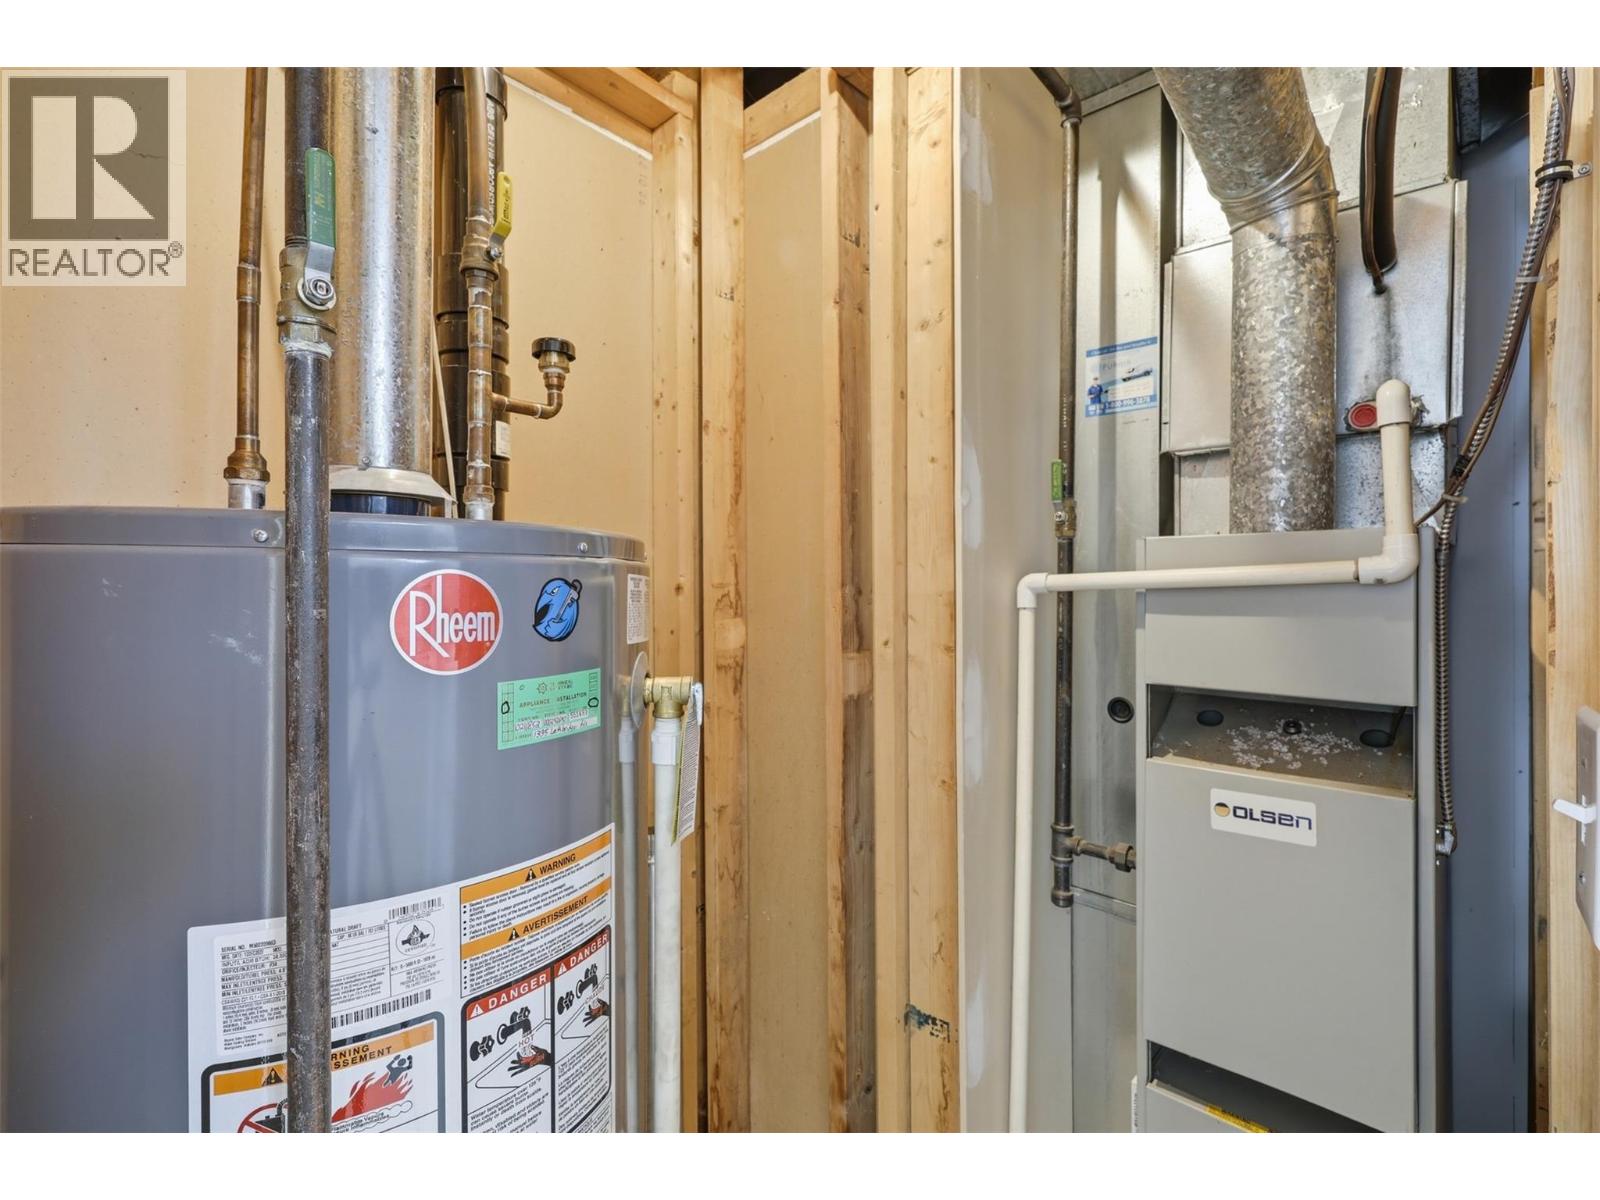
| Heating Type | Forced Air, See Remarks |
| Roof Material | Asphalt Shingle |
| Roof Style | Unknown |
| Stories Total | 2 |
| Size Interior | 1,958 Ft2 |
| Type | House |
| Utility Water | Municipal Water |
| Attached Garage | 1 |
| Street | |
| R V |
| Access Type | Easy Access |
| Acreage | No |
| Fence Type | Fence |
| Land Amenities | Golf Nearby, Park, Recreation, Shopping |
| Landscape Features | Landscaped, Underground Sprinkler |
| Sewer | Municipal Sewage System |
| Size Irregular | 0.14 |
| Size Total | 0.14 Ac|under 1 Acre |
| Size Total Text | 0.14 Ac|under 1 Acre |
| Level | Type | Length | Width | Dimensions |
|---|---|---|---|---|
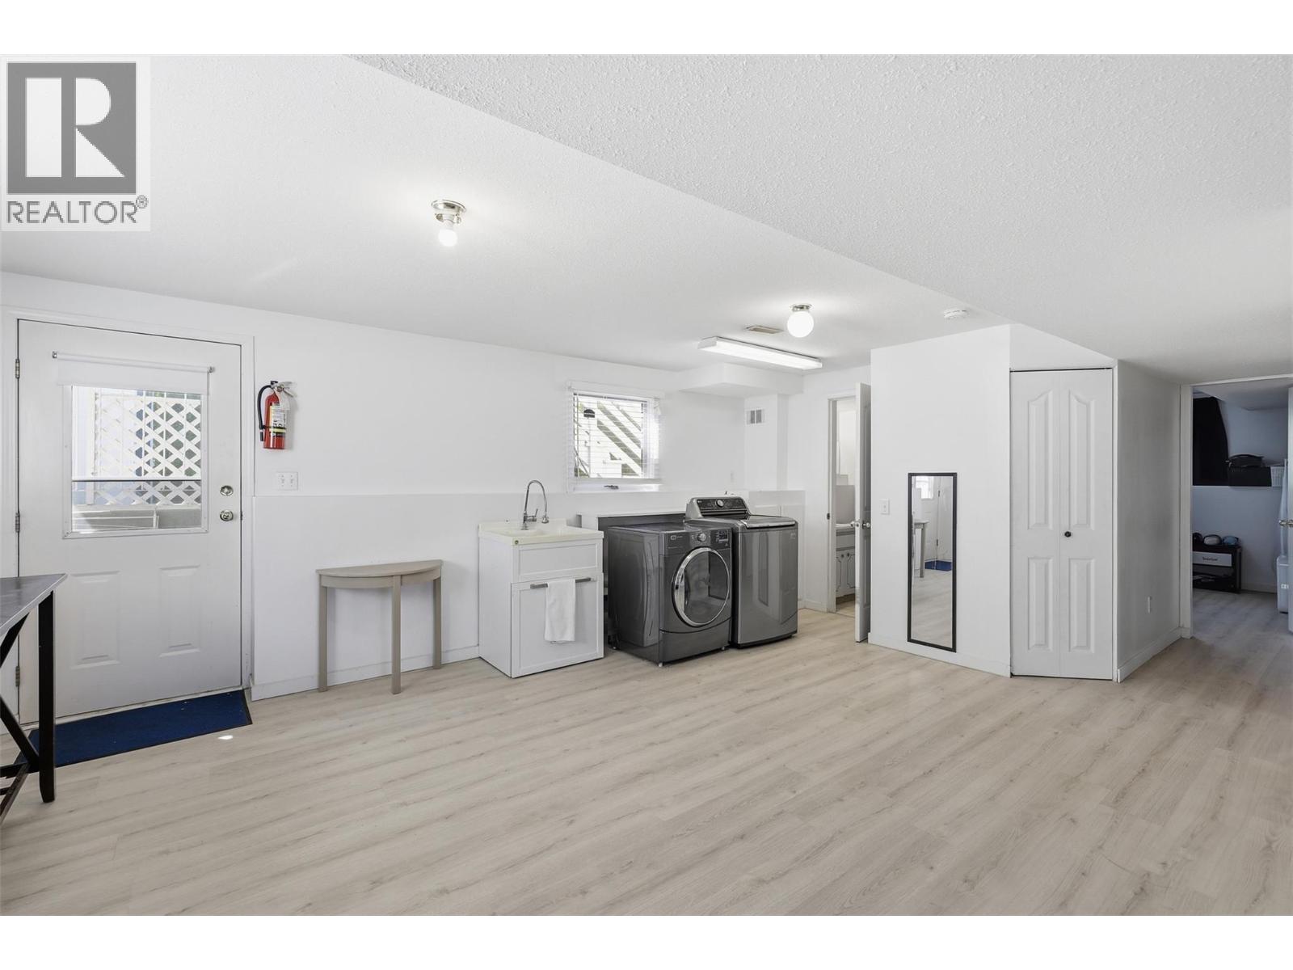
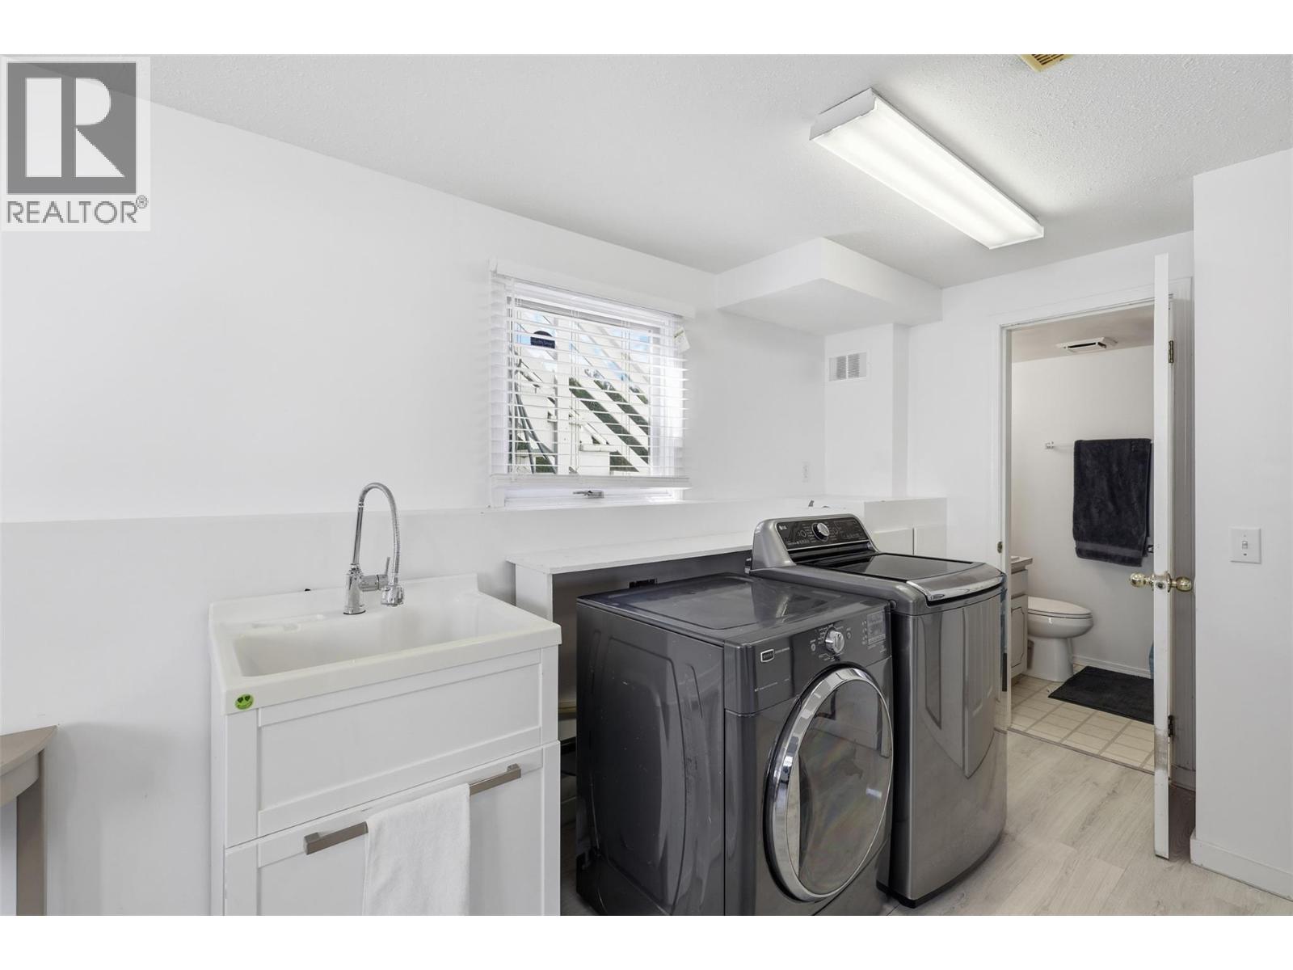
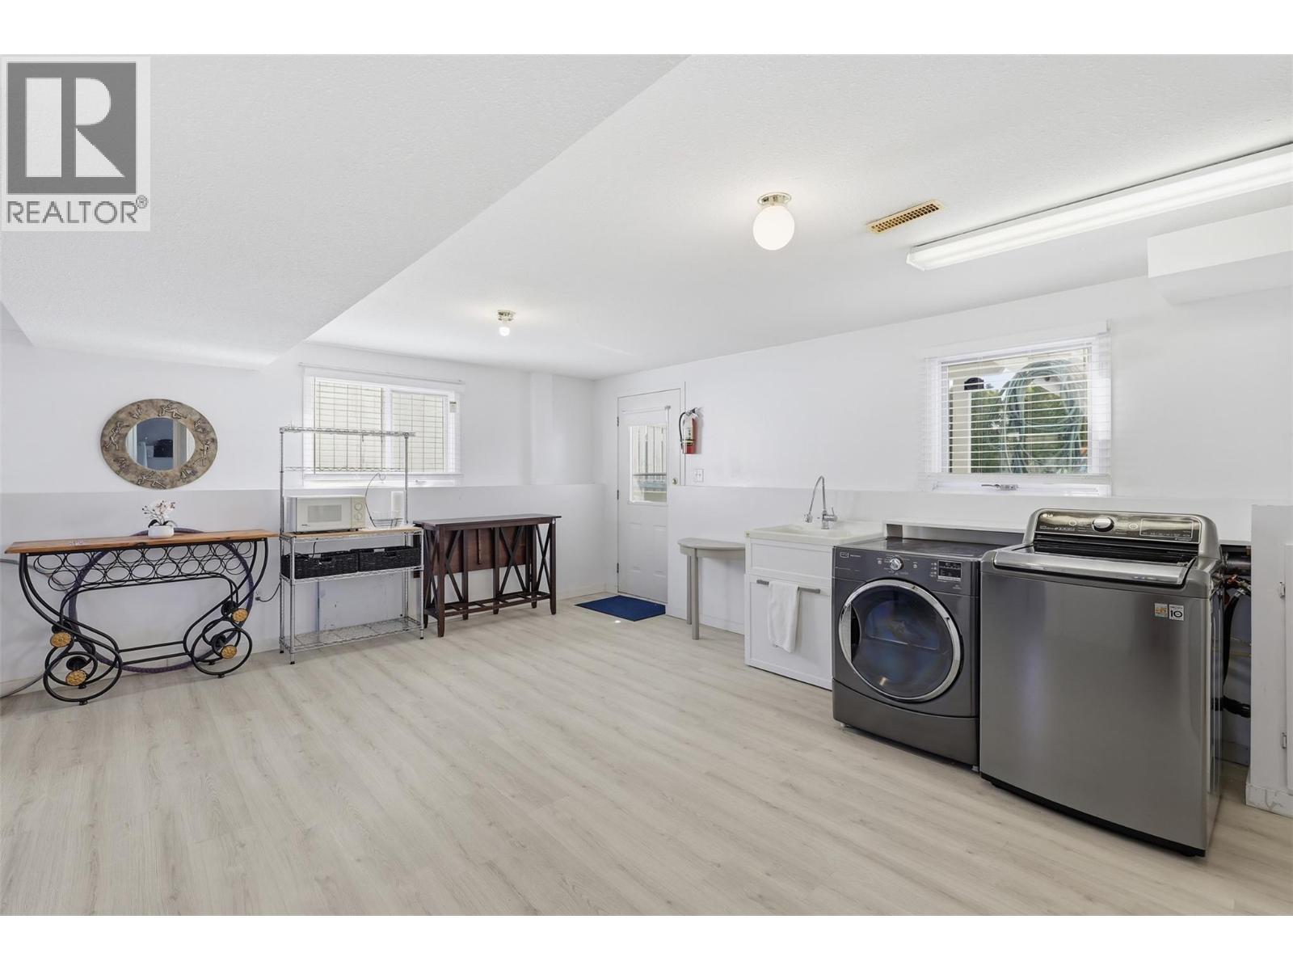
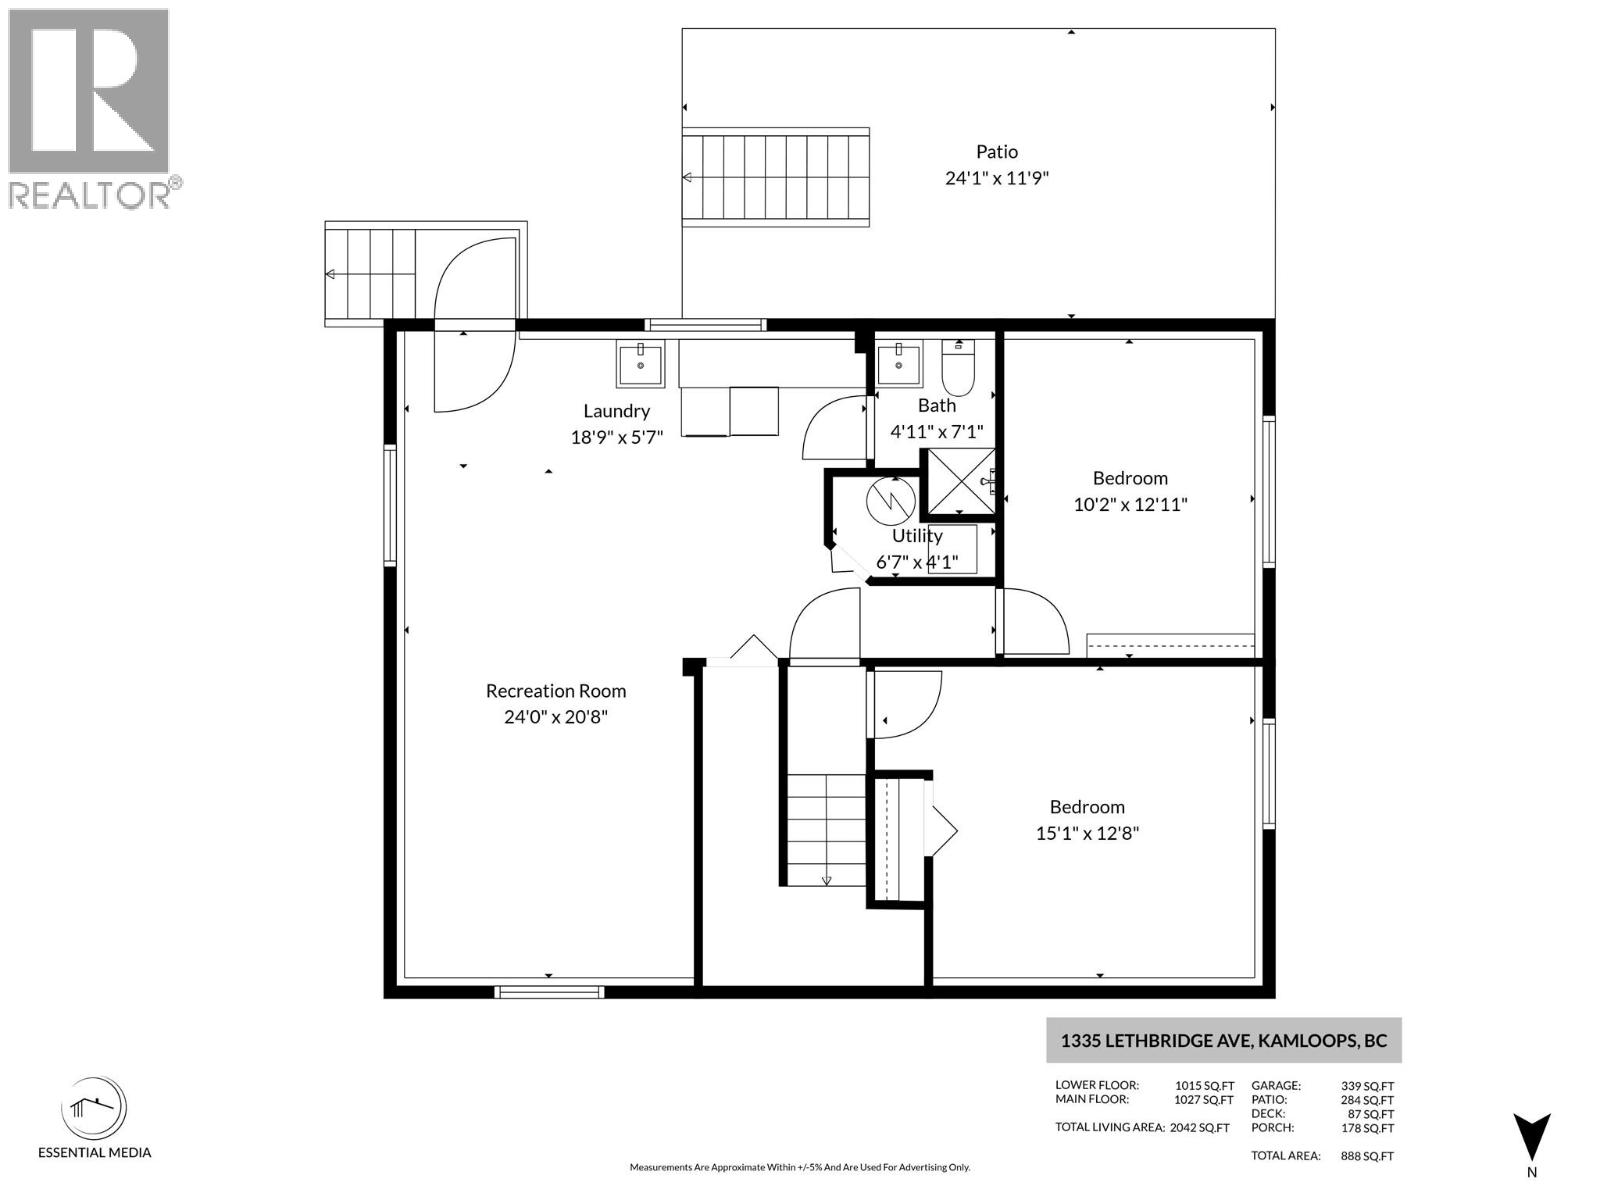
| Basement | Laundry Room | 18'9'' x 5'7'' | ||
| Basement | Bedroom | 15'1'' x 12'8'' | ||
| Basement | Family Room | 24'0'' x 20'8'' | ||
| Basement | Bedroom | 10'2'' x 12'11'' | ||
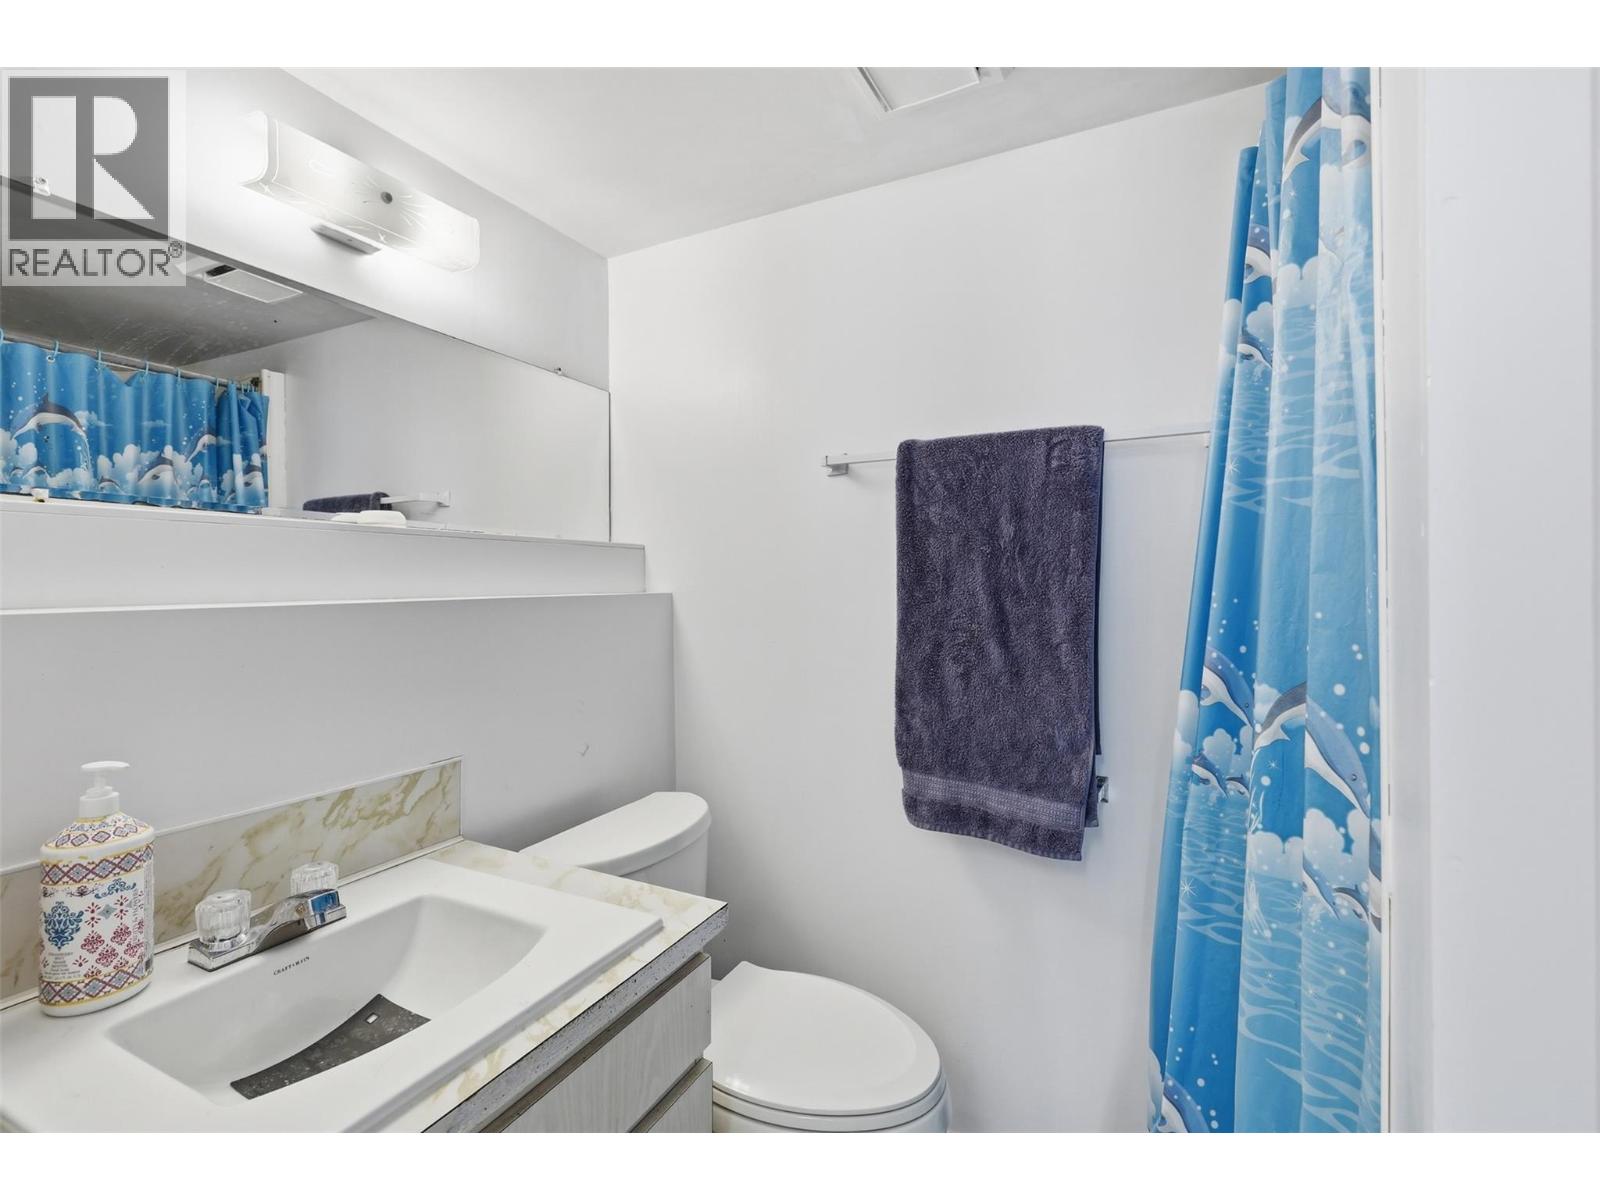
| Basement | 3pc Bathroom | Measurements not available | ||
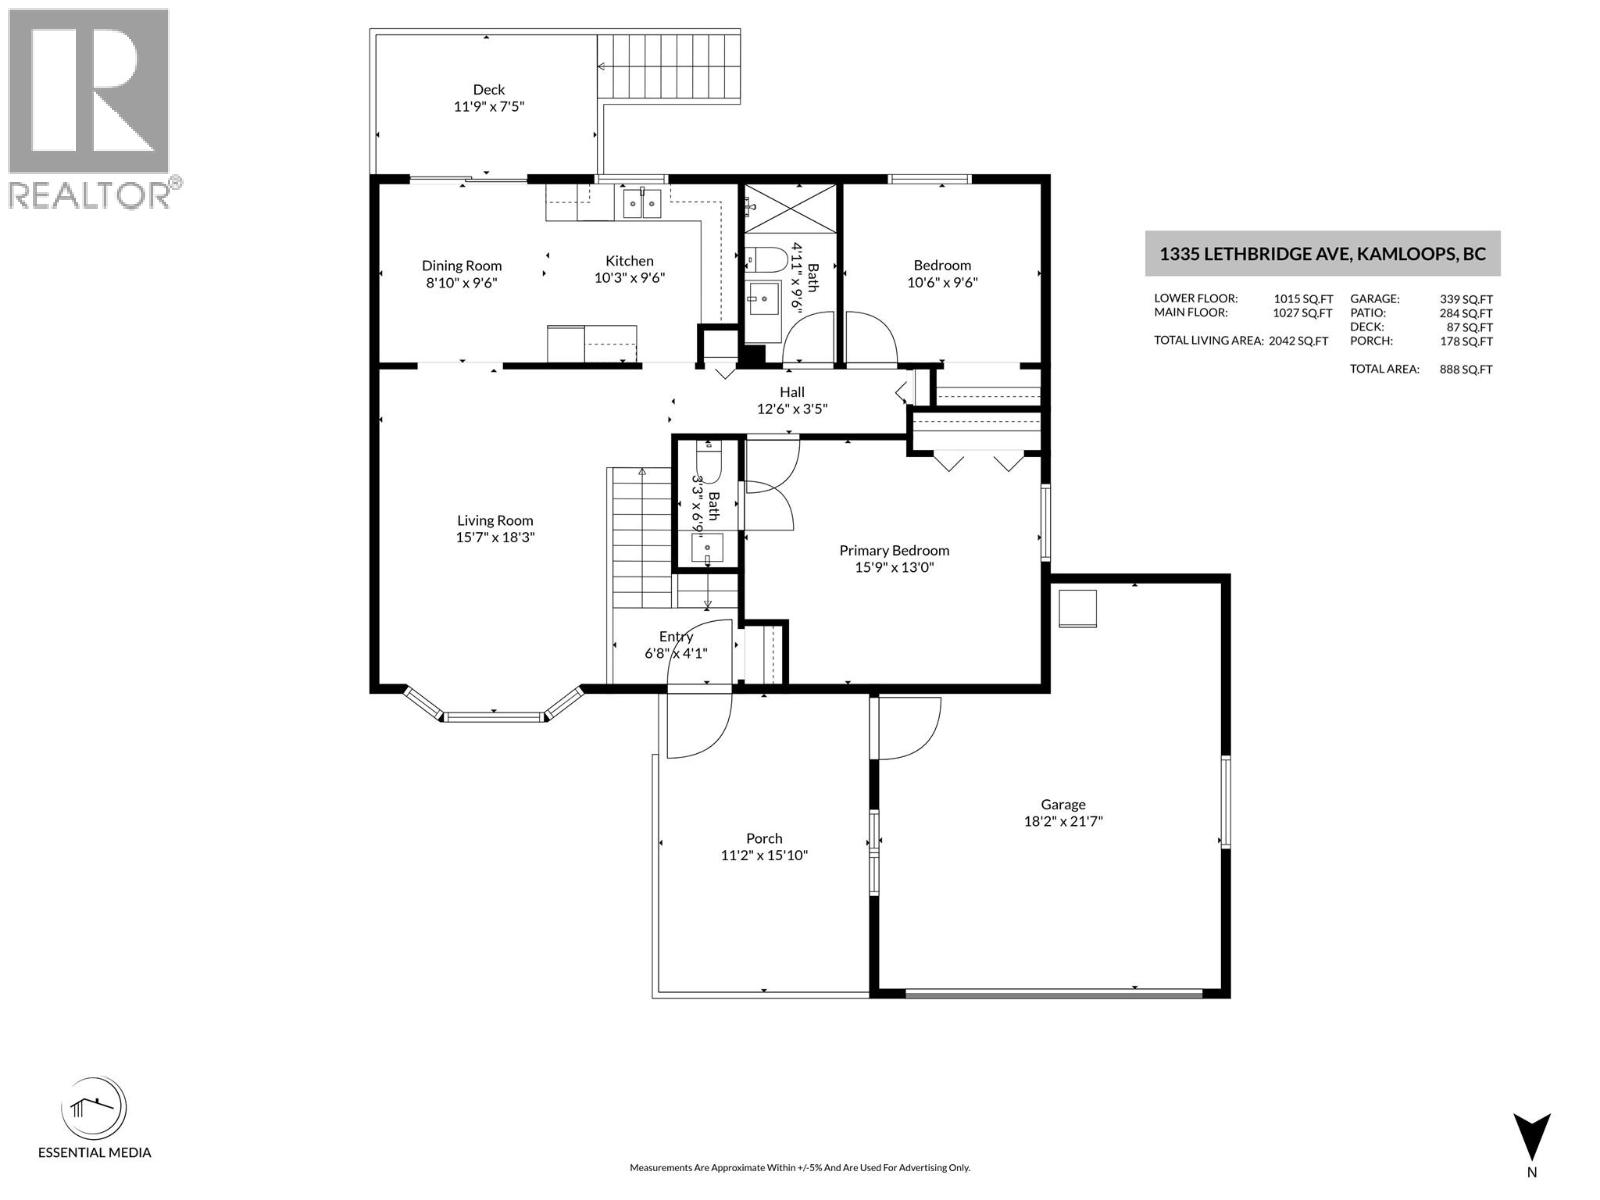
| Main Level | Bedroom | 10'6'' x 9'6'' | ||
| Main Level | Living Room | 15'7'' x 18'3'' | ||
| Main Level | Dining Room | 8'10'' x 9'6'' | ||
| Main Level | Kitchen | 10'3'' x 9'6'' | ||
| Main Level | Primary Bedroom | 15'9'' x 13'0'' | ||
| Main Level | Foyer | 6'8'' x 4'1'' | ||
| Main Level | 4pc Bathroom | 4'11'' x 9'6'' | ||
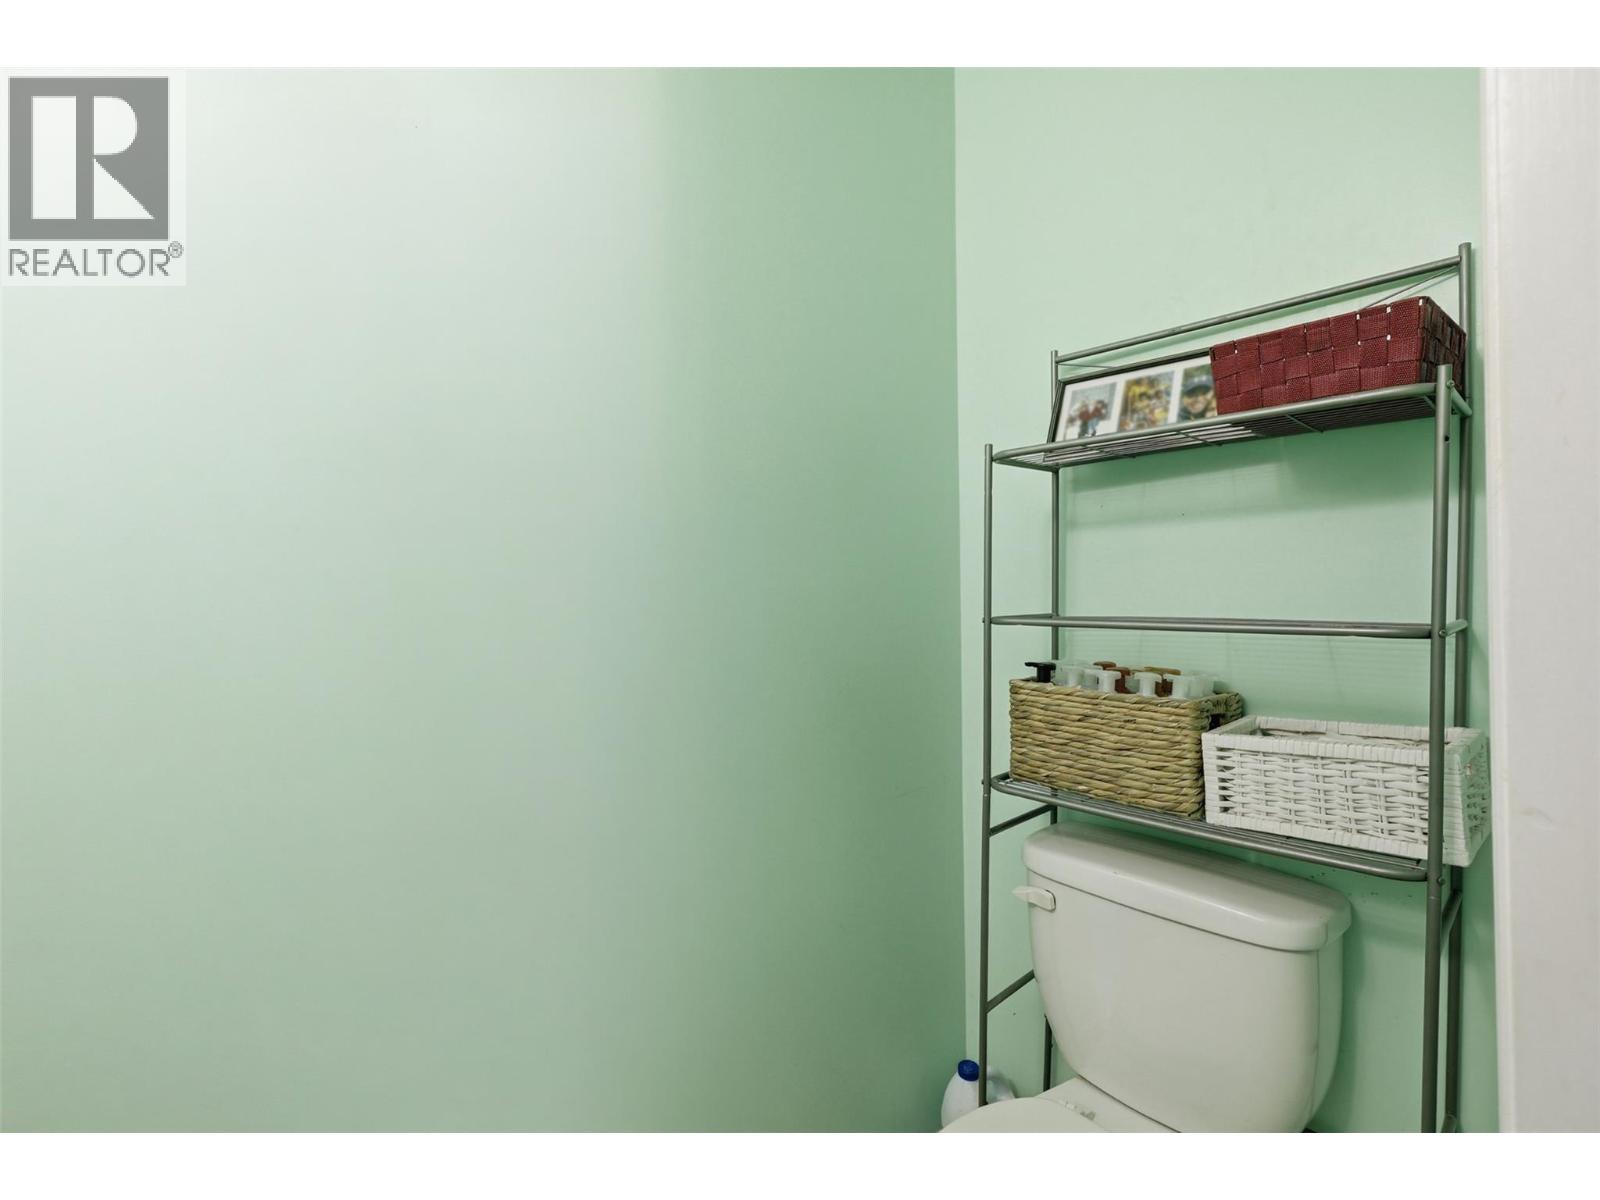
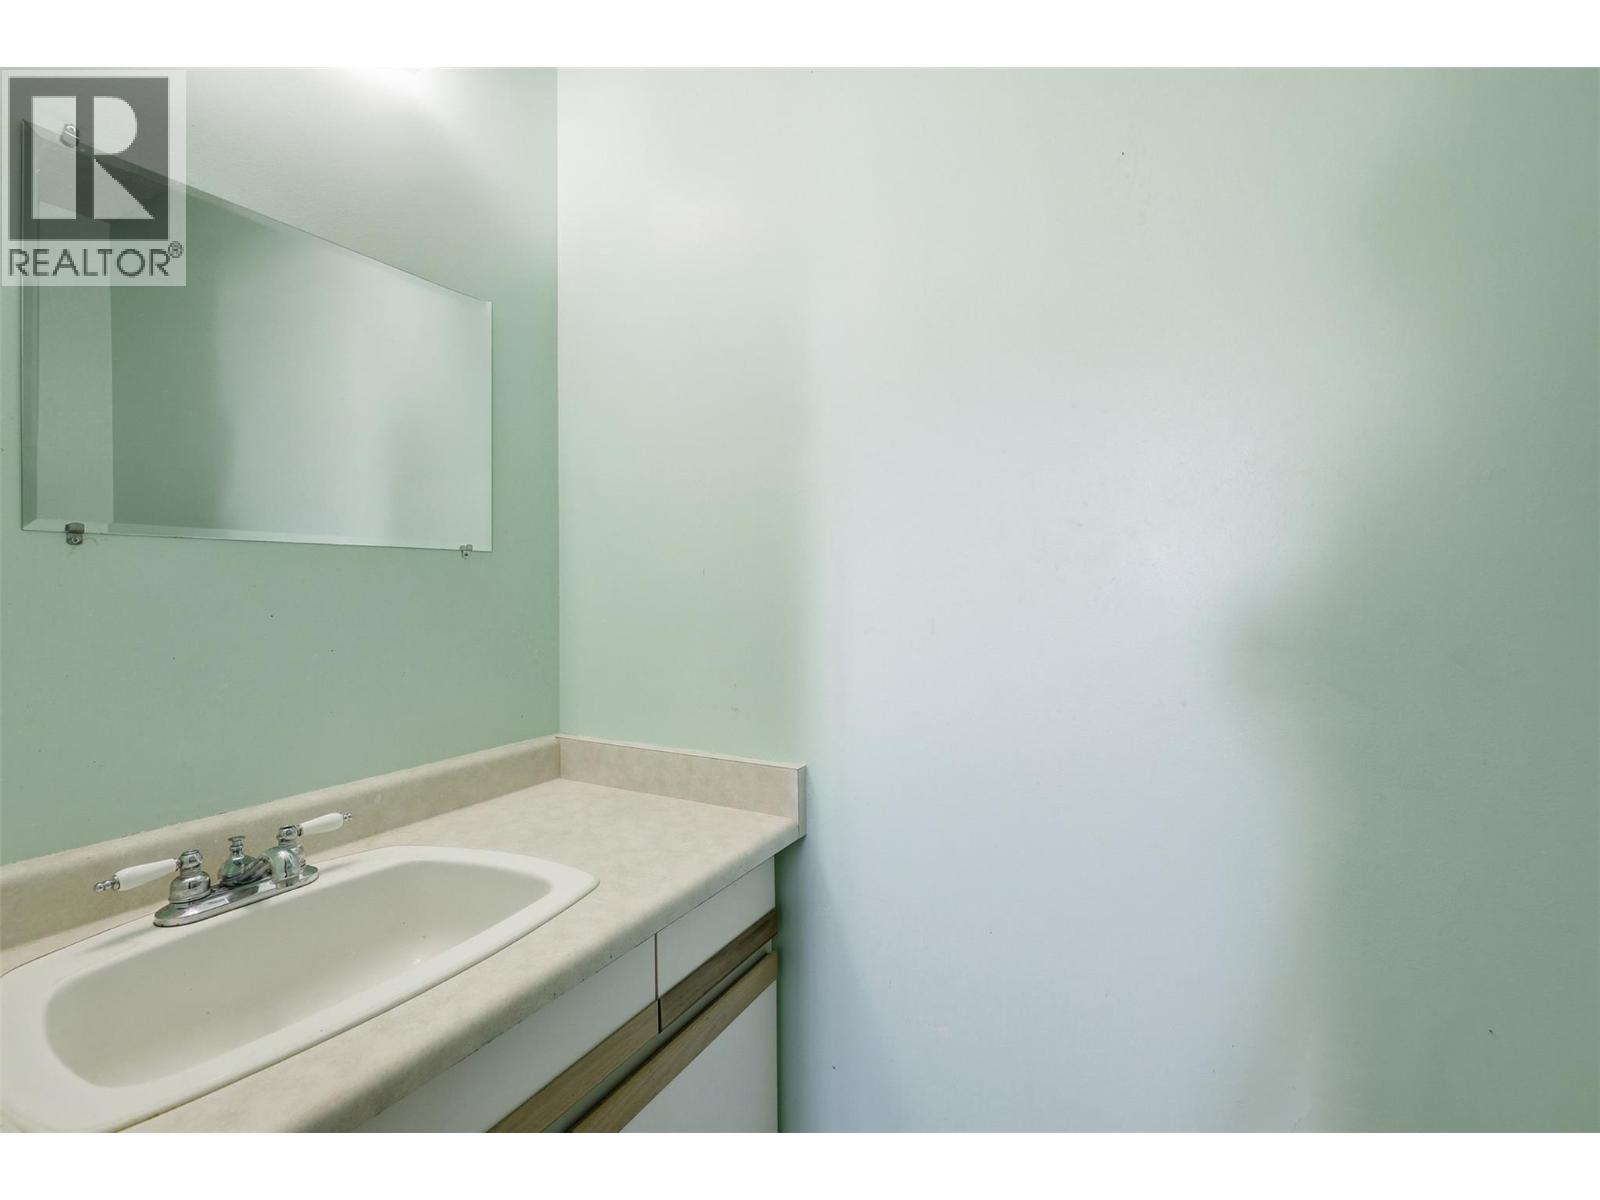
| Main Level | 2pc Ensuite Bath | 3'3'' x 6'9'' |
https://www.realtor.ca/real-estate/29711095/1335-lethbridge-avenue-kamloops-brocklehurst
Contact us for more information

Carmeliza Hurst

The trademarks REALTOR®, REALTORS®, and the REALTOR® logo are controlled by The Canadian Real Estate Association (CREA) and identify real estate professionals who are members of CREA. The trademarks MLS®, Multiple Listing Service® and the associated logos are owned by The Canadian Real Estate Association (CREA) and identify the quality of services provided by real estate professionals who are members of CREA. The trademark DDF® is owned by The Canadian Real Estate Association (CREA) and identifies CREA's Data Distribution Facility (DDF®)