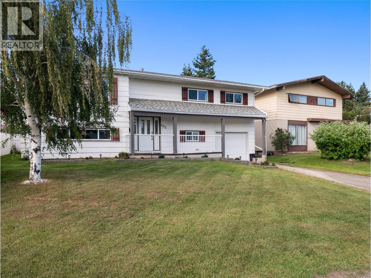
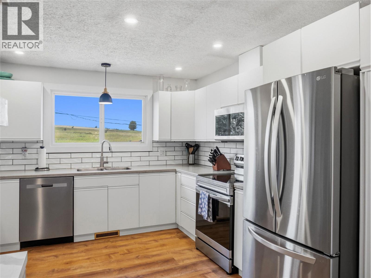
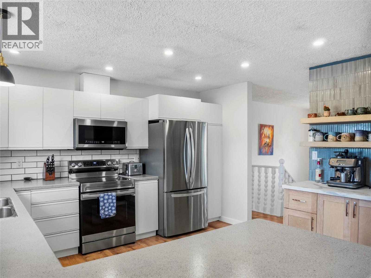
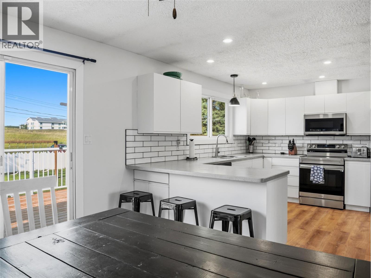
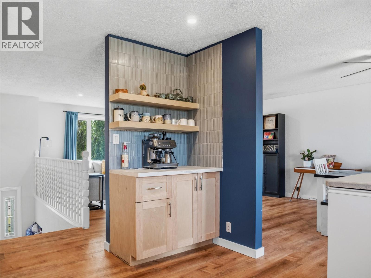
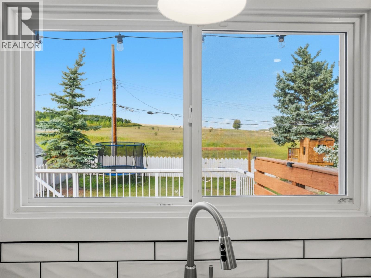
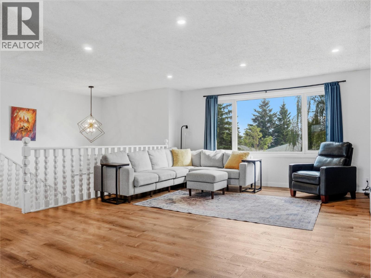
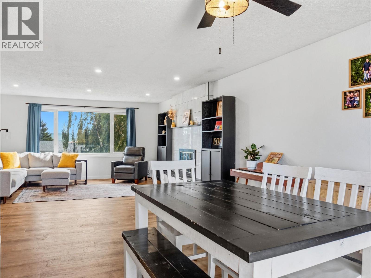
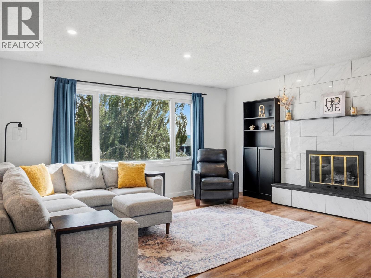
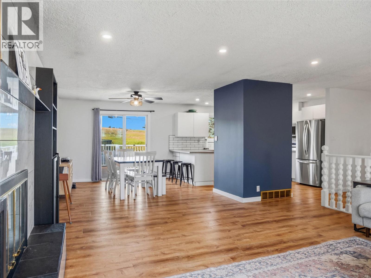
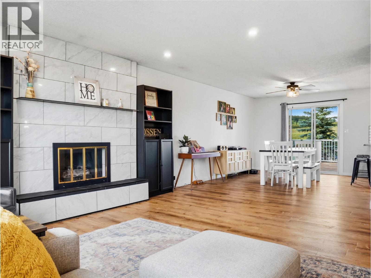
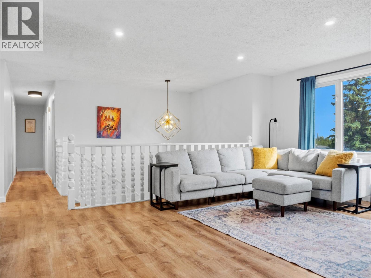
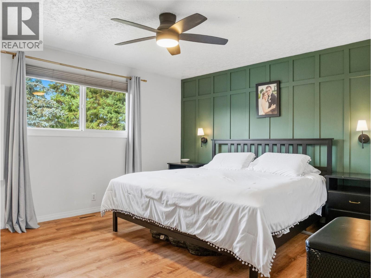
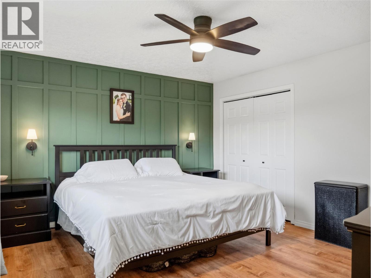
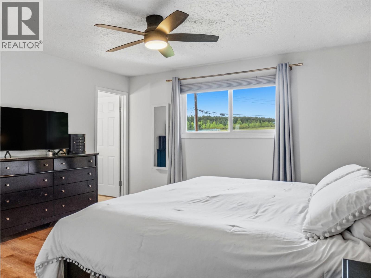
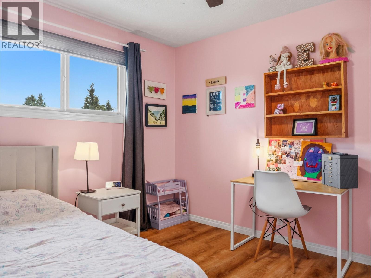
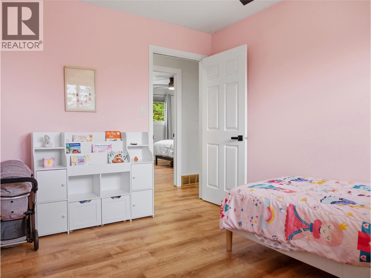
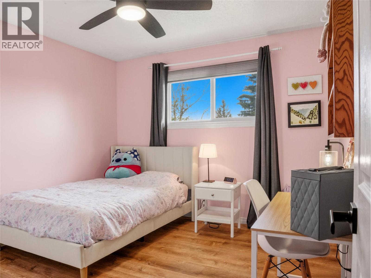
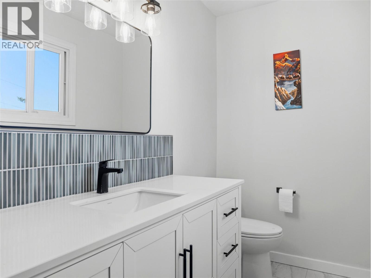
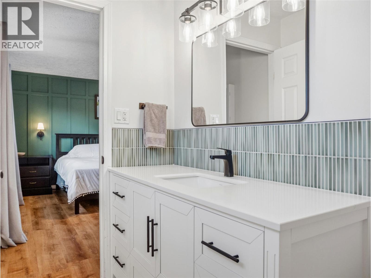
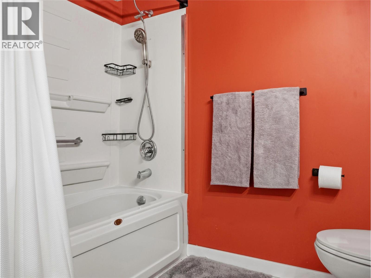
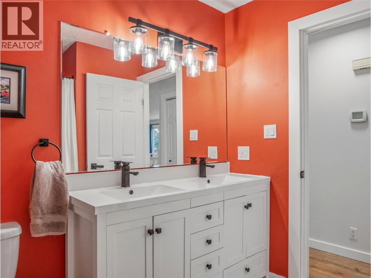
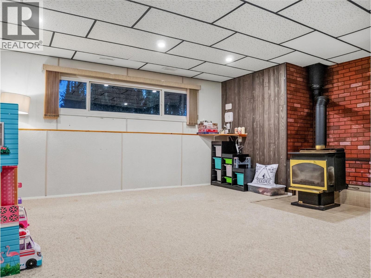
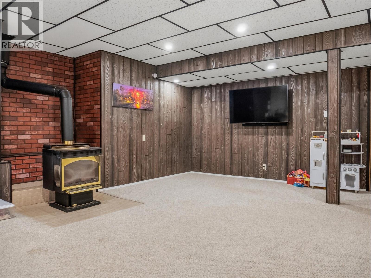
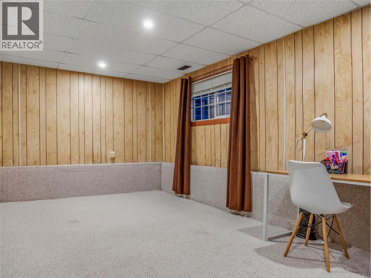
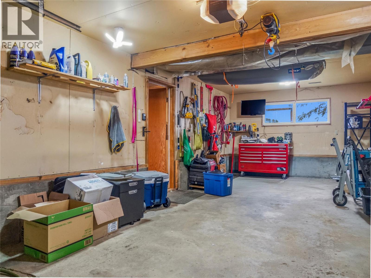
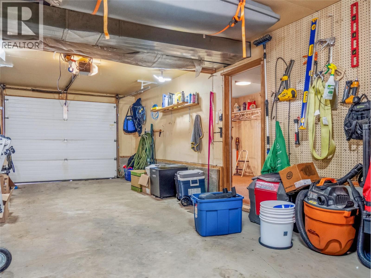
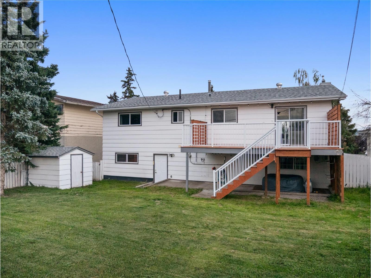
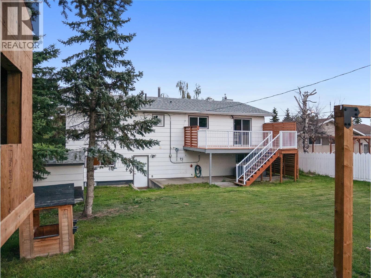
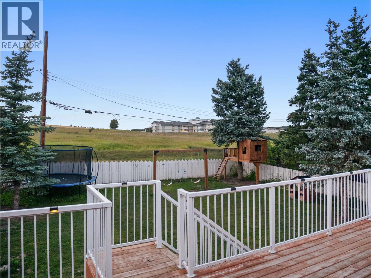
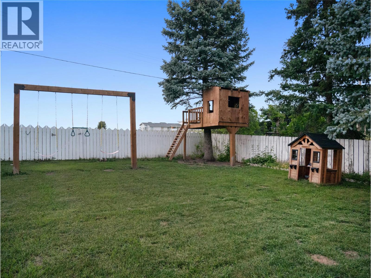
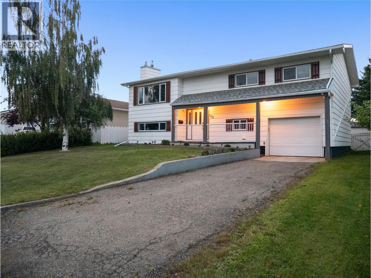
Welcome to this well-maintained 4 bedroom, 3 bathroom home located in the sought-after Frank Ross school area. Offering a functional layout with plenty of room for the whole family, this home has seen several important updates over the years, including the kitchen, bathrooms, furnace, hot water tank and roof, all completed within the last 10 years. Outside, you’ll find a large fully fenced yard surrounded by mature trees, providing plenty of space for kids, pets and summer entertaining. An attached garage adds extra convenience and storage. With major updates already taken care of, a great family-friendly location and plenty of indoor and outdoor space, this is a home worth checking out! (id:13641)
| MLS® Number | 10398218 |
| Property Type | Single Family |
| Neigbourhood | Dawson Creek |
| Amenities Near By | Schools |
| Features | Balcony |
| Parking Space Total | 1 |
| Bathroom Total | 3 |
| Bedrooms Total | 4 |
| Appliances | Refrigerator, Dishwasher, Dryer, Microwave, Oven, Washer |
| Architectural Style | Multi-level |
| Constructed Date | 1977 |
| Construction Style Attachment | Detached |
| Construction Style Split Level | Other |
| Exterior Finish | Wood Siding |
| Half Bath Total | 1 |
| Heating Type | Forced Air, See Remarks |
| Roof Material | Asphalt Shingle |
| Roof Style | Unknown |
| Stories Total | 2 |
| Size Interior | 2,344 Ft2 |
| Type | House |
| Utility Water | Municipal Water |
| Attached Garage | 1 |
| Acreage | No |
| Fence Type | Fence |
| Land Amenities | Schools |
| Landscape Features | Landscaped |
| Sewer | Municipal Sewage System |
| Size Irregular | 0.17 |
| Size Total | 0.17 Ac|under 1 Acre |
| Size Total Text | 0.17 Ac|under 1 Acre |
| Level | Type | Length | Width | Dimensions |
|---|---|---|---|---|
| Basement | Utility Room | 8'1'' x 9'2'' | ||
| Basement | 3pc Bathroom | Measurements not available | ||
| Basement | Mud Room | 9'2'' x 13'3'' | ||
| Basement | Bedroom | 10'3'' x 18'6'' | ||
| Basement | Recreation Room | 14'8'' x 19'0'' | ||
| Main Level | 2pc Ensuite Bath | Measurements not available | ||
| Main Level | 5pc Bathroom | Measurements not available | ||
| Main Level | Bedroom | 10'2'' x 10'7'' | ||
| Main Level | Bedroom | 11'5'' x 9'1'' | ||
| Main Level | Primary Bedroom | 12'9'' x 14'0'' | ||
| Main Level | Dining Room | 11'1'' x 13'4'' | ||
| Main Level | Living Room | 16'9'' x 15'4'' | ||
| Main Level | Kitchen | 12'8'' x 12'4'' |
https://www.realtor.ca/real-estate/30173847/1312-92-avenue-dawson-creek-dawson-creek
Contact us for more information

Jessica Kulla
Personal Real Estate Corporation
(250) 782-8181
www.dawsoncreekrealty.britishcolumbia.remax.ca/

The trademarks REALTOR®, REALTORS®, and the REALTOR® logo are controlled by The Canadian Real Estate Association (CREA) and identify real estate professionals who are members of CREA. The trademarks MLS®, Multiple Listing Service® and the associated logos are owned by The Canadian Real Estate Association (CREA) and identify the quality of services provided by real estate professionals who are members of CREA. The trademark DDF® is owned by The Canadian Real Estate Association (CREA) and identifies CREA's Data Distribution Facility (DDF®)