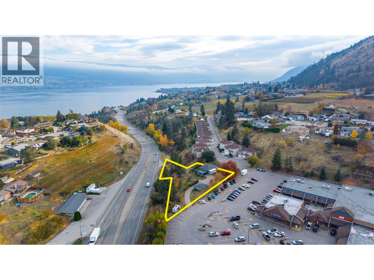
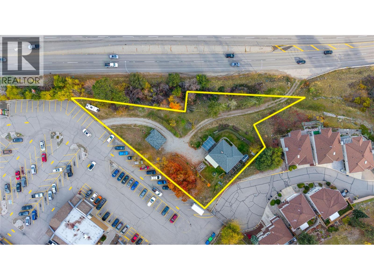
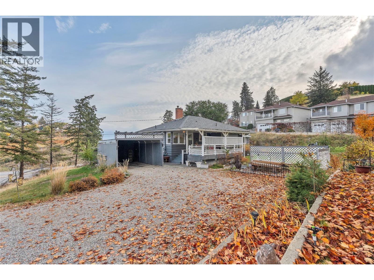
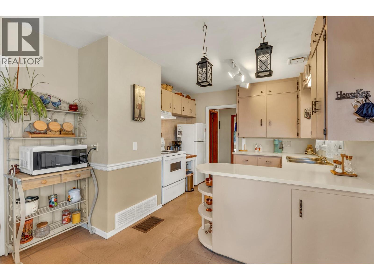
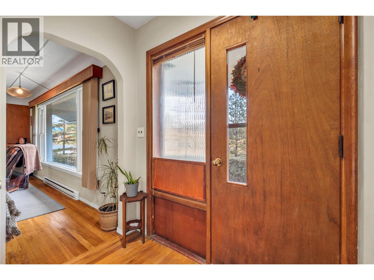
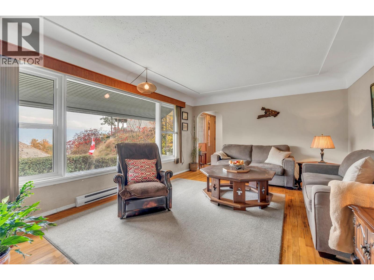
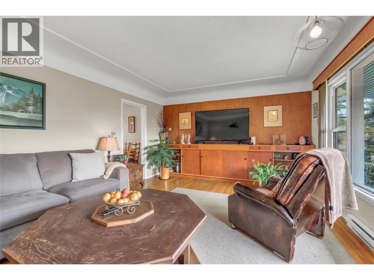
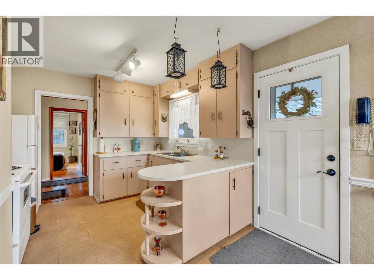
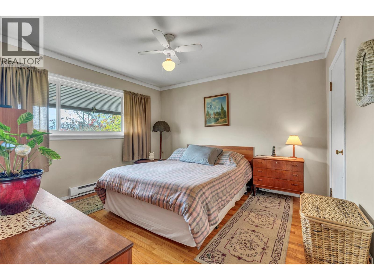
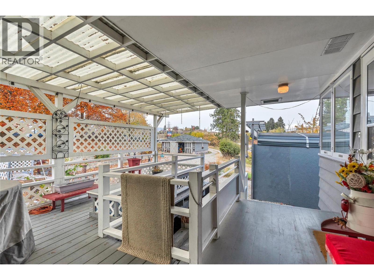
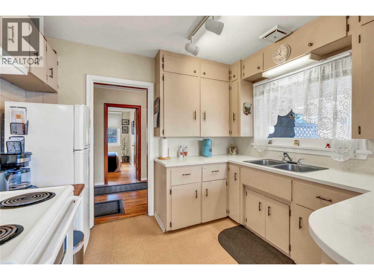
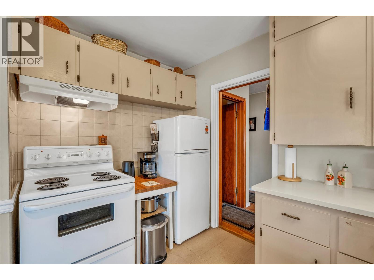
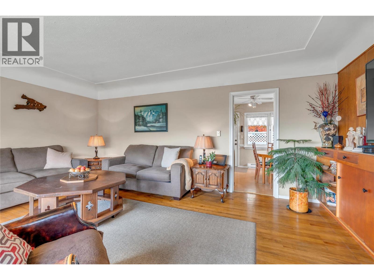
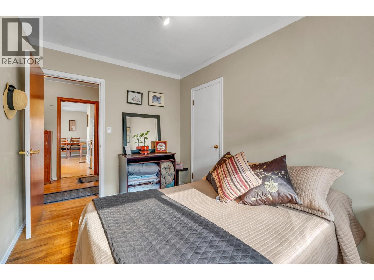
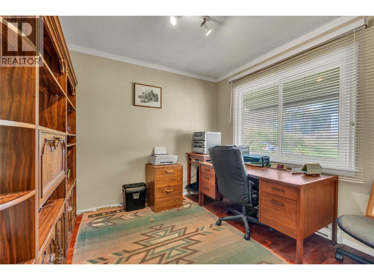
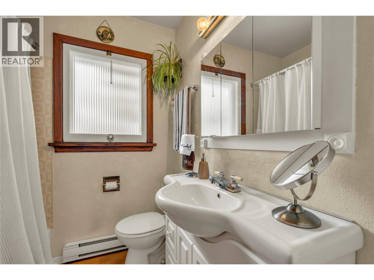
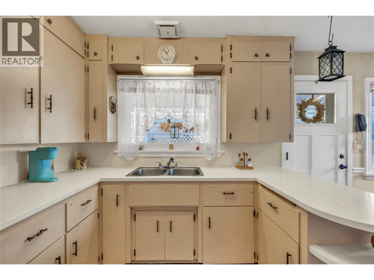
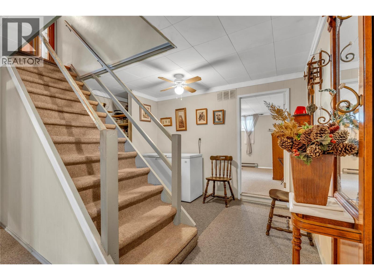
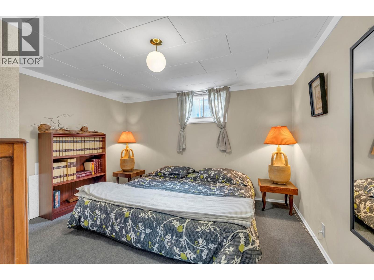
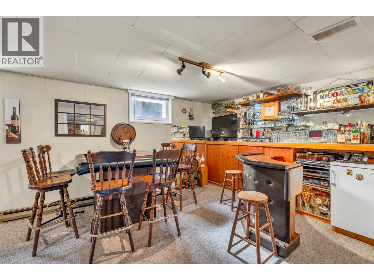
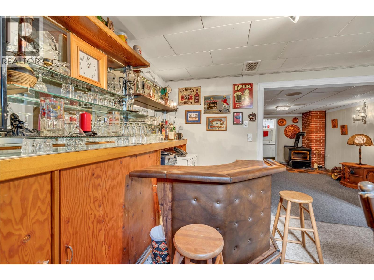
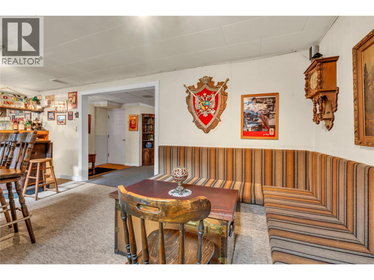
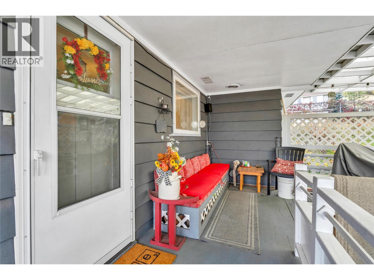
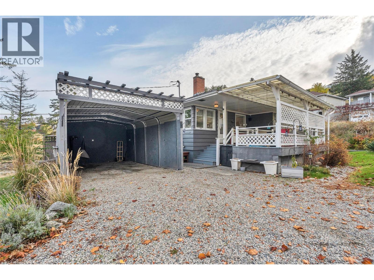
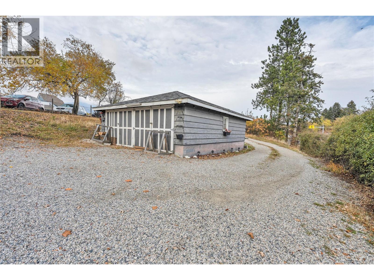
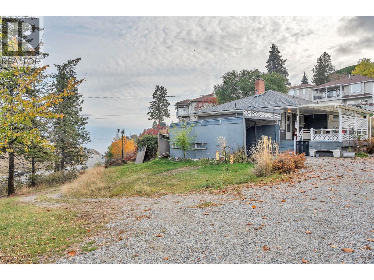
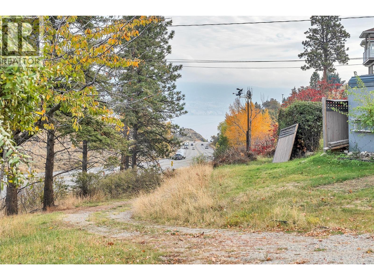
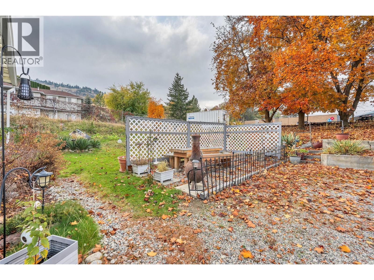
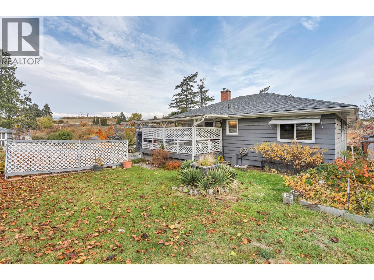
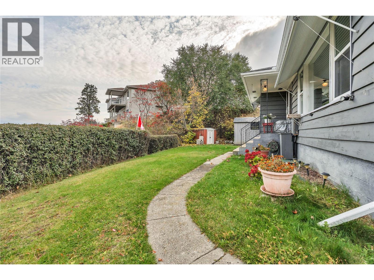
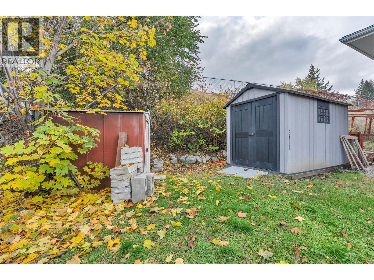
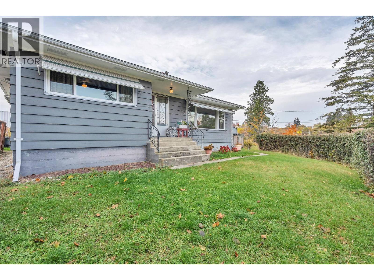
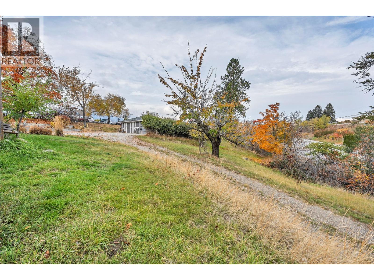
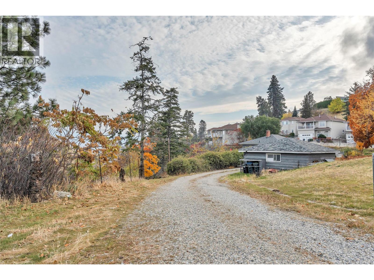
Prime development opportunity at 13014 Hwy 97, Summerland! This 0.79 Acre highway-fronting parcel offers excellent visibility and is ideally located next to a thriving retail hub including IGA, Dairy Queen, Summerland Liquor, RBC Bank, Dollarama and more! The property features an older but well-maintained home and detached workshop/garage in good condition, making it an excellent holding property while future development plans are finalized. Currently zoned RU2, the lot presents strong potential for multi-family housing development. Adding to its appeal, the OCP designation for this parcel is Gateway Commercial — the same designation as the neighbouring IGA — significantly increasing the likelihood of successful rezoning to a commercial classification such as CB1, CB2, or MX1. This parcel is well-positioned for rezoning approval given its alignment with the municipality's future land-use vision and its proximity to existing commercial zoning. Whether pursuing multi-family residential construction under current zoning or exploring commercial redevelopment down the road, this is a rare opportunity to secure a strategic, income-producing property with multiple paths to maximize long-term value in growing Summerland! (id:13641)
| MLS® Number | 10405445 |
| Property Type | Single Family |
| Neigbourhood | Main Town |
| Amenities Near By | Shopping |
| Bathroom Total | 2 |
| Bedrooms Total | 4 |
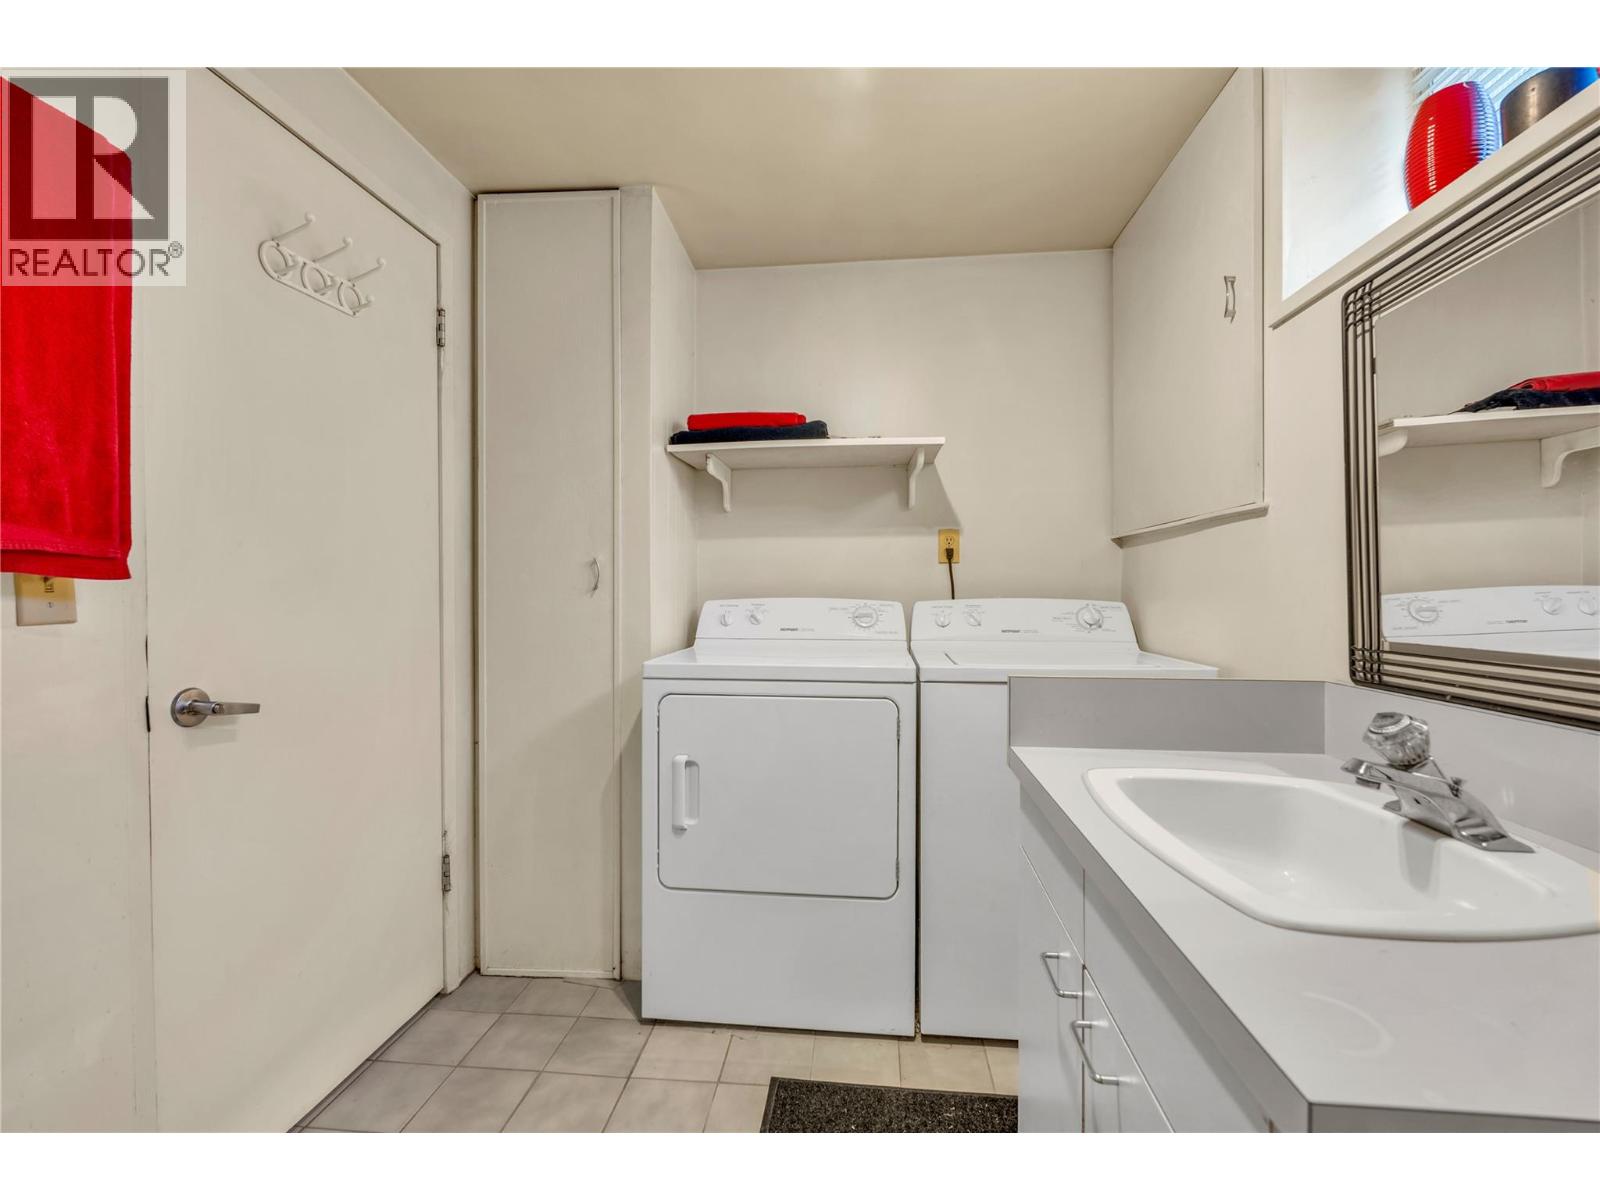
| Appliances | Refrigerator, Dryer, Range - Electric, Washer |
| Architectural Style | Other |
| Constructed Date | 1955 |
| Construction Style Attachment | Detached |
| Exterior Finish | Wood |
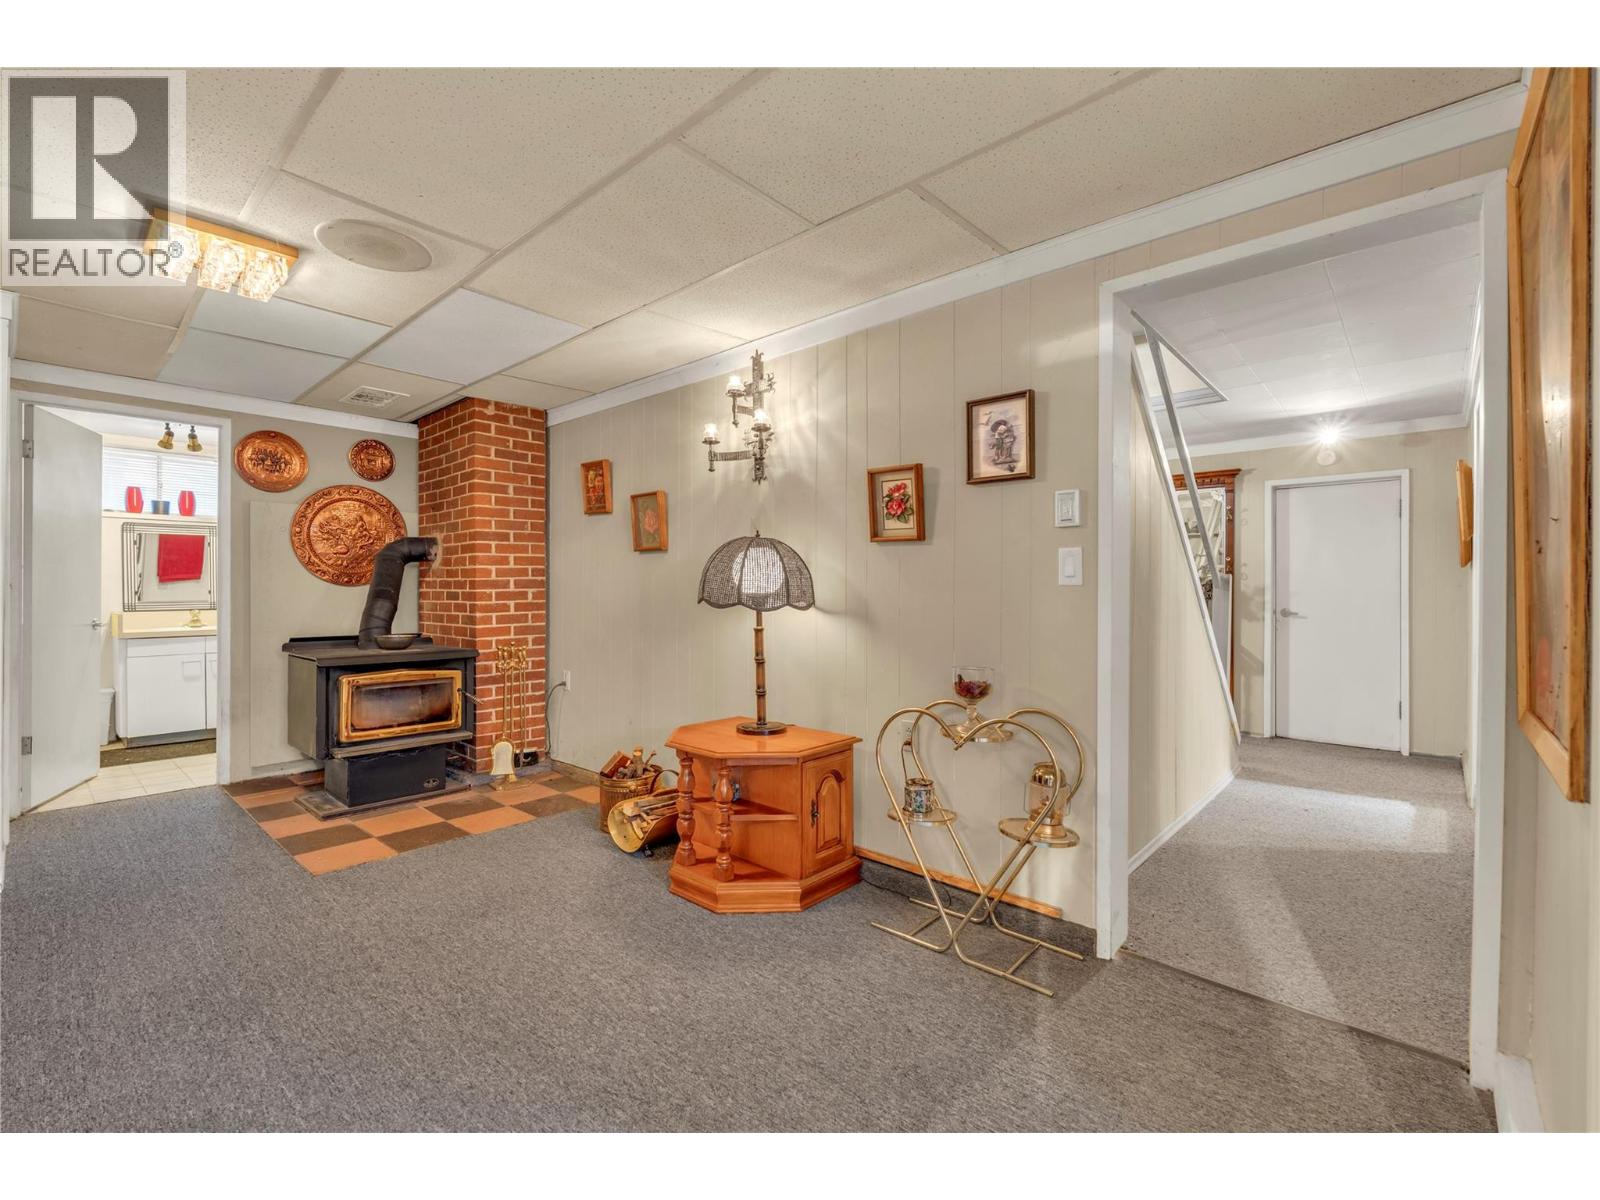
| Fireplace Fuel | Wood |
| Fireplace Present | Yes |
| Fireplace Total | 1 |
| Fireplace Type | Conventional |
| Flooring Type | Mixed Flooring |
| Half Bath Total | 1 |
| Heating Fuel | Electric, Wood |
| Heating Type | Stove |
| Roof Material | Asphalt Shingle |
| Roof Style | Unknown |
| Stories Total | 2 |
| Size Interior | 2,003 Ft2 |
| Type | House |
| Utility Water | Municipal Water |
| Covered |
| Acreage | No |
| Land Amenities | Shopping |
| Sewer | Municipal Sewage System |
| Size Irregular | 0.79 |
| Size Total | 0.79 Ac|under 1 Acre |
| Size Total Text | 0.79 Ac|under 1 Acre |
| Level | Type | Length | Width | Dimensions |
|---|---|---|---|---|
| Lower Level | Recreation Room | 20'5'' x 10'11'' | ||
| Lower Level | Family Room | 15'7'' x 17'2'' | ||
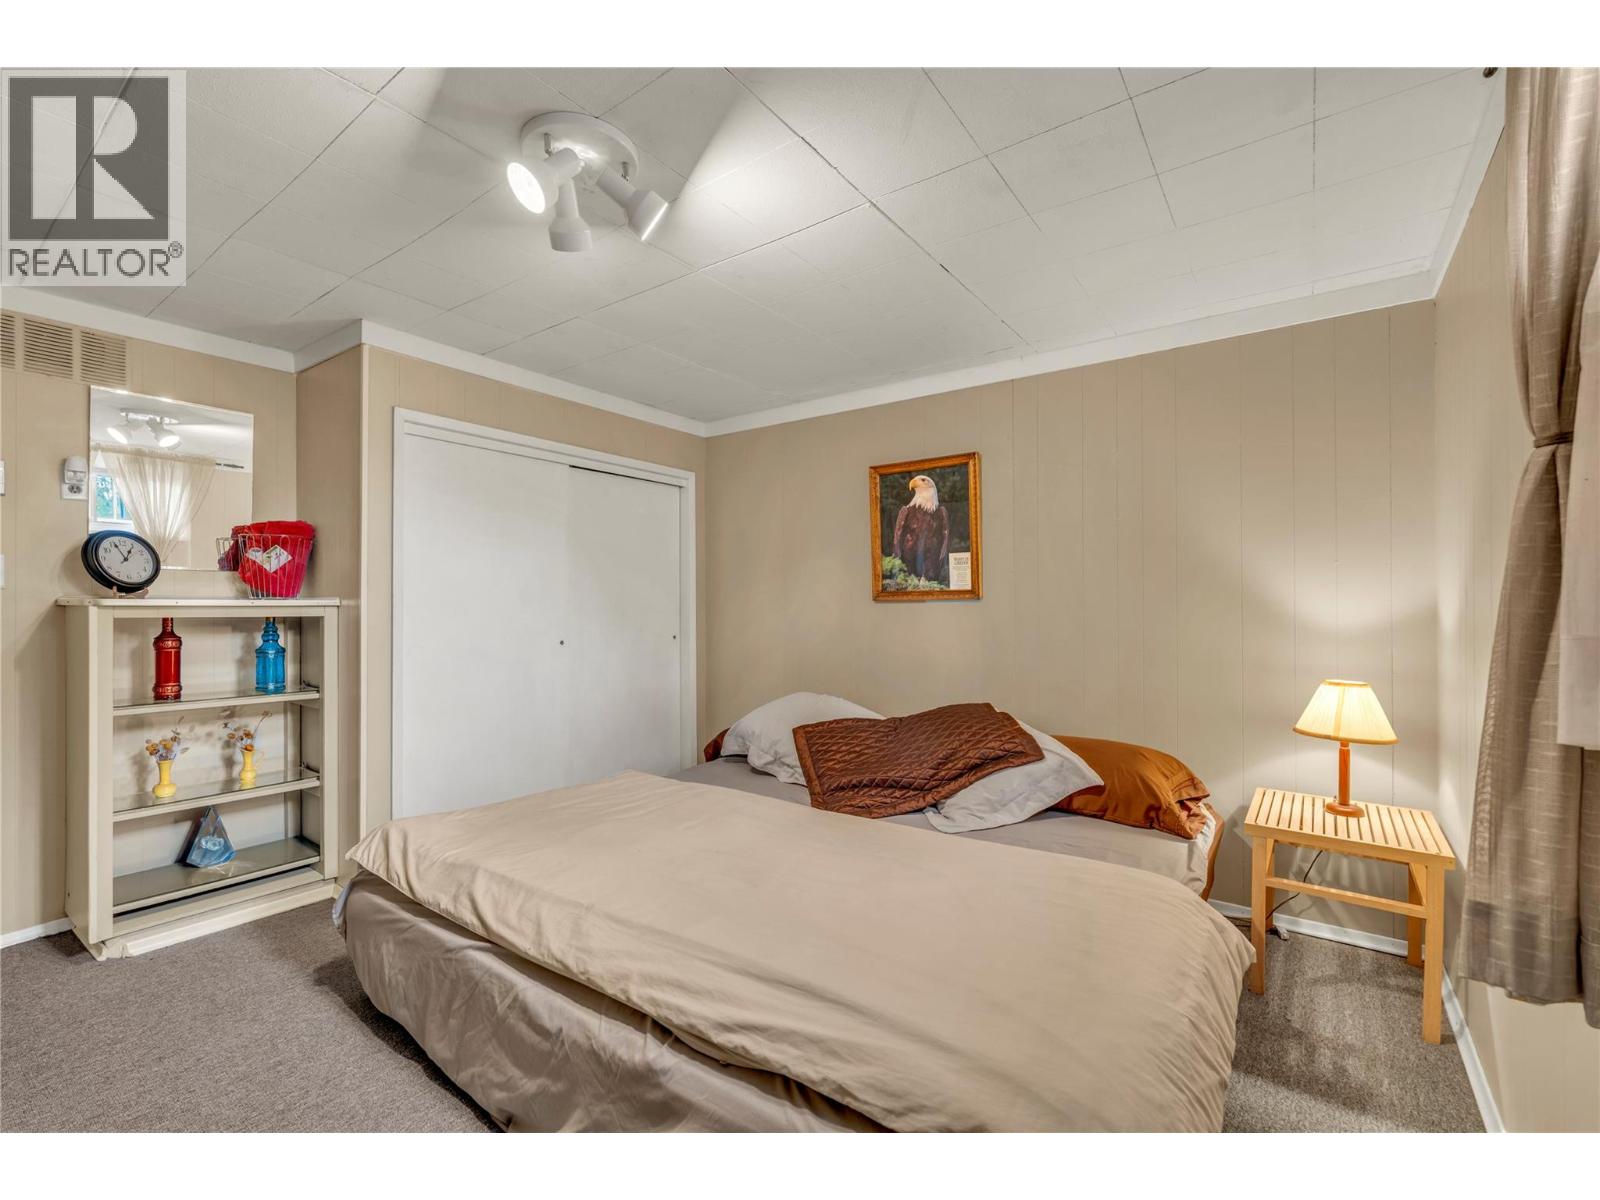
| Lower Level | Bedroom | 11'9'' x 10'11'' | ||
| Lower Level | Bedroom | 12'5'' x 12'3'' | ||
| Lower Level | Other | 6' x 5'5'' | ||
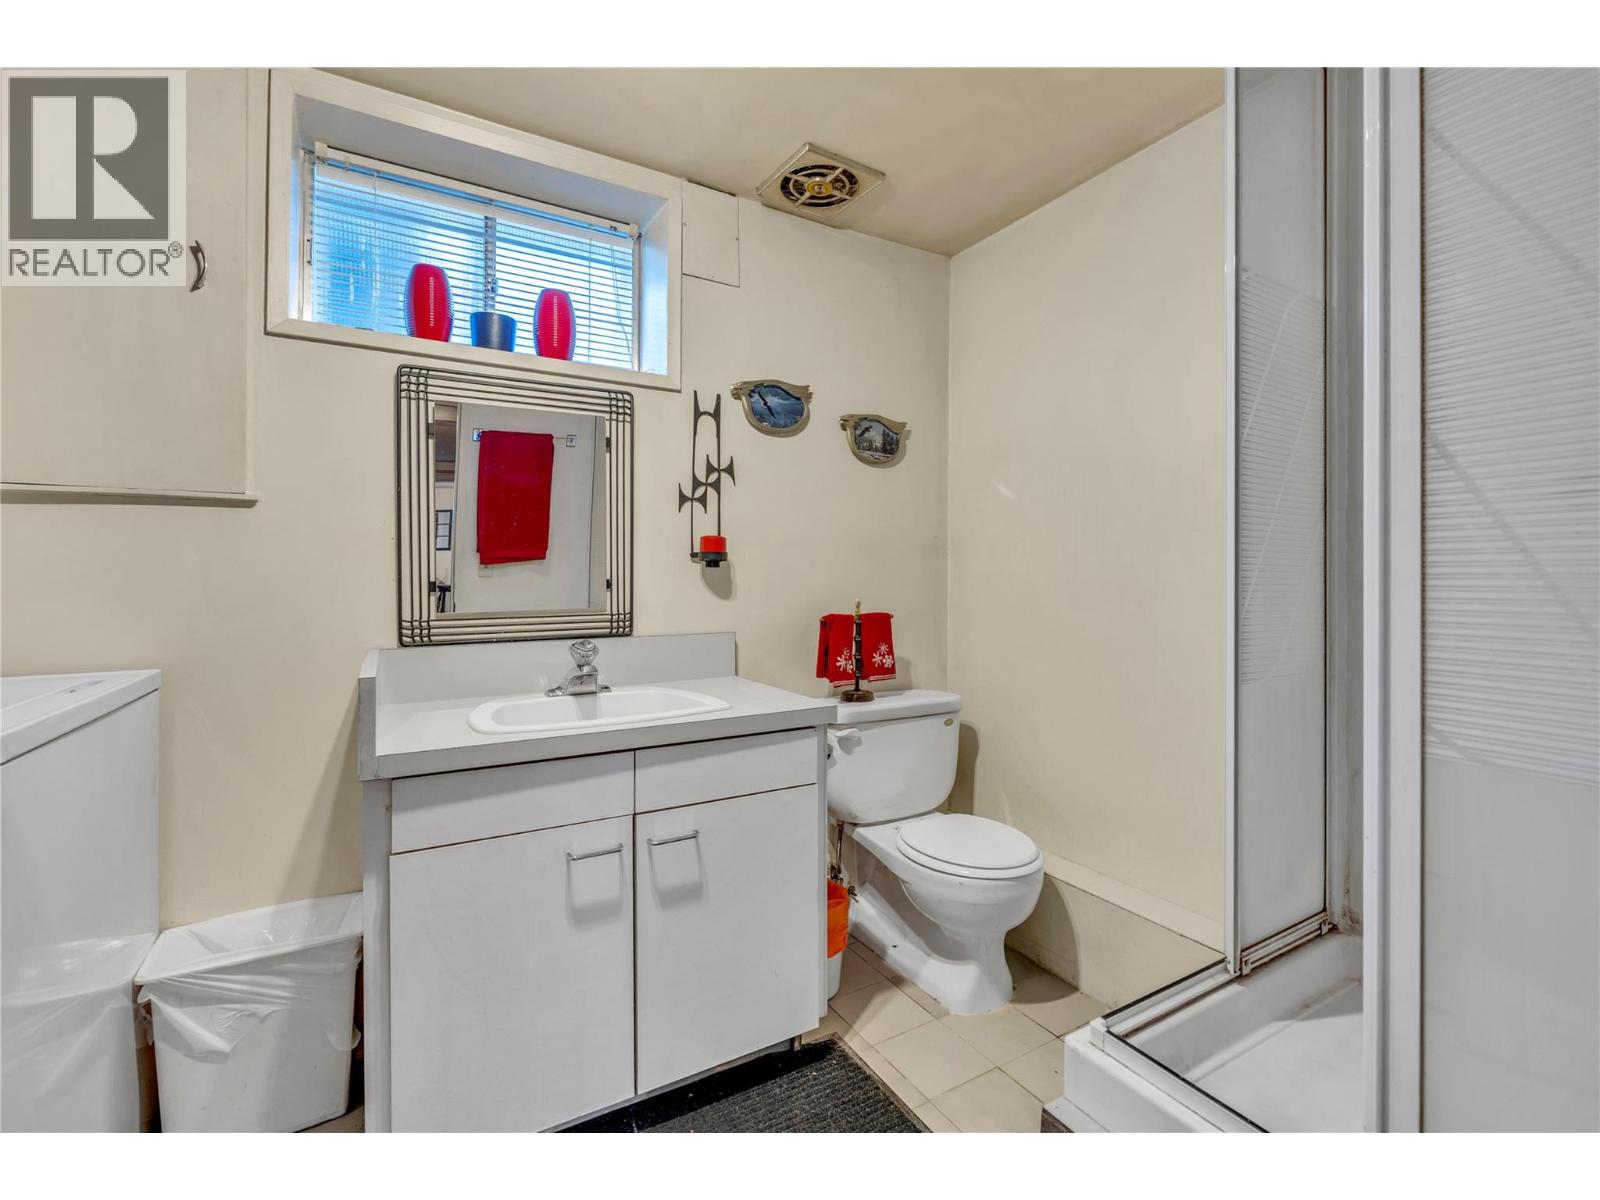
| Lower Level | 3pc Bathroom | Measurements not available | ||
| Main Level | Primary Bedroom | 12'2'' x 11'9'' | ||
| Main Level | Office | 9'8'' x 11'9'' | ||
| Main Level | Living Room | 13'2'' x 18'2'' | ||
| Main Level | Kitchen | 10'1'' x 10' | ||
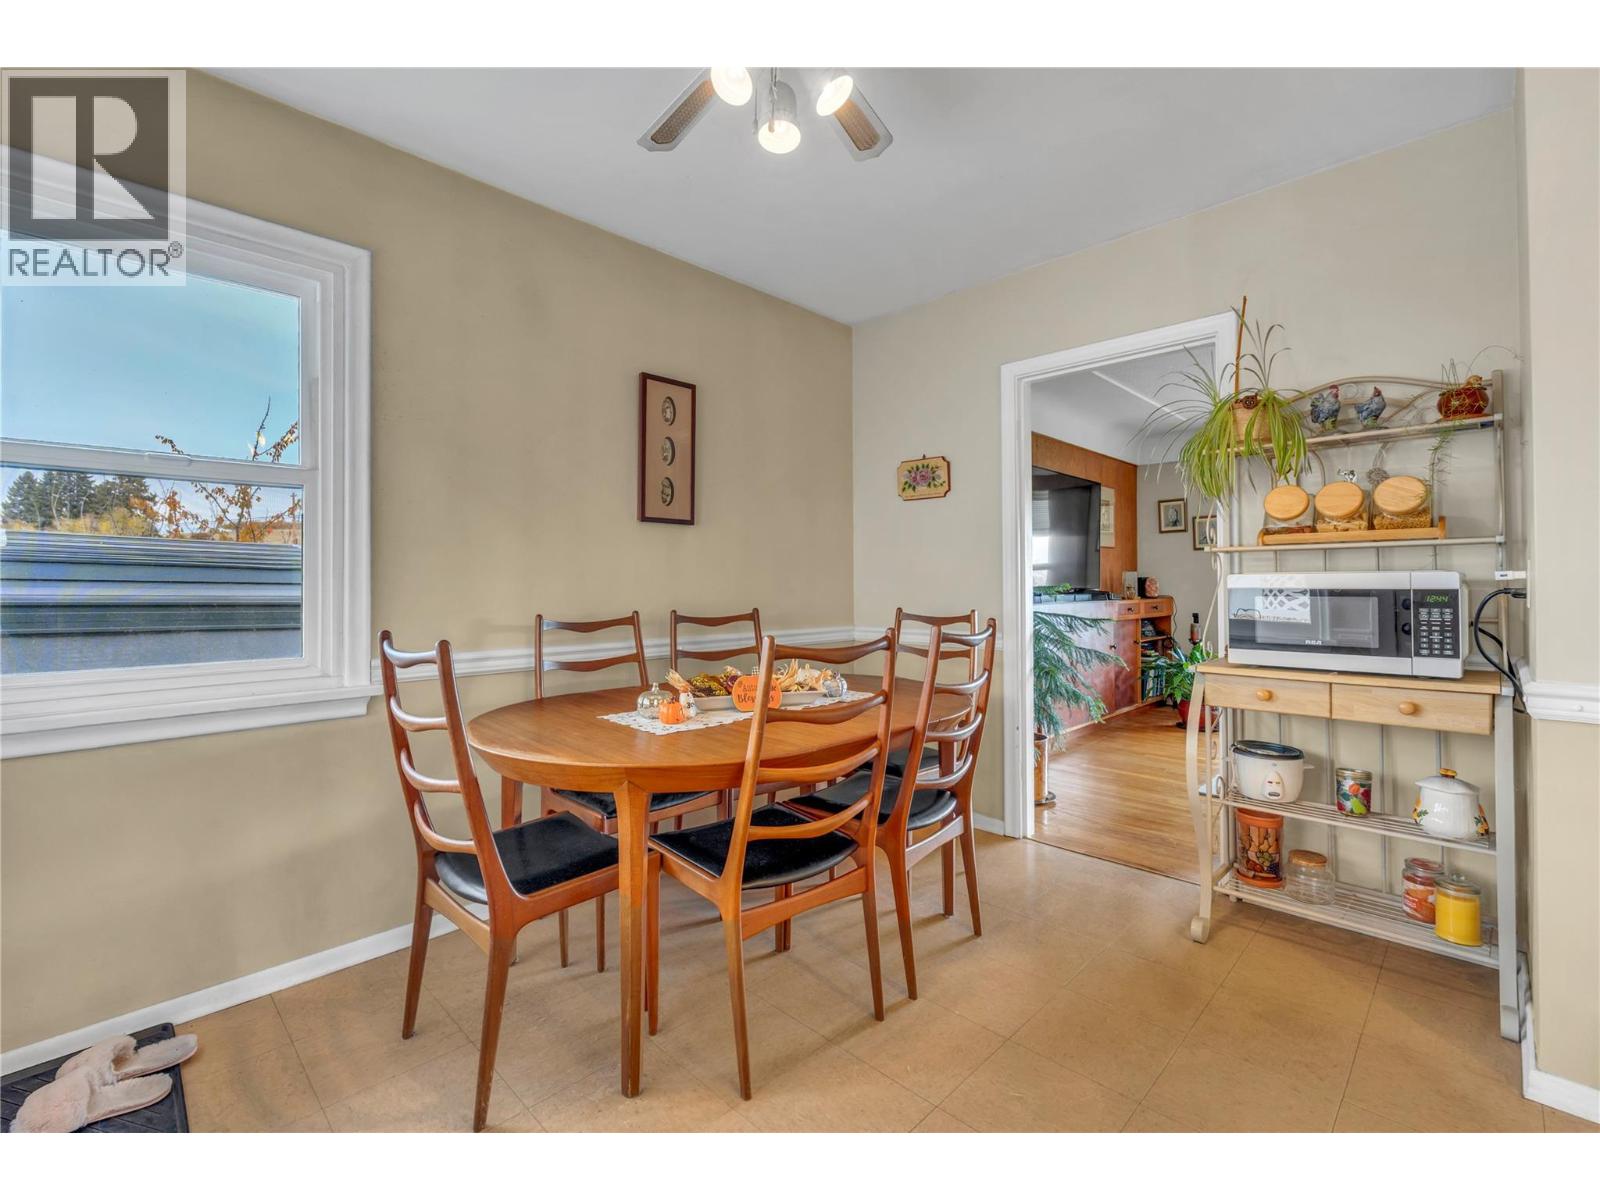
| Main Level | Dining Room | 10'1'' x 8'1'' | ||
| Main Level | Bedroom | 8'2'' x 11'9'' | ||
| Main Level | 4pc Bathroom | Measurements not available |
https://www.realtor.ca/real-estate/30489728/13014-97-highway-summerland-main-town
Contact us for more information

Mike Stohler
Personal Real Estate Corporation

The trademarks REALTOR®, REALTORS®, and the REALTOR® logo are controlled by The Canadian Real Estate Association (CREA) and identify real estate professionals who are members of CREA. The trademarks MLS®, Multiple Listing Service® and the associated logos are owned by The Canadian Real Estate Association (CREA) and identify the quality of services provided by real estate professionals who are members of CREA. The trademark DDF® is owned by The Canadian Real Estate Association (CREA) and identifies CREA's Data Distribution Facility (DDF®)