Maintenance,
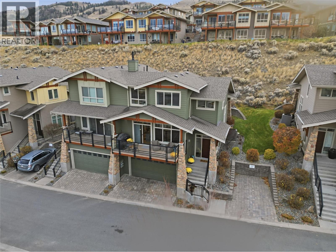
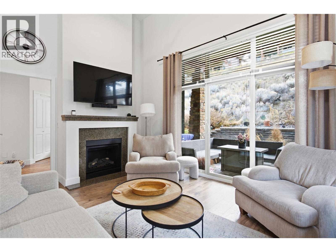
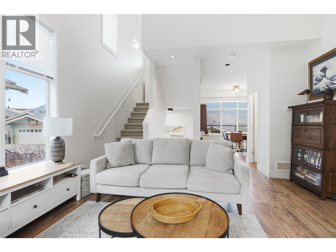
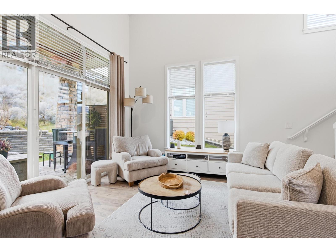
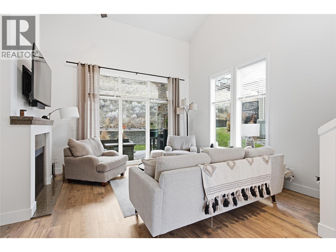
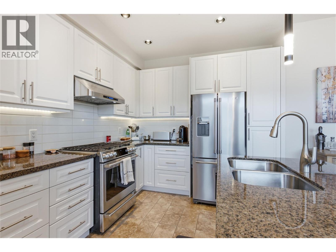
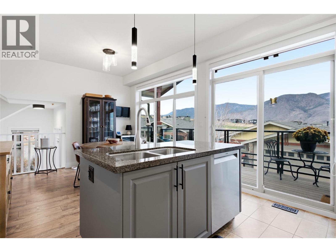
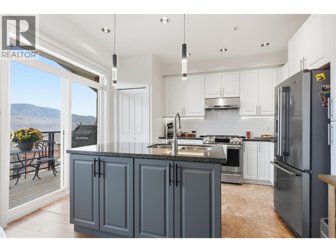
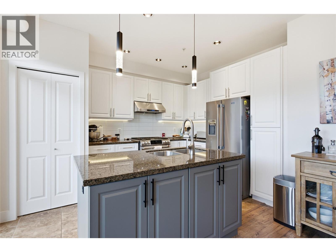
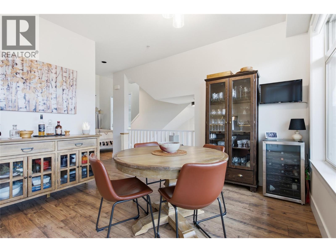
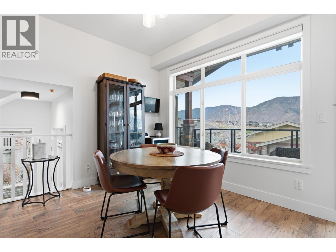
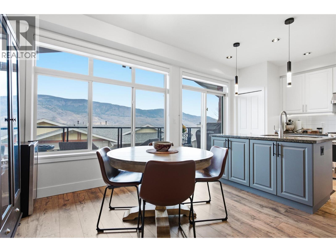
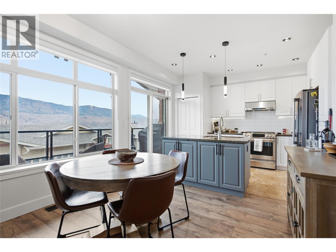
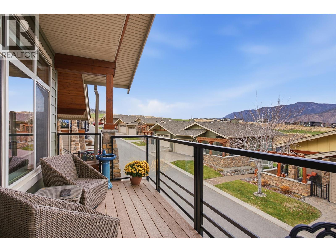
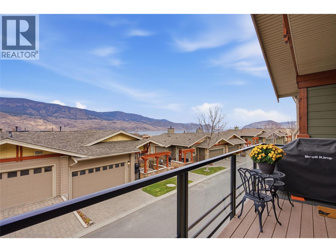
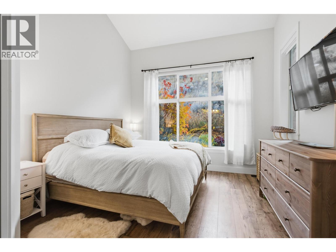
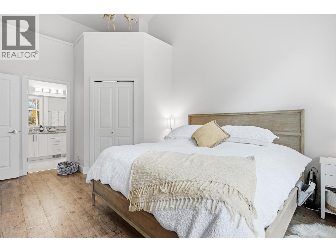
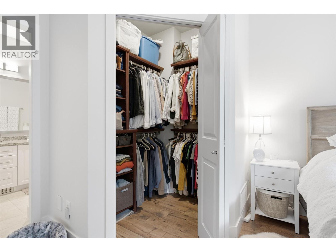
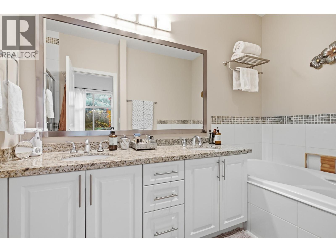
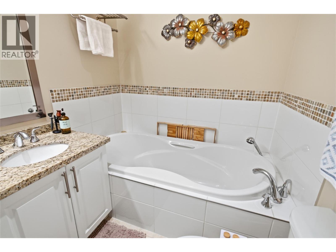
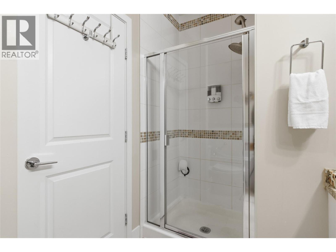
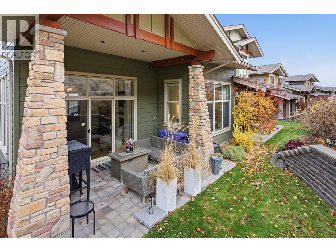
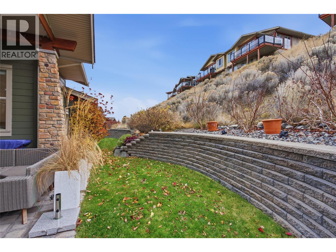
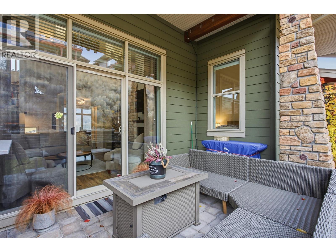
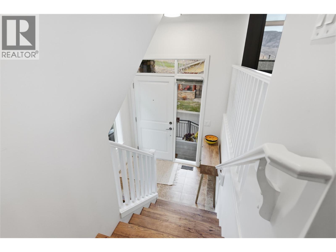
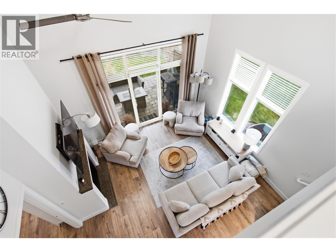
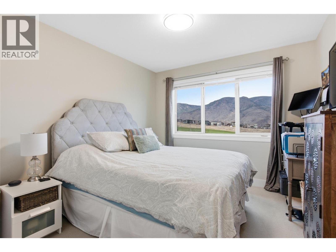
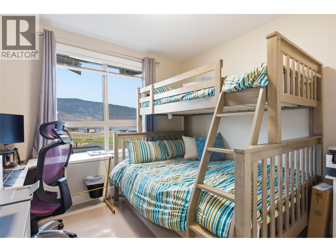
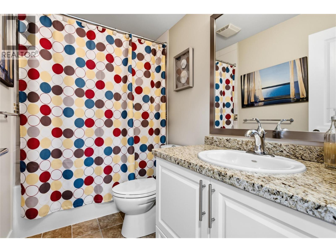
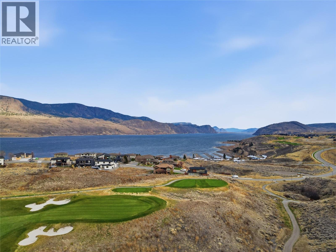
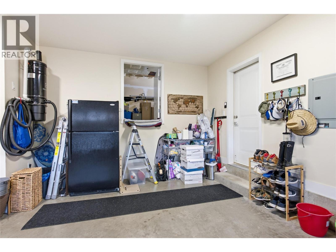
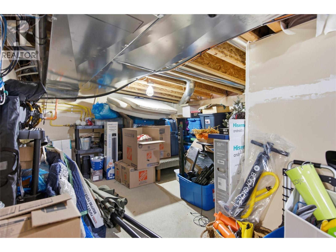
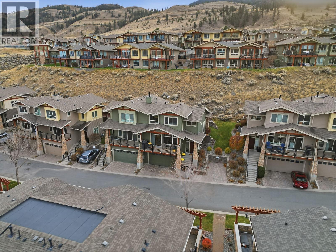
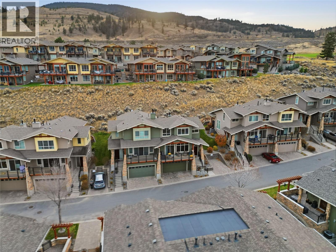
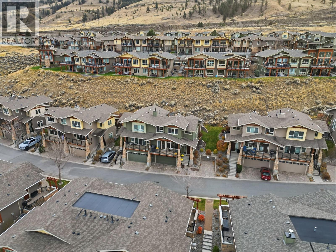
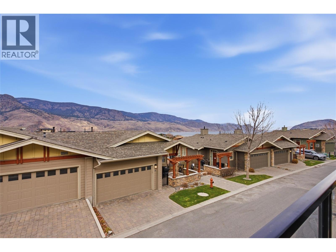
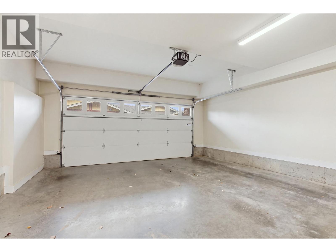
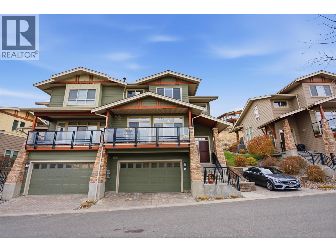
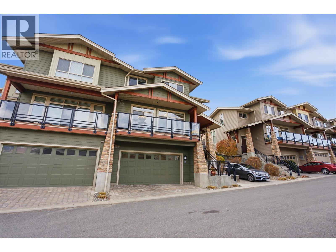
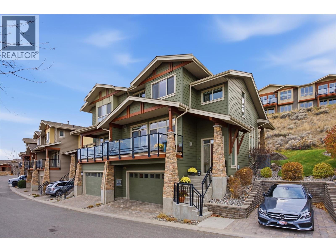
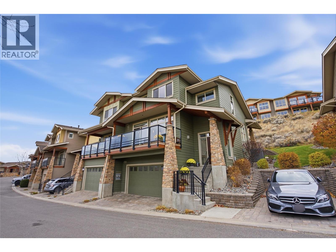
$492.81 MonthlyBeautiful modern finishes meet the Tobiano lifestyle in this updated three-bedroom, three-bathroom home at Summer’s Landing. Fresh paint, new flooring and an updated kitchen give the home a fresh, contemporary feel, complemented by soaring vaulted ceilings and a welcoming gas fireplace. The living room opens onto a south-facing covered patio, while the spacious front deck overlooks the lake and golf course—a beautiful setting for morning coffee or relaxing at the end of the day. The main-floor primary bedroom features a generous ensuite with double sinks, a soaker tub and a separate tiled shower. Upstairs, an open hallway overlooks the living area and connects two additional bedrooms and a full bathroom. An attached double garage with additional storage provides room for vehicles and recreational gear. Summer’s Landing residents also enjoy a clubhouse with an outdoor pool, hot tub, fitness room and lounge. With golf, lake recreation and beautiful surroundings close to home, this property brings together updated interiors, a practical layout and a lifestyle you’ll love coming home to. (id:13641)
| MLS® Number | 10405635 |
| Property Type | Single Family |
| Neigbourhood | Tobiano |
| Community Name | SUMMERS LANDING AT TOBIANO |
| Amenities Near By | Golf Nearby, Recreation |
| Community Features | Rural Setting, Recreational Facilities, Pets Allowed |
| Parking Space Total | 2 |
| Structure | Clubhouse |
| Bathroom Total | 3 |
| Bedrooms Total | 3 |
| Amenities | Clubhouse, Recreation Centre, Whirlpool |
| Appliances | Dishwasher, Microwave |
| Architectural Style | Multi-level |
| Basement Type | Partial |
| Constructed Date | 2009 |
| Construction Style Attachment | Semi-detached |
| Construction Style Split Level | Other |
| Cooling Type | Central Air Conditioning |
| Exterior Finish | Stone, Other |
| Fireplace Fuel | Gas |
| Fireplace Present | Yes |
| Fireplace Total | 1 |
| Fireplace Type | Unknown |
| Flooring Type | Mixed Flooring |
| Half Bath Total | 1 |
| Heating Type | Forced Air, See Remarks |
| Roof Material | Asphalt Shingle |
| Roof Style | Unknown |
| Stories Total | 2 |
| Size Interior | 1,449 Ft2 |
| Type | Duplex |
| Utility Water | See Remarks |
| Attached Garage | 2 |
| Acreage | No |
| Land Amenities | Golf Nearby, Recreation |
| Sewer | Municipal Sewage System |
| Size Total Text | Under 1 Acre |
| Level | Type | Length | Width | Dimensions |
|---|---|---|---|---|
| Second Level | Bedroom | 9'0'' x 10'0'' | ||
| Second Level | Bedroom | 10'0'' x 11'0'' | ||
| Second Level | 4pc Bathroom | Measurements not available | ||
| Main Level | Foyer | 4'0'' x 6'0'' | ||
| Main Level | Primary Bedroom | 11'0'' x 12'0'' | ||
| Main Level | Living Room | 14'0'' x 14'0'' | ||
| Main Level | Dining Room | 10'0'' x 11'0'' | ||
| Main Level | Kitchen | 10'0'' x 6'0'' | ||
| Main Level | 4pc Ensuite Bath | Measurements not available | ||
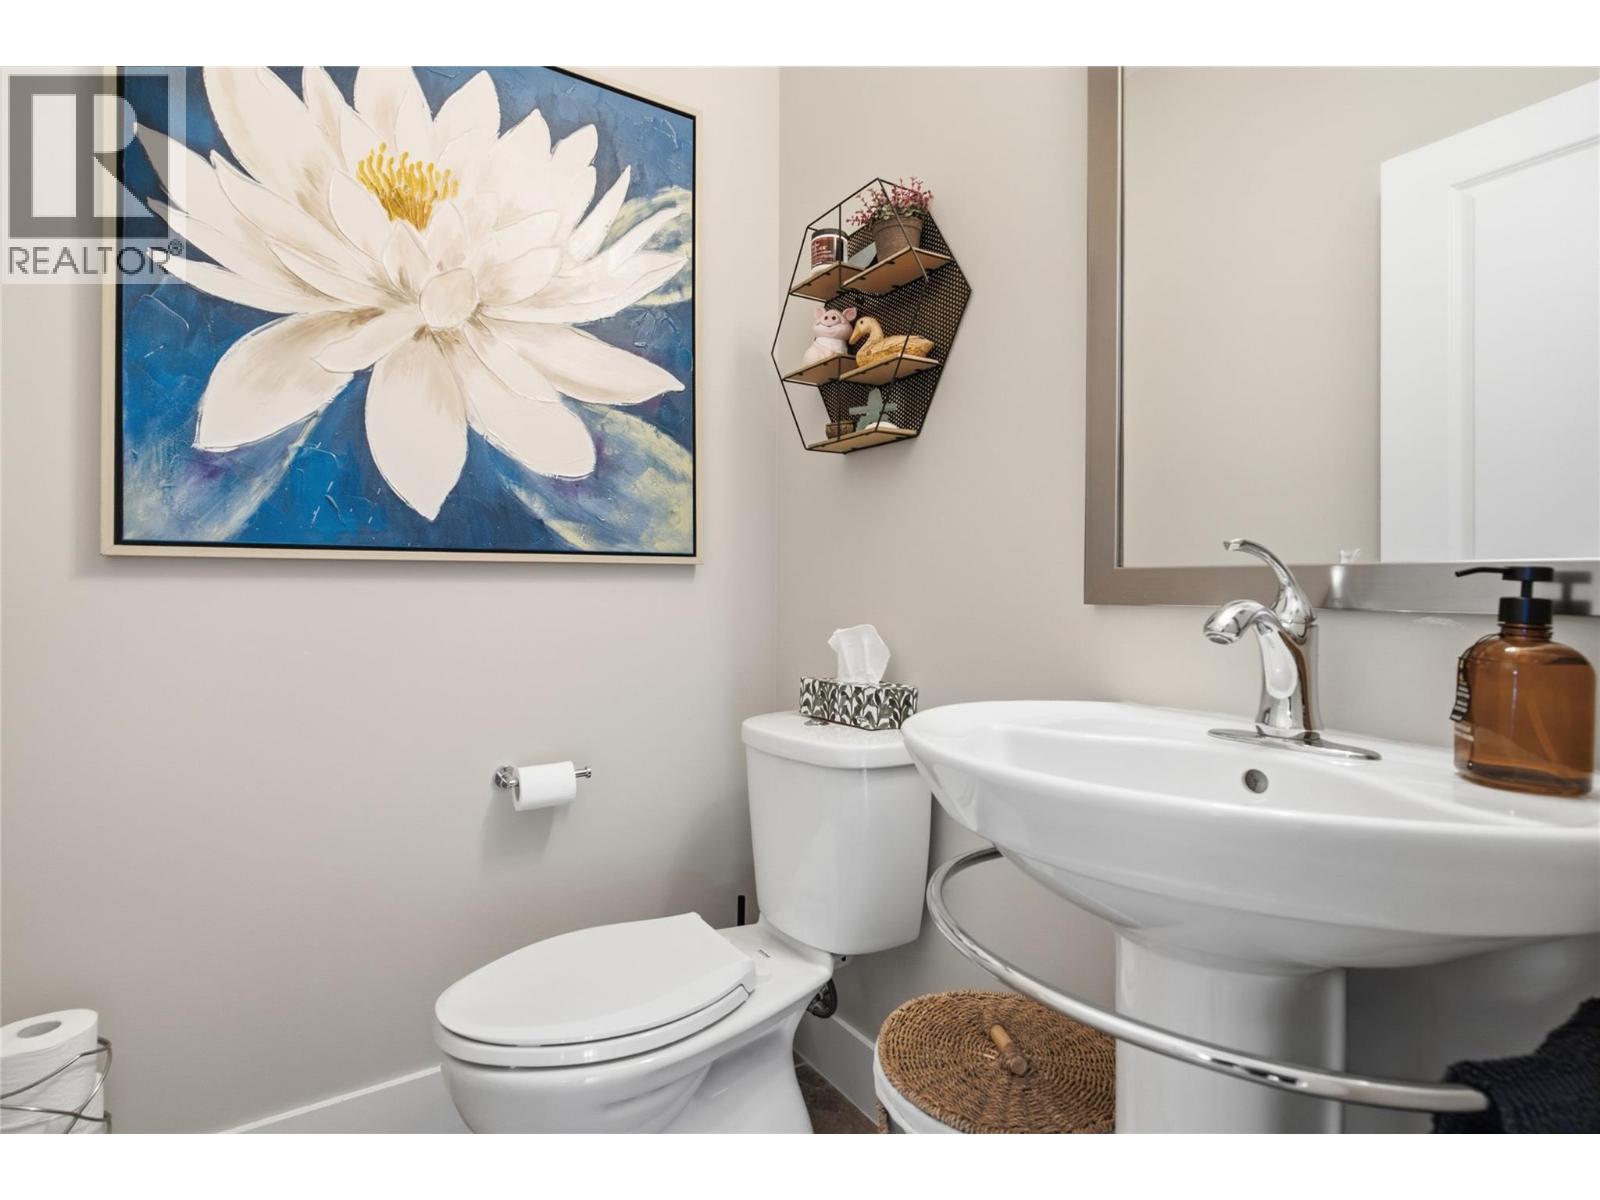
| Main Level | 2pc Bathroom | Measurements not available |
https://www.realtor.ca/real-estate/30507290/130-colebrook-road-unit-83-kamloops-tobiano
Contact us for more information
Connor Shelton
Personal Real Estate Corporation

The trademarks REALTOR®, REALTORS®, and the REALTOR® logo are controlled by The Canadian Real Estate Association (CREA) and identify real estate professionals who are members of CREA. The trademarks MLS®, Multiple Listing Service® and the associated logos are owned by The Canadian Real Estate Association (CREA) and identify the quality of services provided by real estate professionals who are members of CREA. The trademark DDF® is owned by The Canadian Real Estate Association (CREA) and identifies CREA's Data Distribution Facility (DDF®)