Maintenance,
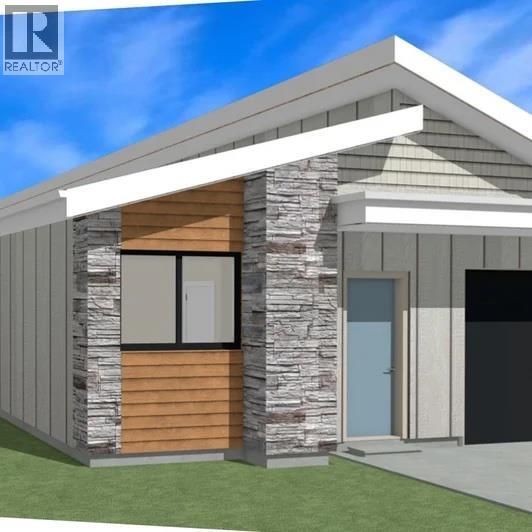
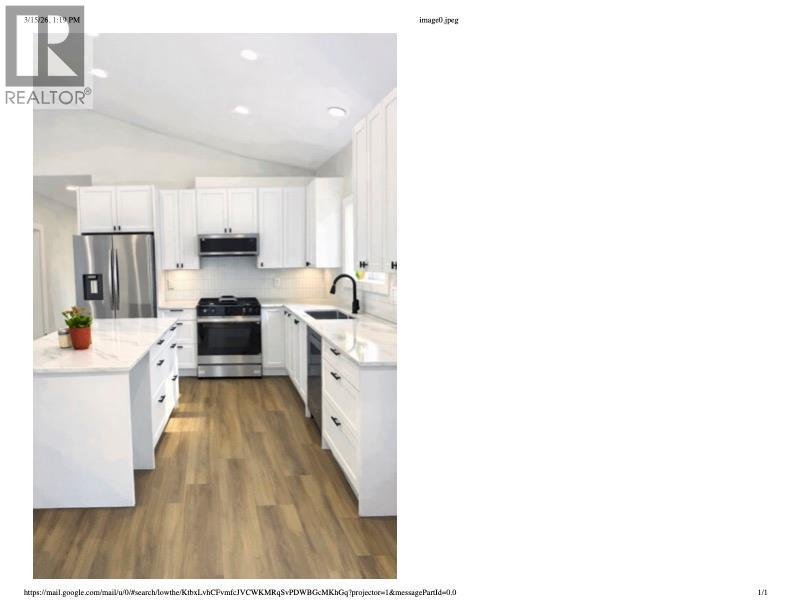
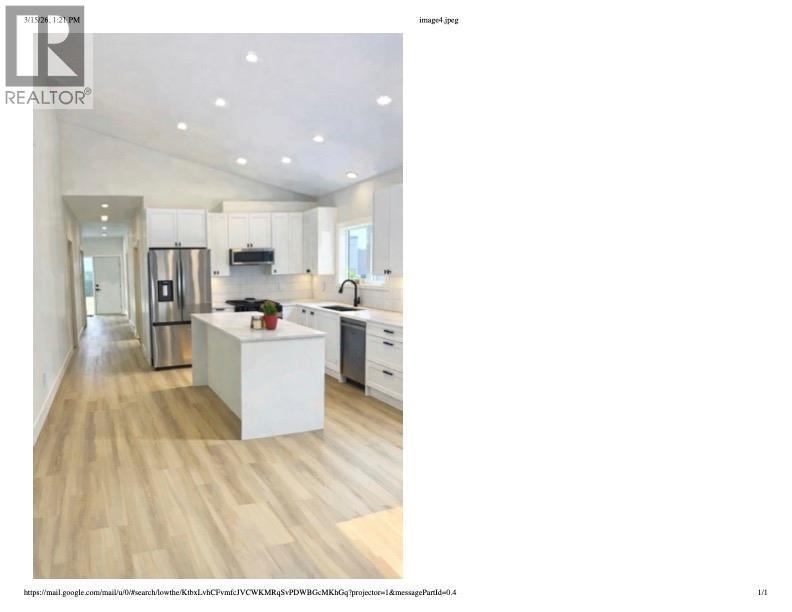
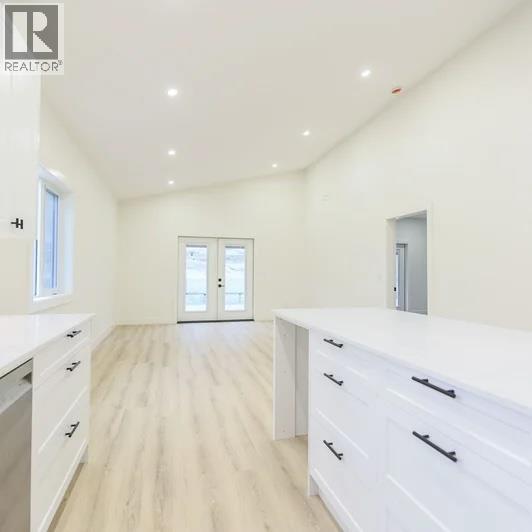
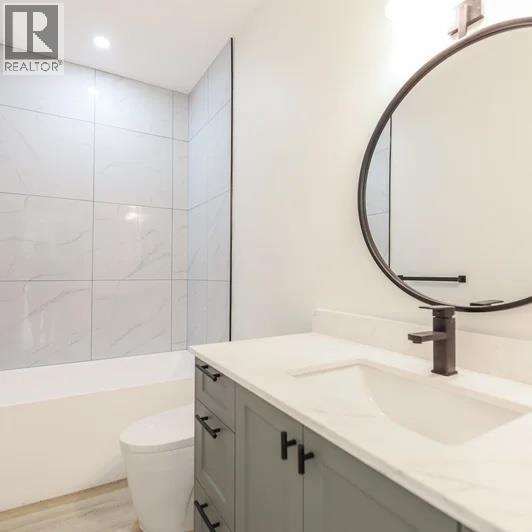
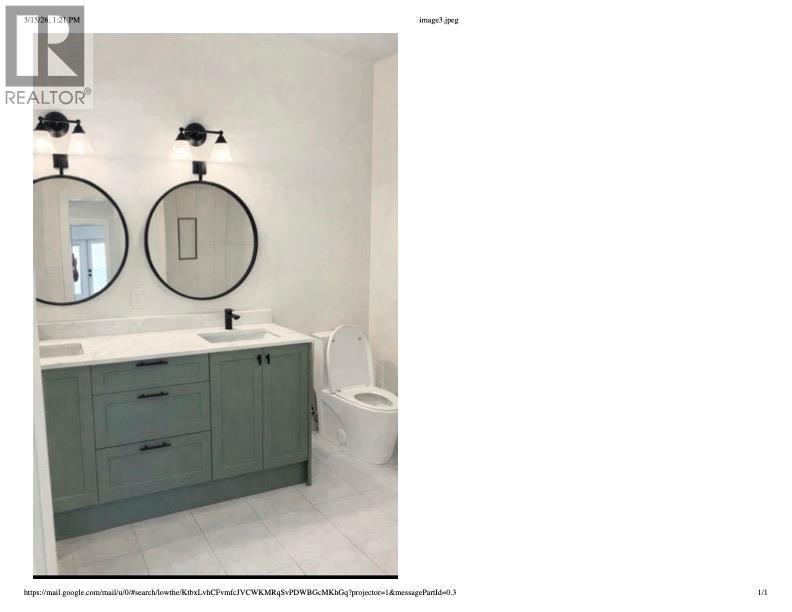
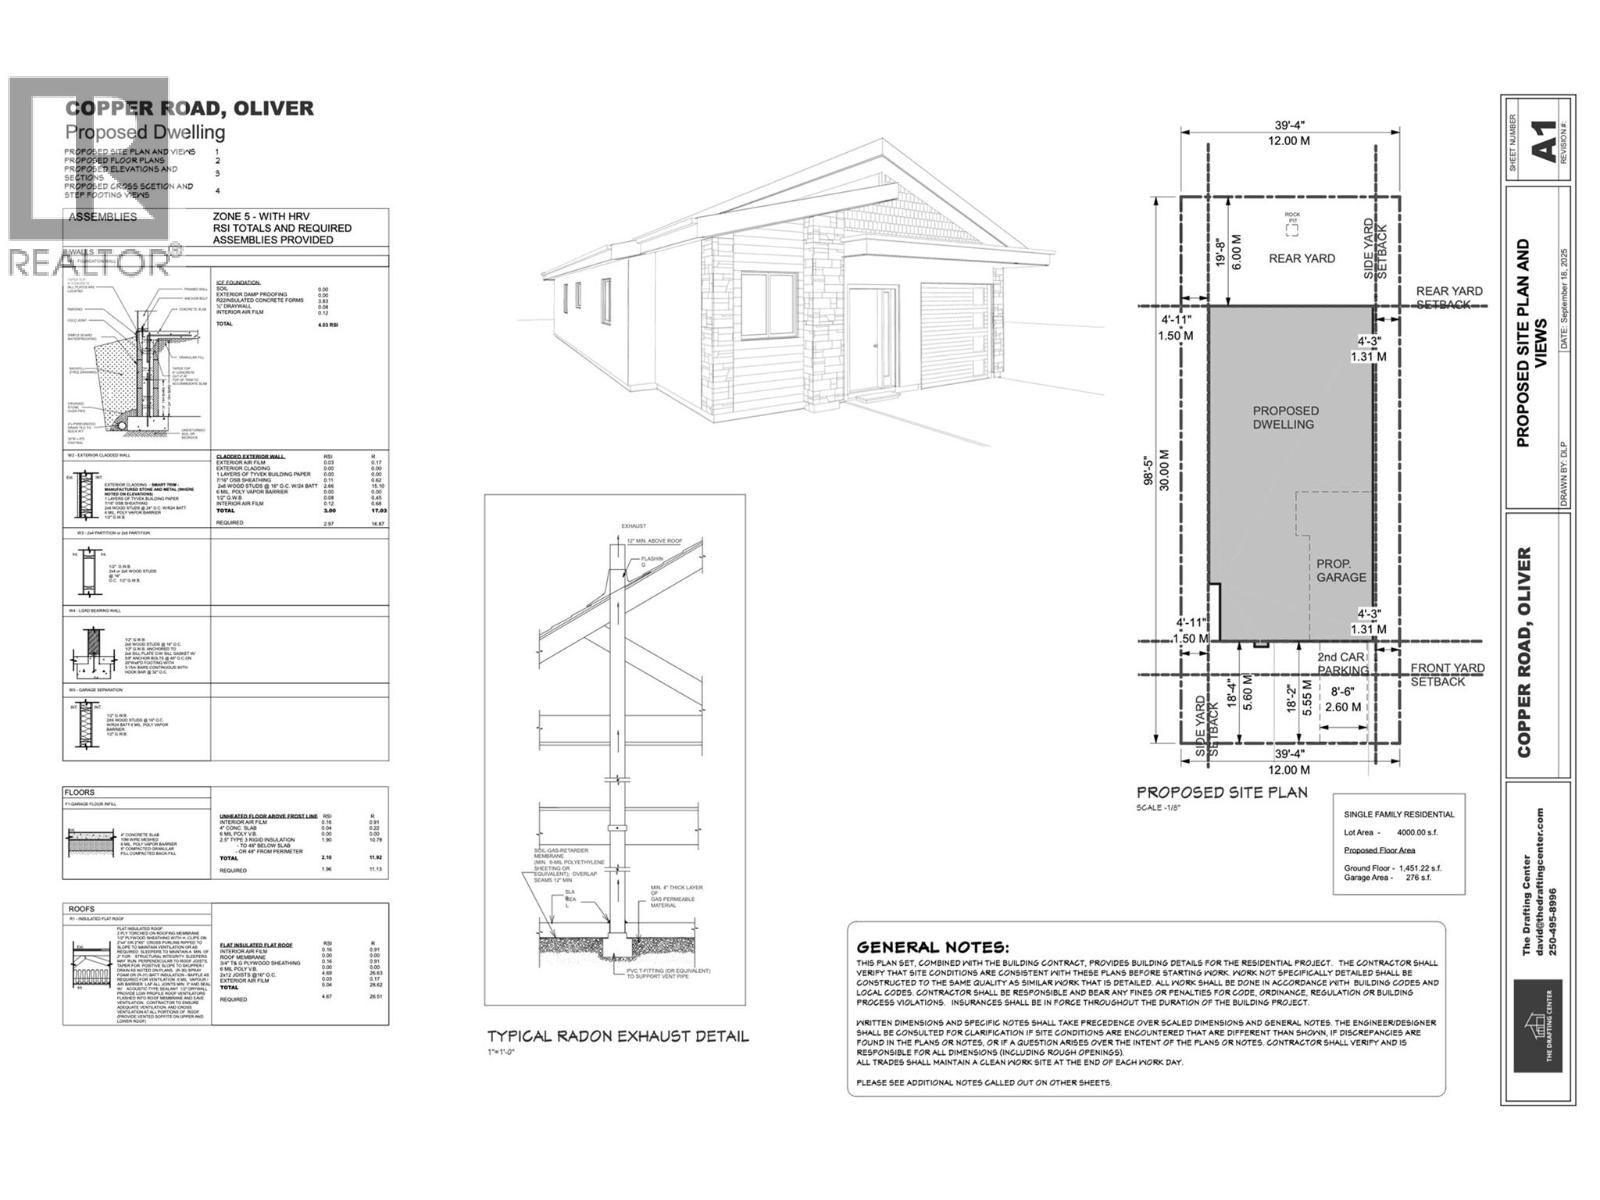
$99 MonthlyPerched on Oliver’s coveted Fairview hillside—just minutes from the tees at Fairview Mountain Golf Club—this brand-new, 1,500+?sq?ft rancher delivers the Okanagan lifestyle in a single-level package. The 3-bed/2-bath layout lives large with 9-ft vaulted ceilings, energy-efficient construction, and durable luxury vinyl plank running wall to wall. A bright open kitchen anchors the great room with quartz surfaces, a generous island, and a gas range ready for chef’s nights in. Both the living area and the primary suite spill onto a stamped-concrete patio framed by mountain views, a gas BBQ hook-up, and a fully fenced, low-maintenance yard—perfect for golden-hour entertaining. The private winged primary retreat adds a walk-through closet and spa-inspired ensuite, while two secondary bedrooms handle guests or a home office with ease. Practical perks include a heated, extra-deep single garage with roughed-in EV charger, additional driveway parking, and the peace of mind of new-home warranty. From here you’re five minutes to downtown shopping, dining, schools, recreation, and many of BC’s top wineries; Fairview Mountain Golf and Area 27 Raceway Park are practically neighbours. Low bare-land strata helps keeps the community tidy, and GST applies. Measurements approx.—buyer to verify if important. Reach out for the full feature sheet and completion timeline. (id:13641)
| MLS® Number | 10379270 |
| Property Type | Single Family |
| Neigbourhood | Oliver |

| Community Name | Copper Road |
| Amenities Near By | Schools |
| Community Features | Pets Allowed |
| Parking Space Total | 1 |
| View Type | Mountain View |
| Bathroom Total | 2 |
| Bedrooms Total | 3 |
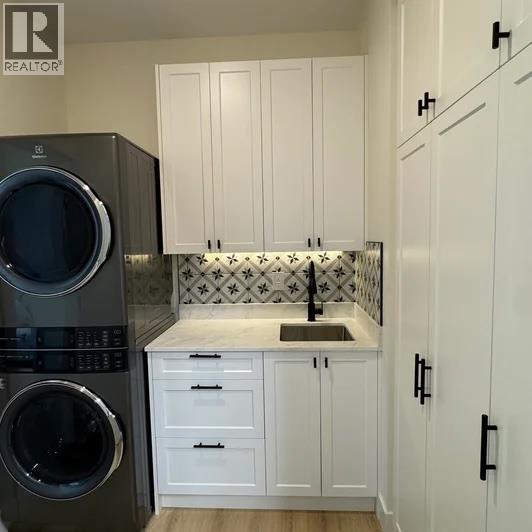
| Appliances | Range, Refrigerator, Dishwasher, Dryer, Washer |
| Architectural Style | Bungalow |
| Basement Type | Crawl Space |
| Constructed Date | 2026 |
| Construction Style Attachment | Detached |
| Cooling Type | Heat Pump |
| Exterior Finish | Other |
| Heating Type | Forced Air, Heat Pump |
| Roof Material | Metal |
| Roof Style | Unknown |
| Stories Total | 1 |
| Size Interior | 1,524 Ft2 |
| Type | House |
| Utility Water | Municipal Water |
| Attached Garage | 1 |
| Acreage | No |
| Land Amenities | Schools |
| Sewer | Municipal Sewage System |
| Size Irregular | 0.09 |
| Size Total | 0.09 Ac|under 1 Acre |
| Size Total Text | 0.09 Ac|under 1 Acre |
| Level | Type | Length | Width | Dimensions |
|---|---|---|---|---|
| Main Level | Bedroom | 10' x 10' | ||
| Main Level | Dining Room | 14'5'' x 7'0'' | ||
| Main Level | Primary Bedroom | 14'7'' x 13'1'' | ||
| Main Level | Living Room | 14'5'' x 10'9'' | ||
| Main Level | Kitchen | 14'5'' x 13'0'' | ||
| Main Level | 5pc Ensuite Bath | Measurements not available | ||
| Main Level | Bedroom | 10'0'' x 10'0'' | ||
| Main Level | 3pc Bathroom | Measurements not available |
https://www.realtor.ca/real-estate/29470834/1242-copper-road-oliver-oliver
Contact us for more information

The trademarks REALTOR®, REALTORS®, and the REALTOR® logo are controlled by The Canadian Real Estate Association (CREA) and identify real estate professionals who are members of CREA. The trademarks MLS®, Multiple Listing Service® and the associated logos are owned by The Canadian Real Estate Association (CREA) and identify the quality of services provided by real estate professionals who are members of CREA. The trademark DDF® is owned by The Canadian Real Estate Association (CREA) and identifies CREA's Data Distribution Facility (DDF®)